
Jardín del Alma: An Eclectic Spanish Revival Garden in Kensington, San Diego
Rooted in Spanish traditions, and alive with Mexican spirit.
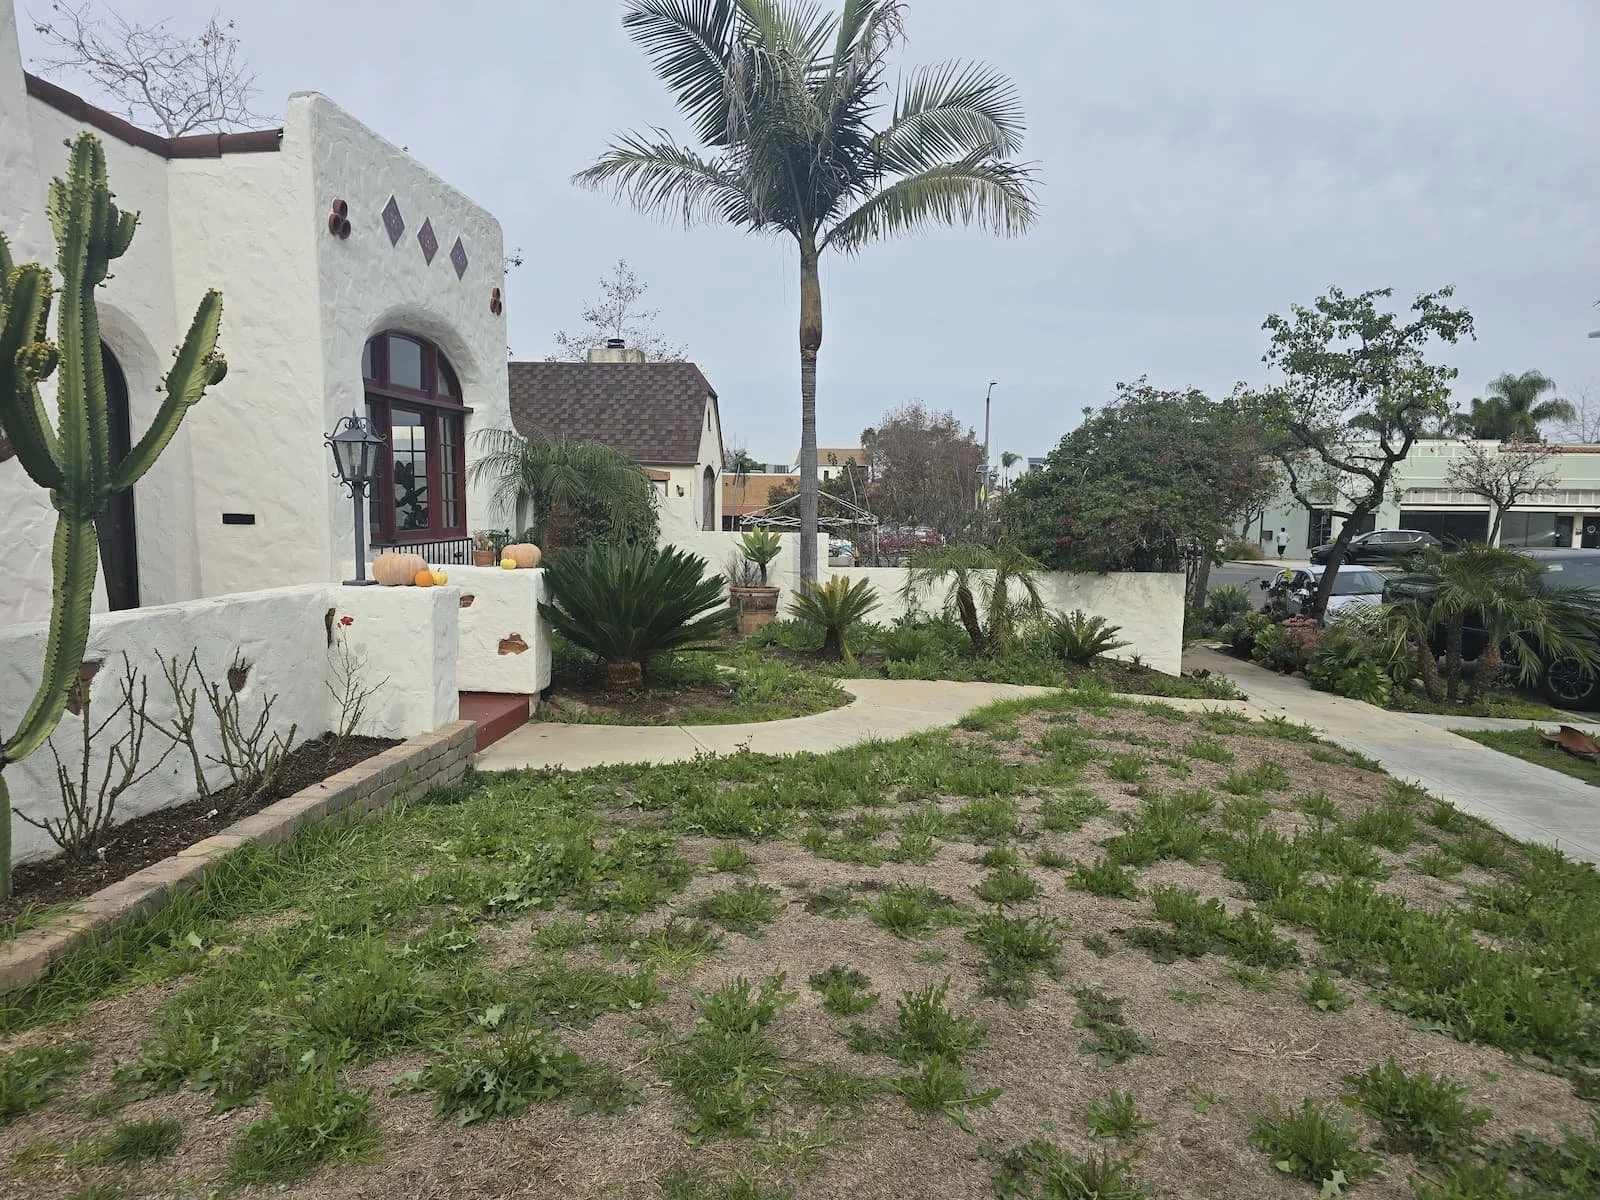
A 1925 Eclectic Spanish Revival residence had been carefully renovated, yet its landscape still belonged to another chapter of the property. A broad front lawn met the architecture without threshold, enclosure, or a clear sense of arrival. The house had recovered its presence; the ground around it had not yet found the same language.
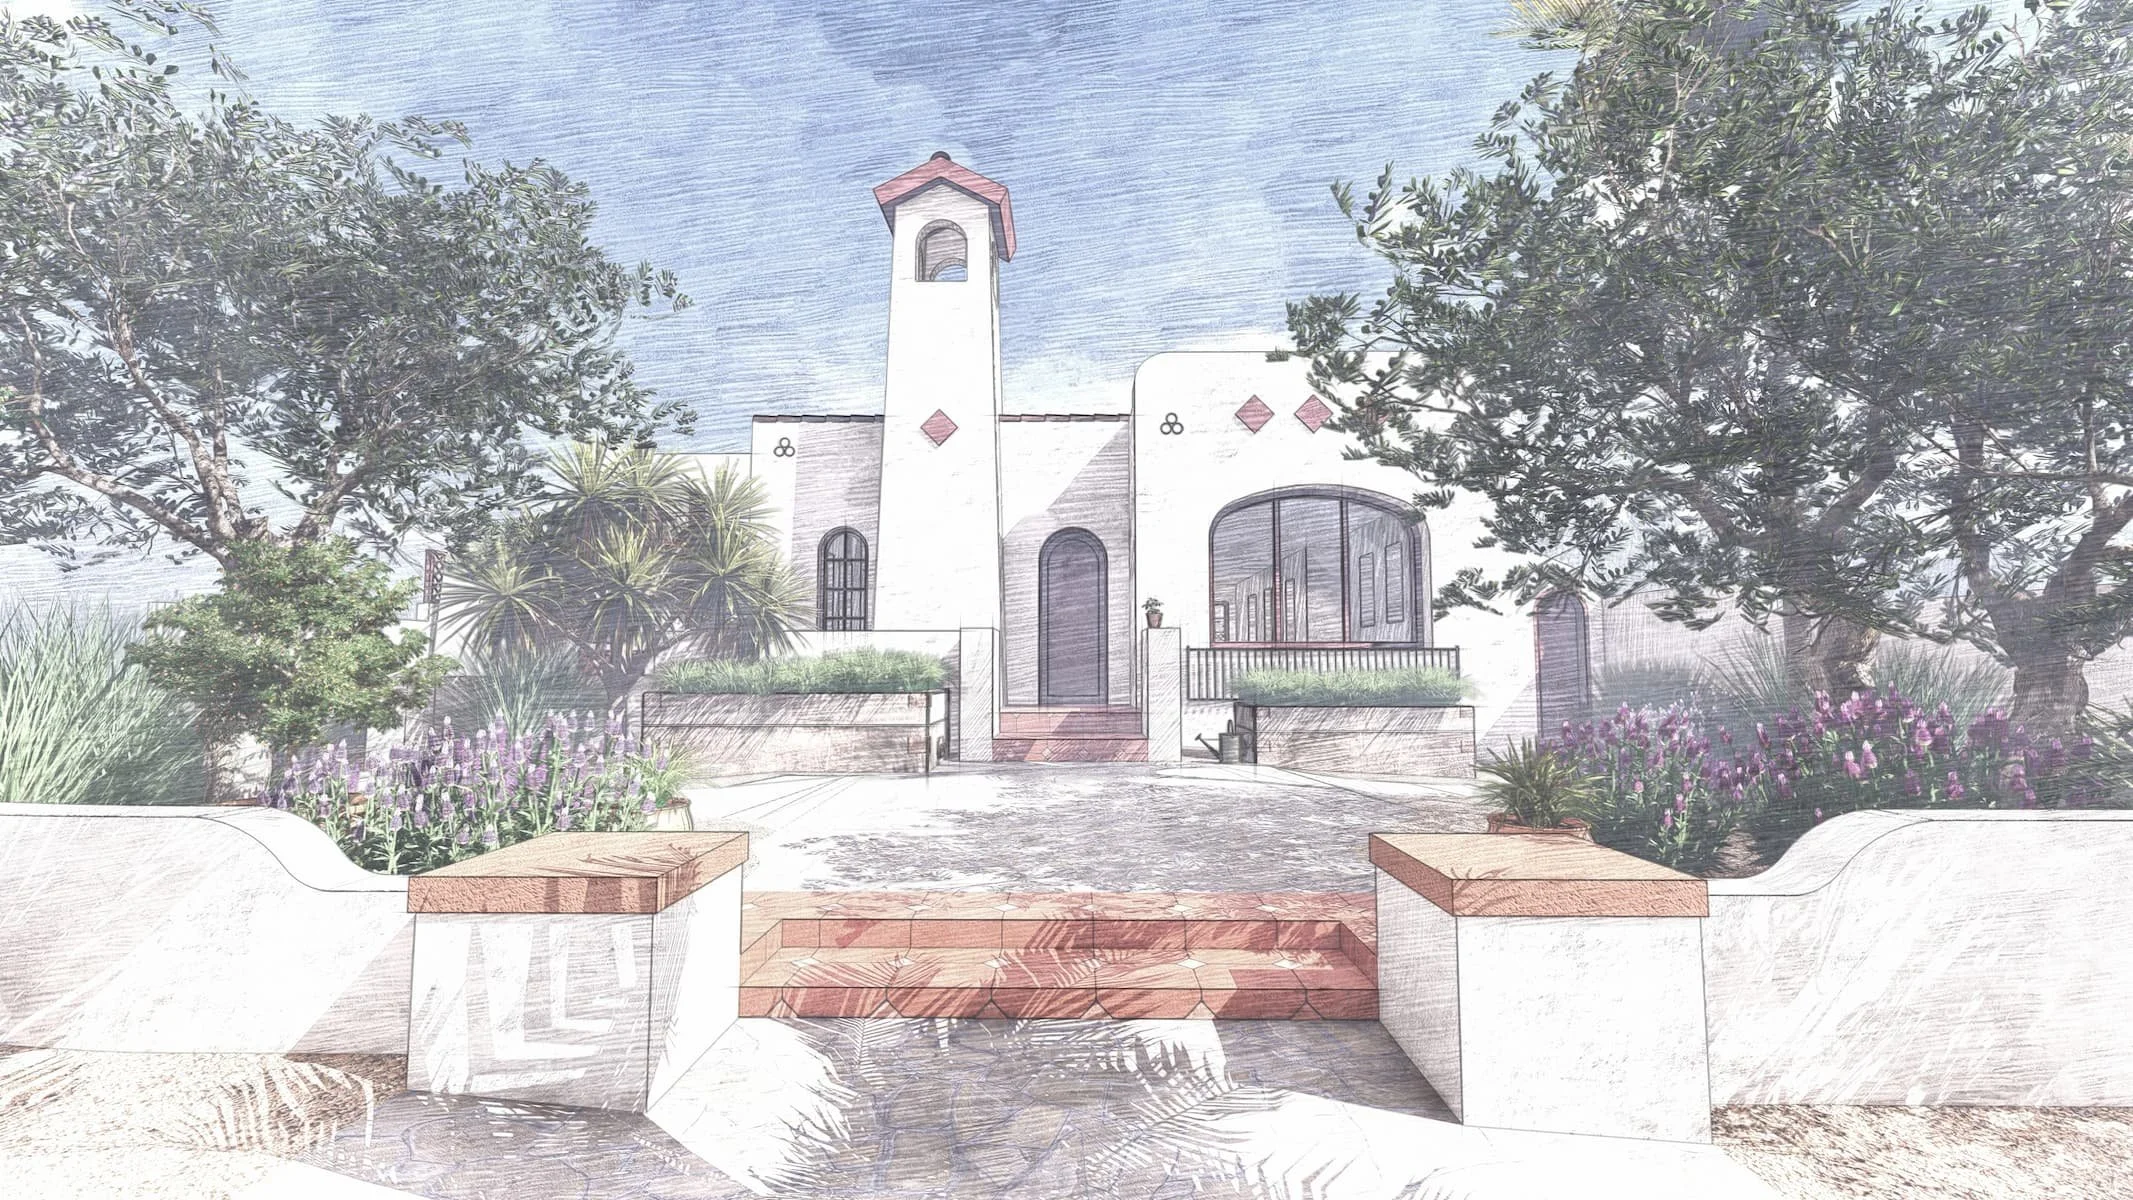
Jardín del Alma began with a precise question: how could a contemporary California garden feel as though it had grown from this particular house - from its bell tower, sculpted white walls, softened geometry, Mission influence, and distinctly Mexican vernacular character?
The resulting design introduces a walled entrance, a sequence of intimate garden rooms, and a material palette of hand-finished white stucco, terracotta, ornamental tile, timber, and stone. Architecture, planting, water management, lighting, and daily life are drawn into one composition, allowing the property to feel complete without losing the irregularity and warmth that make the house original.
Where Art and Nature Evolve into Living Legacy - LASD Studio
Location: Kensington, San Diego, California
Project Type: Private Residential Garden, Exterior Design, Eclectic Spanish Revival with Mexican Vernacular and Mission Influence
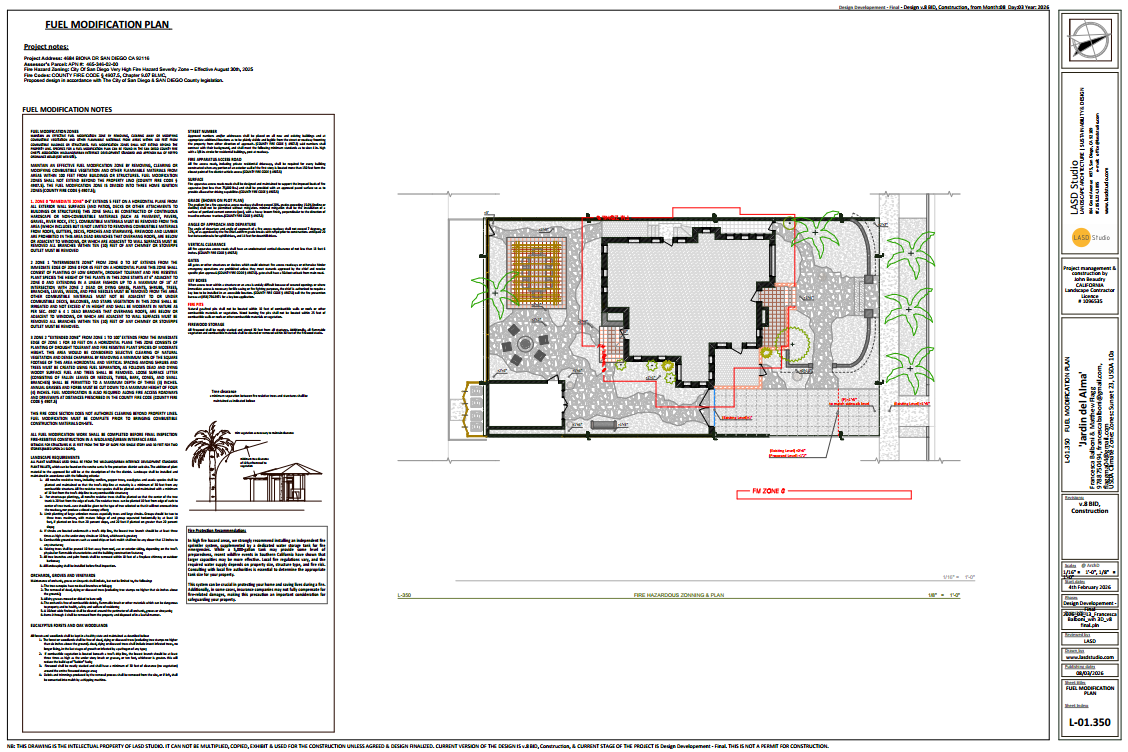
Design Scope: Complete Garden Design, Planting Design, Hardscape Coordination, Irrigation Strategy, Stormwater Planning, Lighting Design, Fire-Resilient Landscape Planning and Construction Documentation
Construction: Landscape & Beyond, Construction Project Management - John Beaudry
Construction cost: $231,000
Landscape Design & Project Documentation: LASD Studio
Eclectic Spanish Revival with Mexican, Mission influence.
Where Art and Nature Evolve into Living Legacy. LASD Studio.
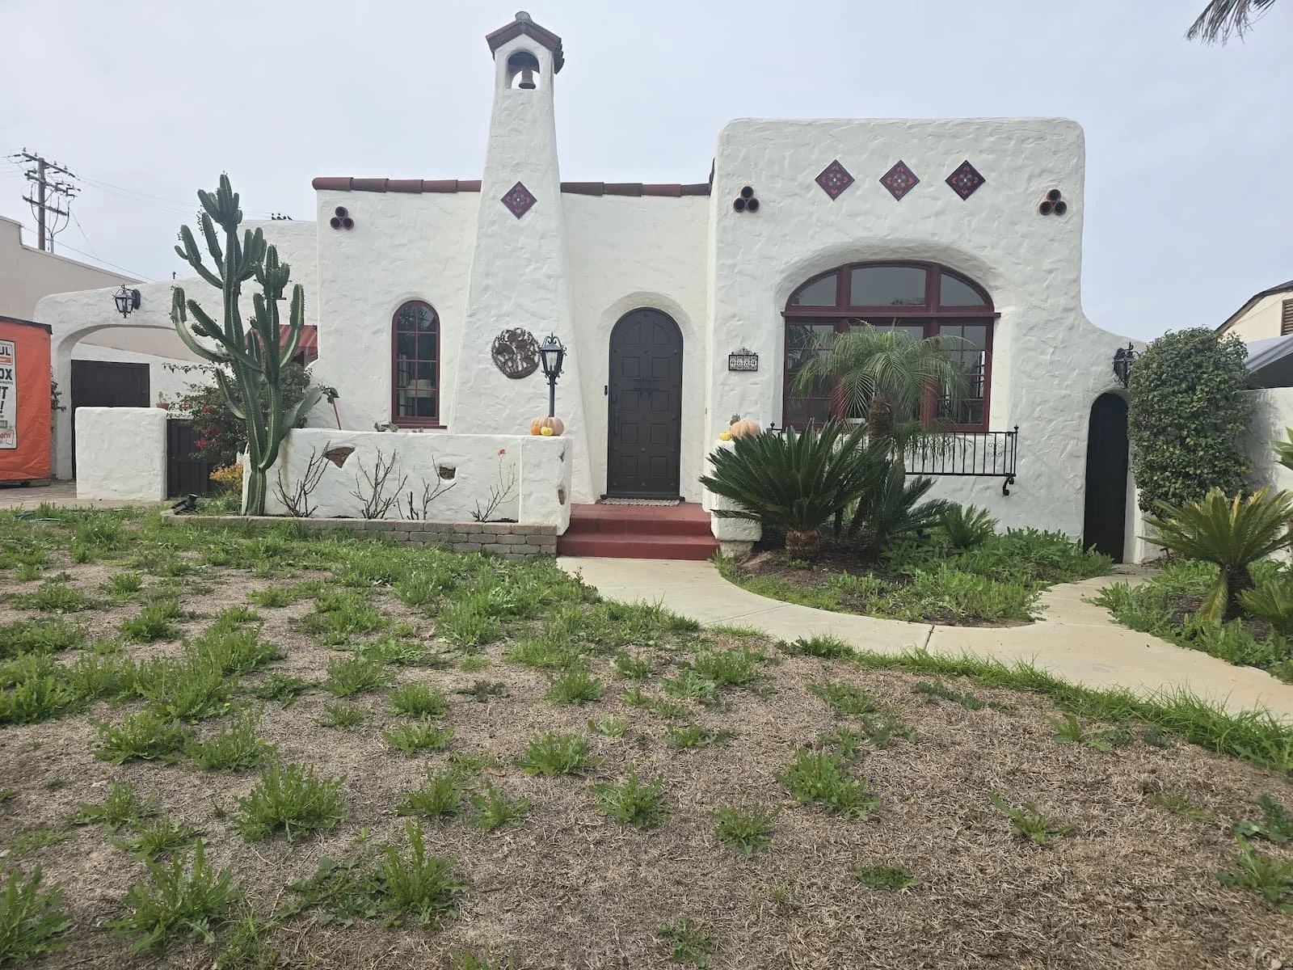
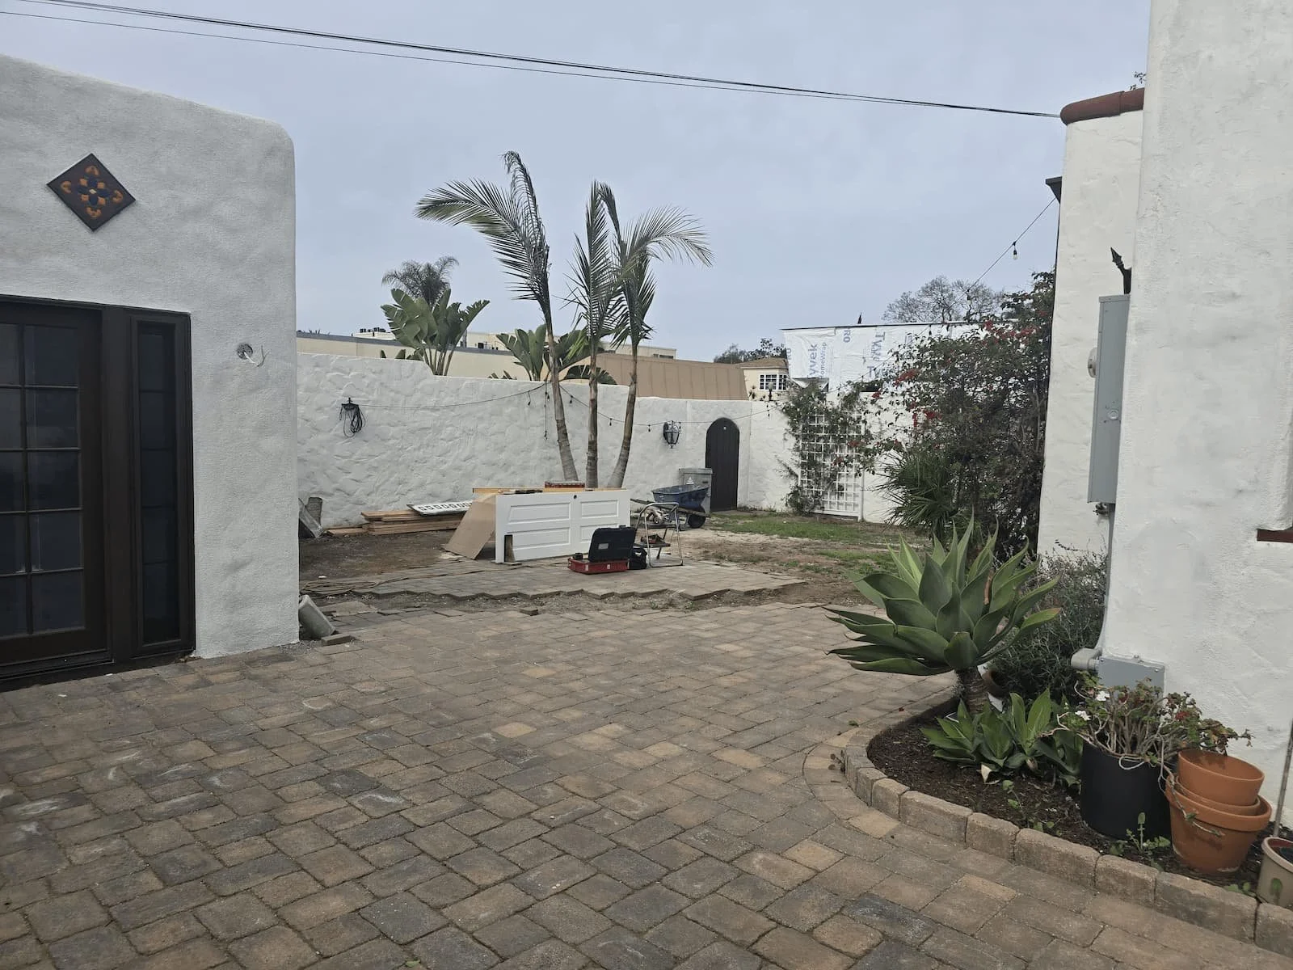
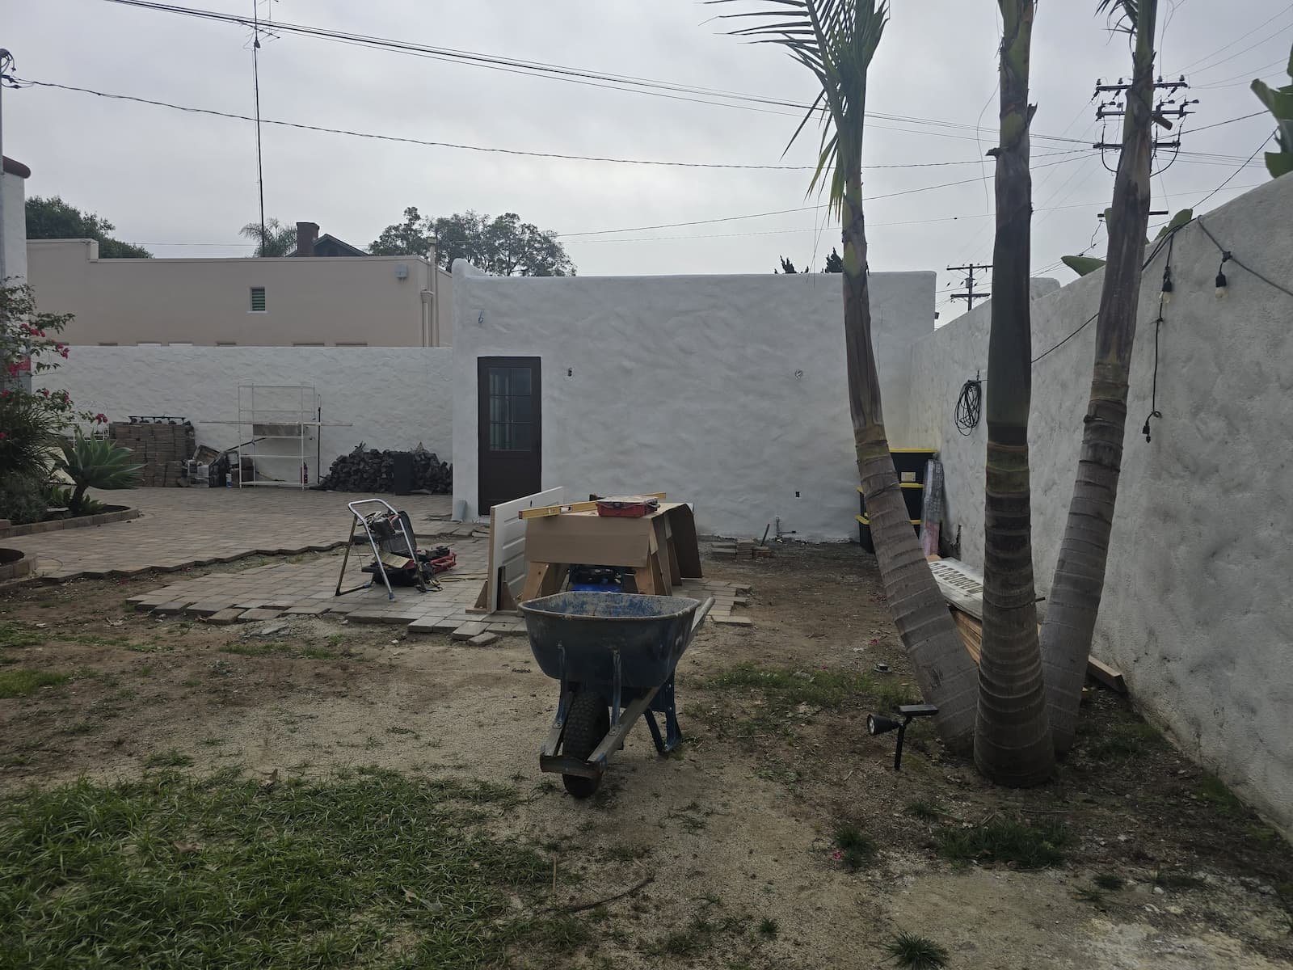
The owners approached LASD Studio after completing the renovation of a house with unusual architectural presence. Its asymmetrical massing, bell element, deep openings, and thick, hand-worked walls carried the relaxed character of 1920s San Diego Spanish architecture. The exterior condition around it was far less resolved: a neglected lawn, disconnected paving, exposed parking, and no spatial transition between the public street and the private life of the home.
The brief called for an exterior with architectural belonging. It needed to feel original to the house, welcoming without becoming exposed, expressive without becoming decorative, and capable of supporting ordinary life with the same care as a gathering.
The clients were also asking for confidence before construction: a coherent concept, a defined material language, coordinated technical systems, and enough documentation for the work to be understood and priced before installation began.
Research revealed the cultural language already held within the architecture.
Before drawing, we studied the house.
Local historical research records the residence as a 1925 Spanish Revival house associated with Lewis H. Dodge and the Dodge Construction Company. More precisely, the property belongs to Southern California's Eclectic Spanish Revival tradition: Spanish Colonial Revival forms meet Mission-derived elements and the tactile, hand-made quality of Mexican vernacular architecture. The bell tower, simplified parapets, monolithic walls, and irregular stucco surface give the house a character distinct from more formal, academic interpretations of the style.
That distinction shaped the landscape. A polished Mediterranean composition would have felt too removed from the architecture's hand-made quality. The garden needed weight, texture, enclosure, and moments of imperfection. It needed to be read at the pace of a courtyard, through successive views and close material encounters.
Research also confirmed that the property was not individually historically designated at the time of design. This allowed the exterior concept to develop without the additional historic-review layer attached to a designated resource, while construction, stormwater, fire, and any separately triggered right-of-way requirements remained part of the technical coordination.
A walled entrance gives the house a proper threshold
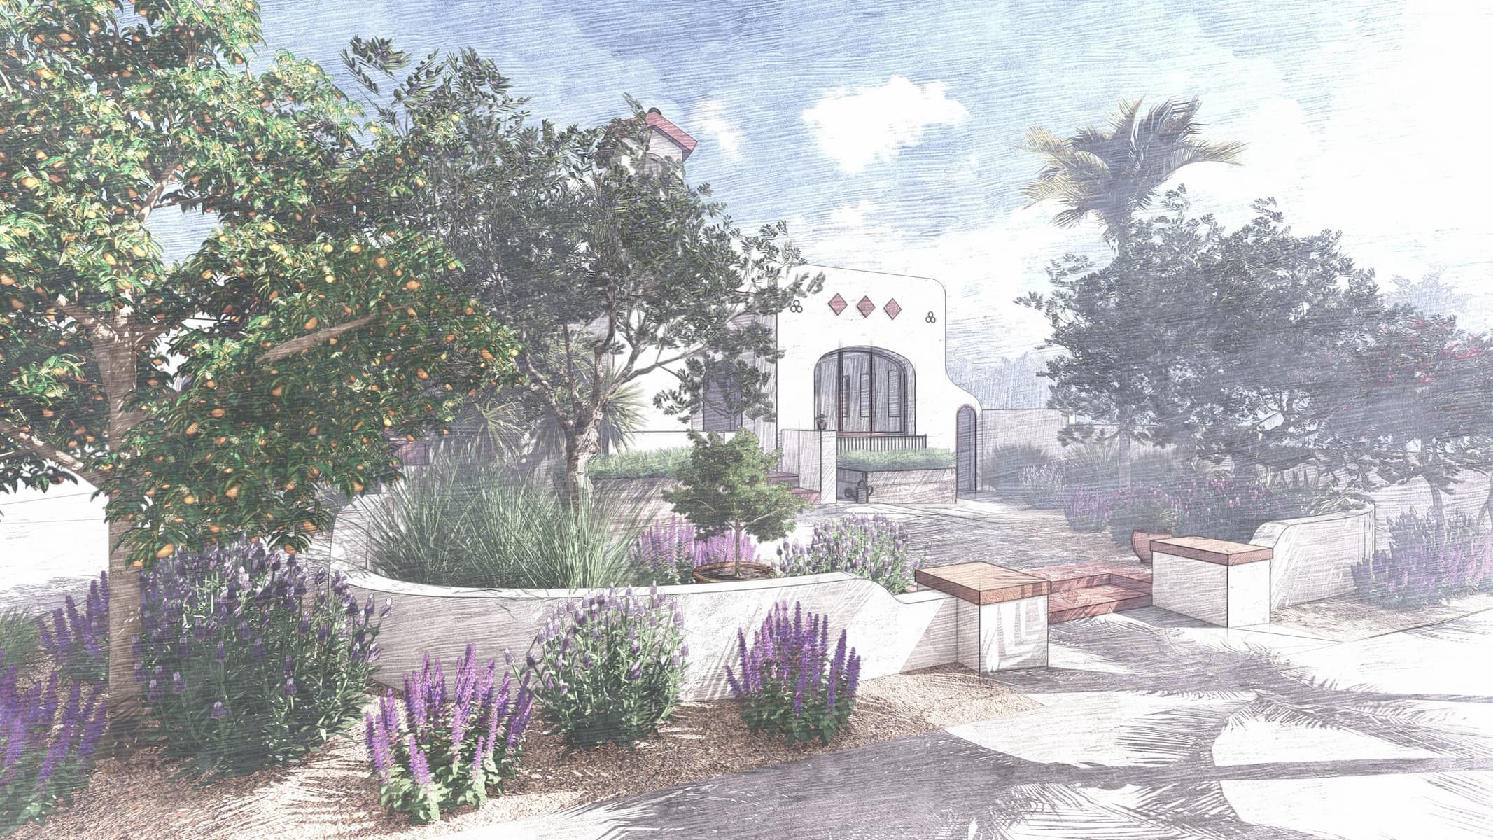
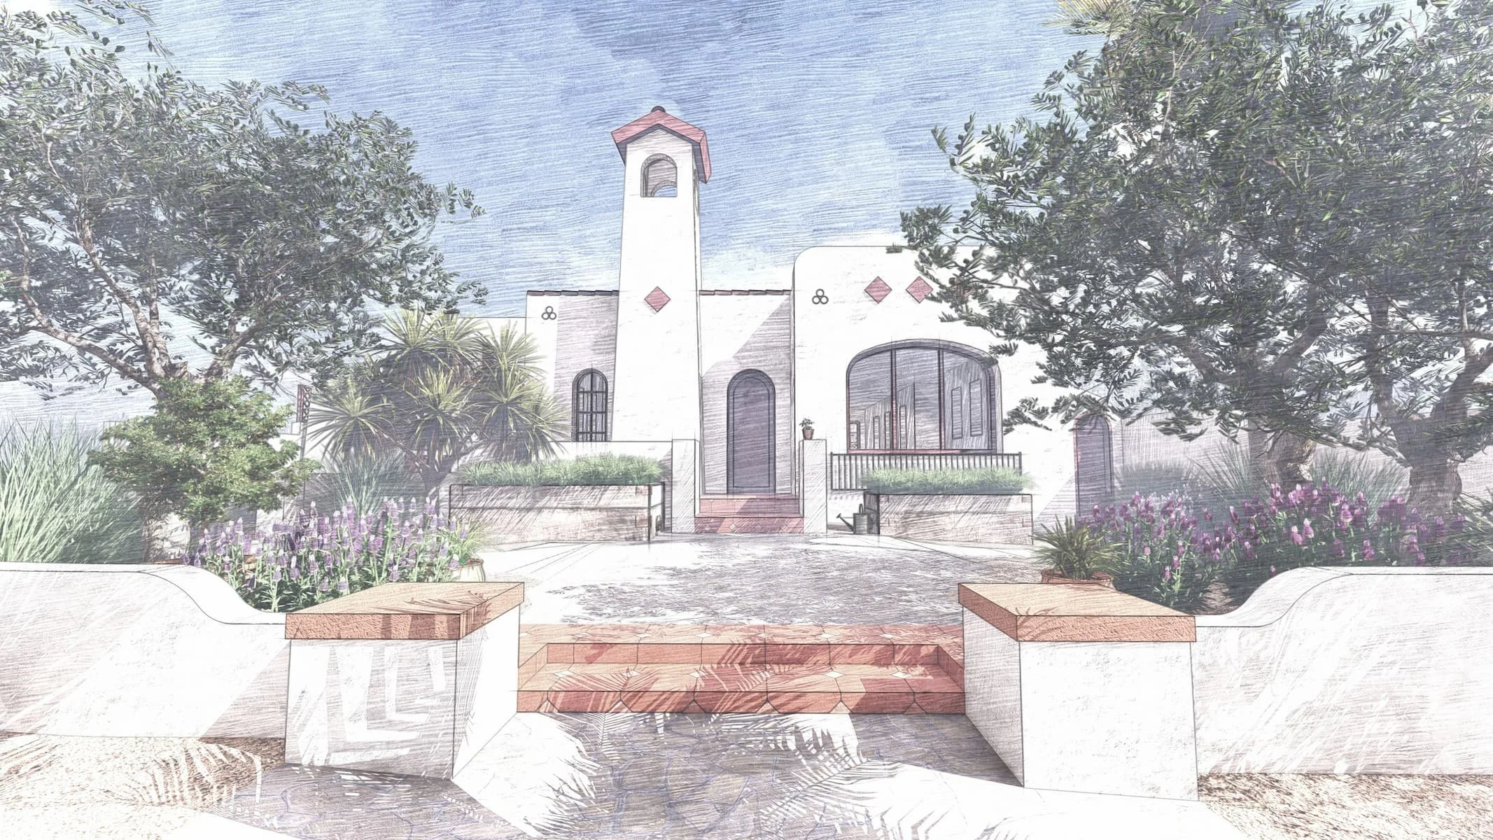
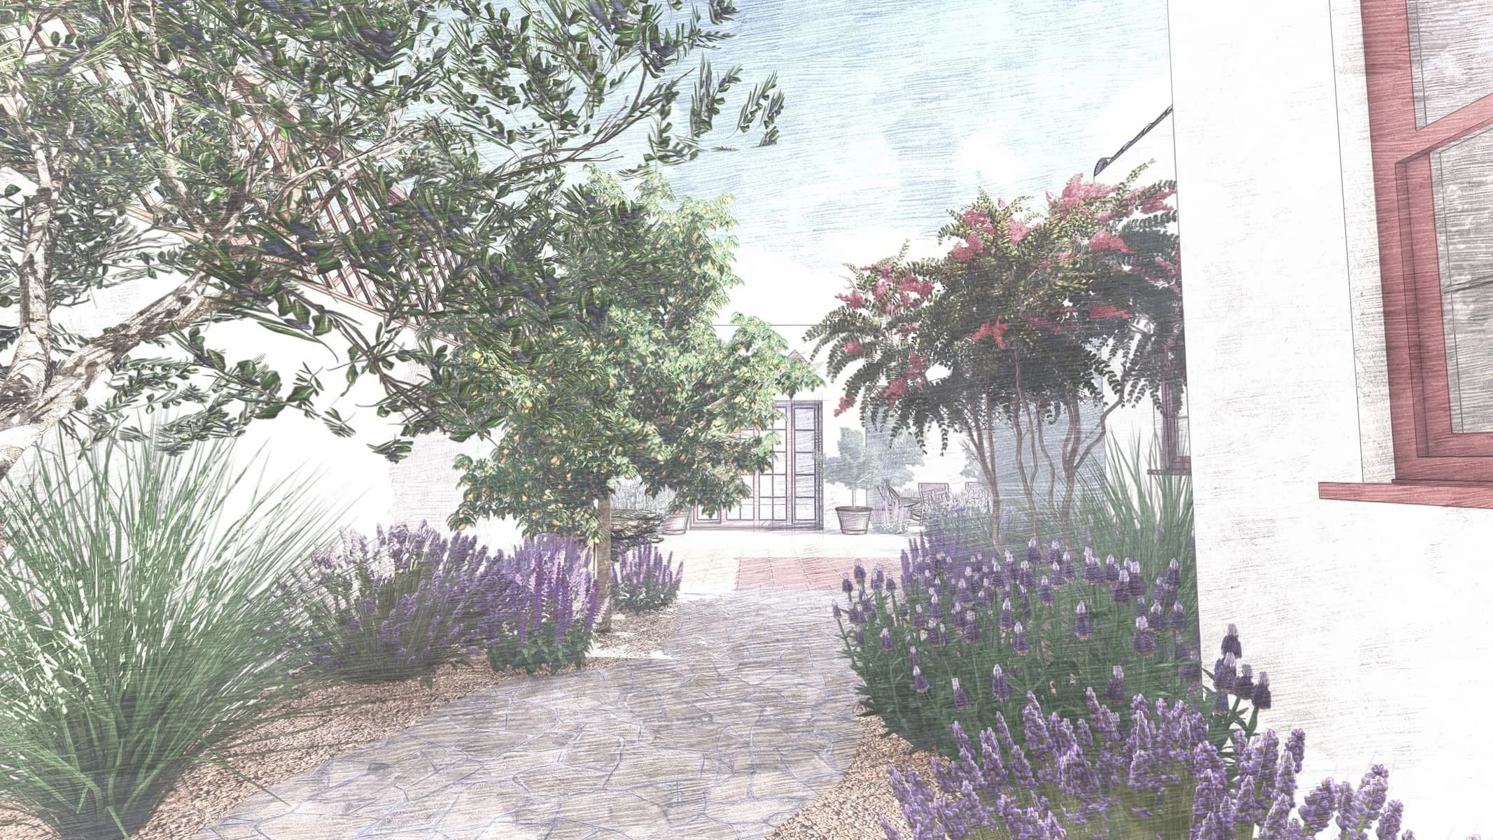
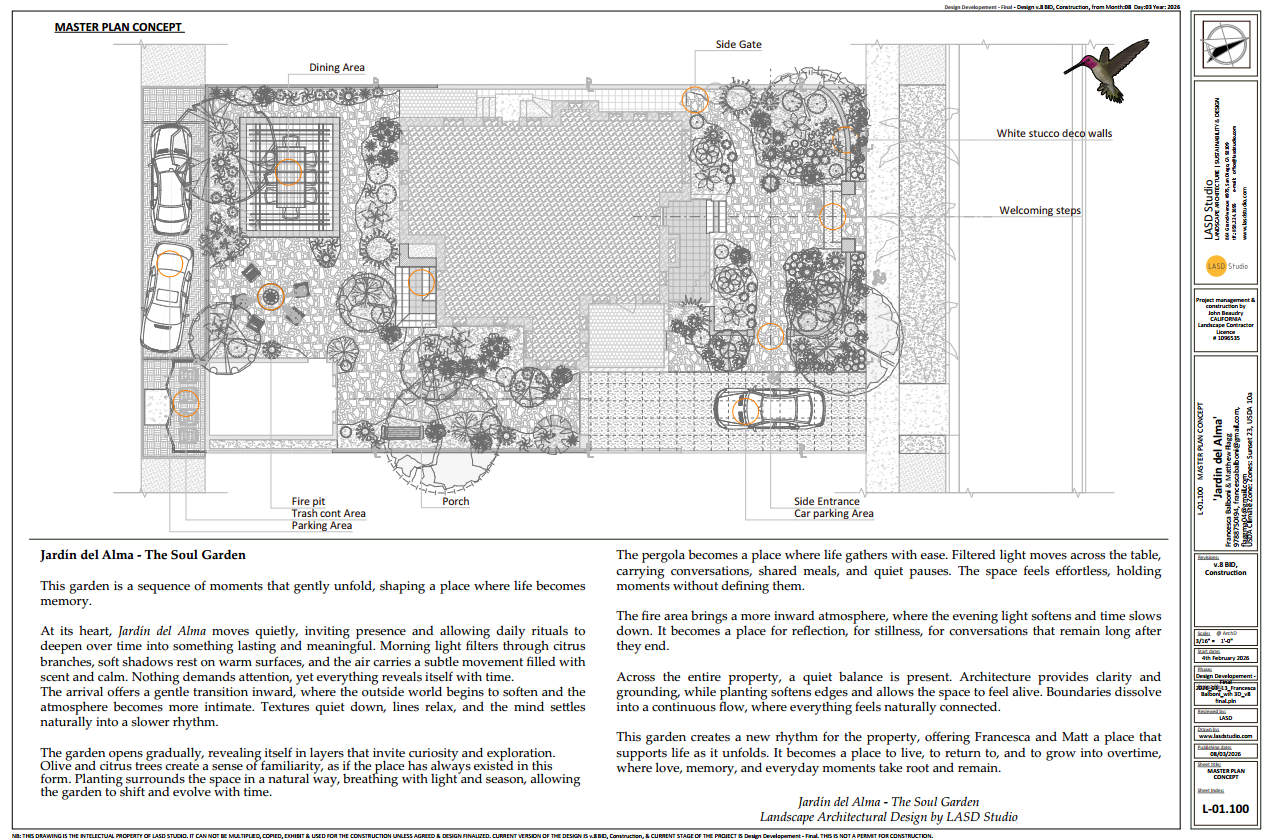
The principal move is a new arrival sequence inspired by the spatial clarity of Andalusian entrances and interpreted through the house's Mexican vernacular and Mission-influenced expression. Low, sculpted walls gather the front garden without sealing it away. Their hand-trowelled white finish echoes the residence, while warm terracotta caps and steps bring colour close to the ground.
From the street, the entrance reads as part of the architecture. Moving inward, it becomes more intimate: the level changes are slowed into generous steps, parking is absorbed into the larger composition, and planting holds the edges and shapes the spaces once occupied by lawn.
The threshold gives the property privacy, but its deeper purpose is compositional. It establishes a moment of pause between street and home, then allows the tower, arched openings, and garden to be discovered gradually.
Terracotta, stone, timber, and stucco carry the story through the ground plane.
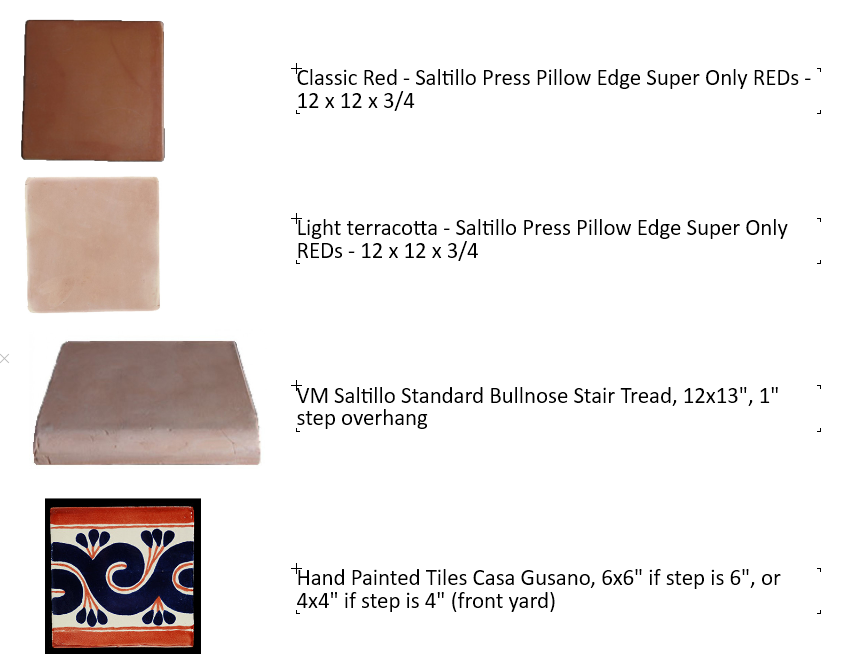
The material palette was developed as a family of related surfaces, with continuity taking precedence over a catalogue of period motifs. Hand-finished white stucco gives the new walls the visual depth of the house. Saltillo and terracotta tones bring warmth to steps and gathering areas. Flagstone introduces a quieter, more irregular walking surface, while selected ornamental tiles create moments of detail at close range.
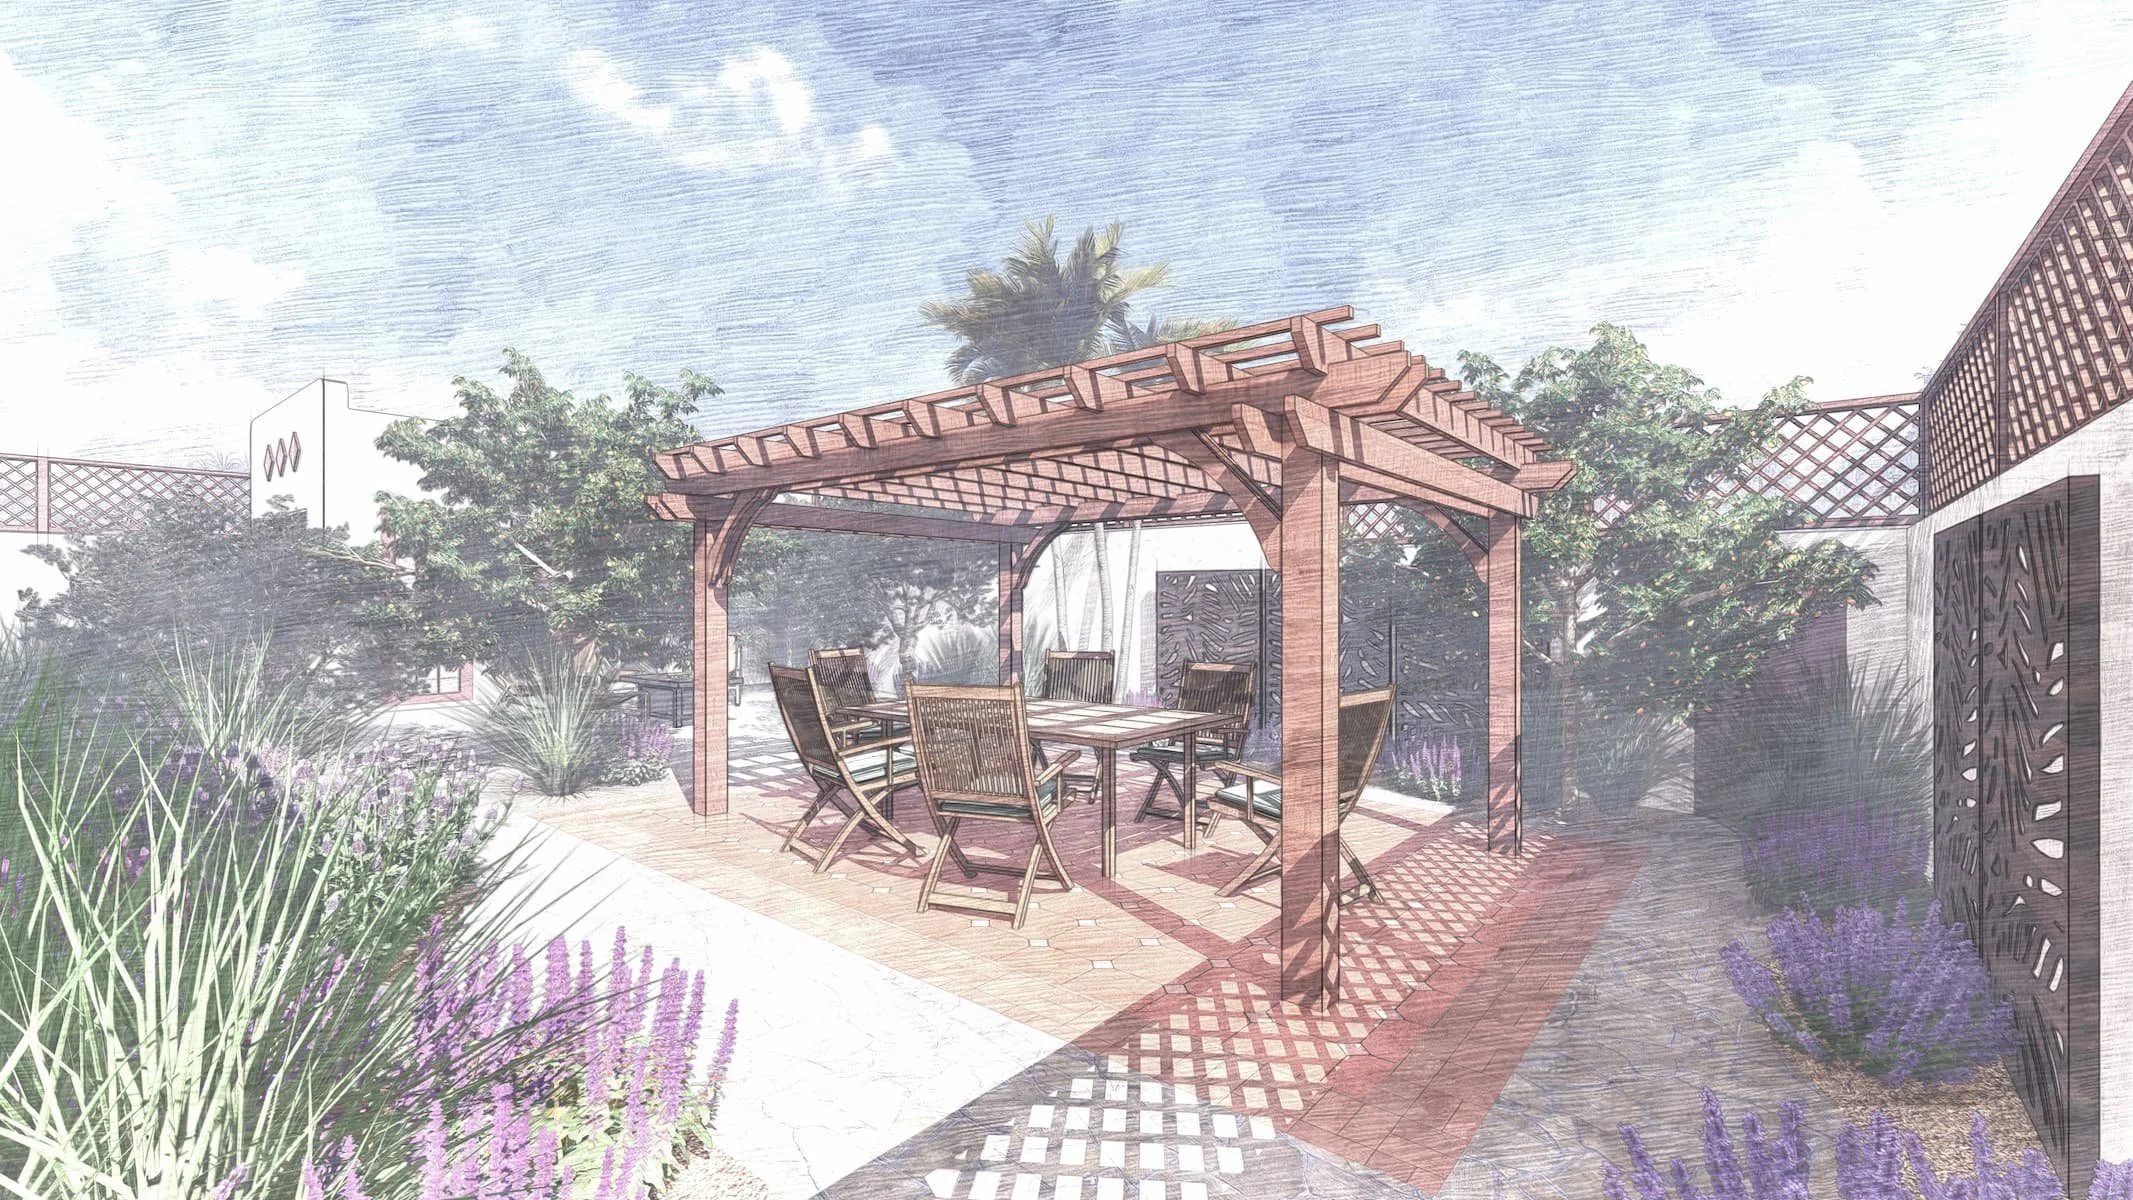
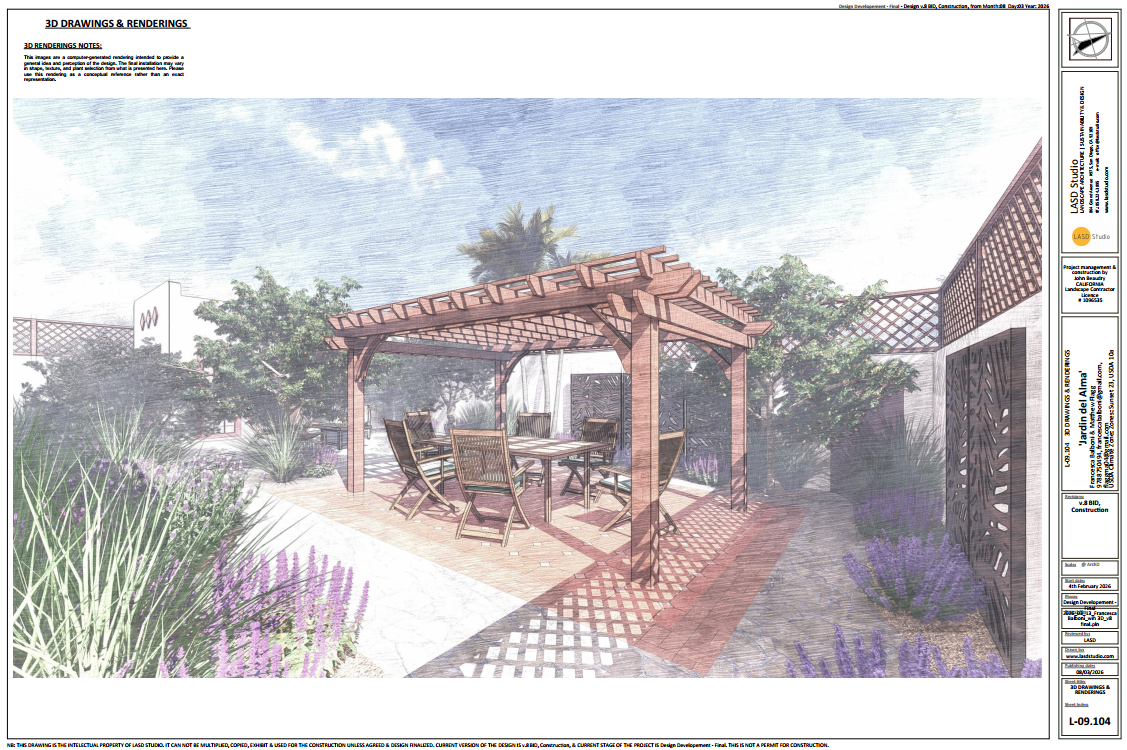
Timber appears in the pergola and trellis work, where its shadow becomes part of the daily experience of the garden. Concrete and permeable surfaces are used where performance and vehicle access require them, then integrated through colour, alignment, and planting.
Each material has a practical role. Together, they establish continuity between a house built in 1925 and a garden designed for contemporary California life.
The garden unfolds through a sequence of rooms and views.
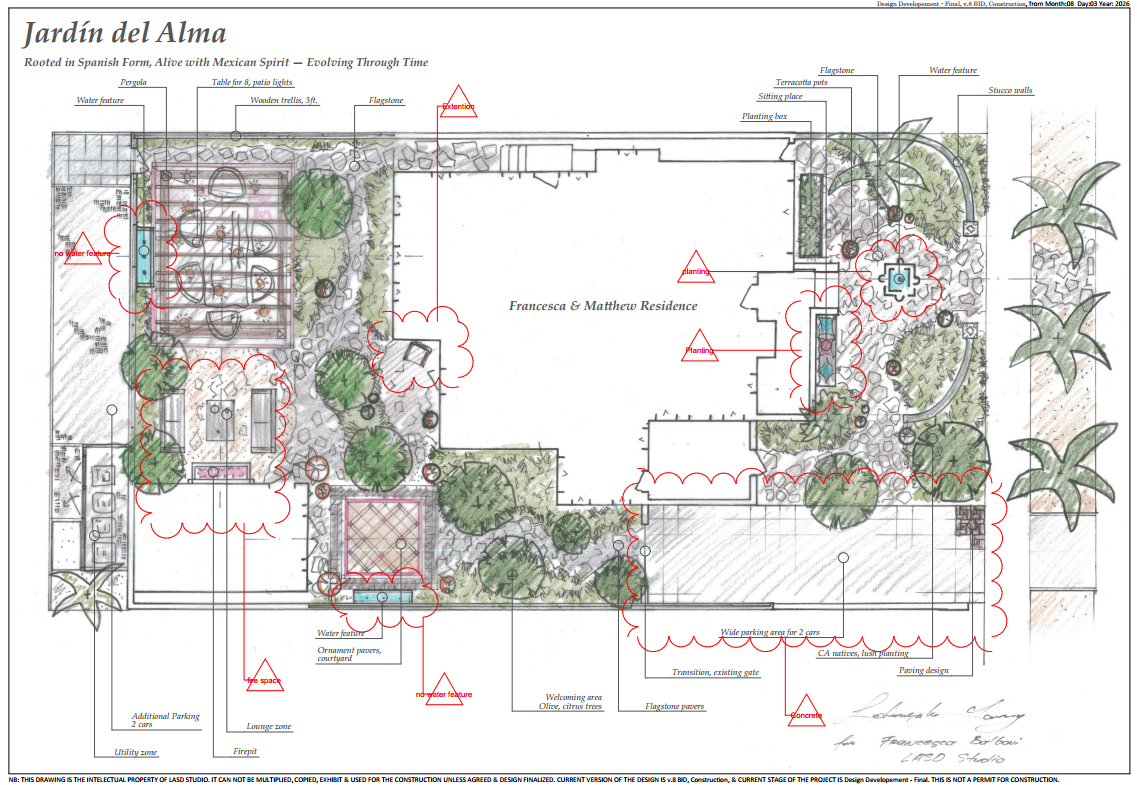
Jardín del Alma - The Soul Garden - was conceived as a series of moments that reveal themselves over time.
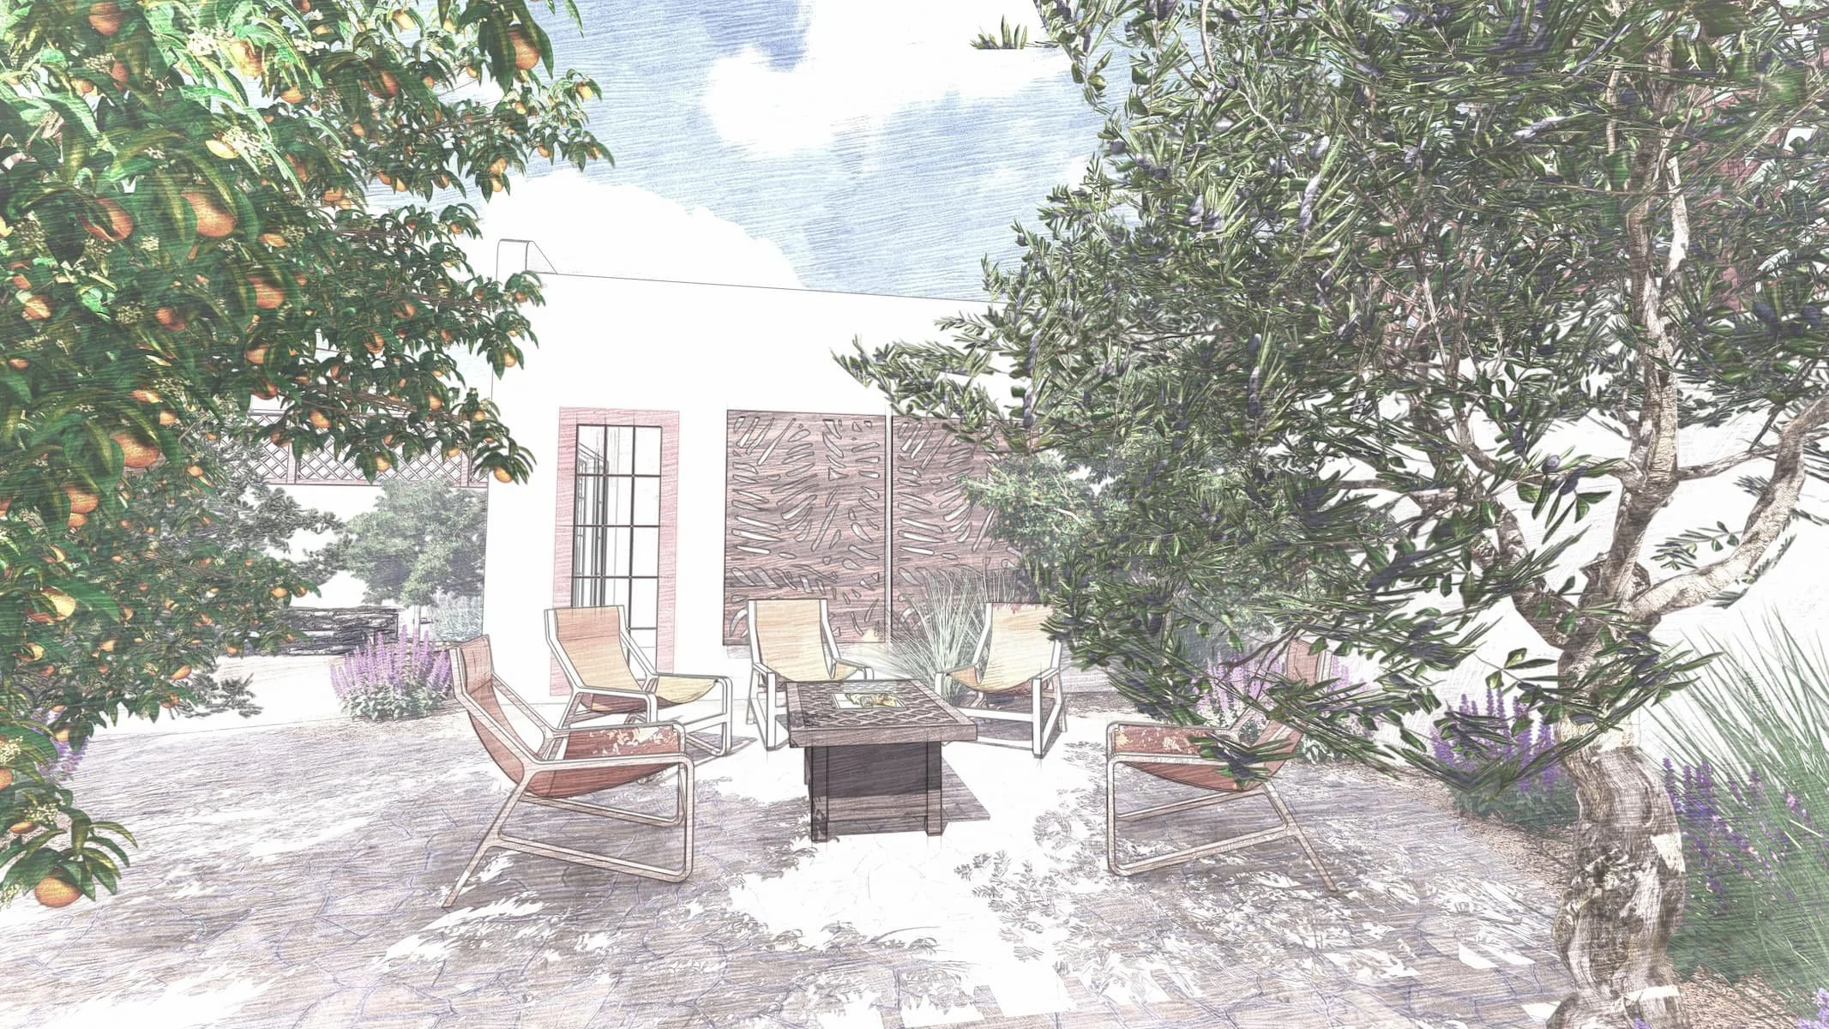
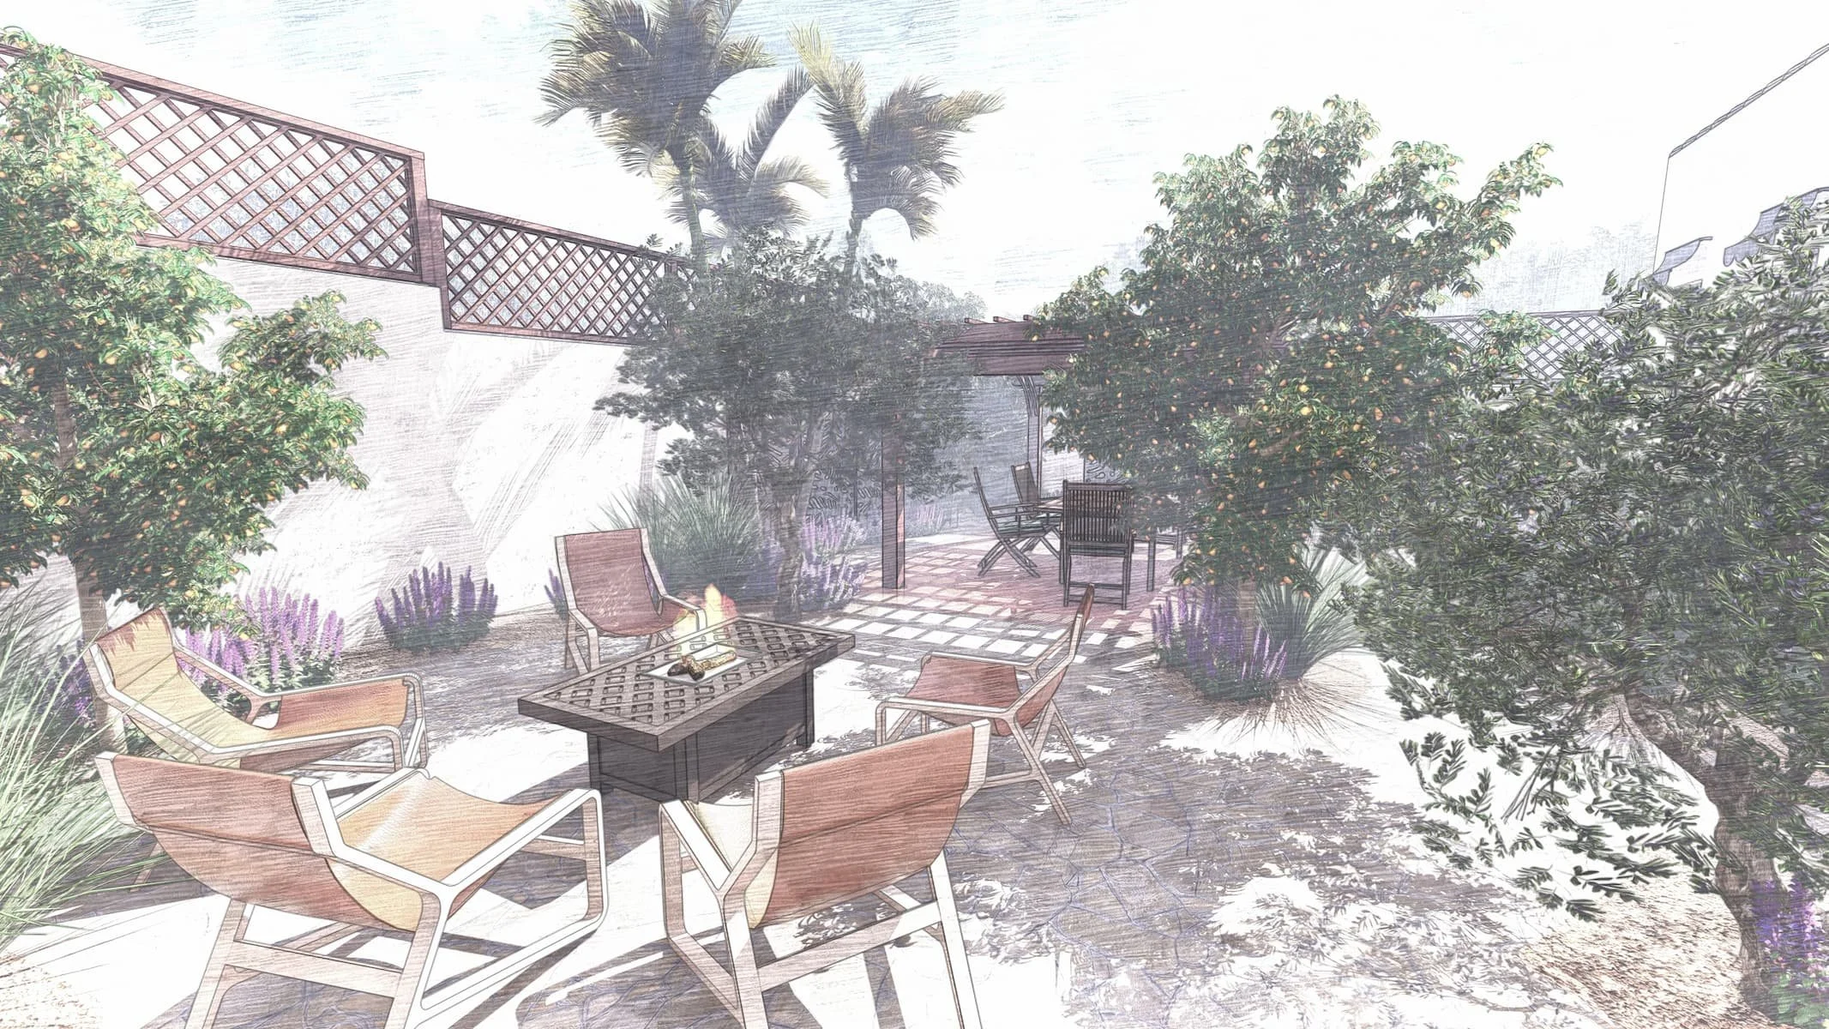
The front arrival carries the most architectural role. In the backyard, the composition loosens. A pergola creates a shaded dining room for eight, with filtered light moving across the table through the day. Nearby, a fire gathering area establishes a more inward atmosphere for evening conversation. Lounge spaces sit within mature structure and new planting, while side passages receive the dimensions, material changes, and planting needed to become deliberate transitions.
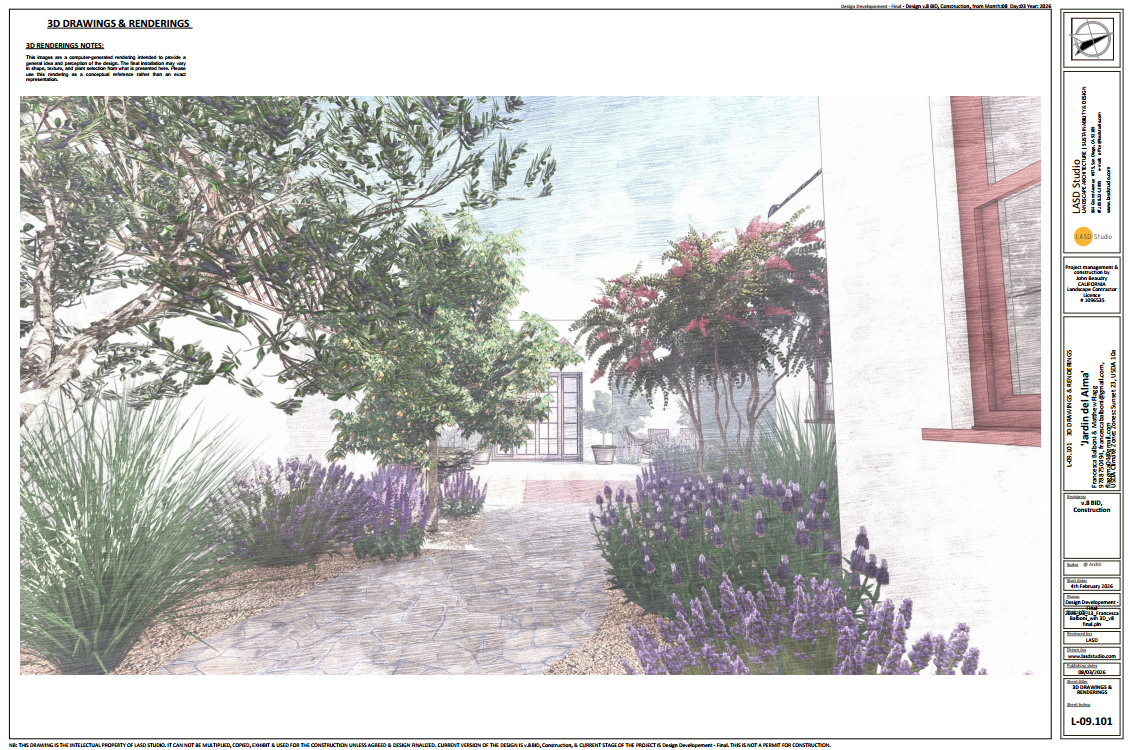
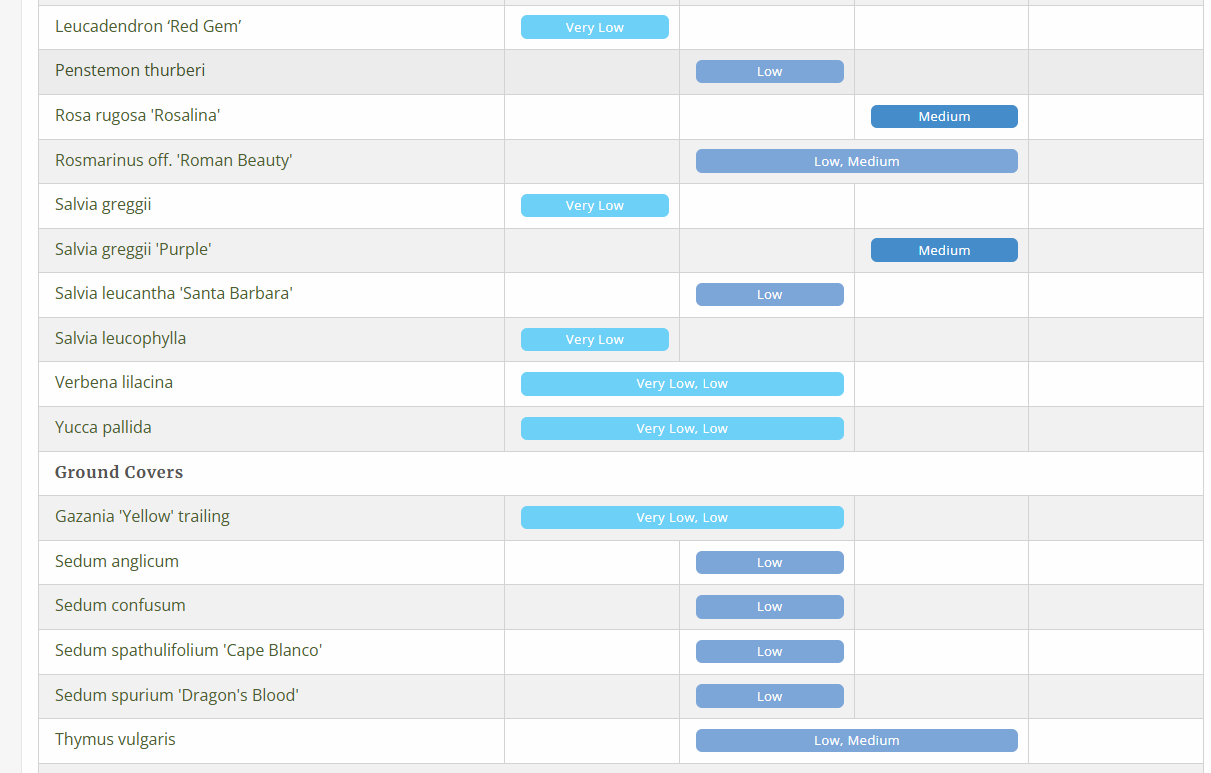
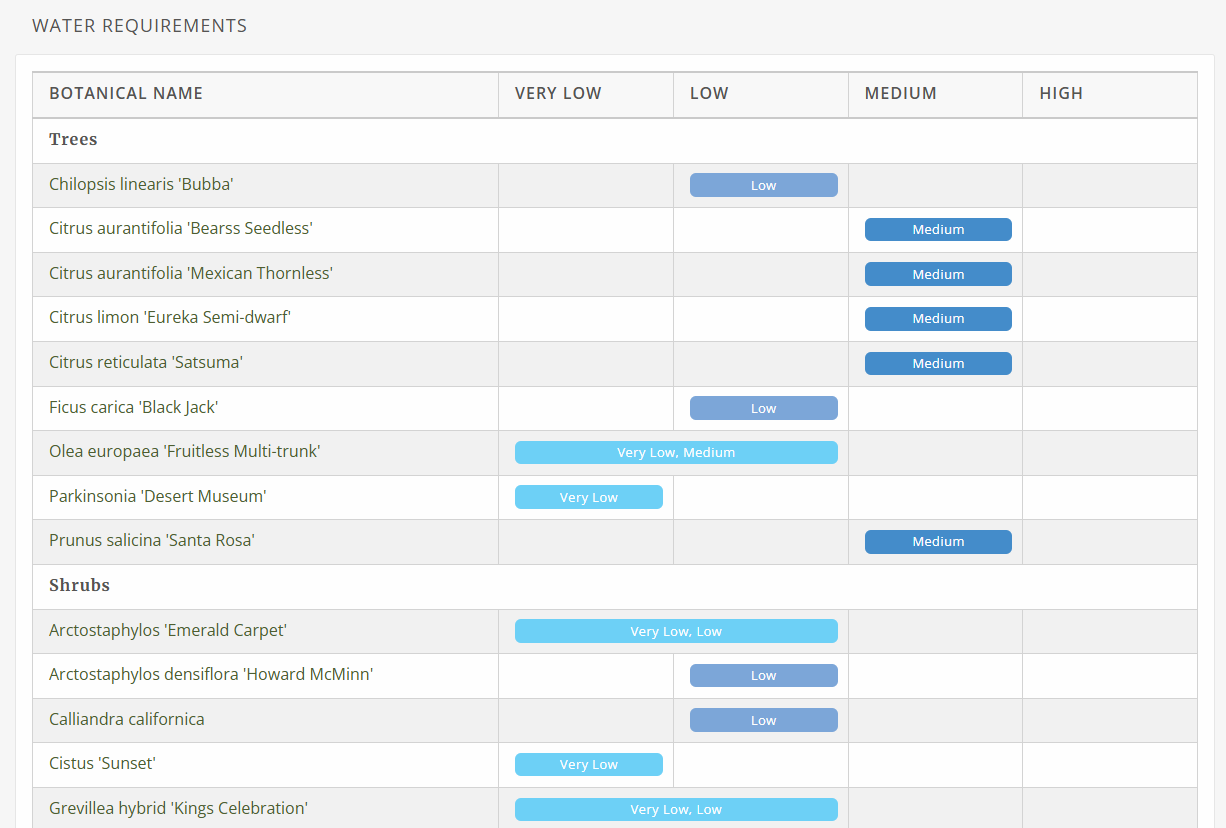
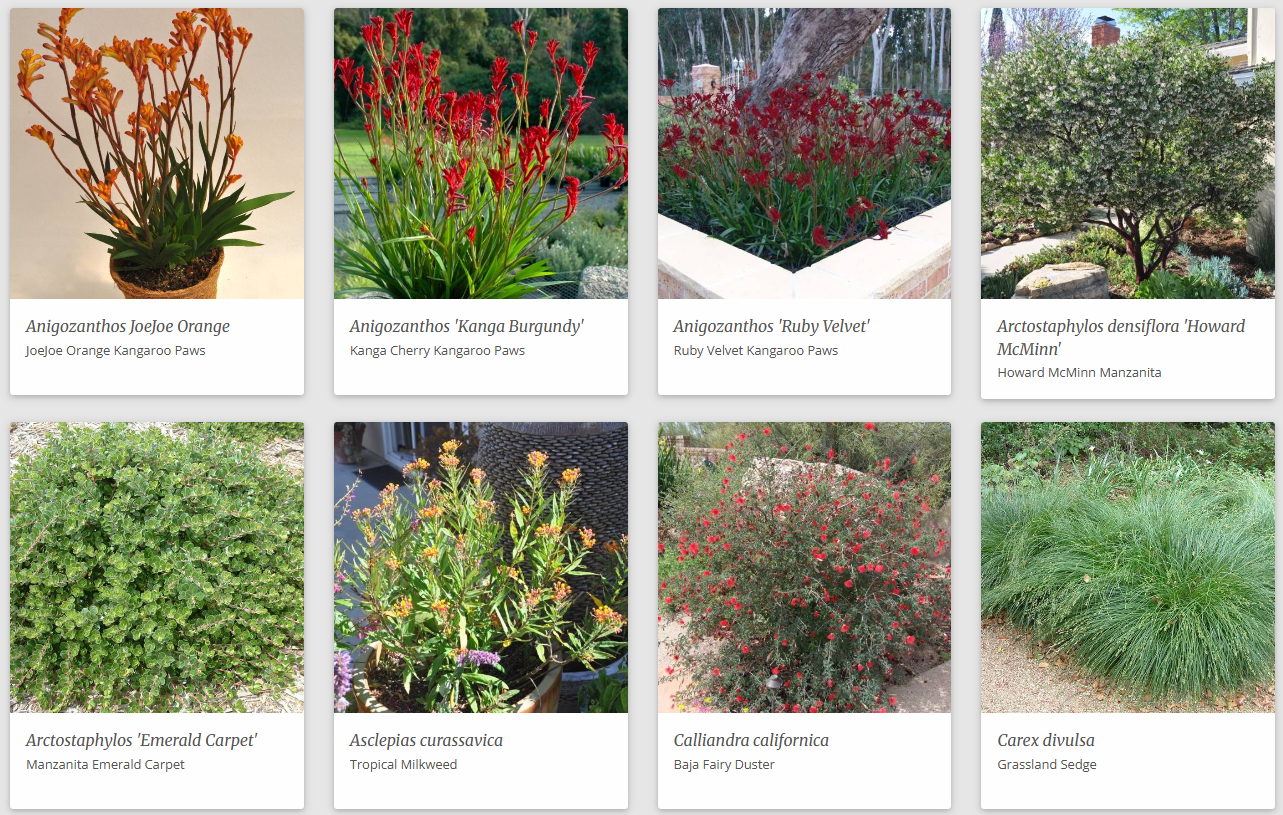
Olive, lemon, mandarin, lime, and fig bring a familiar productive layer to the garden. Rosemary, sage, penstemon, verbena, milkweed, muhly grass, manzanita, agave, and other climate-responsive species form a planting character that is aromatic, textured, and seasonal. The palette holds Mediterranean memory alongside plants suited to Southern California's dry summers, habitat value, and water conditions.
Nothing needs to reveal itself at once. Morning light can belong to the citrus, midday shade to the pergola, and the last part of the evening to the fire circle. Over time, those repeated uses become the identity of the garden.
The concept emerged through research, measurement, and a distributed studio conversation
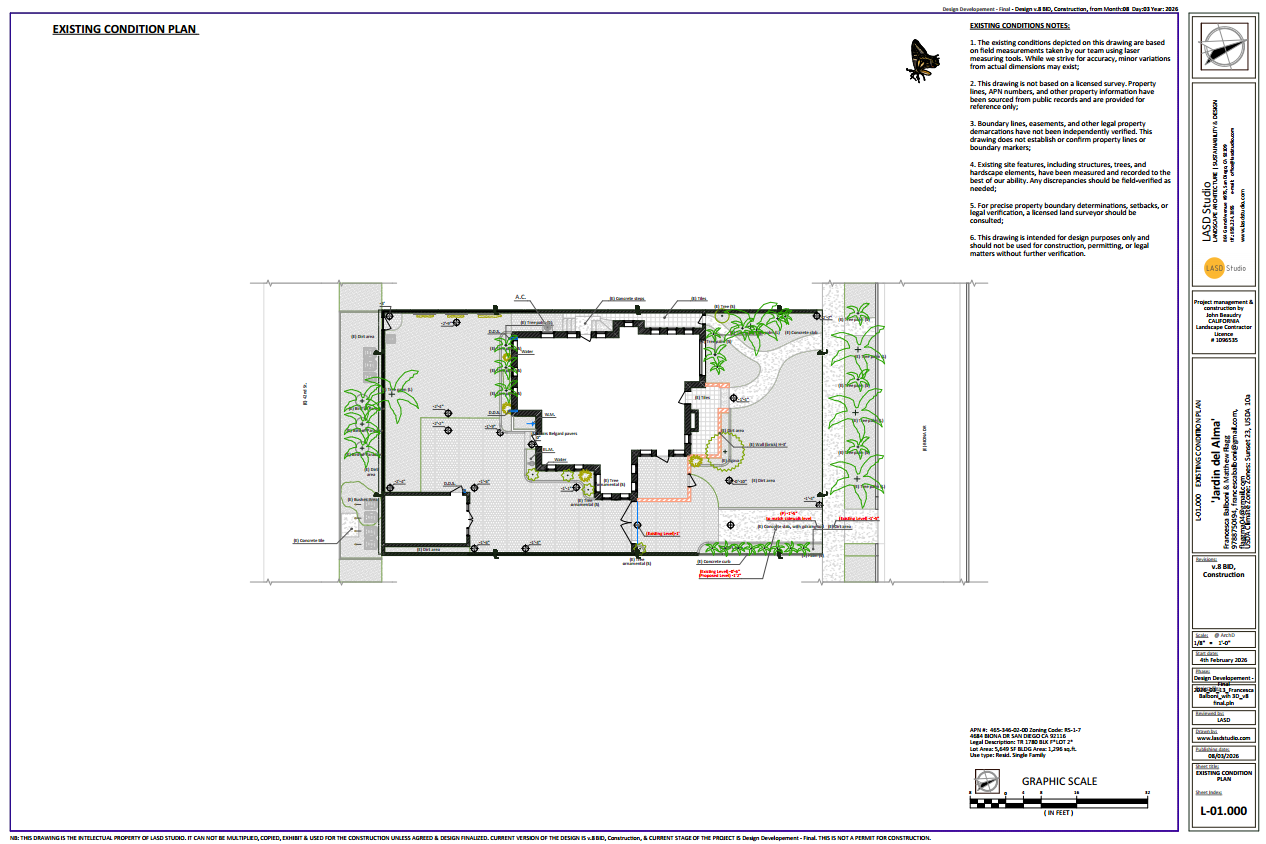
The design process began on site. LASD Studio's California team recorded existing levels, drainage movement, utilities, irrigation, electrical conditions, paving, structures, and vegetation. That information was paired with a detailed client questionnaire, giving the studio a clear account of how the property was used, what the owners valued, and which atmospheres felt true to them.
Historical and architectural research came next. Only then did the wider studio begin its internal design sessions, bringing together perspectives from California, Spain, and Ukraine. The process was curated and creatively directed by Yura, our Creative Director and Design Lead, who developed the central stylistic proposition and guided it through concept selection, spatial refinement, and technical resolution.
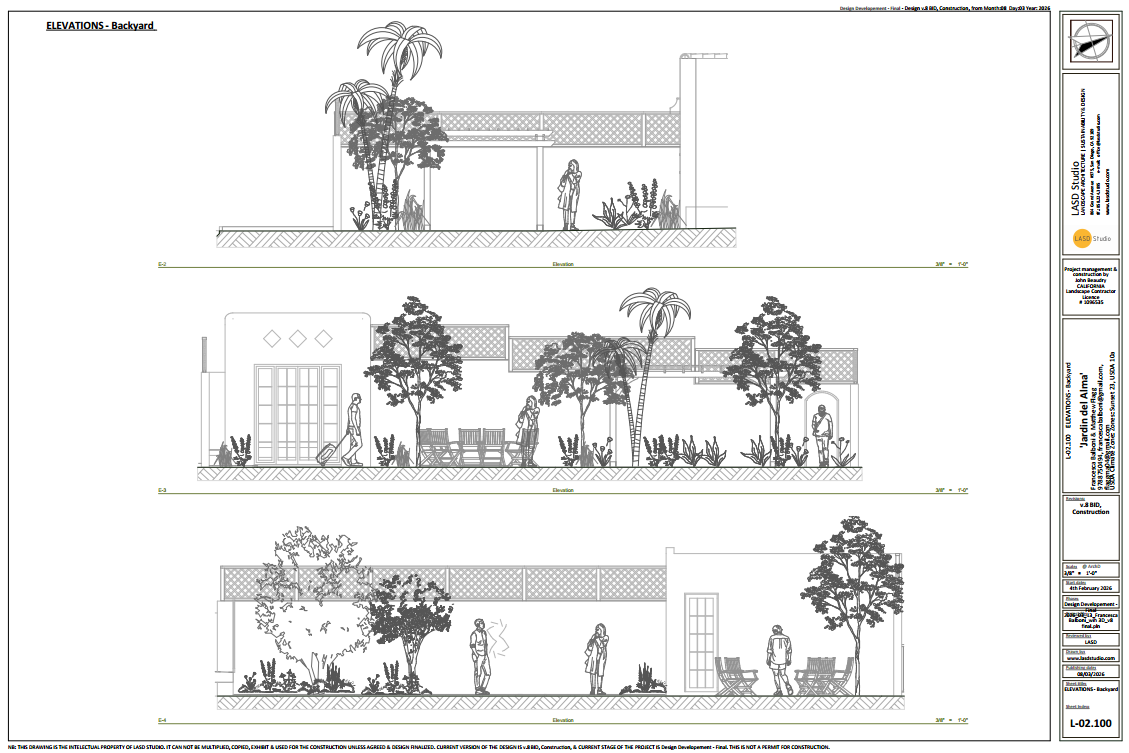
Two related concepts explored the arrival, enclosure, parking, courtyard structure, and backyard rooms. The preferred ideas were consolidated into one master plan, then tested through elevations, material studies, and three-dimensional views. Client presentations and focused revisions carried the selected concept into the final design-development set.
A 24-sheets ArchD design set that carries the garden from atmosphere into construction.
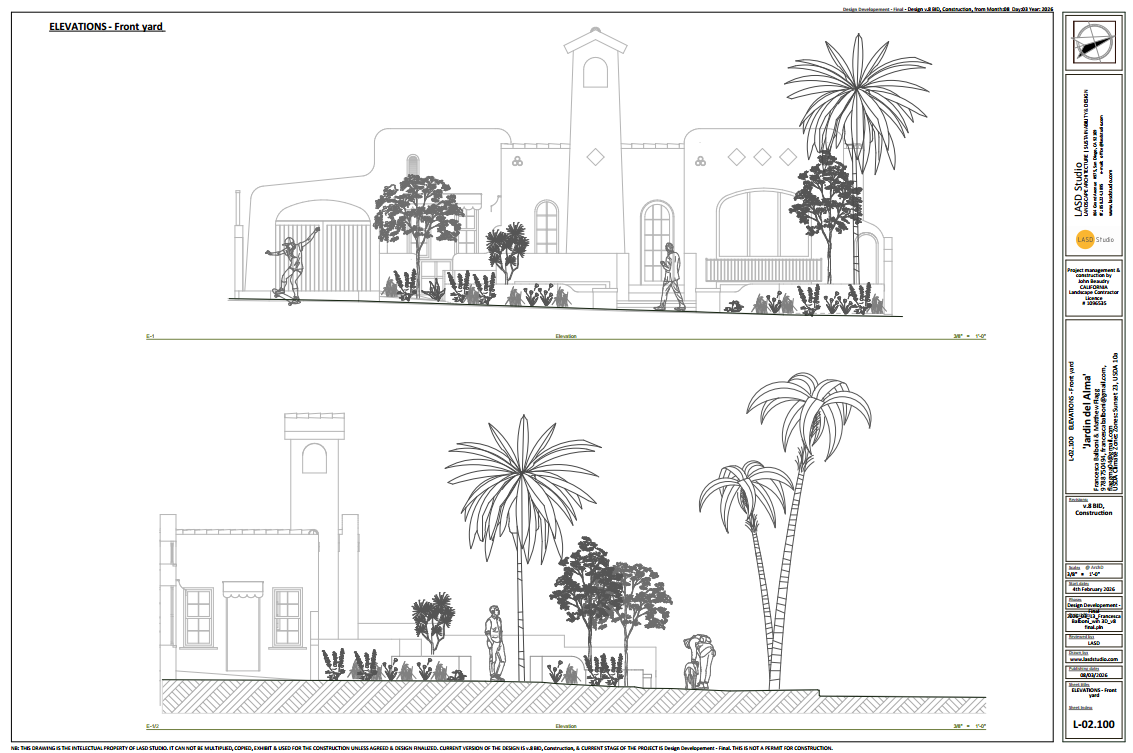
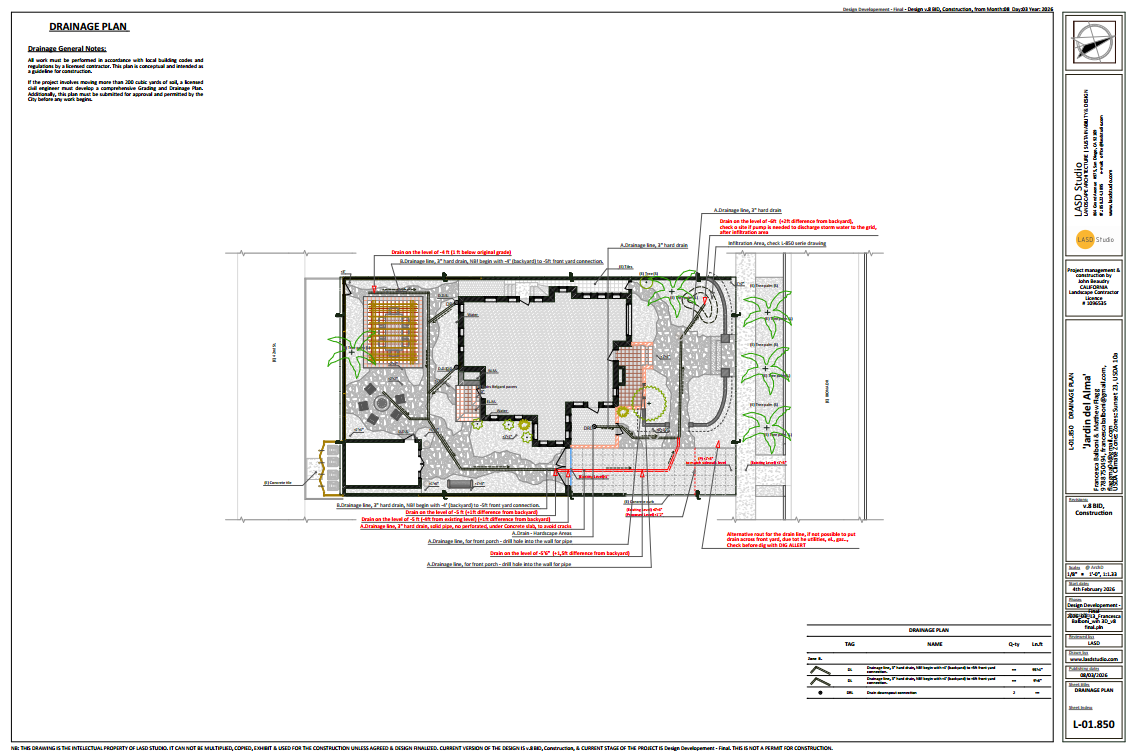
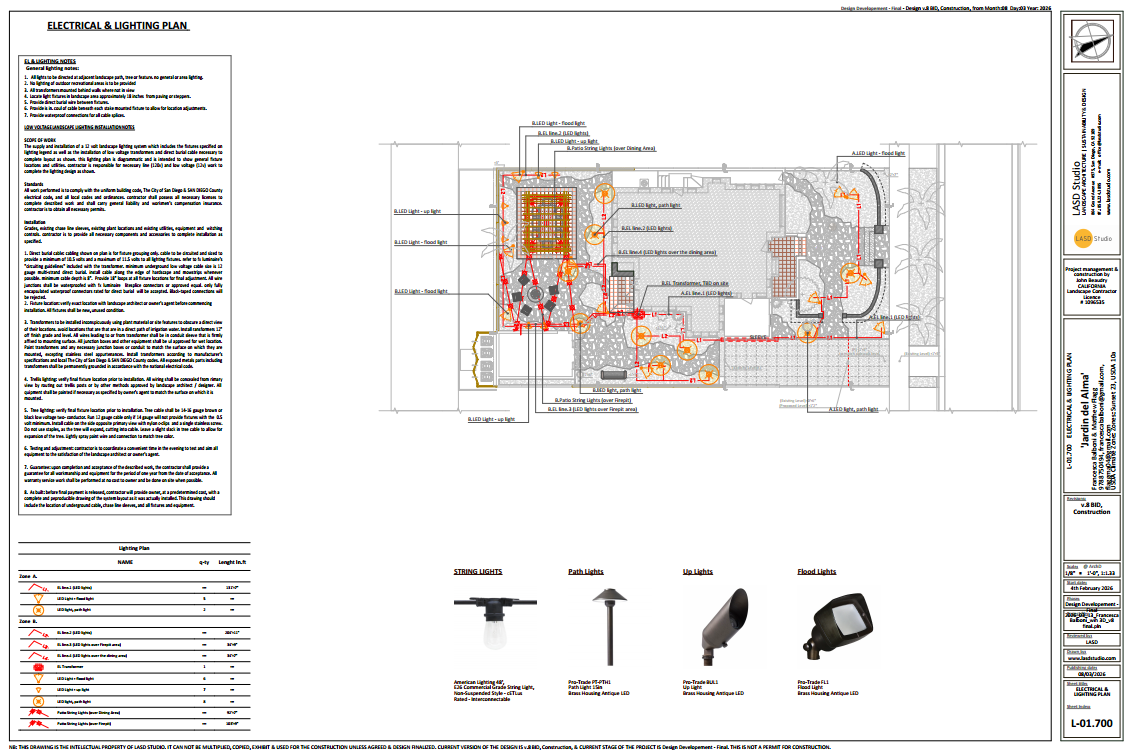
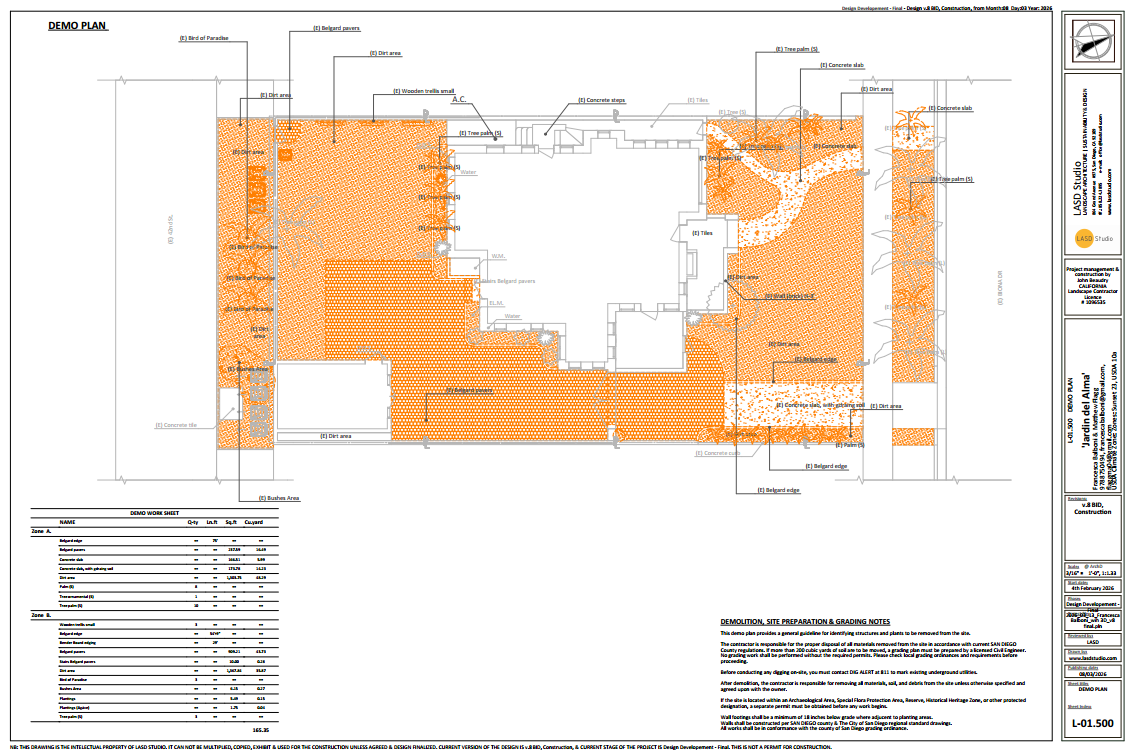
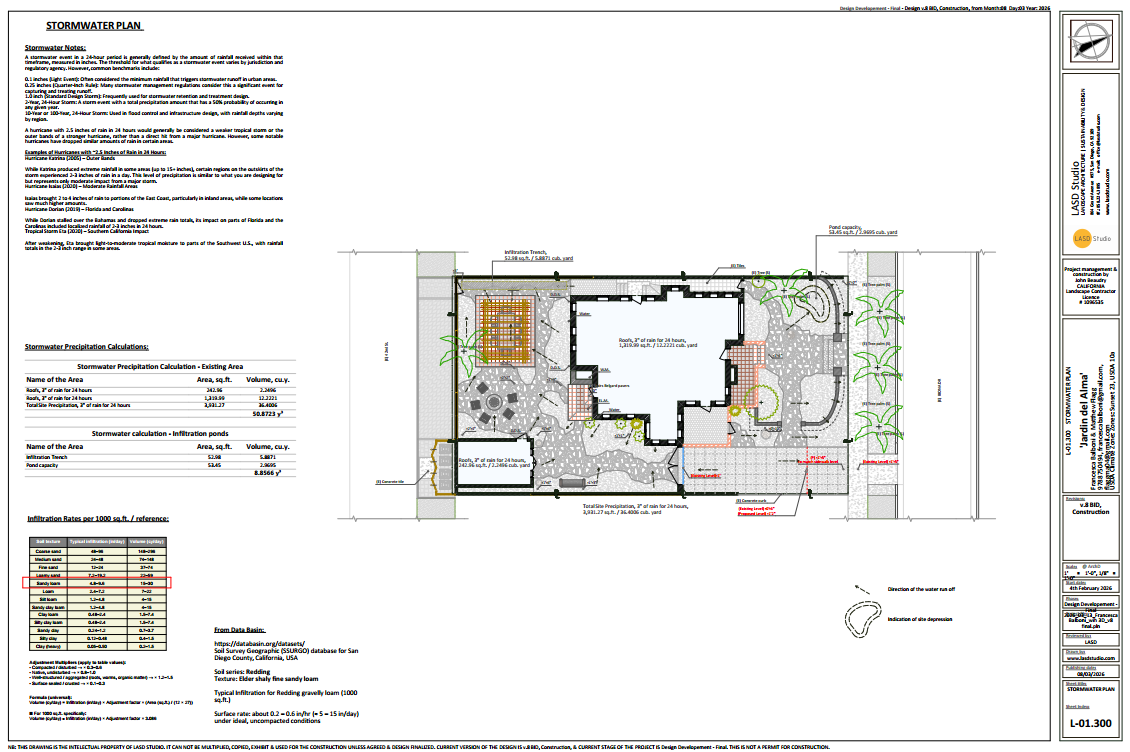
The final project documentation contains 24 coordinated sheets. Alongside the master plan and design visualizations, the set includes existing-condition information, front and backyard elevations, stormwater strategy, fuel-modification planning, hardscape layout and details, demolition scope, planting plans and schedules, electrical and lighting design, irrigation layout and specifications, and drainage coordination.
The hardscape schedule identifies materials and quantities. The planting schedules define species, sizes, and placement. Lighting types, cable routes, irrigation equipment, drip zones, drainage lines, and downspout connections are coordinated across the property. Supplier and product information gives the construction team a clear basis for procurement.
That level of definition also supports a structured construction bid. Contractors can price a common, clearly described scope with coordinated quantities and material information, giving the owners meaningful cost visibility before work advances and a reference point for decisions made during construction.
The visual idea and the technical work belong to the same project. The first gives the garden its character; the second protects that character as it is built.




Material restraint allows the garden to be inhabited
The proposed material language is deliberately limited. Broad surfaces establish continuity between the house, patio and pool, while changes in texture identify thresholds and quieter areas. Warm mineral tones sit naturally beside white walls and the muted greens of Mediterranean-climate planting.
This restraint is practical as well as visual. Fewer material changes give the property a clearer spatial order and reduce the sense that each outdoor area was designed as a separate episode. The details can then carry more weight: the edge where paving meets planting, the depth of a shaded threshold, the way a wall catches evening light.
Bohemian character enters through use and accumulation rather than applied decoration. Pots, furniture, textiles, fallen leaves and the changing form of plants can inhabit a stable framework without making the composition feel unresolved.


When architecture carries a real history, the landscape should begin by listening to it
LASD Studio designs private gardens and estate landscapes through architectural research, site measurement, concept development, and coordinated project documentation. For owners restoring an Eclectic Spanish Revival, Spanish Colonial Revival, Mission Revival, or other culturally significant residence in Southern California, the first conversation begins with the house, the site, and the life the landscape needs to hold.