
From Neo-Georgian Order to California Wildness Garden
A Garden of Heritage, Art, and Evolving Life
A Neo-Georgian Revival Estate Garden in La Jolla
The residence possesses a distinctive Neo-Georgian / Colonial Revival character: architecture built upon proportion, hierarchy, repetition and an unmistakable sense of permanence. The challenge for LASD Studio was therefore not to place a new garden around an existing house, but to ask a more demanding question:
What kind of landscape could belong to this architecture so completely that house and garden would begin to read as one composition?
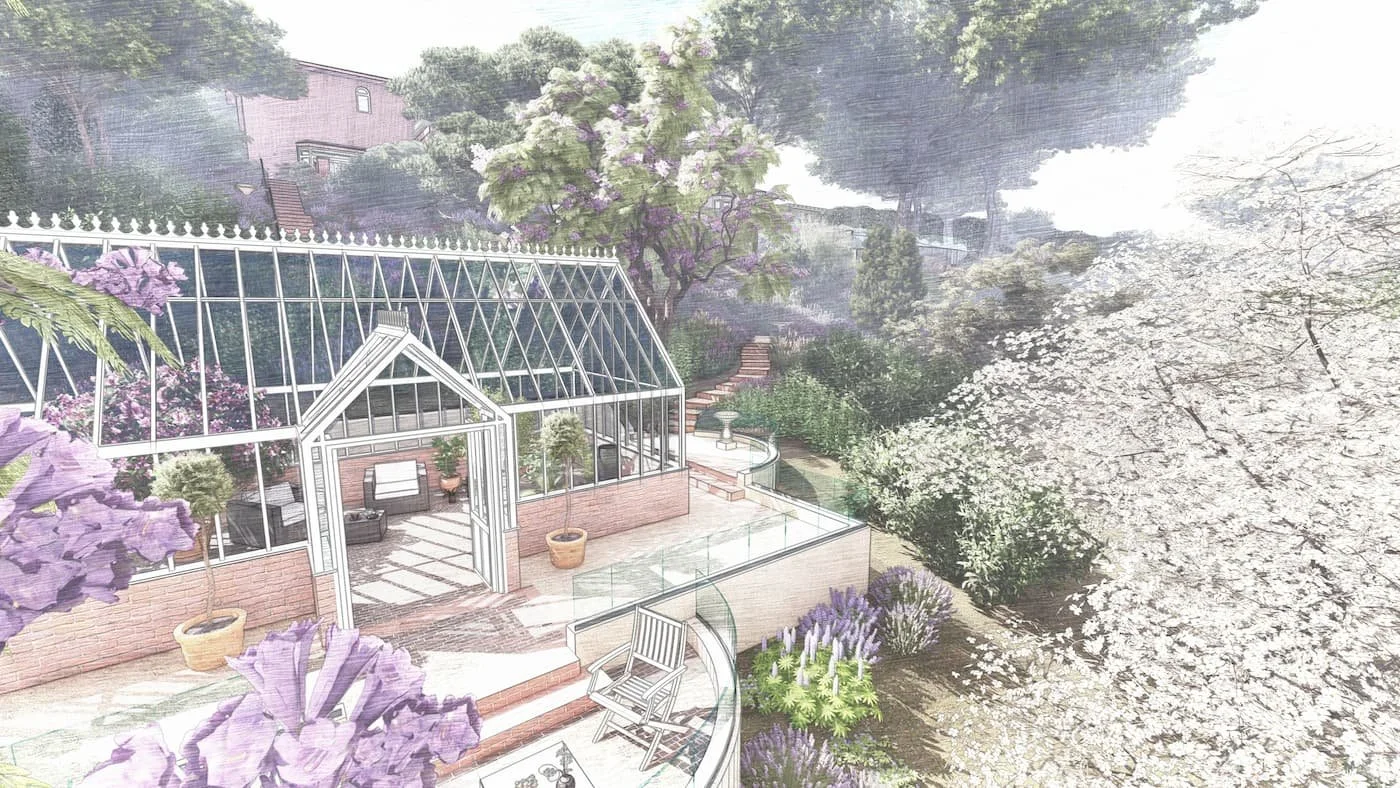
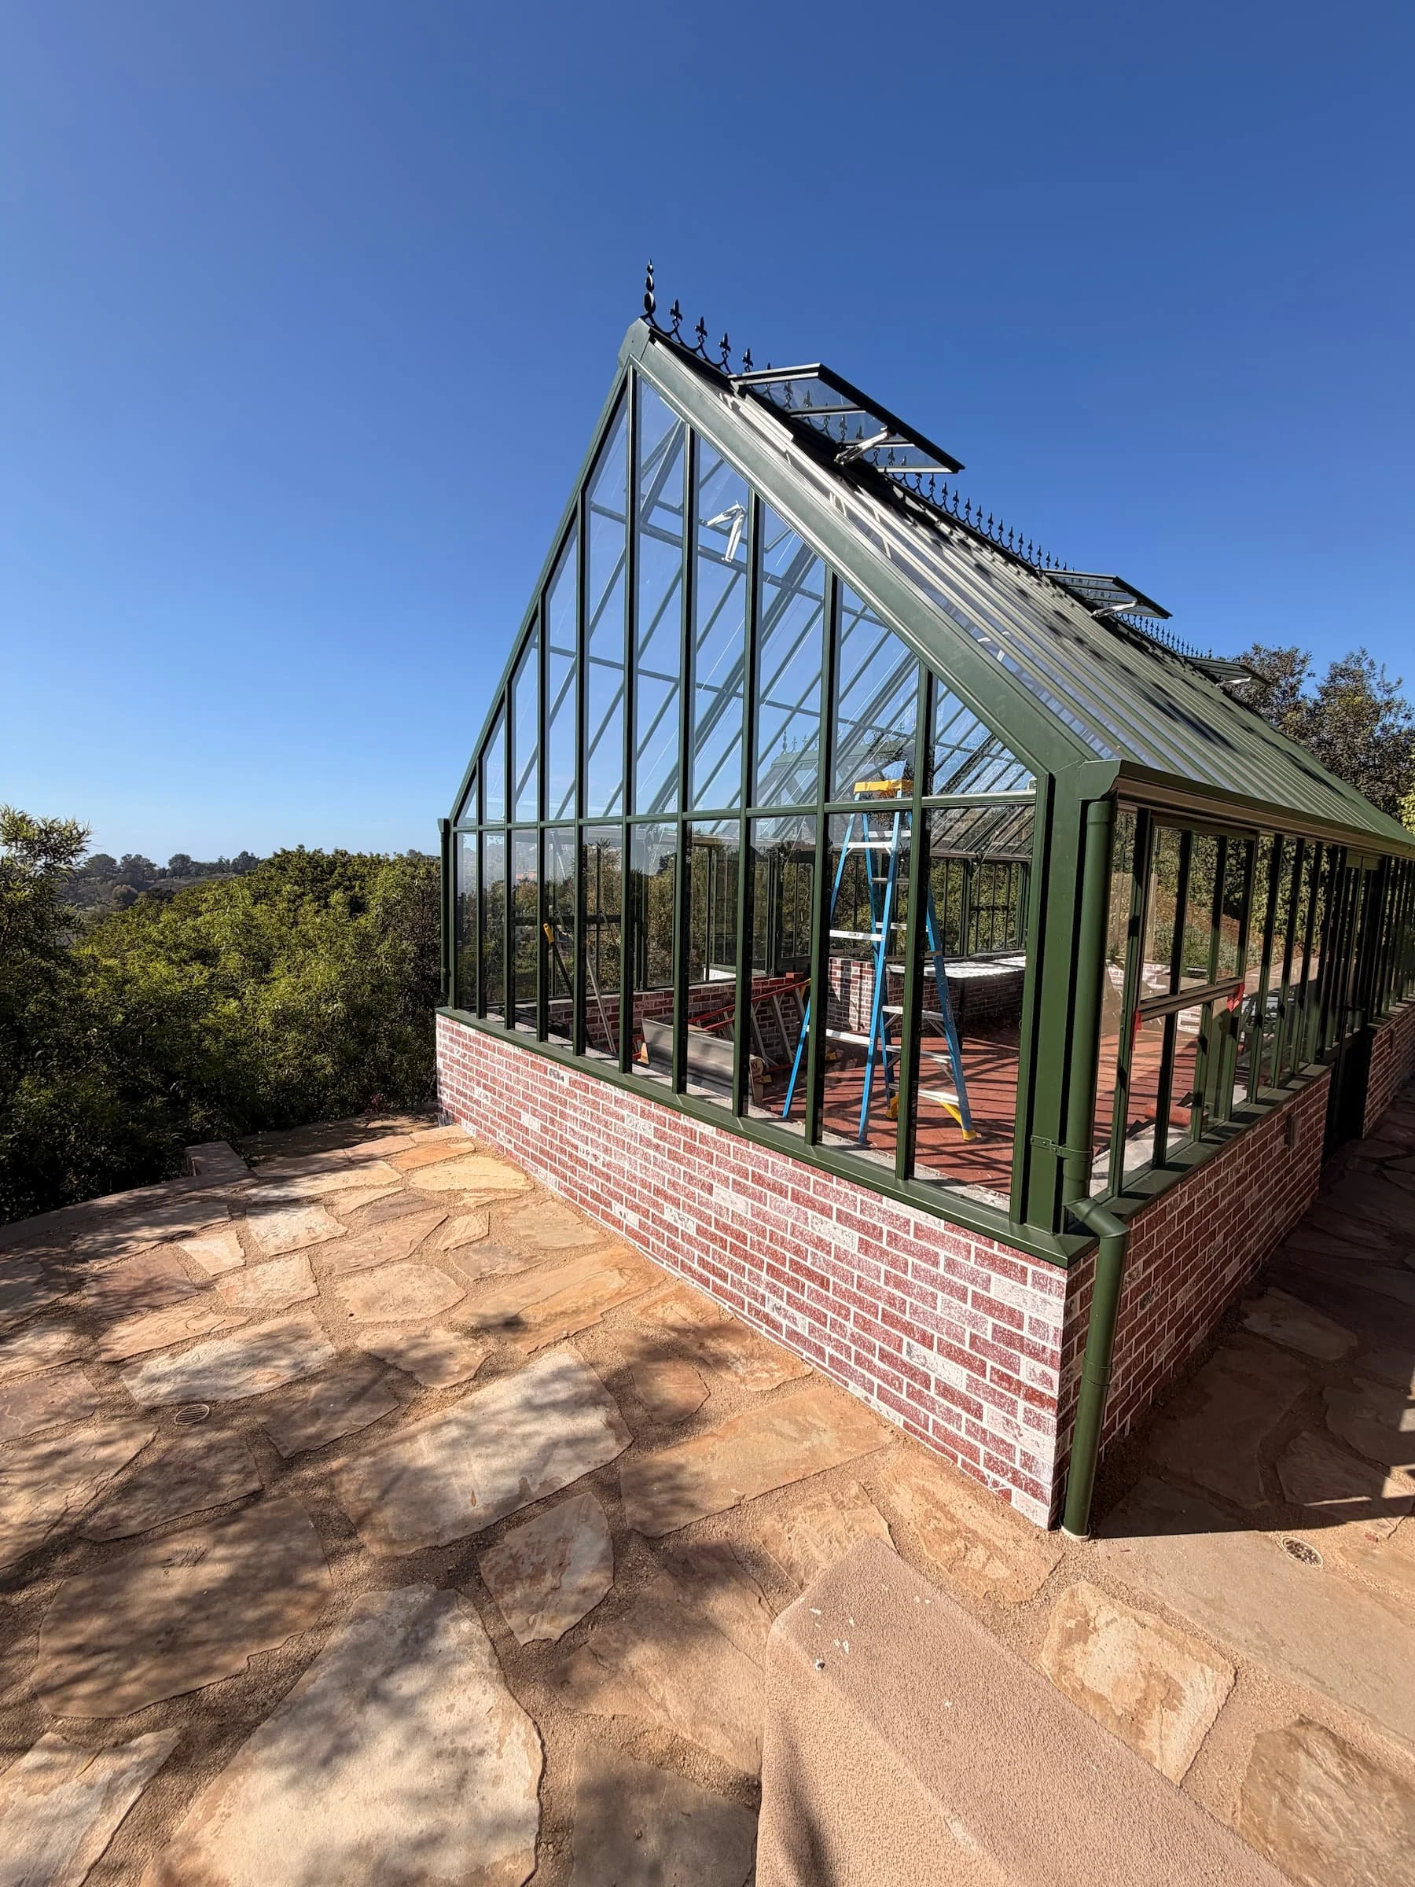
Hartley Botanic Orangery - Neo Georgian Revival Garden
Where Art and Nature Evolve into Living Legacy
- LASD Studio
Location: La Jolla, Southern California
Project Type: Private Residential Estate, Neo-Georgian Revival Garden
Design Scope: Estate Master Planning, Garden Design with Glass house - Orangery by Hartley Botanic, Planting Design, Hardscape Design and Coordination, Custom Architectural Details, Irrigation Strategy, Drainage and Stormwater Planning, Lighting Design, Habitat and Biodiversity Design, and Construction Documentation
Orangery: Bespoke Hartley Botanic Orangery, England
Construction: Landscape & Beyond, Project Management - John Beaudry
Construction cost: $850,000
Project Status: Built
Landscape Design Authorship & Project by: LASD Studio US and LASD Studio Spain
Landscape Designer: Yura Lotonenko
Video presentation of Neo- Georgian Revival Estate in La Jolla.
A Garden of Heritage, Art, and Evolving Life
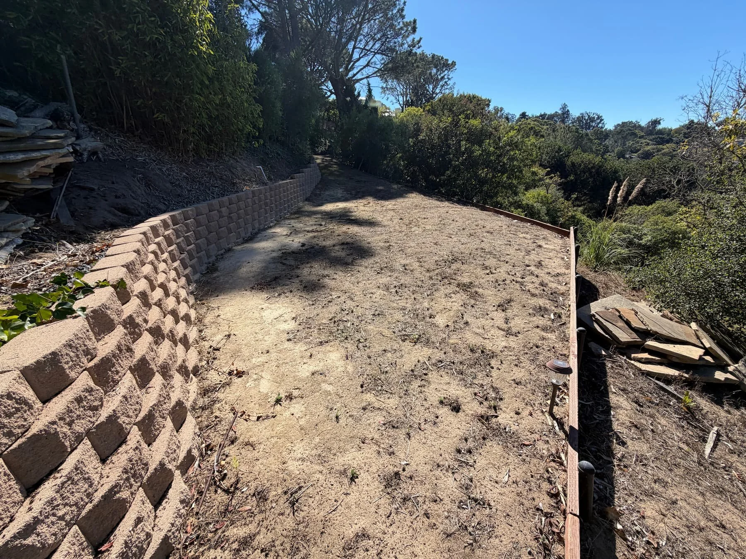
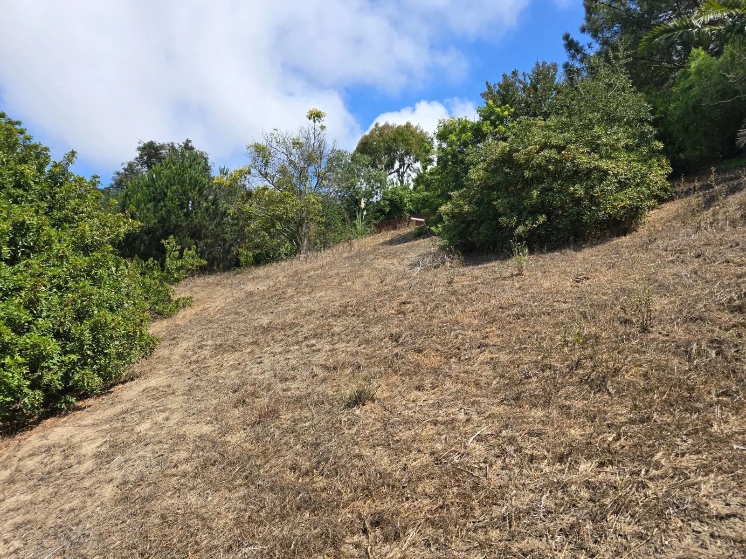
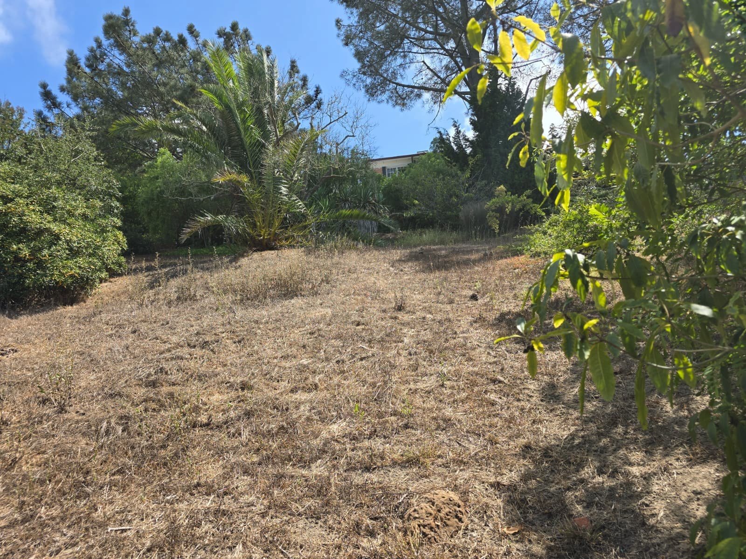
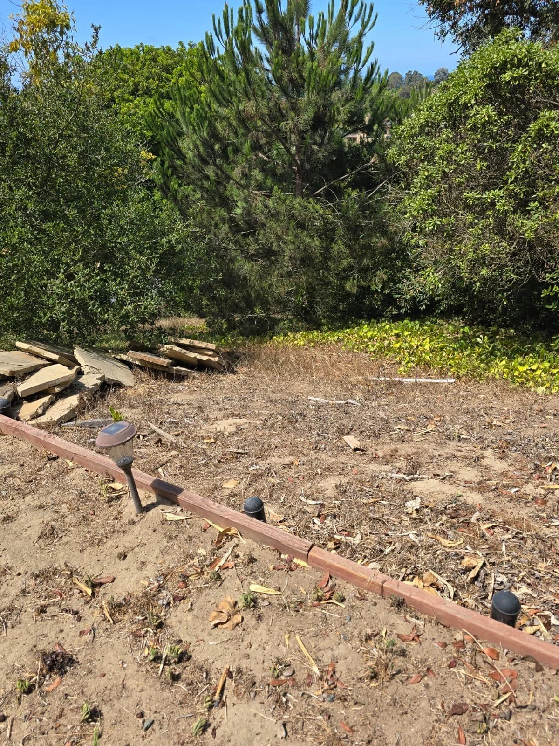
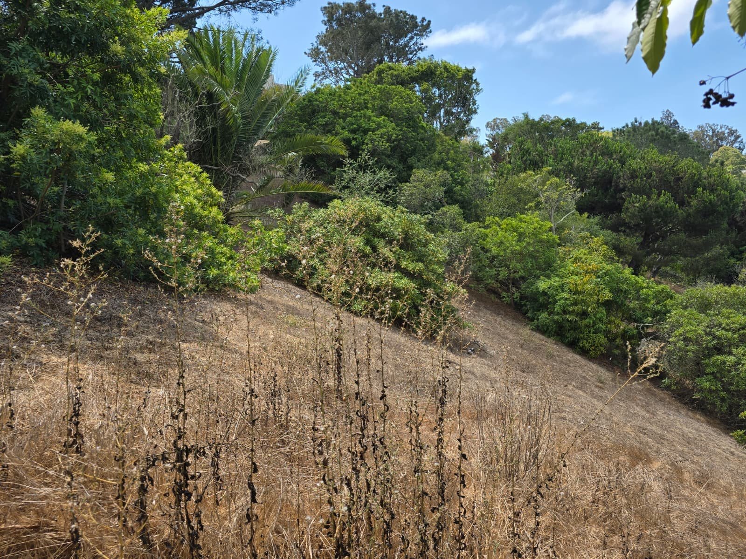
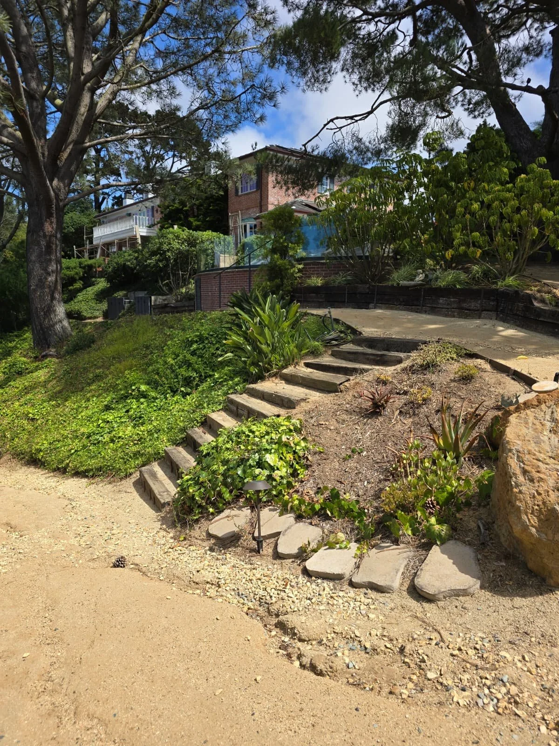
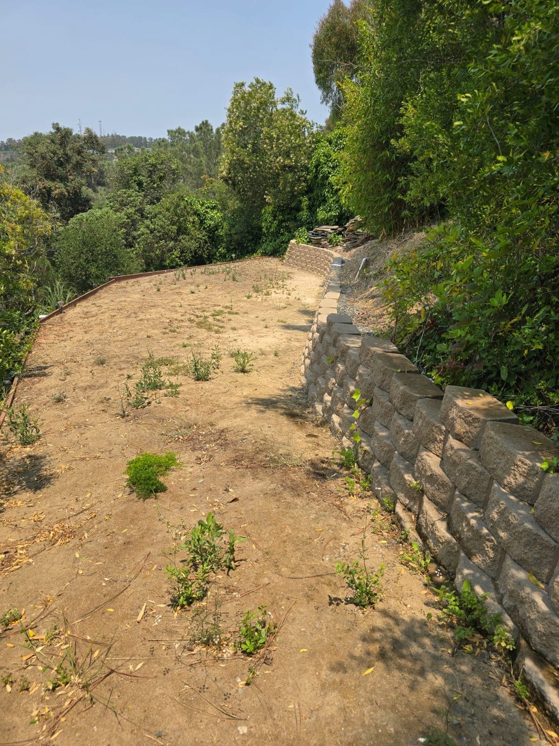
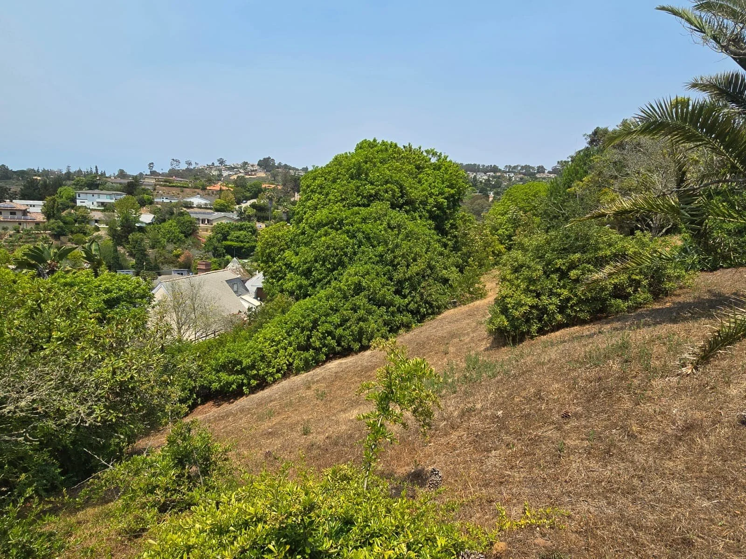
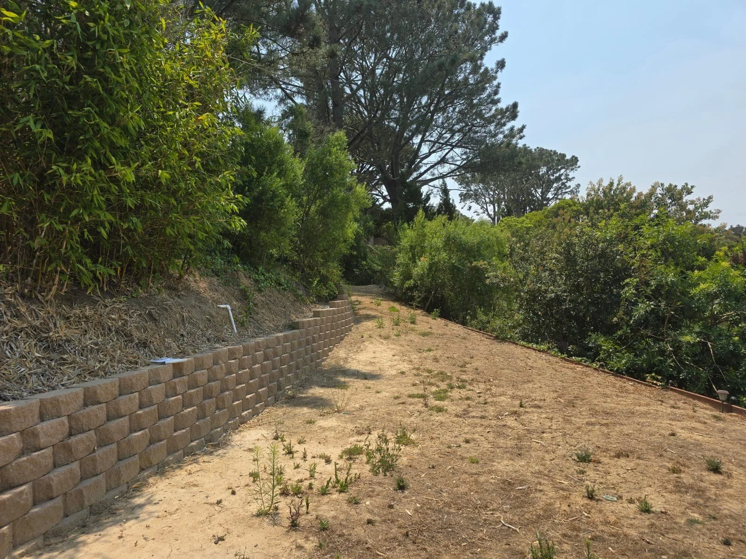
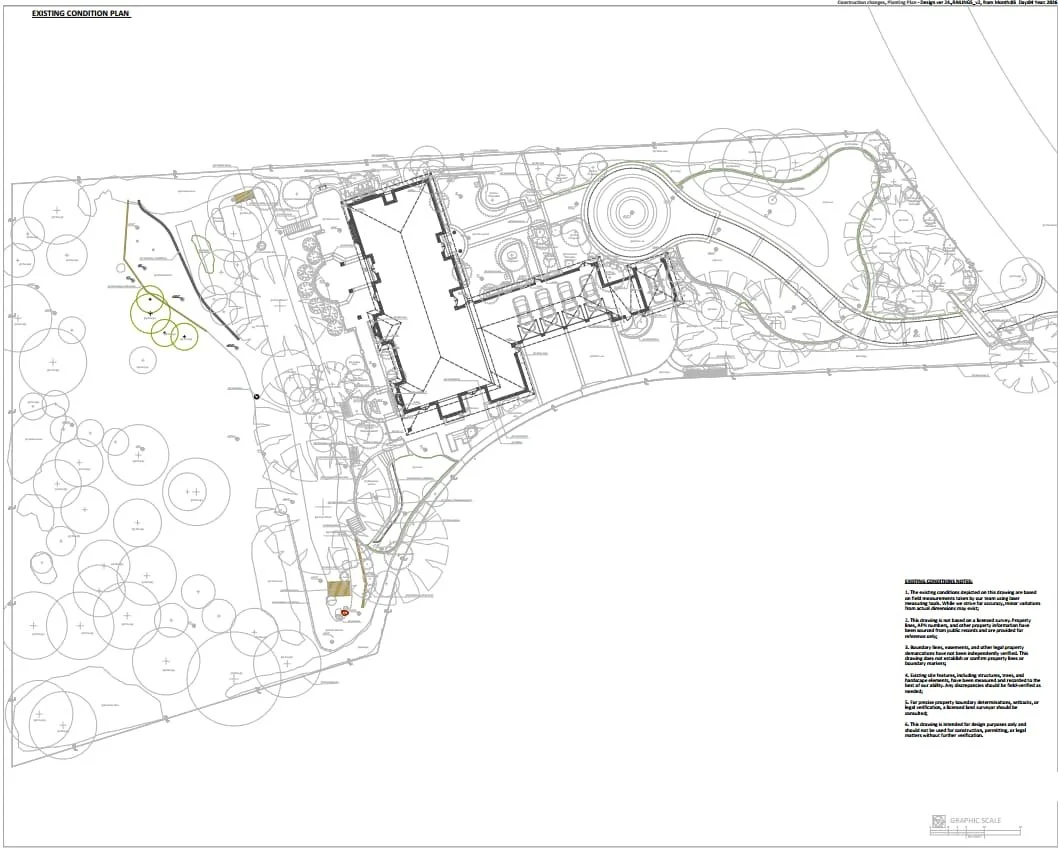
Existing Condition
Slope Garden, untouched with potential.
A Garden Imagined for Twenty Years
The project began with a deeply personal gesture. The owner approached LASD Studio with the wish to create a garden for his wife - a place she had imagined for more than twenty years. Their estate extends across a generous hillside in La Jolla, where the lower slope had remained a broad field of grass, difficult to enter and largely absent from the rhythms of daily life.
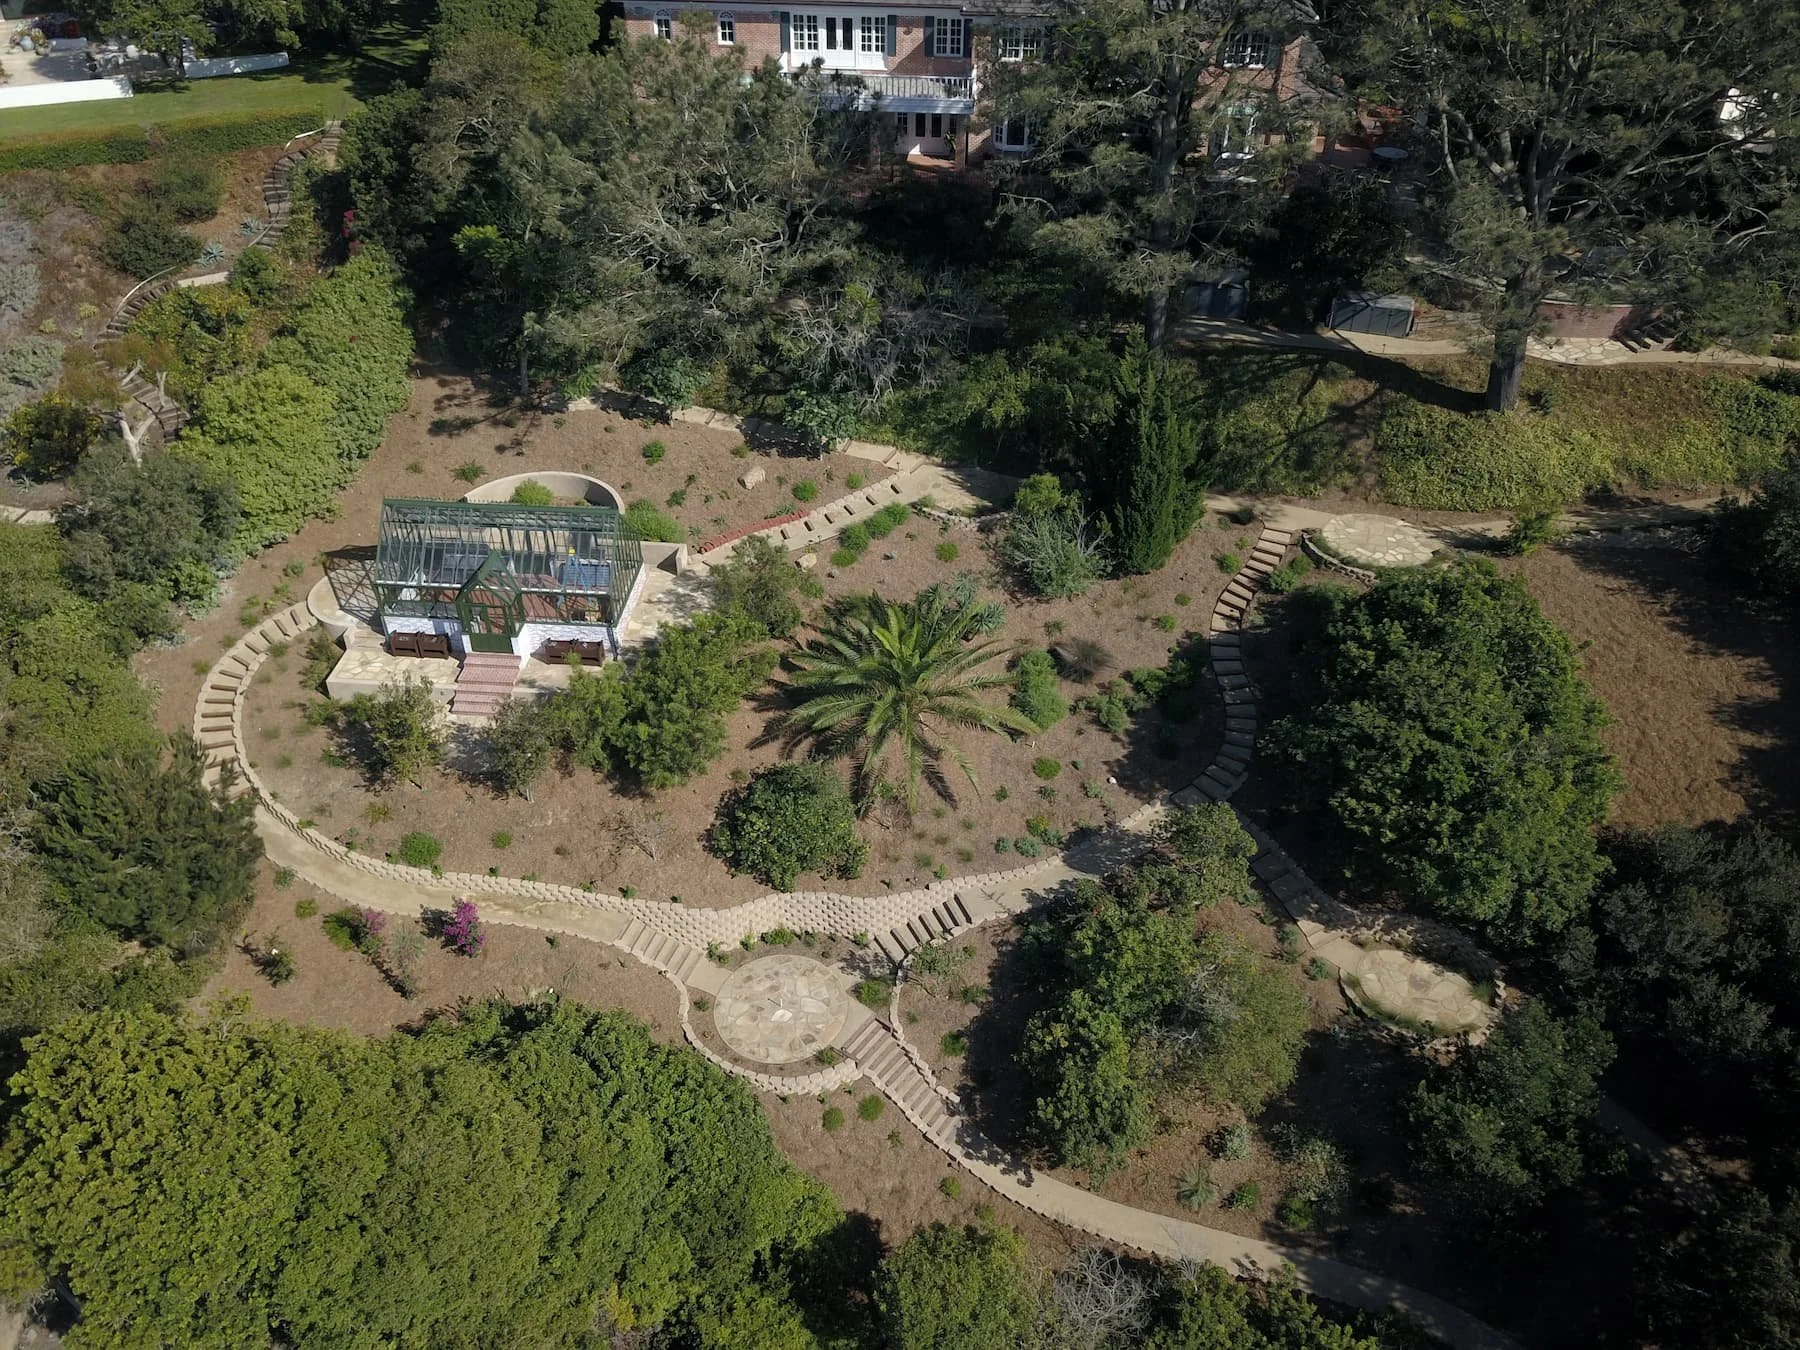
Her long-held wish became the emotional foundation of the design. We began with the proportions, symmetry and material language of the Neo-Georgian residence, allowing the garden to unfold across the slope as a sequence of destinations. Paths make the land accessible; terraces create places for conversation, dining and reflection; formal planting gives structure to the journey; and a bespoke Hartley Botanic orangery forms its horticultural heart.
As the garden moves deeper into the estate, geometry opens into flowering layers, meadow, habitat planting and the Pacific landscape. Architecture, horticulture and ecological process are woven into one living composition - a garden shaped for family life, cultivated over time, and rooted in the original promise from which the project began.

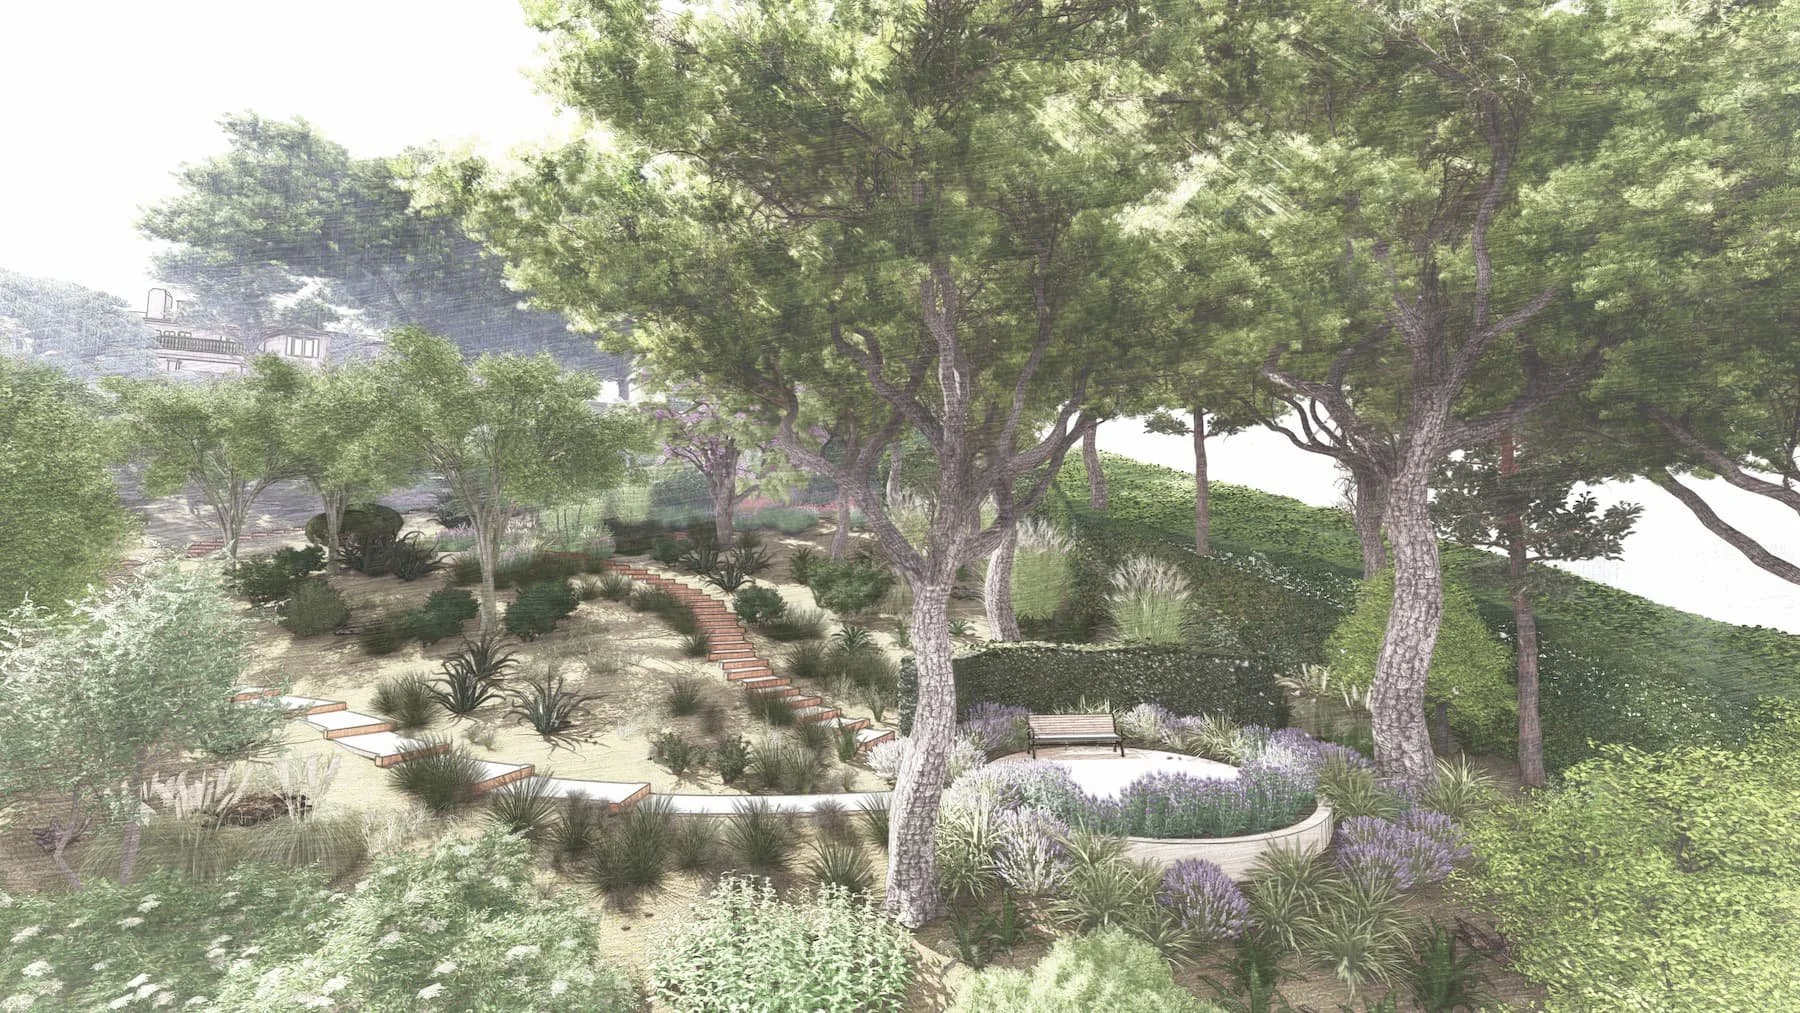

The First Garden Appeared in Drawings
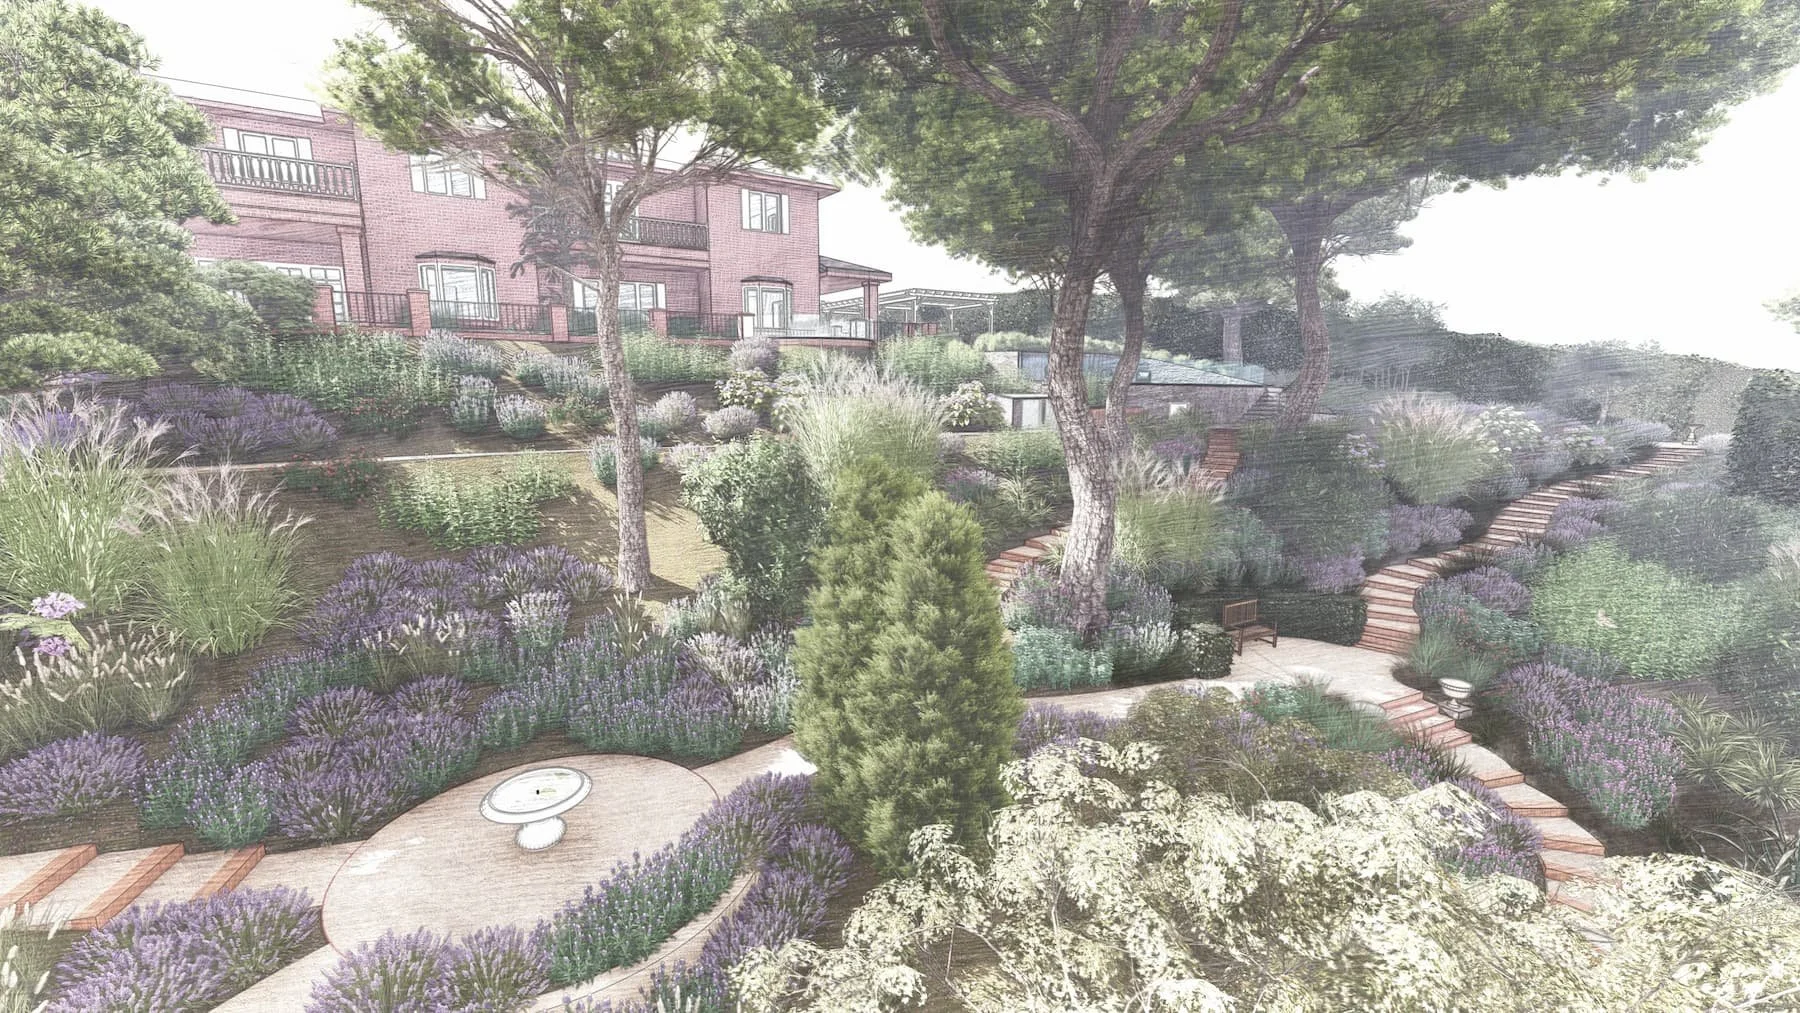
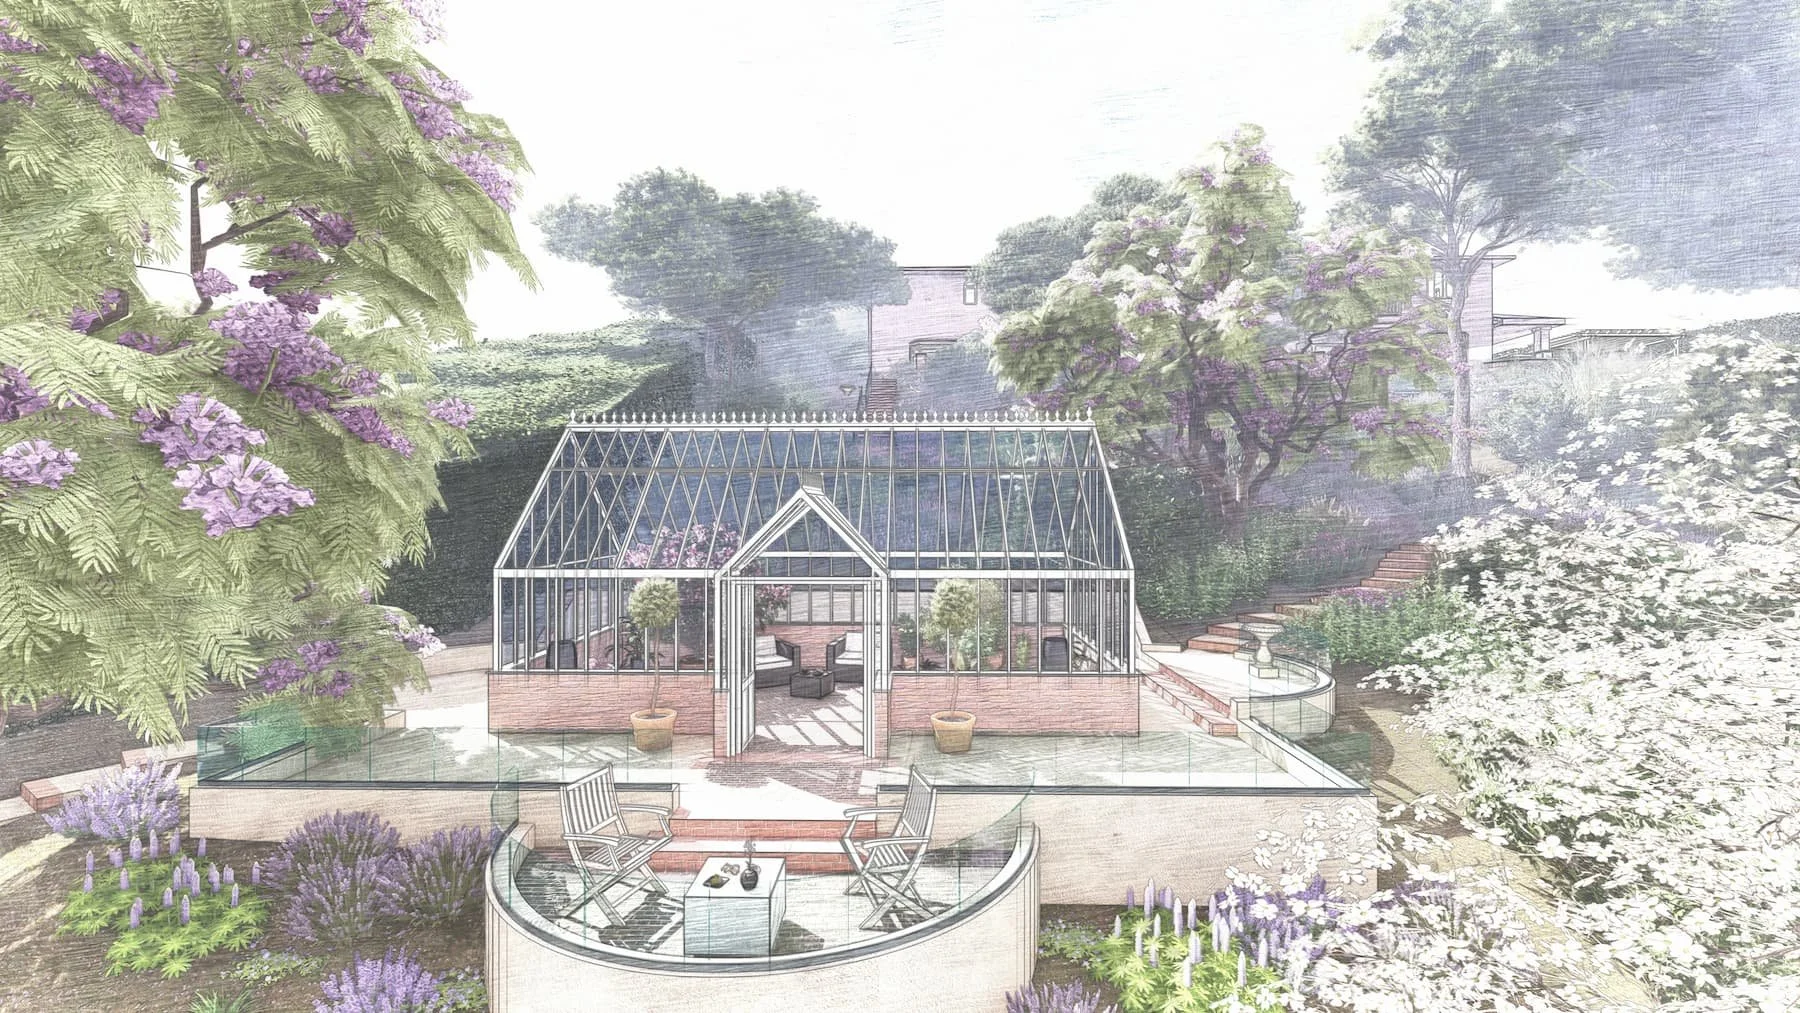
While the slope still held only grass, the first three-dimensional studies gave the owners a way to enter the future garden.
Each view tested a real spatial decision: the distance between terraces, the height of retaining walls, the approach to the orangery, the rhythm of paths and the depth required for planting to create enclosure. The visualizations followed the movement of the eye as carefully as the movement of the body. They established when the orangery would first appear, how the architecture would frame it and where the Pacific landscape would begin to enter the composition.
The house provided the first measure through its symmetry, proportions, brickwork and iron detailing. Those architectural qualities extended into the garden through walls, steps, terraces and planted structure.
The images developed alongside the design. They allowed individual spaces to be examined while preserving the coherence of the estate as a whole.
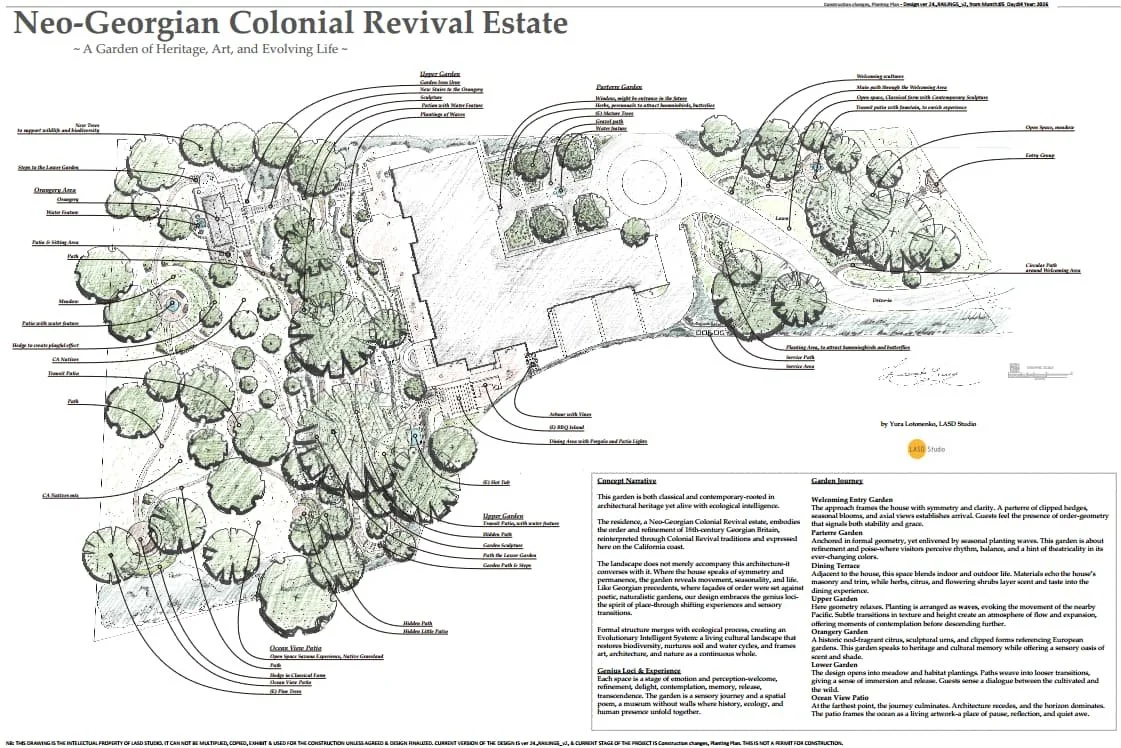





An Estate Composed as a Holistic Sequence of Experiences
The master plan gathers the property into a clear spatial order.
The arrival garden and parterre remain closely connected to the Neo-Georgian residence. Geometry is legible here. Clipped planting defines the edges, paths establish direction and the proportions of the house continue into the landscape.
The dining terrace draws family life outdoors. It occupies the threshold between the residence and the wider estate, bringing planting, fragrance and seasonal change close to everyday routines.
Further into the property, the upper garden begins to respond to the scale of the land. Planting gains depth and movement. The composition becomes increasingly atmospheric as the paths descend toward the orangery, the lower garden and the Pacific view.
The slope gives the garden its pace. Each change in level reveals another space, and each space prepares the experience that follows.
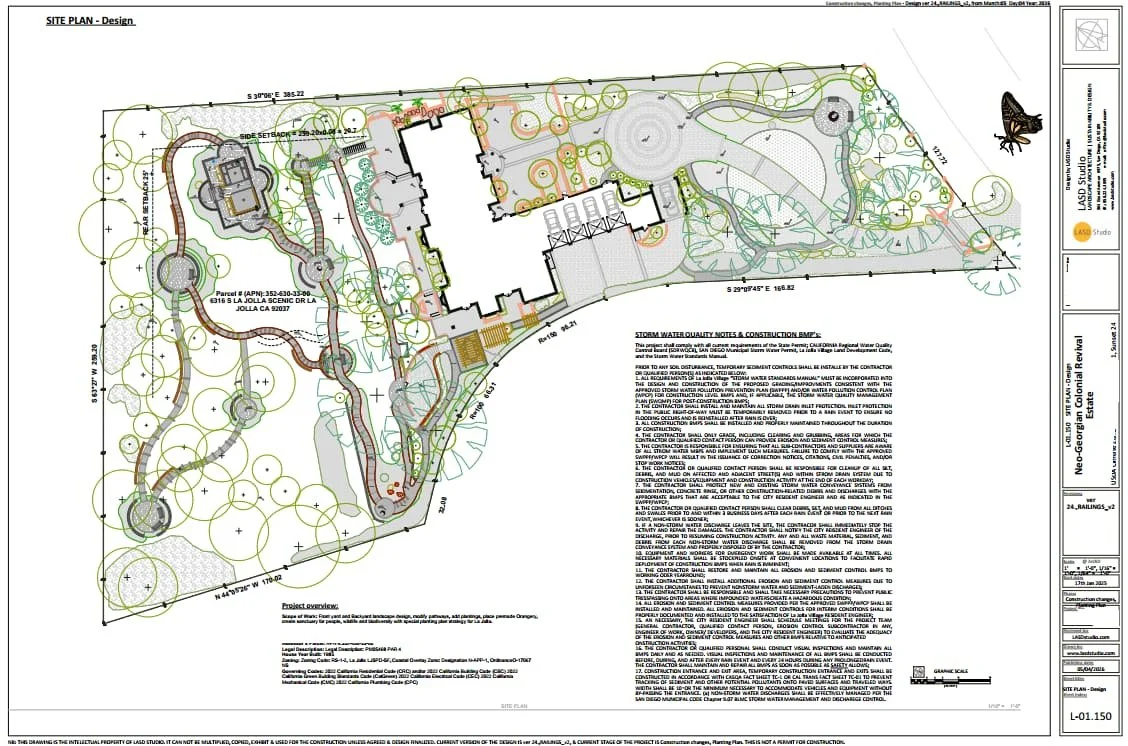
The Idea Enters the Drawing Set
Once the spatial structure had been established, its consequences were developed at construction scale.
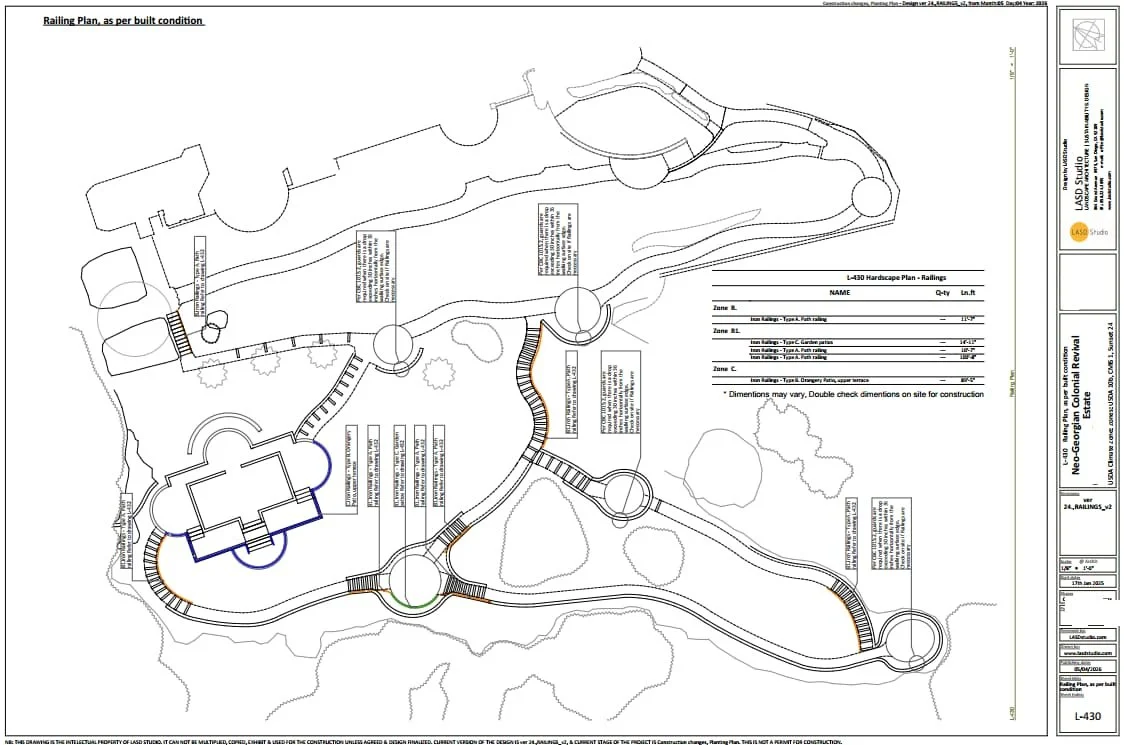
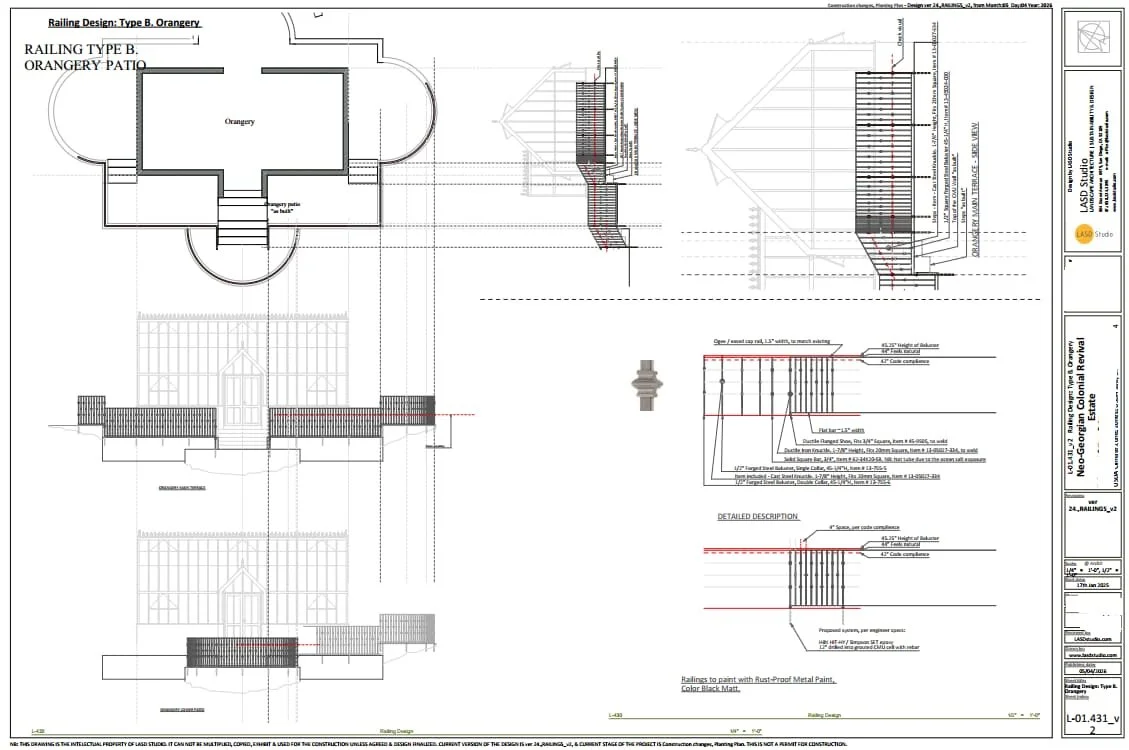
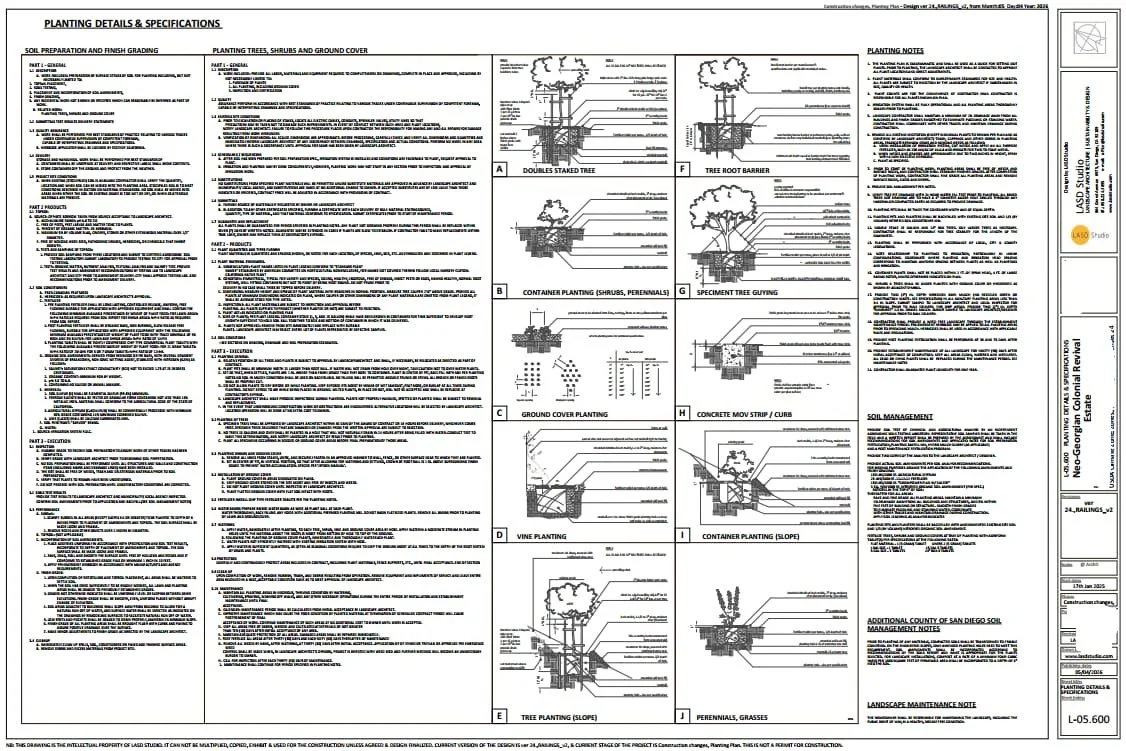
The CAD drawings coordinate grading, retaining structures, steps, paving, custom railings, lighting, irrigation, drainage and stormwater planning. These systems occupy the same ground, and every one of them influences the experience and long-term performance of the garden.
A railing determines safety, proportion and the rhythm of movement along a stair. The meeting of brick and stone carries the architectural language into the landscape. Drainage affects the life of a terrace long after its surface has been completed. Irrigation responds to planting zones, exposure and the changing water requirements of an establishing garden.
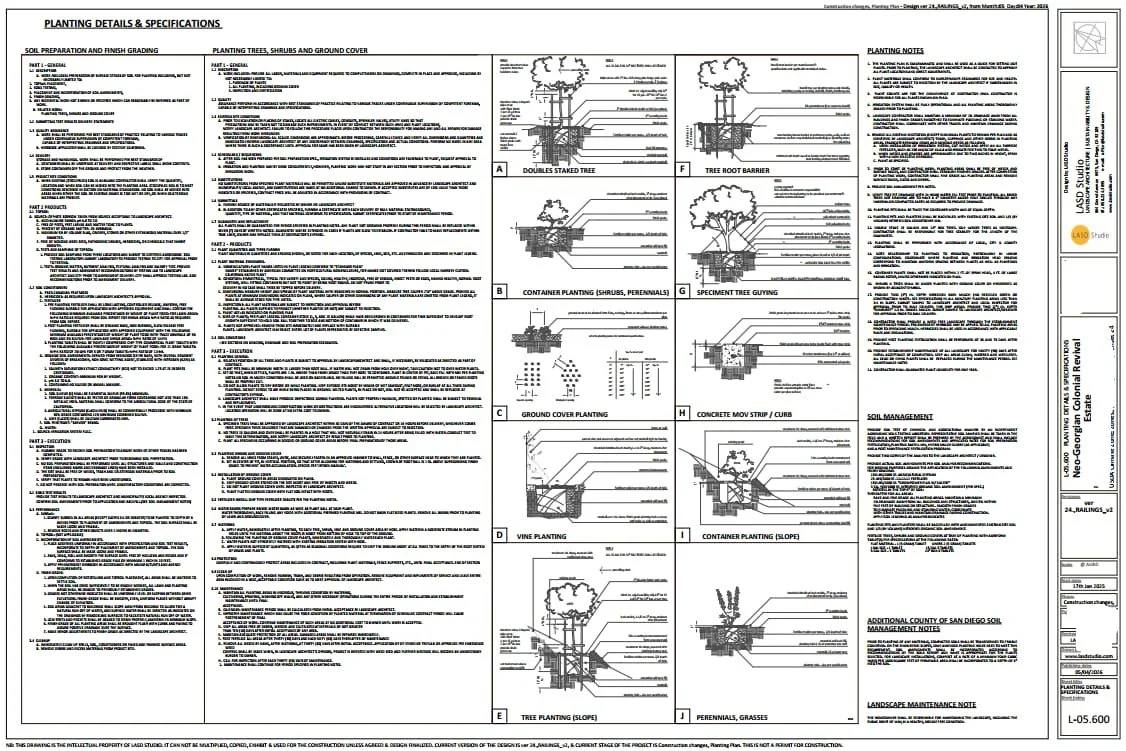
The construction documents hold these decisions together. They provide a common reference through which the larger composition can be understood, priced and built.
Planting Materials and Time
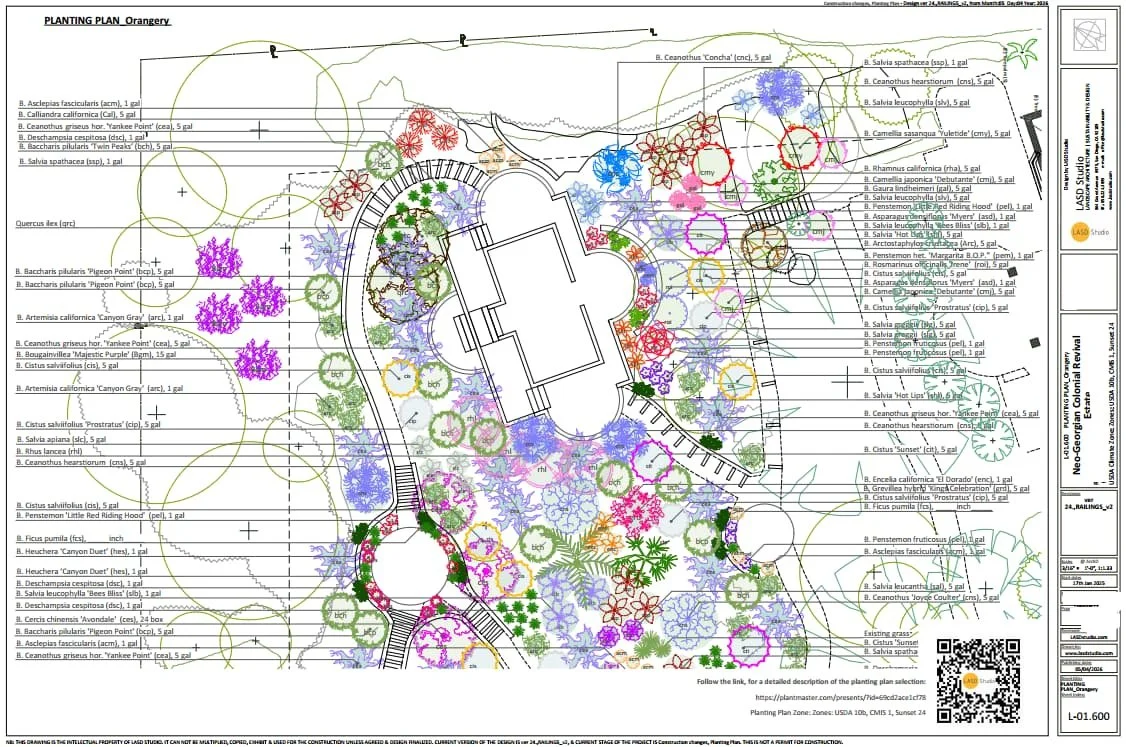
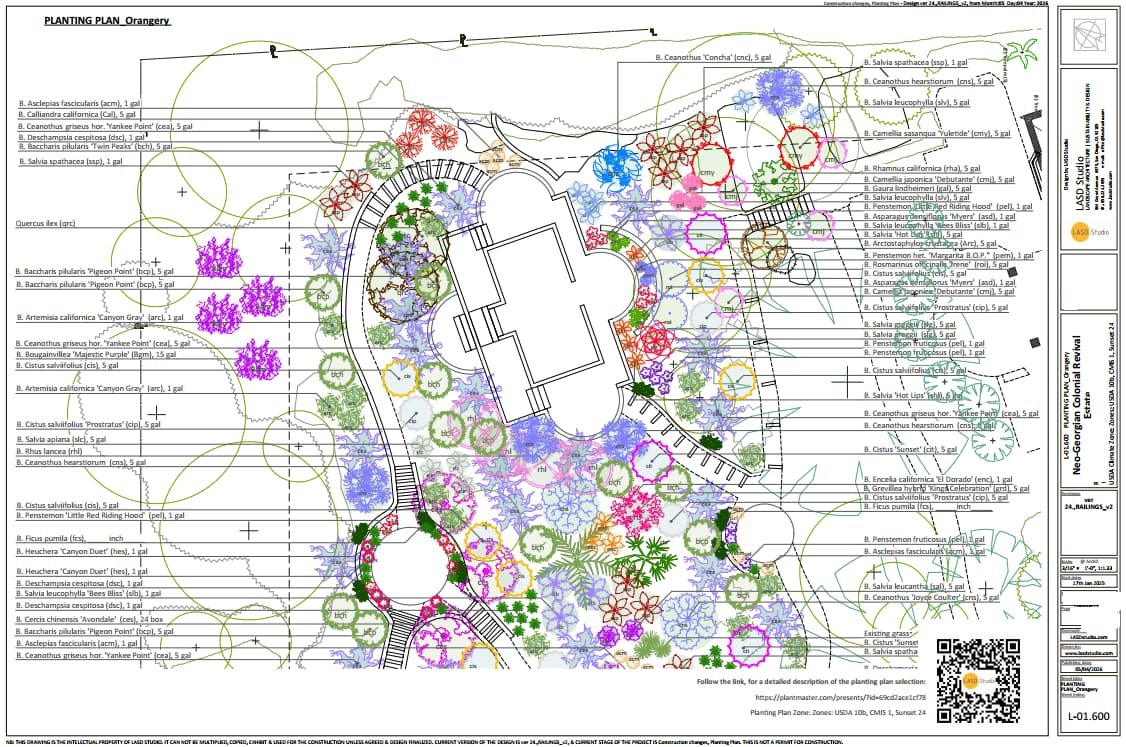
The planting plan carries the structure of the garden into season and growth.
Closest to the residence, planted forms reinforce the geometry of the architecture. Hedges, flowering compositions and carefully positioned specimens define the garden rooms and preserve important views. Their scale and density respond to the proportions of the terraces, paths and walls around them.
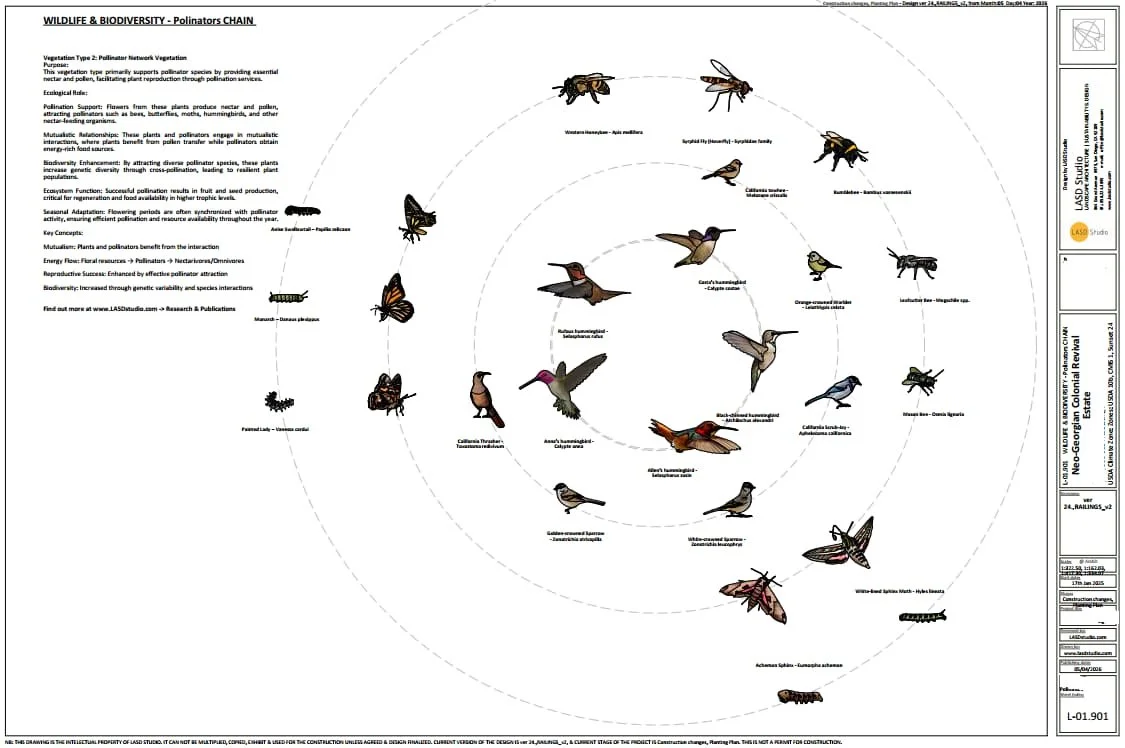
As the landscape extends across the estate, the planting develops greater movement and ecological depth. California-adapted and native species contribute flowering continuity, shelter and varied vegetation structure. Meadow conditions and habitat planting connect the cultivated garden with the wider living landscape.
Materials follow a related progression. Brick extends the architecture into terraces and retaining walls. Ironwork gives steps and edges a measured cadence. Stone, paving, glass and planted surfaces register changes in use, atmosphere and proximity to the house.
The material and planting studies were developed together. Growth, weathering, seasonal color and texture will continue to alter how the built geometry is perceived.


The Orangery Within the Garden
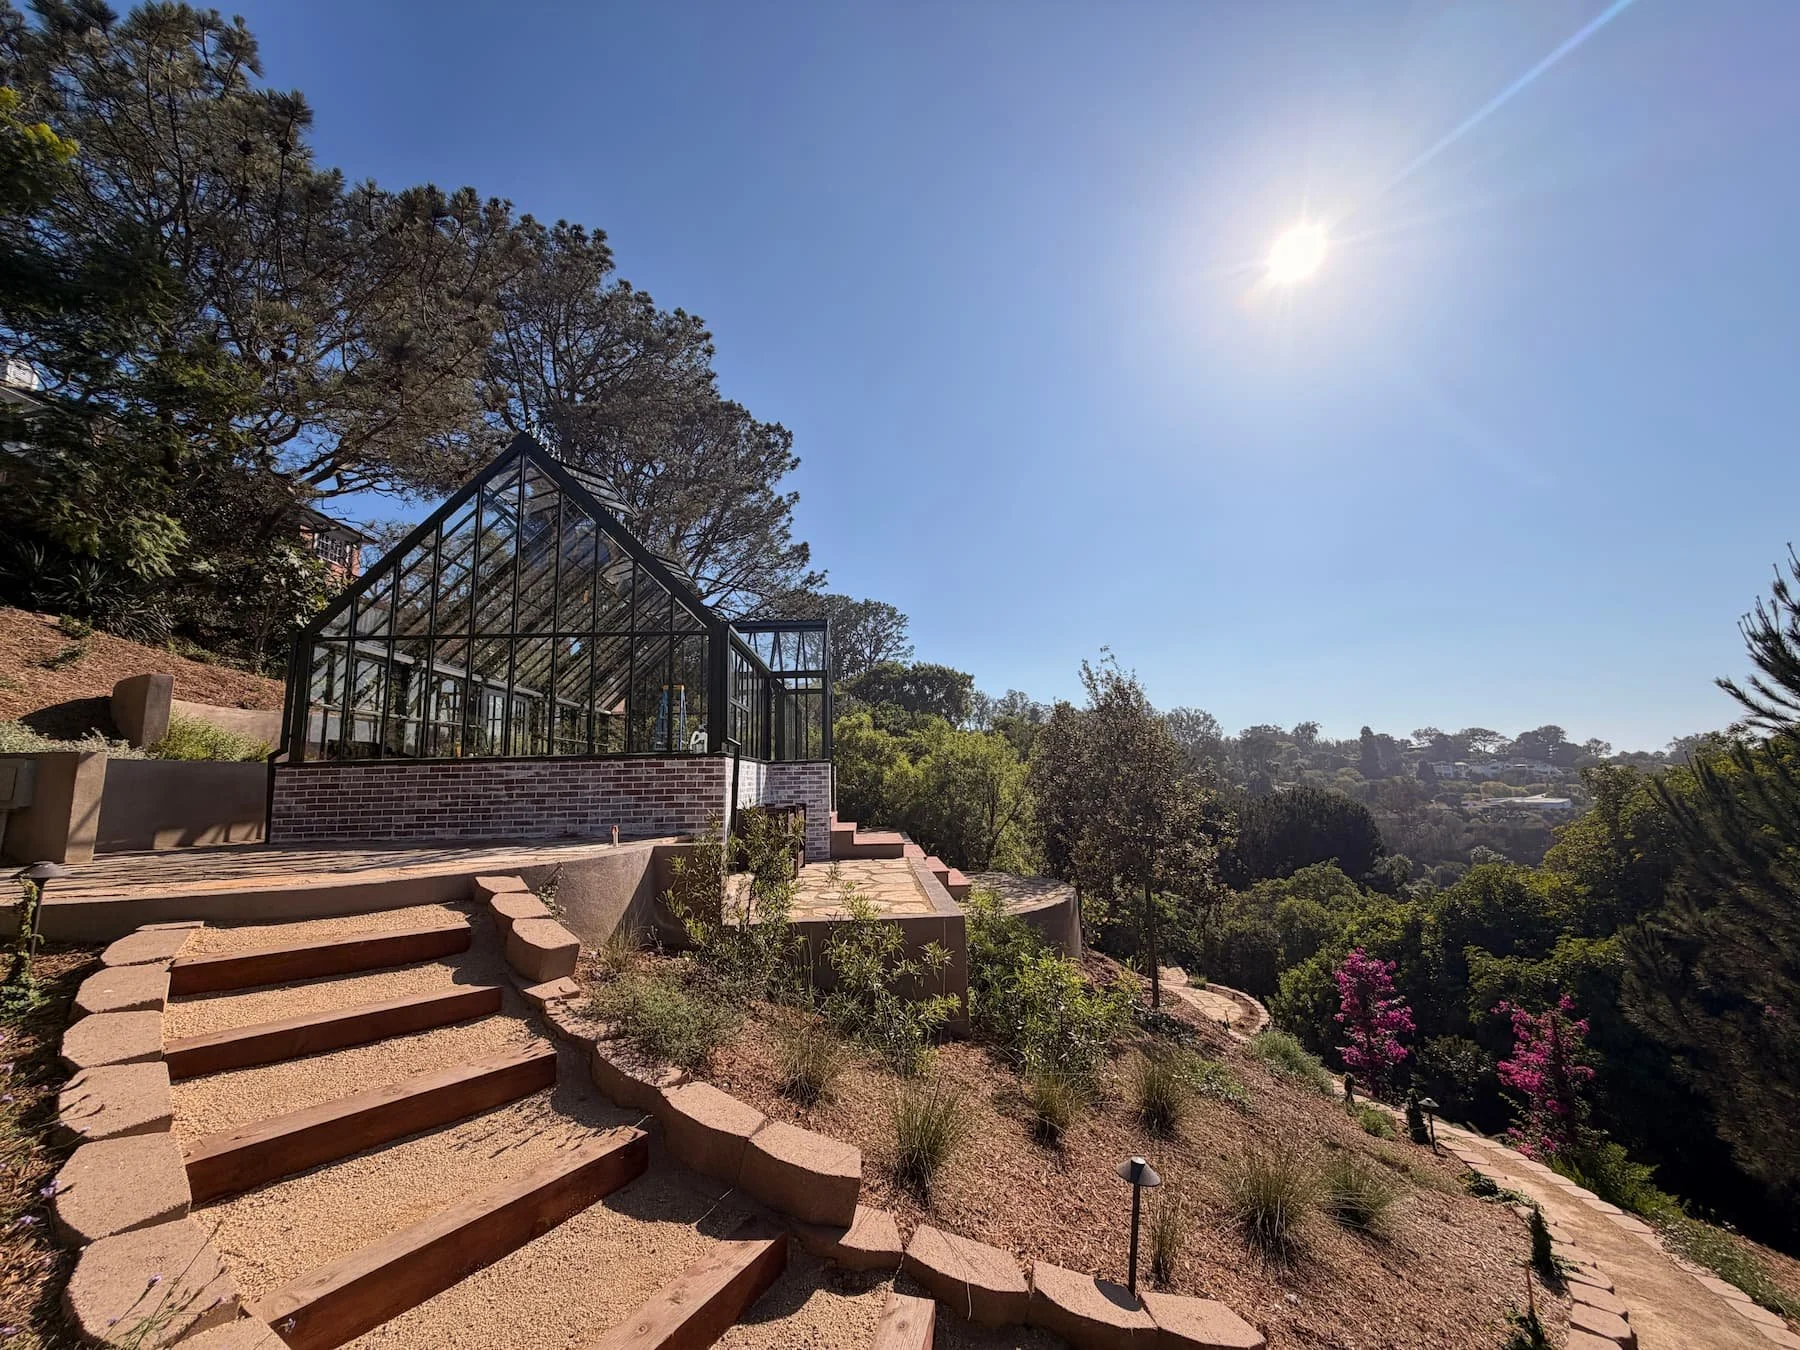
The Hartley Botanic orangery occupies one of the most carefully composed points in the estate.
Its metalwork and glazing carry a long horticultural lineage associated with cultivation, collecting and the movement of plants between climates. In La Jolla, that tradition enters a garden shaped by California light, coastal conditions and the architecture of the residence.
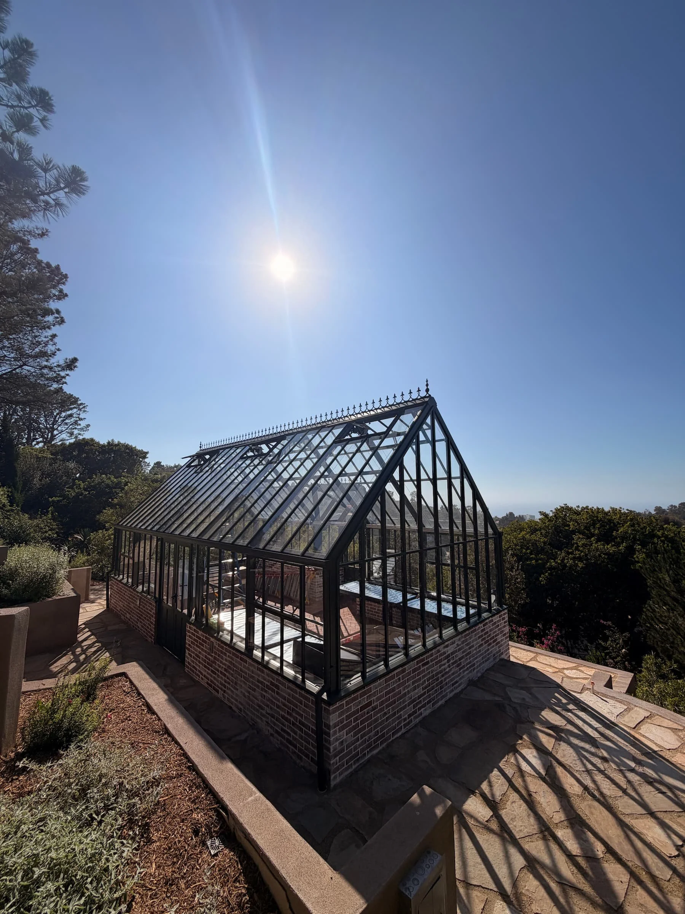
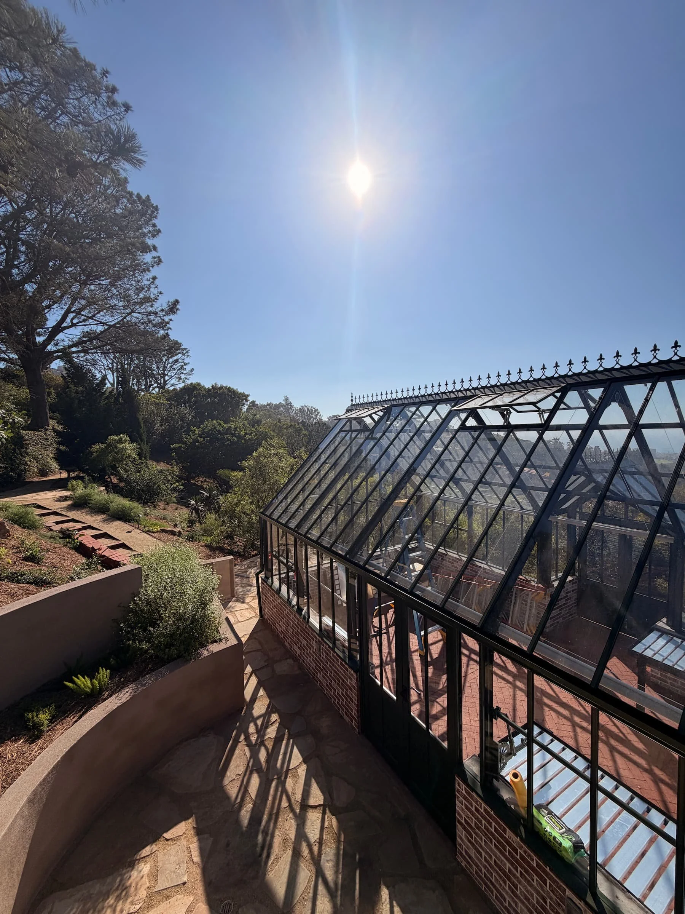
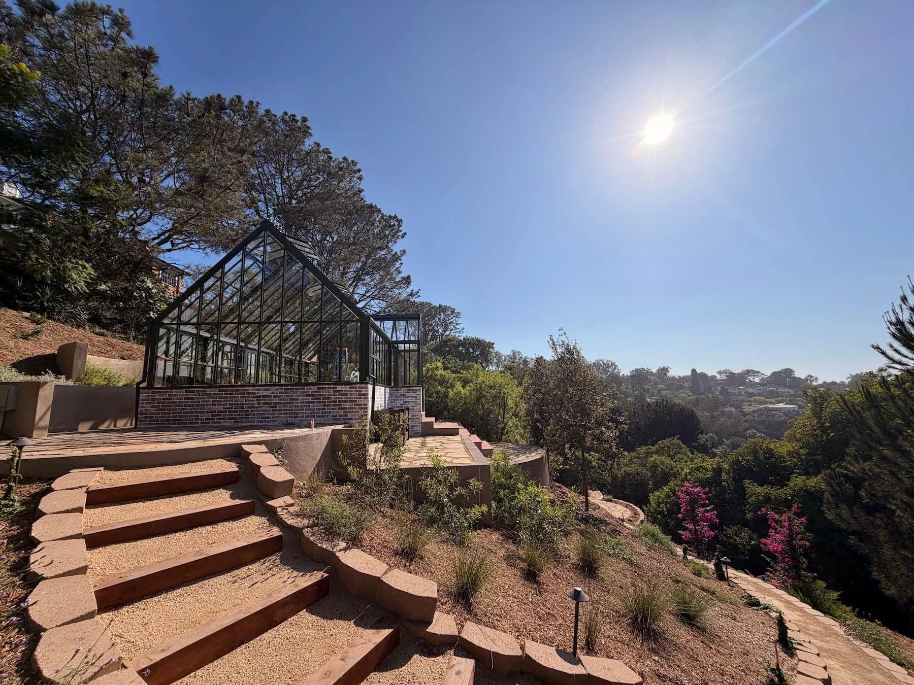
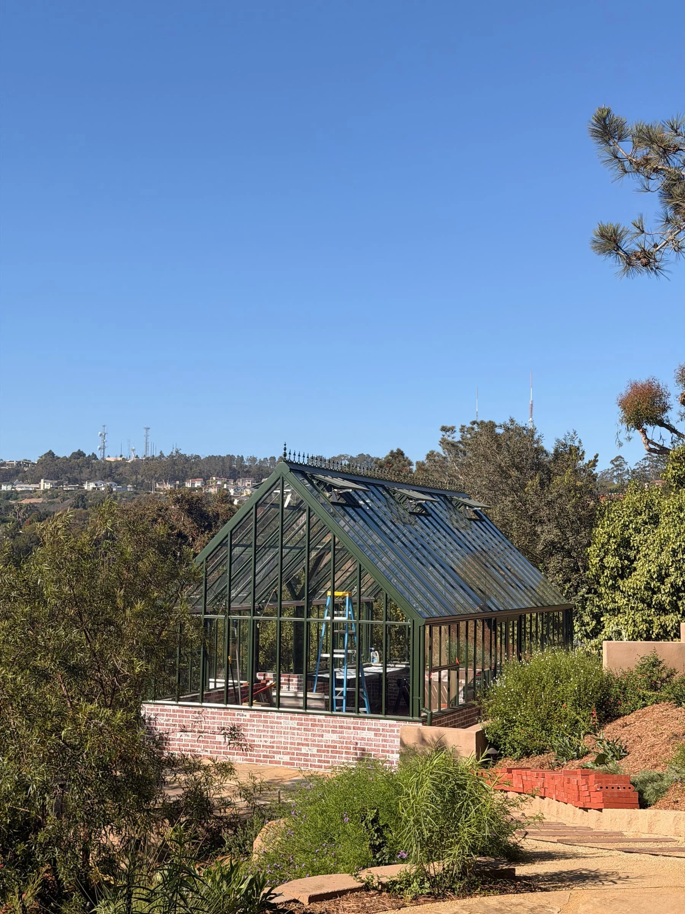
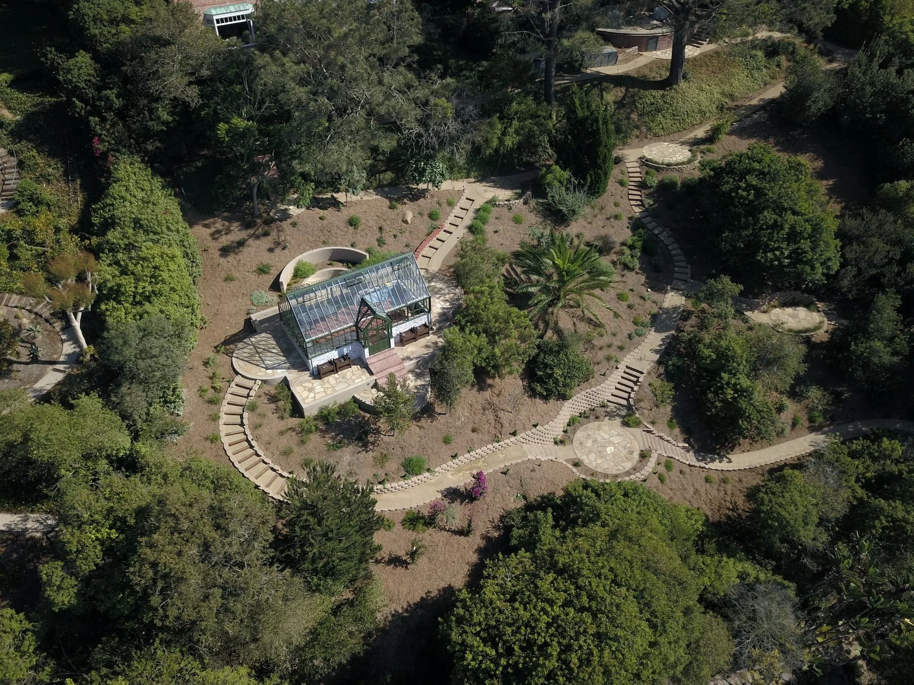
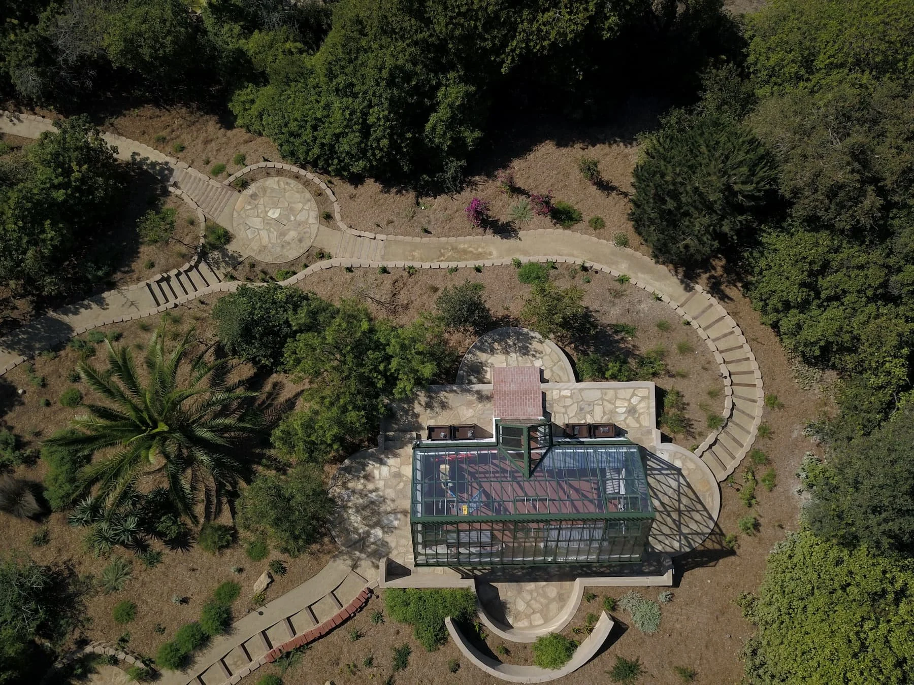
Terraces, steps, retaining walls, custom railings, lighting and planting establish the orangery within the slope. Sculptural urns and formal vegetation create a cultivated foreground, while the surrounding paths connect the structure with the upper and lower gardens.
Inside, specially fabricated Hartley staging tables continue the same attention to horticultural craft at the scale of furniture. Their joints, metalwork and relationship with the planting contribute to the experience of the room.
The orangery has become a place for cultivation, retreat and gathering. Its architecture provides a focal point, and the garden gives it a setting.
Construction Across the Slope
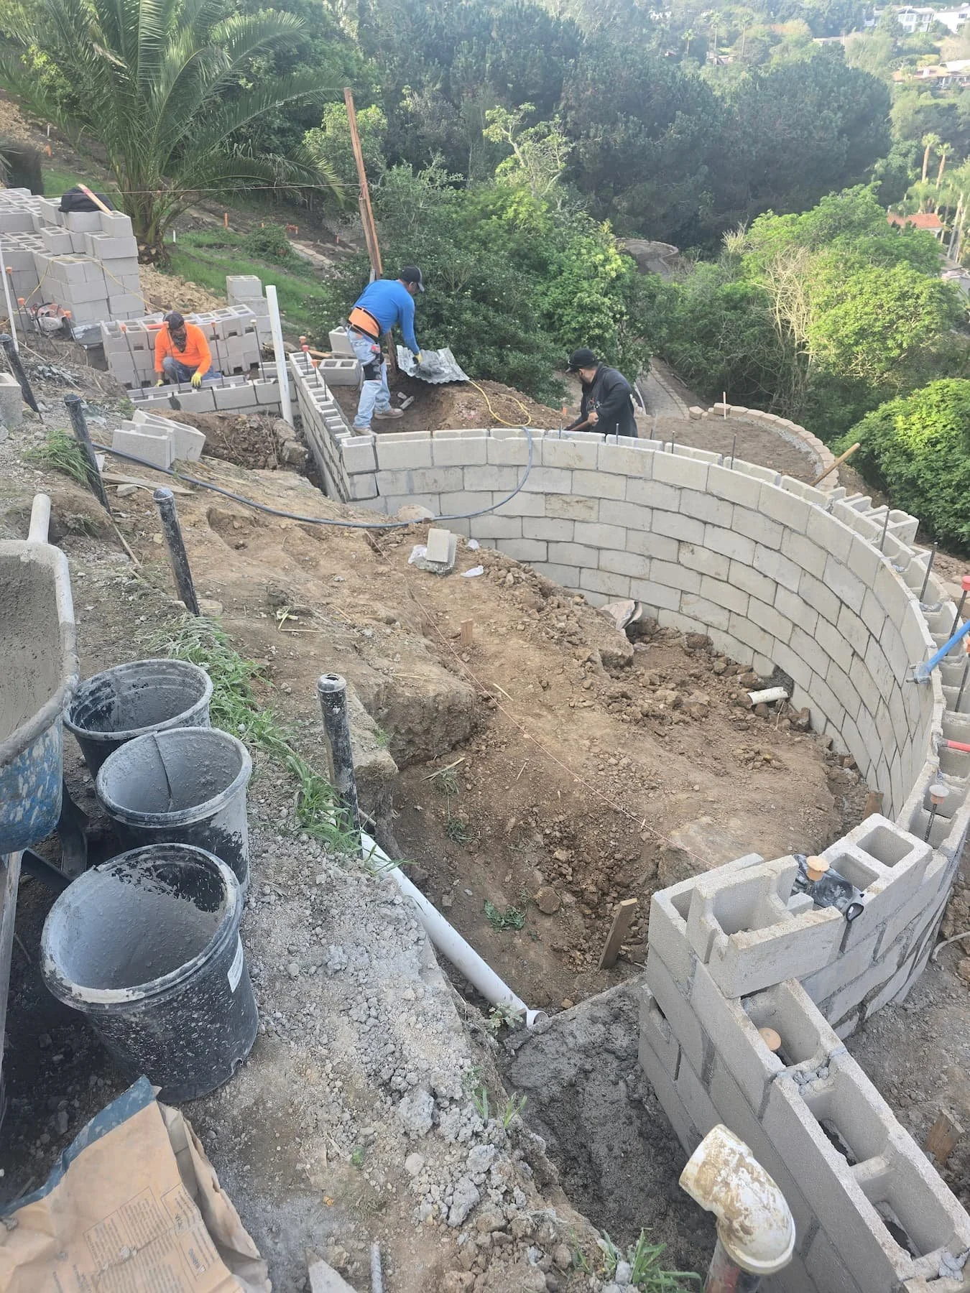
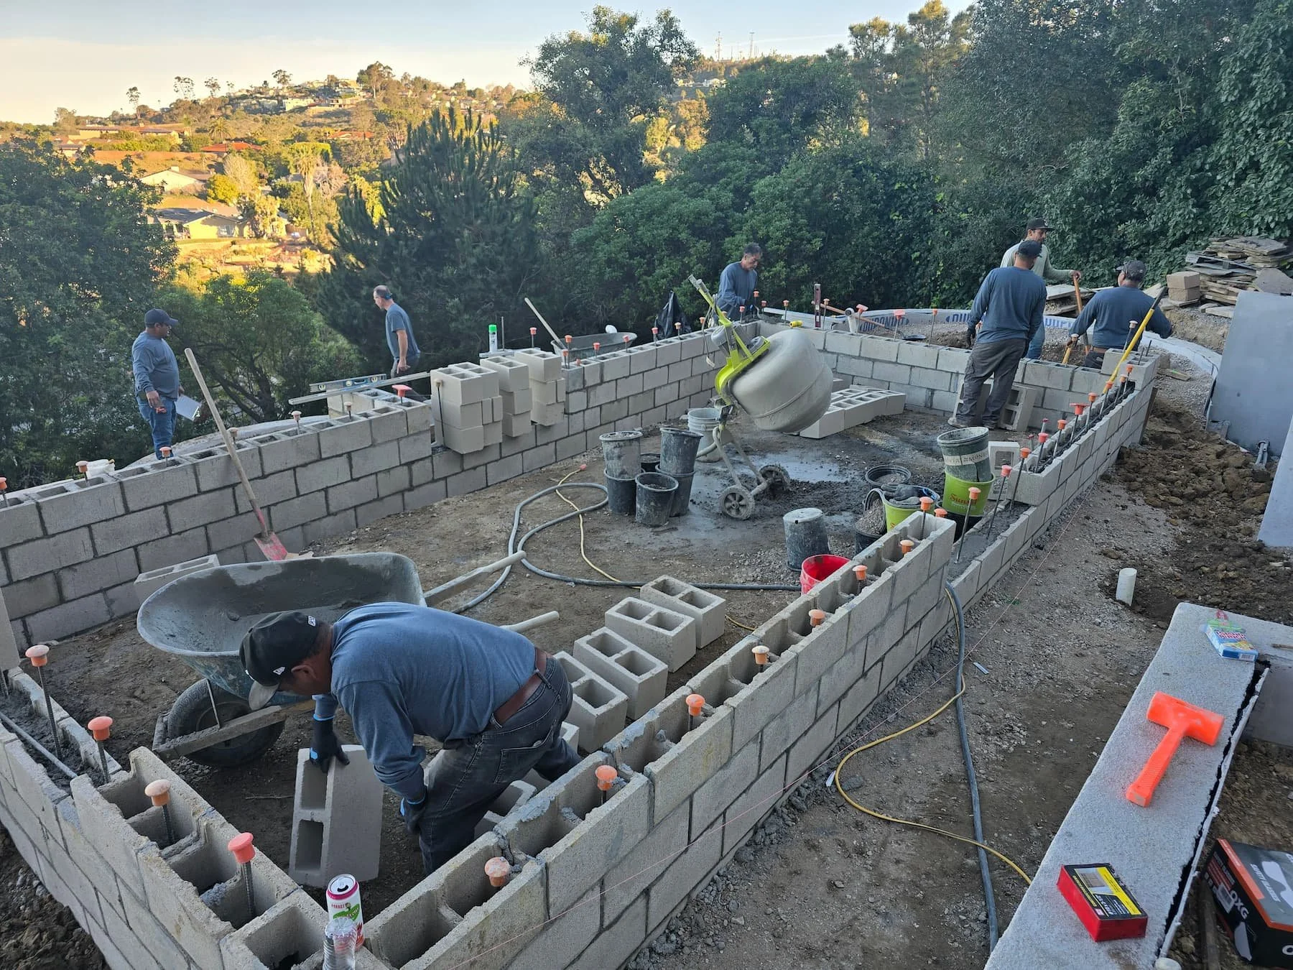
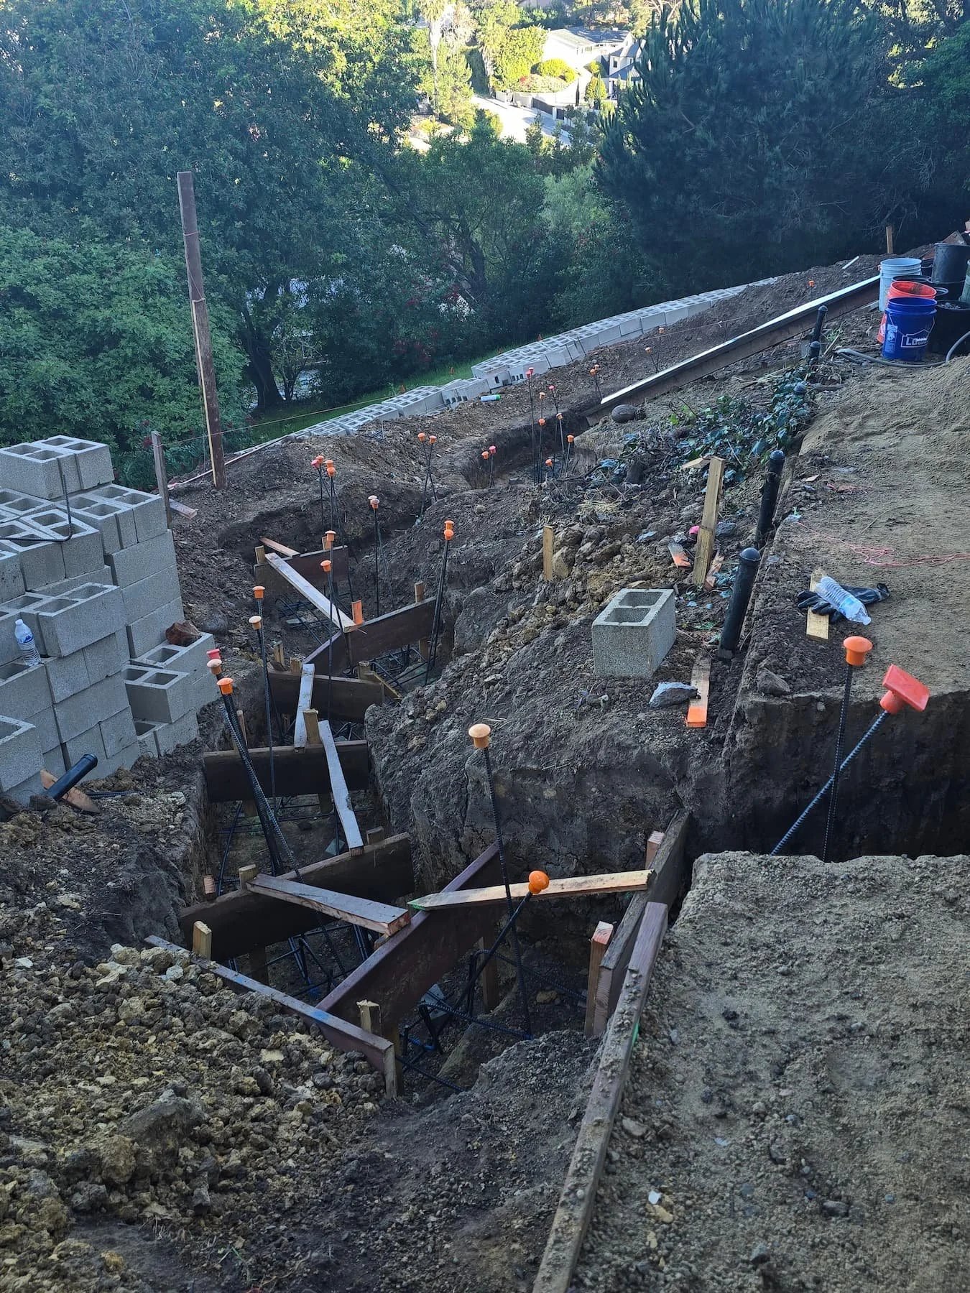
The construction photographs record a stage when the garden was closest to its anatomy.
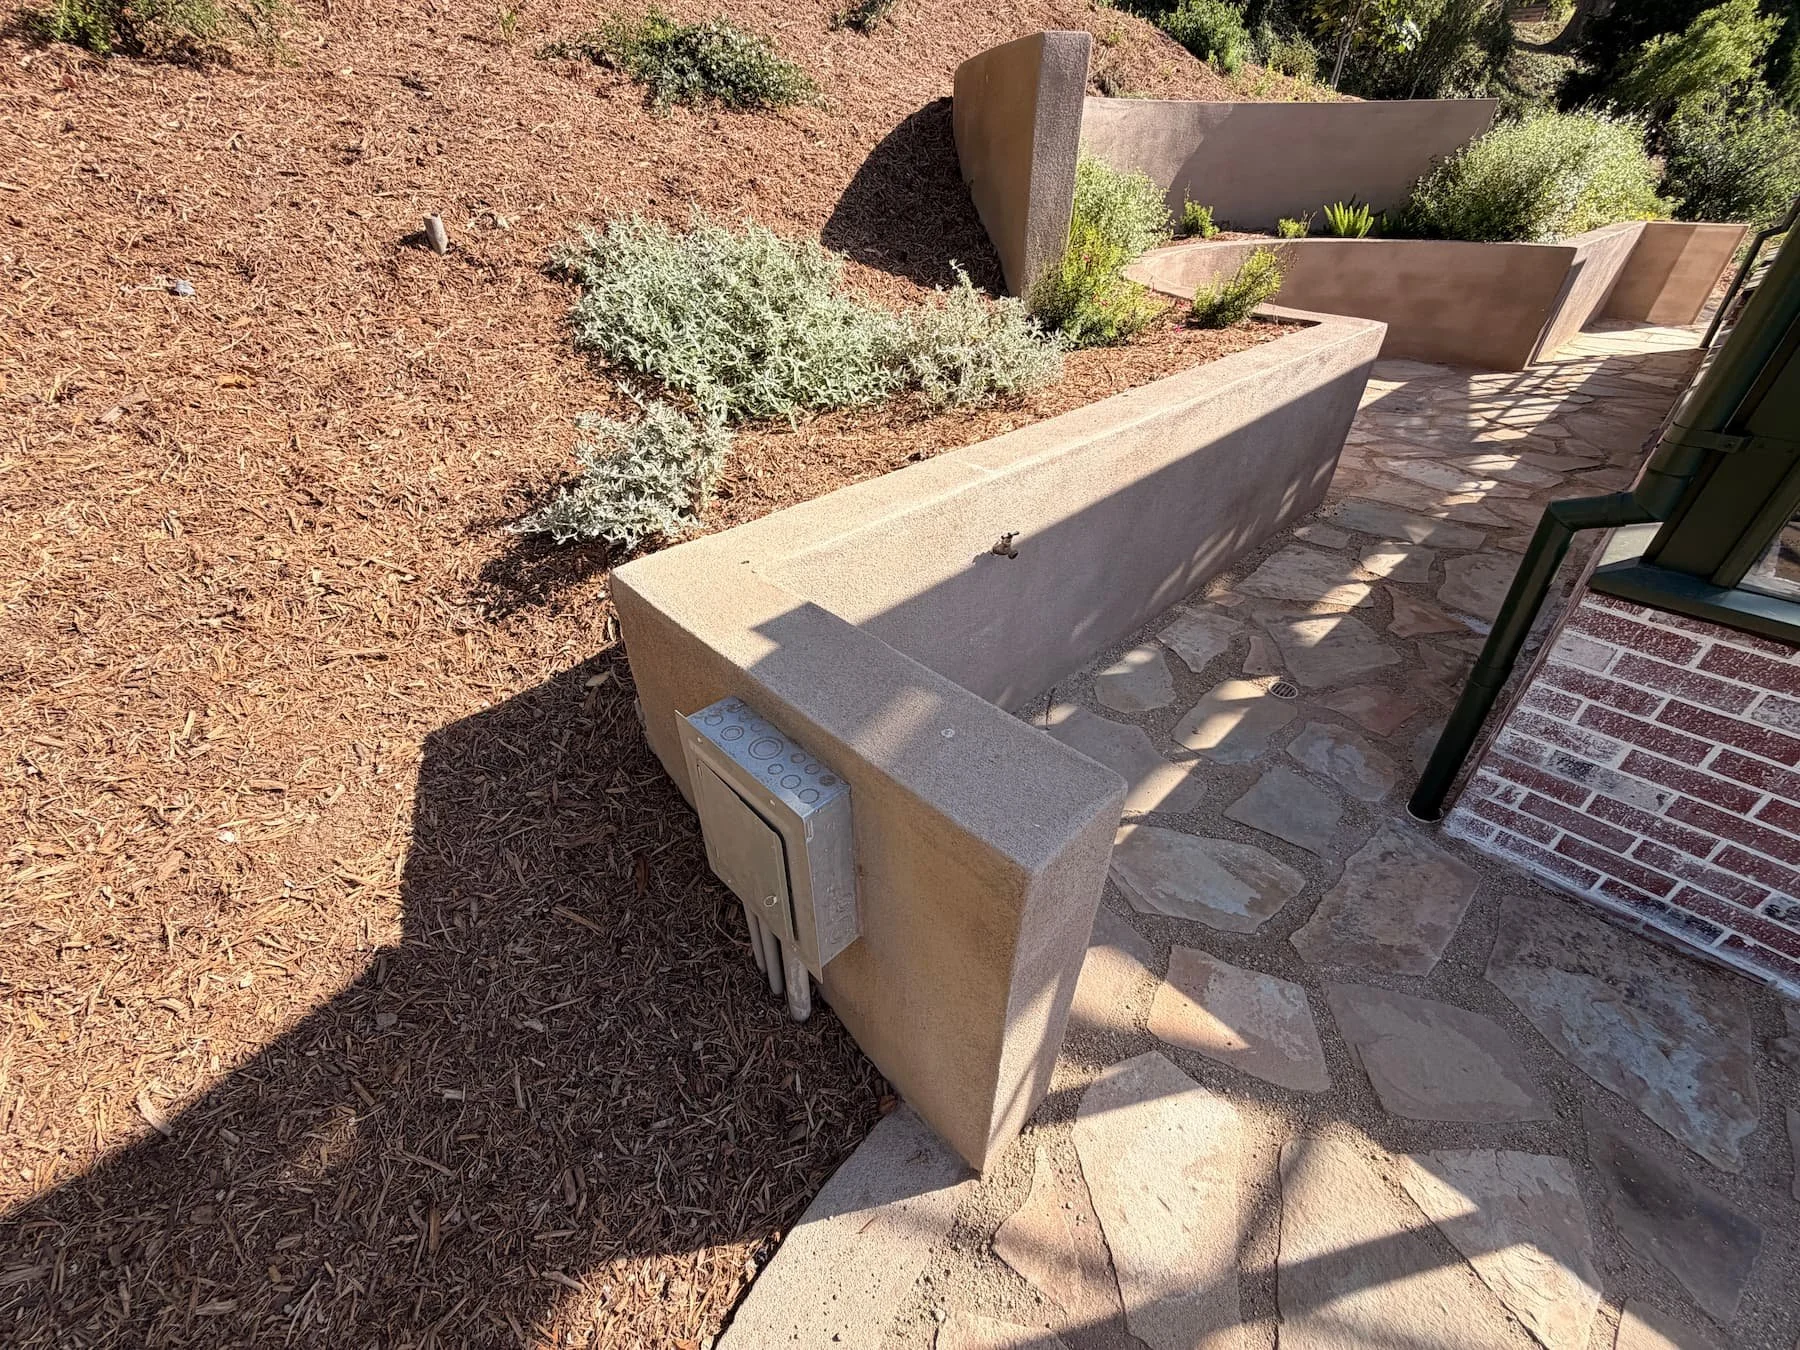
Soil remained open. Retaining structures, drainage routes and irrigation lines were still visible. The alignment of paths could be read directly against the contours, and the relationship between each terrace and the slope became clear.
This stage reveals the coordination carried beneath the finished surfaces. Levels direct movement and water. Walls hold changes in elevation. Steps establish pace. Sleeves and service routes allow technical systems to cross the garden without interrupting its spatial order.
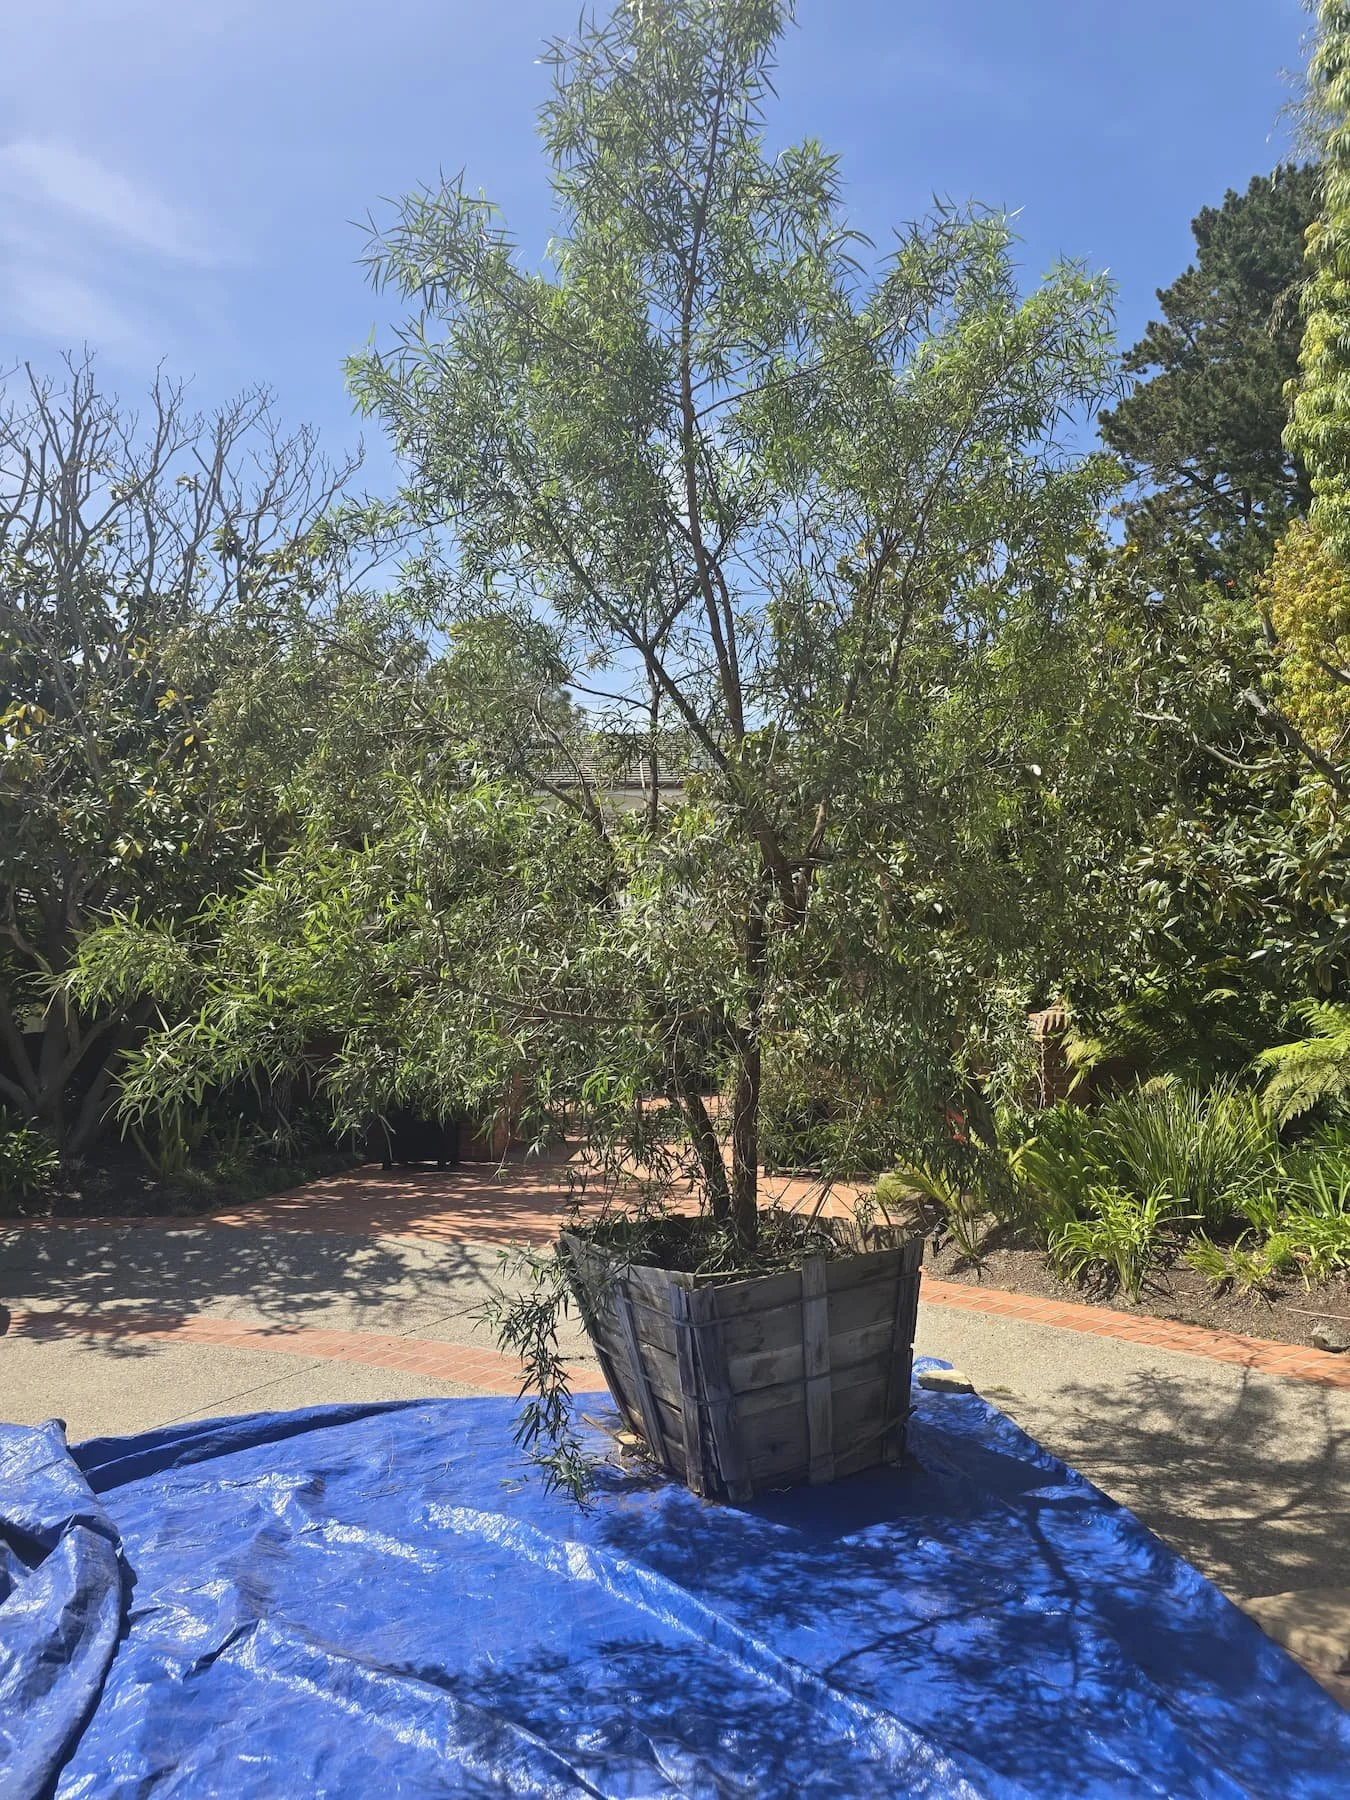
As construction progressed, the drawing set became physical. Brick lines defined the terraces, railings traced the changes in level and the orangery began to occupy its intended place within the estate. Planting then introduced depth, softness and seasonal movement into the constructed framework.



The Garden Begins to Live
- Where Art and Nature Evolve into Living Legacy
In its substantially completed state, the property can be experienced as a continuous landscape.
The formal gardens give the residence a clear setting. The dining terrace brings daily life into the open air. Paths make the hillside accessible and invite movement through the estate. The orangery creates a destination for cultivation and quiet occupation. Lower planting carries the composition toward meadow, habitat and the wider California landscape.
The garden is continuing to establish. Trees and hedges will gain volume, flowering layers will shift through the seasons and planted edges will gradually soften the constructed lines. Shade, habitat and enclosure will develop with them.
These changes belong to the design. The master plan provides a durable spatial structure, while planting, weather and family life continue to shape its character.
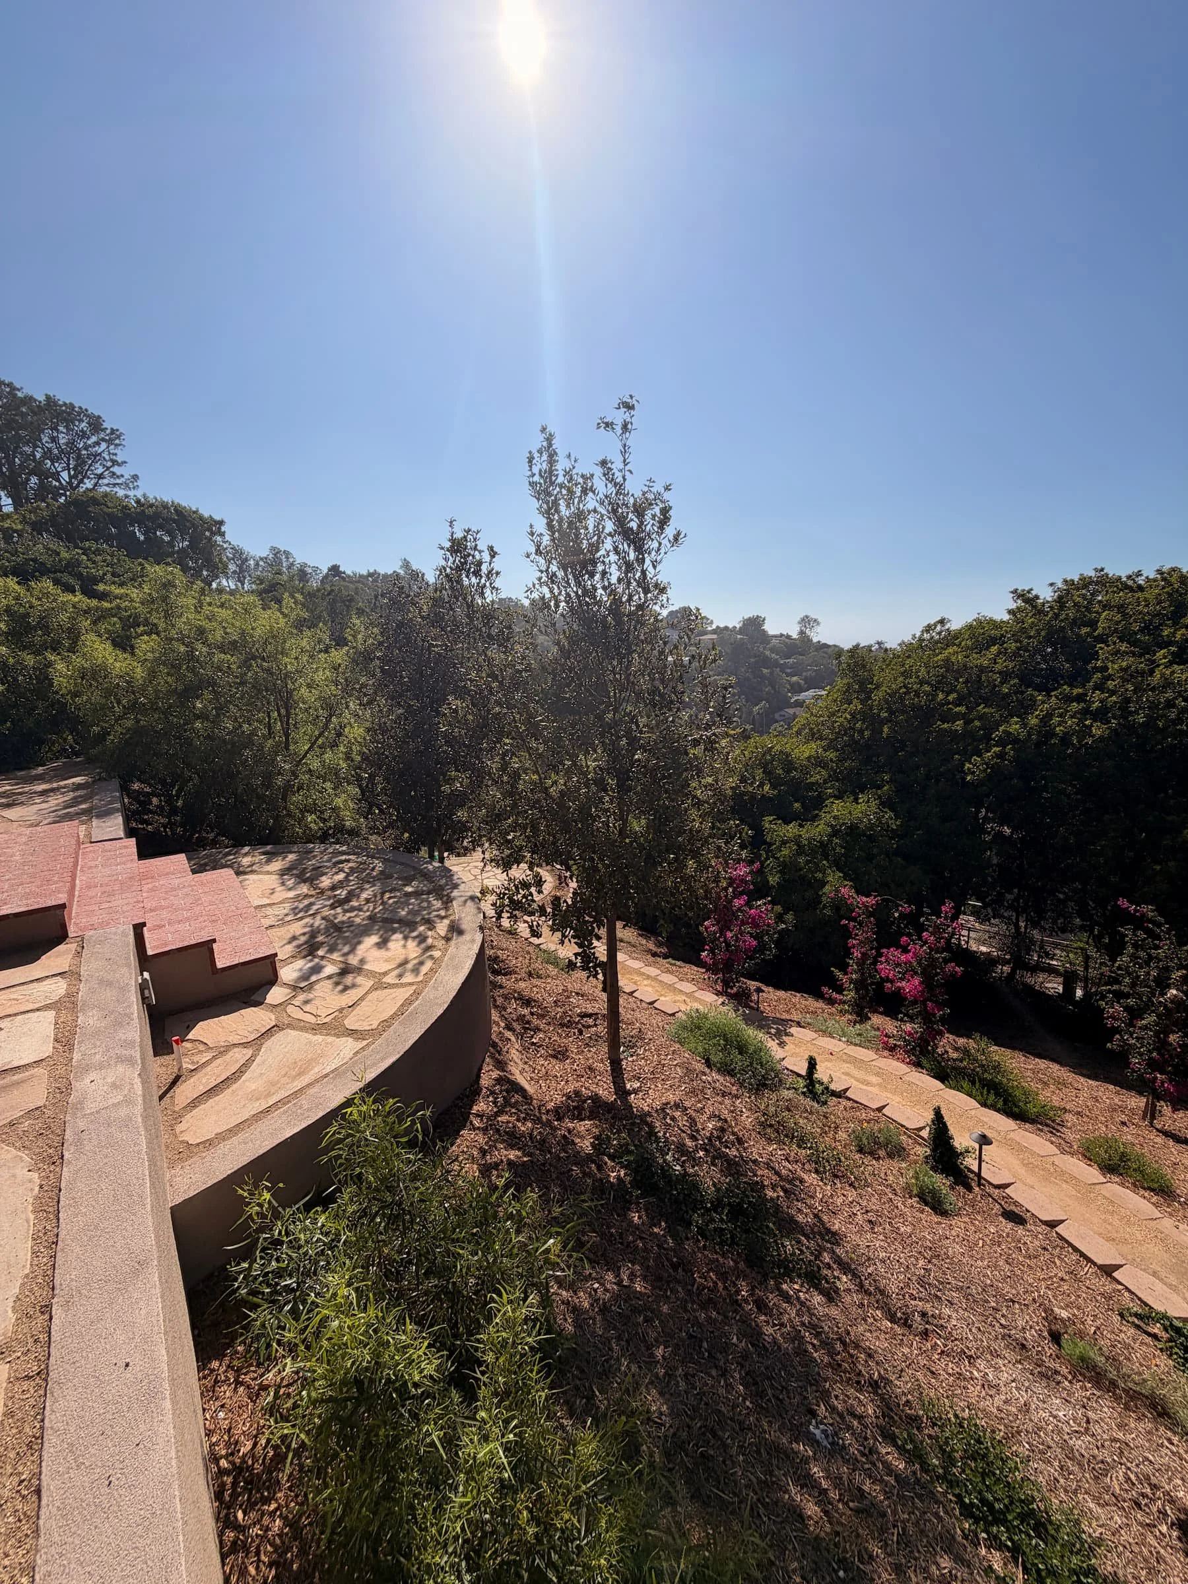

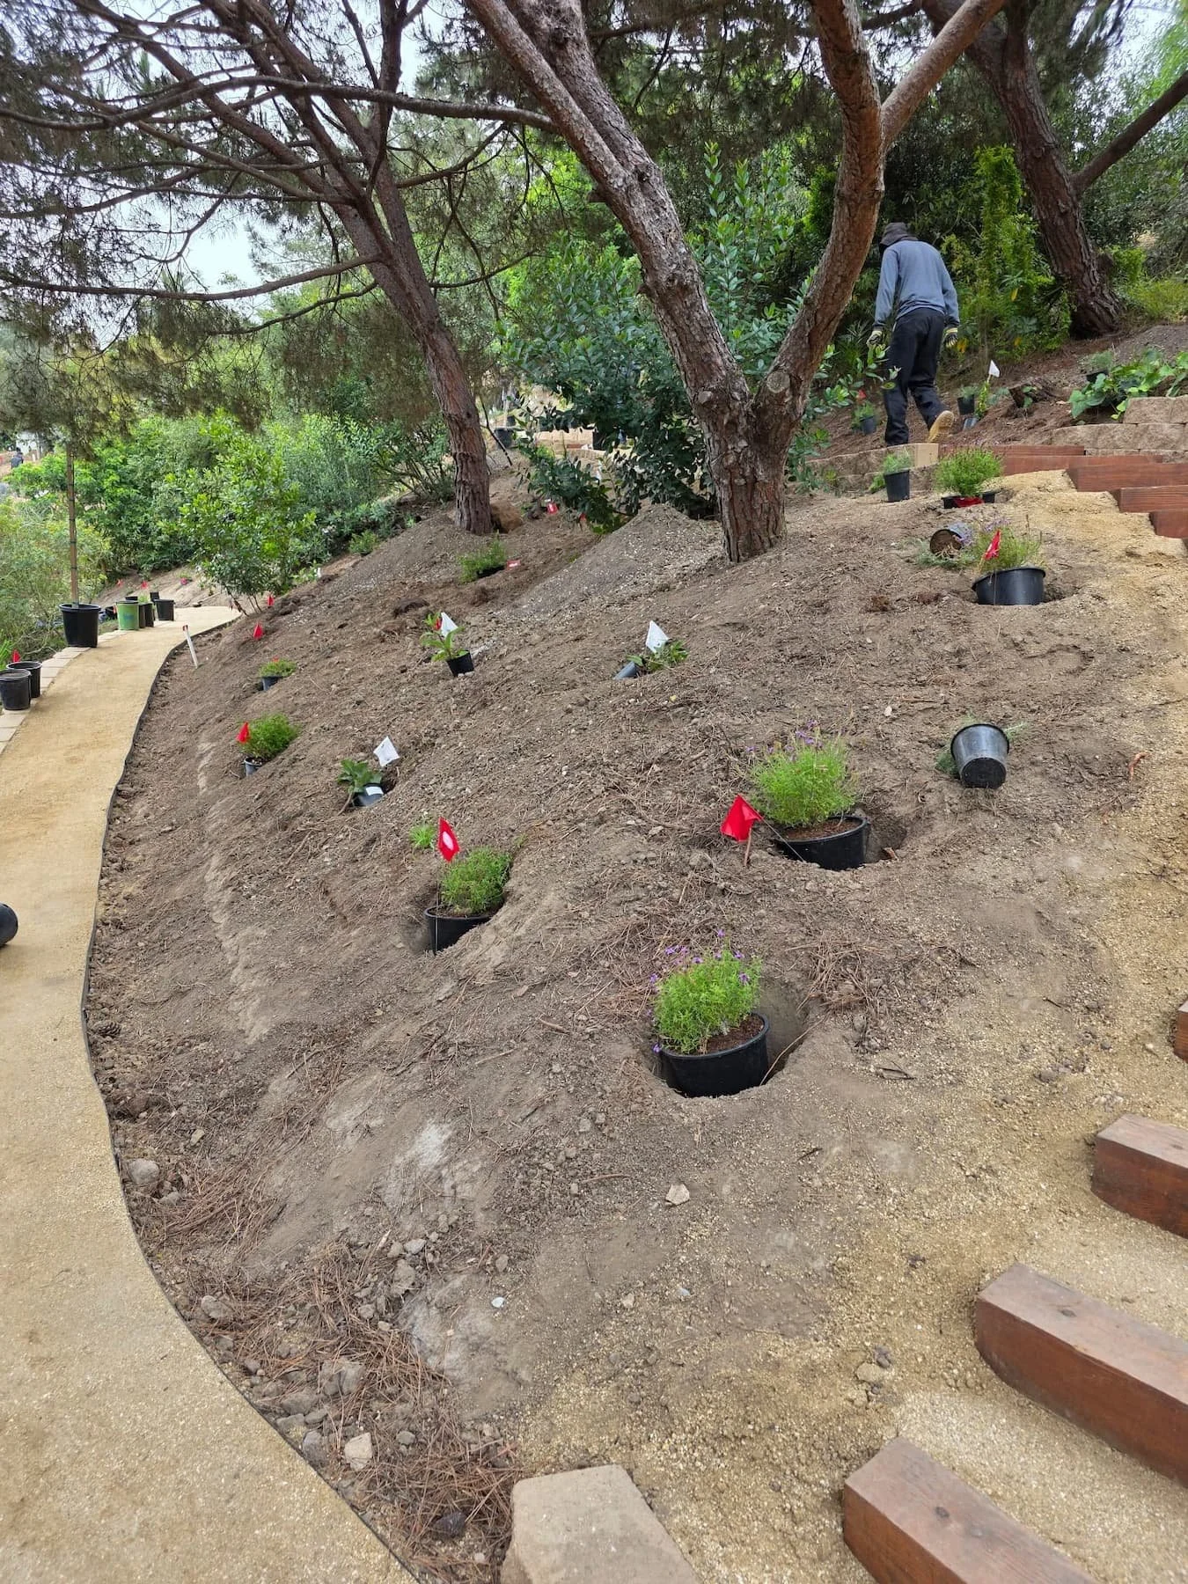
![Newly planting - NeoGeorgian Garden design in La Jolla, LASD].jpg](https://images.squarespace-cdn.com/content/v1/5cf86dc6d16d9100012cb943/1790111629494-92NX8IRYY8YC5TV2GC0F/Newly+planting+-+NeoGeorgian+Garden+design+in+La+Jolla%2C+LASD%5D.jpg)




The Pacific Holds the Final View
At the ocean-view terrace, the composition becomes quiet.
The residence, formal gardens, upper terraces and orangery remain present through memory and movement. The immediate landscape opens, and the horizon assumes the largest role. Here, the Pacific becomes part of the estate’s visual structure.
The project began with a personal wish: to create a garden for a woman who had imagined one for over twenty years. The hillside can now be entered, walked and inhabited. It holds places for cultivation, conversation, reflection and family life.
That original promise remains at the heart of the garden - Orangery by Hartley Botanic, Design by LASD Studio.