
~ BLOG ~
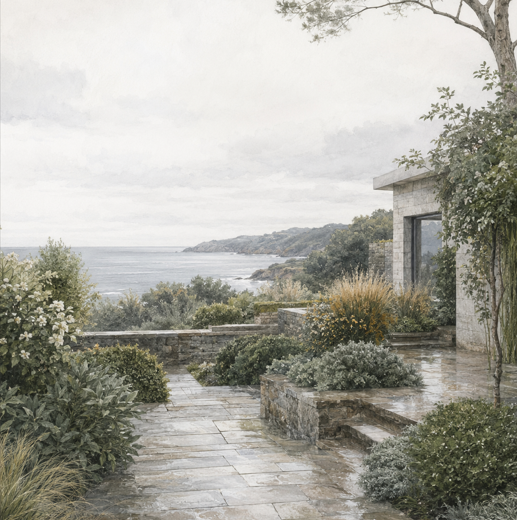
Diseño de jardines para el clima atlántico
diseño de jardines para el clima atlántico; jardín de bajo mantenimiento en Asturias.
plantas para jardines en Asturias; paisajismo en el norte de España; drenaje de jardín; diseño de fincas
Respuesta directa: un jardín pensado para el clima atlántico se diseña comprendiendo el agua, el suelo, la topografía, la sombra, el viento y los microclimas antes de elegir una sola planta. A partir de esa lectura se construye una estructura espacial y vegetal capaz de acompañar la arquitectura, sostener la vida cotidiana y conservar interés durante las cuatro estaciones. No existe una única apariencia «atlántica»: un jardín contemporáneo, clásico, naturalista, japonés o de inspiración mediterránea puede pertenecer a Asturias si su lenguaje se traduce con inteligencia a las condiciones reales del lugar.
El objetivo no es combatir la lluvia ni convertir la finca en una imagen fija. Es conducir el agua, trabajar con la capacidad del suelo, ordenar vistas y recorridos, y permitir que la vegetación madure sin perder la intención del diseño. En LASD Studio entendemos este proceso como la unión de arte, naturaleza, técnica y tiempo: un paisaje que funciona desde el principio, pero que adquiere mayor profundidad y valor a medida que evoluciona.
Qué distingue al clima atlántico en el diseño de jardines
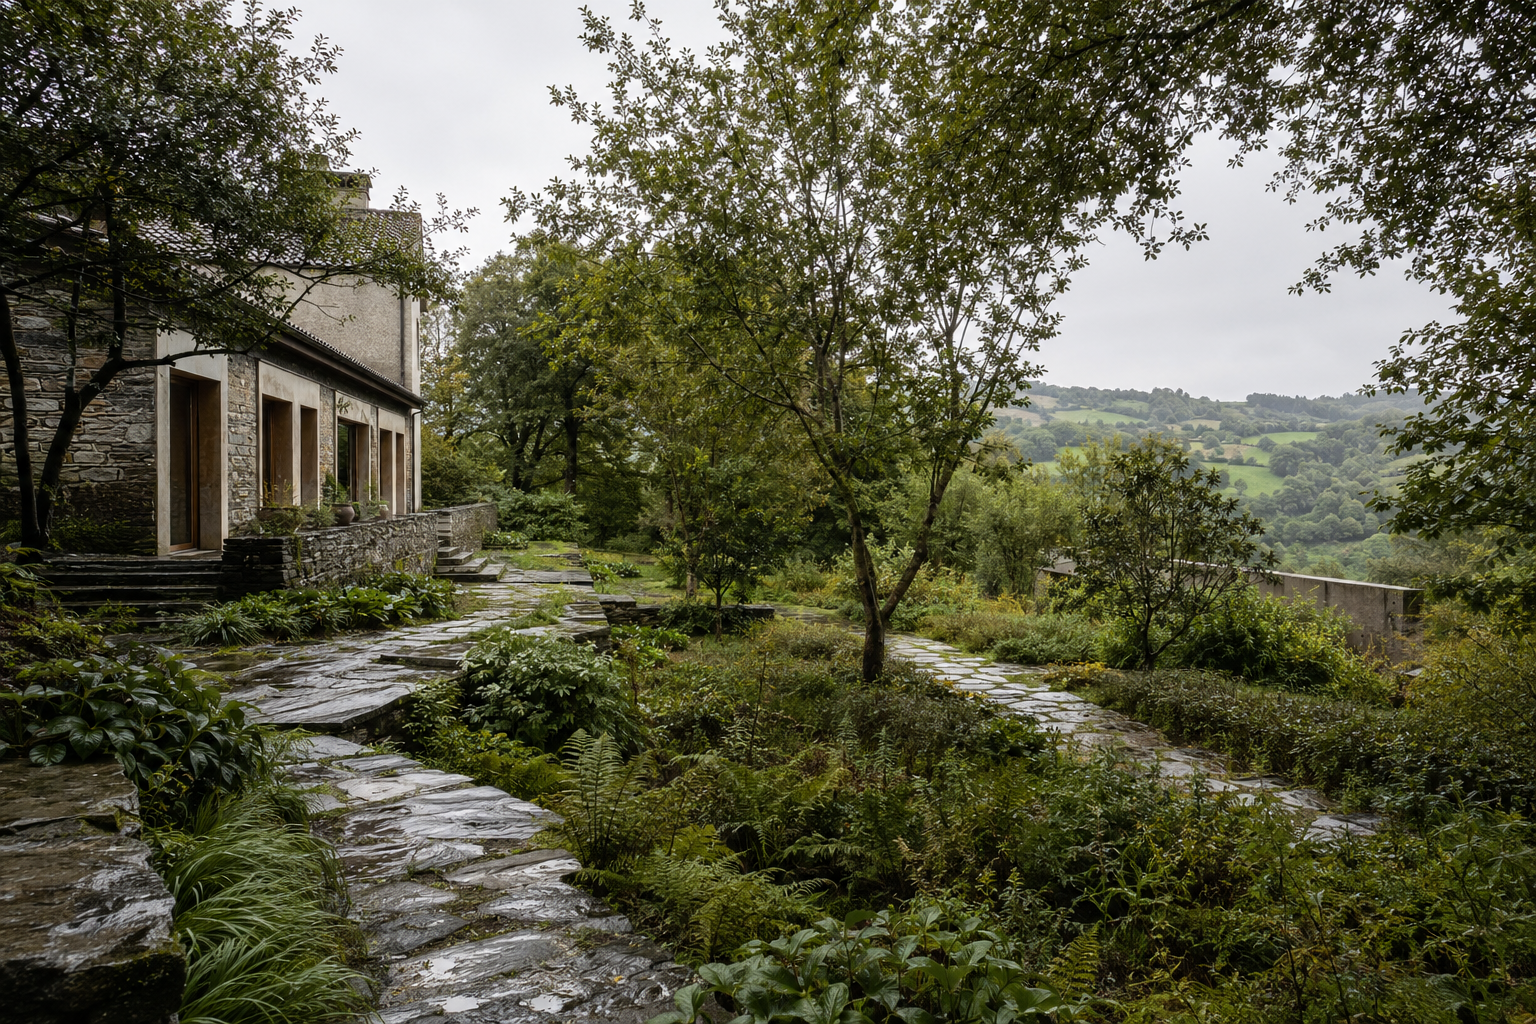
Asturias y buena parte del norte de España reciben la influencia oceánica del Atlántico. La lluvia puede aparecer a lo largo de todo el año, y la humedad, la nubosidad, el viento y la proximidad al mar o a la montaña producen variaciones importantes entre valles, laderas, zonas costeras y áreas urbanas. El contexto regional orienta el diseño, pero nunca sustituye la lectura de una parcela concreta.
Estas condiciones pueden producir crecimiento vegetal vigoroso, periodos con suelos saturados y contrastes marcados entre espacios expuestos y rincones protegidos. También ofrecen una oportunidad extraordinaria: profundidad de verdes, floraciones prolongadas, atmósferas de niebla, materiales que envejecen con carácter y una relación intensa entre el jardín y el paisaje. La lluvia deja de ser únicamente un problema técnico; la sombra no se entiende como una carencia; el cambio estacional no es desorden. Cada condición puede convertirse en parte de la identidad del jardín cuando se organiza con intención.
Geografías prioritarias del corredor atlántico
En Asturias, Gijón y su entorno oriental -Somió, Cabueñes y Deva, reúnen viviendas independientes, jardines consolidados y fincas donde el agua, la exposición costera, la privacidad y la relación con árboles maduros suelen definir el proyecto. El mismo criterio se extiende a Oviedo y a las propiedades de la costa asturiana: cada jardín necesita una lectura propia del terreno antes de elegir una estética.
En Galicia, A Coruña y los municipios residenciales de Oleiros, Sada y Bergondo forman un mercado claro para villas, fincas y jardines vinculados al Atlántico. En propiedades históricas, pazos o casas de piedra, el diseño también debe atender la memoria del lugar, la topografía y la escala de una vegetación que puede llevar décadas, o generaciones, creciendo.
En Cantabria, Santander y las áreas de El Sardinero y Valdenoja, junto con Somo y Pedreña al otro lado de la bahía, presentan otra combinación de viento, salinidad, pendientes, vistas y vida exterior. Estos territorios comparten una condición atlántica, pero no una receta: el jardín debe responder a la arquitectura, al microclima y al modo concreto en que se habitará la propiedad.
Leer el terreno antes de elegir plantas
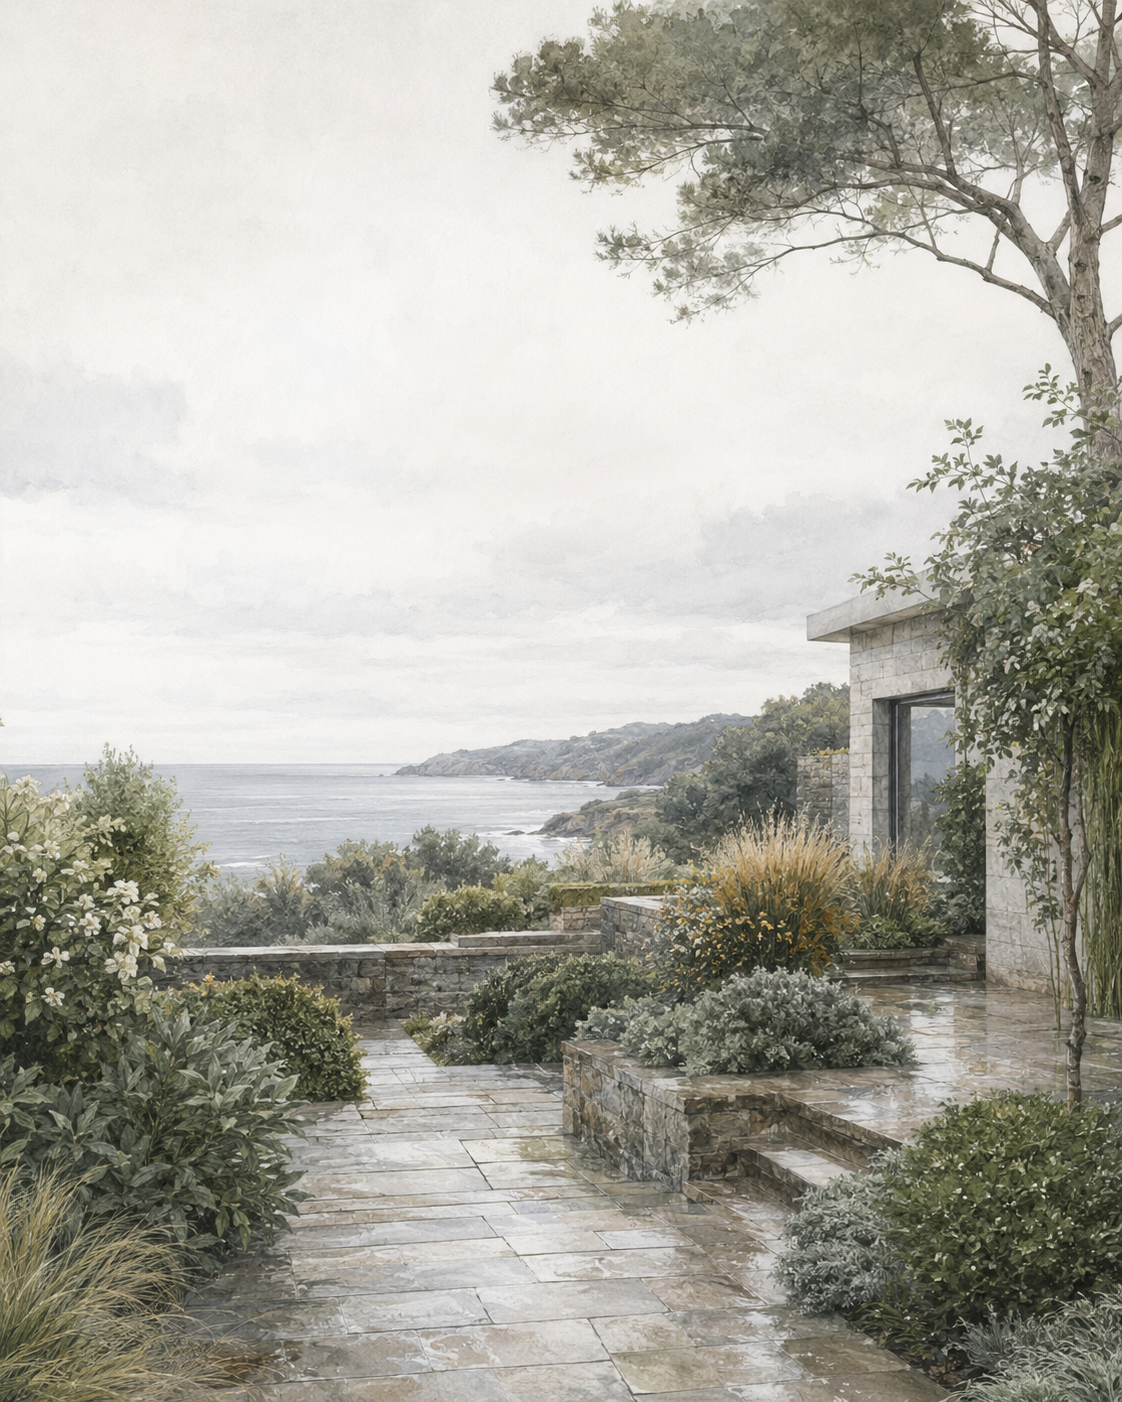
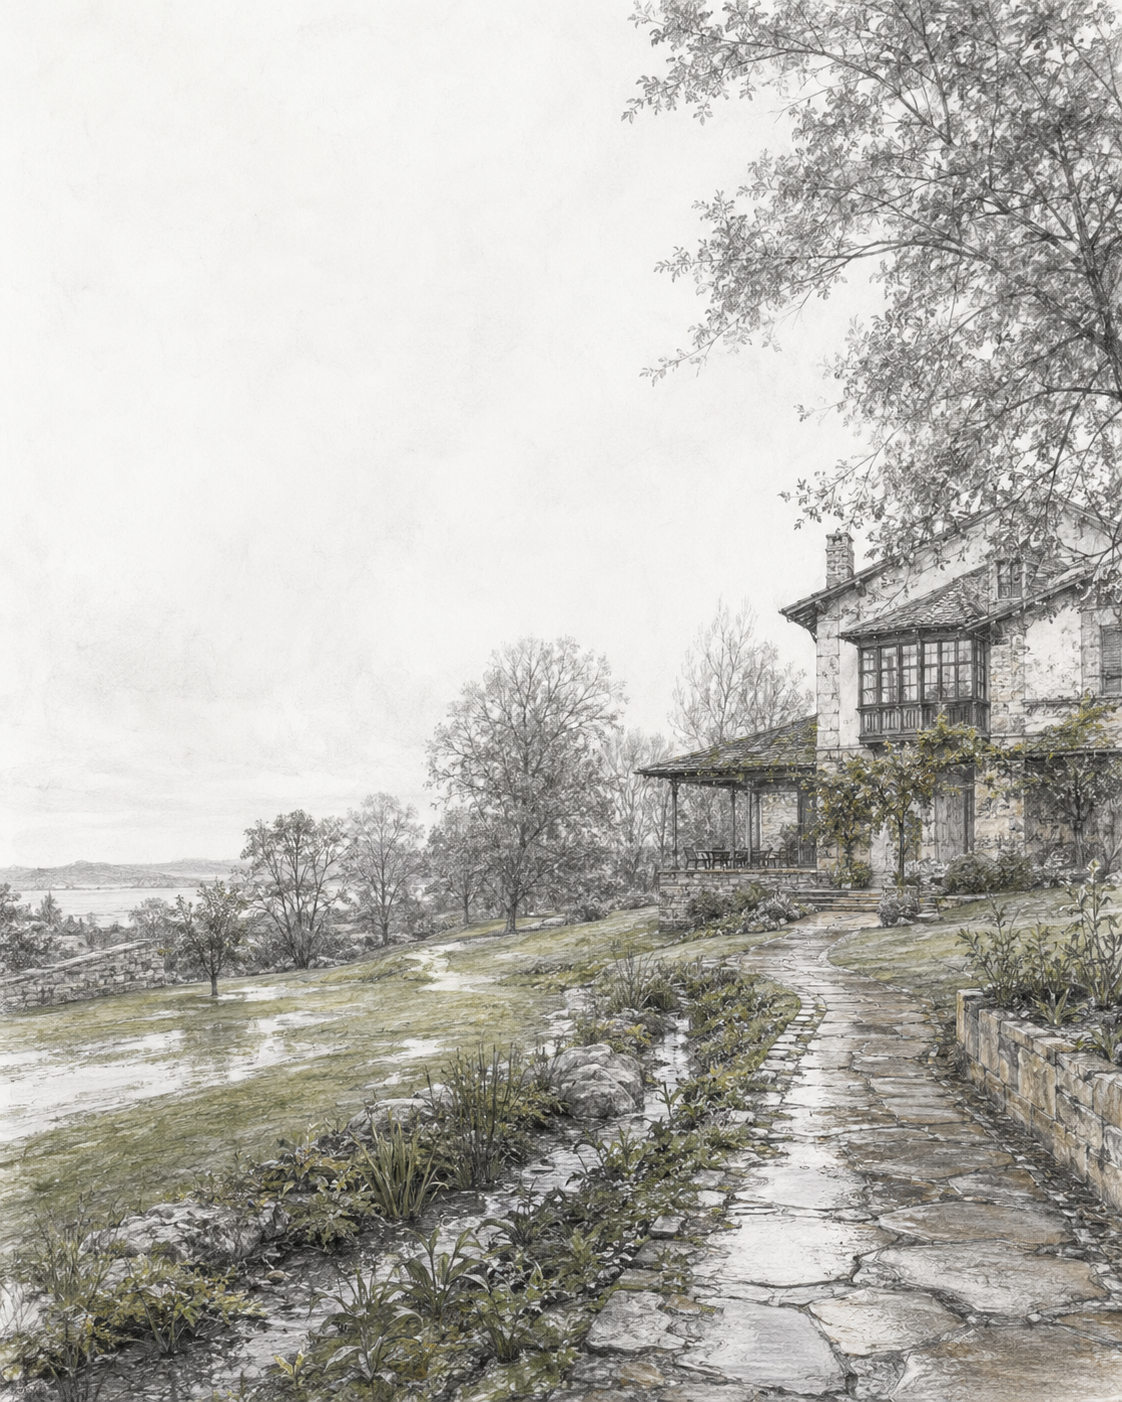
La selección vegetal comienza mucho antes del vivero. Primero hay que observar dónde se acumula el agua después de la lluvia, qué áreas drenan con rapidez, cómo se mueven las escorrentías y qué pendientes conducen el agua hacia la vivienda, los caminos o los límites. También conviene estudiar la profundidad y textura del suelo, las zonas compactadas, la vegetación existente, las raíces de árboles maduros y las modificaciones históricas del terreno.
Dos áreas separadas por pocos metros pueden necesitar respuestas muy distintas. Una puede admitir una plantación que disfruta de humedad constante y otra requerir aireación, mejora de estructura o drenaje específico. La topografía, además, puede definir terrazas, recorridos, miradores y lugares de estancia. Cuando el relieve se comprende desde el inicio, las soluciones técnicas se integran en la composición en lugar de aparecer después como correcciones visibles.
Drenaje, suelo y pendientes: diseñar el movimiento del agua
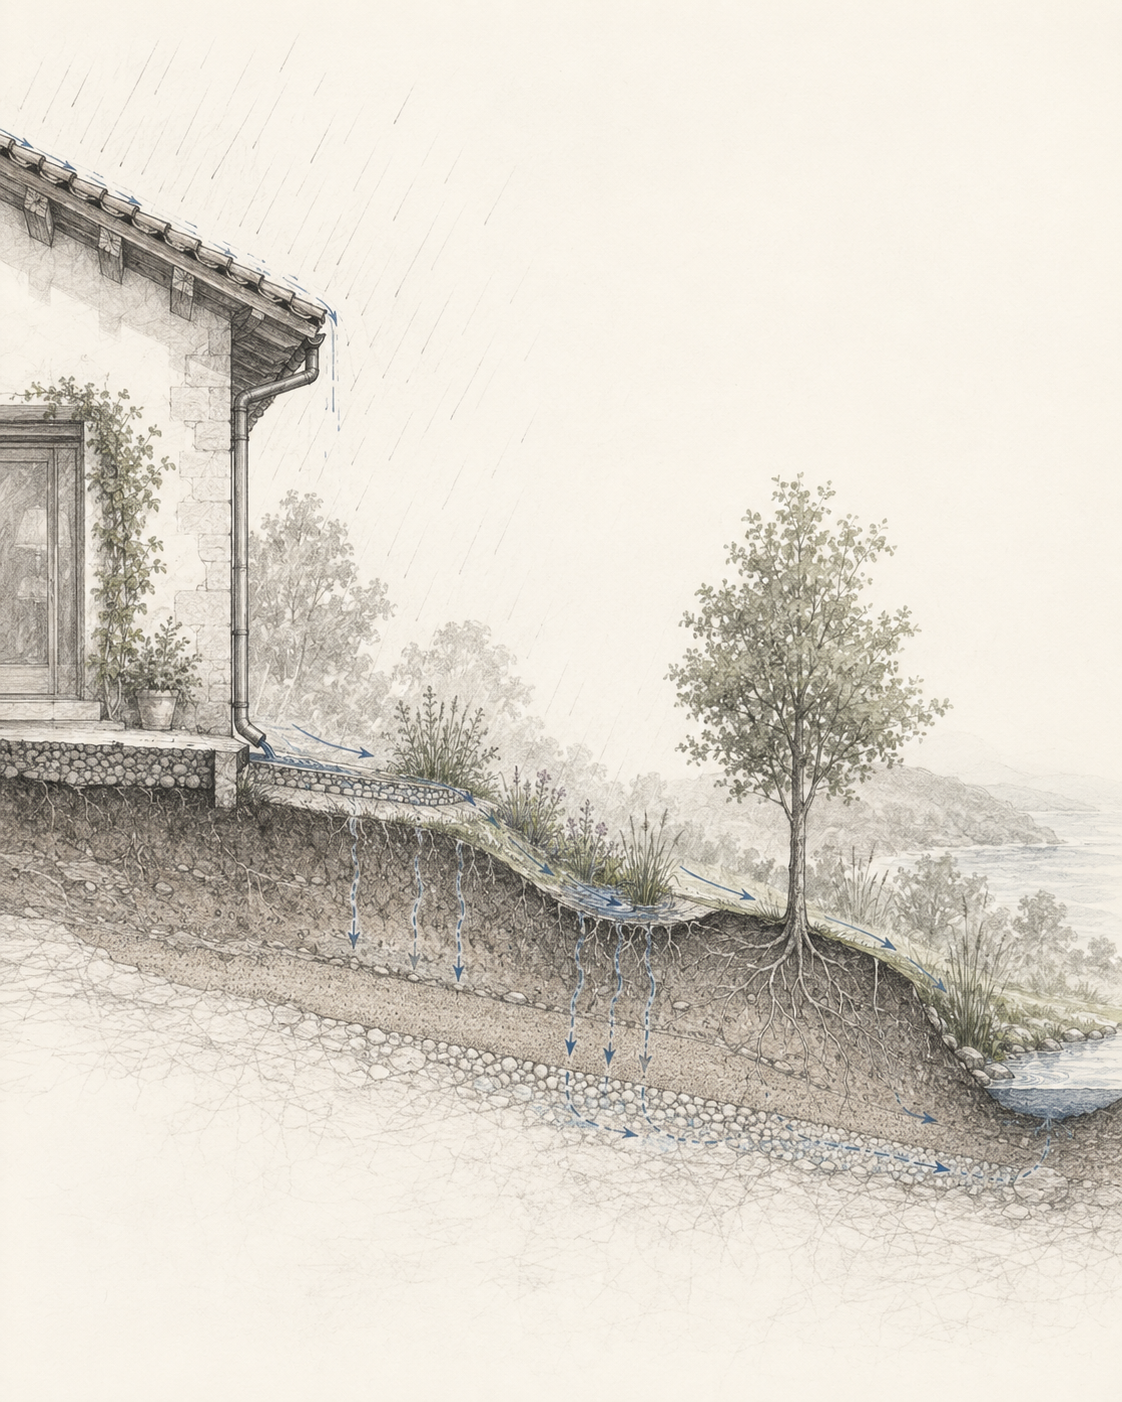
En un jardín atlántico, el drenaje no debería tratarse como una tubería añadida al final. Forma parte de una estrategia que relaciona niveles, pendientes, infiltración, suelo, pavimentos, plantación y puntos de descarga. Dependiendo de la finca, puede incluir modelado sutil del terreno, superficies permeables, franjas vegetadas, retención temporal, mejora del suelo o sistemas específicos coordinados con los profesionales correspondientes.
La solución correcta no consiste siempre en expulsar el agua lo antes posible. En algunos lugares será necesario alejarla de la edificación; en otros, reducir su velocidad, permitir la infiltración o conducirla hacia una zona capaz de recibirla sin erosión ni saturación permanente. LASD puede desarrollar la estrategia conceptual de drenaje y su relación con el diseño general. Cuando se necesitan cálculos, dimensionado, firma, licencia o validación técnica local, esa parte debe ser preparada o revisada por el profesional competente. Ningún diseño responsable puede garantizar que una finca nunca presente agua superficial tras lluvias intensas; sí puede reducir riesgos, ordenar prioridades y establecer una base clara para la coordinación técnica.
La arquitectura antes que el estilo
El jardín no empieza con una lista de plantas ni con una colección de imágenes. Empieza con la arquitectura: sus proporciones, huecos, materiales, ejes, umbrales y relación con el terreno. Una casona asturiana, una vivienda contemporánea o una casa de inspiración clásica piden secuencias distintas. La llegada, las vistas desde el interior, la escala de los muros y la transición entre casa y paisaje deben leerse como un único sistema.
La arquitectura establece el orden; el clima determina cómo puede vivir ese orden. Un eje formal puede terminar en un paisaje húmedo y cambiante. Una terraza minimalista puede incorporar el agua de lluvia dentro de una geometría precisa. Un patio de carácter mediterráneo puede conservar su abrigo y materialidad cálida mientras la plantación y el drenaje se adaptan a la humedad atlántica. Por eso LASD no aplica un estilo prefabricado: busca el lenguaje más veraz para la propiedad, su cultura y sus habitantes, y después lo hace compatible con el suelo, el agua, el mantenimiento y el tiempo.
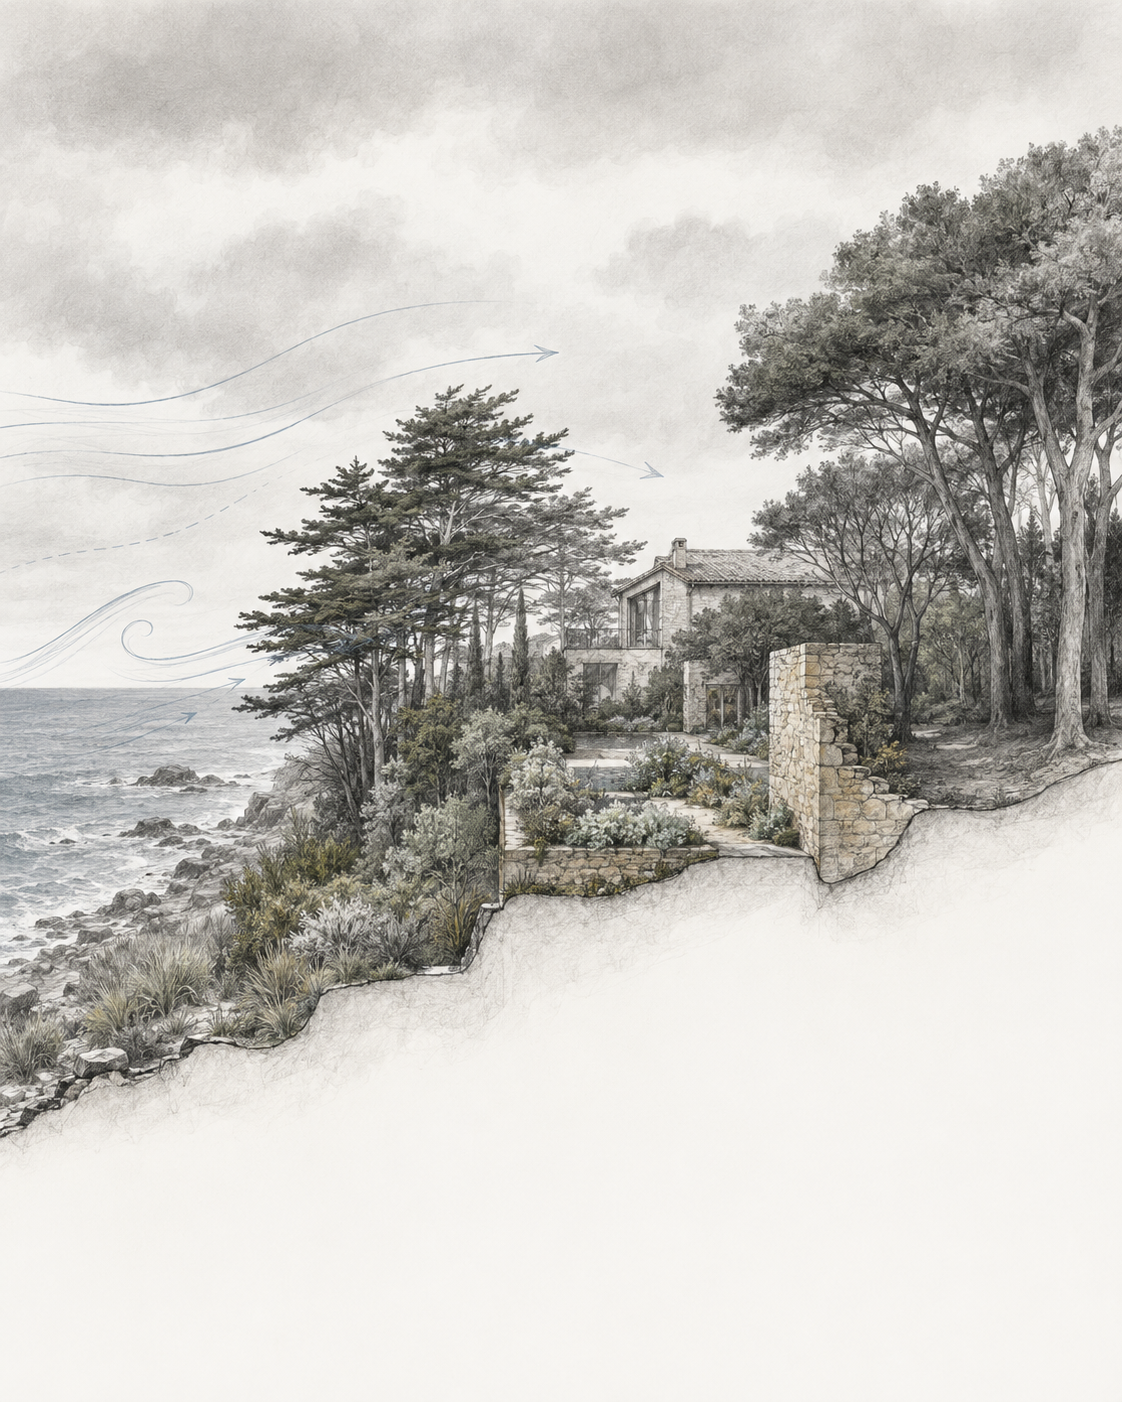
Un clima, muchos lenguajes de jardín
El jardín atlántico no es un estilo: es una inteligencia climática que puede sostener expresiones muy distintas.
Contemporáneo o minimalista: planos claros, volúmenes vegetales precisos, materiales contenidos y recorridos serenos. La complejidad del agua y del suelo puede resolverse de forma casi invisible, para que la experiencia permanezca limpia sin convertirse en una composición estéril.
Clásico o formal: ejes, simetrías, setos, topiaria y vistas enmarcadas pueden dialogar con arquitecturas clásicas, neogeorgianas o barrocas. La disciplina formal debe acompañarse de especies, suelos y detalles capaces de tolerar la humedad y el mantenimiento previsto.
Naturalista, romántico o de inspiración cottage: estratos de árboles, arbustos, herbáceas y praderas pueden producir riqueza estacional y hábitat. La apariencia espontánea exige una estructura espacial clara y un plan de cuidado; naturalista no significa abandonado.
Japonés: el vacío, la asimetría, la piedra, el agua, la escala y el cambio estacional ofrecen una afinidad profunda con el paisaje húmedo. La autenticidad nace de los principios de composición y del conocimiento cultural, no de añadir faroles o símbolos como decoración.
Mediterráneo o de inspiración española: patios, muros cálidos, piedra, grava y plantas aromáticas pueden incorporarse en los microclimas más soleados y drenantes. El carácter mediterráneo se traduce mediante espacio, material, luz y atmósfera; no se copia mediante una paleta vegetal concebida para suelos secos.
Estos lenguajes pueden combinarse con sensibilidad. Lo importante no es la pureza de una etiqueta, sino que las decisiones formen una composición coherente con la casa, el paisaje regional y la vida que tendrá lugar allí.

Estructura vegetal durante las cuatro estaciones
Un jardín duradero no depende de una única floración. La estructura permanente -árboles, masas perennes, setos, troncos, muros, piedra y trazado, debe sostener el espacio cuando desaparecen las hojas o disminuye el color. Sobre esa base, especies caducas, herbáceas y bulbosas introducen ritmo, transparencia, floración, fruto y movimiento.
En invierno importan la silueta, la corteza, el vacío y la relación con la arquitectura. En primavera aparece la renovación; en verano, la sombra y la plenitud; en otoño, la transformación. La plantación también debe imaginarse a cinco, diez o treinta años: qué masas se cerrarán, qué vistas se conservarán, qué especies competirán y cómo cambiará la luz. Un jardín concebido como sistema evolutivo no alcanza su valor máximo el día de la instalación: madura hacia él.
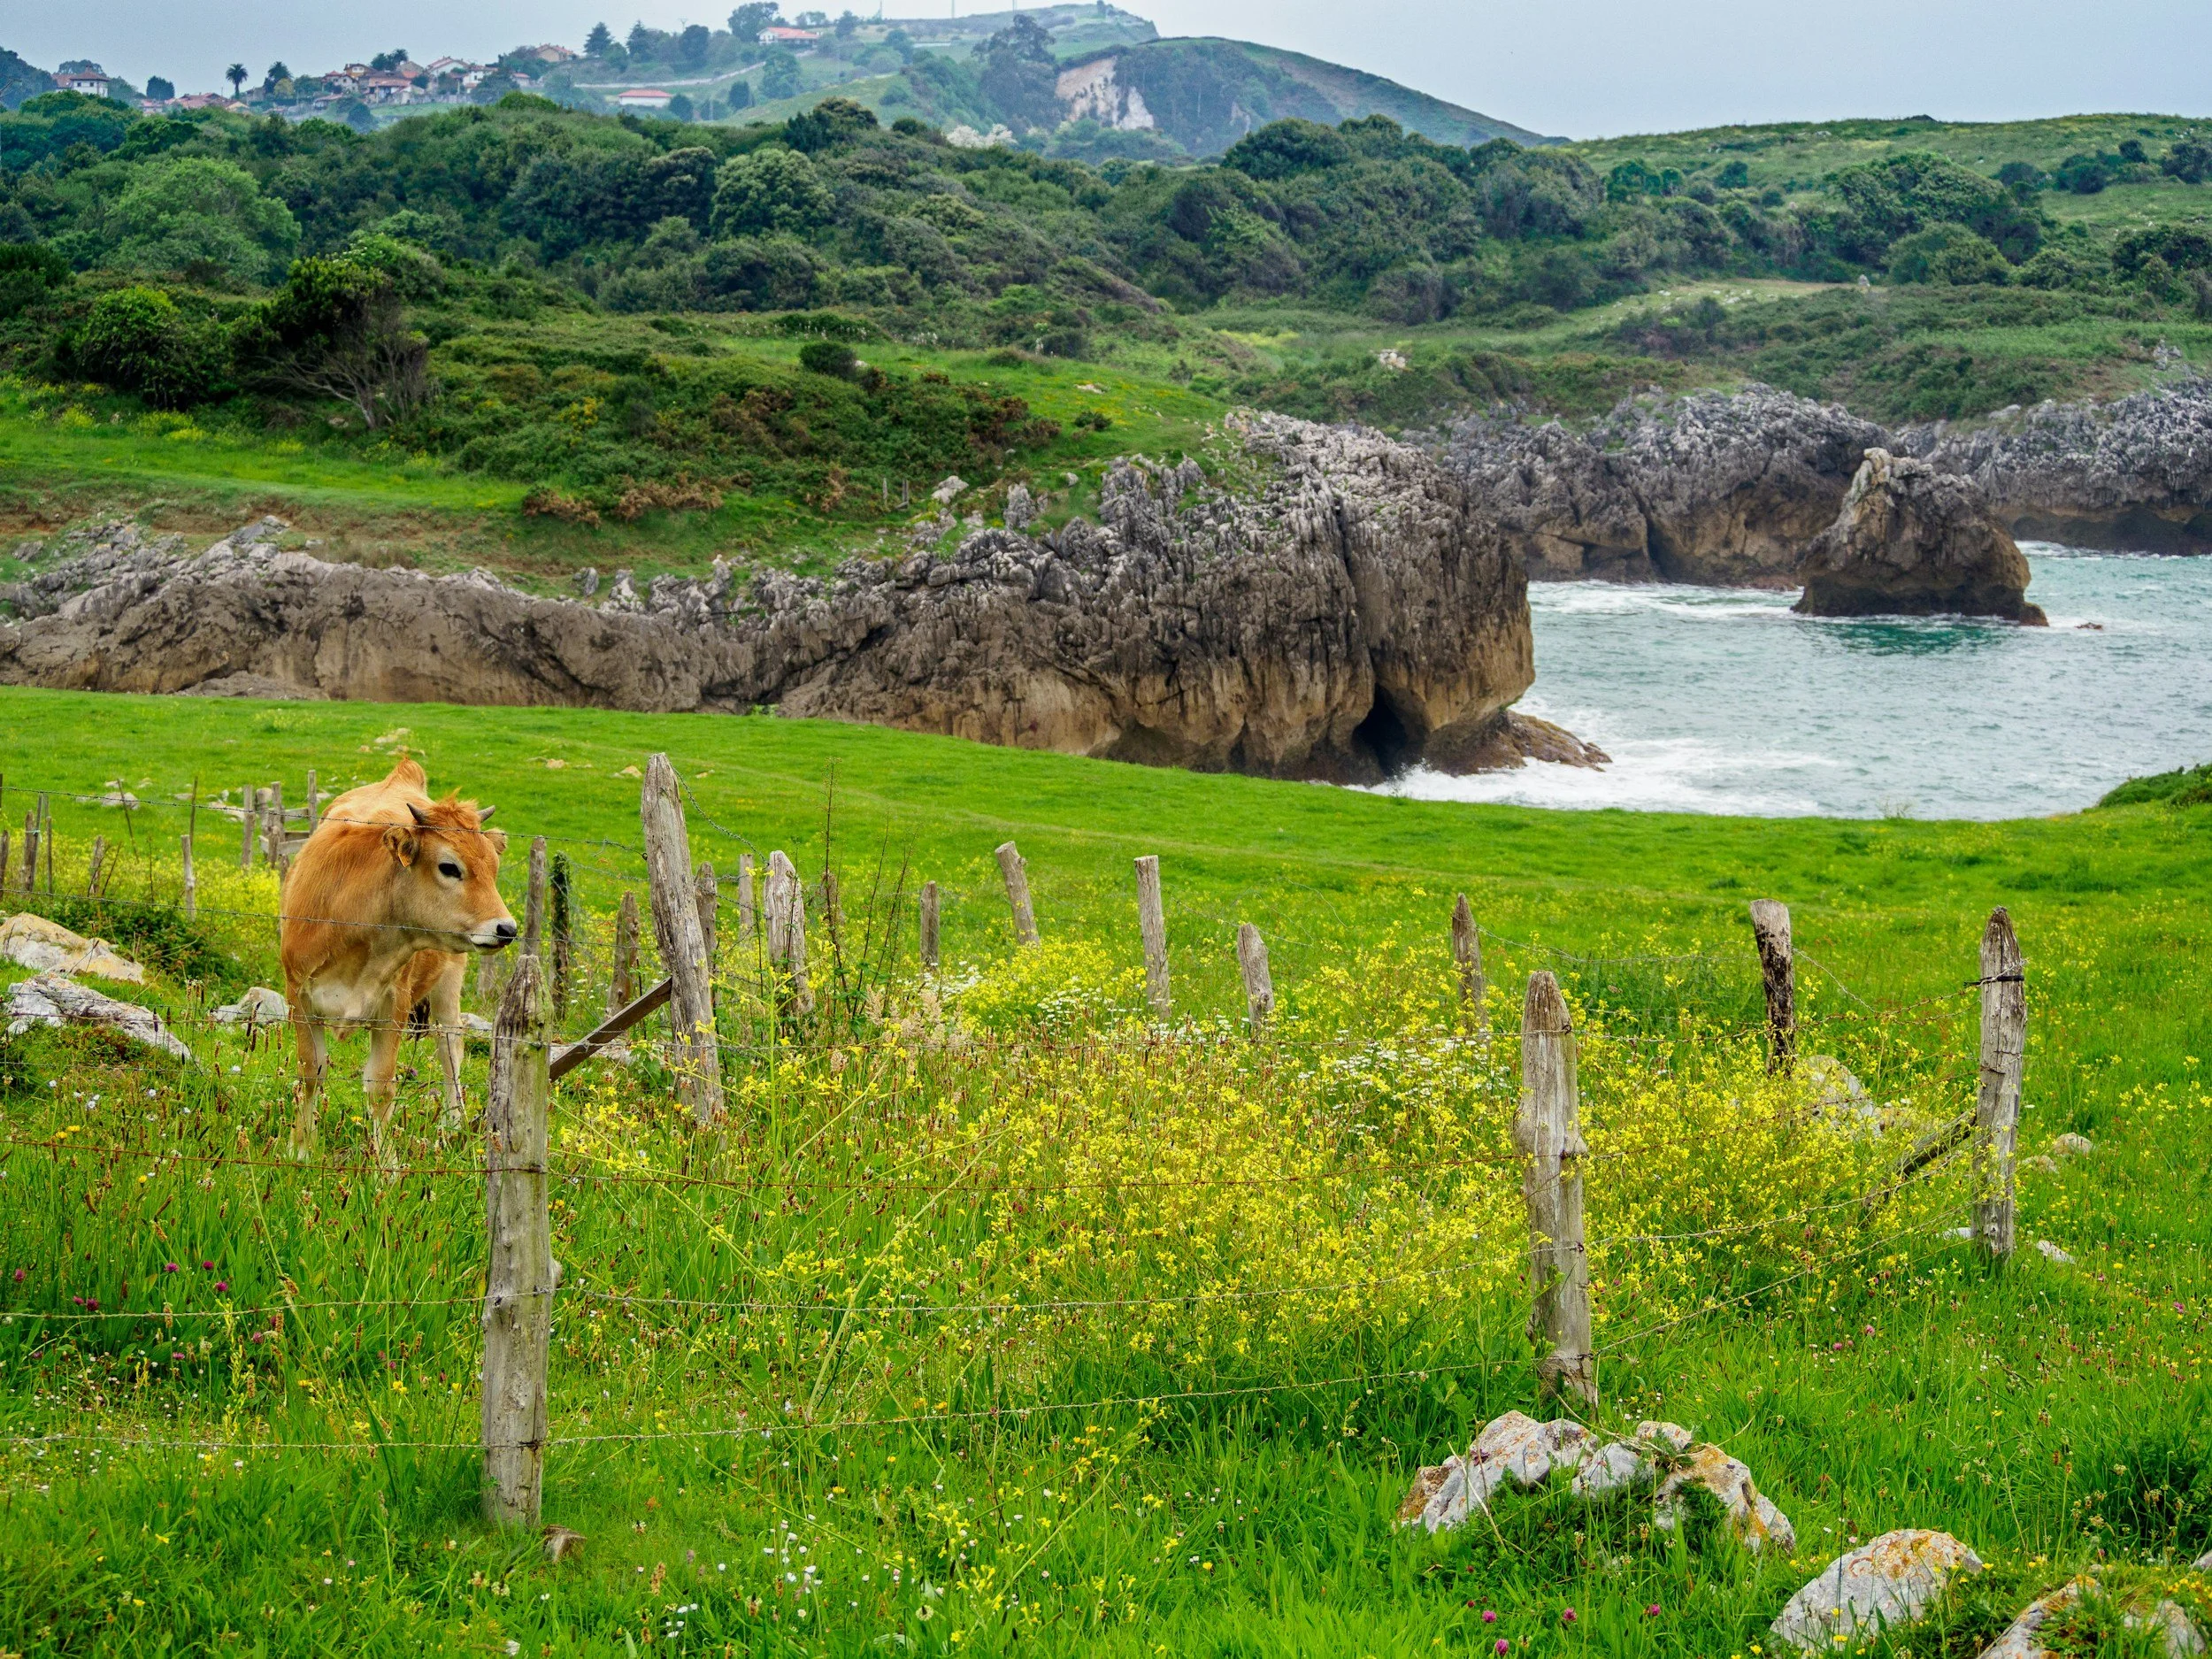
Biodiversidad, carácter local y relación con el paisaje
La biodiversidad no tiene por qué verse como una capa técnica separada de la belleza. La continuidad de estratos vegetales, la diversidad de floraciones, el refugio, el agua y la reducción de superficies innecesariamente estériles pueden sostener insectos, aves y polinizadores mientras enriquecen la experiencia humana.
Esto no obliga a convertir cada finca en una reserva ni a renunciar a una composición formal. Un jardín clásico puede incorporar diversidad dentro de una estructura rigurosa; uno contemporáneo puede usar comunidades vegetales complejas con una geometría contenida. Relacionarse con el paisaje asturiano tampoco significa imitarlo literalmente: puede significar continuar una línea de arbolado, conservar una vista, recuperar un borde, usar materiales con afinidad regional o permitir que el jardín dialogue con prados, bosques y montañas cercanos.
Del jardín nuevo al paisaje legado
Un jardín se convierte en legado cuando supera la imagen inicial y establece una relación duradera entre la familia, la arquitectura y la tierra. Esto exige pensar cómo envejecerán los materiales, qué árboles darán escala a la propiedad, qué recorridos se convertirán en memoria y qué sistemas permitirán que el lugar siga siendo habitable y bello con un clima cambiante.
La permanencia no significa inmovilidad. Un paisaje vivo cambia, pero puede hacerlo dentro de una estructura clara. El verdadero valor está en que gane carácter, complejidad ecológica y sentido con el tiempo sin perder aquello que lo hace reconocible. Ahí se encuentra la idea central de LASD Studio: donde el arte y la naturaleza evolucionan hasta convertirse en un legado vivo.
Cómo evalúa LASD Studio una finca en Asturias o el norte de España
LASD Studio aborda cada propiedad como un sistema específico y no como una superficie que debe decorarse. La evaluación inicial relaciona las ambiciones del cliente con las condiciones físicas, arquitectónicas y operativas del lugar.
Arquitectura y uso: cómo se llega, se circula, se contempla y se habita la propiedad; qué vistas deben abrirse, protegerse o enmarcarse.
Terreno y agua: pendientes, puntos bajos, escorrentía visible, infiltración, suelos, zonas compactadas y relación con edificaciones y límites.
Microclimas: sol, sombra, viento, abrigo, exposición costera, humedad y vegetación existente.
Lenguaje de diseño: estilo arquitectónico, referencias culturales, atmósfera deseada, materiales y grado de formalidad.
Plantación y tiempo: estructura estacional, biodiversidad, crecimiento futuro, mantenimiento y capacidad de adaptación.
Viabilidad: prioridades, fases, inversión prevista, documentación necesaria y coordinación con técnicos o empresas locales cuando corresponda.
A partir de esta lectura, la fase conceptual puede explorar alternativas espaciales y establecer una dirección antes de avanzar hacia documentación más desarrollada. El propósito es aportar claridad antes de la obra: definir qué paisaje pertenece realmente a ese lugar y qué decisiones permitirán que funcione durante décadas.
La documentación de LASD es documentación de diseño dentro del alcance contratado. No sustituye un proyecto técnico visado, cálculos de ingeniería, licencias, certificaciones ni responsabilidades reservadas a profesionales competentes. Cuando una finca requiere esos servicios, se coordinan de forma independiente con el técnico local correspondiente.
Preguntas frecuentes
¿Puedo tener un jardín mediterráneo en Asturias?
Sí, si se traduce el carácter en lugar de copiar una receta. Muros, patios, piedra, gravas, geometría, luz y algunas especies pueden crear una atmósfera mediterránea en zonas favorables. La selección vegetal, el suelo y el drenaje deben responder a la humedad, exposición y microclima reales.
¿Cómo se resuelve una zona que se encharca?
Primero se identifica de dónde procede el agua y adónde puede conducirse o infiltrarse de forma segura. La respuesta puede combinar modelado del terreno, mejora del suelo, superficies permeables, plantación adaptada y drenaje específico. No existe una solución universal y algunas situaciones requieren ingeniería o validación técnica local.
¿Qué plantas funcionan mejor en el norte de España?
Depende del suelo, la orientación, el viento, la humedad, la altitud, la proximidad al mar, el estilo del jardín y el mantenimiento disponible. Una lista genérica puede orientar, pero no sustituye una estrategia de plantación basada en las condiciones de la finca.
¿Un jardín atlántico necesita riego?
Con frecuencia sí, especialmente durante el establecimiento de nuevas plantaciones, en periodos secos, bajo cubiertas vegetales densas o en zonas protegidas de la lluvia. La lluvia regional no garantiza que cada planta reciba agua suficiente en el momento adecuado. El riego debe diseñarse según las necesidades reales.
¿Un jardín de clima atlántico requiere menos mantenimiento?
No necesariamente menos, sino un mantenimiento distinto. El crecimiento puede ser rápido y algunas composiciones necesitan poda, control de bordes, aireación o gestión de biomasa. El diseño puede reducir tareas innecesarias, pero no eliminar el cuidado de un sistema vivo.
¿LASD Studio diseña el drenaje del jardín?
LASD puede integrar una estrategia conceptual de drenaje, escorrentía e infiltración dentro del diseño paisajístico. Cuando se necesitan cálculos, dimensionado, firma, proyecto técnico o aprobación administrativa, se coordina con el profesional competente responsable.
¿Cuál es el primer paso?
Compartir la ubicación, fotografías, planos o levantamientos disponibles, objetivos, referencias de estilo y los problemas observados, por ejemplo, agua, viento, sombra, privacidad o mantenimiento. Con esa información se puede valorar si la propiedad necesita una intervención específica o una fase conceptual más completa.
Solicitar una evaluación inicial del jardín
Si está valorando un jardín o una finca en Asturias o en otra zona del norte de España, envíe la ubicación, algunas fotografías, la documentación disponible y una breve explicación de lo que desea crear o resolver.
LASD Studio revisará la información de forma confidencial y propondrá una consulta inicial para estudiar el alcance adecuado. La conversación no parte de un estilo impuesto, sino de una pregunta: ¿qué paisaje puede llegar a ser este lugar cuando arquitectura, agua, naturaleza y tiempo se diseñan como un solo sistema?
WhatsApp - Hable de su proyecto con el diseñador principal

Fire-Resilient Landscape Design for Estates in Spain
Wildfire reaches a property through relationships that have often been forming for years: a hedge meeting a façade, dry grass beneath a canopy, a narrow access road, or an unmanaged edge between garden and woodland. LASD Studio approaches these conditions as a landscape system - architecture, planting, access, water and long-term stewardship considered together.
What Mallorca, Madrid, Toledo and Spain’s prime residential landscapes can design before the smoke arrives.
By the time smoke is visible from a terrace, many of the conditions shaping a property’s exposure have been present for years. A hedge has grown close to the façade. Pine needles have settled beneath a timber deck. The access road has narrowed as vegetation moved inward. Shrubs now connect dry grass at the edge of the property with the lower canopy of a mature tree. On an ordinary morning these details can feel incidental. Under heat, drought and wind, they begin to describe a route through which fire may approach a building.
That route is where landscape architecture becomes particularly relevant.
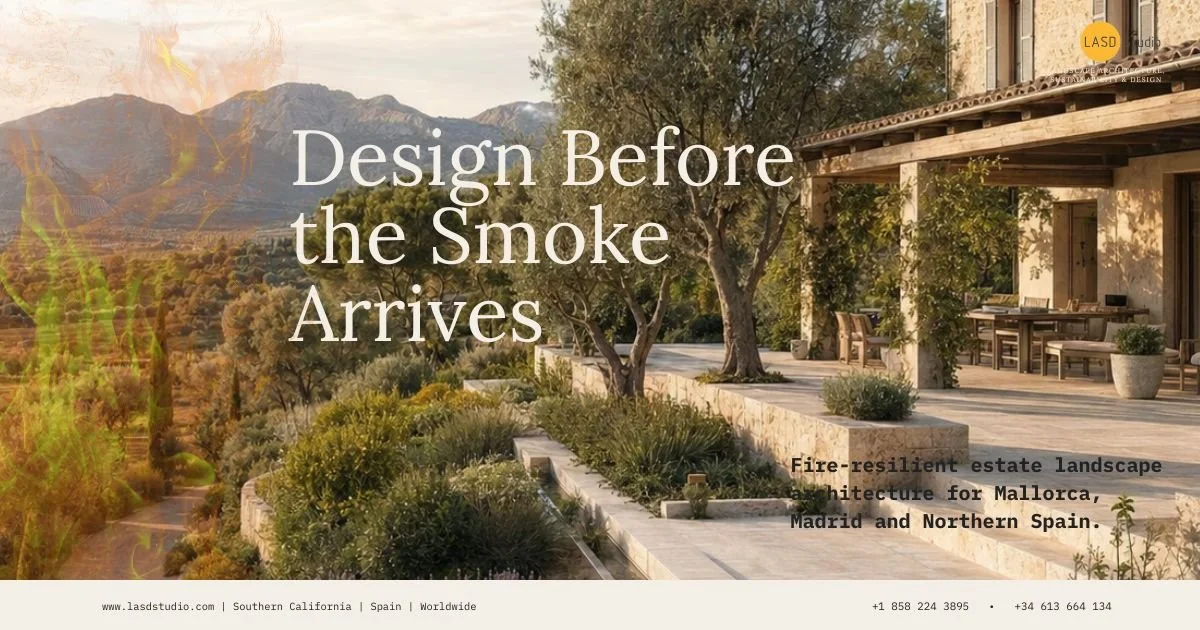
On 27 July 2026, while this article was being prepared, Spain’s Department of National Security reported that the fires affecting Ávila, Madrid and Toledo had left around 90,000 people evacuated or confined across 47 municipalities. The same update recorded 32 large wildfires in Spain so far that year, with the affected area six times greater than at the same point in 2025. The immediate work belonged to firefighters, civil protection, municipalities and emergency services. The quieter question for property owners remains what can be designed, maintained and coordinated before those services are ever needed.

The landscape around a valuable home is part of its protection system
A significant estate rarely consists of a house surrounded by planting. It may include terraces, guest buildings, a pool, woodland, orchards, agricultural land, retaining walls, service yards, water storage, gates, roads, historic structures and neighbouring parcels. Each element affects the others.
A dry bank below a tree canopy creates one kind of continuity. A dense hedge running from the outer boundary to the house creates another. An attached timber fence may connect the garden directly to the building. Leaves caught in gravel or beneath decking can collect where wind-driven embers settle. A steep slope changes how heat moves. A narrow gate may be visually appropriate and still complicate access for emergency or maintenance vehicles.
Landscape architecture makes these relationships visible in plan, section and daily use. Terrain, architecture, vegetation, water, access, outdoor life, ecology and maintenance can be read as one evolving system. The purpose is to reduce avoidable ignition pathways, organise vegetation more deliberately, preserve the parts of the landscape that matter and establish how the property should be cared for over time.
This is especially important for estates where the landscape carries cultural and financial value of its own. A mature canopy, a historic orchard, dry-stone terraces, a long arrival road or a garden that has taken decades to settle cannot be treated as disposable scenery. Fire resilience needs to be integrated with the character of the property rather than applied as a temporary layer around it.
Spain’s planning framework already recognises the growing urban- forest interface
Spain has an established national framework for civil protection, forestry and wildfire planning, with many practical duties shaped further by autonomous communities and municipalities. In April 2026, the national government approved a new Basic Directive for civil-protection planning against wildfire risk. The directive gives particular attention to the growth of the urban–forest interface and calls for planning that considers self-protection, access, water infrastructure, vulnerable assets, animals, the environment and historic and cultural heritage.
For an owner, this means that the legal map of a property needs to be established before design decisions are treated as final. The autonomous community, municipality, land classification, forest-risk designation, heritage constraints, access conditions and any applicable self-protection or vegetation-management duties all matter.
Mallorca provides a clear example of how regional requirements can become directly relevant at estate scale. Article 77 of the Balearic Agrarian Law requires qualifying single-family homes in urban–forest interface conditions to establish and maintain an external safety strip at least 30 metres wide, with vegetation managed to reduce vertical and horizontal continuity. In high-risk forest areas, access roads can also carry specific fuel-management obligations. The exact application should always be confirmed for the property with the competent authority and appropriately qualified local professionals.
A regulation establishes a condition. The estate still needs a landscape design as wild-fire preventive infrastructure.
A thirty-metre treatment area, for example, does not by itself explain how a restored finca should meet an olive terrace, where privacy should come from, which mature trees can remain, how water should be allocated, whether a drive can support emergency access, or how the garden should feel when a family is having dinner outside in August. Those decisions belong to the spatial and ecological composition of the property.
California’s LASD Studio long experience with defensible-space and fuel-modification planning offers a useful way of thinking about the relationship between a building and the land around it. Spain requires its own interpretation because the architecture, climate, law & local regulations, plant communities, property patterns and cultural landscapes are different.
Three distances help organise the estate before design becomes detail
For early design and communication, LASD Studio uses a rounded metric framework of three landscape intensities. These are design zones, not statutory distances. Local law and competent-authority requirements always prevail.
Strategy adjusted from California’s current wild-fire preventive regulations.

The “immediate interface” - approximately 0–2 metres around the property
The narrow seam between architecture and landscape is visually quiet and technically important. This is where embers may encounter dry leaves, mulch, timber planters, stored firewood, furniture, vegetation touching the building or gaps beneath decks and stairs.
Planting, where appropriate and permitted, is considered in relation to windows, doors, eaves, balconies, vents and attached structures. The mature form of the plant, the amount of dead material it retains, irrigation, seasonal condition and maintenance all matter more than a label describing a species as inherently safe.
“The lived garden” approximately 2–10 metres
This is often where the life of the property is concentrated: shaded seating, dining, pools, arrival courts, children’s play, fragrance, privacy and the views experienced from the main rooms.
The design task is compositional. Planting can remain layered and generous while circulation, terraces, walls, changes in level and carefully placed lower-fuel areas interrupt continuous pathways. Tree canopies are assessed individually. Shrubs beneath trees are managed where they create vertical continuity. Dead material is removed as part of normal stewardship. Privacy may come through several layers-walls, landform, trees, shorter planting groups and screens-rather than relying on one uninterrupted hedge.
Paths and terraces do several jobs at once. They support daily use, establish proportion, improve maintenance access and create breaks between vegetation groups. A pool terrace can become a calm centre of the garden. A lawn that is genuinely used, irrigated responsibly and maintained may still have a role. The value of each element comes from its position, dimensions and relationship to the rest of the estate.
“The wider estate landscape” - approximately 10–30 metres and beyond
Further from the house, the property begins to meet woodland, scrub, meadow, agricultural land, neighbouring parcels and common infrastructure. The design can become more ecological and productive while remaining actively managed.
Orchards, grazed meadows, vineyards, olive terraces, open groves, productive gardens, ponds, mixed woodland, tracks and stone walls can form a mosaic that is useful to people and legible to maintenance teams. Selective thinning can preserve canopy while reducing dense understory. Seasonal mowing or grazing can keep grasslands in a different condition from abandoned scrub. Roads and walls can organise the property into compartments while also serving everyday movement.
For larger estates, this outer landscape is often where long-term resilience and cultural continuity meet. Restoring an orchard or agricultural terrace may support biodiversity, productive use, views, local identity and vegetation management at the same time.
Mallorca fire prevention landscape design: stone, pine, terraces and some of Spain’s most significant estate landscapes
Mallorca is an obvious priority for this work because important residential areas often place architecture directly against pine, Mediterranean scrub, steep ground and narrow rural roads. In places such as Son Vida, Port d’Andratx, Portals Nous–Bendinat and Costa d’En Blanes, the landscape is inseparable from the value and atmosphere of the property.
A well-resolved estate can move from a calm mineral threshold at the house to shaded garden rooms, orchard or terraces, then into a selectively managed grove. Dry-stone walls can organise grade and create spatial compartments. Olive and almond terraces can return to active use. Important pines may remain where their health, spacing, understory and relationship to the building support retention. The arrival road becomes part of the landscape sequence and part of the property’s operational infrastructure.
The result should still feel unmistakably Mallorcan. Fire resilience is strongest when it grows from the land’s existing architecture, agriculture and material culture rather than replacing them with a generic image of clearance.
Madrid and central Spain: the estate edge has become an immediate question
The July 2026 fires brought Madrid and Toledo into the same emergency system, with urbanisations and settlements repeatedly evacuated as fire moved through dry grass, scrub, woodland and infrastructure corridors.
For large residential properties around Madrid: La Moraleja, Aravaca, Pozuelo and La Finca, Puerta de Hierro and other detached-estate areas - the relevant design question often begins with the full approach to the house. Roadside vegetation, gates, turning space, hedges, tree groups, service areas, water reliability and neighbouring land can matter as much as the ornamental garden itself.
A refined property may contain mature trees and strong privacy planting that have been developing for decades. Those qualities deserve careful analysis rather than automatic removal. The plan can identify where a hedge should be shortened, where a wall or path can take over part of its screening role, where canopy management improves both tree health and spatial separation, and where irrigation has the greatest value.
Toledo adds a different landscape tradition. The historic Cigarrales are country estates on the hills around the city, with houses set among gardens, trees, agricultural ground, stone walls and terraces. Their character depends on the relationship between architecture, shade, views and the surrounding terrain. A fire-resilient strategy for such a property should therefore begin with cultural landscape as well as risk: preserving the long view toward Toledo, the structure of the garden and the historic logic of the estate while clarifying access, vegetation continuity, water and seasonal maintenance.
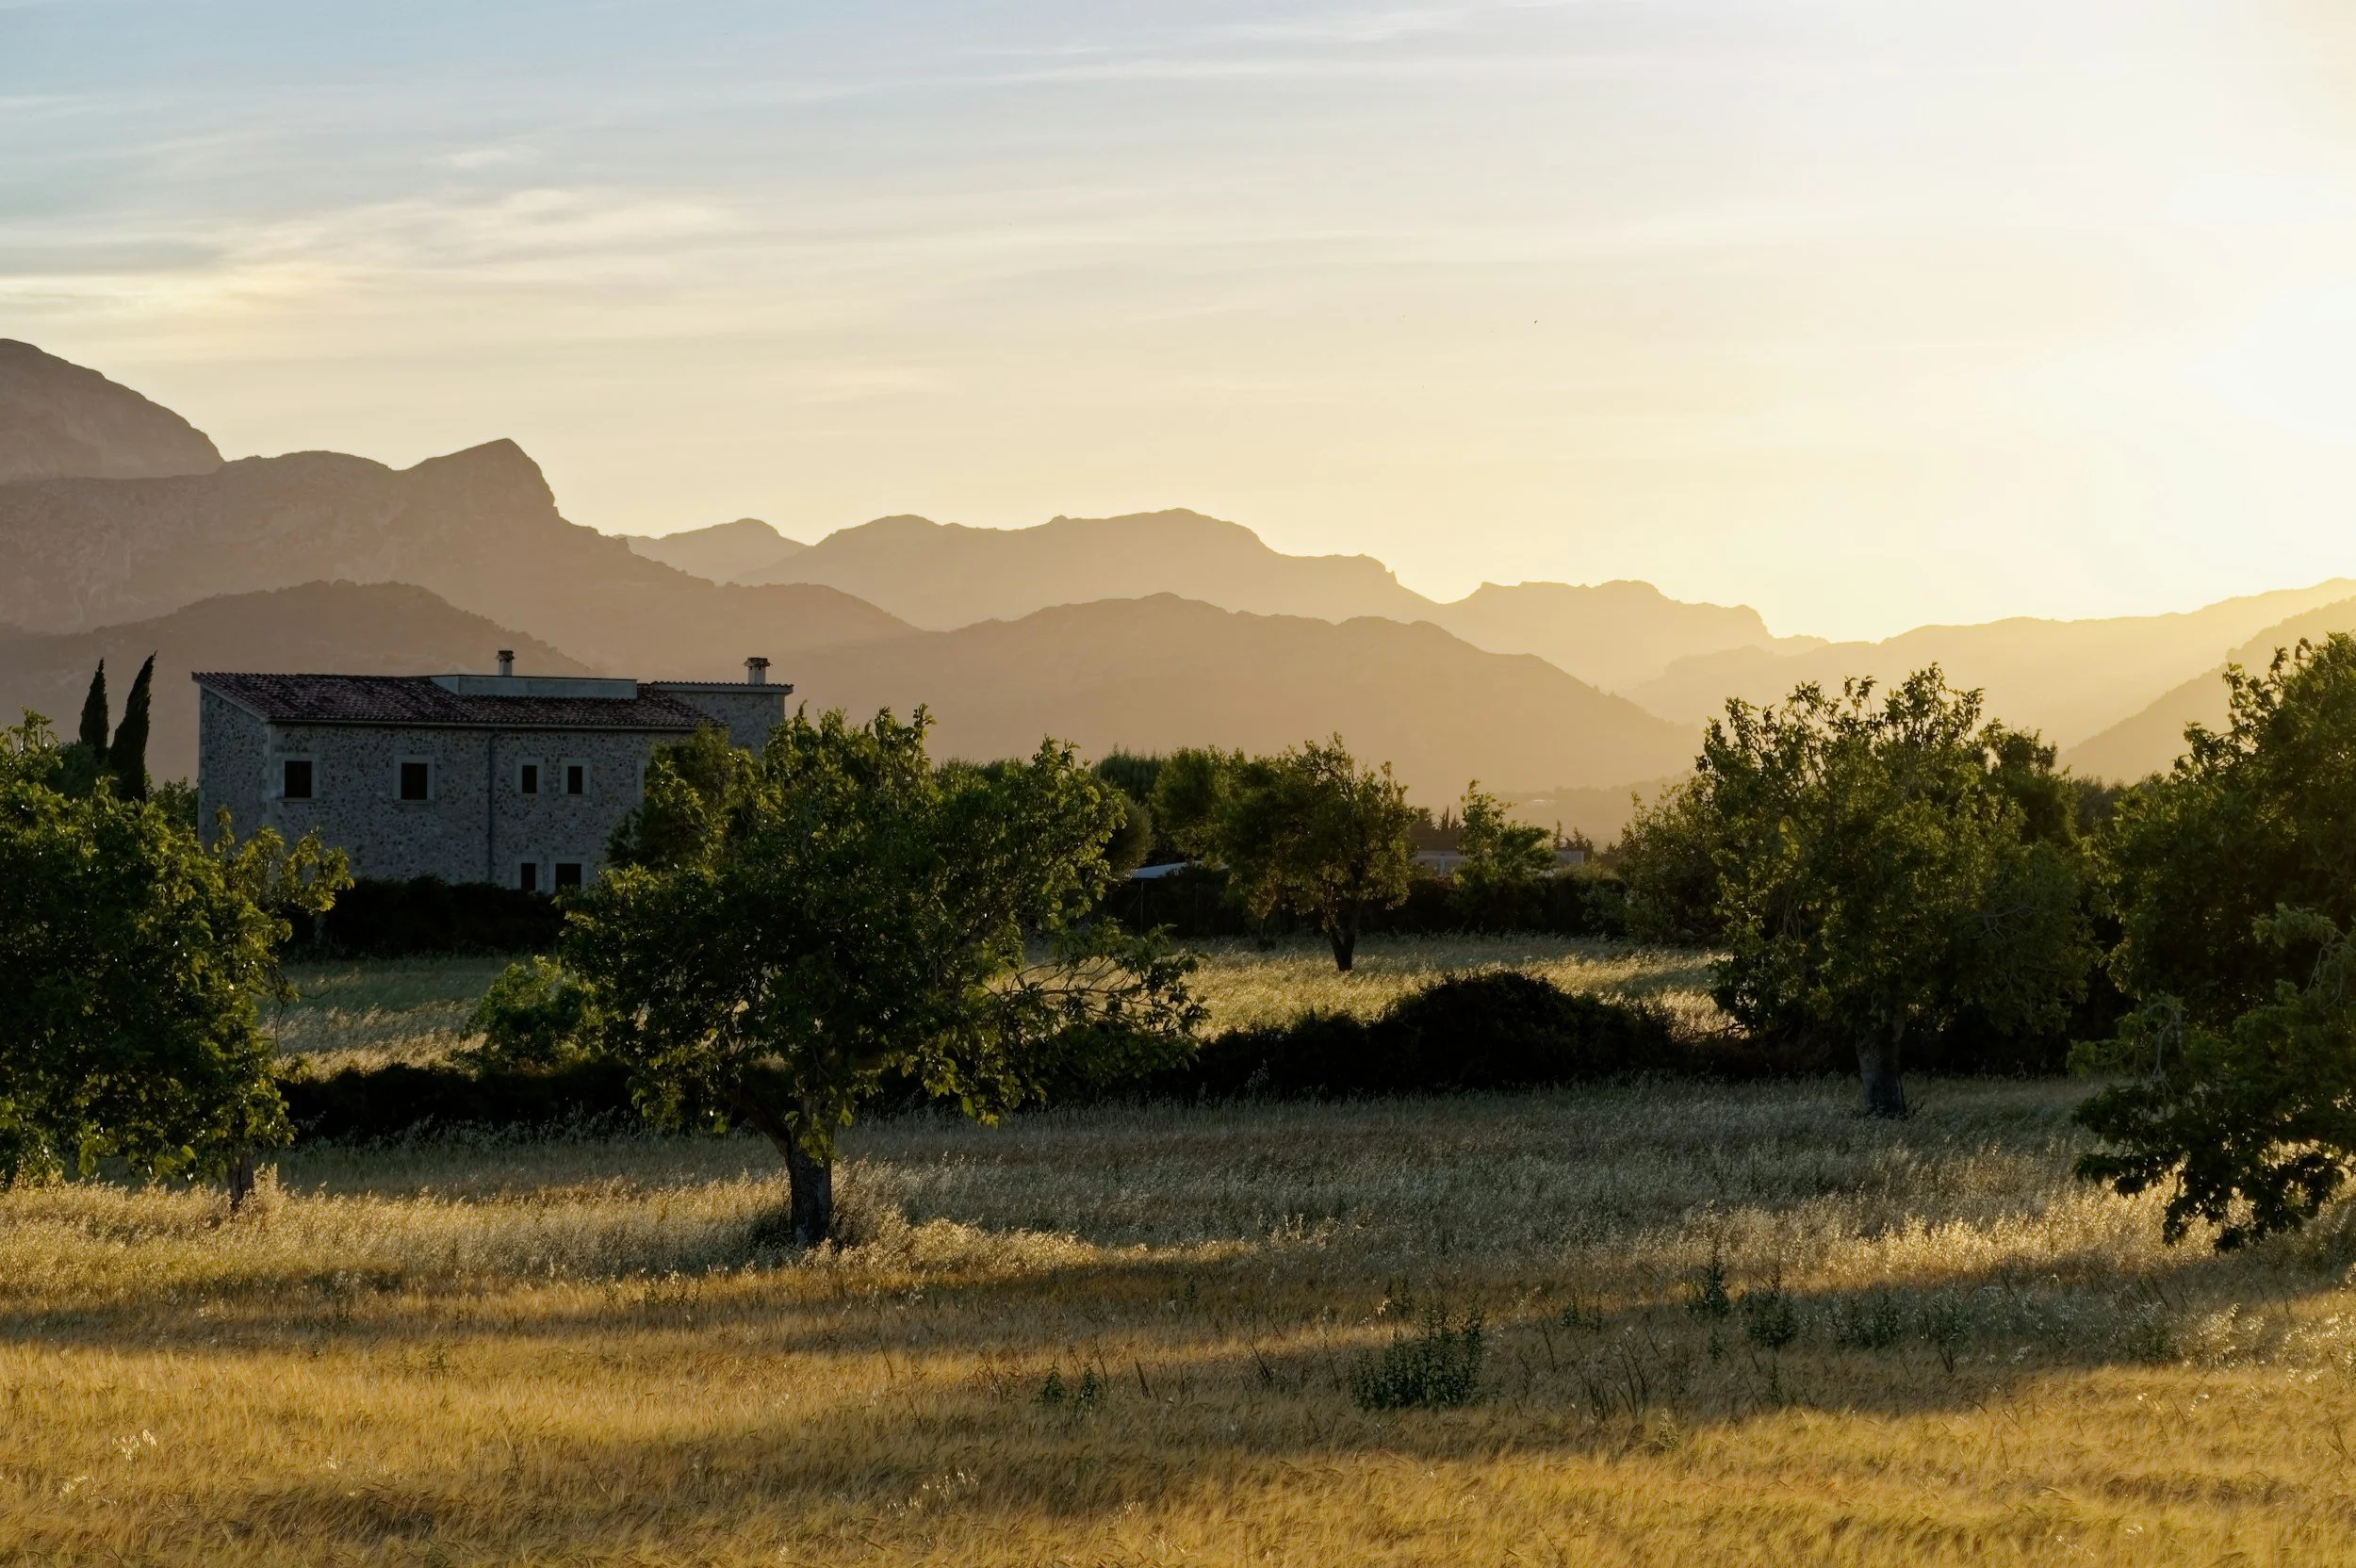
Landscape that easily can spread low fire
Marbella, Benahavís and Ibiza: prime property requires operational clarity as well as design
A similar question appears on the Costa del Sol and the Balearic islands wherever significant villas, hospitality properties and residential communities sit within steep, dry or wooded landscapes. Benahavís, La Zagaleta–El Madroñal, Sierra Blanca, Los Monteros and selected villa areas of Ibiza combine high-value architecture with intensive outdoor use, privacy planting, slopes, service routes and seasonal occupancy.
Here, operational planning matters alongside the garden composition. Guests and visitors may not know the property. Service and maintenance teams may use different routes from residents. Furniture, storage, parking, kitchens, pool areas and staff access all influence how the site behaves. The landscape strategy can coordinate these functions while retaining shade, courtyards, fragrance, terraces and a strong relationship to the local climate.
For an estate owner, this becomes a long-term asset strategy
A significant property carries several kinds of value at once: buildings, land, mature vegetation, privacy, reputation, day-to-day comfort, business or hospitality continuity and the ability to maintain or transfer the asset responsibly.
A fire-resilient landscape plan gives these values a sequence. Immediate building-edge issues can be addressed first. Access and operational weaknesses follow. The lived garden can be restructured while retaining shade and identity. Wider land management may then move into orchard restoration, grazing, selective woodland work, meadow management or coordination with neighbouring property.
Many interventions produce several returns. A wider path improves accessibility, maintenance and emergency movement. Selective tree work can improve canopy health and recover a view. A managed meadow can support insects and seasonal beauty while reducing neglected biomass. A stone terrace can create an outdoor room and a more robust building threshold. A restored orchard can retain local character while keeping part of the estate in active use.
For family offices, hospitality operators and residential communities, documentation also matters. A plan can distinguish capital work from recurring maintenance, identify responsibilities, establish inspection cycles and record where specialist or authority input is required. The landscape becomes a governed programme rather than a collection of seasonal reactions.
How a fire-resilient estate study begins?
The first visit is a reading of the property. Buildings, attachments, walls, slopes, roads, gates, water, utilities, significant trees, planting, drainage, neighbouring land and patterns of daily use are documented together. Survey information and photographs establish the existing condition. The owner’s priorities add another layer: privacy, heritage, a particular view, productive land, a mature canopy, outdoor entertaining or the atmosphere of the property at a particular time of day.
Check Rancho Santa Fe landscape design
The legal and operational map follows. Regional and municipal requirements, forest-risk conditions, land classification, heritage constraints and the relevant authority are identified. Where forestry, engineering, architecture, fire-safety certification or other regulated professional responsibility is required, those disciplines are brought into the process.
The property is then drawn in plan and section. The three indicative landscape intensities help make the building interface visible, while topography, access, vegetation continuity, water and use reveal where the actual response should become wider, narrower or different.
Concept design coordinates the complete landscape: hardscape, planting, tree management, outdoor rooms, drainage, irrigation, habitat, lighting, access and long-term maintenance. The outcome can be phased according to urgency, budget and the natural evolution of the estate.
In Spain, LASD Studio can lead conceptual landscape strategy, spatial design and coordination within the agreed scope. Technical systems and documents requiring regulated professional responsibility are developed, validated or signed by appropriately qualified local professionals, and official compliance remains with the competent authority.
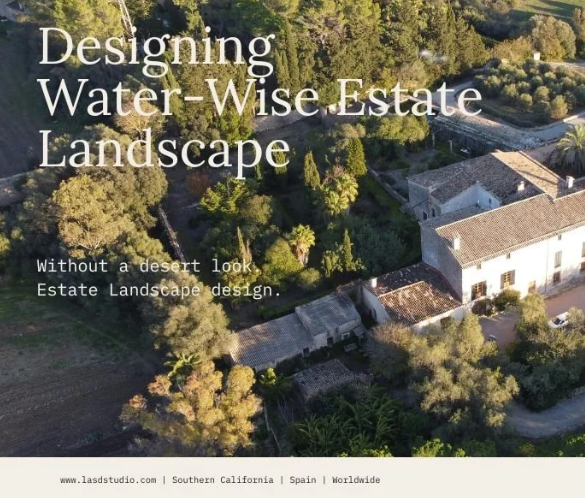
Water-Wise Estate Landscaping, Without Losing the Garden
Water-efficient landscape architectural design for San Diego, Southern California and Mallorca, Southern Spain; drought-tolerant estate landscaping; MWELO landscape design.
Four landscapes. One discipline - see before you design.
After years of practice across continents, I keep arriving at the same starting point: see, observe, learn, listen - before you touch the landscape.
It sounds obvious. It rarely is practiced. "Water-wise" has become shorthand for a look - gravel, cactus, a handful of drought-tolerant natives arranged where a lawn used to be. That look treats water as the enemy and the landscape as a liability to be minimized. At LASD Studio we start somewhere else. A landscape is a living, evolving system, not a finished image - water, shade, soil and species are not separate problems to be solved one at a time, but interdependent parts of the same organism. Reduce water use without understanding that system, and you don't get a more resilient garden. You get a thinner one.
Four projects, an ecological estate in Rancho Santa Fe, a family garden in Laguna Niguel, a private retreat in Mallorca, and an HOA community in San Diego - show what happens when water efficiency is treated as a design discipline, not a subtraction exercise.
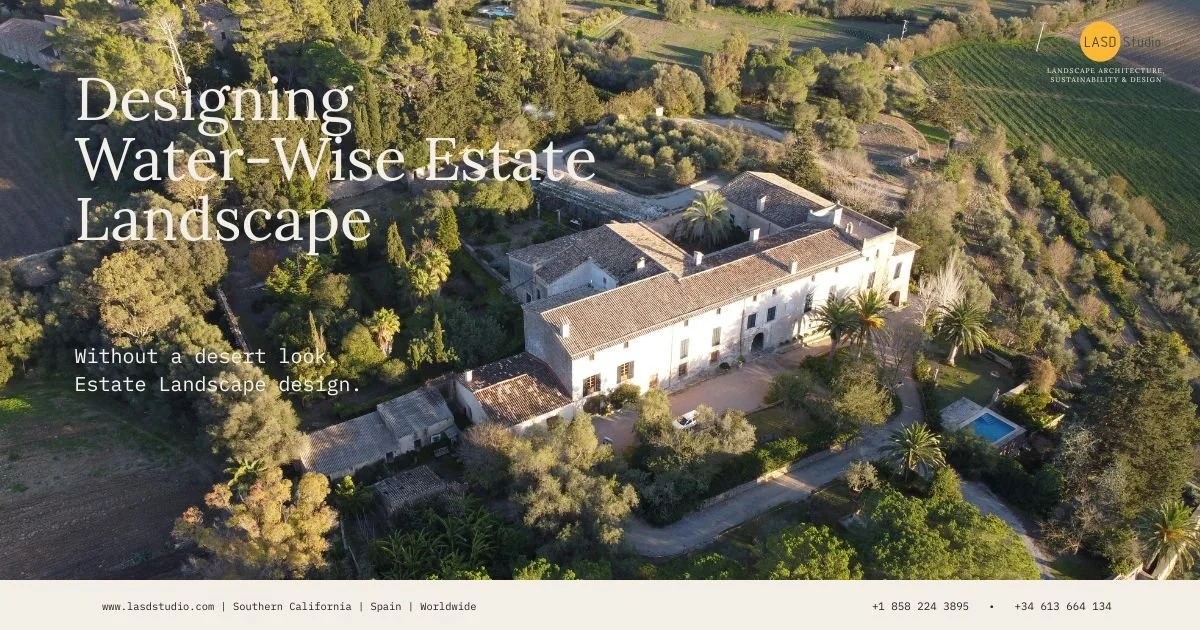
The Landscape of Estate Is a System
Water budget. Canopy. Planting. Irrigation. Soil.
Most water-reduction projects begin with an instruction: remove the lawn, plant something drought-tolerant. That may shrink the irrigated area, but it never answers the actual question - why is the property using too much water, and will whatever replaces the lawn actually perform any better?
We begin instead by mapping the property as a working system: how each outdoor space is used, where irrigation is leaking or overspraying, which mature trees and planted areas already earn their water, which lawn is functional and which is inherited habit, and where soil, shade and planting density could be doing more of the work currently being done by the hose. Only once that picture exists does LASD's in-house irrigation-design system calculate a proposed annual water demand in gallons — a forecast built from real hydrozones, controller assumptions and site conditions, not an invented before-and-after percentage. Where California projects trigger the state's Model Water Efficient Landscape Ordinance, we treat MWELO as a technical floor to coordinate around, not the design itself.
Five levers determine whether any of this performs: the water budget, the canopy and shade it sits under, the planting it feeds, the irrigation that delivers it, and the soil that decides whether the water stays or runs off. Change one without understanding the other four, and the landscape will still waste water - it will just waste it more expensively.
None of these relationships are our invention; they are established in the peer-reviewed landscape and soil science we design against. Canopy shade measurably lowers the water demand and heat load beneath it: a 2023 study in Ecohydrology found that shading significantly reduced simulated tree water stress and delayed and lowered peak evapotranspiration demand across the season (Tams et al., 2023). Soil is not a passive substrate but the property's largest water reservoir - raising soil organic matter by just 1% increases available water capacity by roughly 3,400 gallons per acre in medium-textured soil, and mulch measurably improves infiltration while reducing surface runoff (USDA NRCS). This is the difference between designing a landscape and decorating one: every decision below is anchored to a mechanism that behaves predictably over time.
Rancho Santa Fe - Designing With Fire, Not Against It
Canopy as infrastructure. Water as landform.
The Rancho Santa Fe Rewilding Sanctuary Garden is a completed design master plan - fully engineered by LASD Studio and ready for construction, which is carried out independently by licensed contractors of the client's choosing. It states the thesis plainly. In a district where water scarcity, wildfire risk and habitat fragmentation are no longer background concerns, a garden can either be a fragile surface that demands constant control, or a living system that gets stronger with time.
The fuel-modification zones that California fire code requires are usually where gardens go flat - stripped, defensive, ecologically empty. Here they became the framework the design was built from: how planting is layered and spaced, how a path doubles as a firebreak without ever feeling like one, how the transition between zones stays soft instead of abrupt. Grading and bioswales were designed to slow rainfall and let the site absorb it rather than shed it, and the soil-restoration sequence treats microbial life as foundational infrastructure - not an afterthought layered on top once the planting is in. Planting typologies were organized around trophic stability and pollinator continuity, so that biodiversity is a function of the design, not a decoration on it. Read more on the ecological framework behind this approach in our research on Southern California Wildlife & Biodiversity Landscape Restoration.
Laguna Niguel - A Family Garden That Still Grows Food, Still Holds Water
A garden does not begin with plants. It begins with observation.
At LASD Studio, a garden does not begin with plants. It begins with observation. That's not a tagline - it is literally how the built, installed garden at this Laguna Niguel residence started: walking the slopes, the drainage patterns, the retaining walls, the sightlines, the way the family actually moved between indoors and out, before a single planting decision was made.
What resulted is a layered Mediterranean-and-California garden, not a turf-removal formula. Lawn gave way to gravel paths, raised vegetable beds and hillside planting organized in the same layers nature uses - canopy trees like Marina strawberry tree and fruitless olive above, a shrub layer of rockrose, manzanita and rosemary for pollen and cover, grasses and perennials like muhly grass and narrow-leaf milkweed filling the understory. A stormwater plan studies where rain actually goes and lets the site absorb and slow it through infiltration areas, rather than routing it off the property as waste. Drip irrigation was zoned to the planting, not the other way around. Nothing here is presented as a verified savings percentage - LASD does not publish a number without a credible baseline to compare it to - but the qualitative result is visible in the finished garden: shade, food, habitat and water use considered as one decision, not four separate ones.
Mallorca - Water-Wise Is Not a Southern California Idea
Mediterranean ecology, not MWELO.
It's worth saying plainly: California's water ordinances stop at the California state line. The private family retreat we designed in Mallorcais not a MWELO project, and nothing about it should be read as regulatory guidance for a Mediterranean property - but the underlying discipline travels even where the regulation doesn't.
The estate's Mediterranean Healing Garden was composed specifically from succulents, desert flora and water-wise plants, described on the project itself as "a poetic composition... evoking the raw beauty of wilderness while offering balance to structured modern life." An olive and fruit grove roots the property in place rather than importing a foreign palette. None of it reads as a compromise. The pool, spa, fire-pit lounge and dining terraces sit inside a garden that was allocated water deliberately rather than abundantly, and the result is, if anything, more atmospheric for it - proof that water-wise design is a way of thinking about a site, not a regional code requirement that happens to produce a certain look.
A Community, Not Just a Property - HOA Landscape Design in San Diego
The same discipline, at the scale of a neighborhood.
Water-wise thinking doesn't stop at the property line. St. Malo Heights, an HOA community in San Diego, was working from a 1985 landscape plan: topiary requiring constant maintenance, invasive root systems damaging driveways and walkways, and an outdated irrigation system running up an annual maintenance, water and repair bill of $74,255 - a figure the HOA's own board flagged as a growing, compounding liability rather than a fixed cost.
The proposed redesign replaces high-water turf and invasive trees with California native planting, bioswales to capture rainfall, and drip irrigation across the community's shared spaces - organized zone by zone, from the main gathering island to the streetscape to the slope. The design projects a 50% reduction in water consumption and a 70% reduction in maintenance cost once the planting establishes, alongside a targeted 2–3°F reduction in local heat-island effect.
These are design projections, not measured results - and we say that deliberately. Proving a number like this empirically requires years of metered baseline data on a system this complex, which very few landscape practices ever track through to completion. But the underlying mechanisms are well established in the literature, not improvised. Added canopy and vegetation cool their surroundings primarily through shade and evapotranspiration: systematic reviews of urban green space find average cooling on the order of 2–4°C, with a measured, positive relationship between evapotranspiration rate and the reduction in heat-island intensity (npj Urban Sustainability, 2025; urban green space cooling review, PMC). That same shade lowers soil-surface evaporation and helps the ground hold moisture longer, while richer soil and mulch raise the reservoir the planting draws from. The direction of every one of these effects is settled science; the precise percentage for this specific community is what will only be provable once the planting matures and the monitoring years are in. This is the same water-wise logic applied at Rancho Santa Fe and Laguna Niguel, scaled to a shared community landscape where the return isn't just a more resilient garden - it's a smaller, more predictable line item on every resident's HOA bill.
The Research Behind the Method
The same question, asked for over a decade, in different places.
None of this is improvised per project. It traces back through a specific line of research. The starting point was a 2013 master's thesis at the University of Copenhagen, Designing Landscapes as Evolutionary Systems, tested against one of the most extreme post-industrial sites on earth — the Chernobyl Exclusion Zone - to argue that landscape form should emerge from process rather than being imposed as a fixed, final image.
That thinking became an operational framework in Southern California Wildlife & Biodiversity Landscape Restoration, which treats soil, flora and fauna as three inseparable layers, wildlife presence read as evidence of restored capacity, not decoration, and evaluated across multiple time horizons rather than judged at a single finished moment. Most recently, Landscape Ecosystem Integrity as Preventive Infrastructure makes the connection explicit: a landscape with high ecological integrity reduces disturbance, water waste, fire vulnerability, rising HOA maintenance bills - before it compounds into crisis, rather than reacting to it after the fact. St. Malo Heights' $74,255 annual liability is that same principle, expressed as a line item instead of an ecological metric.
FAQ
Does a water-wise estate have to look dry or sparse?
No. Canopy, layered planting, efficient irrigation and a considered soil strategy can lower water use while the garden still reads as full and alive - see Rancho Santa Fe, Mallorca and Laguna Niguel project above.
Will my mature trees survive a water-wise redesign?
Every tree is evaluated individually - species, health, roots, irrigation dependency and the proposed grading all factor in. Retention is a site-specific decision, not a blanket promise.
Does MWELO apply to my property?
Only for qualifying California projects - generally new landscapes of 5000+ sq ft where a permit or design review is required, per the current MWELO text. It does not apply outside California - Mallorca and other Mediterranean-climate projects are designed against local conditions instead.
Can you tell me exactly how much water my new landscape will use?
We can estimate proposed annual consumption in gallons, in total or by zone. We will only calculate a savings percentage against your existing landscape if a credible existing-use baseline is available - we don't publish invented figures.
Considering a water-wise landscape for your property?
Book a complimentary consultation to discuss your estate, your water use and a practical path toward a more resilient garden - wherever it sits, from San Diego County to Mallorca.
Editorial sources and supporting links
Projects referenced
Research referenced
Regulatory / technical sources
Peer-reviewed scientific sources
Tams, L. et al. (2023). Impact of shading on evapotranspiration and water stress of urban trees. Ecohydrology, Wiley.
(2025). Impact of soil moisture content on urban tree evaporative cooling and human thermal comfort. npj Urban Sustainability, Nature.
Cooling Benefits of Urban Tree Canopy: A Systematic Review (2024). Sustainability, MDPI.
Urban green space cooling effect in cities — PMC / NIH.
USDA NRCS — Effects on Soil Water Holding Capacity and Soil Water Retention.
Hydrological characteristics of different organic-material mulches (2023). Scientific Reports, Nature.

From California to Asturias: LASD Studio Joins the Spanish Association of Landscape Architects
Founded in 1952 as the Institute of Garden Studies and Landscape Art, the AEP is the Association for the Landscape Architecture professionals in Spain. Is constituted by a community of professionals that work in Landscape Architecture to serve the society, from the project of new spaces to its study and management whatever the scale.
I am proud to share that I have joined the Asociación Española de Paisajistas (AEP) as a professional member and am now listed in its public Directory of Landscape Professionals under Asturias.
For me, this is more than another professional credential. It marks a meaningful new chapter in a journey that has crossed countries, climates and cultures - while remaining guided by one enduring belief: landscapes can become living systems in which art, nature and human life evolve together.
A journey across landscapes and cultures
My path began in Ukraine, where my early education in garden design and Master in Landscape Architecture studies gave me an understanding of plants, composition and the emotional character of gardens.
It later took me to Denmark, where I lived, studied and worked for nine years. I completed an MSc in Landscape Architecture and Urban Design at the University of Copenhagen, developing a broader understanding of landscape as a dynamic ecological and cultural system.
My master’s thesis, Designing Landscapes as Evolutionary Systems, explored an idea that continues to guide my work today: a landscape should not be conceived as a finished image. It should be designed as a living framework - capable of growing, adapting and becoming richer over time, and more RESILIENT!
Denmark taught me restraint, clarity and respect for natural processes. It showed me that sustainability is not an additional feature placed on top of a design. It begins with understanding the land, water, vegetation, climate and everyday life of the people who will inhabit it.
The journey continued in California, where I established LASD Studio and spent years working within a very different environmental reality. Drought, wildfire, water restrictions and rapidly changing ecological conditions made resilience an immediate design responsibility.
Our work in California has included private gardens and estates, residential communities and landscape transformations focused on water conservation, ecological restoration, defensible space, biodiversity and long-term value. At the same time, California reinforced the importance of beauty, atmosphere and outdoor living. A resilient landscape must also be a place where people genuinely want to live.
Today, from Asturias, this international experience is entering a new stage.
Northern Spain presents another remarkable landscape context: an Atlantic climate, abundant rainfall, historic gardens, rural estates, coastal environments, productive landscapes and a deep cultural connection between people and land.
Across projects in Ukraine, Denmark, California and Spain, every place has taught me something different. But the central purpose has remained constant.
The mission behind LASD Studio
LASD Studio was built around the idea that landscape architecture can do more than decorate space.
We want to create landscapes that conserve water, rebuild soil, support biodiversity, respond intelligently to climate and become more meaningful with every passing season. We believe that ecological performance and artistic expression should strengthen one another.
Our work looks beyond the moment a garden is completed. We consider how it will grow, how it will respond to changing conditions and what it may mean to the people who inhabit it ten, twenty or fifty years from now.
This is the meaning behind our guiding statement:
A living legacy is not a static monument. It is a landscape that continues to develop: trees gaining stature, plant communities finding equilibrium, wildlife returning and memories accumulating around terraces, pathways and gardens.
It is a place that becomes more valuable because it is alive.
Becoming part of AEP and IFLA
Joining the Asociación Española de Paisajistas is particularly meaningful as LASD Studio develops its professional presence in Spain.
The AEP brings together professionals working in landscape design and landscape architecture and promotes the profession’s contribution to society. Its understanding of landscape combines environmental knowledge with science, art, ethics and aesthetics—principles that strongly align with our own approach. Learn more about the AEP and its mission.
The AEP also represents Spain within the International Federation of Landscape Architects (IFLA) and IFLA Europe, connecting its members with the wider international landscape architecture community.
IFLA represents the profession globally through national and multinational associations across its international regions. The AEP is officially identified as the member association representing Spain. View the AEP’s IFLA profile and IFLA’s member associations.
For me, membership is not simply about placing another logo on the LASD Studio website. It represents participation in a professional community and a commitment to learning, collaboration and the responsible evolution of landscape architecture in Spain.
A new chapter in Spain
As LASD Studio continues to grow in Asturias and throughout Spain, we bring with us experience shaped by several very different landscapes, but we approach every new site with humility.
Before proposing a design, we listen to the land. We study its climate, water, vegetation, history, architecture and patterns of human life. Only then can a meaningful landscape begin to emerge.
This AEP membership is an important step in establishing the studio’s long-term professional presence in Spain. It also reinforces the mission that has guided my journey from Ukraine to Denmark, California and Asturias:
To create landscapes that are beautiful, resilient and alive, yet capable of becoming a legacy for the generations that
follow.
“Where Art and Nature evolve into Living Legacy”
Read more about Yura Lotonenko

Wildlife, Biodiversity, and the Future of Landscape Design in San Diego, Southern California
San Diego & Southern California landscapes are more than green spaces or decorative gardens. They are part of a larger living system shaped by water, soil, fire, wildlife, coastal sage scrub, canyons, slopes, and human use. In this article, LASD Studio explores why wildlife, biodiversity, and ecological thinking matter for the future of landscape design in San Diego and Southern California, and how private gardens, estates, and HOA landscapes can quietly contribute to a healthier ecological future, one site at a time.
San Diego is one of the most beautiful places to live, but it is also one of the most ecologically sensitive.
Our landscapes sit between ocean, canyon, chaparral, coastal sage scrub, dry slopes, urban neighborhoods, and rapidly changing climate conditions. A private garden in La Jolla, Mission Hills, Del Mar, Point Loma, Rancho Santa Fe, or an HOA community in San Diego is never just a decorative outdoor space. It is part of a larger living system.
For many years, residential landscape design in Southern California was often treated as a visual exercise: lawn, palms, shrubs, hardscape, irrigation, lighting, and outdoor living. If the result looked clean and attractive, it was considered successful.
But San Diego is asking for more intelligent landscapes now.
Water is limited and increasingly expensive. Fire-conscious planning is becoming part of everyday property decisions. Slopes, erosion, drainage, heat, invasive species, and long-term maintenance are not abstract environmental topics. They directly affect homeowners, estates, communities, and the future value of the land itself.
Because of this, landscape design can no longer be understood as decoration alone.
A property is alive with relationships. Soil, water, plants, insects, birds, reptiles, mammals, fungi, shade, wind, architecture, and human use all shape how a landscape performs over time. Every design decision either strengthens or weakens these relationships.
At LASD Studio, we believe that the future of landscape architecture in San Diego depends on understanding this more clearly.
A landscape should still be beautiful. It should feel elegant, intentional, comfortable, and connected to the architecture of the home. It should support family life, outdoor dining, privacy, movement, shade, atmosphere, and long-term enjoyment.
But beauty becomes more meaningful when it also supports life.
A garden can be refined and ecologically intelligent at the same time. It can be artistic, functional, and deeply connected to place while also supporting pollinators, birds, beneficial insects, soil health, reduced water use, and long-term resilience.
This is not about turning every property into wilderness. It is about designing landscapes where people and nature can coexist with more intelligence.

San Diego Landscapes Are Living Systems
Our approach begins with a simple idea: landscapes are not static objects. They are living, evolving systems.
This direction comes from Yura Lotonenko’s long-term research and publications, including Designing Landscapes as Evolutionary Systems, which explores how landscape architecture can move beyond fixed stylistic compositions and engage with ecological processes, adaptation, and time.
In practice, this means we do not look at a site only as a place to arrange plants and materials. We look at how the property actually works.
How does water move through the land? Where does erosion occur? Which areas are exposed to heat, wind, or fire risk?
What soil conditions are present? Which existing trees, shrubs, or habitat fragments are worth preserving? How does the property connect to nearby canyons, slopes, open spaces, or urban wildlife corridors? How do people want to live in the garden every day? Good landscape design begins when these questions are taken seriously.
In San Diego, this is especially important because many properties exist at the edge of complex ecological conditions. A canyon lot, a coastal property, a hillside estate, or an older neighborhood garden may contain opportunities that are easy to overlook if the design process is only focused on appearance.
Every site has limitations. But almost every site also has ecological potential.
Why Biodiversity Matters
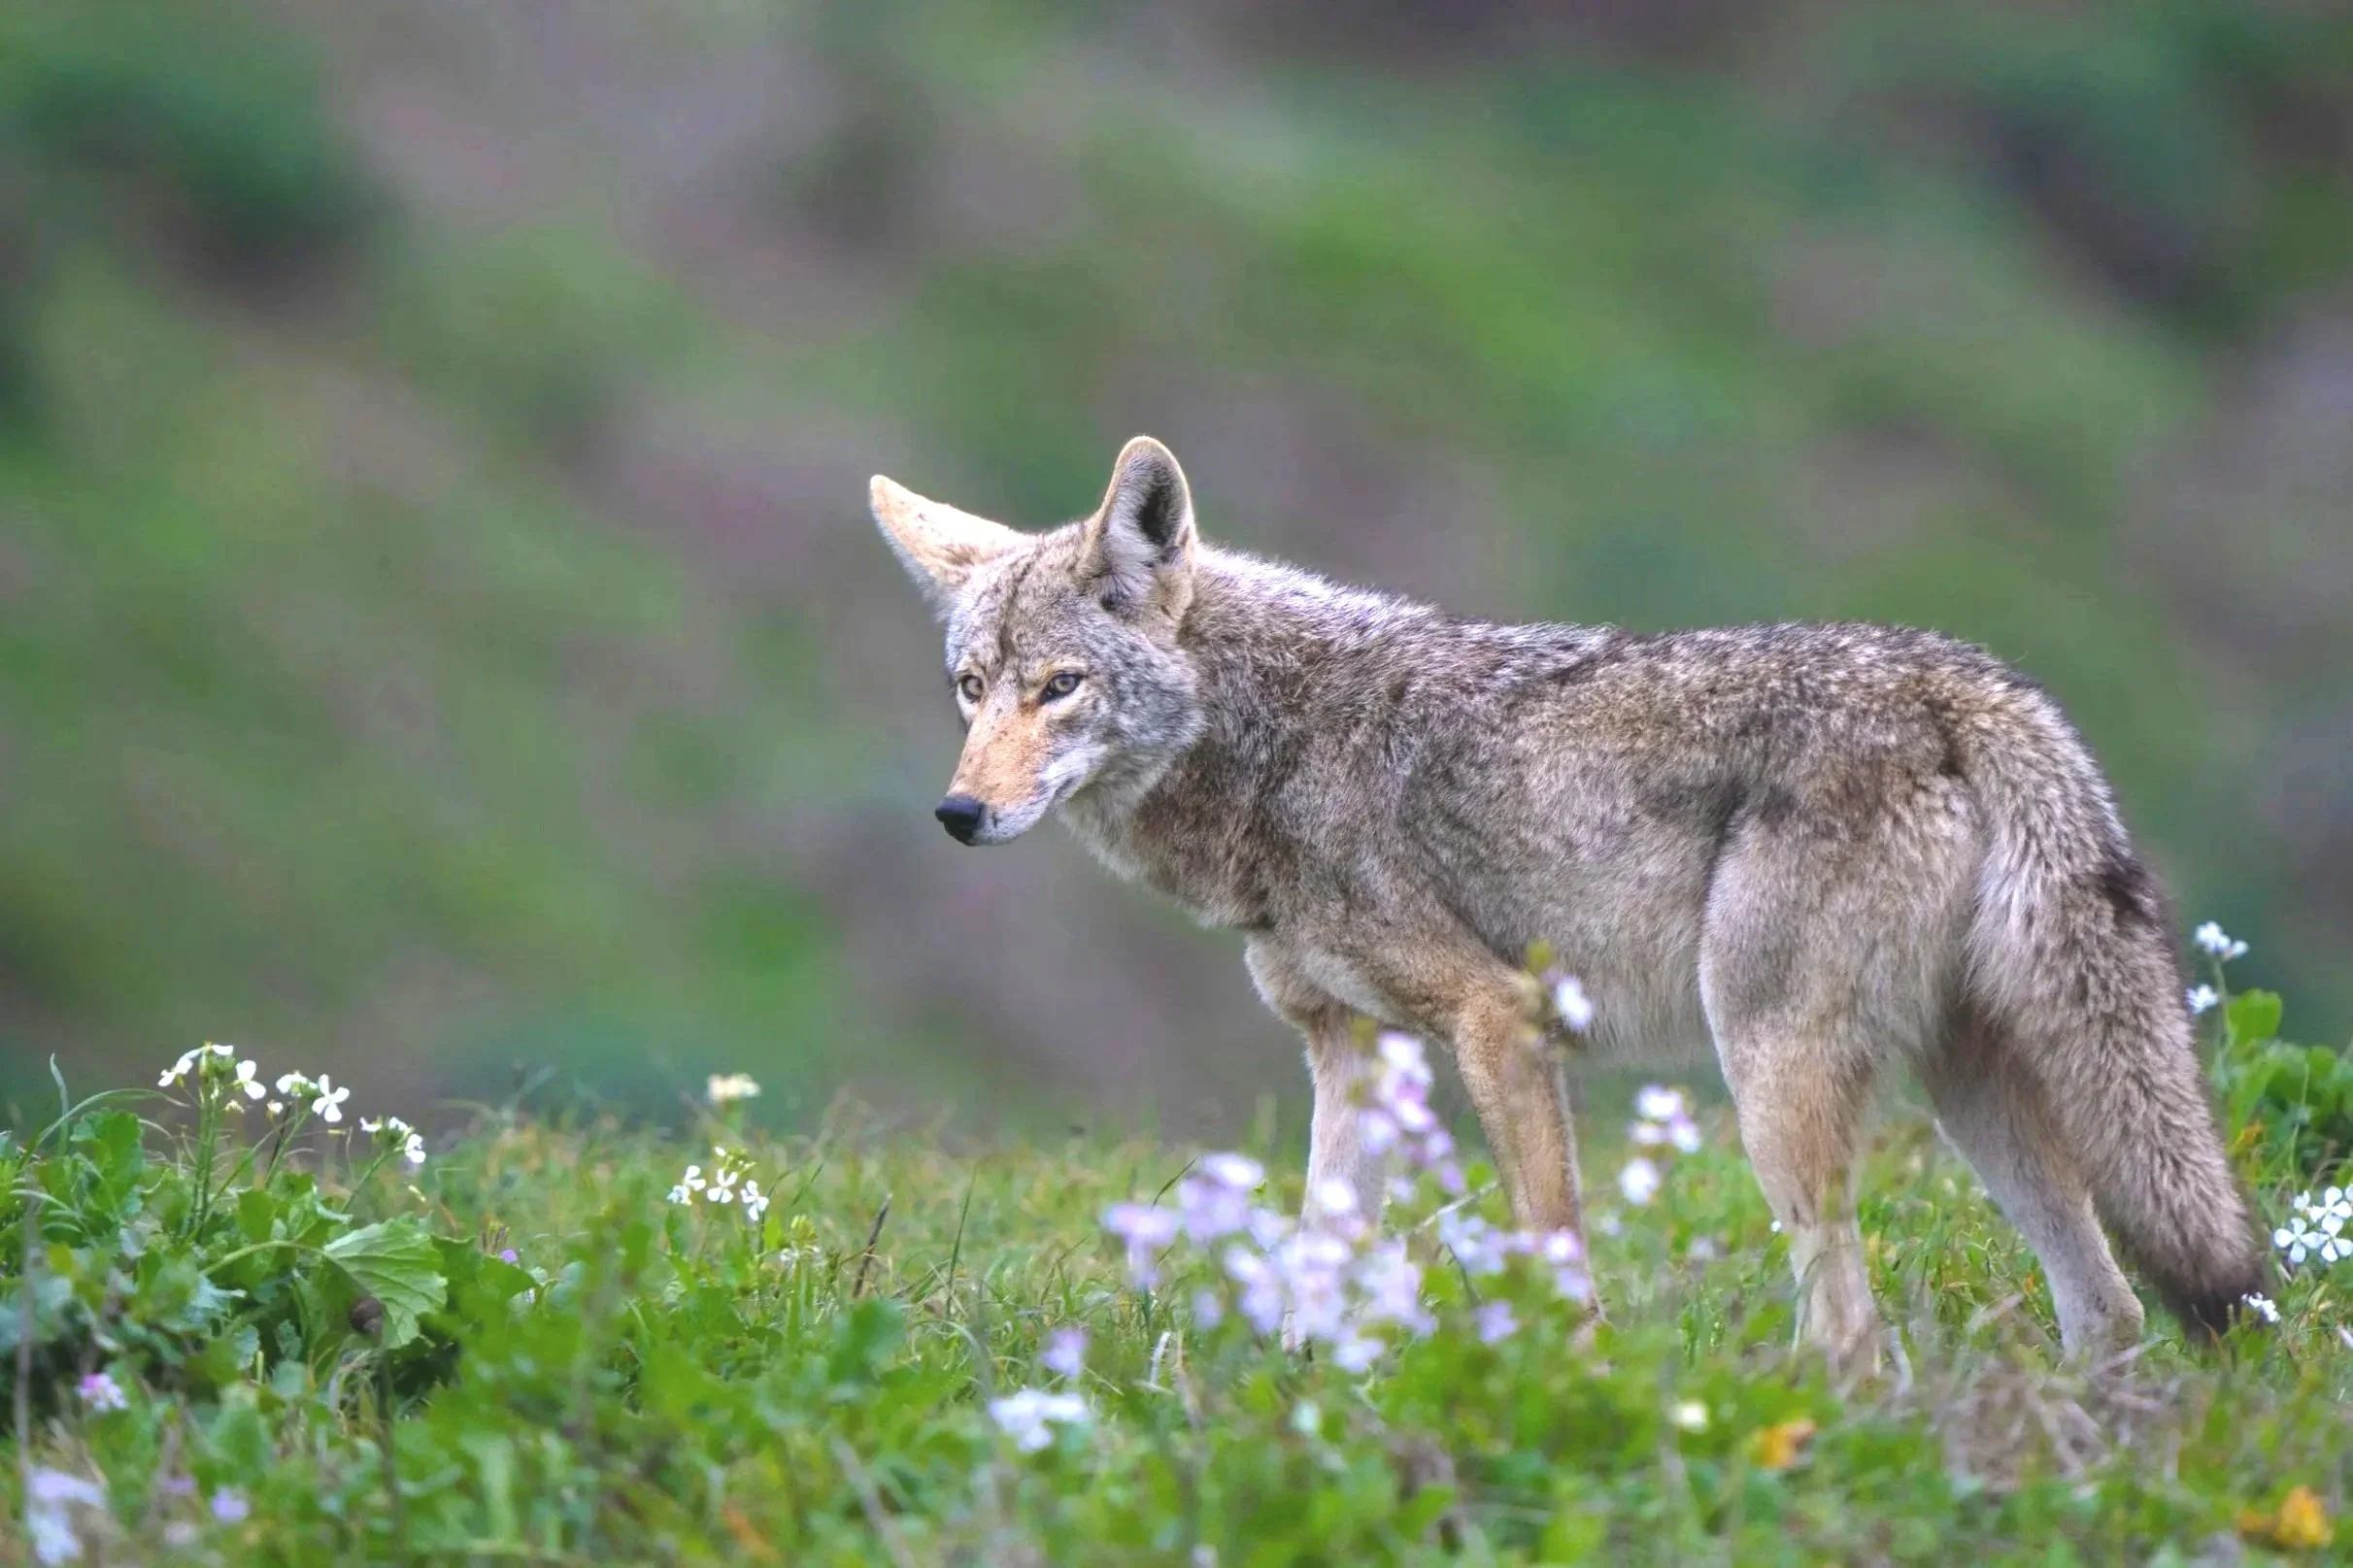
Biodiversity is often misunderstood as simply “adding native plants.” Native plants can be very important, but biodiversity is not only about plant selection. It is about relationships.
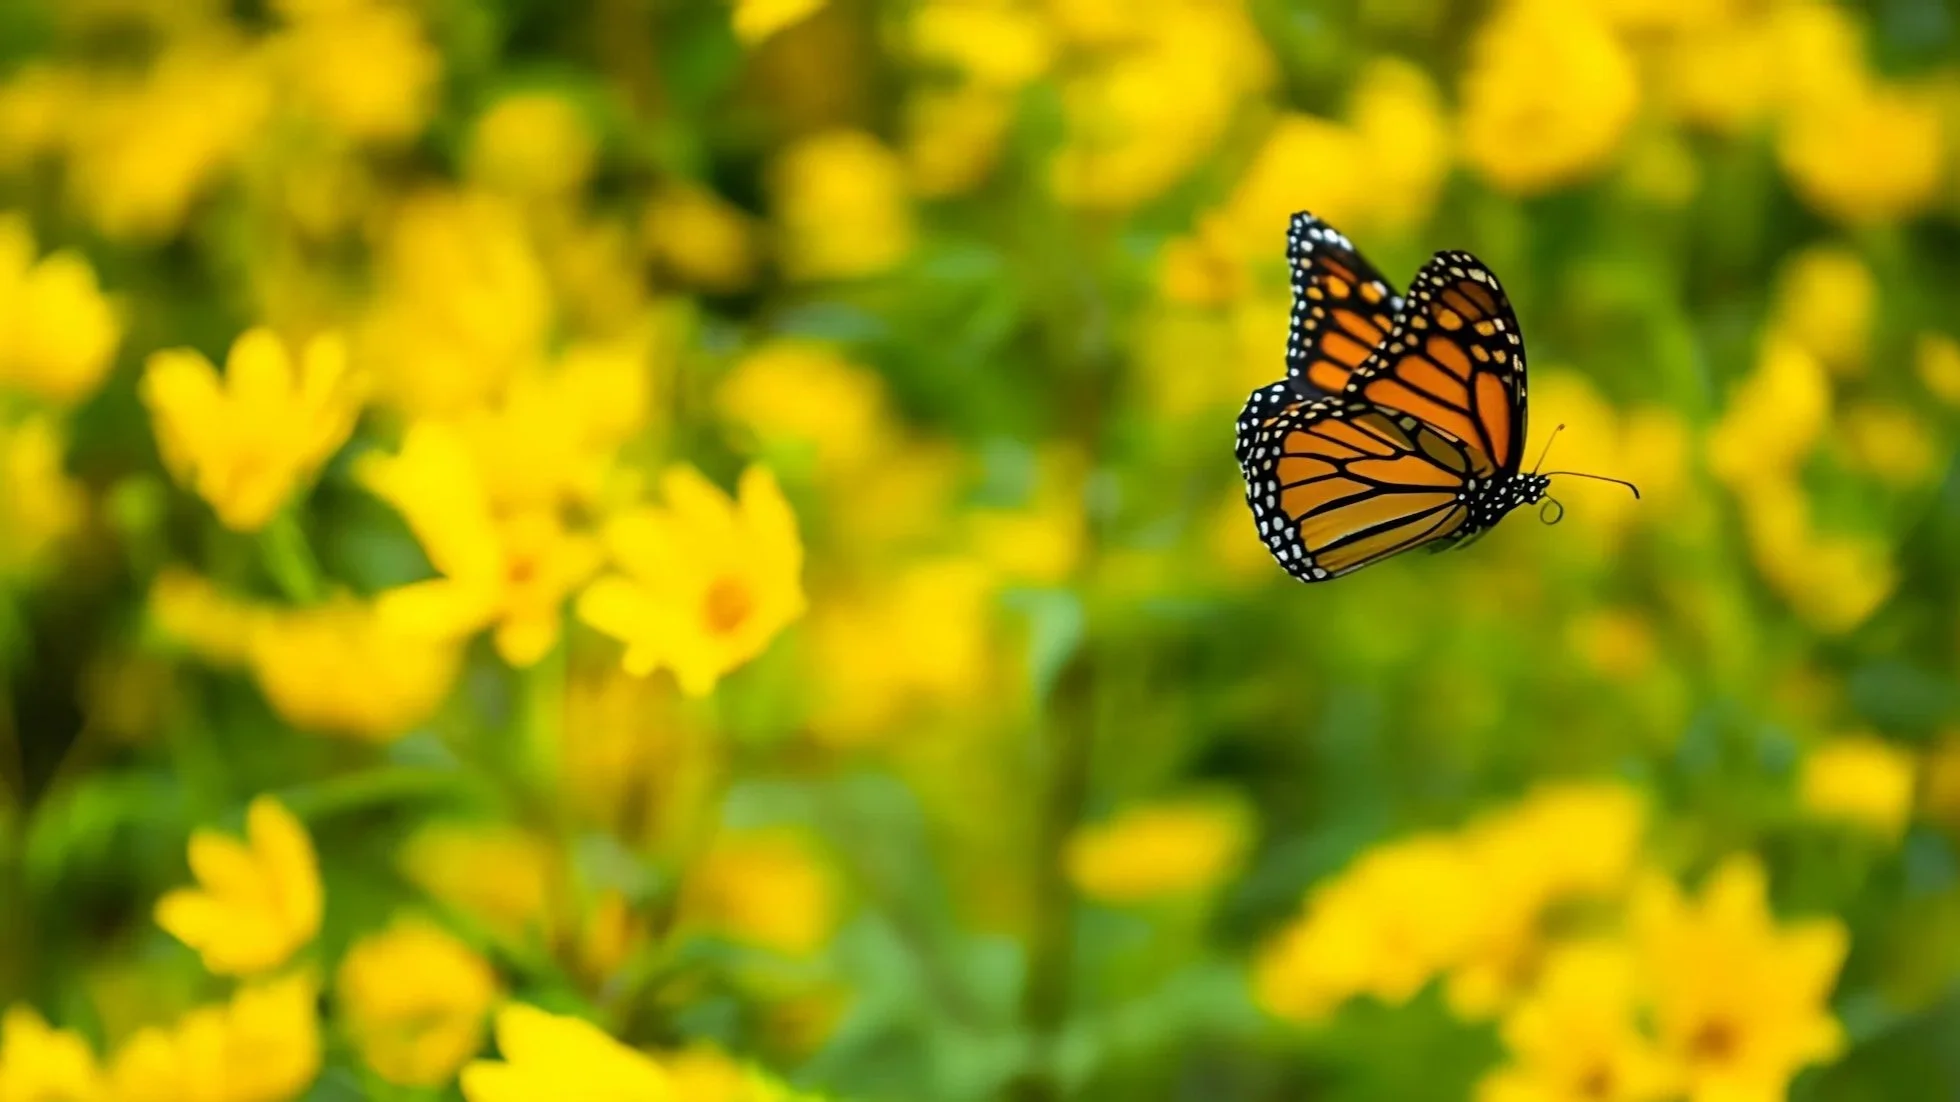
Plants support insects. Insects support birds, reptiles, and small mammals. Fungi and microorganisms support soil life. Leaf litter, roots, shade, flowering cycles, seeds, and seasonal change all contribute to the living intelligence of a place.
A healthy landscape is not only beautiful at eye level. It is active at many levels of life.
This is where ecological and trophic relationships become important. In a functioning ecosystem, life is connected through multiple layers: soil organisms, plants, herbivores, pollinators, decomposers, predators, and broader wildlife movement. When a landscape is designed with these relationships in mind, even a residential property can begin to support a healthier ecological network.
Not dramatically. Not artificially. But quietly, one site at a time.
In Southern California, where native habitats have been fragmented by development, private landscapes can play a meaningful role. A single garden will not restore an entire ecosystem, but many thoughtful gardens, slopes, canyon edges, estates, and community landscapes together can begin to create better conditions for life.
Progressive Thinking, Practical Results
Progressive landscape design should not feel abstract or disconnected from real life.
For homeowners in San Diego, ecological thinking can mean a garden that feels more alive, seasonal, and connected to the land. It can mean less dependence on excessive irrigation, stronger plant health, improved shade, better drainage, and a deeper sense of place.
For estate properties, it can mean creating a legacy landscape that matures intelligently over decades rather than becoming outdated or increasingly difficult to maintain.
For HOA communities, it can mean reducing waste, improving long-term landscape performance, responding to changing fire and water expectations, and creating shared outdoor spaces that serve both residents and the land itself.
For Southern California as a whole, it means rethinking the role of private landscapes.
Private properties occupy an enormous amount of land. When designed conventionally, they can contribute to habitat fragmentation, water waste, soil degradation, and ecological simplification. But when designed intelligently, they can become part of a larger repair process.
The LASD Studio Approach
At LASD Studio, our work combines design, research, technical systems, and ecological thinking.
We develop each project through a structured process that considers the human experience of the landscape as well as its environmental performance. Depending on the site, this may include spatial design, planting strategy, irrigation planning, grading and drainage coordination, fire-conscious landscape planning, water-use calculations, soil improvement strategies, and long-term ecological development.
Our publications and design philosophy explore how landscapes can evolve as living systems and how biodiversity can become part of the design process rather than an afterthought.
We believe sustainability should not be used as a decorative label.
It should be part of how a landscape is conceived, designed, built, and allowed to mature.
That does not mean every project has to become a scientific experiment. Most clients simply want a beautiful, functional, lasting landscape. But with the right thinking, that same landscape can also support pollinators, birds, beneficial insects, soil life, water efficiency, and ecological resilience.
This is where intelligent design can help normal people make better decisions without needing to become ecologists themselves.
A Different Way to Think About Your San Diego Property
If you are considering a landscape project in San Diego or Southern California, we invite you to think beyond appearance alone.
Ask not only how your property could look, but how it could function.
How could it respond to water more intelligently?
How could it support more life?
How could it become more resilient over time?
How could it connect to the ecology of its place rather than simply sit on top of it?
How could it become part of a healthier future for Southern California?
At LASD Studio, we design landscapes where art, nature, and ecological intelligence evolve together. Our goal is not only to create beautiful outdoor spaces, but to help each site become more alive, more resilient, and more meaningful through time.
If these ideas resonate with you, we invite you to explore our publications and design approach:
Designing Landscapes as Evolutionary Systems
Wildlife & Biodiversity Landscape Design
Ecological Restoration & Site-Specific Landscape Thinking
Landscape Architecture in San Diego
Because the future of landscape design in San Diego is not only about creating beautiful places.
It is about creating living systems that deserve to endure.
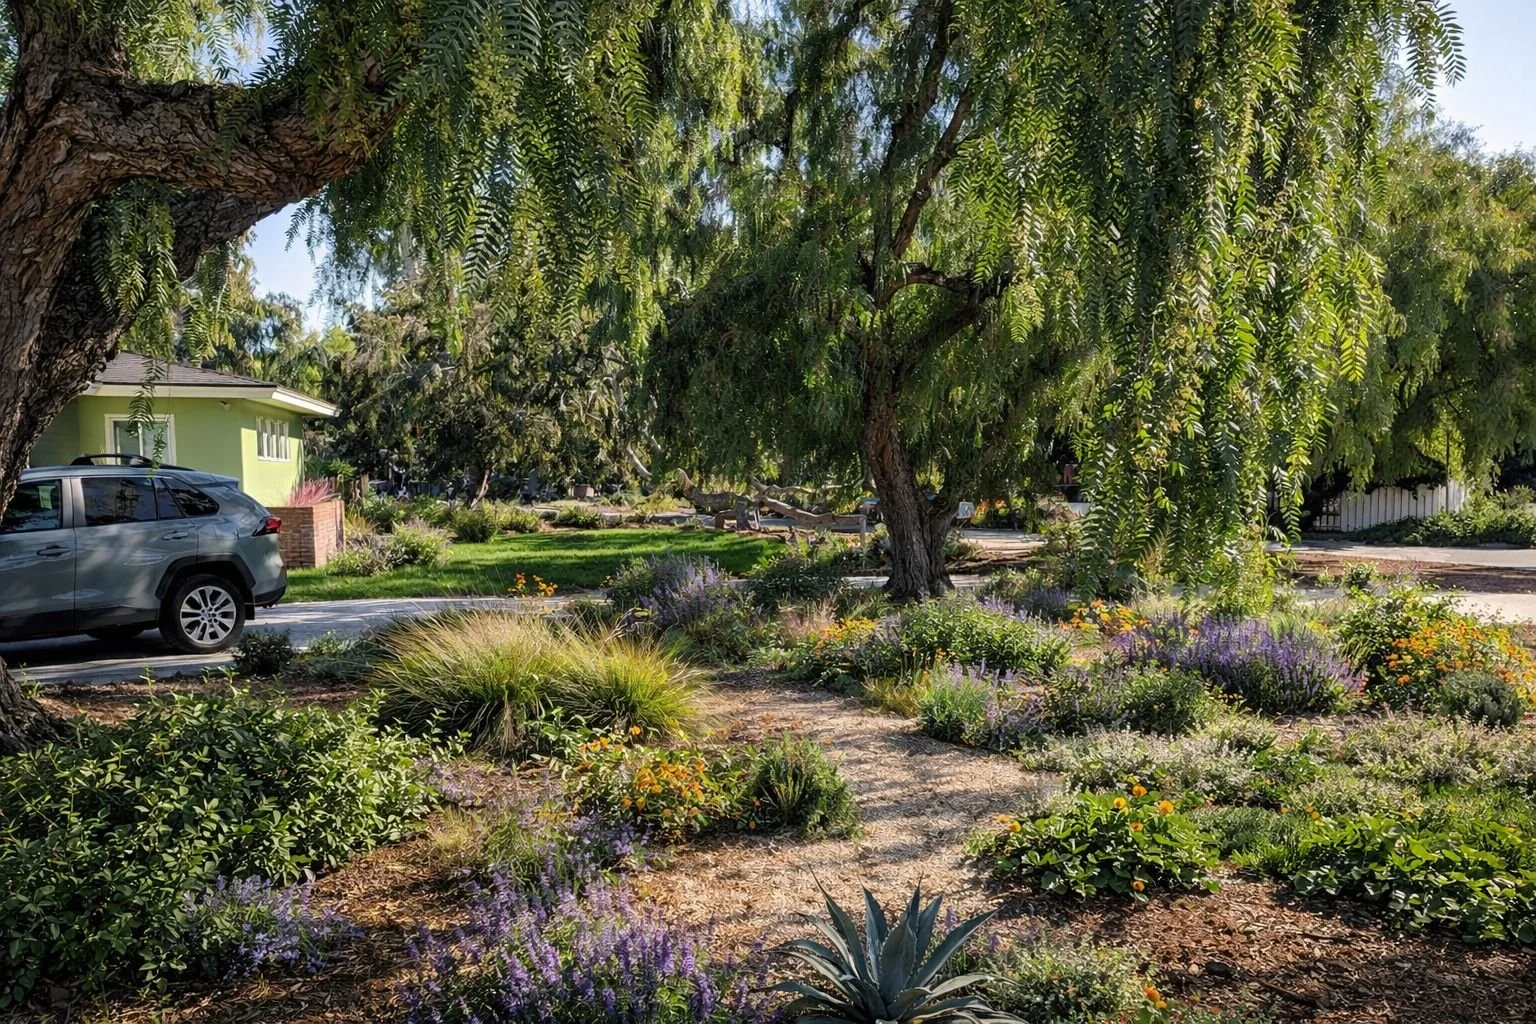
Fire-Conscious Landscape Architecture in Coastal, Inland San Diego, and Southern California
A Design Responsibility
Wildfires are an inherent part of Southern California’s landscape. Fire-conscious landscape architecture addresses this reality by shaping outdoor environments that reduce wildfire risk while remaining functional, sustainable, and visually coherent.
In regions such as San Diego County, where coastal communities meet inland hills and chaparral landscapes, design decisions play an important role in property protection and long-term resilience.
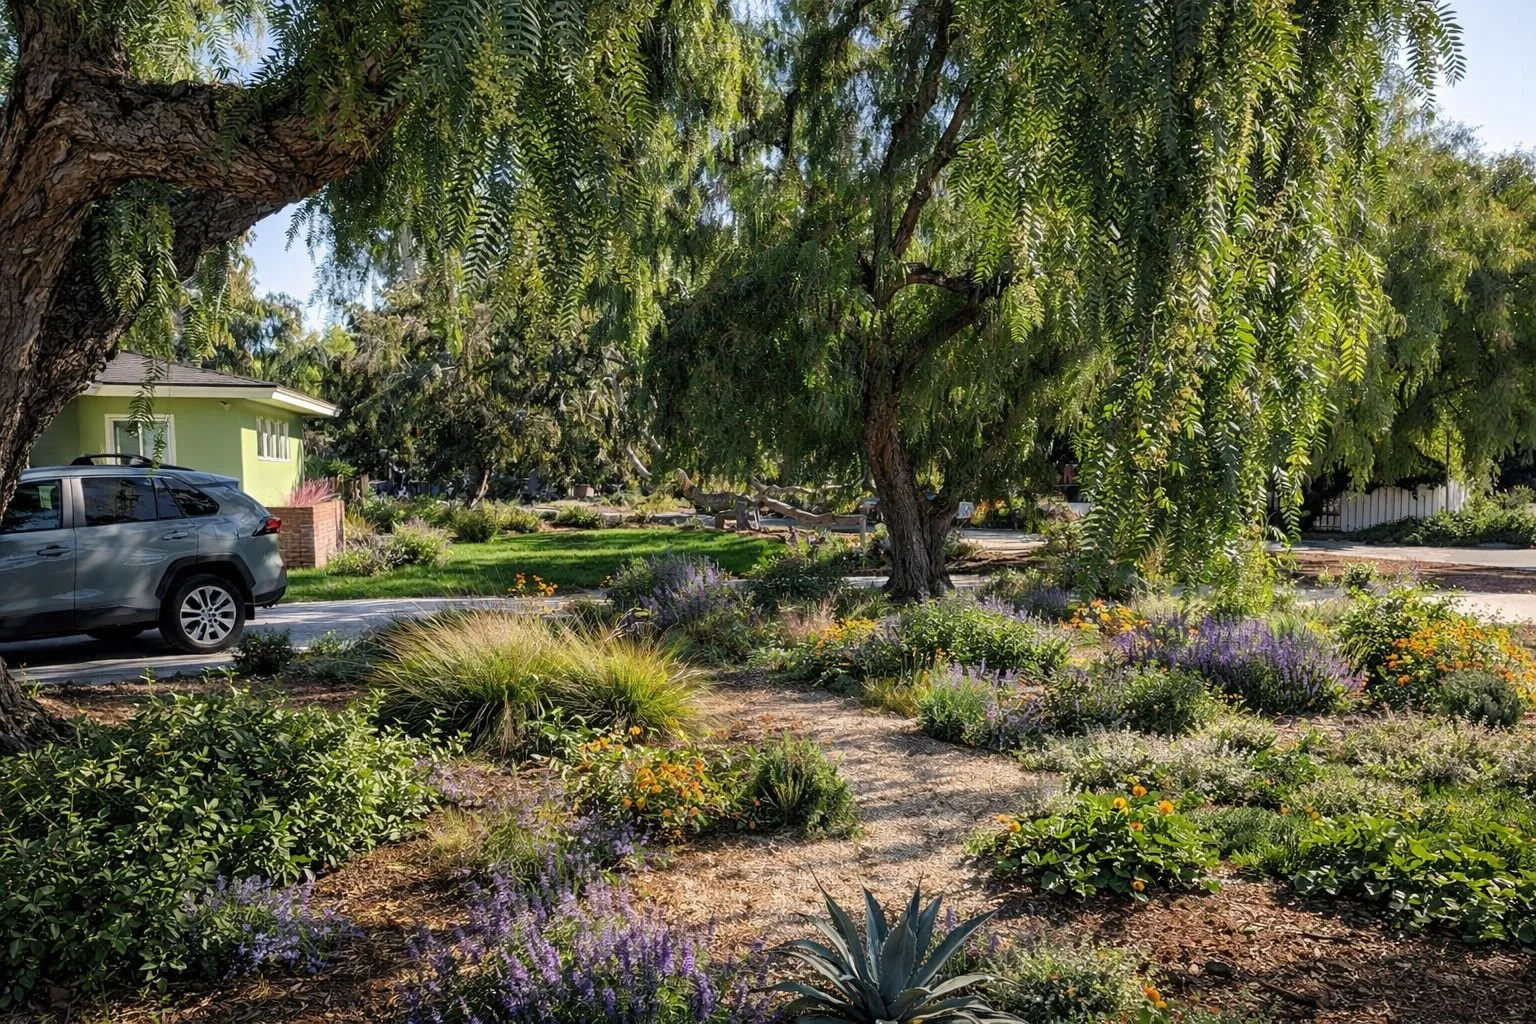
Understanding San Diego’s Fire Environment
San Diego presents a complex wildfire landscape. Coastal communities often benefit from marine moisture and milder temperatures. Inland areas, however, experience hotter and drier conditions where native vegetation can ignite more easily.
Seasonal wind events, particularly the Santa Ana winds, can carry embers over considerable distances. This means that even properties located away from open brush are not entirely protected.
For this reason, thoughtful landscape design becomes an important part of wildfire preparedness. Across communities such as Rancho Santa Fe, Poway, and Del Mar, landscape planning often incorporates fire-conscious strategies that respond to the surrounding terrain and vegetation, especially in private gardens and estates where tailored solutions are essential.
Creating Defensible Space Through Design
One of the most widely recognized principles in wildfire protection is defensible space. This concept describes the buffer between structures and surrounding vegetation that helps slow or reduce the spread of fire.
Guidelines developed by CAL FIRE recommend managing vegetation within specific distances from structures.
From a design perspective, defensible space often includes careful plant spacing to reduce fuel continuity, avoiding dense shrub masses near buildings, introducing non-combustible surfaces such as stone, gravel, or concrete, maintaining clear zones adjacent to structures.
These strategies used by landscape architects reduce the potential for vegetation to carry fire toward buildings.
Selecting Climate-Appropriate and Lower-Flammability Plants
Plant selection also influences wildfire resilience. While no plant is entirely fireproof, some species present lower ignition potential due to their structure and moisture content.
In inland zones, drought-tolerant species are particularly important. Plants that become dry and brittle during extended dry seasons can increase fire risk if not managed carefully.
Even in coastal environments where humidity is higher, plant placement and maintenance remain essential, often guided by carefully developed planting plans that balance ecological suitability with long-term safety.
Check Rancho Santa Fe Project Design
Integrating Hardscape as Fire Breaks
Landscape architecture extends beyond planting. Hardscape elements can play an important role in interrupting potential fire pathways.
Features such as driveways, patios, retaining walls, and terraces can function as physical breaks within the landscape.
On sloped sites, terracing and erosion control structures may also reduce vegetation density while stabilizing soil conditions. Gravel borders and stone pathways can help define clear zones that separate structures from surrounding plantings.
When carefully integrated, these elements contribute to both safety and visual structure.
Responsibility in Landscape Design
Fire-conscious landscape architecture reflects more than regulatory compliance. It represents a responsibility toward the broader community.
As climate conditions shift and wildfire events become more frequent across California, thoughtful landscape planning becomes increasingly important. The placement of vegetation, choice of materials, and spatial arrangement of outdoor areas can influence how a property responds during extreme conditions.
A landscape that is carefully designed can contribute to resilience not only for an individual property but also for the surrounding neighborhood.
Designing for Safety and Beauty
Designing with wildfire awareness does not mean sacrificing beauty or creativity. In many cases it encourages a more thoughtful and disciplined approach to space.
Layered planting, open areas, durable materials, and clear spatial structure can create landscapes that are both visually compelling and resilient.
In regions such as San Diego County, landscape architecture increasingly reflects this balance between environmental responsibility and the experience of outdoor living.
Fire-conscious landscape architecture supports safer, more resilient outdoor environments while preserving visual appeal. Thoughtful planning, material selection, and responsible design help properties adapt to wildfire risks across San Diego County. For expert guidance tailored to your landscape needs, contact us to discuss solutions that prioritize safety, sustainability, and beauty.
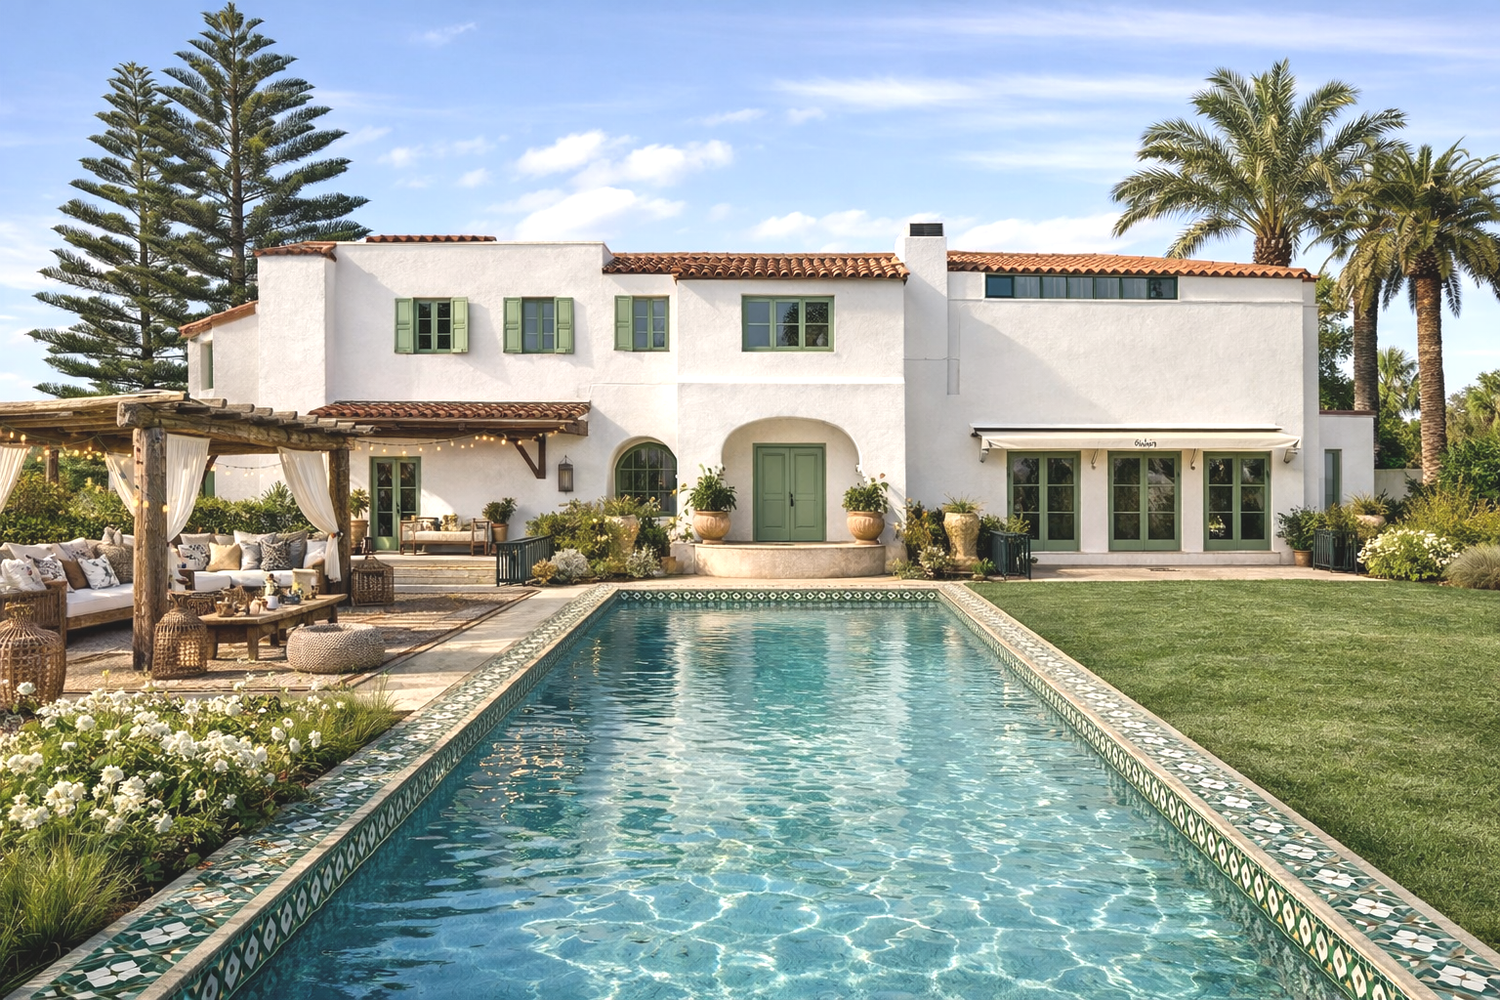
Spanish Colonial Revival Gardens in Southern California: Beyond Arches and Terracotta
Spanish Colonial Revival gardens are often associated with terracotta pots, red roof tiles, and bougainvillea-covered arches. While these elements are recognizable, the true character of these landscapes runs deeper. In Southern California, Spanish Colonial Revival gardens are shaped by spatial proportion, climate, and the relationship between architecture and outdoor living.
Across many historic estates in Rancho Santa Fe, Mission Hills, and La Jolla, the garden is not treated as decoration around the house. Instead, it is conceived as an extension of the architecture itself. Walls, courtyards, pathways, and planting work together to create an environment that feels both intimate and grounded in climate.
Walking through such gardens reveals a quiet logic. Shade, enclosure, and material choices all contribute to spaces that feel comfortable throughout the day.
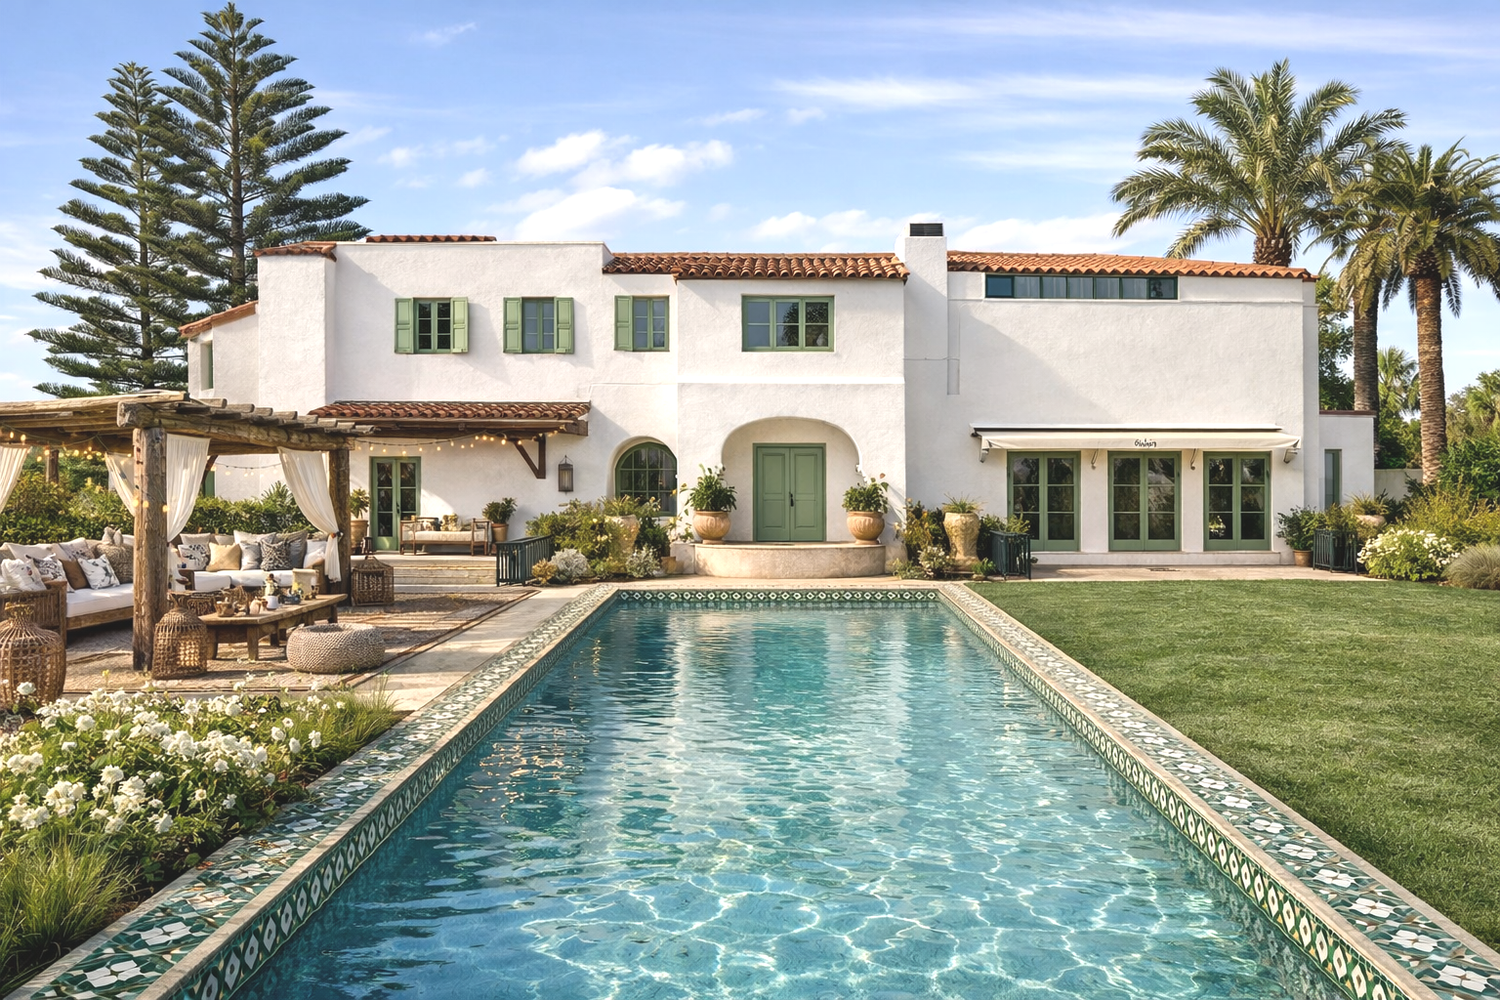
What Truly Defines Spanish Colonial Revival Gardens in Southern California?
1. Spatial Proportion Comes First
One of the most defining qualities of a Spanish Colonial Revival garden is proportion. Unlike the rigid symmetry of French formal gardens, these landscapes rely on a softer balance.
Spaces tend to feel carefully framed rather than expansive. Common elements often include a central courtyard garden, narrow, shaded walkways, garden walls that shape space rather than leave it open, a sequence of smaller garden rooms connected through passages or arches.
Proportion determines how the garden feels. When spaces become too wide or overly open, the architectural intimacy that defines Spanish Colonial Revival landscapes can easily be lost.
In many Southern California estates, the house and garden are conceived as a continuous environment. Patios and courtyards act as extensions of interior rooms, allowing outdoor life to unfold naturally.
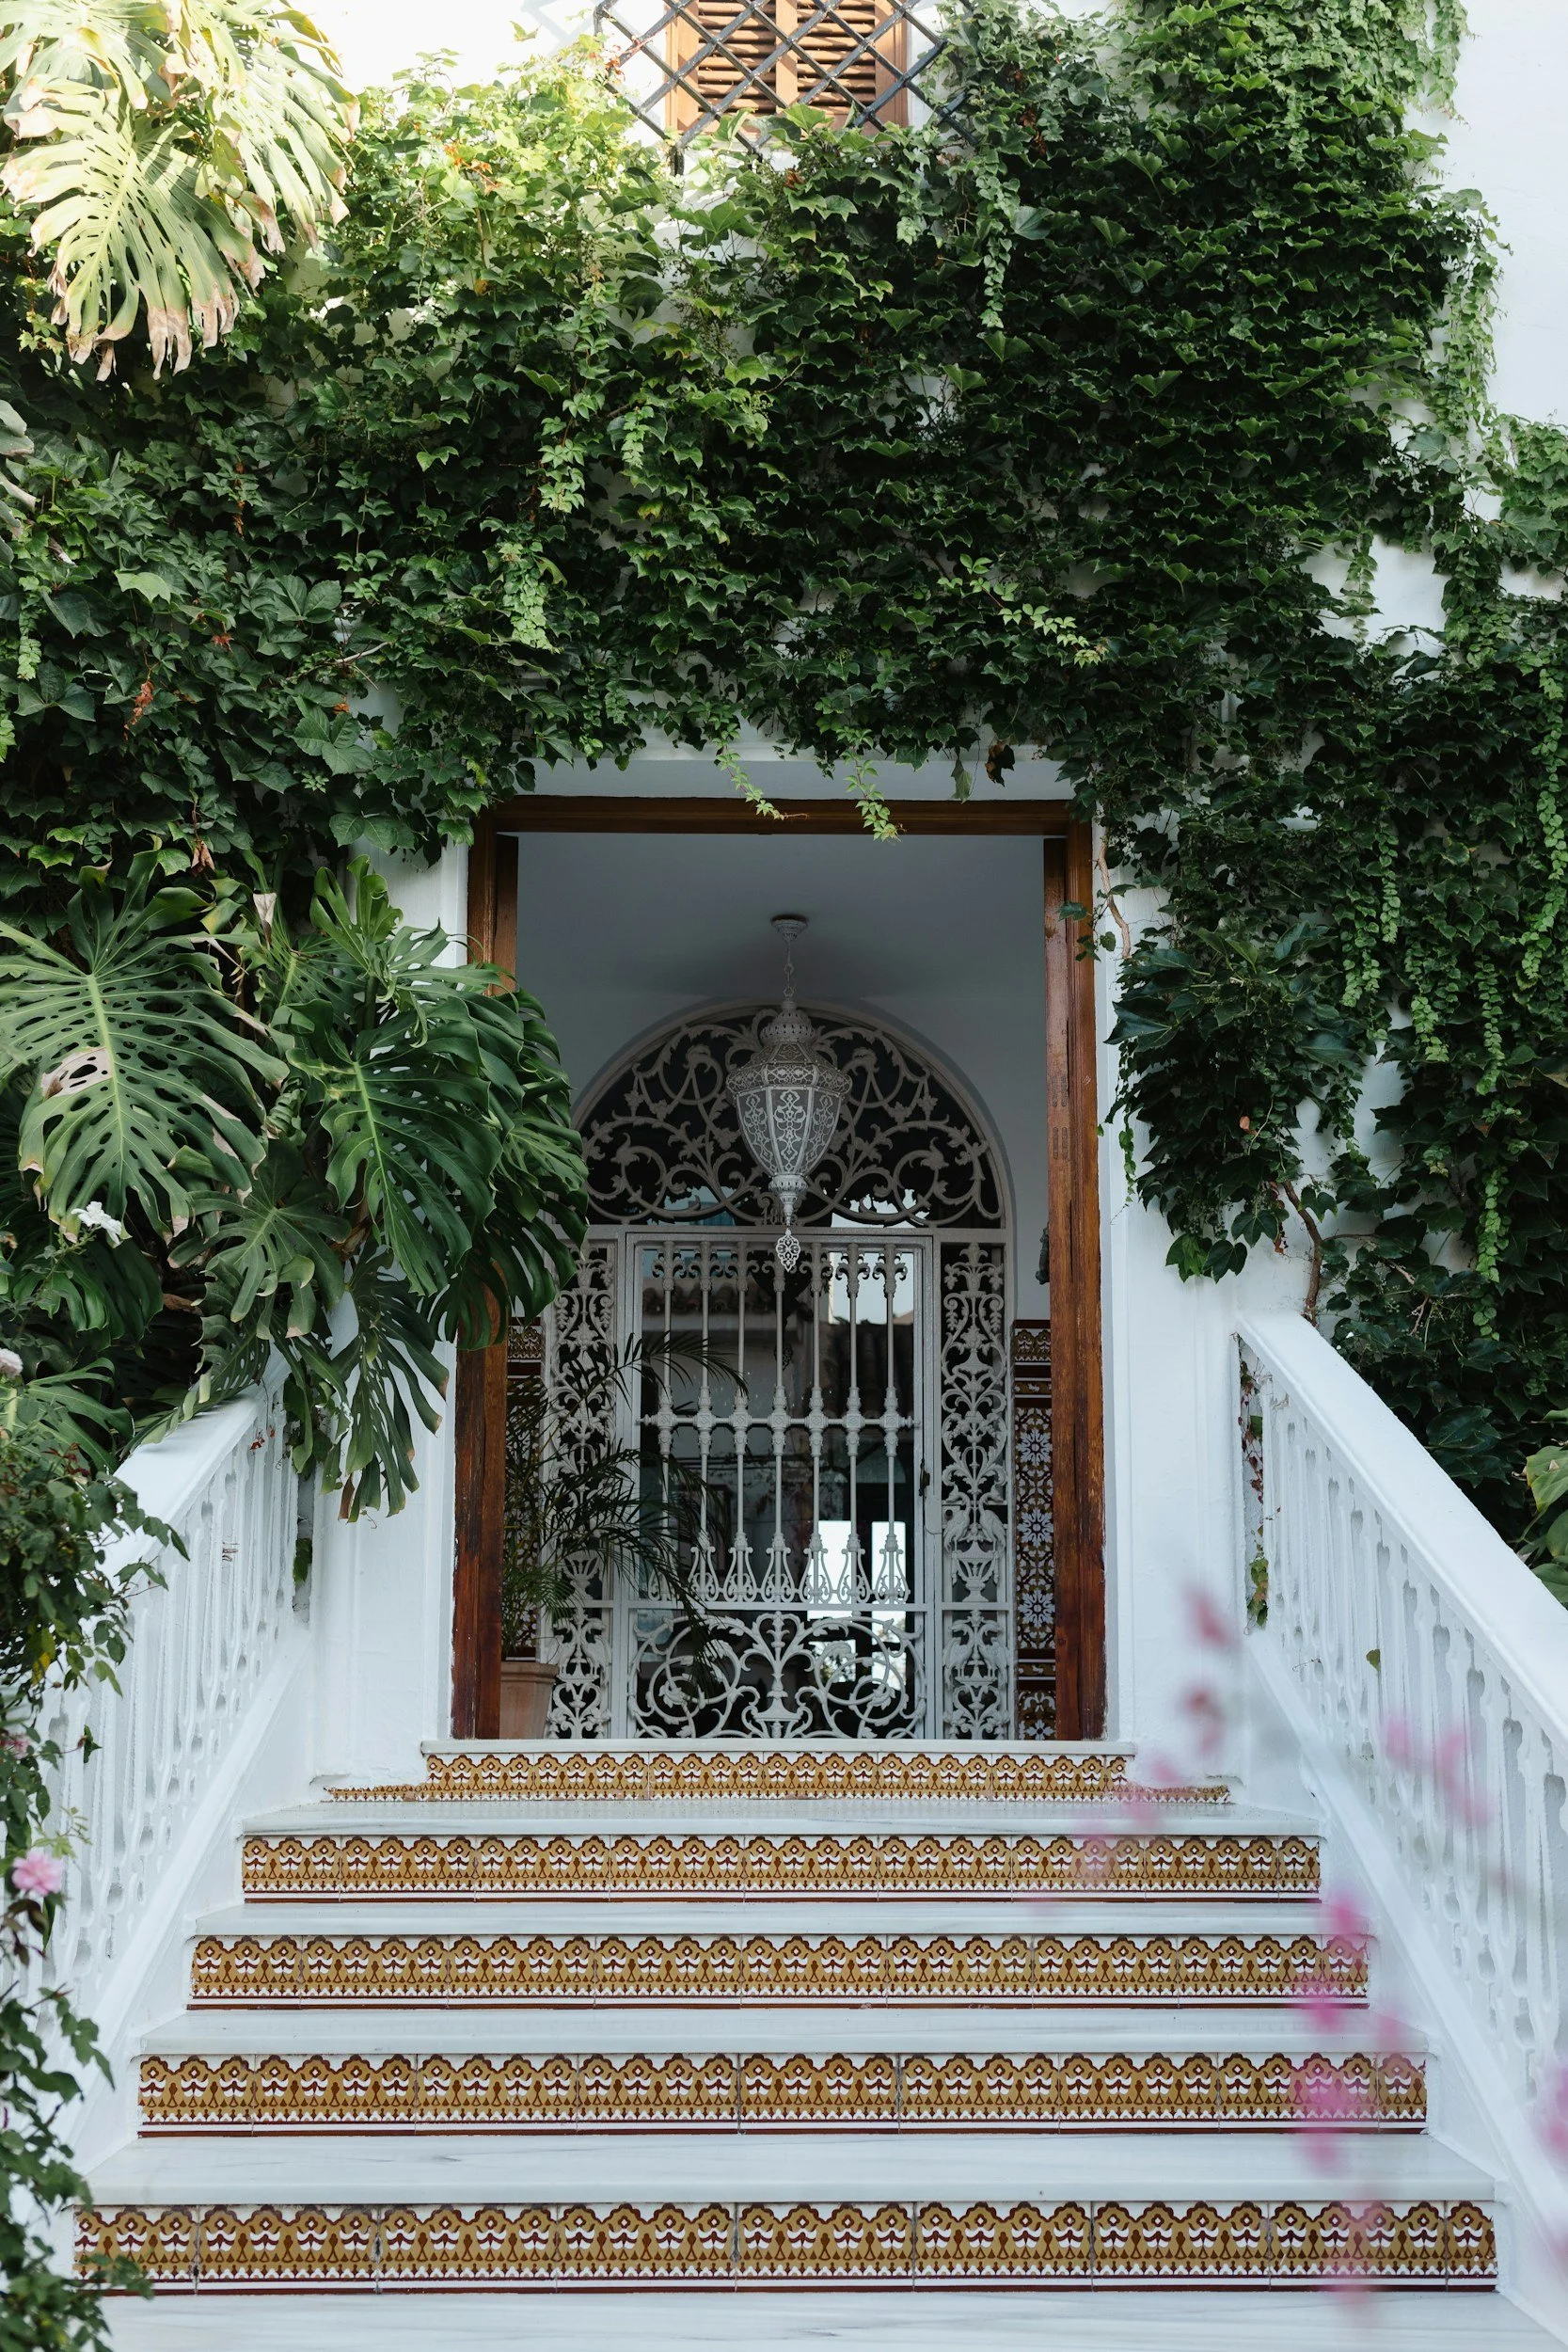
2. The Courtyard as the Heart of the Garden
Courtyards are fundamental to Spanish Colonial Revival design. Historically, homes were organized around central courtyards that served practical and social purposes.
A courtyard provides privacy, moderates temperature, and allows air to move through the surrounding rooms. It becomes a quiet gathering space where daily life unfolds outdoors.
Rather than functioning as decorative features, these elements shape an outdoor room. The courtyard often becomes the most used space of the entire landscape.
In high-end private gardens and estates, this layout still shows up today.
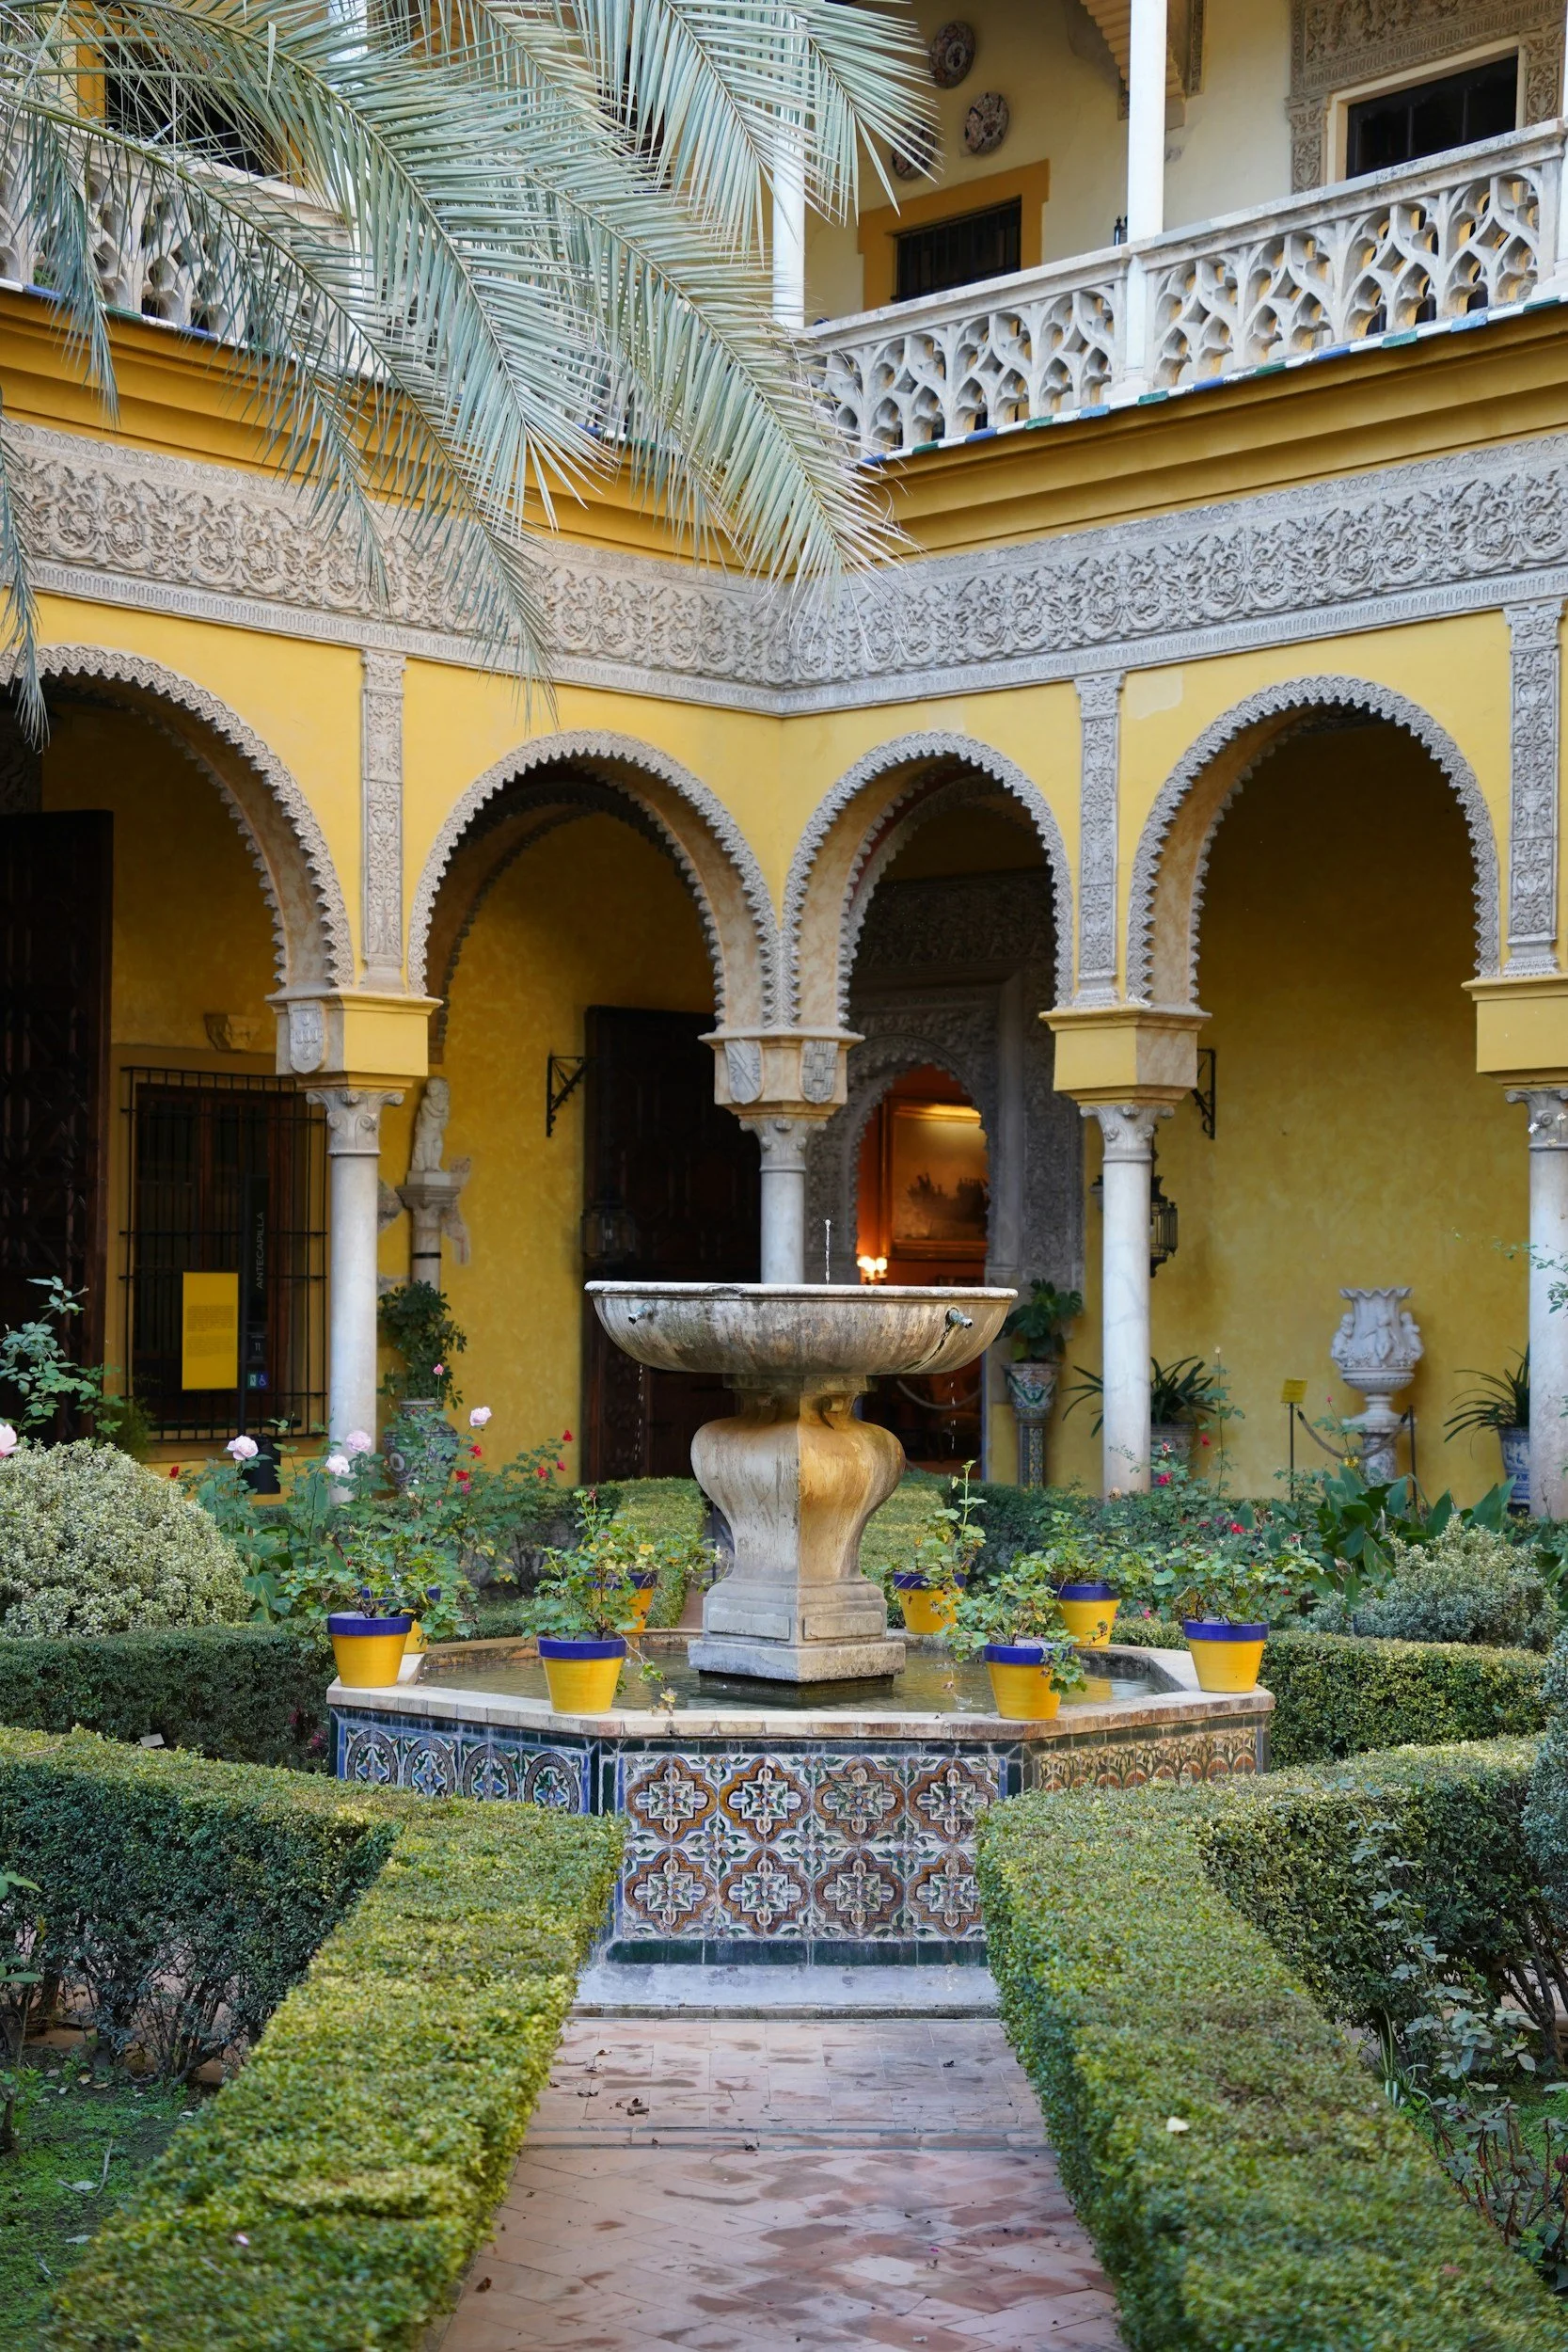
3. Shade as an Architectural Element
In Southern California, managing sunlight is essential. Spanish Colonial Revival landscapes treat shade as part of the architectural composition.
Covered arcades, pergolas, mature trees, and projecting walls are positioned to create comfortable areas during the afternoon heat. Seating areas and fountains are frequently located where shade naturally develops throughout the day.
This approach reflects a practical understanding of climate. Shade is not incidental. It is designed.
4. Authentic Materials and Natural Aging
Material selection contributes greatly to the atmosphere of these gardens. Spanish Colonial Revival landscapes rely on materials that age with dignity. As such materials like handmade clay tiles, natural stone paving, lime plaster walls, terracotta planters, weathered wood elements.
Over time these materials soften in color and texture. Slight irregularities, surface wear, and natural patina enhance the sense of permanence rather than diminish it.
The garden gradually develops character as the materials respond to sun, moisture, and time.
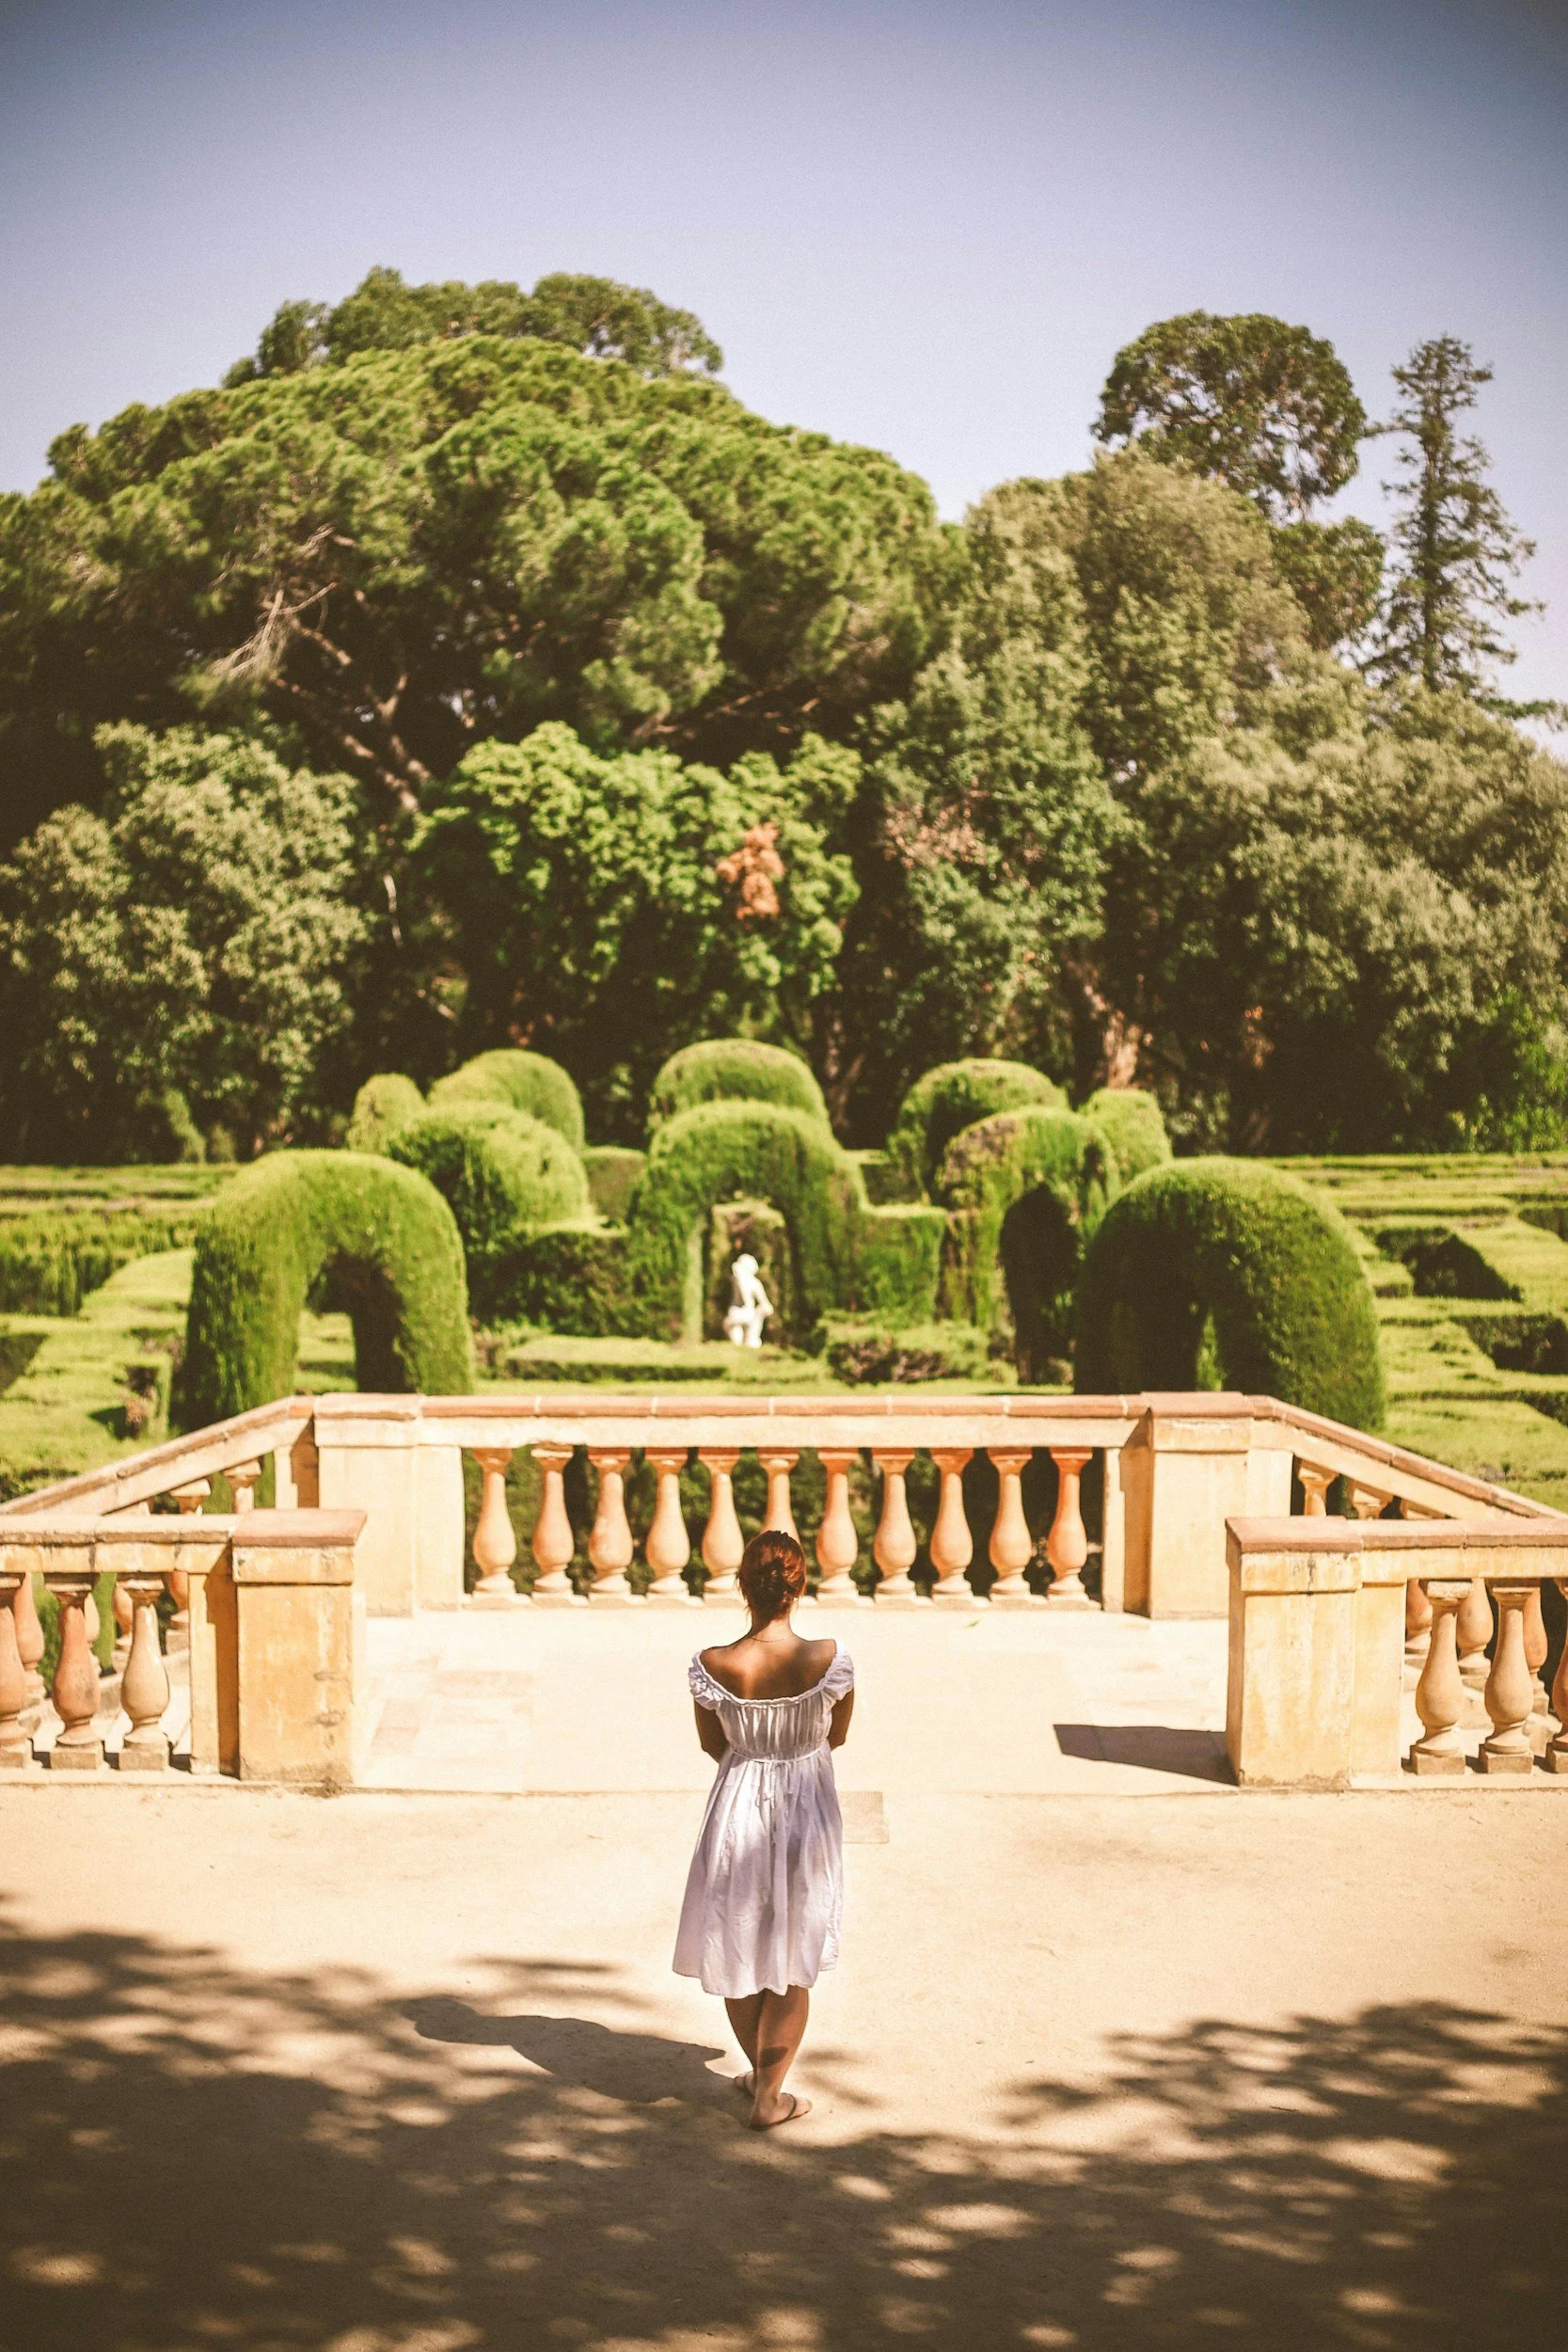
5. Climate-Adapted Planting
Southern California shares many climatic characteristics with Mediterranean regions. This allows planting palettes that are both resilient and expressive.
These plants tolerate dry summers while offering fragrance, texture, and seasonal variation. Their restrained water requirements also align with contemporary concerns about water conservation across California.
Planting in Spanish Colonial Revival gardens rarely aims for lush density. Instead, it emphasizes structure, rhythm, and space.
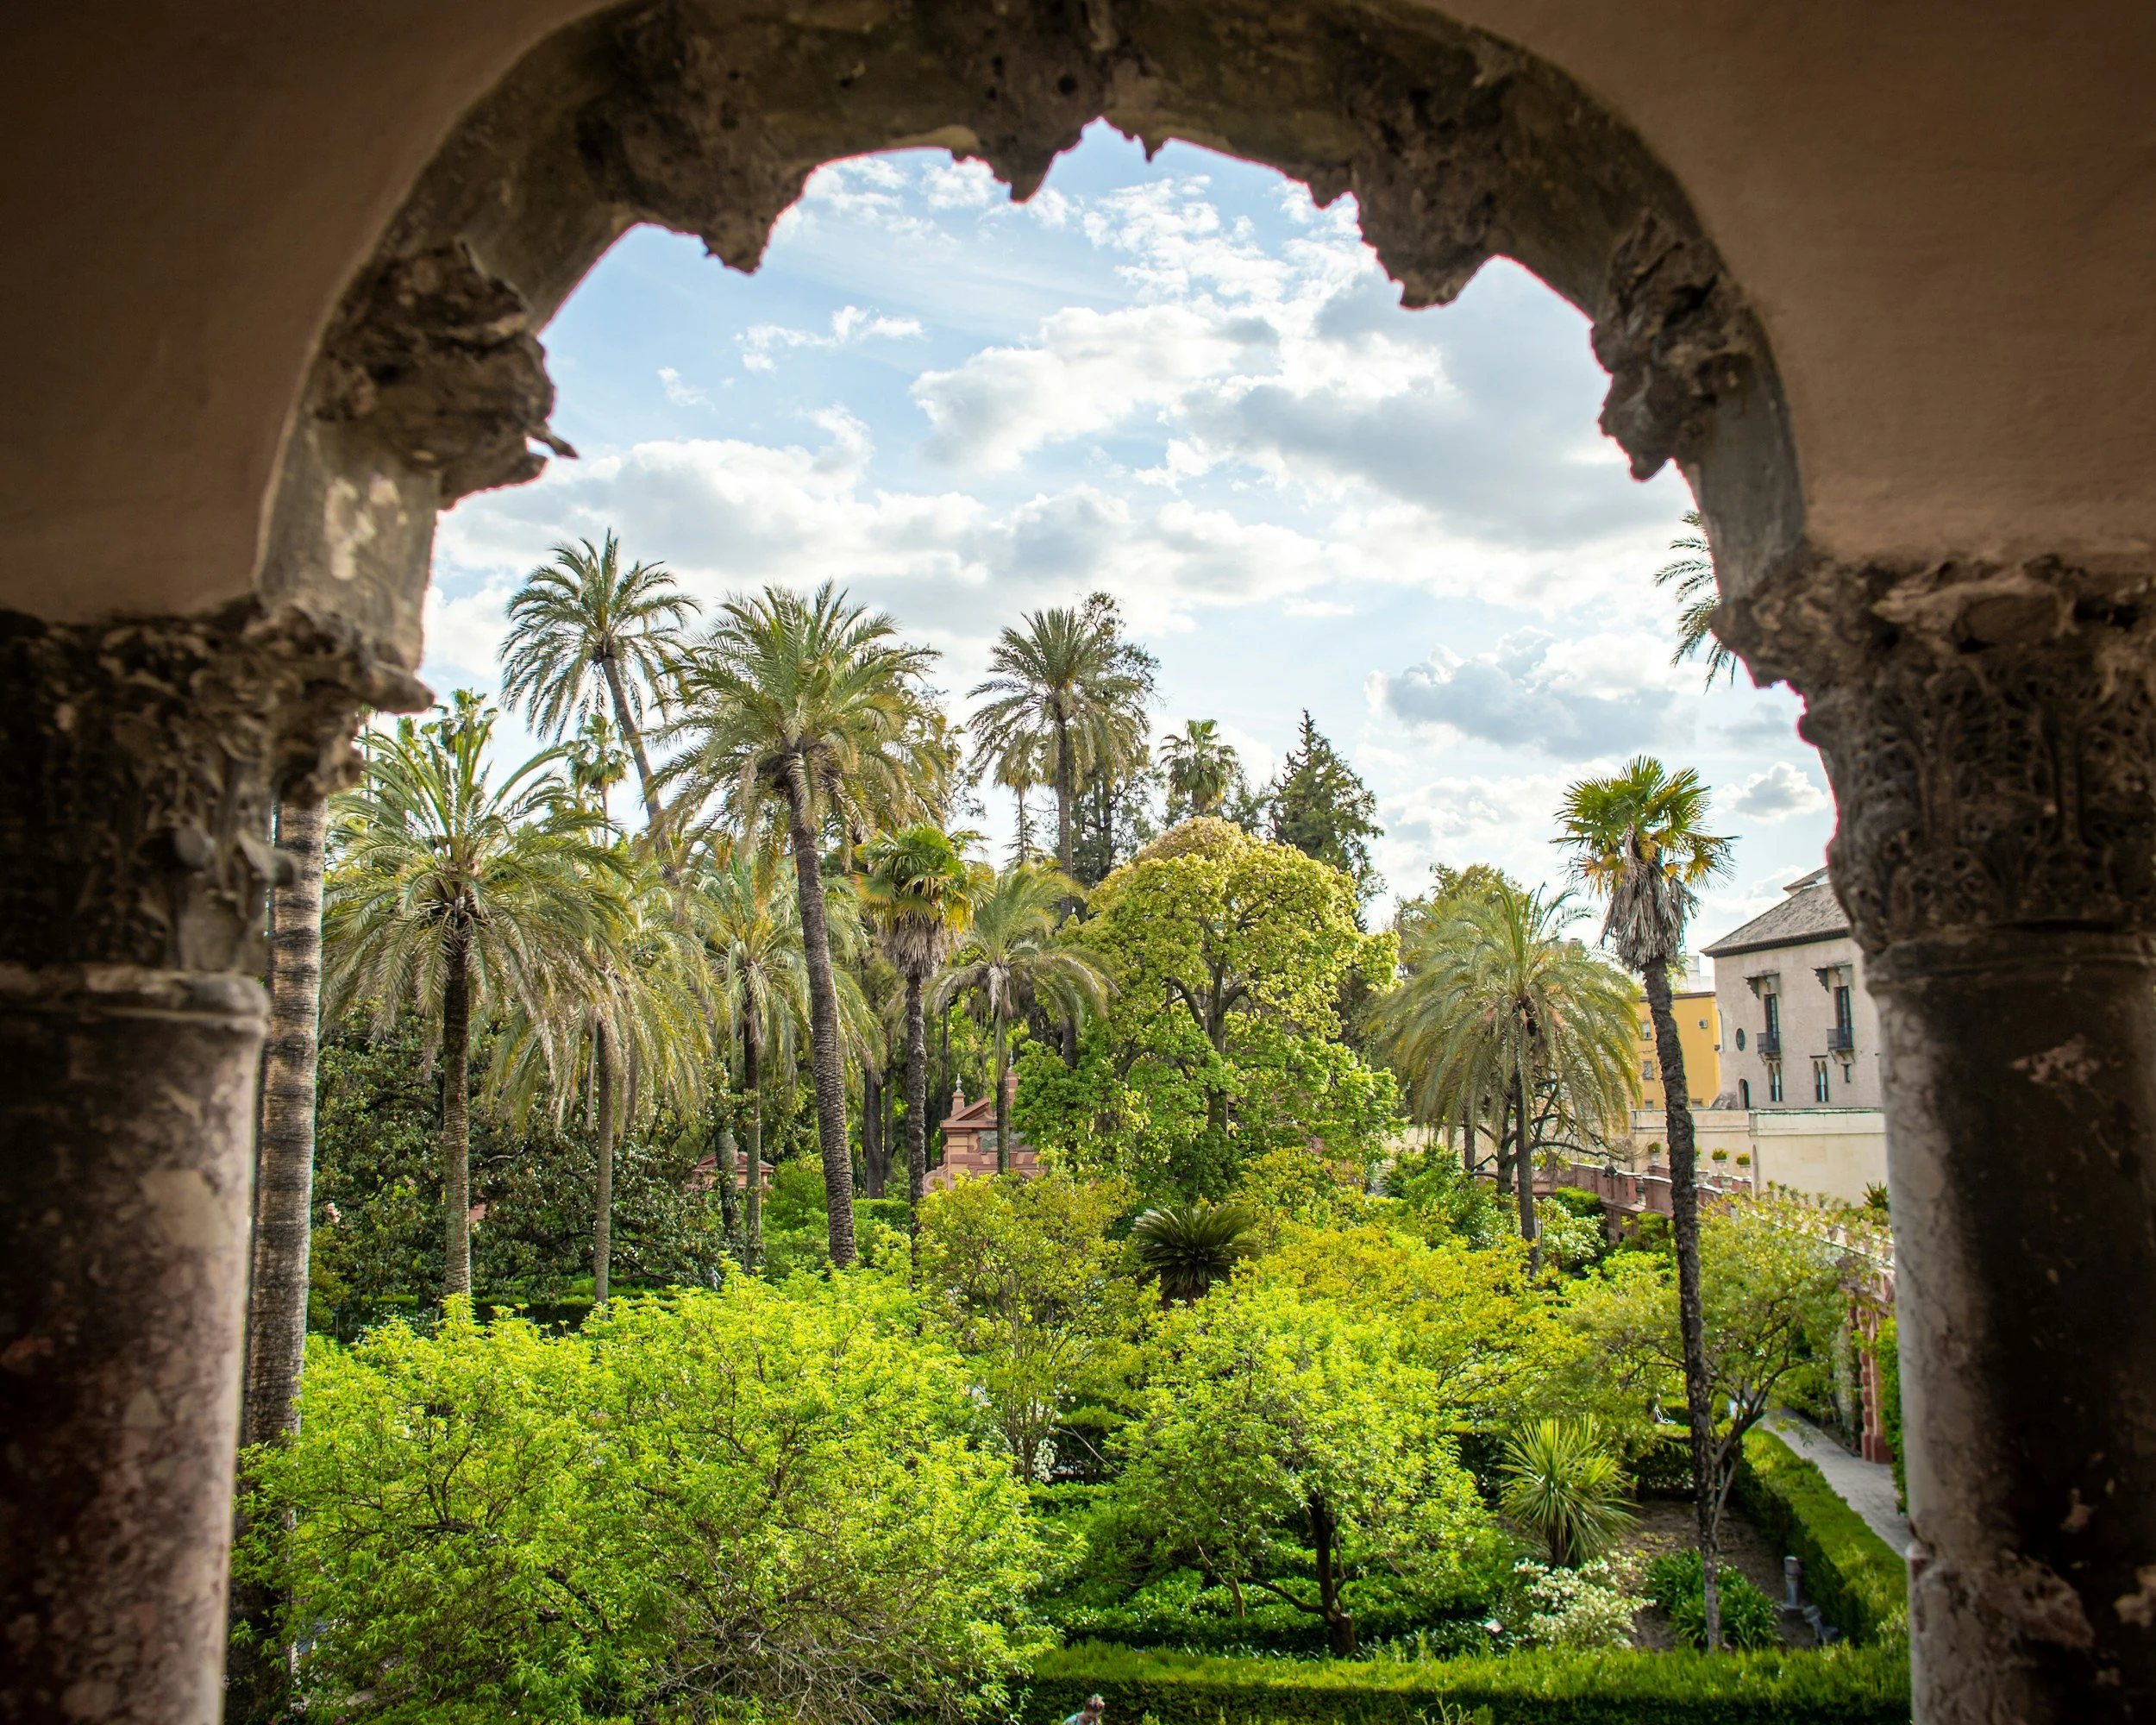
A Garden That Reflects Architecture and Climate
At first glance, Spanish Colonial Revival gardens may appear simple. Arches, fountains, and tiled courtyards create a recognizable atmosphere. Yet behind these elements lies a careful balance of spatial proportion, climate response, and material authenticity.
When thoughtfully designed, these landscapes become quiet extensions of the architecture itself. They offer shade, enclosure, and calm places for everyday life outdoors.
Throughout Southern California, the most successful Spanish Colonial Revival gardens continue this tradition by respecting the region’s climate, architectural heritage, and the experience of moving through space.
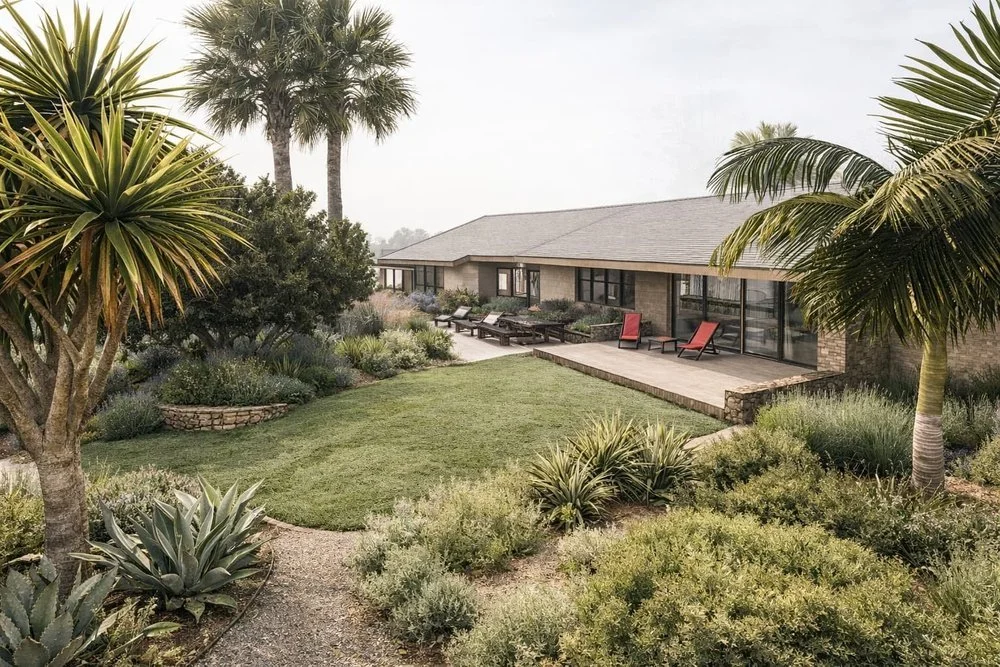
How Landscape Architecture Reflects Architectural Heritage and Climate Awareness
Landscape architecture shapes the relationship between architecture, land, and climate. In regions such as Rancho Santa Fe, thoughtful landscape design reflects architectural heritage while responding to drought, wildfire risk, and the realities of Southern California’s Mediterranean climate.
Landscape architecture at the estate scale is an exercise in balance. It respects architectural heritage, responds to climate realities, and integrates ecological intelligence. In regions such as Rancho Santa Fe, thoughtful landscape design brings architecture, land, and climate into a coherent whole.
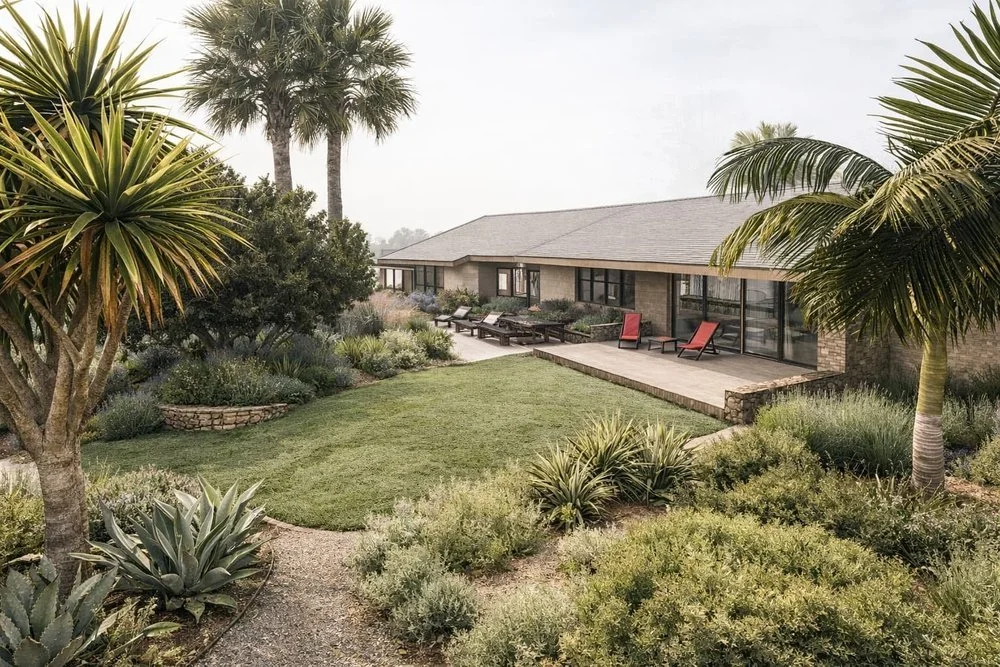
Historic & Heritage Properties with CA Native Plantings - Landscape Restoration
When Landscape Belongs to the Architecture
There is an important difference between a landscape that simply decorates a property and one that truly belongs to it. In estate settings, the landscape is not just greenery surrounding a house. It becomes part of the architectural composition itself. Outdoor spaces extend the logic of the building and shape how people move, gather, and experience the environment.
The most successful landscapes feel inevitable. They appear as if they emerged naturally from the architecture and the land. In Southern California this relationship becomes particularly meaningful because design must also respond to very specific climate patterns. A thoughtful landscape does not impose itself on a place. Instead it grows from the character of the property.
The Role of Landscape Architecture in Rancho Santa Fe in Architectural Lineage and Climate Intelligence
Understanding the Property Before Designing the Garden
Every property carries its own architectural language. Before shaping the landscape, a designer studies the structure carefully. Rooflines, materials, proportions, and the rhythm of architectural spaces all influence how the garden should be composed.
Landscape design should not compete with architecture. It should quietly support it. Outdoor rooms often extend interior spaces so that terraces, courtyards, and shaded pathways feel like natural continuations of the home. In places such as Rancho Santa Fe, this approach often leads to landscapes that blend Mediterranean influences with regional traditions and contemporary ecological awareness.
They ensure that a landscape does not compete with a property; it complements the property. A skilled landscape architect in Rancho Santa Fe understands that outdoor spaces should feel like natural extensions of the architectural plan - while also fostering biodiversity and creating a balanced, living environment that thrives naturally over time.
Interpreting Historical Landscape Traditions
Many estate landscapes are shaped by historical precedents. Mediterranean courtyards, European garden traditions, and early California ranch landscapes all contribute to the visual language of outdoor spaces.
Successful landscape architecture rarely copies historical styles directly. Instead it interprets them and adapts their spatial ideas to contemporary life. Courtyards, terraces, and shaded walkways may echo traditional forms while responding to modern needs and environmental realities.
Historical awareness allows a garden to feel authentic rather than stylistic. It creates continuity between the past and the present without becoming nostalgic or rigid.
Spanish Revival Landscape Architecture as Living Heritage
Spanish Revival architecture remains one of the defining architectural traditions in Southern California. Landscapes designed for these homes often emphasize enclosure, texture, and calm spatial composition.
Courtyards framed by plaster walls, fountains that introduce gentle sound, and groves of olive or citrus trees create an atmosphere of intimacy and refuge. Terracotta materials and textured paving further strengthen the connection between architecture and garden.
These landscapes work especially well within the Mediterranean climate of coastal California. They create comfortable outdoor environments that remain visually restrained while offering richness in texture, light, and seasonal change.
The designer includes terracotta pots, drought-tolerant plantings, and filtered light. Through this approach, they create gardens that feel rooted in tradition and also withstand contemporary climates.
Climate Awareness as a New Form of Luxury
Climate awareness has become an essential dimension of contemporary landscape design. Today, luxury is increasingly defined by intelligence and restraint rather than excess.
Thoughtful gardens respond carefully to water availability, solar exposure, and soil conditions. Plant palettes often include drought adapted species, ornamental grasses, native shrubs, and sculptural succulents. These plants provide texture and seasonal interest while requiring significantly less irrigation than traditional lawn based landscapes.
In high quality landscape architecture, restraint often produces the most refined result. The garden becomes both environmentally responsible and visually enduring.
The designer incorporates drought-resilient planting design, such as ornamental grasses, native shrubs, and sculptural succulents. It means you can create depth and seasonal beauty with minimal water demand. In high-end estate garden design, restraint often produces the most refined aesthetic.
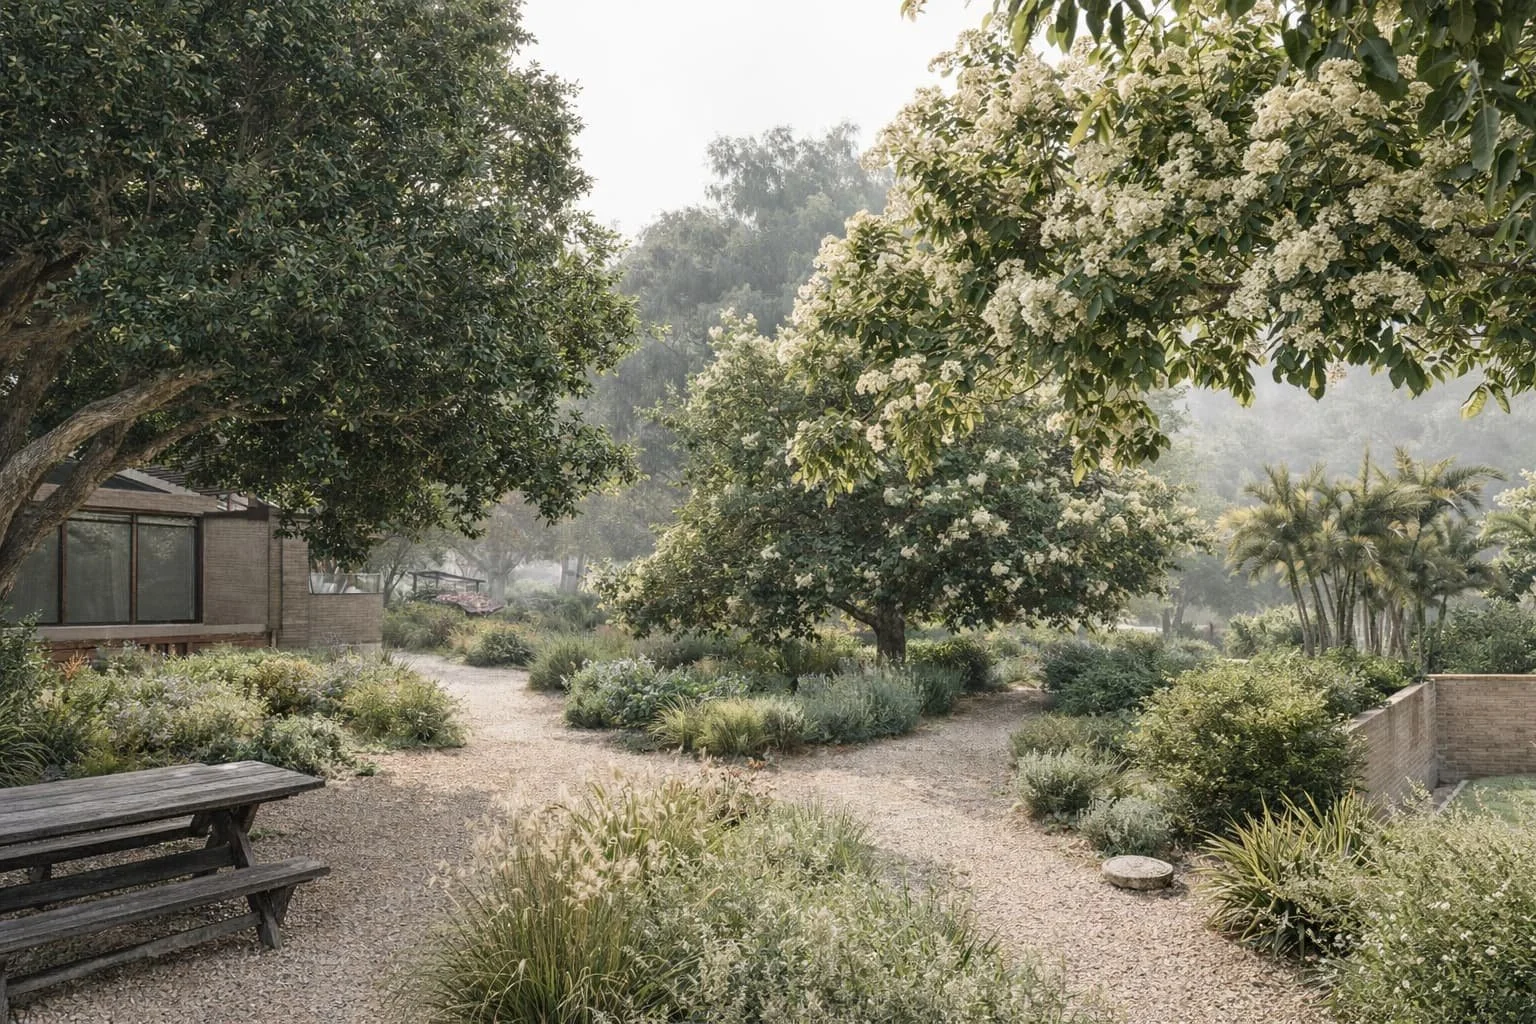
Ecological Landscape Design with LASD Studio
Designing with Fire-Conscious Intelligence
Wildfire awareness also plays an important role throughout many parts of Southern California. Landscape design in fire prone environments must consider both safety and aesthetics.
In communities such as Rancho Santa Fe, landscape architects often incorporate fire conscious strategies into the spatial composition of the garden. Vegetation is arranged thoughtfully, spacing between plant groups is increased, and materials such as gravel, stone, and paving create subtle protective zones near buildings.
When integrated carefully, these strategies strengthen resilience while maintaining the beauty and character of the landscape.
Designing Landscapes as Living Legacies
The most memorable estate landscapes are not static compositions. They are environments that evolve over time. Trees mature and gradually shape space. Plant communities shift through seasons and years. Materials develop texture and depth as they respond to sun, wind, and moisture.
This gradual transformation strengthens the relationship between architecture, land, and memory. A carefully designed landscape becomes part of the story of a place.
When architectural understanding meets climate awareness, landscapes gain a lasting quality. They age gracefully and remain deeply connected to their surroundings for generations.
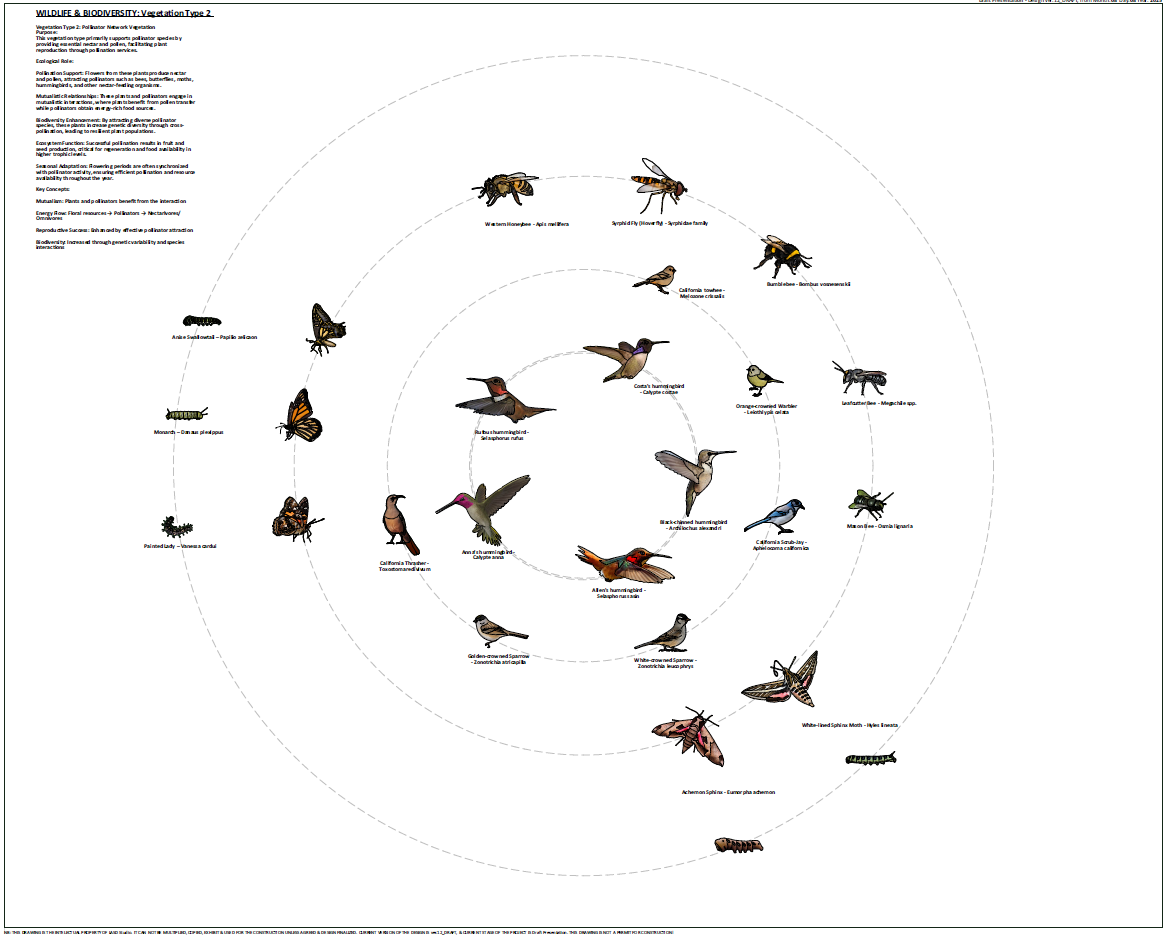
Landscape wildlife and biodiversity of Rancho Santa Fe, California
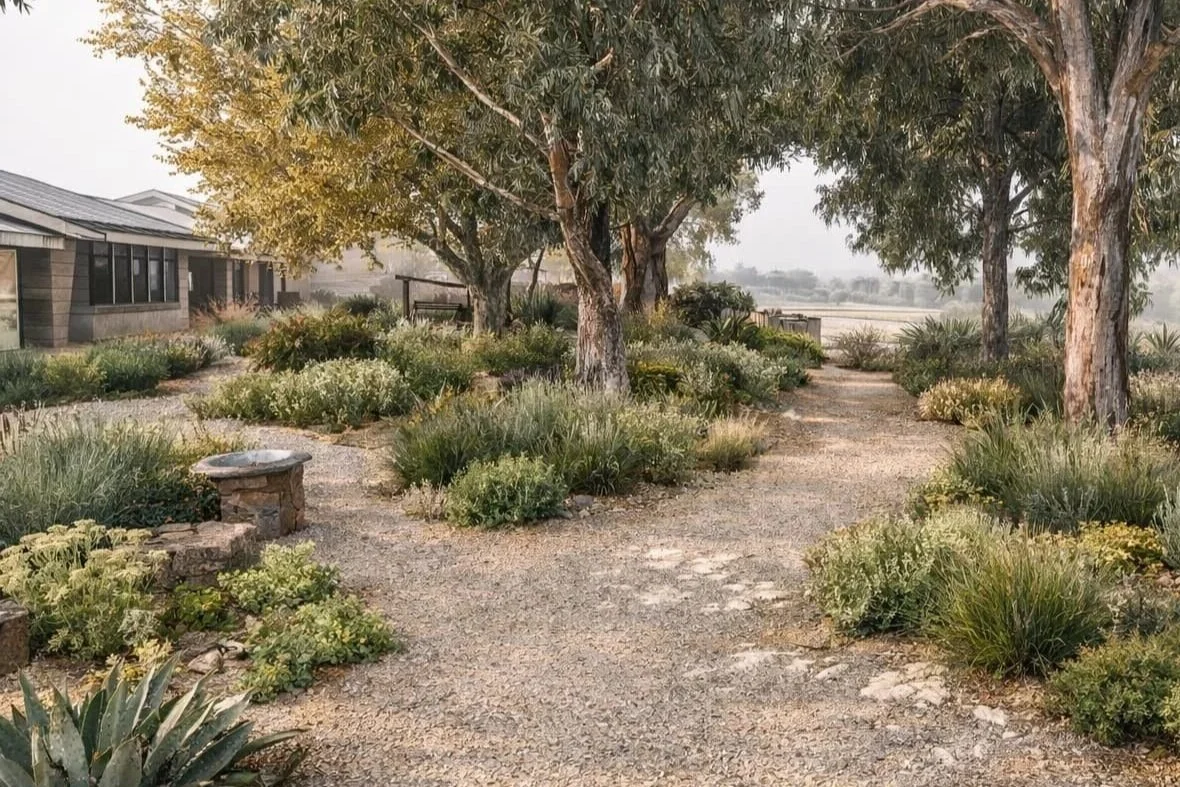
Landscape Architecture in Rancho Santa Fe
How water-wise landscape architecture in Rancho Santa Fe integrates Mediterranean climate logic, soil health, and drought-resilient planting to create long-term estate performance.
Rancho Santa Fe occupies a rare position in Southern California.
It is a place where architectural lineage, agricultural heritage, equestrian culture, and Mediterranean climate intersect. The estates of Rancho Santa Fe, along with properties in La Jolla, Del Mar, Montecito, and Malibu, represent more than residential development. They are cultural landscapes.
To design within this context requires more than aesthetic fluency. It requires historical awareness, ecological intelligence, and a deep understanding of climate volatility.
Landscape architecture in Rancho Santa Fe cannot be reduced to planting palettes and paving details. It must respond to the region’s architectural traditions while addressing the environmental realities of Southern California: drought cycles, fire regimes, soil degradation, invasive pressures, and hydrological instability.
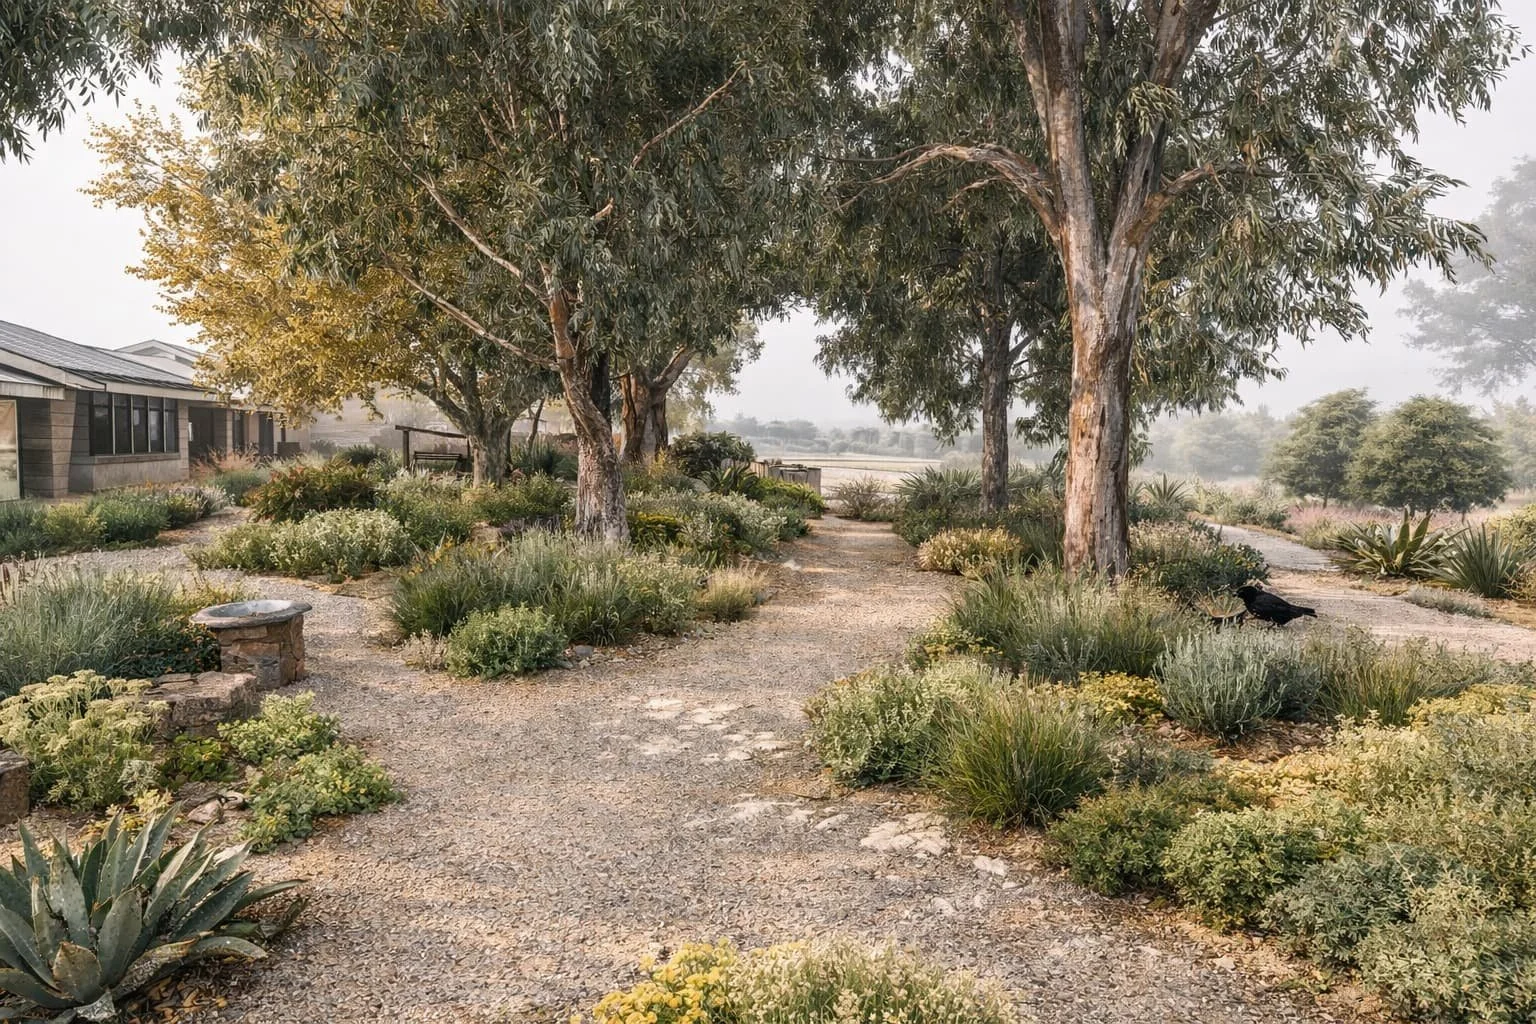
Rancho Santa Fe: Architectural Heritage and Landscape Responsibility
Rancho Santa Fe is historically defined by Spanish Colonial Revival architecture, influenced by Mediterranean precedents and adapted to Southern California’s climate.
White stucco walls, clay tile roofs, courtyards, arcades, shaded loggias, and axial compositions were never purely stylistic choices. They were climate-responsive decisions. Thick walls moderated heat. Courtyards created microclimates. Arcades generated shade transitions. Materials aged with dignity under sun exposure.
Landscape architecture must respect this lineage.
A Spanish Colonial Revival estate in Rancho Santa Fe should not be surrounded by plant selections that ignore ecological logic. Nor should Mediterranean-inspired architecture be paired with landscapes dependent on excessive irrigation and constant chemical input.
Architectural coherence must extend into the soil.
The Ecological Context of Southern California Estates
Southern California is one of the most biodiverse coastal regions in North America. Yet it is also one of the most fragmented and environmentally stressed.
Urban expansion, simplified planting traditions, disrupted fire regimes, altered hydrology, and invasive species dominance have weakened many landscapes across the region.
As outlined in our research on Southern California Wildlife & Biodiversity Landscape Restoration SOCAL, the prevailing problem is not aesthetic deficiency. It is ecological simplification.
Many estate landscapes are constructed as finished images, visually resolved, but biologically fragile. Beneath ornamental surfaces, soils are compacted. Microbial life is reduced. Root systems struggle. Biodiversity signals are weak.
Under drought stress or heat extremes, these systems often require increasing intervention to maintain appearance.
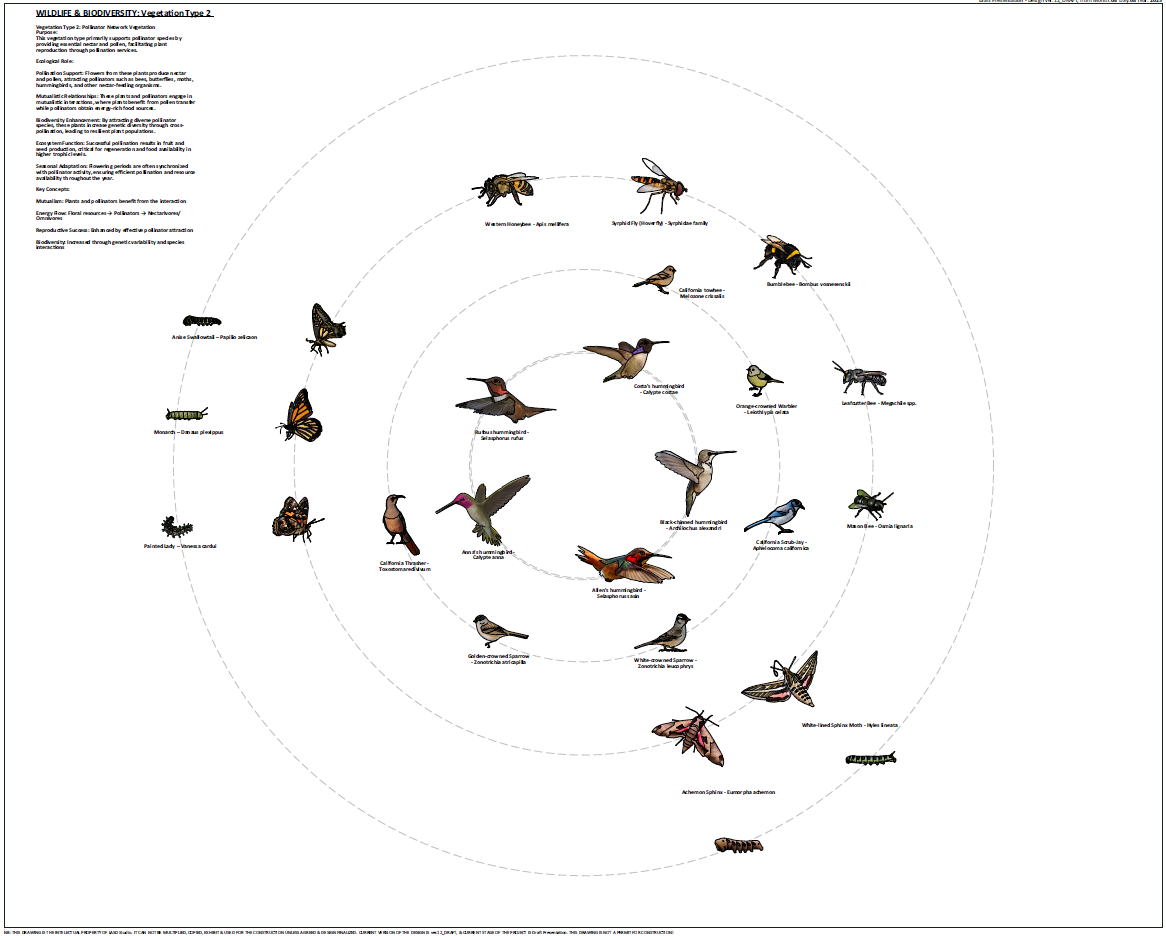
Soil as Foundation: The Invisible Layer of Estate Design
In Rancho Santa Fe and surrounding areas, soil conditions frequently reveal compaction, acidity fluctuations, aluminum toxicity, disrupted carbon cycles, and microbial imbalance.
Without healthy soil structure and biology, even the most carefully curated planting plan remains superficial.
Landscape architecture must begin with soil restoration.
Mechanical aeration to improve oxygen flow, pH stabilization through lime or gypsum amendments when appropriate, biological inoculation with mycorrhizal fungi, organic matter enhancement, and infiltration strategies that mimic natural hydrological patterns form the foundation of long-term stability.
In our framework SOCAL, soil is treated not as a medium for decoration, but as living infrastructure.
When soil health improves: Root systems deepen, Plant resilience increases, Irrigation demand decreases, Nutrient cycling stabilizes, Microbial diversity strengthens, Pathogen pressure reduces.
Above-ground elegance depends on below-ground intelligence.
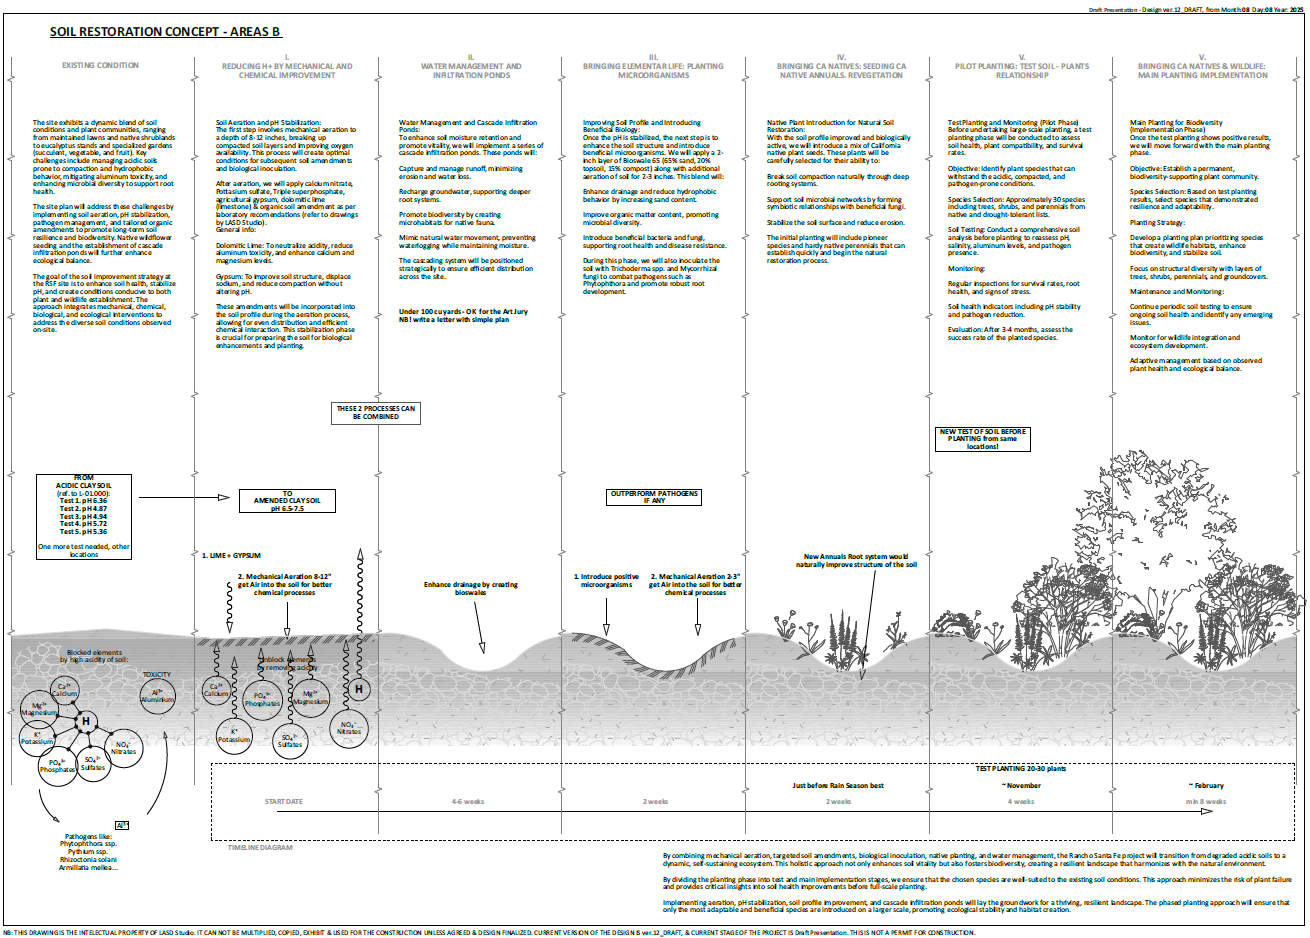
Water Management in a Mediterranean Climate
Rancho Santa Fe and the coastal regions of Southern California operate within a Mediterranean climate defined by contrast. Winters can be episodically wet, sometimes intensely so. Summers are prolonged, dry, and increasingly shaped by heat extremes. This seasonal duality has historically influenced architecture, agriculture, and settlement patterns throughout the Mediterranean world. Yet contemporary landscape practices often override this rhythm rather than work with it.
Conventional irrigation systems tend to treat water as a constant, uniform supply. Lawns are maintained at peak green through the height of summer, and planting plans are sustained through mechanical intervention rather than climatic adaptation. The result is dependency rather than resilience.
Climate-intelligent landscape architecture reverses this logic.
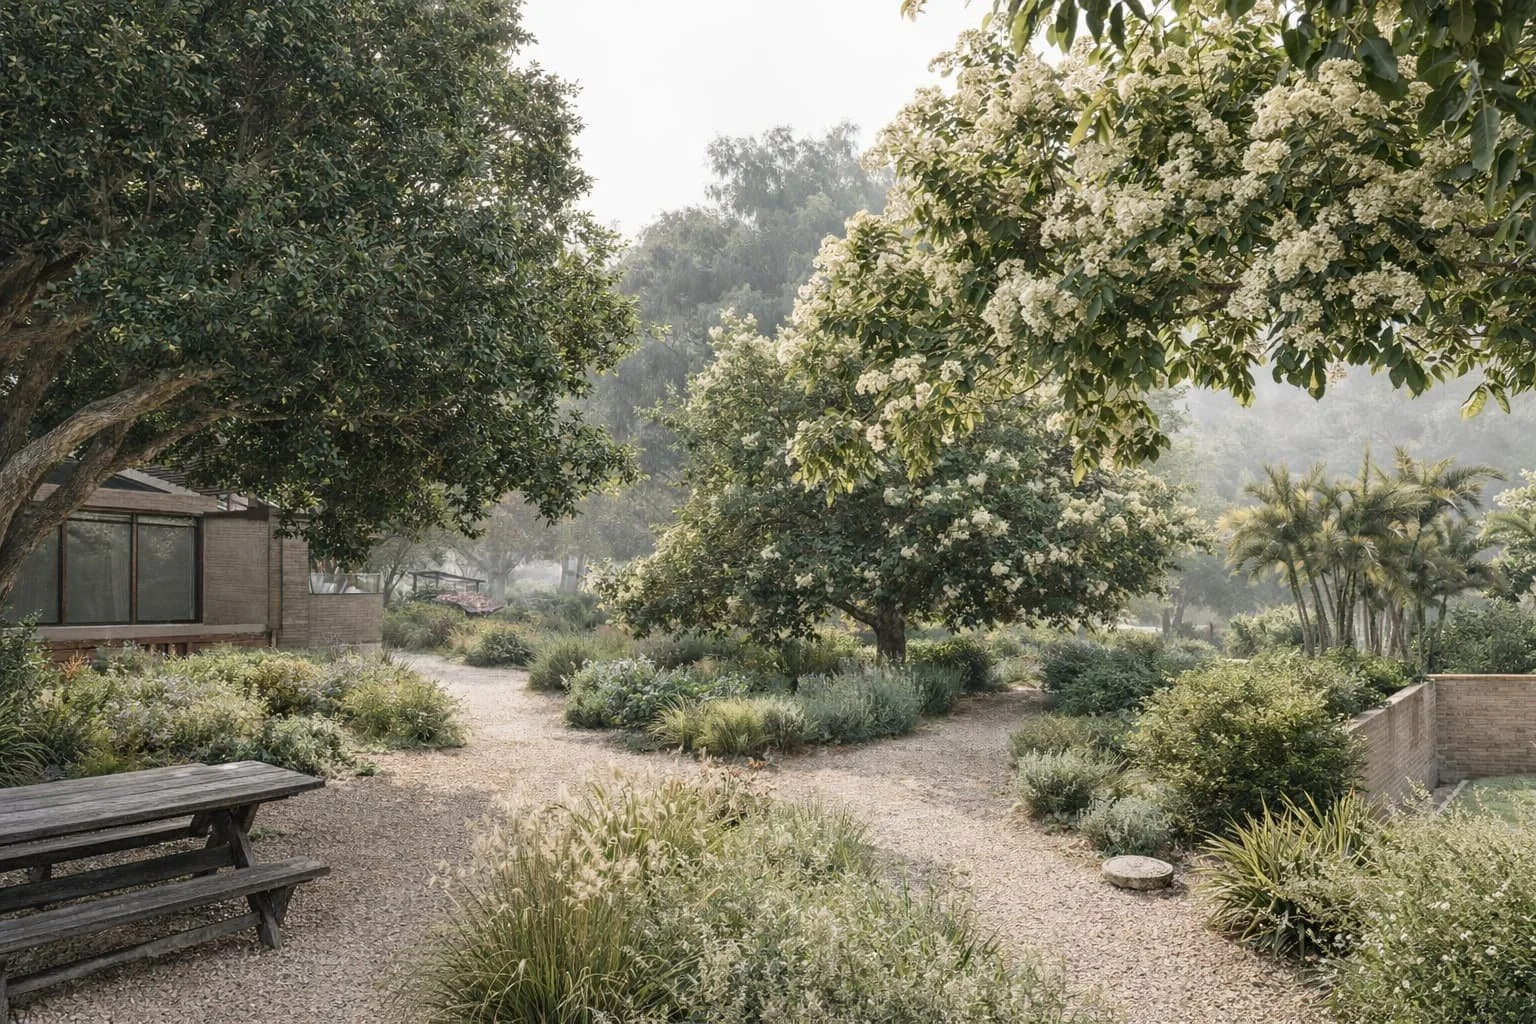
Water is not approached as an unlimited resource to be distributed evenly. It is understood as cyclical - seasonal, episodic, and strategic. Design anticipates abundance in winter and scarcity in summer, shaping the land to capture, infiltrate, and gradually release rainfall in ways that align with ecological processes.
In Rancho Santa Fe, this often begins with topography. Subtle grading and landform modulation guide winter rainfall toward infiltration zones rather than rapid runoff. Bioswales, permeable surfaces, and cascade infiltration areas allow water to slow, spread, and penetrate the soil profile. These systems are integrated seamlessly into the composition of the estate, reinforcing both aesthetic continuity and ecological function.
When winter rainfall is captured and redistributed, soil moisture reservoirs deepen, root systems extend more extensively, surface erosion decreases, and irrigation demand in summer declines. Rather than relying entirely on supplemental irrigation, the landscape begins to operate in dialogue with natural cycles.
This approach reflects a historical precedent. Mediterranean landscapes traditionally adapted to seasonal water rhythms. Courtyards were shaded to reduce evaporation, stone moderated temperature, and plant palettes were selected for drought endurance and structural longevity. Water was stored, redirected, and valued.
Rancho Santa Fe can reinterpret these principles within a contemporary framework.
Reducing expansive turf areas is often part of this transition. Large lawns, particularly on slopes or exposed sites, require significant irrigation while contributing little ecological complexity. Selective turf reduction allows for structural planting, trees, shrubs, and native grasses, that stabilize soil and moderate microclimates.
Vegetation, when organized as layered structure rather than isolated ornament, becomes ecological infrastructure. Canopy trees such as Coast Live Oak provide shade and reduce evaporation. Understory shrubs and perennials intercept rainfall and slow runoff. Native grasses anchor slopes and strengthen root networks. Together, these layers enhance moisture retention, improve soil health, and contribute to fire resilience.
Wildfire risk in Southern California is an undeniable reality. Intelligent plant spacing, defensible space planning, and careful species selection can reduce ignition potential without compromising architectural integrity. Fire-conscious design and ecological richness are not mutually exclusive; they require calibration.
Over time, landscapes designed in this way deepen rather than degrade. Soil stabilizes, plant communities mature, biodiversity strengthens, and irrigation demand moderates. Seasonal rhythms become visible and meaningful.
Water management, therefore, is not an isolated technical concern. It is foundational to the long-term performance of estate landscapes in Rancho Santa Fe, La Jolla, Del Mar, Montecito, and Malibu.
When climate intelligence guides design, the result is not simply conservation. It is durability - a landscape that evolves in step with the Mediterranean environment it inhabits.

How Garden Designers Help Luxury Homeowners to Increase Property Value
Summary
A garden designer increases luxury property value by creating beautiful, functional outdoor rooms and enhancing curb appeal. Through smart lighting, water features, and low-maintenance plants, they turn yards into "modern masterpieces." This seamless blend of nature and architecture makes homes feel larger, attracting buyers and justifying a higher price.
-----------------------------------------------------------------------
Luxury homes are more than just walls and rooms, and the owners are well aware of it. Not just the interior, the outdoor space also matters a lot. This is where a private garden designer comes into play. They work closely with the homeowners to turn a simple garden into a modern masterpiece. A well-designed garden not only enhances the aesthetics but also makes homes more valuable.
A garden designer does more than plant flowers; they create spaces that feel beautiful and functional. In this blog, we will elaborate on how professional landscape designers actually help luxury homeowners increase their property value.
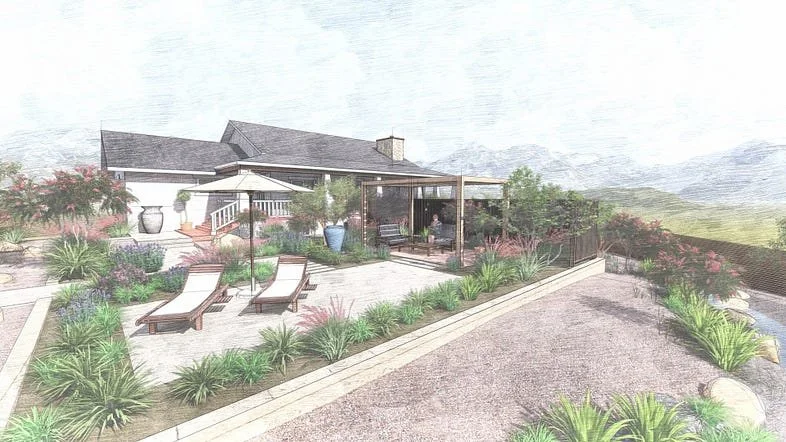
Understanding the Role of Garden Designers in Increasing Luxury Homes’ Value
Enhancing Curb Appeal
The outdoor space of a property plays a vital role in attracting people’s eyes from the street. If the front yard has messy weeds, people may think the inside of the house is messy too. This is how the human mind works! A garden designer uses creativity and natural elements to make the front of the house look eye-appealing. Pretty stone paths, colorful plants, and soft lights can actually make a positive change.
Creating Outdoor Rooms
Are you someone who wants to host house parties very often? You are not alone; most luxury homeowners are in this list, too. A garden designer can help you create outdoor rooms without creating any walls. You can include a dining zone, a relaxing space, and a fun zone. When you have these spaces, your home starts feeling bigger. These spaces also make buyers pay an extra cost for your property.
Using Smart Lighting & Water Features
A luxury home is incomplete without smart lighting and water features. Standard homes may have one or two porch lights, while luxury homes have landscape lighting. A garden designer knows exactly where to put lights so the trees and paths glow at night. Our landscaping experts also help with water features like fountains and small ponds. These special touches make a property stand out from others on the market.
Reducing the Need for Maintenance
As you know, most luxury homeowners actually lead a busy lifestyle. If you're also one of those who want a garden that looks great but is easy to take care of, hiring experts may not disappoint you. Well, our garden designers know it and help create private gardens that require low maintenance. We use hardscaping (like stone patios) and native plants that need minimal care. You don’t need much water or work to stay healthy.
Creating a Garden that Complements Your Home
A seamless flow between the garden design and the home’s architectural design is a must to get the best results. Professional garden designers make sure the garden matches the house. If the house is modern, the garden should have a modern design. For an old-style mansion, the garden may have roses and curved paths.
In conclusion, a garden is more than just a place for a luxury homeowner. With the help of a private garden designer, they can take their home’s aesthetics to the next level. If you want to give your home’s outdoor space a complete revamp, book a consultation with a garden designer and start your transformation journey.

The Key Roles and Responsibilities of a Postmodern Landscape Architect
Summary
A postmodern landscape architect interprets cultural and historical context and designs a landscape with a concept. They shape public places by challenging conventional design norms.
===============================
Let’s be honest! Nowadays, landscape architecture is not just about creating a visually pleasing outdoor space. In the postmodern era, it plays a significant and thoughtful role. It should blend creativity, culture, ecology, and social responsibility. That is where a postmodern landscape architect shines.
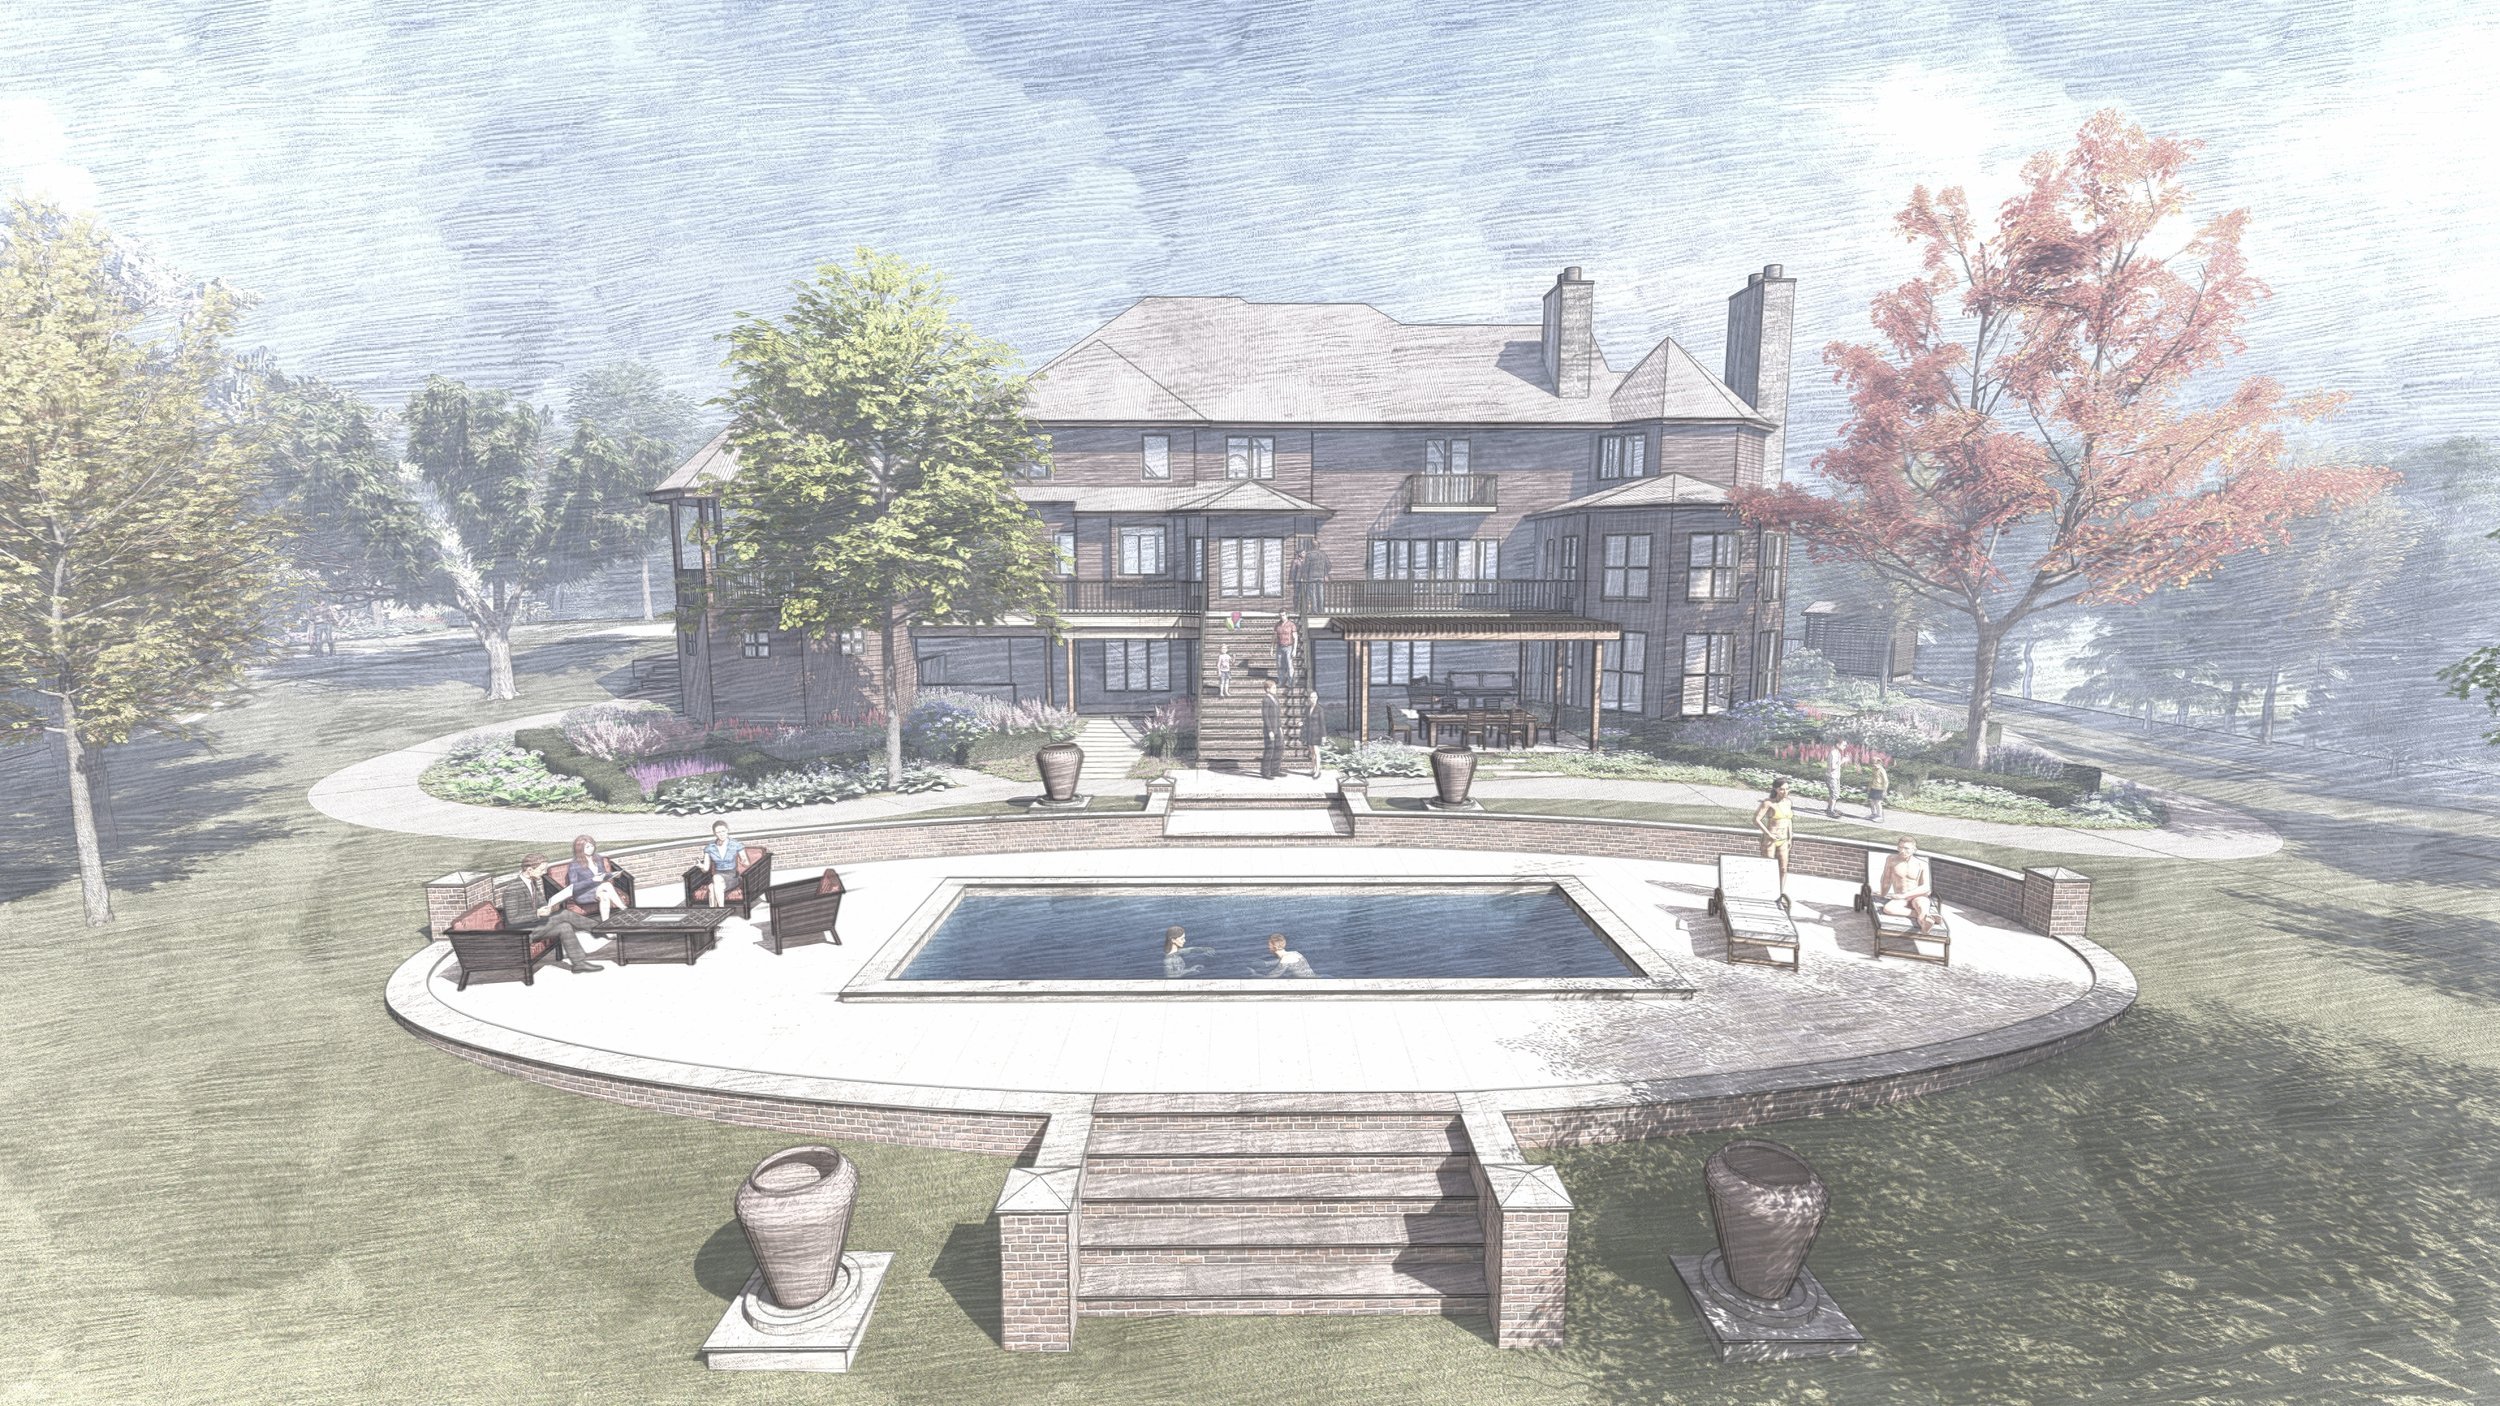
They know the design rules and embrace diversity, symbolism, and context. Through this approach, they can create a meaningful environment. They understand that landscapes are connected to people, place, and the planet. Here are the key roles and responsibilities of a landscape architect.
What are the Key Roles and Duties of a Postmodern Landscape Architect
Interpreting Cultural and Historical Context
Contemporary landscape architects actually draw inspiration from history, culture, and local identity. They do not erase the past from the environment. Then? These experts actually reinterpret it through design.
A postmodern landscape comes with forms, materials, and layouts that tell stories and reflect community values. It ensures that the landscapes feel authentic and rooted in your surroundings.
Designing with Concept and Meaning
Postmodern landscape architecture breaks from Modernism's purely functional design. Postmodern landscapes are concept-driven. The paths, plants, water features, or structures come with a symbolic or experiential purpose.
Plus, it embraces eclecticism, context, history, and playfulness. The architects create symbolic and culturally rich spaces and offer multiple interpretations rather than a single narrative. That is why postmodern landscape architecture is different from modern design.
Integrating Ecology and Sustainability
When it comes to postmodern landscape practice, environmental responsibility should be the main concern. The architects respond to climate challenges, so they design resilient, sustainable spaces. From native planting to water-sensitive design, these professionals understand that landscape architecture helps fight climate change.
How? Through their design, they improve biodiversity, reduce urban heat, and support natural systems. These approaches really matter for a successful postmodern landscape design.
Shaping Public and Social Spaces
Postmodern architects play a vital role in shaping inclusive public spaces. They design parks, plazas, streetscapes, and urban open areas in a way to support social interaction, accessibility, and community well-being.
Their key responsibility is to balance aesthetics with functionality. Through this effective approach, these professionals ensure to design spaces that serve people of all ages and abilities.
Challenging Conventional Design Norms
Here comes one of the most essential roles of contemporary landscape architecture! A postmodern landscape designer actually questions traditional design rules. So, before designing any landscape, they experiment with forms, contrasts, colors, and unexpected combinations.
Through this approach, they actually break away from uniformity and create dynamic landscapes that reflect the complexity and diversity of contemporary life.
Collaborating Across Disciplines
Postmodern landscape designers are highly collaborative. They work closely with urban planners, architects, engineers, ecologists, and clients. So, they require strong communication skills to translate ideas into practical solutions.
Plus, the designers have to maintain a proper garden design plan and environmental responsibility that former designers cannot even match.
Last but not the Least!
A landscape architect is like a storyteller, problem-solver, and environmental guard. They shape spaces that reflect culture, support communities, and respond to global challenges. This approach ensures that the designed landscapes are meaningful, resilient, and future-focused. They are like a powerful tool for creating places that truly matter.
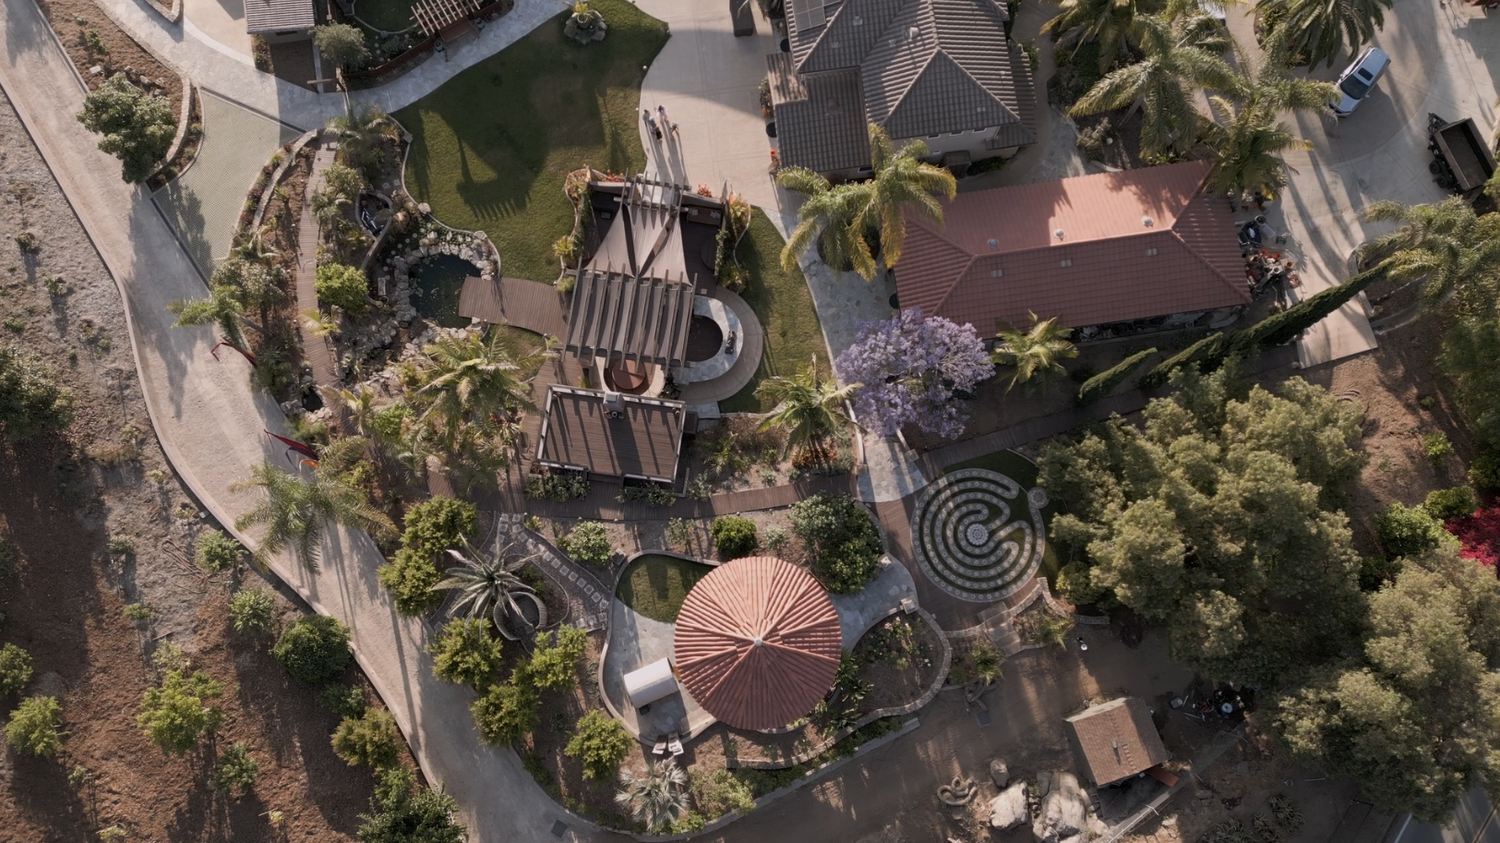
How Do Gardens in Commercial Places Nurture Wildlife and Biodiversity?
Commercial gardens can offer refuge to build up areas. Businesses can plant various types of trees, shrubs, and plants to increase greenery. Creating resting spaces for birds is also helpful. Do you have limited space? Don’t worry. You can make a perfect green island for the wildlife when you have the proper plan. Within limited areas, these green sanctuaries can be vital pockets of habitat.
Summary: Gardens in commercial places nurture biodiversity in various ways. Gardens create a safe place for urban habitat and support pollinators. They also attract beneficial insects.
Don’t you think urban development has significantly reduced the number of natural habitats? Nowadays, you can hardly find beautiful birds or vibrant flowers in cities. In fact, it has become quite difficult for wildlife to survive in cities. Pollution, fewer habitable spaces, and lack of food are some of the reasons.
Gardens in commercial buildings can significantly help in such a situation. If offices, shopping malls, hotels, and hospitals nurture gardens for wildlife and biodiversity, they can create a significant difference.

Top Ways Gardens in Commercial Places Nurture Wildlife and Biodiversity
Create a Safe Urban Habitat
Commercial gardens can offer refuge to build up areas. Businesses can plant various types of trees, shrubs, and plants to increase greenery. Creating resting spaces for birds is also helpful. Do you have limited space? Don’t worry. You can make a perfect green island for the wildlife when you have the proper plan. Within limited areas, these green sanctuaries can be vital pockets of habitat.
Support Pollinators and Beneficial Insects
Commercial and cultural places can also support pollinators. Pollinators such as bees, moths, and butterflies play a significant role in the ecosystem. However, unfortunately, the number of beneficial insects is decreasing day by day. Gardens in commercial places that include herbs, flowering plants, and grasses provide pollen and nectar sources. What’s more? Reducing the use of chemical pesticides can save insects.
Enhance Soil Health
Biodiversity is not limited to above-ground. Businesses that grow healthy gardens prioritize good-quality soil. Earthworms, beneficial microbes, and fungi make soil more fertile, creating the perfect environment for the growth of plants. Diverse plants improve soil structure and increase nutrient cycling. Plants also help reduce the risks of land erosion. Over time, businesses can grow self-sustaining landscapes that support biodiversity.
Encourage Native Plant Diversity
Private gardens and estates can also help to protect wildlife. You may not know that, but native plants act as the foundation of biodiversity-friendly gardens. They adopt the local climate and support native birds, insects, and other organisms. By choosing flowers that bloom in different seasons, businesses can offer a continuous food source to birds and butterflies. A little maintenance and care can go a long way to protect the natural world.
We hope this blog offers helpful insights. Gardens in commercial places are significant contributors to biodiversity. In a rapidly urbanizing world, commercial gardens can take crucial steps to create harmony between nature and development.
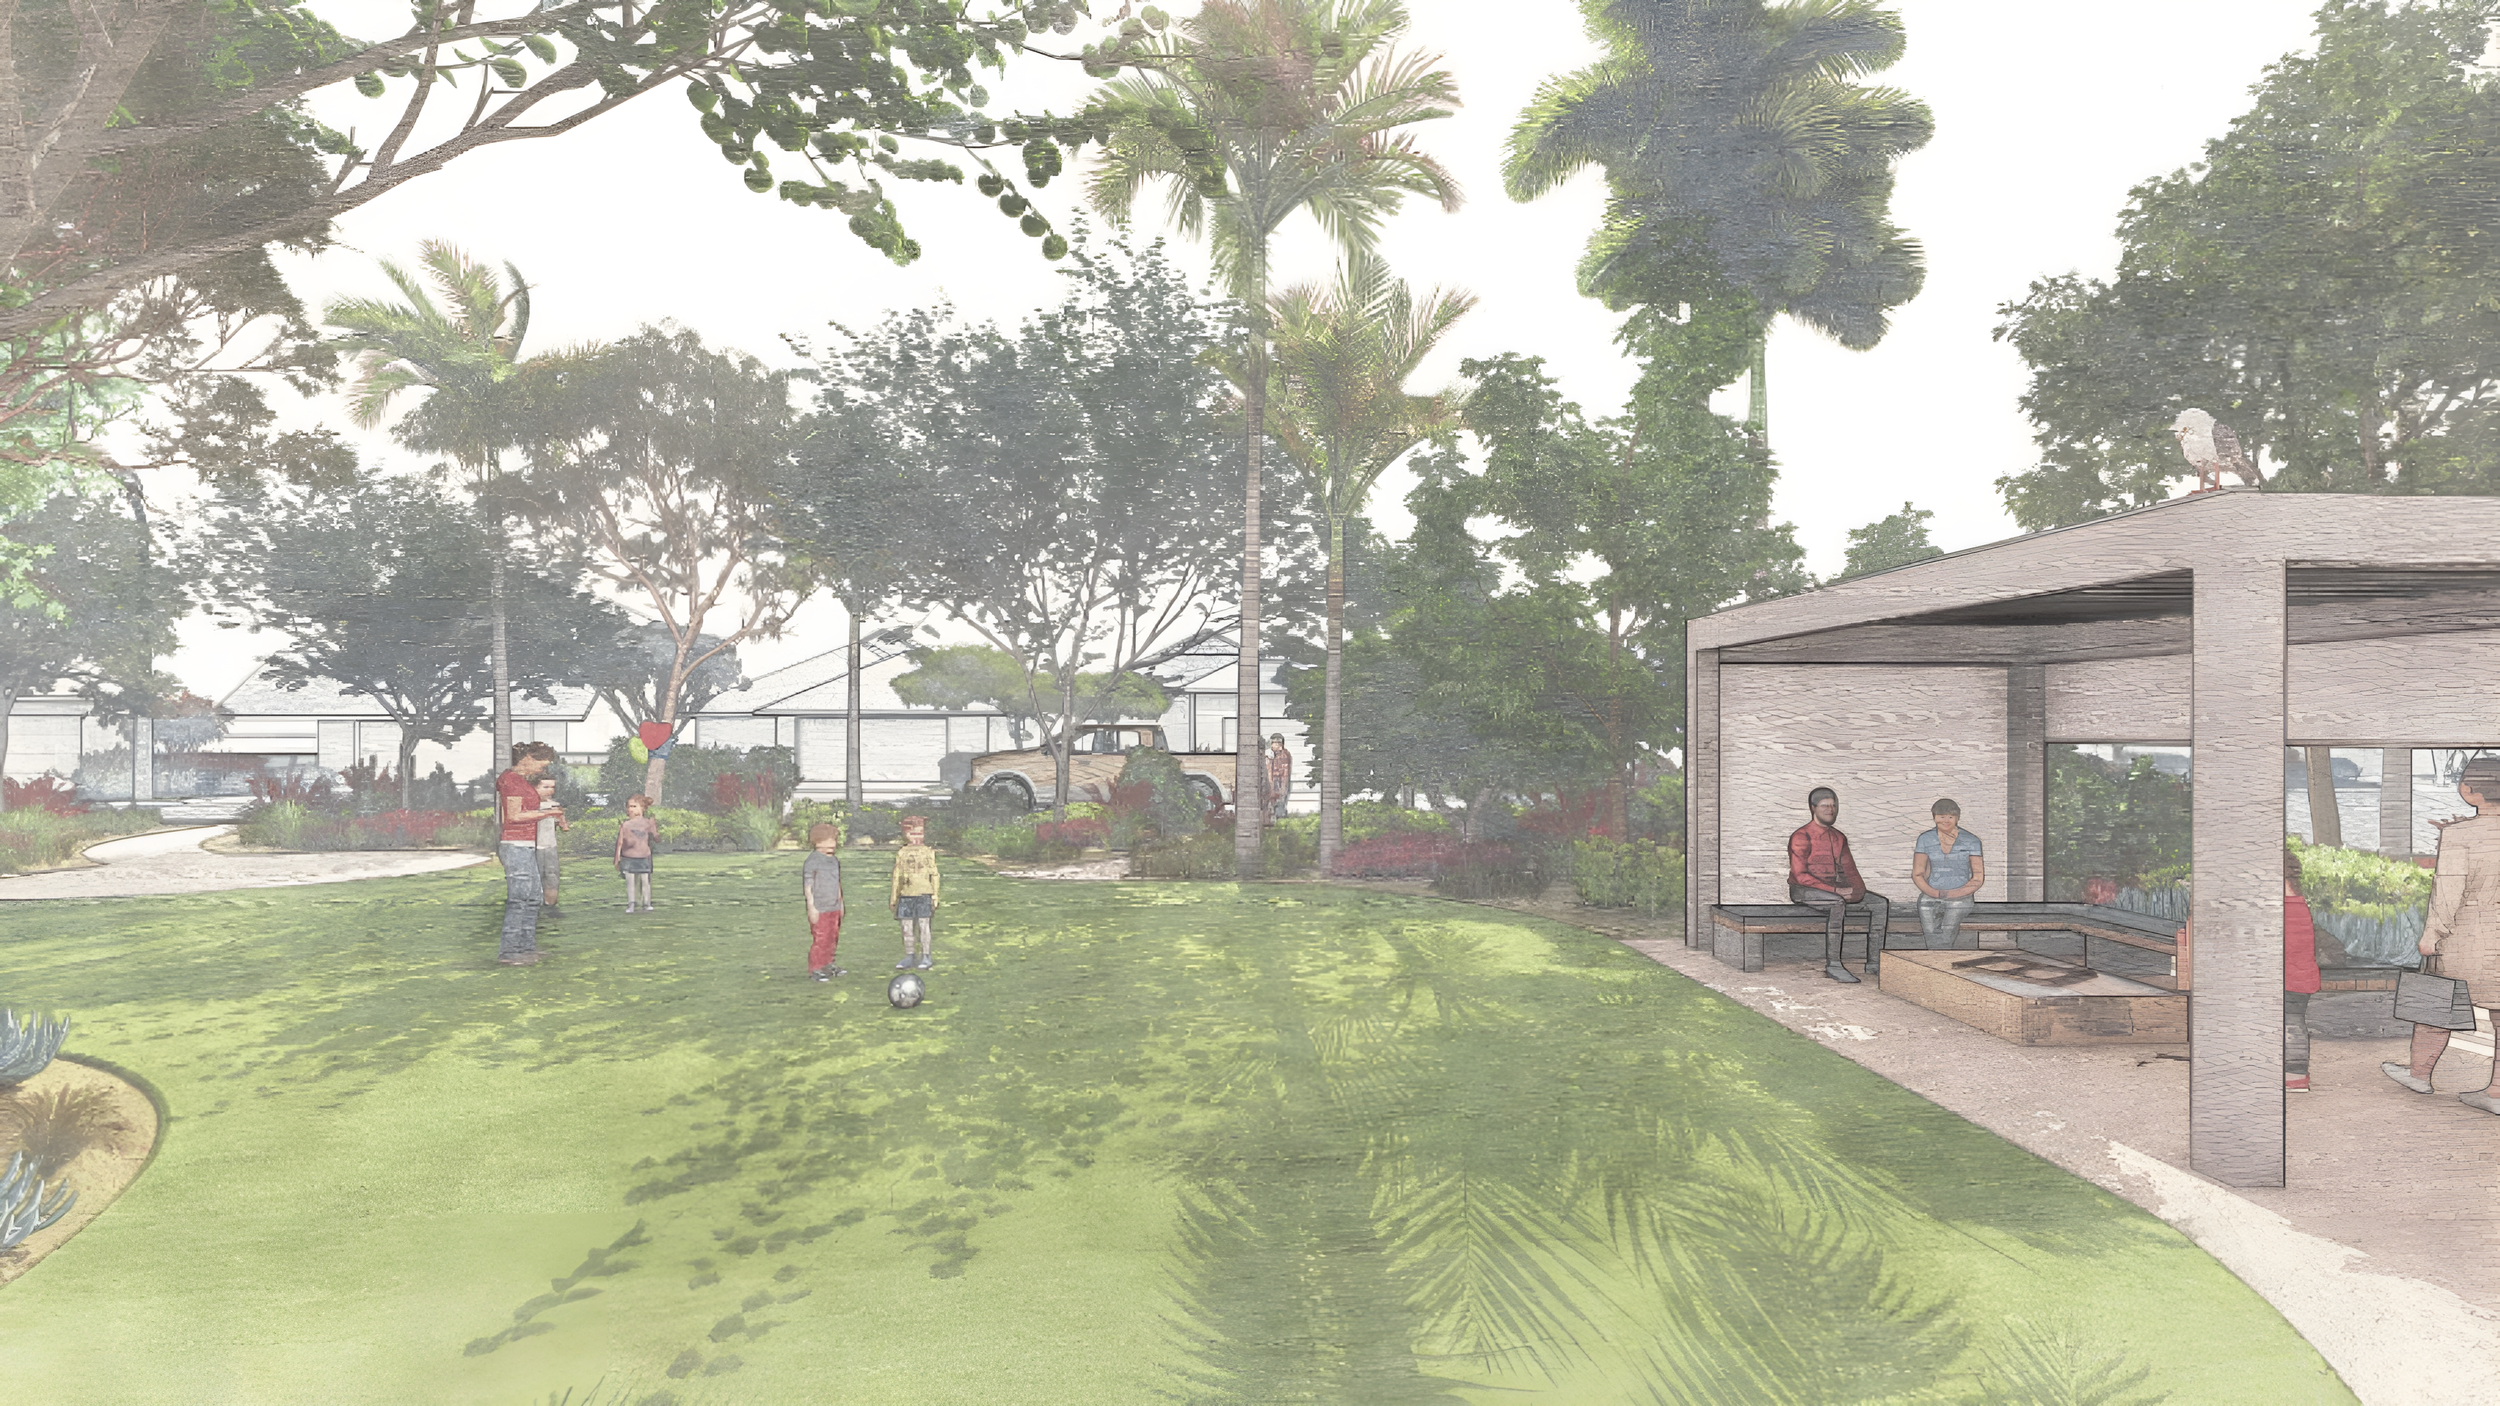
How Naturalistic Garden Design Helps to Restore Ecosystems
Are you considering garden design? You can opt for a naturalistic garden design whether it is private estate, community, commercial or landscape restoration project! Through this approach, you can experience both the beauty and resilience of wild landscapes. It plays a crucial role in restoring ecosystems within your commercial space or even the public landscape. This design mimics the interactions found in nature and prioritizes ecological functionality. Let’s explore how LASD Studio Team contribute to restoring the ecosystem in numerous ways:
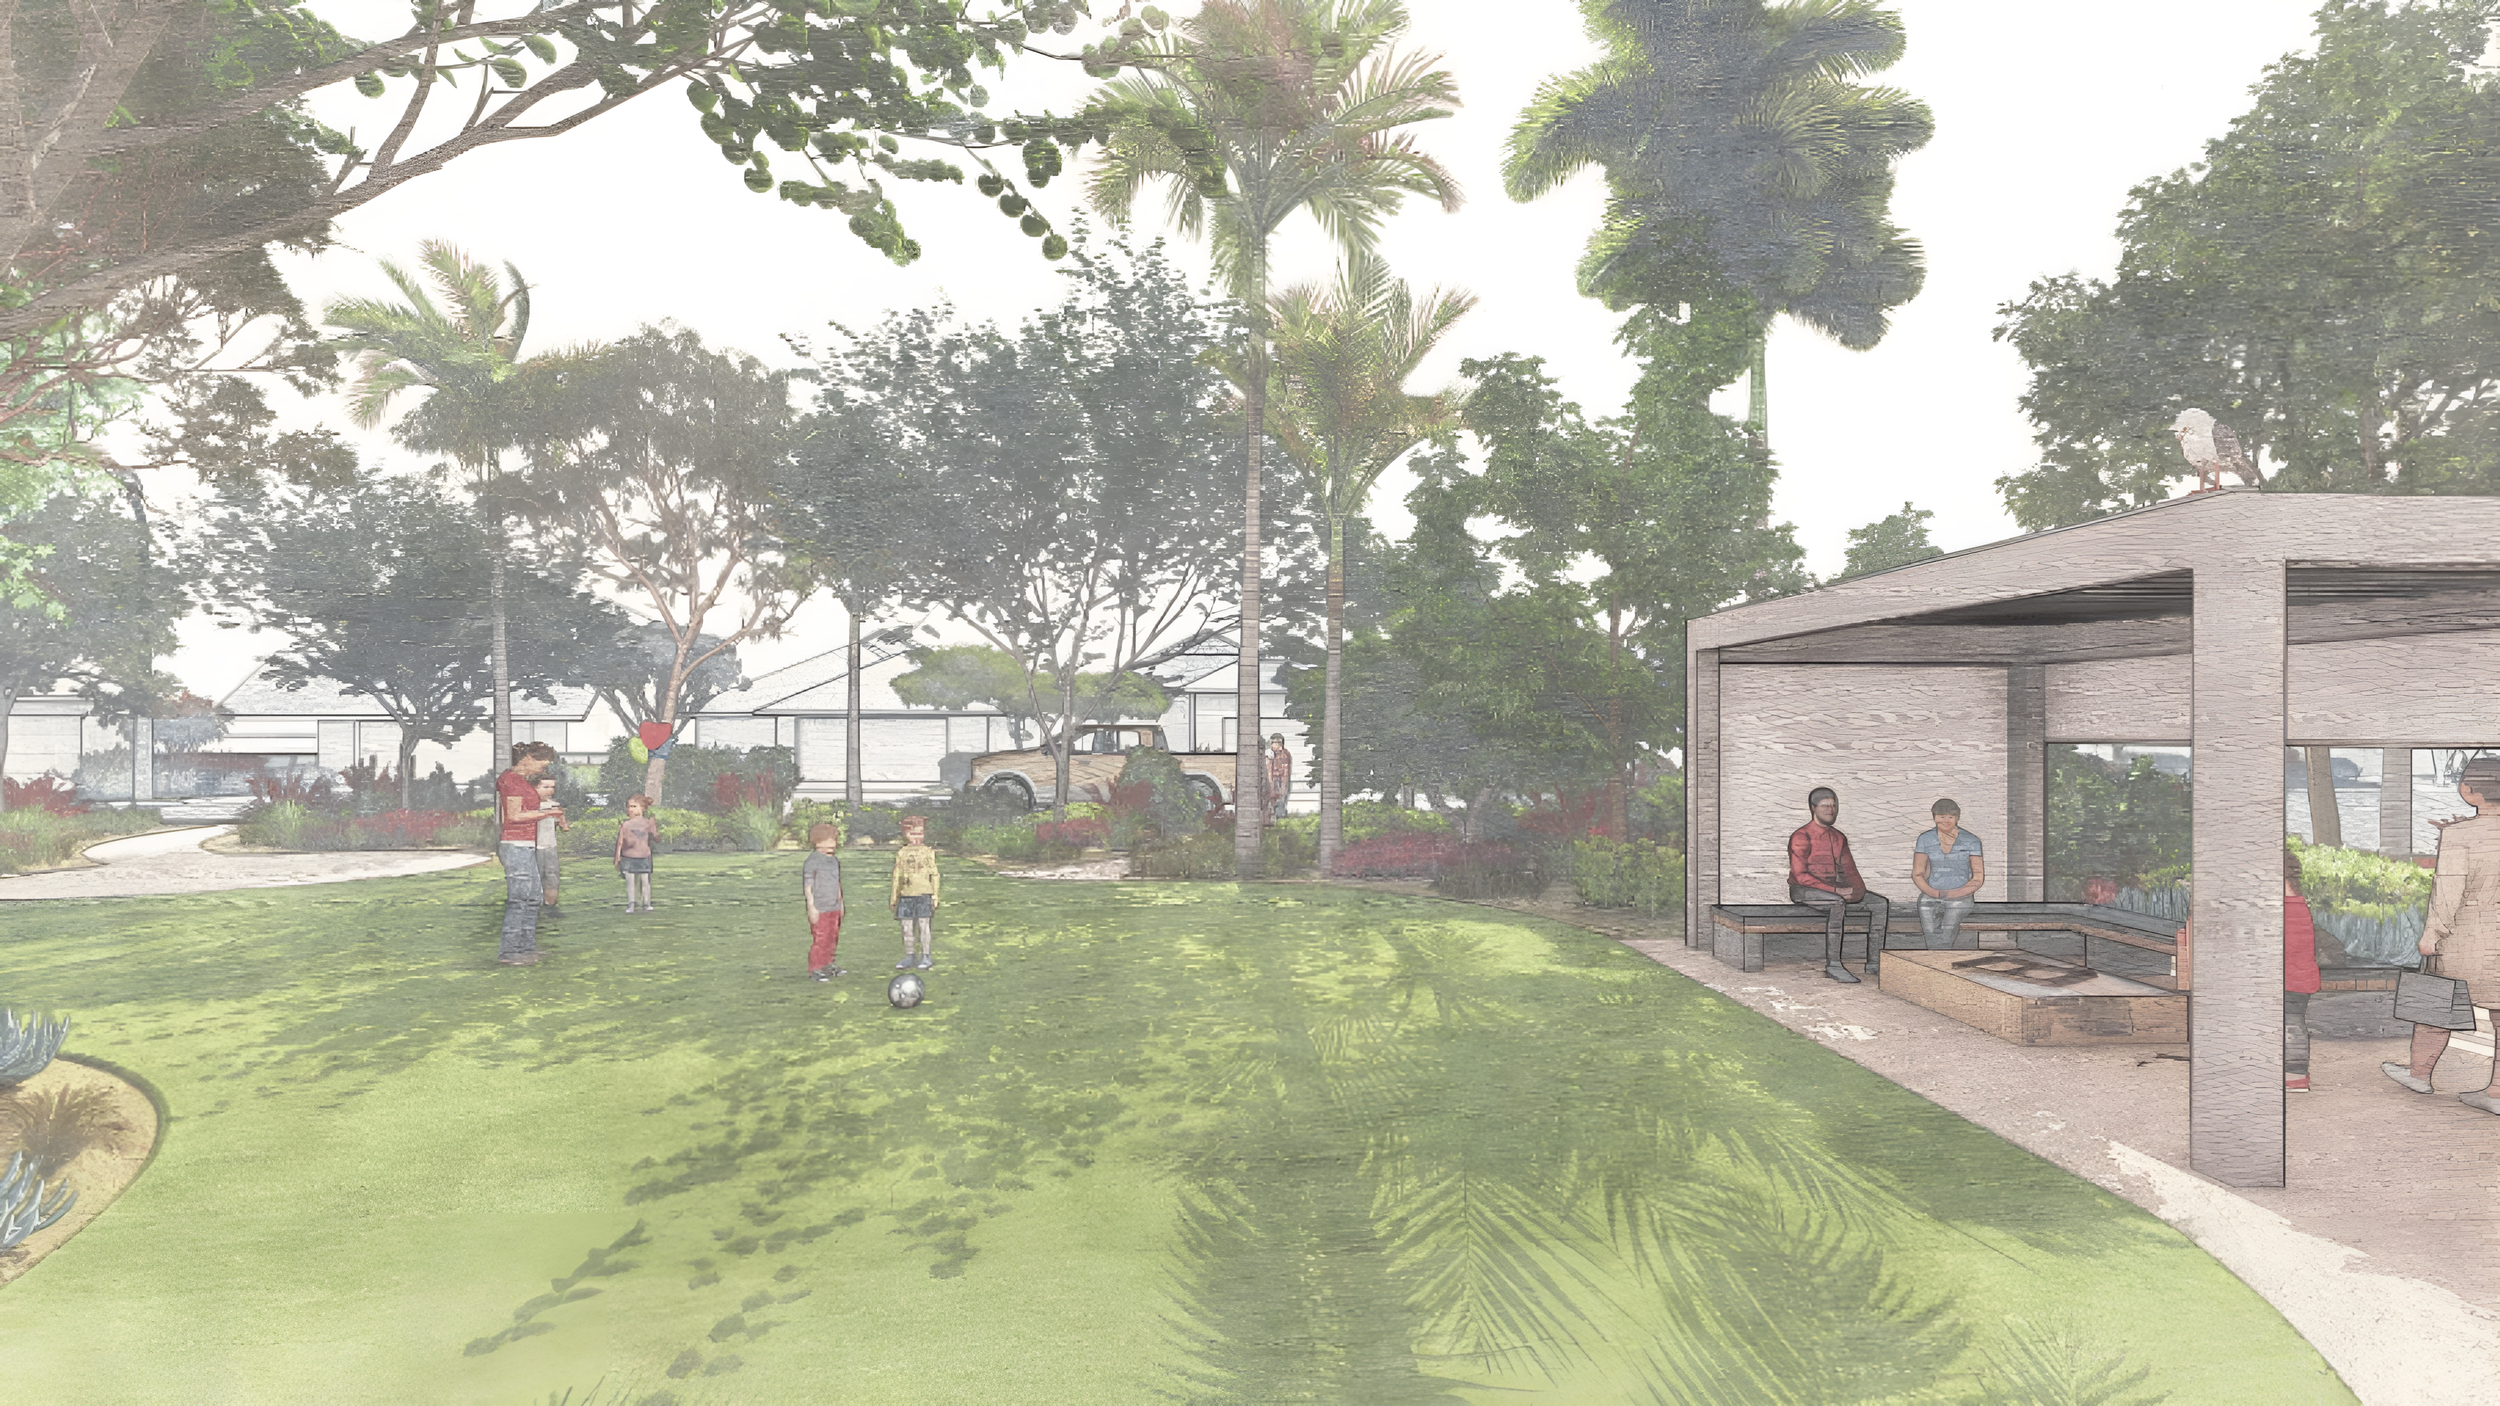
Sanctuary experience for community common space in Oceanside, Southern California
Key Ways Naturalistic Garden Design Restores the Ecosystem
Boosting Biodiversity
When you have a naturalistic garden, you will find it to be a haven for biodiversity. Instead of showcasing a monoculture of ornamental plants, this garden comes with diverse native species, like trees, shrubs, perennials, grasses, and wildflowers. This approach is essential for providing essential food sources like nectar, seeds, and fruits. Your garden can also provide habitats for pollinators, insects, and birds. You can explore what you can include or avoid in the garden for wildlife and biodiversity.
Creating Resilient Plant Communities
When you employ plant communities in the garden, they support each other. Naturalistic designs can create self-sustaining ecosystems within the garden. If you opt for native plants, they are well-adapted to the local climate and soil conditions and need less intervention. This approach minimizes the need for pesticides that can disrupt the natural balances of good insects. The result? You can contribute to a more robust and resilient system.
Improving Soil Health
A naturalistic garden promotes healthy soil, which is the foundation of a successful ecosystem. With this garden design, you can suppress weeds, retain moisture, and provide a habitat for beneficial insects. The professional designs the garden with organic materials like compost and mulch that further enrich the soil. It improves the structure of the soil, provides essential nutrients without chemical alternatives that can degrade soil quality over time.
Conserving Water
Completely natural garden design embraces water-efficient landscaping. Do you know why? It is because this garden design incorporates native, drought-tolerant plants that are accustomed to the local climate and rainfall patterns. In addition, techniques like mulching and rainwater harvesting can effectively retain soil moisture and reduce the need for supplemental irrigation. Through this effective approach, you can conserve valuable water resources and create a deeper connection with nature.
Mitigating Climate Change
When there is an increasing density of vegetation in your garden, it can encourage healthy soil. Naturalistic gardens act as carbon sinks, which help to absorb carbon dioxide from the atmosphere and store it in plant tissues and the soil. This approach eliminates greenhouse gas emissions and contributes to the fight against climate change. It also helps mitigate the urban heat effect and create cooler microclimates within the garden and surrounding areas.
By embracing these design principles, you can significantly transform your commercial space into vibrant and functional ecosystems. As a human being, you can contribute to the restoration of nature and foster a healthier environment. Contact us and start designing your garden. For more information, you can read our other blogs.
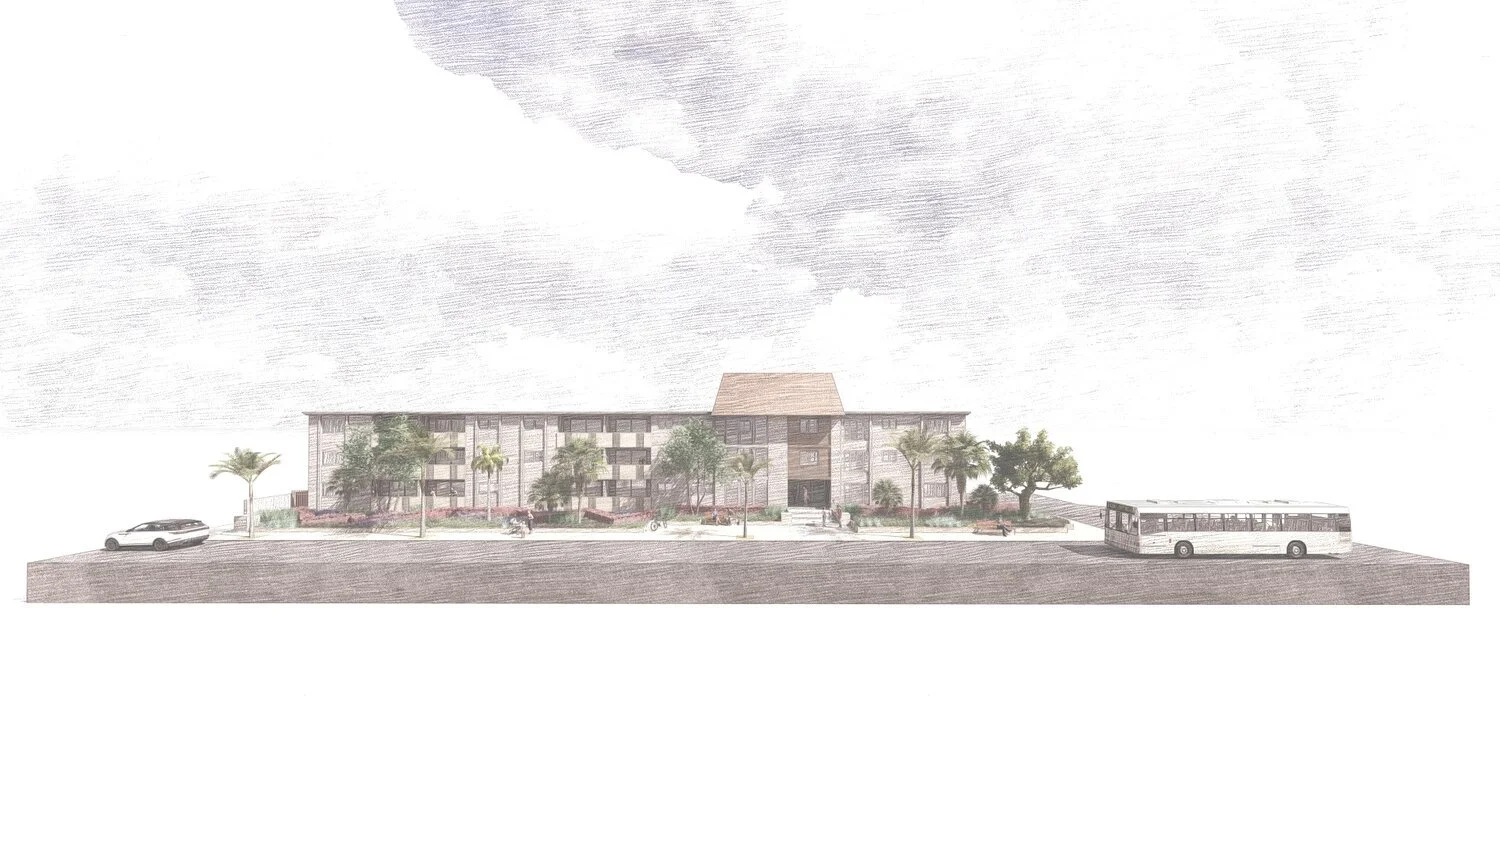
How University Landscape Architecture Impacts Education
Landscape architecture can remind you of the beauty of the natural world. The connection with nature stimulates ecological awareness and encourages the students to become more responsible. We mainly focus on incorporating natural elements that will provide the most required restorative experience for students.
Summary:
Landscape architecture for universities impacts an educational environment by improving academic performance and student well-being. Professional architects can provide thoughtful indoor and outdoor design and enhance the identity and functionality of the campus. A well-designed campus can effectively boost creativity, focus and stress recovery.
======================================
Do you know that a physical environment can facilitate effective learning? A landscape architect can transform your educational spaces into an inspiring, vibrant and interactive environment that helps to foster knowledge and growth and enhance the student learning experience. That’s why we take the time to do this job right.
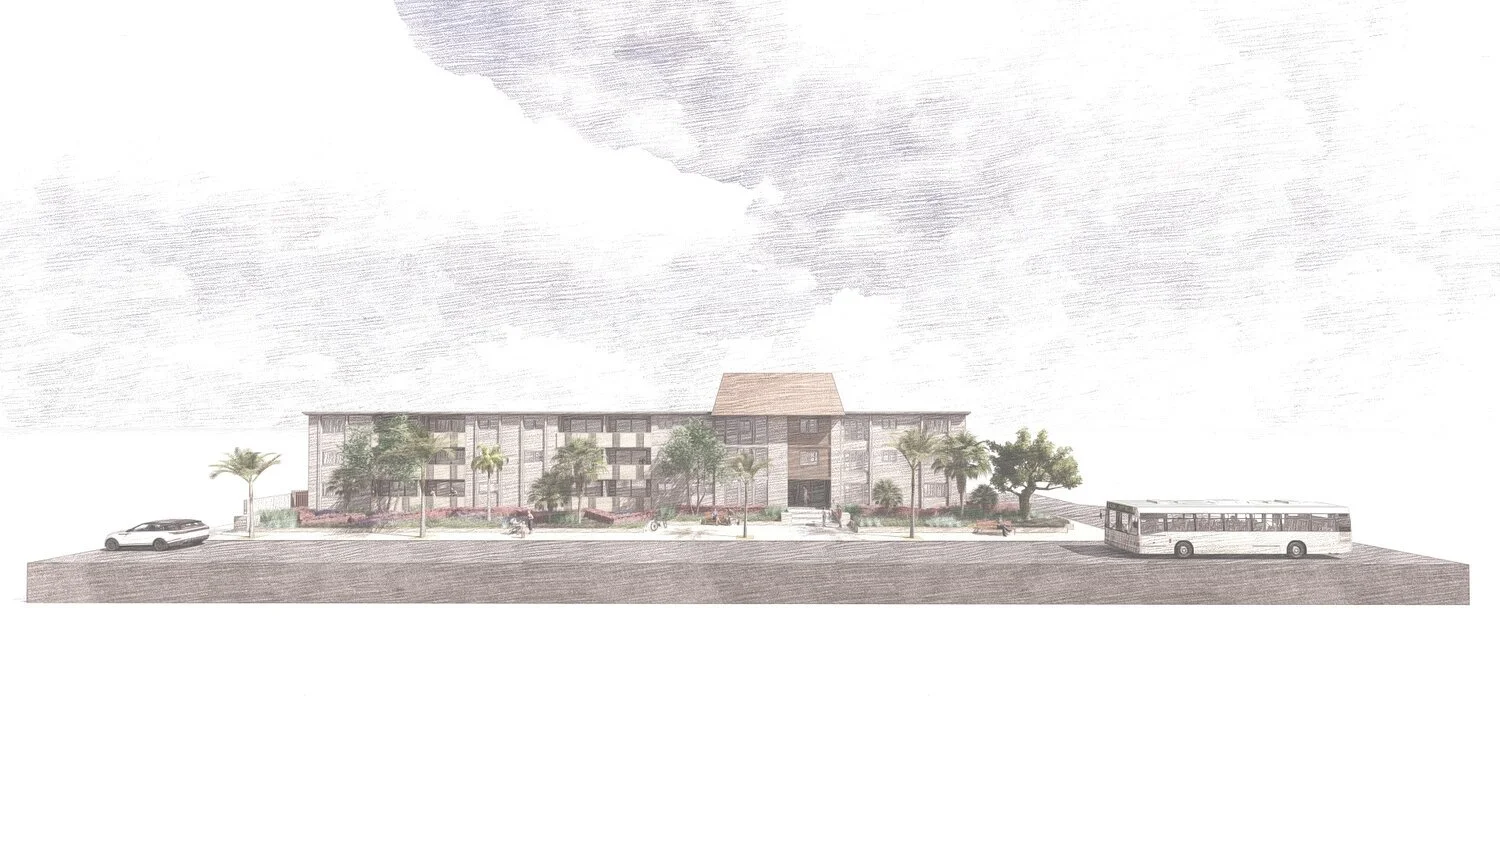
Our university landscape architecture has revolutionized educational spaces. It is not just about designing spaces. It is about sculpting experiences that facilitate learning. In this blog, we will explore how our landscape architecture impacts education.
The Role of University Landscape Architecture in Shaping Educational Environments
Enhanced Learning Experience
Imagine a student in an environment surrounded by densely planted gardens, open courtyards and inspiring sculptures, you can see that the student’s curiosity comes alive. University landscape architecture can nurture a sense of wonder and exploration by creating a dynamic backdrop for engaging educational activities. We create versatile outdoor spaces like gardens and campuses with curated native plants for students in biology and environmental studies.
Promotion of Physical Activity
Incorporating outdoor spaces encourages physical activity and movement. It contributes to supporting students in physical health, concentration and cognitive development. From open lawns to dedicated yoga lawns, our designs make students’ physical activity an appealing and accessible option.
Cultivation of Community
Collaborative spaces designed by our university landscape architects become natural hubs for communication and interaction. It can be used as a gathering spot for discussions or a cosy nook for group projects. These interactive spaces can foster a sense of social cohesion and belonging among students. We help to design memorable university campus landmarks that become the setting for everyday social meetups and special university traditions.
Connection with Nature
Landscape architecture can remind you of the beauty of the natural world. The connection with nature stimulates ecological awareness and encourages the students to become more responsible. We mainly focus on incorporating natural elements that will provide the most required restorative experience for students.
Get ready to transform your university campus into a more inspiring and engaging educational environment. We specialise in creating campus landscapes that are both beautiful and functional, and are designed to meet the specific needs of the institution. You can contact us today to learn more about our services.

Exclusivity and Privacy — The Art of Designing Hidden Sanctuaries
Exclusivity and privacy are the new hallmarks of luxury design. Learn how LASD Studio crafts secluded outdoor sanctuaries where nature and architecture embrace you in quiet beauty.
True luxury lies in the spaces unseen — places where architecture and landscape unite to create peace, protection, and emotional depth. At LASD Studio, we design outdoor environments that offer more than beauty: they offer privacy, belonging, and a retreat from the world. Every hedge, wall, and view line is carefully composed to shield, embrace, and restore.
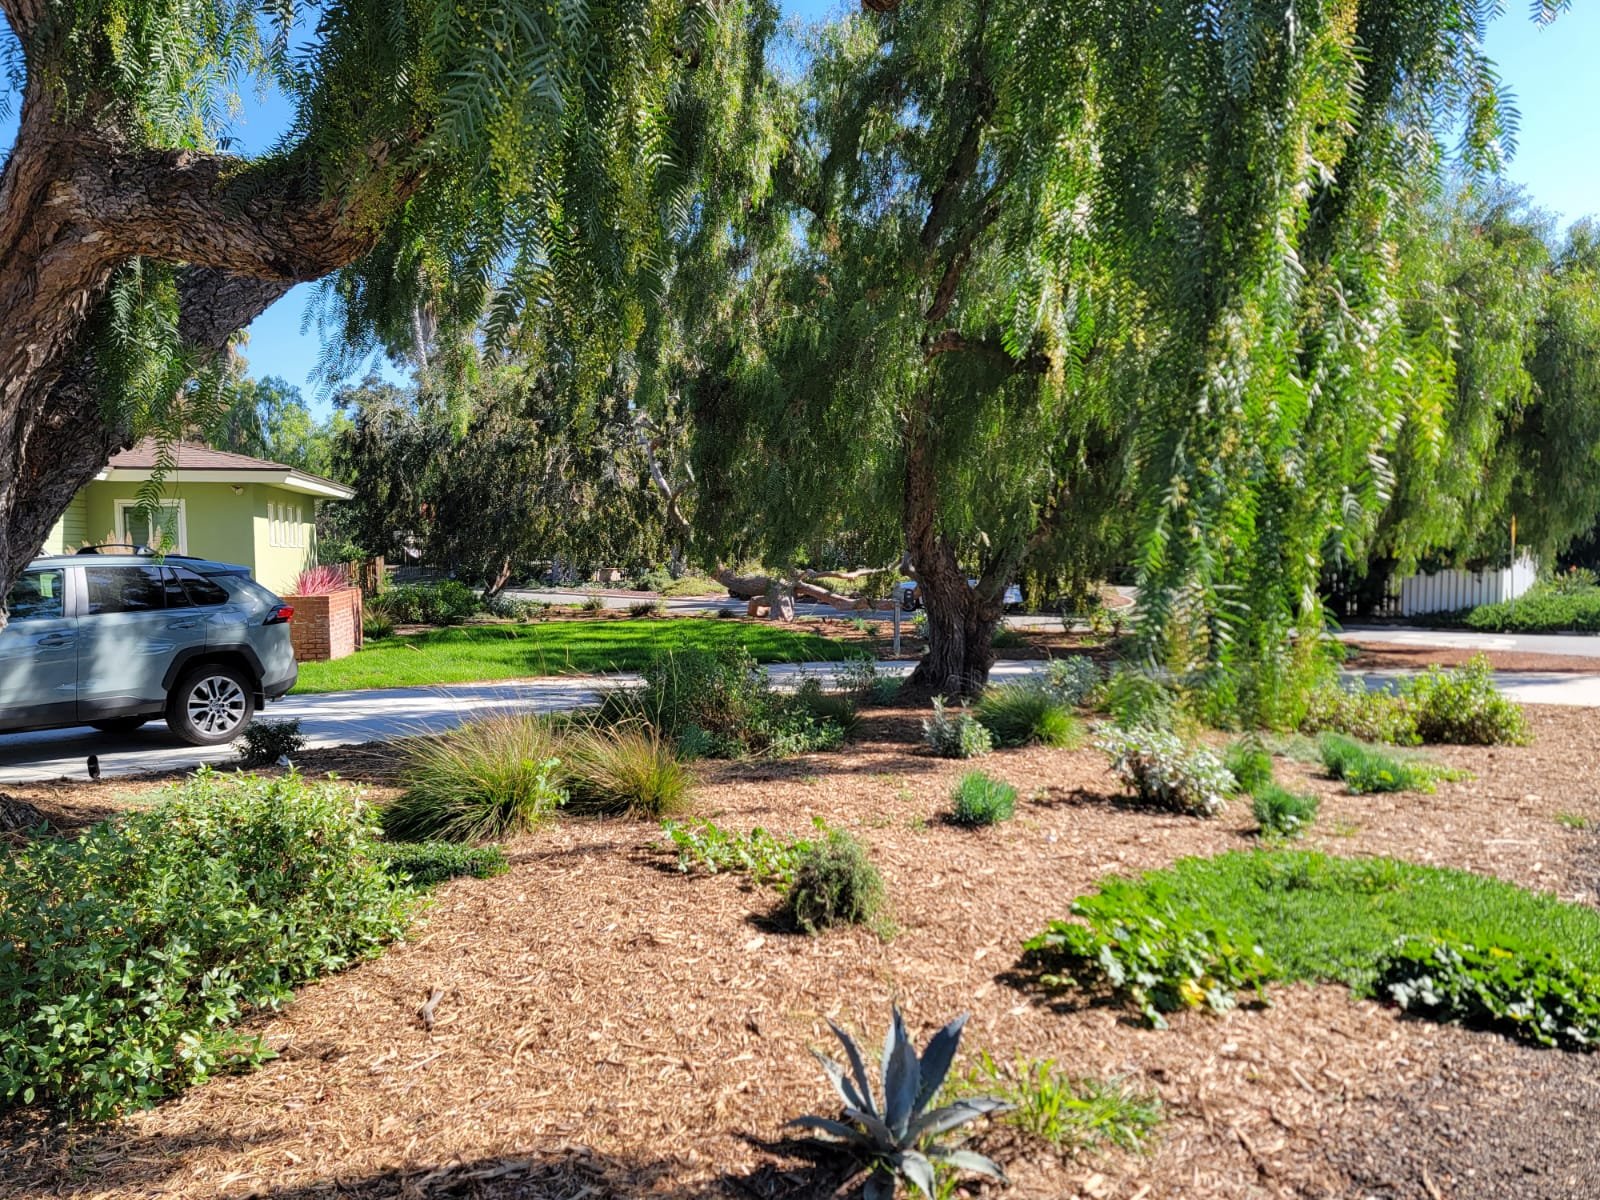
The Meaning of Exclusivity in Landscape Design
Exclusivity is not about separation; it’s about curation. It’s the deliberate shaping of space so that each moment — the sound of water, the glow of sunset on stone — feels personal and protected. Whether a hillside estate, a city courtyard, or a coastal terrace, our landscapes are designed as living sanctuaries, where serenity and sophistication coexist.
Strategic Landscaping for Privacy and Seclusion
Privacy in landscape architecture is an art form — achieved not by walls alone but through layered composition and ecological intelligence.
At LASD Studio, we employ:
Topographic sculpting to subtly lift or lower sightlines.
Layered planting palettes of evergreen hedges, tall grasses, and sculptural trees that create natural screens.
Water features and soundscapes that gently mask ambient noise.
Architectural elements — stone walls, pergolas, or green façades — integrated seamlessly with the house and terrain.
Path choreography that guides movement while maintaining mystery and intimacy.
The result is an environment that feels open yet protected — where every view is intentional, every boundary alive.
Designing for Modern Living
In today’s connected world, privacy has become one of the rarest luxuries. We craft landscapes where families can gather, rest, or reflect without intrusion. Advanced lighting design ensures ambiance after dusk without compromising seclusion. Smart irrigation and discreet automation maintain functionality without visual clutter.
Every detail — from the spacing of olive trees to the texture of limestone — contributes to the quiet architecture of comfort.
Beyond Fences — A Philosophy of Belonging
Privacy should never feel like isolation. Our approach invites nature inward while keeping the external world respectfully distant. Birds, light, and wind remain part of the experience. In this balance between openness and protection lies the essence of true exclusivity — landscapes that hold you, not hide you.
Experience the LASD Studio Difference
From the private estates of Rancho Santa Fe and Beverly Hills to secluded retreats in Mallorca and Northern Spain, LASD Studio’s landscapes embody refined privacy through ecological and architectural intelligence.
Let us design your personal sanctuary — a space that feels both infinite and yours alone.

Why Ecological Restoration Landscape Design is the Future for Office Campuses
Discover how ecological restoration landscape design turns traditional office campuses into vibrant, sustainable environments. Native planting, shade, biodiversity, and beauty work together to enhance employee wellness and reduce maintenance costs across Southern California.
Across San Diego, Los Angeles, and the California coast, forward-thinking companies are transforming their campuses into living ecosystems. At LASD Studio, we design regenerative landscapes that restore native ecology, improve employee well-being, and reflect a company’s commitment to sustainability and innovation. Each restored campus becomes more than a workplace — it becomes a thriving environment that gives back to people and nature alike.
Dull and plain office campuses are no longer suitable for improving the business work environment. Ecological restoration landscape design restores natural elements to create a healthy space. It supports employee well-being, reduces costs, and improves the company’s reputation.
In today’s competitive business landscape, making a business stand out is not a cup of tea. If you are an office owner who wants to increase productivity and grow your company, you have to focus on improving your workplace environment and reducing stress.

This is where an ecological restoration landscape design for business campuses comes into play. This landscape design makes your workplace campus greener and eye-appealing, which is also helpful in reducing stress. Here’s why it is the future for office campuses.
Understanding Why Ecological Restoration Landscape Design is the Future for Office Campuses
Uses Native Plants
Most businesses use exotic plants, but that doesn’t offer a fresh and healthy look because it requires more than simple treatments. Ecological restoration landscape design brings back the native plants to maintain a green and positive atmosphere in an office campus without providing extraordinary care.
Creates a Cooler and Suitable Environment
Native plants that understand the climate best can help reduce heat in your workplace. Natural tree cover, shrubs, and wetlands are great options to place in your office campus. This makes campuses cooler, improves air quality, and creates a more refreshing environment for employees.
Boosts Employee Well-Being
Studies show that being around nature lowers stress and boosts creativity. Yes! It’s true. A campus filled with natural landscapes becomes a place where employees feel more relaxed, happier, and motivated to work. This is another reason why this landscape design is already getting much attention nowadays.
Supports Biodiversity
Restoration design creates habitats for birds, insects, and small animals. This not only supports the local ecosystem but also makes the campus more alive and vibrant. If you want to give your workplace campus an aesthetic upgrade with natural elements, this is probably the best choice.
Builds Resilience to Climate Change
Natural landscapes can handle heavy rains, droughts, and rising heat better than artificial lawns. They absorb water, prevent flooding, and remain green with less effort, making campuses future-ready. You can opt for our ecological and landscape consulting services to turn your dream into reality.
Creates Community Value
An eco-friendly campus is not just good for employees but also for the surrounding community. It can improve local air, support pollinators, and inspire nearby projects to adopt greener practices.
Decorating your business campus with natural elements is a great way to enhance the aesthetics of your workplace and support employee well-being. Do you need a landscape designer to transform your workplace with ecological restoration landscape design? You have reached your destination. Our team of expert landscape designers and architects can help you give your office campus the best possible makeover. Feel free to contact us if you have any questions.
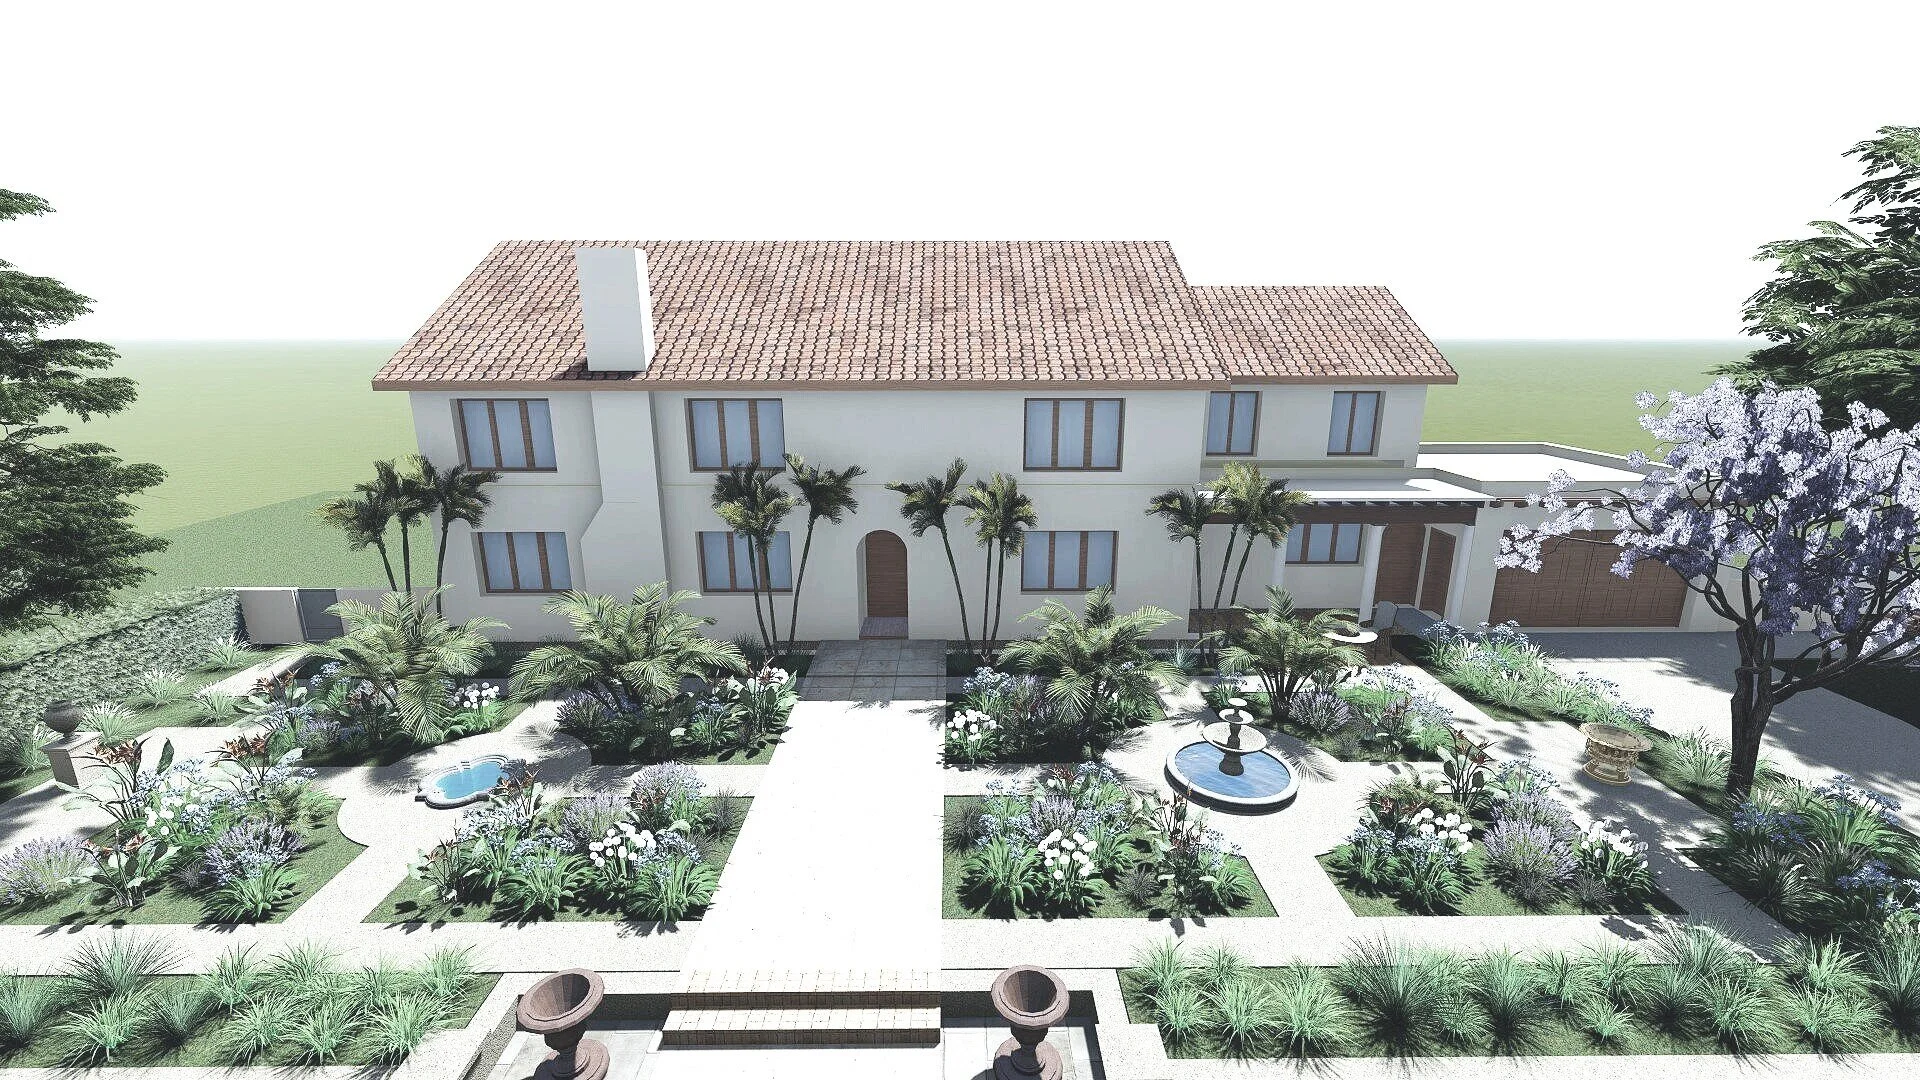
Challenges a Large Property Landscape Designer Often Deals With
Installing a new landscape design can enhance your property’s aesthetics and value. But designers often face challenges when renovating large properties. Terrain, drainage and irrigation, weather challenges, and existing design modifications can make things more challenging. Landscape designers use their creativity and skills to make the project successful.
Landscape design is one of the core elements of a property. If you have a large commercial property with a cluttered outdoor space, it can significantly affect its aesthetics and value. This also affects your employees’ morale and productivity. This is where a large property landscape designer steps in, helping you transform your cluttered spaces into a nature’s paradise.
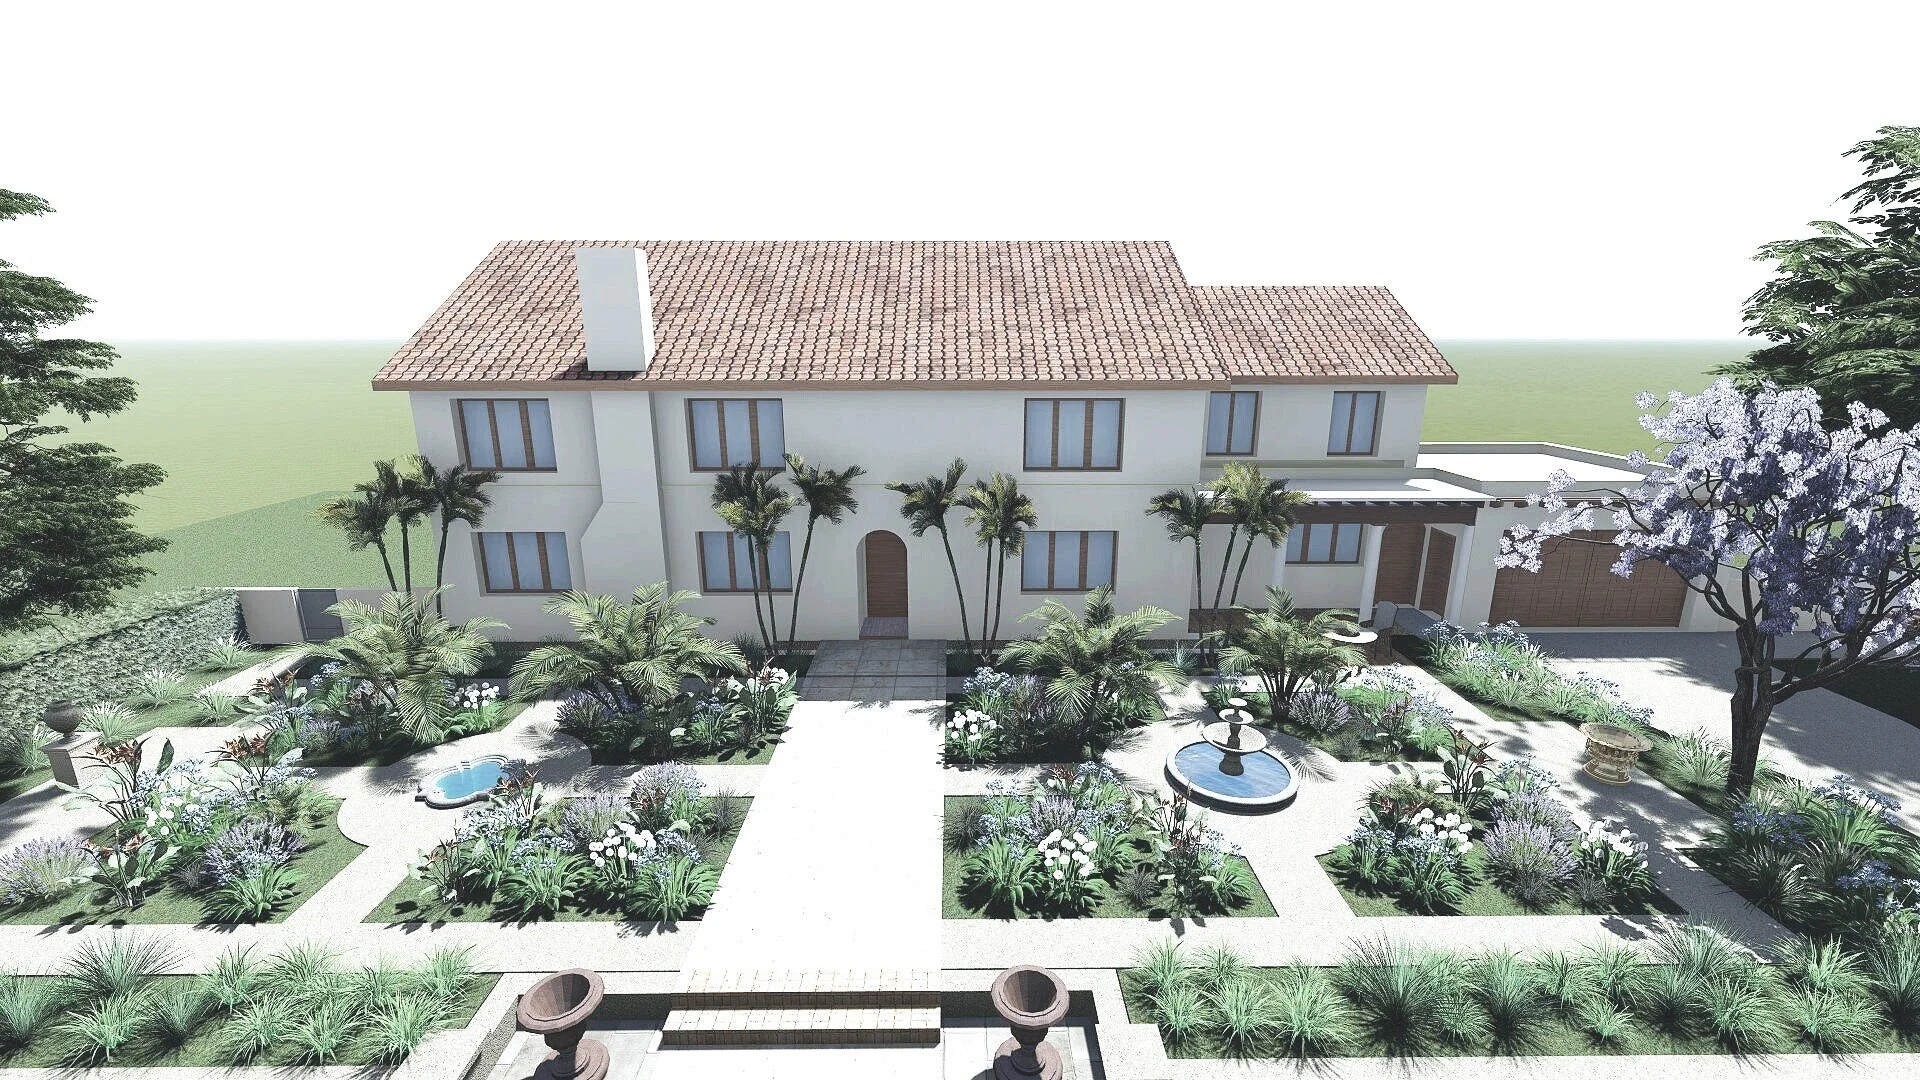
Although the process of this complete overhaul is not easy, the designer must face many challenges and handle them creatively to ensure the project's success.
In this blog, we will discuss the common challenges a large-scale landscape designer has to deal with when transforming a large commercial property.
Exploring the Challenges a Landscape Designer Faces During a Large Property Transformation
Site and Environmental Challenges
Not all commercial properties have the same type of outdoor spaces. Here are the common challenges caused by unique environmental factors:
Terrain: This is a common issue with the commercial properties in San Diego. Steep slopes, rocky areas, and depressions often create challenges for landscape designers. Our landscaping experts use techniques like terracing to create flat, usable areas and install retaining walls to prevent soil erosion. For managing stormwater, they implement specialized drainage systems designed for sloped areas.
Drainage and Irrigation: Many properties often deal with rainwater accumulation or flooding due to poor drainage and irrigation. Our expert landscape designers use several strategies to manage water flow on large properties. To handle rainfall, they may use techniques like permeable paving. For irrigation, they often install smart irrigation systems that use soil moisture levels to deliver water efficiently.
Poor Weather Conditions: The inconstant weather can be a great challenge for landscape designers. That’s why our landscape designers monitor weather forecasts and create backup plans. They help clients choose the best season to start their work.
Planning and Design Challenges
Integrating New Designs with Existing Landscapes: It may sound like less scope of work, but the reality is completely different. Integrating a new design with an existing landscape requires extensive research and client-designer collaboration to transform the space.
Material Selection and Availability: Every property owner is unique and they want specific design elements in their commercial property. But sourcing the materials can be challenging. In this scenario, our designers can help you get your materials by using our wide connections.
Balancing Scale and Proportion: To achieve balance on a large property, designers create a cohesive plan by using scale and proportion to guide their choices. Our expert designers group plants and structures to avoid overcrowding, ensuring every element has room to stand out while contributing to the overall design.
Renovating your outdoor landscape design can be both exciting and challenging. To alleviate these challenges, consider working with a reliable landscape designer, especially for larger properties. If you're looking for a trustworthy landscape design company to assist with your renovation, your search ends here. Feel free to contact us directly if you have any questions or would like to learn more about our services.

How the Largest Landscape Architecture Helps Fight Climate Change
Discover how large-scale landscape architecture combats climate change by improving urban green spaces, reducing heat islands, enhancing biodiversity, and promoting sustainability while shaping healthier, resilient environments for future generations.
Landscape architecture fights climate change by shaping green systems, managing water, restoring soil, and reducing energy use. Thoughtful projects like Sanctuary Garden unite beauty and ecology, helping water cycles, biodiversity, and healthy soils.
Bringing Nature Back with the Largest Landscape Architecture
We work to heal the planet through smart landscape architecture that feels alive and rooted in place. Large-scale landscapes, whether public parks or private retreats, help fight climate change when they cool the air, manage water, rebuild soils, and support life. Our recent project, the Sanctuary Garden in Mission Hills, shows how purposeful garden design can be both beautiful and Earth-friendly.

Cooling with Living Green
Broad fields of planting, mature trees, and lush greenery all help reduce temperatures. On our Mission Hills project, we linked the front yard, entry, and backyard with wavy hedges and framed walkways in Spanish Colonial Revival style. These elements shade surfaces, soften heat, and create comfortable microclimates.
Managing Water as a Resource
Big landscapes give us room to slow down rain, soak it into the soil, and clean it. In the Sanctuary Garden, we crafted a dry water creek in the backyard that becomes a pond during storms. This feature collects rain, purifies it, and feeds the land steadily—rather than letting it rush away.
Restoring Soil and Biodiversity
Healthy soils hold carbon; healthy plants support wildlife. In Mission Hills, we planted rich, layered native and drought-tolerant species. We used stripes of greenery at the entrance to expand space visually. In the backyard, the Sanctuary Garden’s gentle curves and intimate areas created habitat for birds, pollinators, and soil regenerators.
Connecting Spaces with Cultural Roots
When landscapes reflect culture, people connect with them more deeply, and that builds care. In Mission Hills, the front had strong Spanish Colonial Revival character, but the backyard didn’t. So, we bridged them, creating a cohesive design that flows from entry to sanctuary. This unity encourages use, respect, and long-term stewardship.
Scaling Up Impact
Each intentional landscape adds to a global chain of green. Large-scale projects can deliver multiple climate benefits at once: cooling, clean water, carbon storage, and habitat. They stand as examples of how creativity, culture, and ecology can come together for the planet.
A Glimpse into Our Experience
At the Mission Hills Sanctuary Garden, we began with two separate spaces, front and back. The front carried all the architectural identity. The backyard was disconnected and lacking character. We chose to make the garden the heart of the home. Wavy hedges, arbours, patios, a curved path, and water features helped unite those spaces culturally and ecologically. We watched how one project could become a living system of shade, groundwater recharge, soil life, and beauty.
Final Thoughts
Large-scale landscape architecture isn’t just for decoration. It’s a tool to restore the land, reconnect communities, and build climate resilience. Even a private Sanctuary Garden in Mission Hills can serve a greater purpose: healing ecosystems, honoring culture, and inspiring others. If you want to create a beautiful landscape architecture, contact us to get our assistance.
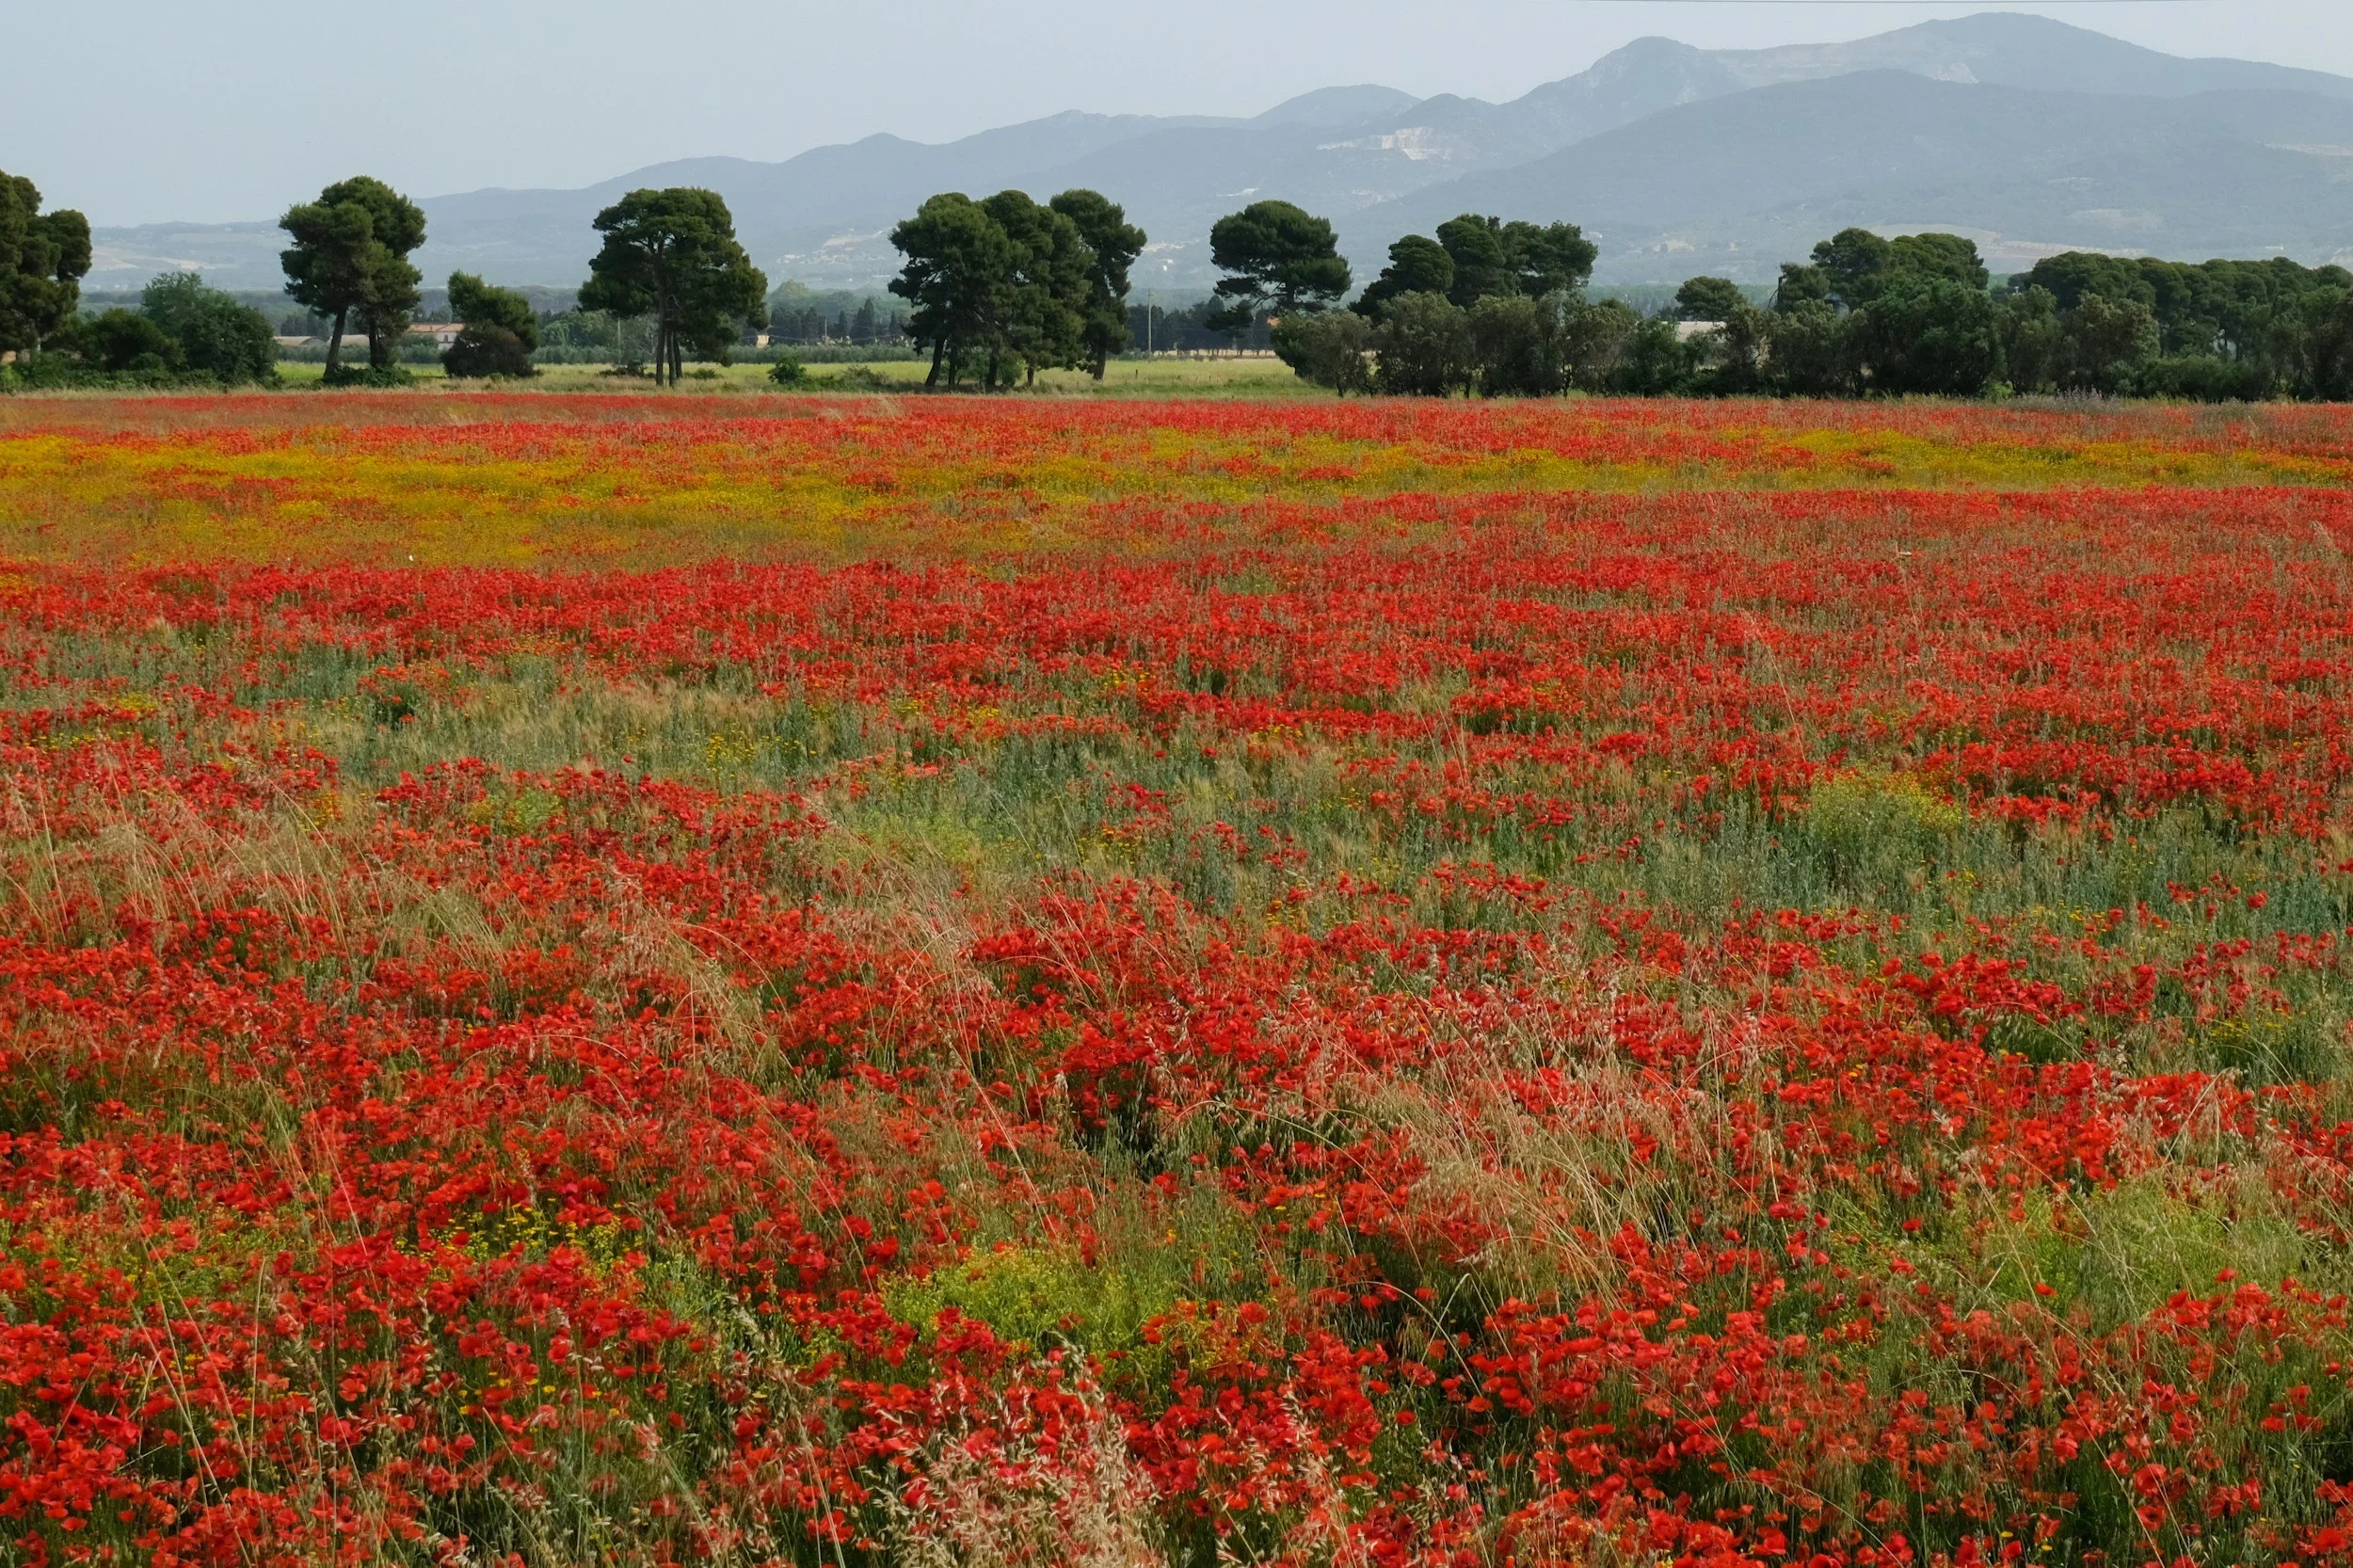
Transforming Corporate Spaces with California Native Gardens: Before & After
Discover how replacing conventional lawns with California native gardens reshapes corporate campuses across Southern California — boosting aesthetics, sustainability, and employee morale through regenerative landscape architecture.
Across Southern California, forward-thinking companies are reimagining their office landscapes through California native gardens — transforming sterile lawns into thriving ecosystems. At LASD Studio, we design regenerative corporate landscapes that celebrate regional beauty, reduce maintenance, and restore ecological balance while enhancing employee well-being and company image.
Are you a corporate office owner, looking for effective solutions to elevate your outdoor spaces? Opting for a landscape design company can be a great way to enhance the visual appeal of your commercial property. Corporate landscapes often conjure images of neatly clipped lawns, manicured hedges, and generic lower beds. But these designs often require heavy water usage, chemical treatments, and frequent maintenance, especially in drought-prone areas like California. By opting for California native garden design, you can make your spaces eco-friendly, visually striking, and sustainable.
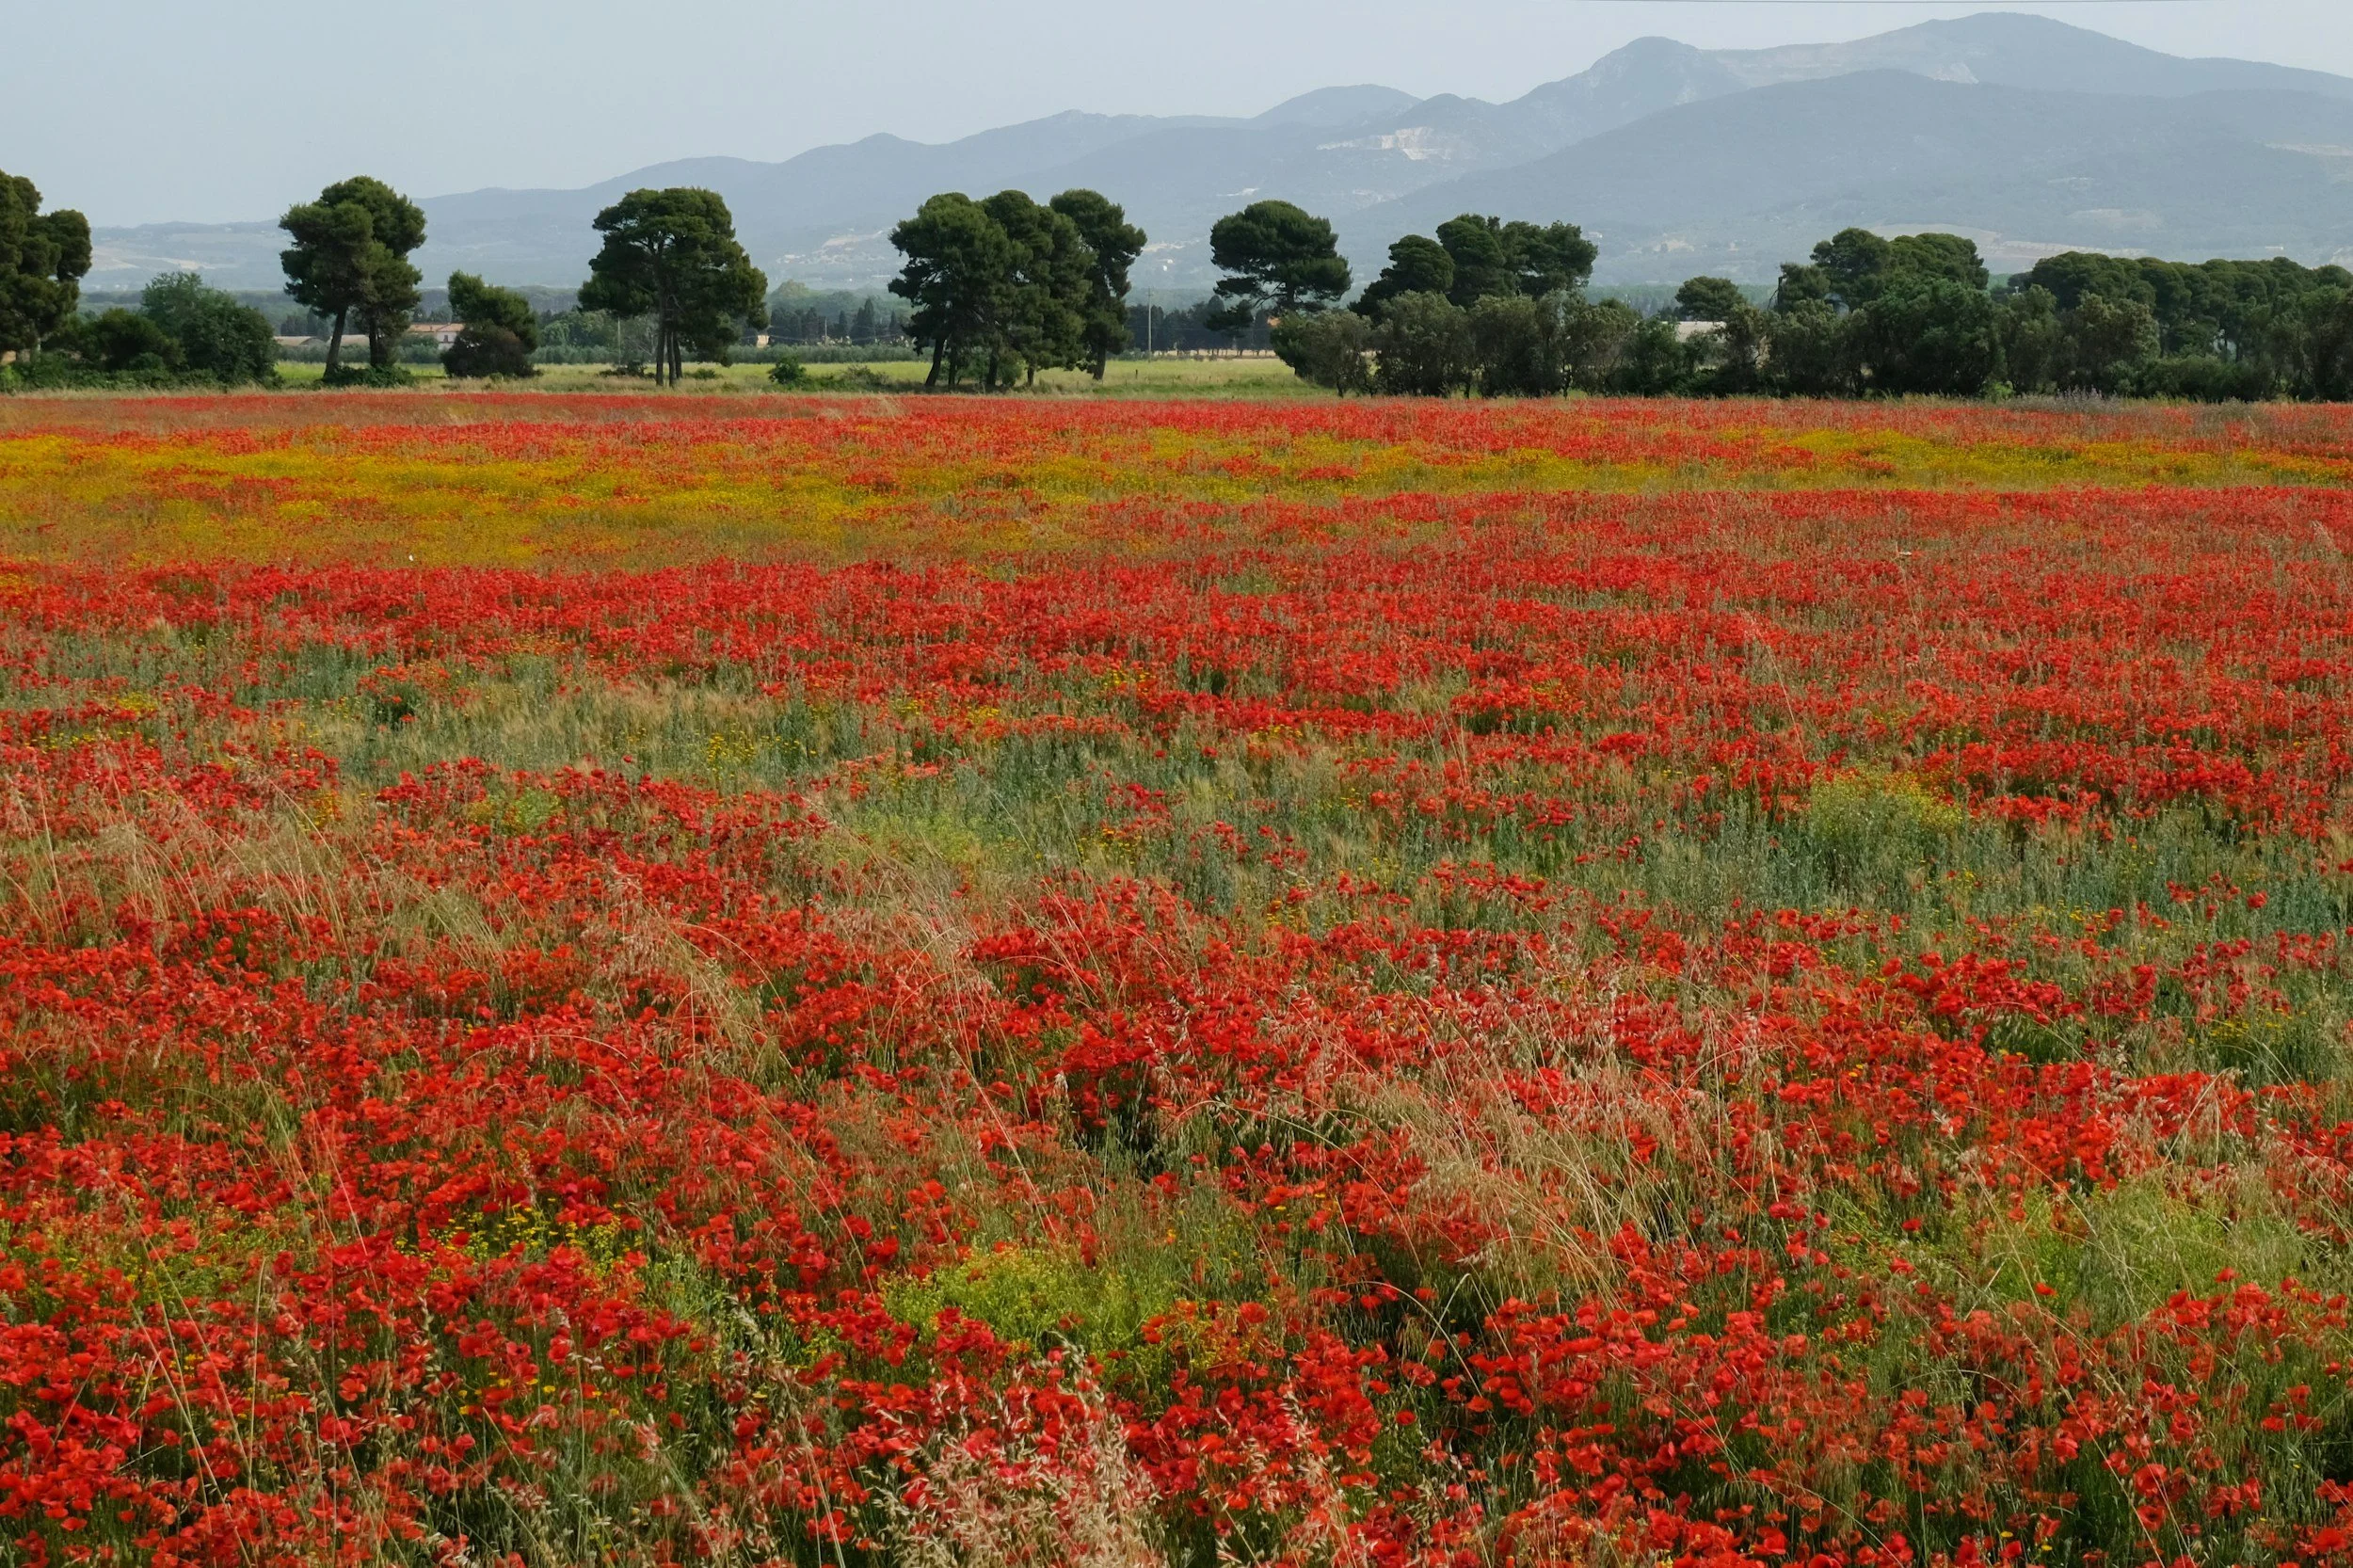
Native Landscape Architectural Design
This blog explores the journey of replacing conventional corporate landscaping with California native gardens, showcasing the powerful "before and after" impact, both visually and environmentally.
Characteristics of a California Native Garden
A California native garden uses plants that are indigenous to the state’s diverse ecosystems, from coastal scrublands to desert valleys. Here’s what makes this design the best choice for your corporate garden:
Low Water Usage: Native plants are drought-tolerant and adapt well to local rainfall patterns.
Biodiversity Support: They attract pollinators like bees, butterflies, and hummingbirds, helping local ecosystems thrive.
Seasonal Beauty: With thoughtful design, native gardens offer color and texture year-round.
Low Maintenance: Less mowing, trimming, and fertilizing means fewer costs and less disruption.
Sense of Place: These gardens reflect the natural beauty of California, making outdoor spaces feel more authentic and grounded.
Transforming Your Corporate Space into a California Native Garden: Before & After
Before: Conventional Landscapes
Extensive Lawns: Visually plain, thirsty, and labor-intensive.
Imported Plants: Require fertilizers, pesticides, and frequent trimming.
Low Wildlife Value: Offers little habitat for native species.
Underused Spaces: Rarely used for recreation or relaxation by employees.
After: California Native Garden Redesign
After transforming into California native garden design, these spaces evolve into vibrant, welcoming, and sustainable areas:
Rich Plant Diversity: Bright poppies, purple sages, and blue ceanothus offer visual interest and local charm.
Inviting Layout: Curved paths, benches, and shaded sitting areas encourage outdoor breaks and informal meetings.
Eco-Features: Rain gardens and permeable pathways help manage runoff naturally.
Employee Engagement: Staff feel more connected to nature, boosting morale and productivity.
Brand Enhancement: Demonstrates commitment to sustainability and regional identity.
What You Can Expect from This Design
Water Use Dropped by 60%
Maintenance Costs Reduced by 50%
Native plant landscapes, with their forest-like ambience, can significantly lower stress levels for employees.
Improved employee Satisfaction. Staff frequently used the space for breaks and small team meetings.
The garden can become a source of pride and a tangible representation of the company's commitment to the local community.
The garden became a venue for eco-awareness and team-building activities.
If you want to transform your outdoor space to elevate your commercial property’s aesthetic appeal and boost your employee productivity and satisfaction rate, opting for California native garden design is a great decision. If you are looking for a reliable landscape design company for your garden transformation, you are at the right place. Our team of expert landscape designers and architects can transform your garden in the best way possible. To learn more about our landscape design services, call us directly or leave a comment below!

Planning Landscape Design Installation? Know the Best Season to Start
Landscape design installation is more than just planting flowers or laying down sod. It includes planning your space, choosing the right plants, preparing the soil, installing hardscapes like patios and walkways, and more. Doing this work at the wrong time of year can lead to poor plant growth, soil damage, or project delays.
A beautiful landscape doesn’t happen overnight, it takes planning, patience, and the right timing. If you’re thinking about installing a new landscape design, one of the first questions you might ask is: When is the best time to start?
The answer depends on your location, the type of plants you’re using, and the scope of your project. In this blog, we’ll break it down for you so you can start your landscape design installation at just the right time.
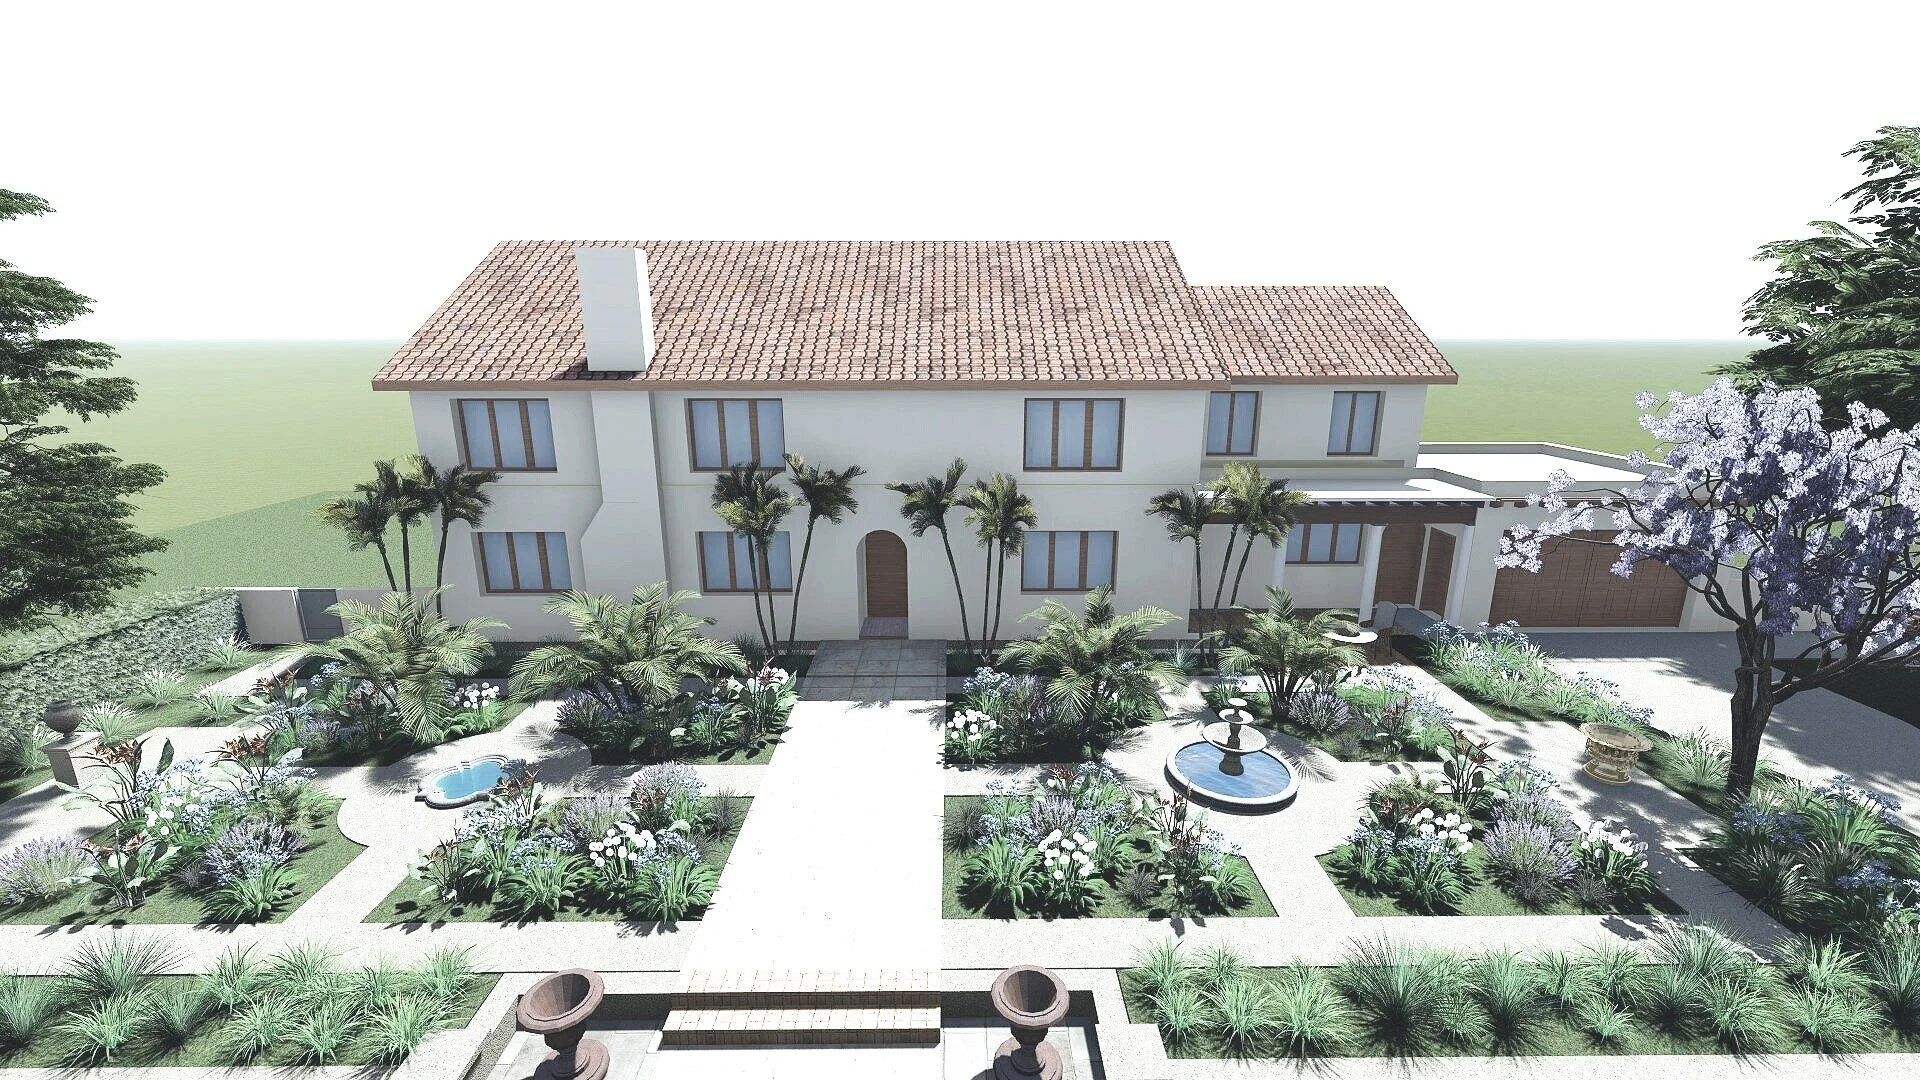
Why Timing Matters
Landscape design installation is more than just planting flowers or laying down sod. It includes planning your space, choosing the right plants, preparing the soil, installing hardscapes like patios and walkways, and more. Doing this work at the wrong time of year can lead to poor plant growth, soil damage, or project delays.
That’s why choosing the right season is so important.
Exploring the Different Seasons & Their Suitability for Landscape Design Installation
Spring: A Popular Choice
Spring is often the top pick for landscape design installation and for good reason.
● The weather is mild
● The soil is easy to work with
● It’s the ideal time for planting most shrubs, trees, and flowers
Starting your project in early to mid-spring gives your plants a full growing season to establish roots. This helps them survive the heat of summer and the chill of winter. If your project includes building features like decks or walkways, spring is also a good time because the ground is no longer frozen, and construction is easier.
Tip: Spring gets busy for landscape professionals, so book early!
Summer: Great for Hardscape Work
While summer can be too hot for planting, it’s a great time to install hardscapes like patios, retaining walls, and outdoor kitchens.
If you're planning a full landscape transformation, consider using summer for construction and leaving planting for early fall. That way, your project stays on track without stressing young plants in the heat.
Fall: Perfect for Planting
Fall is another great time for landscape design installation, especially for planting trees, shrubs, and perennials.
● Cooler temperatures reduce stress on plants
● Soil is still warm enough for roots to grow
● Rain is more common, meaning less watering for you
Fall planting gives your landscape a head start for the following spring. It’s also a quieter time for landscaping companies, which could mean better availability and pricing.
Winter: Planning Season
While it’s not the best time to plant or build, winter is ideal for planning. Use this time to meet with a landscape designer, finalize your ideas, and prepare for a spring or summer start. Starting the design process in winter ensures you're at the front of the line when the busy season begins.
In a Nutshell
No matter the season, planning your landscape design installation carefully will lead to better results. Want to make the most of your outdoor space? Partner with San Diego’s trusted landscaping company and get our expert landscapers to figure out the best timeline based on your project and location. Contact us today to schedule your consultation and experience the difference of working with expert landscapers.