
Laguna Niguel. An Ecological, Climate - Responsive Garden Design
A Contemporary California Mediterranean residential garden shaped through careful site measurement, conceptual design, ecological planting, stormwater planning to live in balance with nature.
Location: Laguna Niguel, Orange County, California
Project Type: Private Residential Garden, Contemporary California Mediterranean Exterior design
Design Scope: Complete Garden Design, Planting Design, Hardscape Coordination, Irrigation Strategy, Stormwater Planning, Construction Documentation
Status: Built / Installed
Construction: Project Management - John Beaudry, Contractor - Landscape and Beyond, Jeff Miller
Construction cost: $280,000
Design Studio: LASD Studio
Contemporary Living: A Self-Sustaining, Evolving Landscape
Modern California Sanctuary Garden
Concept & Vision
At LASD studio - A garden does not begin with plants. It begins with observation.
For this private residence in Laguna Niguel, the design process started with understanding the existing house, slopes, circulation, sunlight, drainage patterns, retaining walls, views, family use and the daily relationship between indoor and outdoor life. The goal was not simply to replace a lawn or add decorative planting, but to create a more resilient Southern California garden, one that could support outdoor living, food production, biodiversity, water efficiency and long-term comfort.
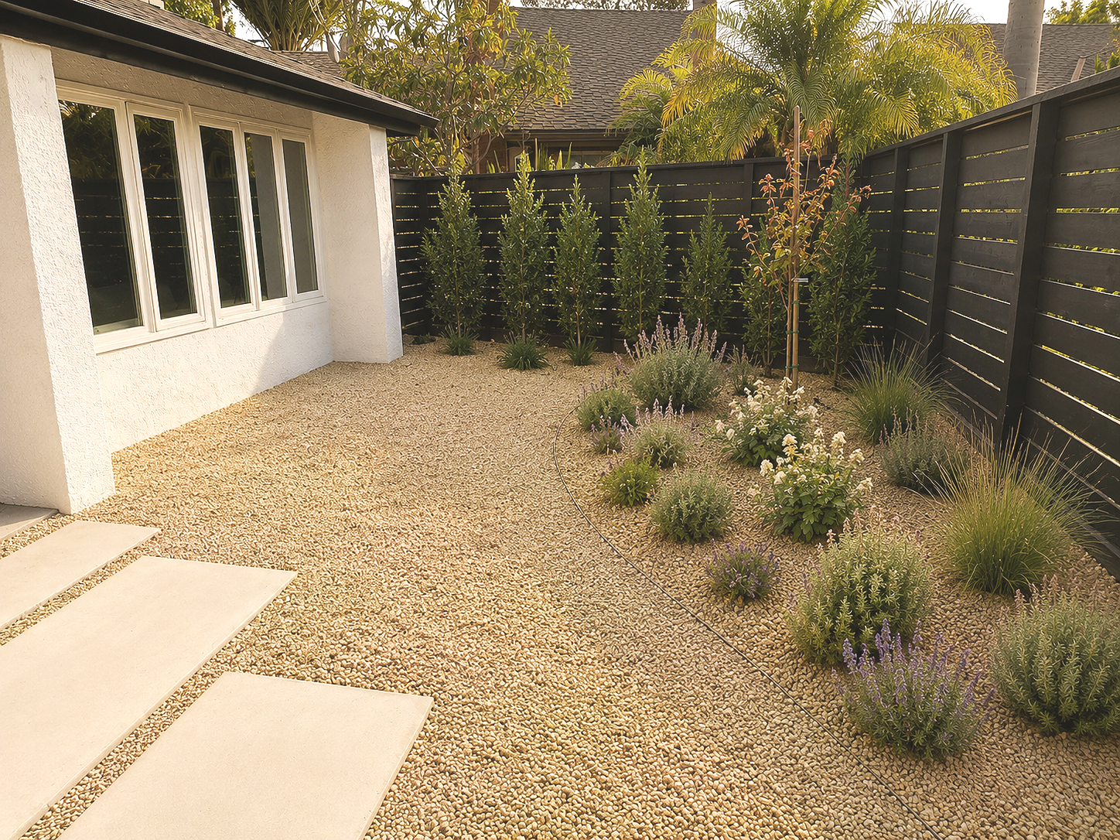
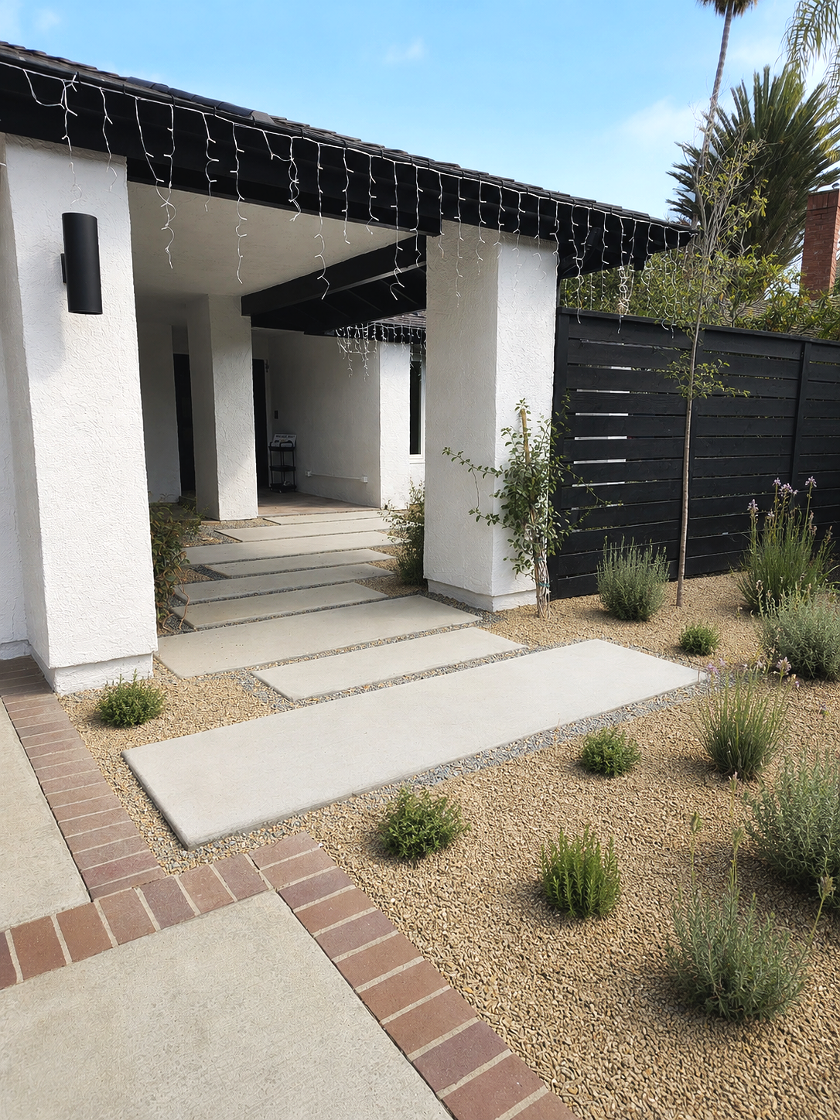
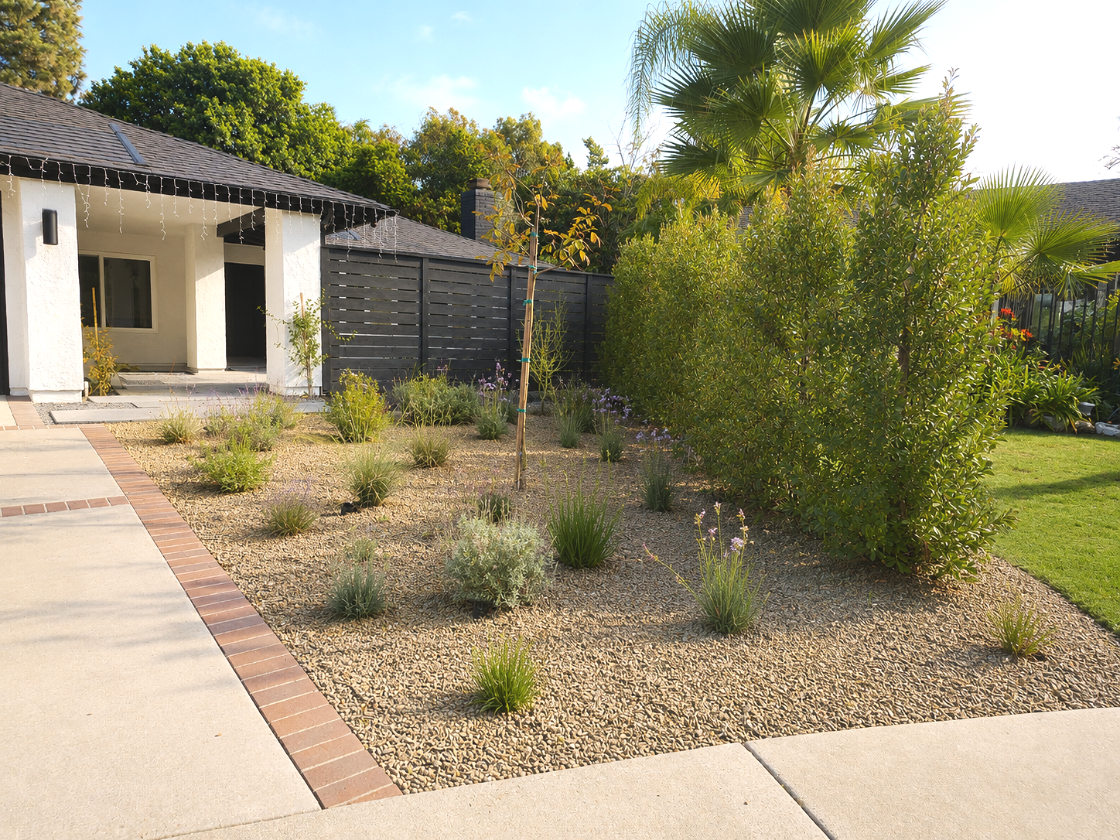
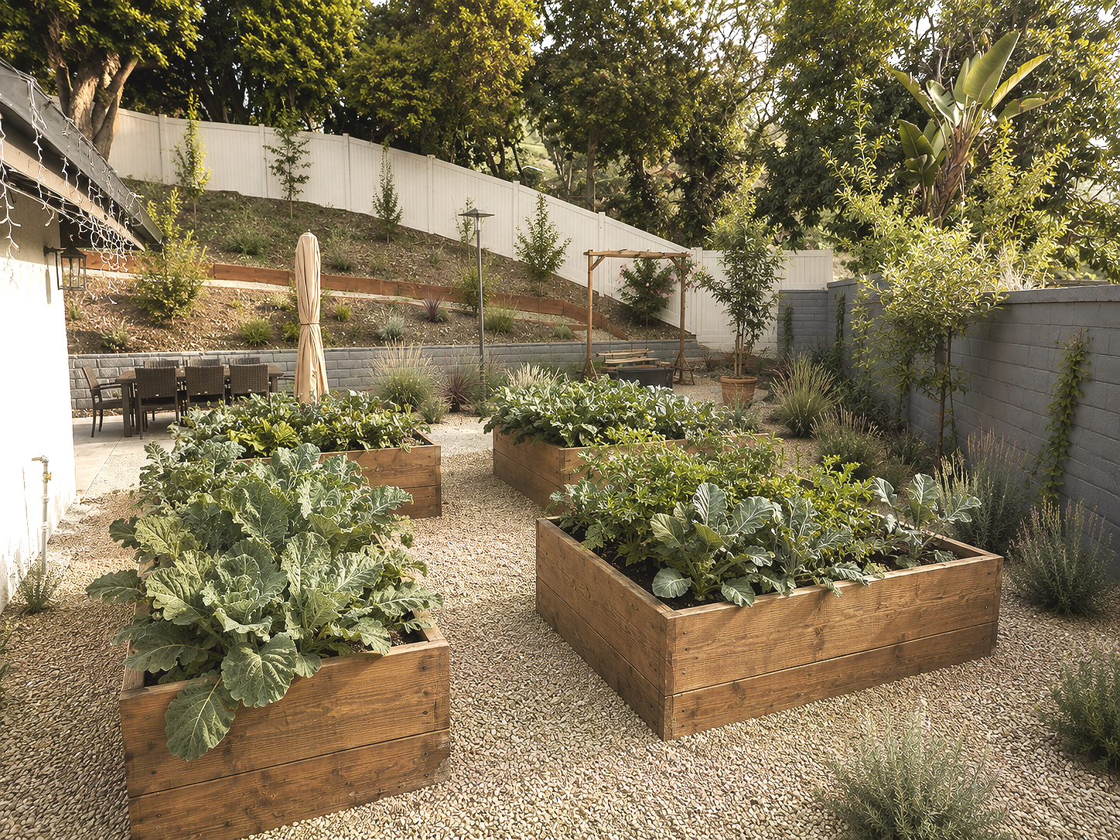
The result is a layered family garden organized around outdoor rooms, gravel paths, raised vegetable beds, drought-adapted planting, flowering habitat, fruit trees and a more intentional relationship between the house and the surrounding landscape as evolving garden and not static image.
Site Measurement and Existing Conditions
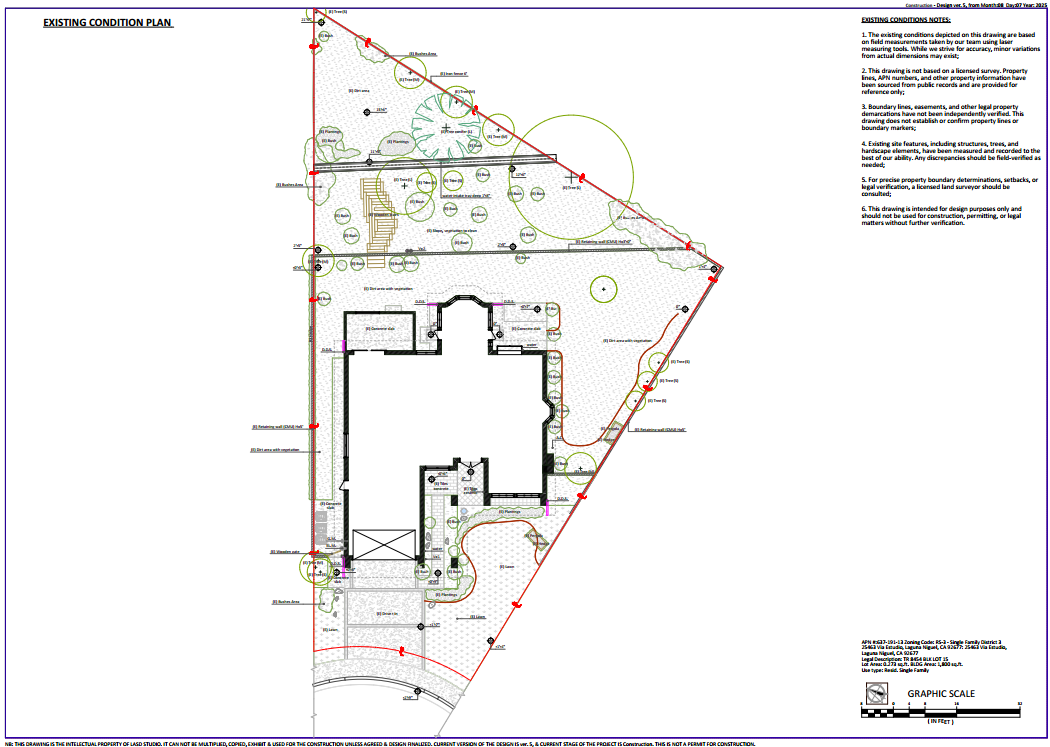
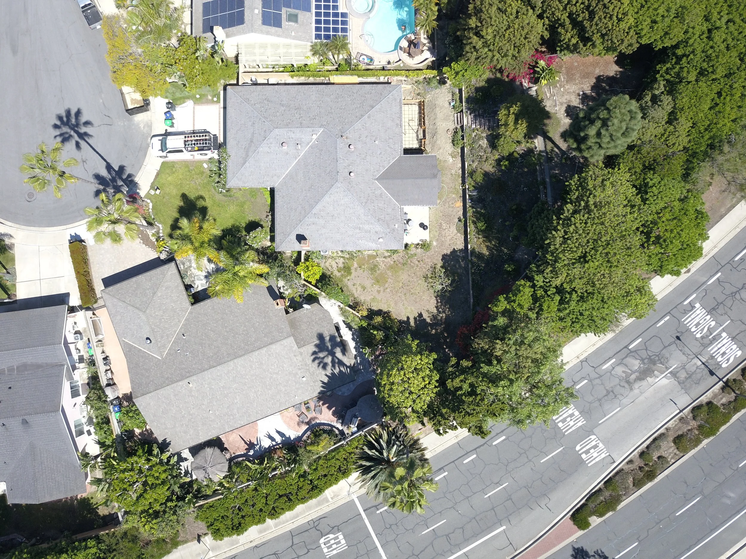
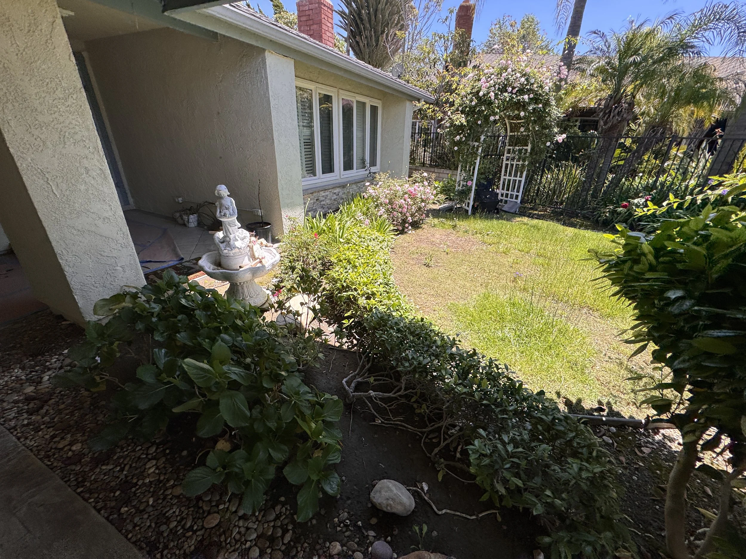
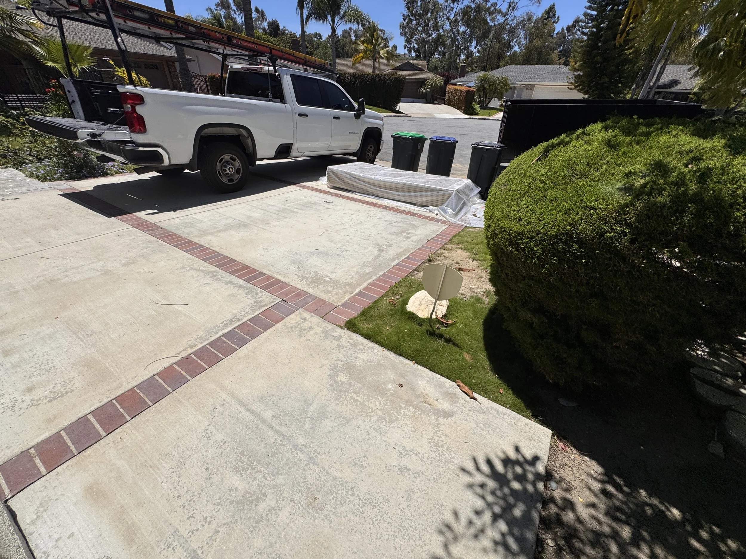
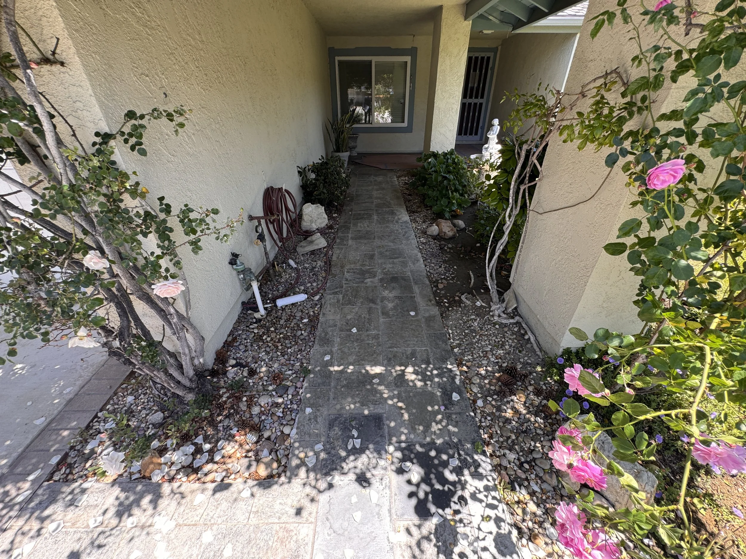
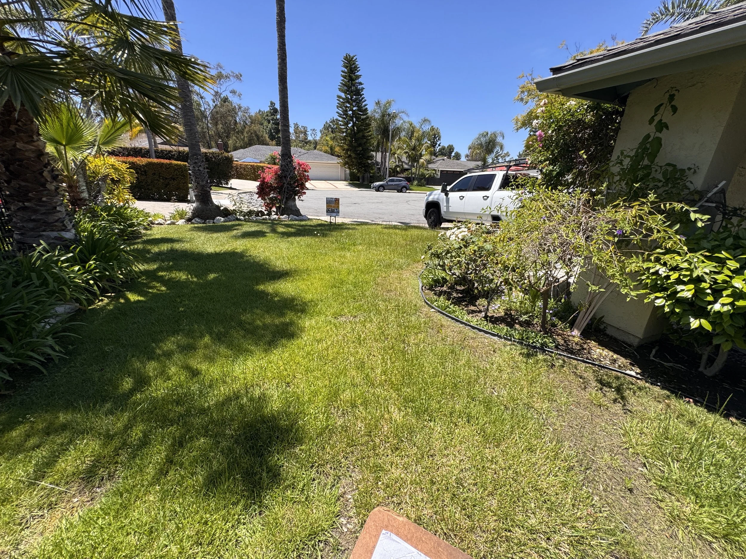
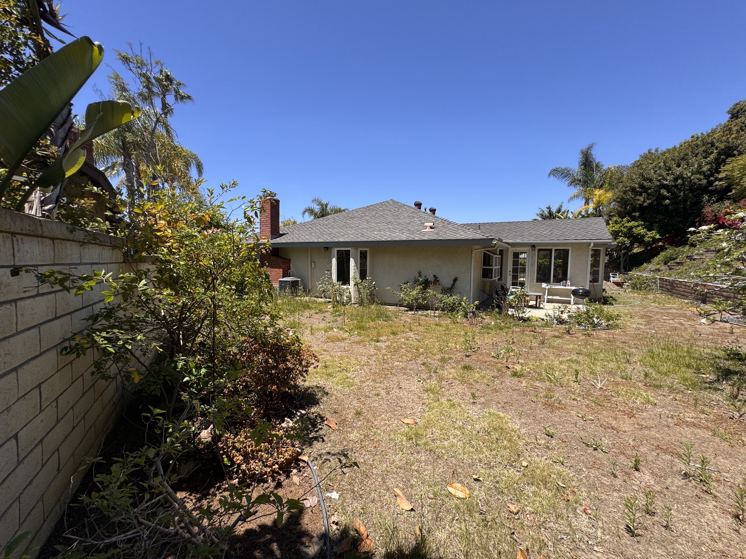
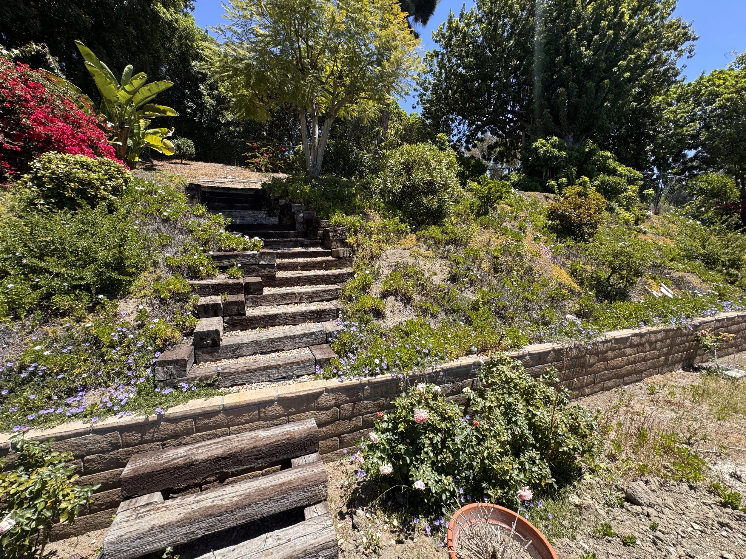
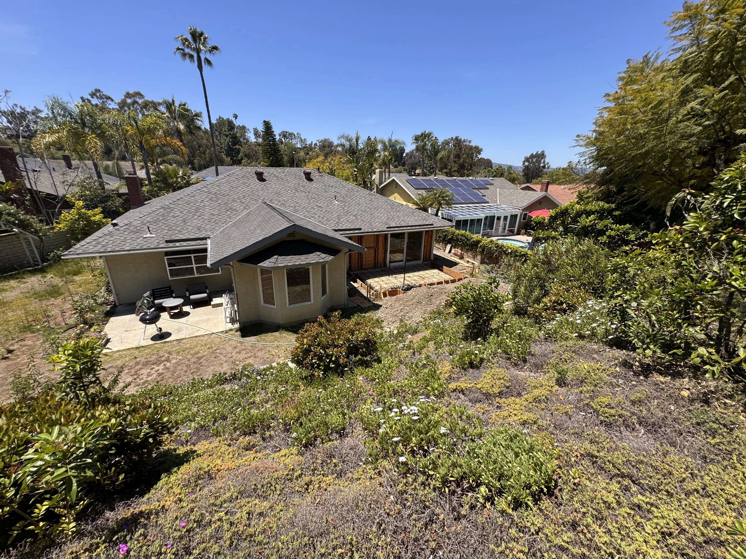
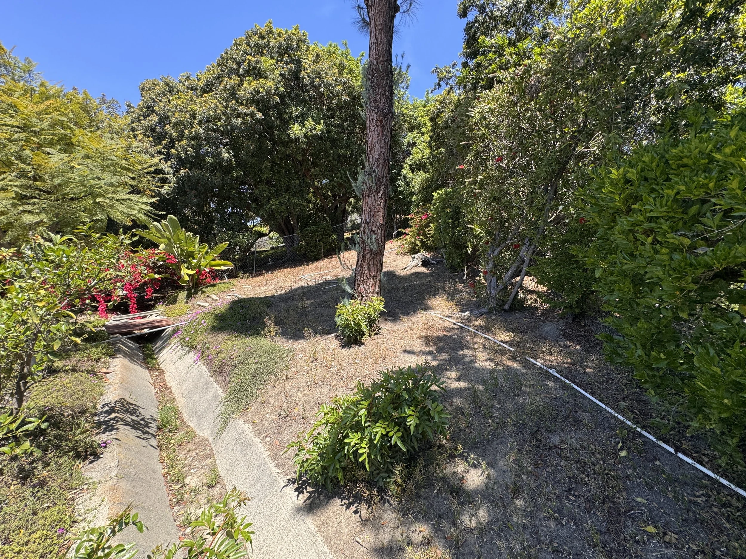
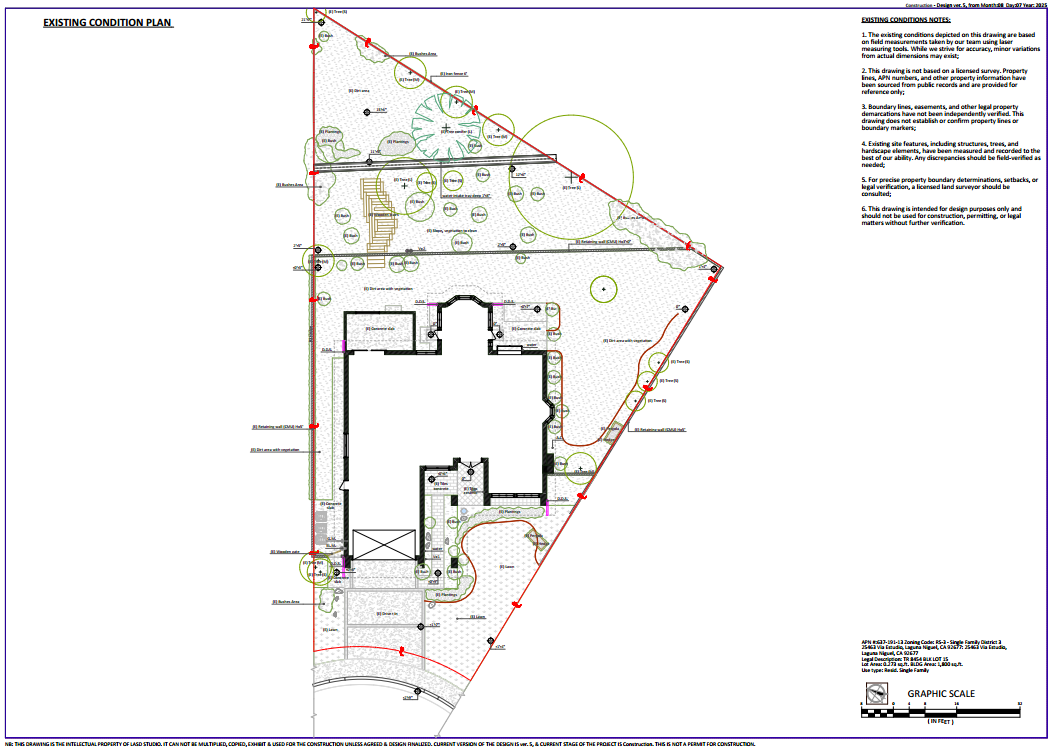
Every project begins with the existing site. Before design decisions are made, the garden has to be measured, walked, photographed and understood as a living system. Existing trees, slopes, walls, drainage & irrigation, ex. paving, utilities, planting areas and access points all influence what the garden can become.
At this Laguna Niguel residence, the site included an existing house, lawn areas, slopes, mature trees, retaining walls, paved patios and areas of underused planting. These conditions became the framework for the design. Instead of erasing the site completely, the proposal worked with its structure keeping what had value, removing what no longer served the family, and reorganizing the garden around a clearer ecological and functional vision.
Exploring the Garden’s Future
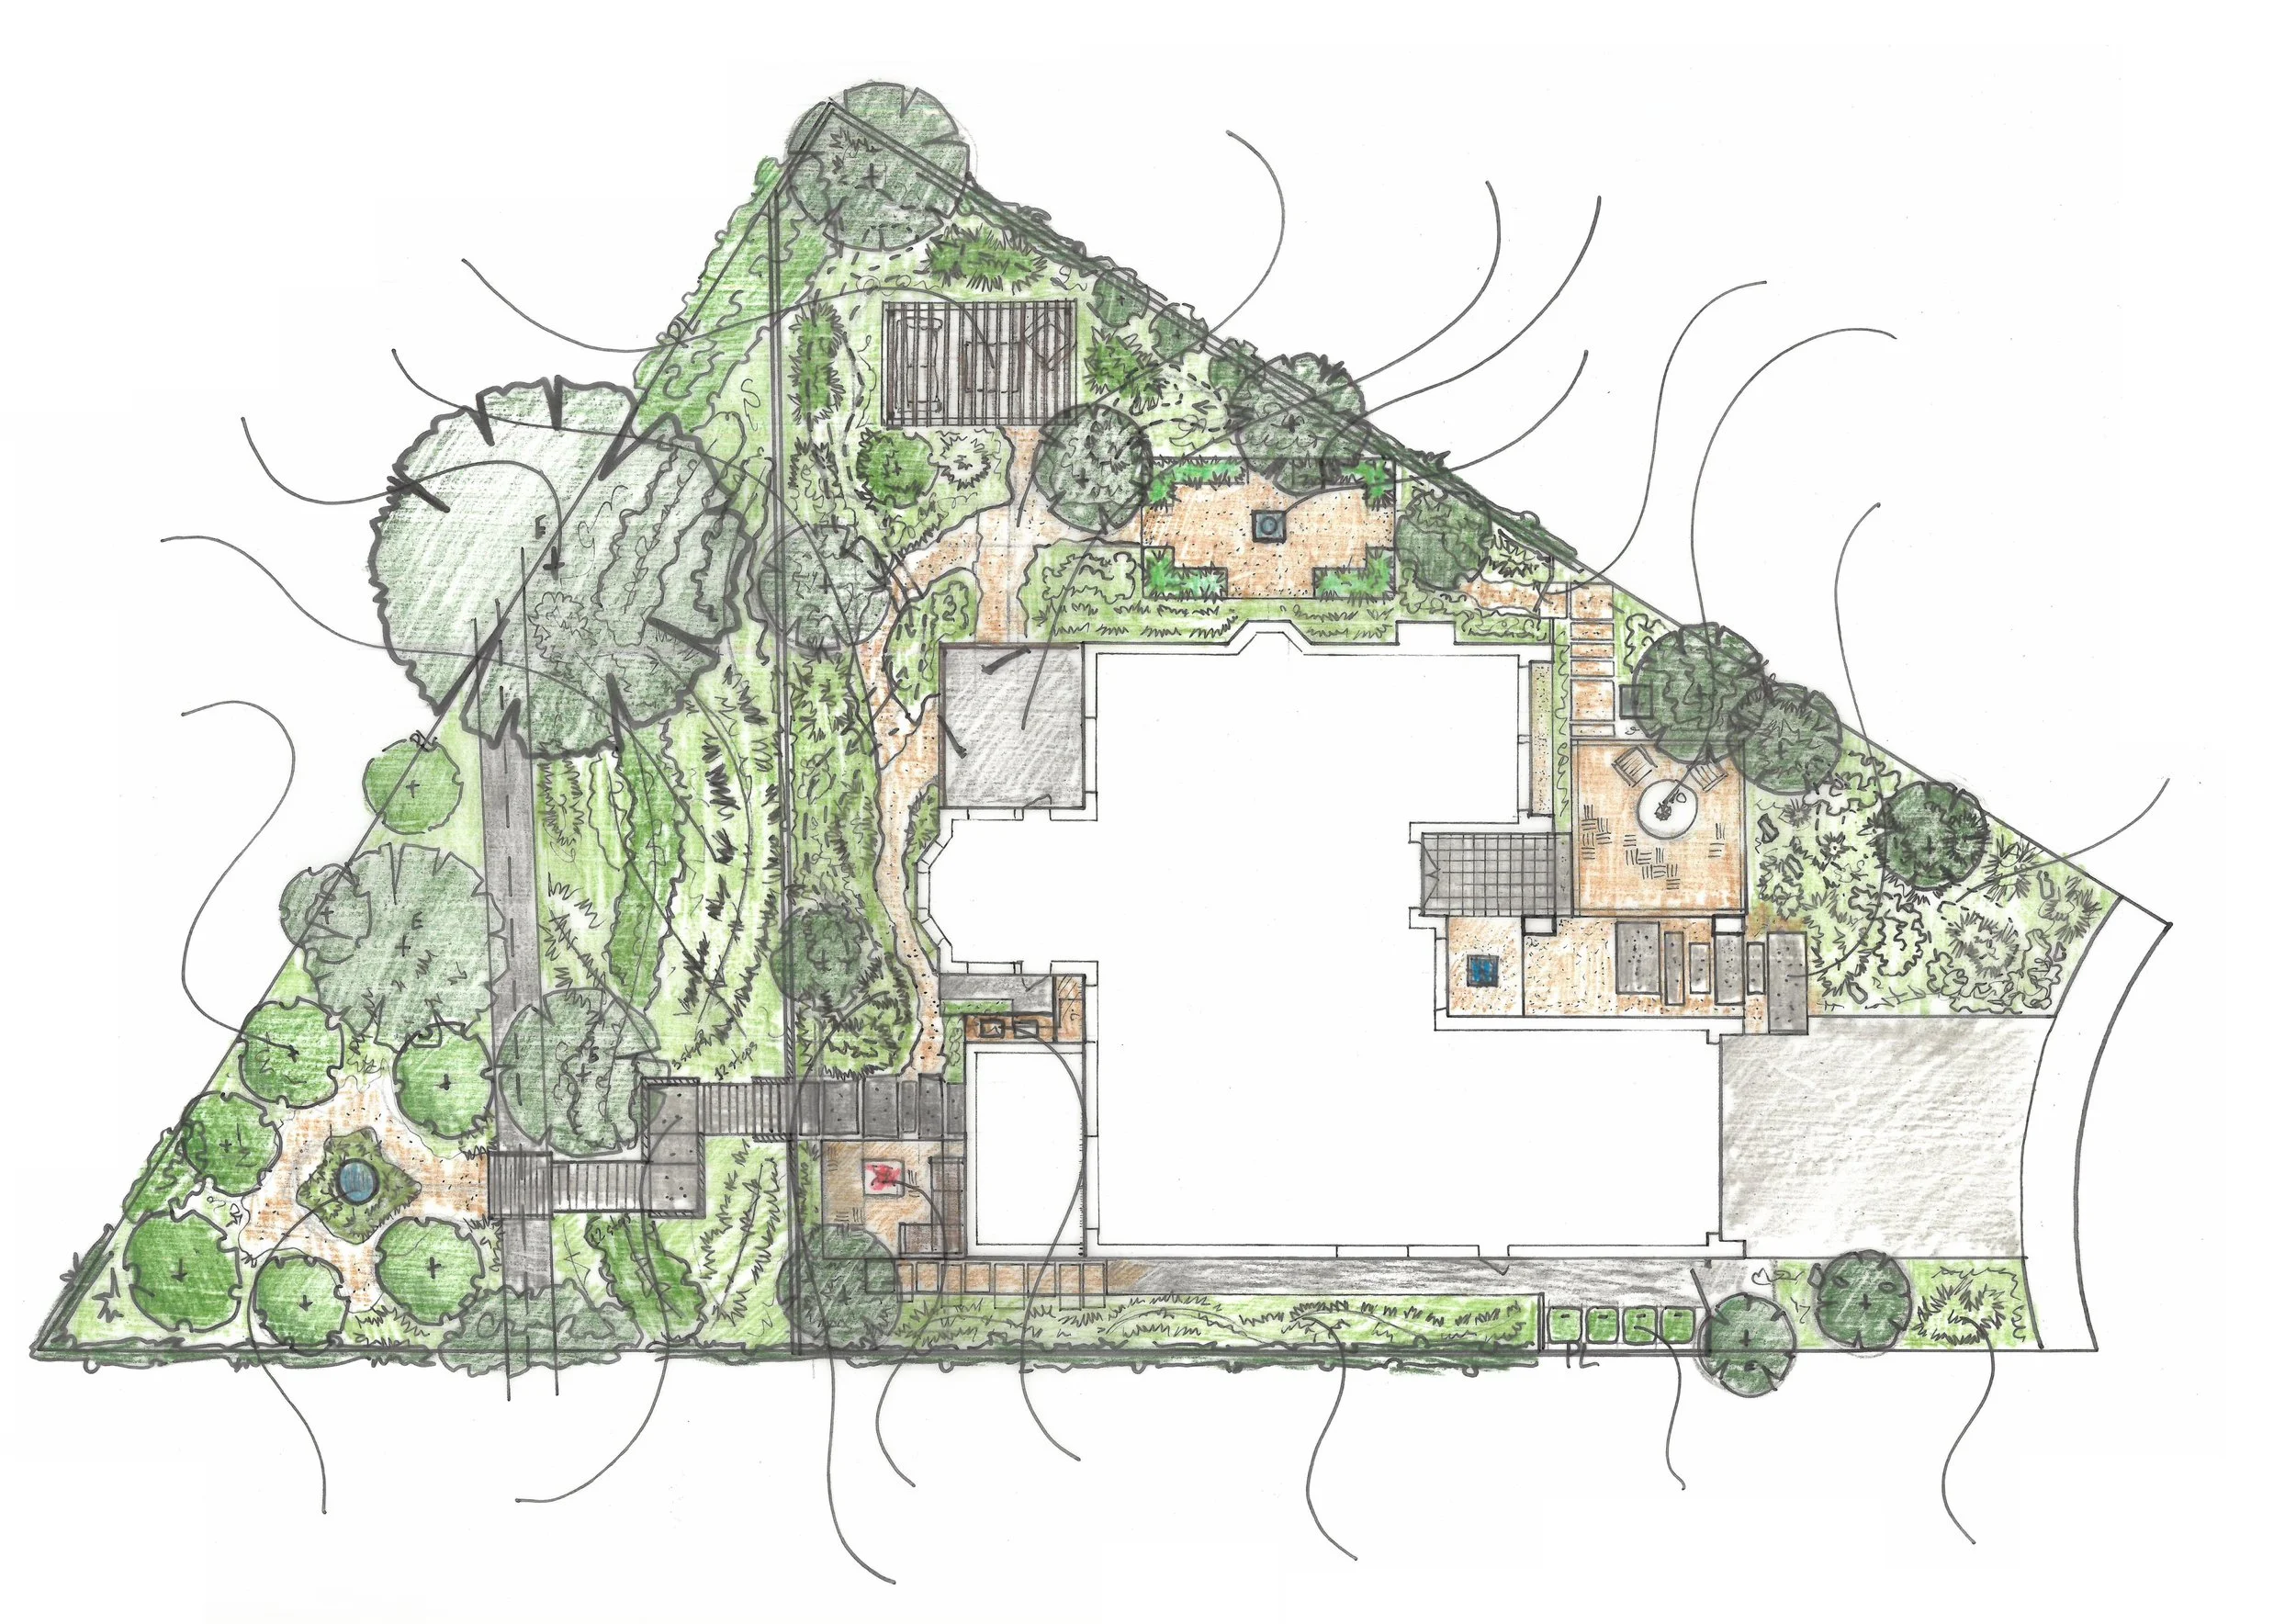
Concept design is where the garden begins to take shape.
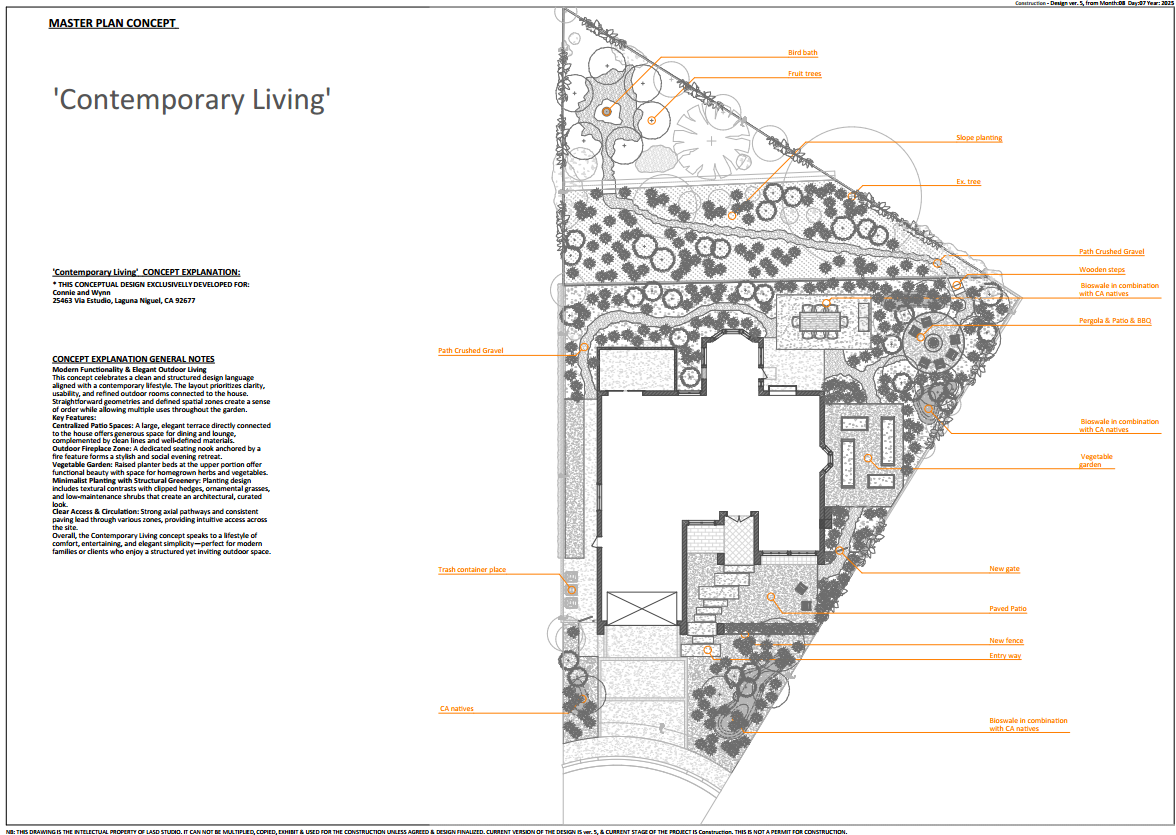
At this stage, the project is not yet about final construction details. It is about direction. How should the family move through the garden? Where should outdoor dining happen? Where can food production fit naturally into daily life? Which areas should become quieter, more immersive, more ecological? How can the slope become a planting asset instead of a maintenance problem?
For this project, two conceptual directions were explored. One emphasized a more structured contemporary outdoor living garden to bring style and Identity to the structured design. The other moved toward a softer sanctuary garden, with a more immersive planting experience. Through this process, the final direction emerged as a balance between modern usability and ecological richness.
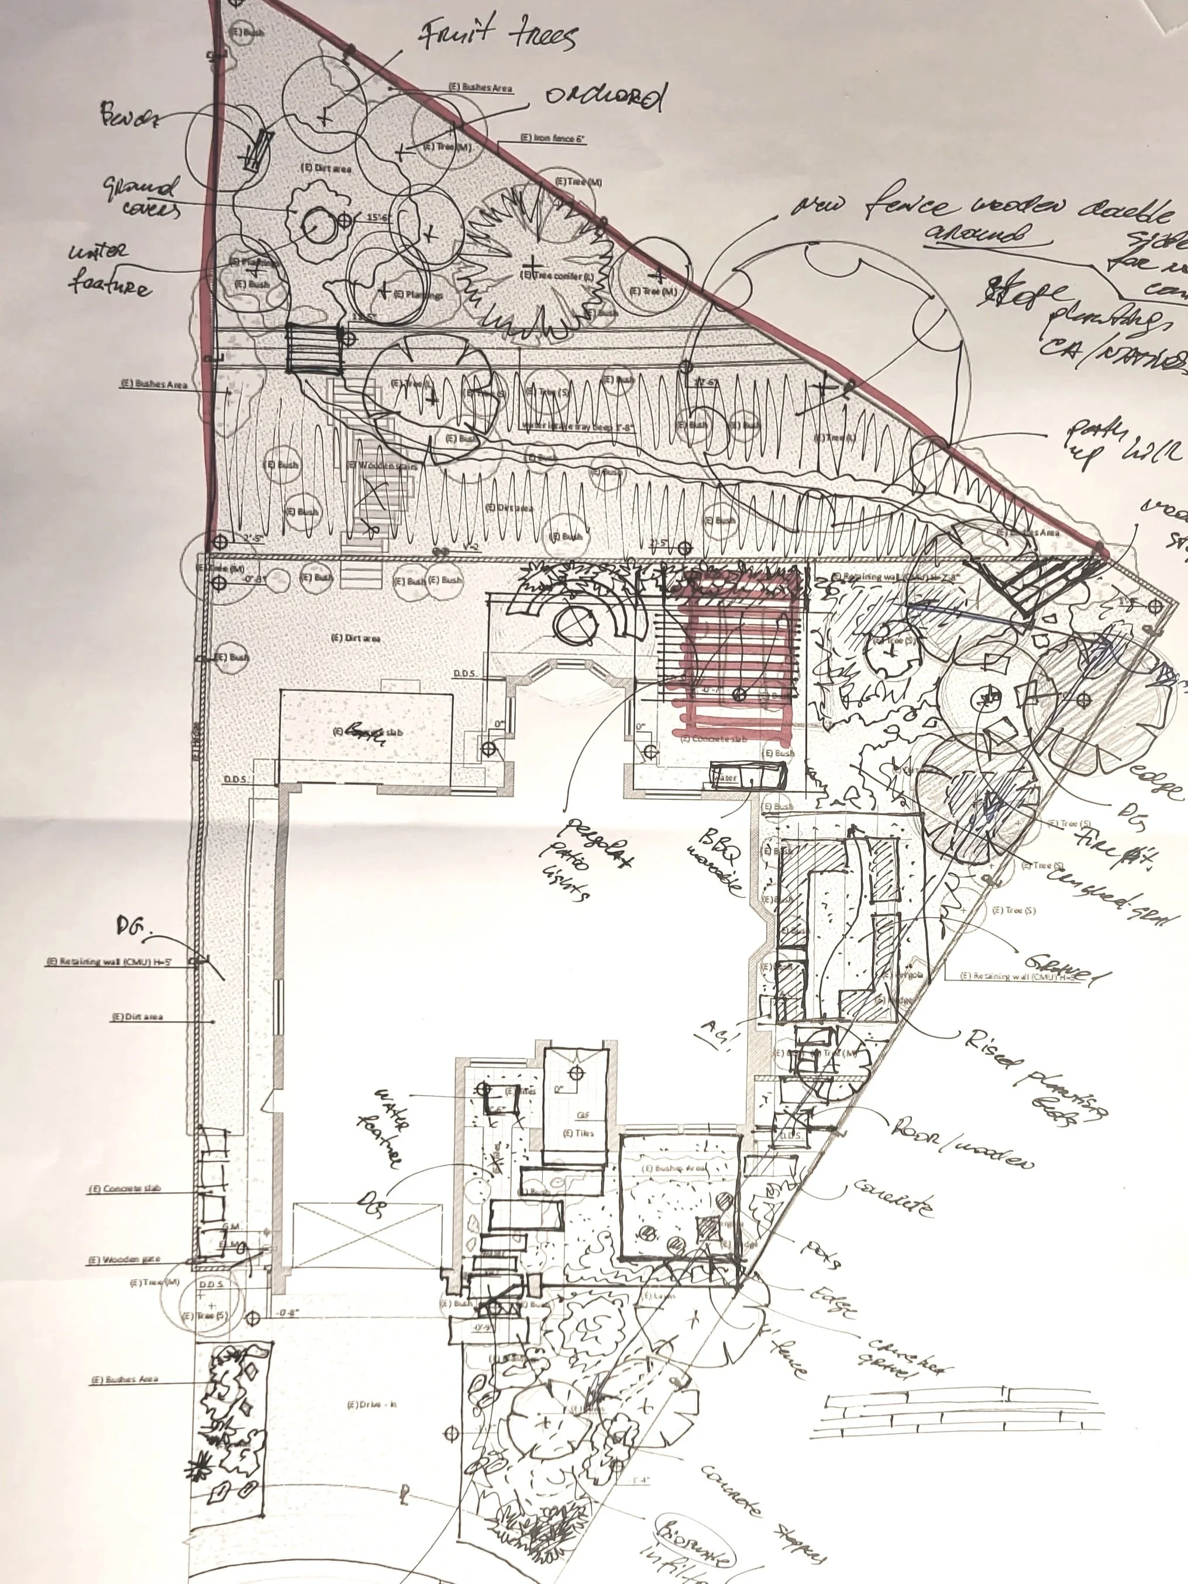
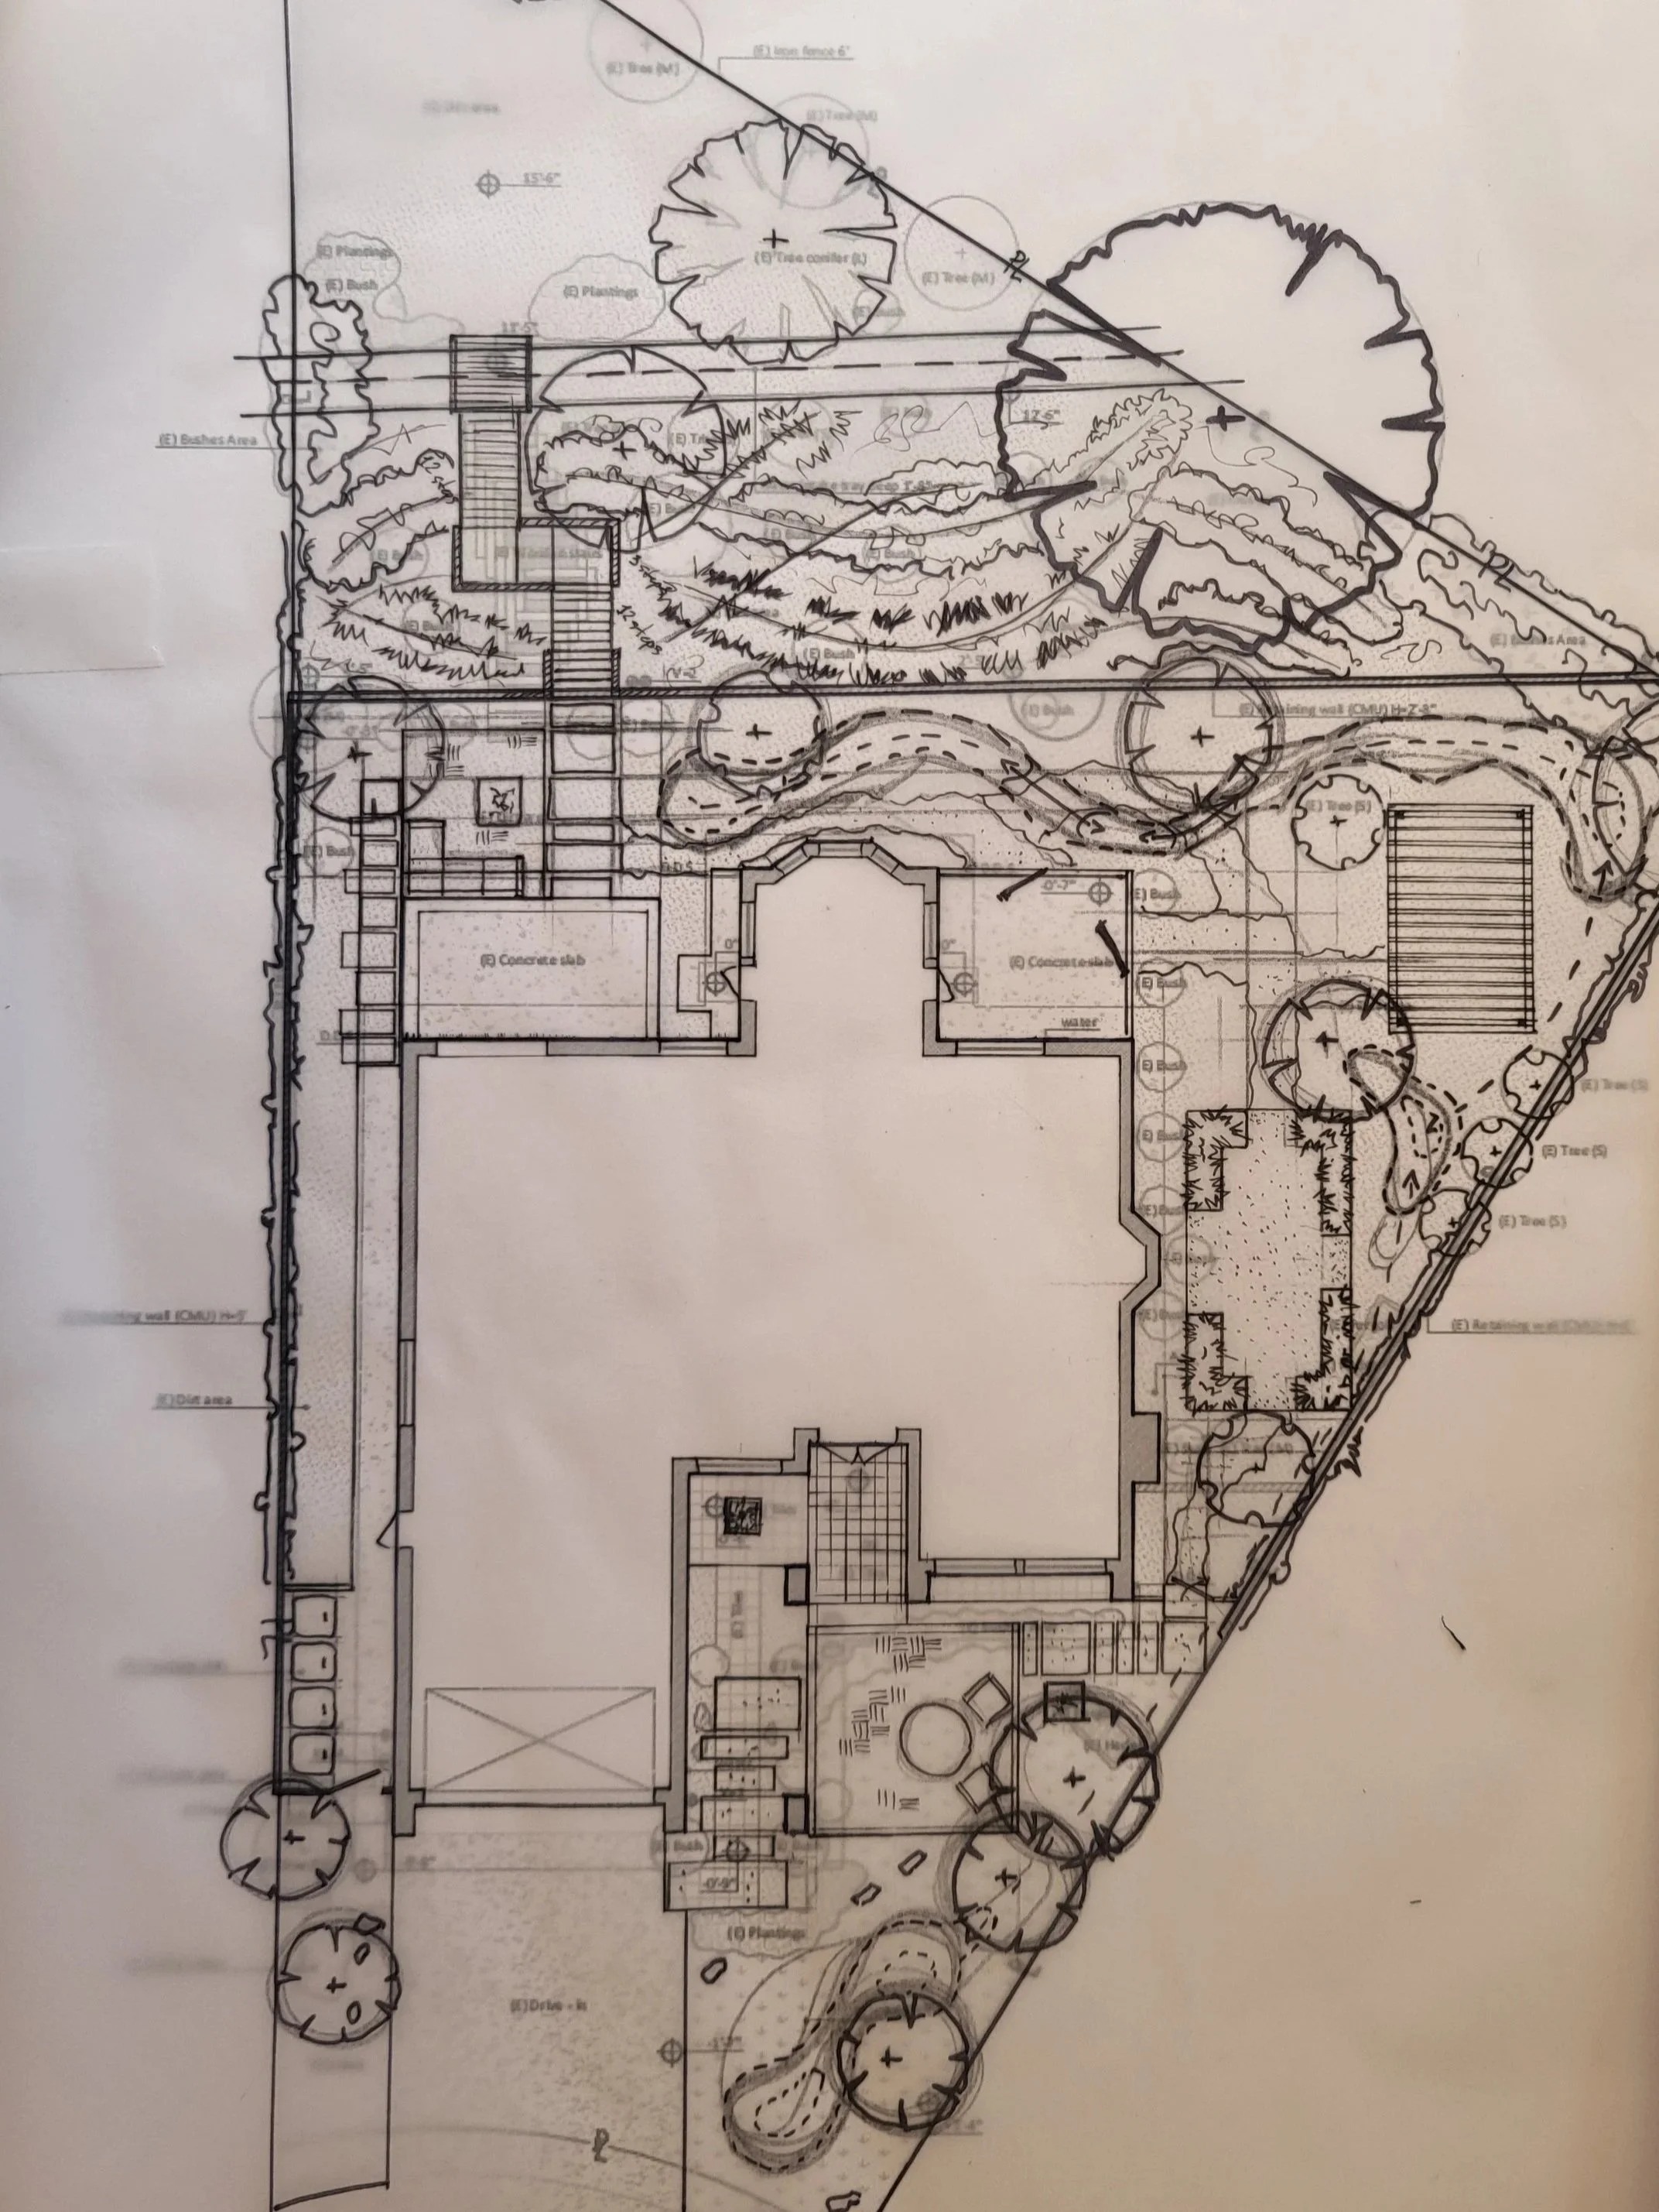
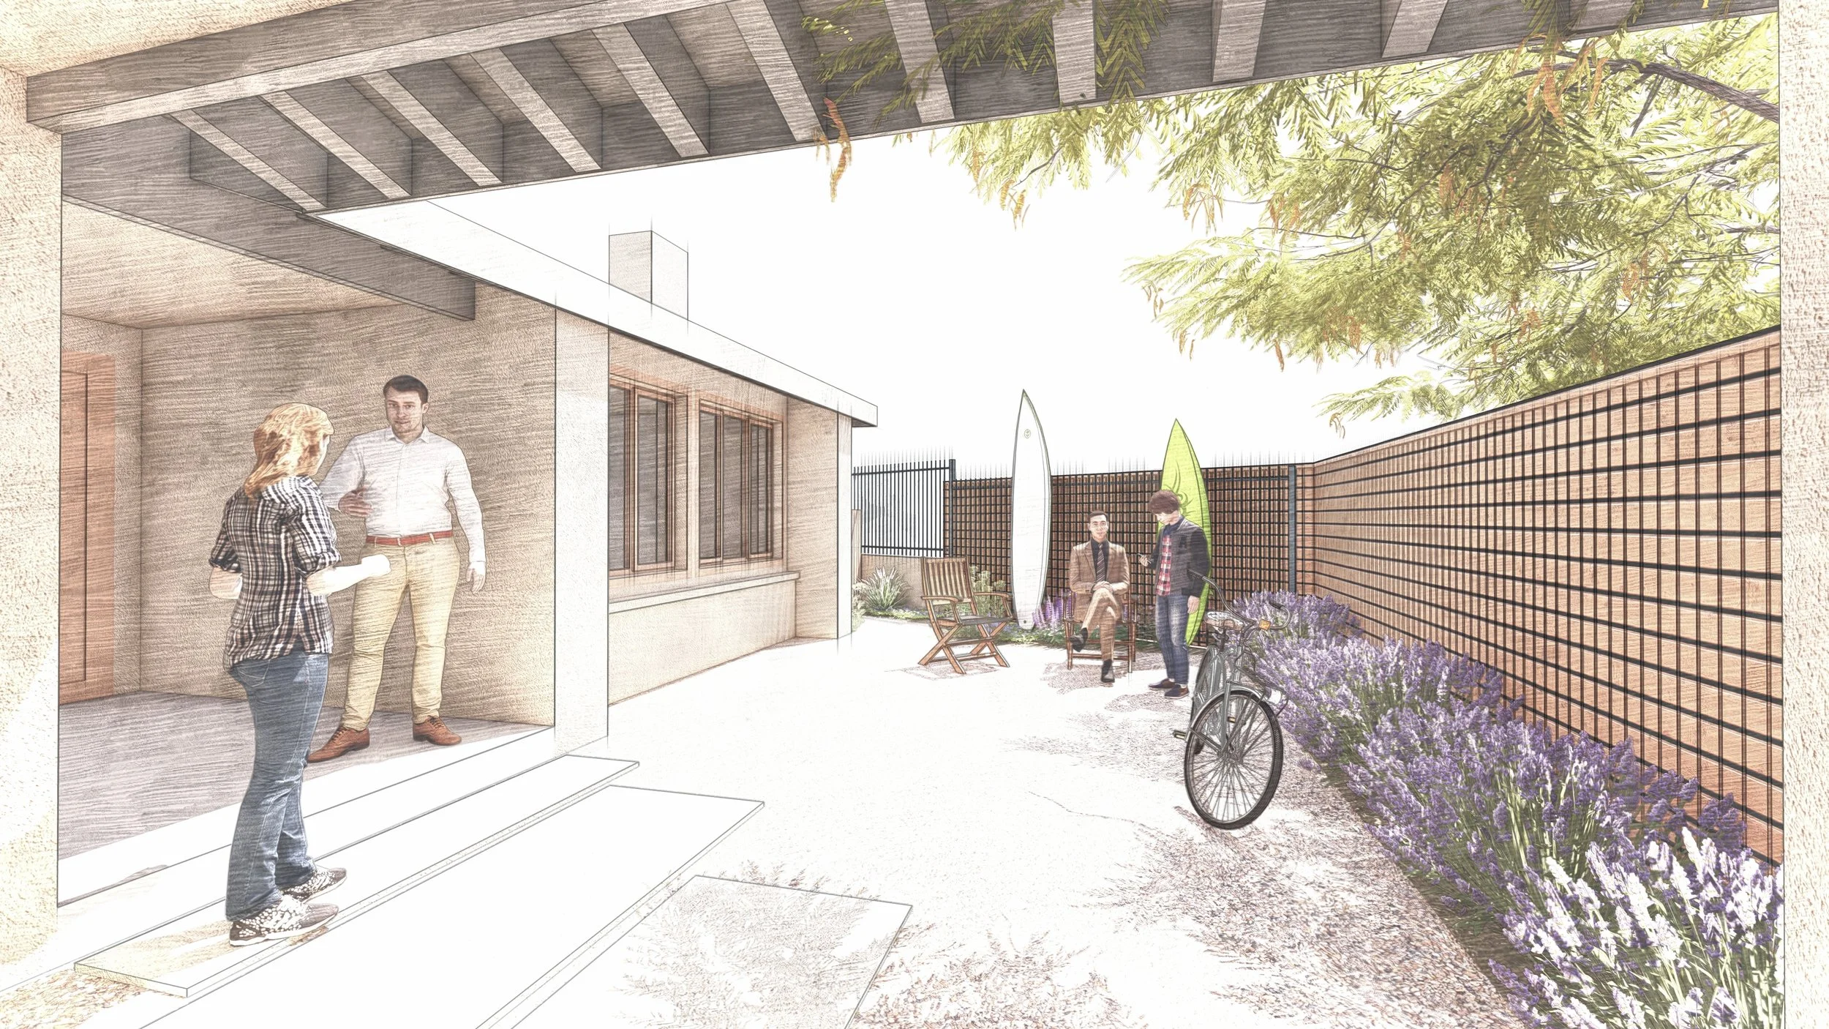
Design Development & Visualizing the Atmosphere / Perception
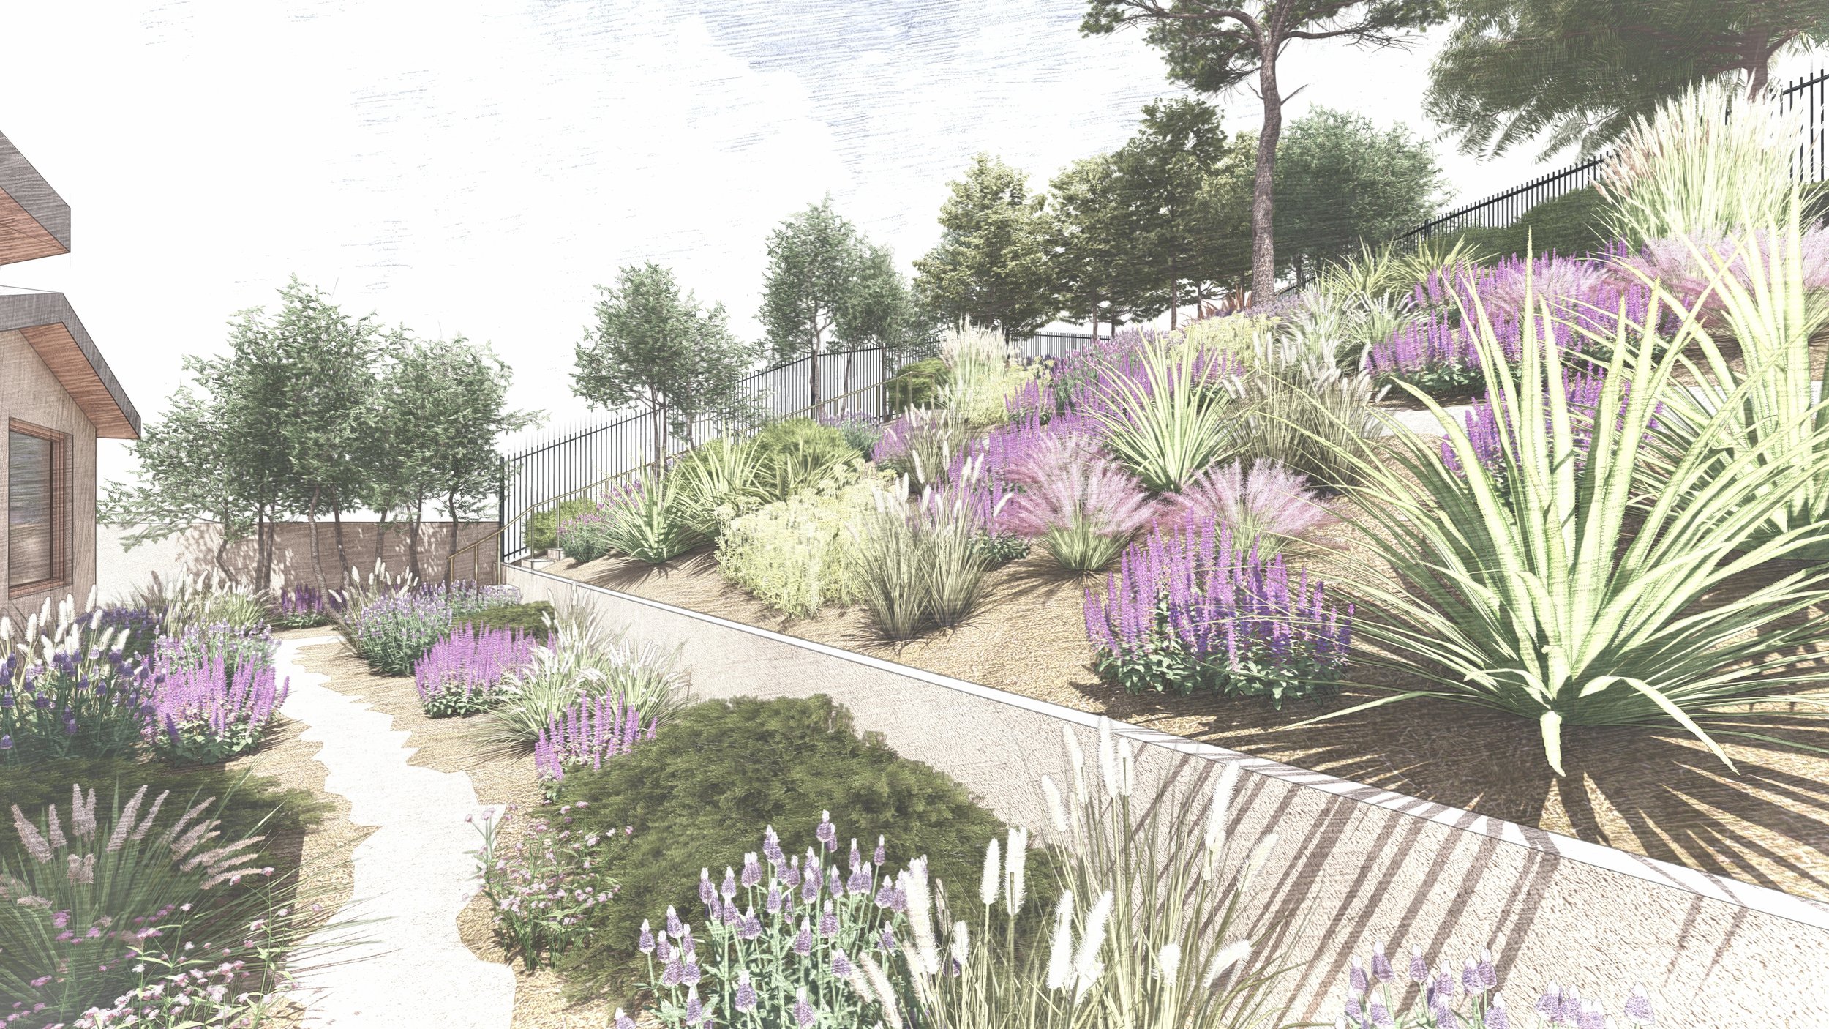
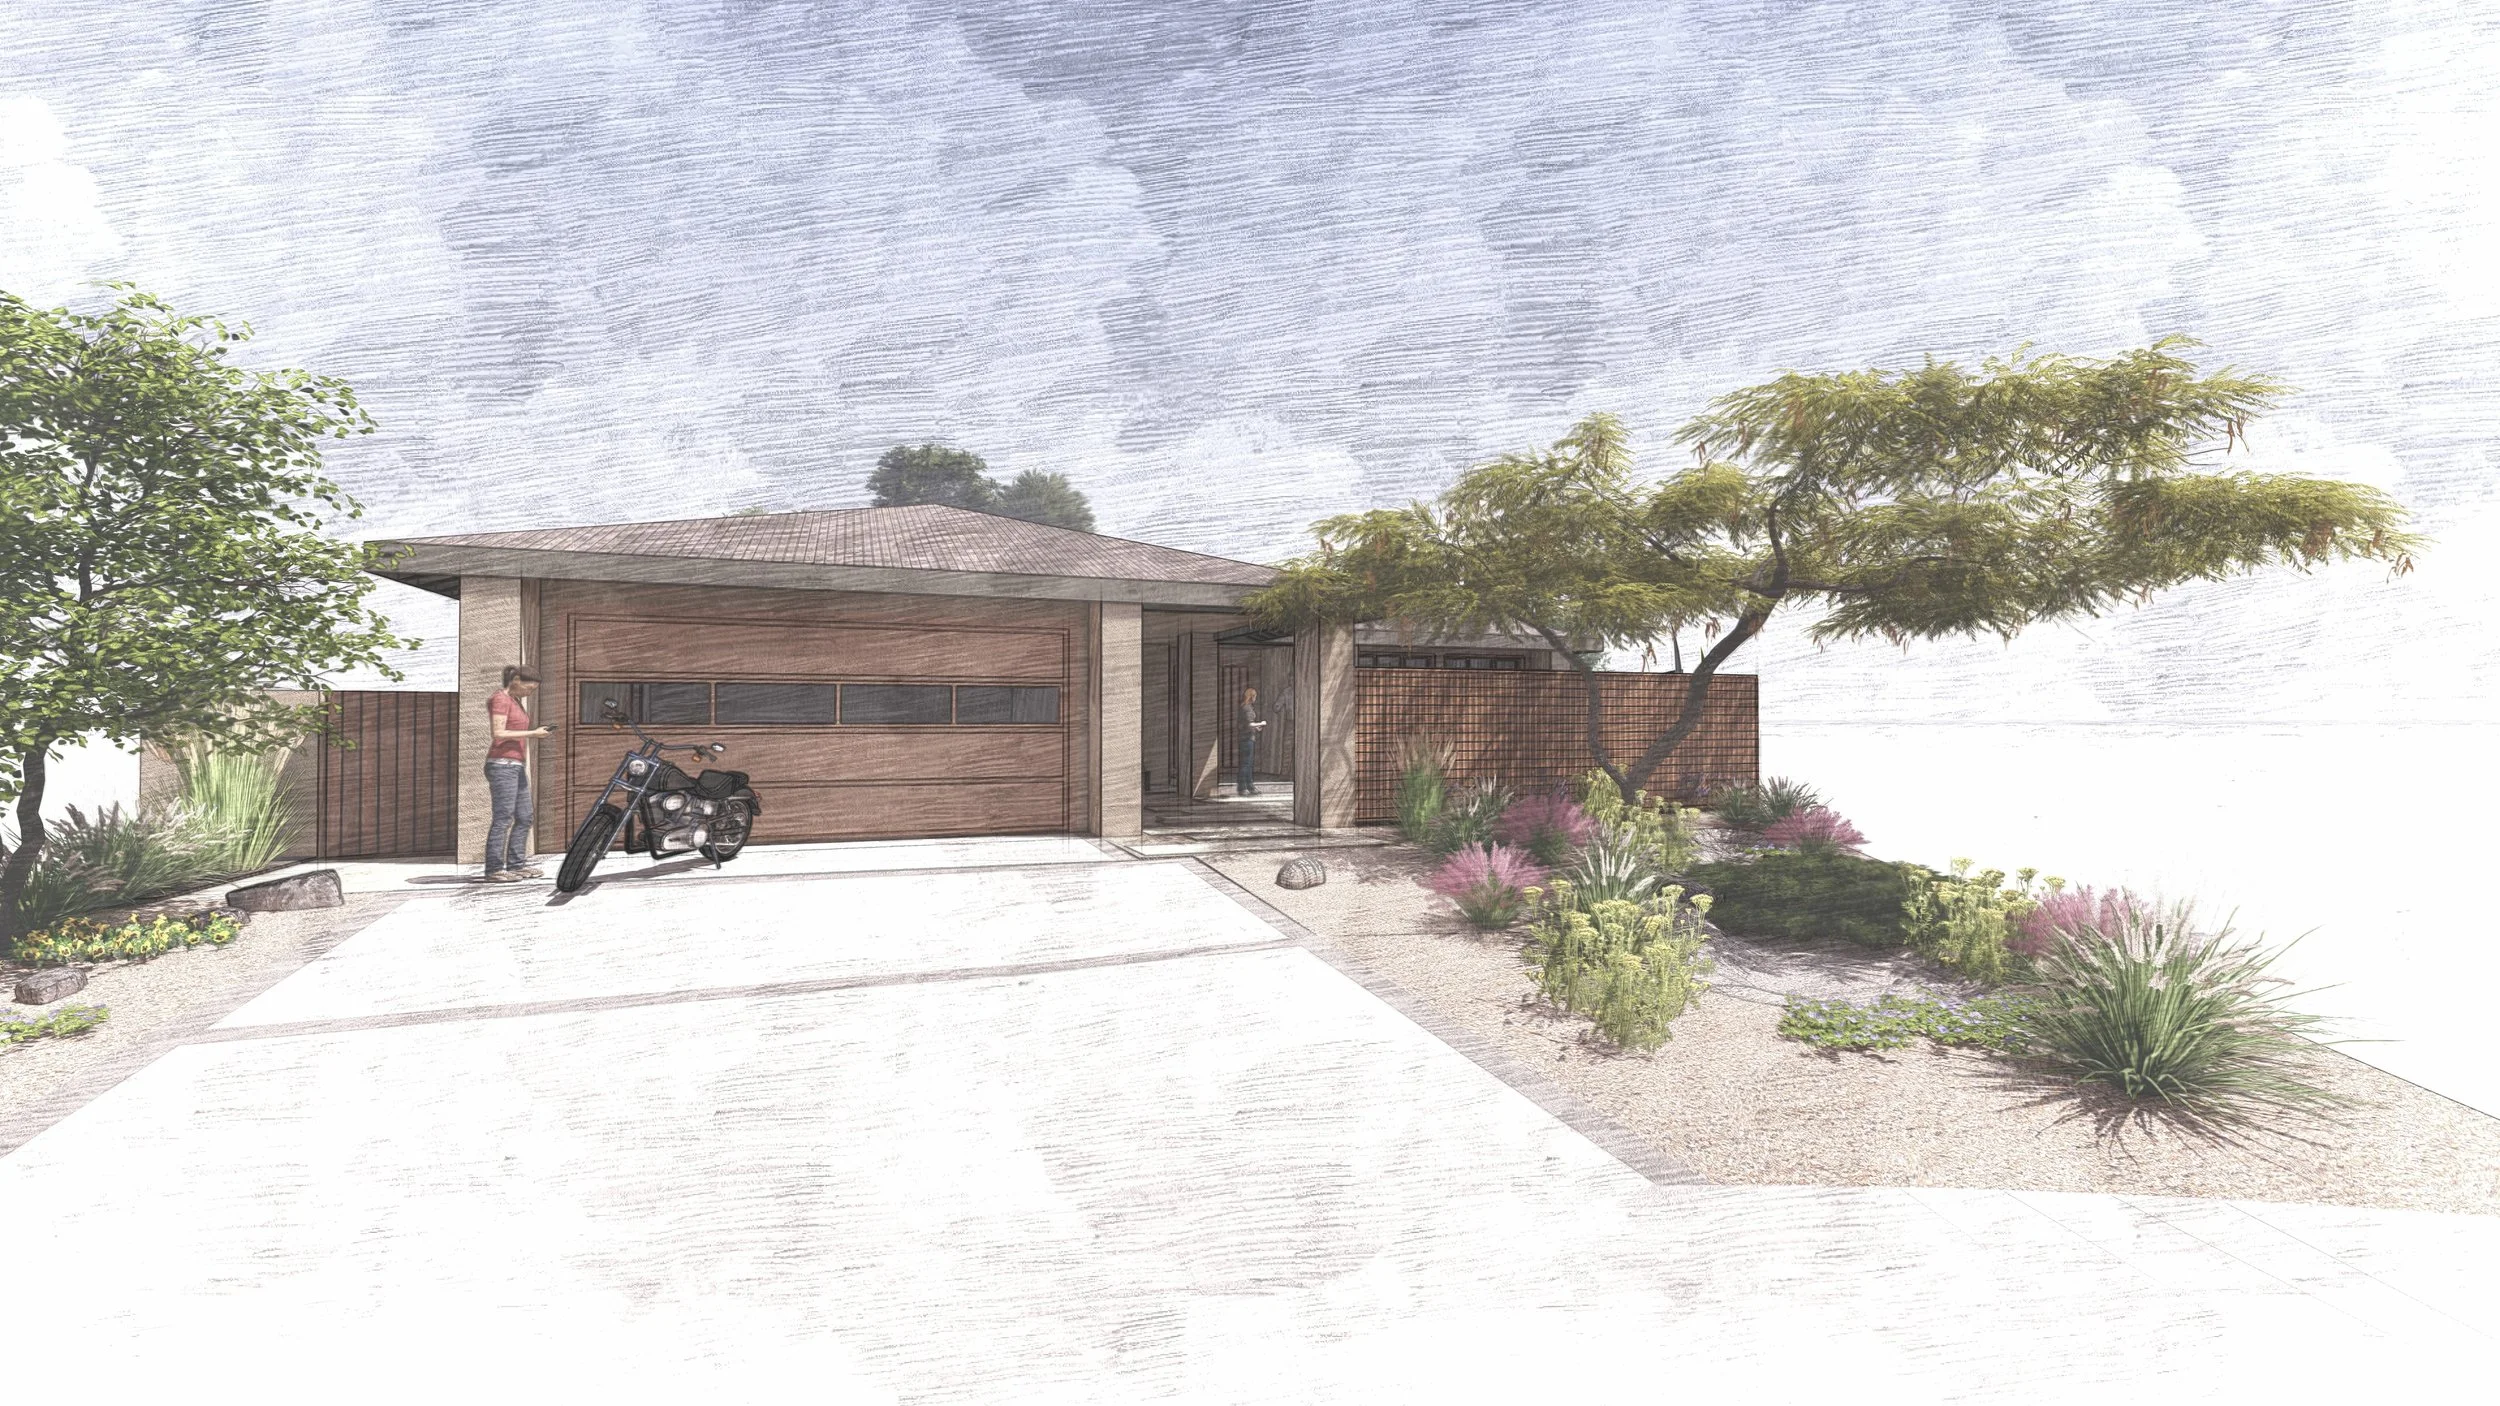
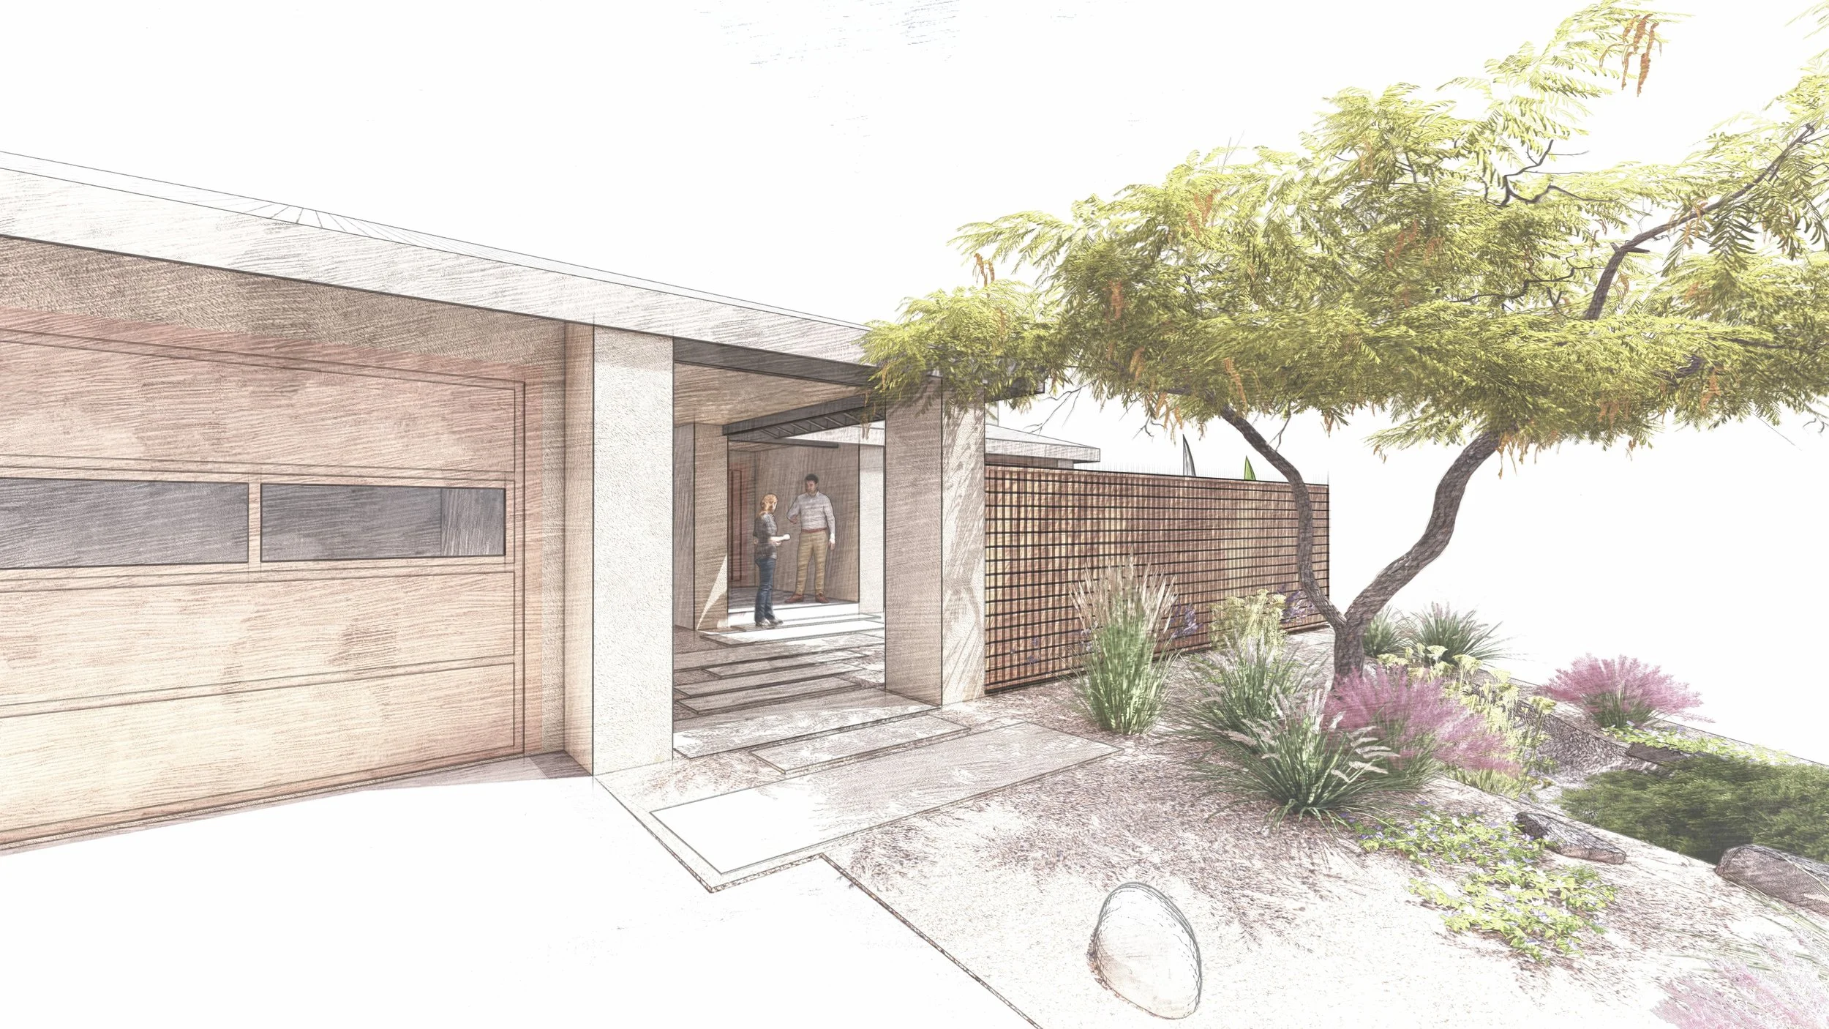
Once the design direction was established, the project moved into visual development. Renderings allowed the clients to understand not only the layout, but the atmosphere of the future garden: the rhythm of gravel paths, the softness of drought-adapted planting, the shade of new trees, the relationship between the patio and the slope, and the feeling of being surrounded by a living garden rather than a decorative yard.
The visualizations became a bridge between idea and construction. They helped communicate scale, planting density, outdoor rooms and the long-term character of the landscape before installation began.
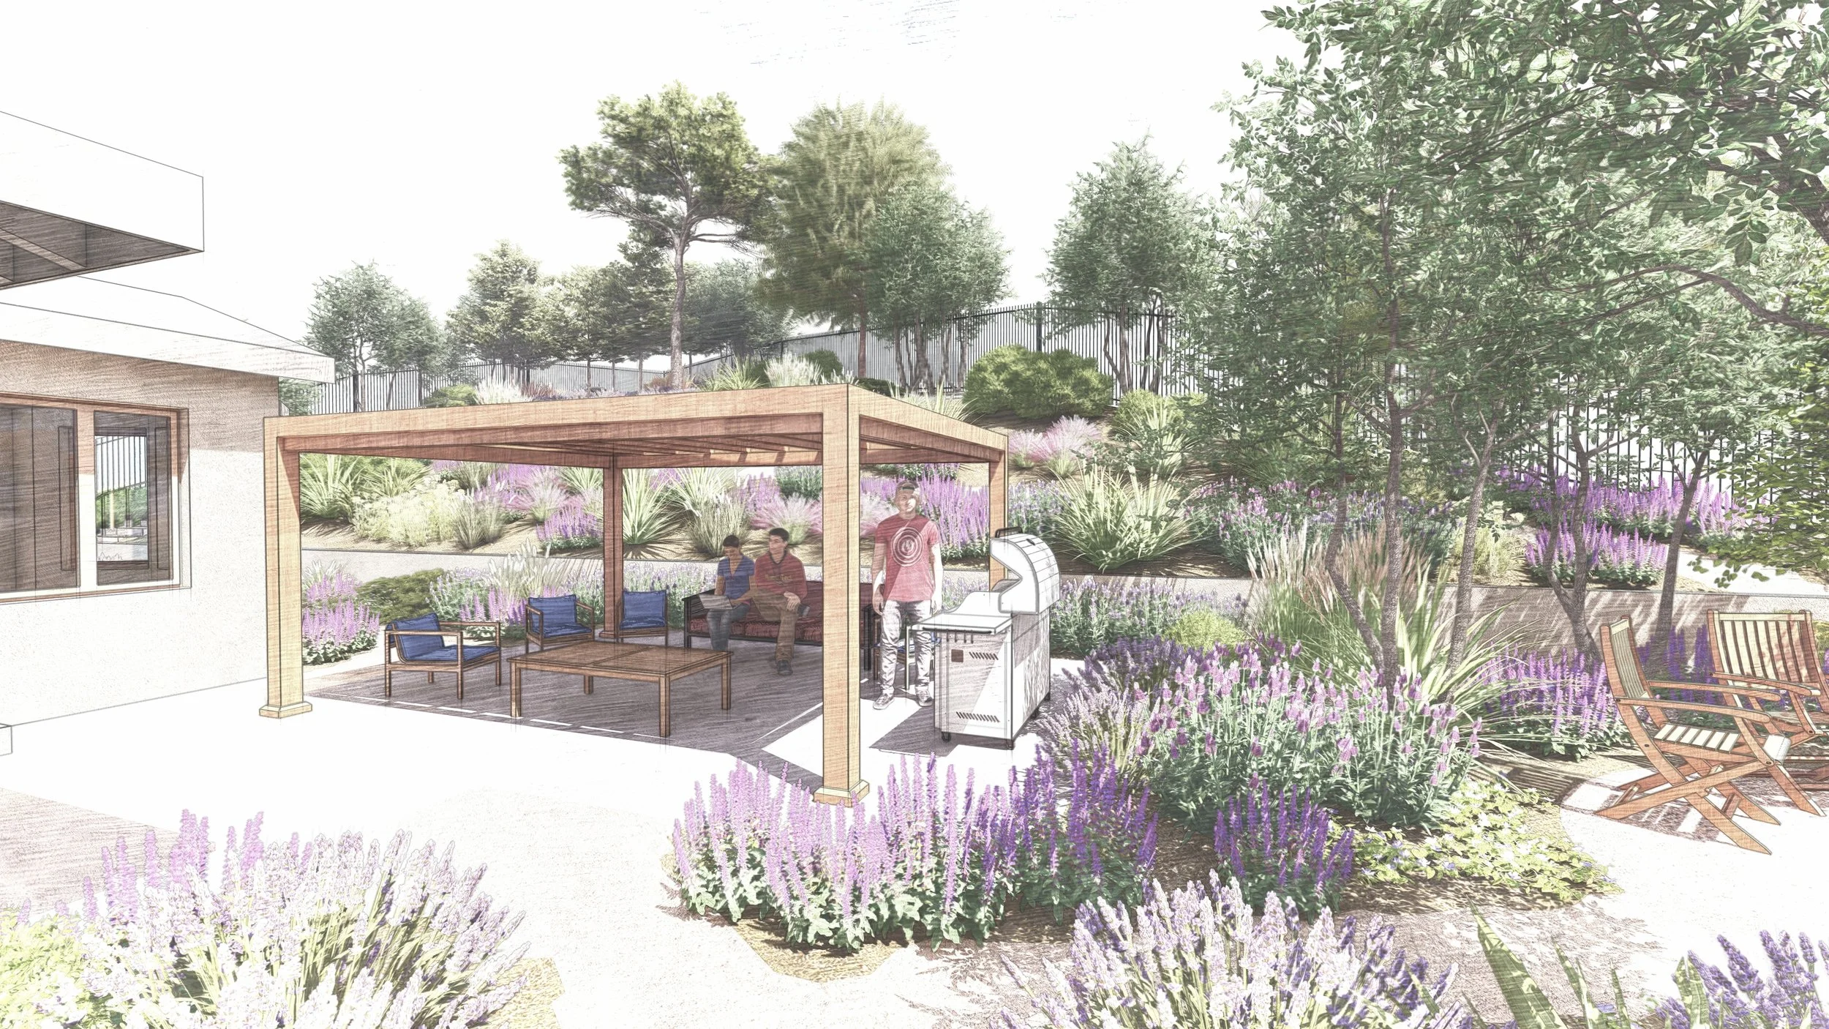
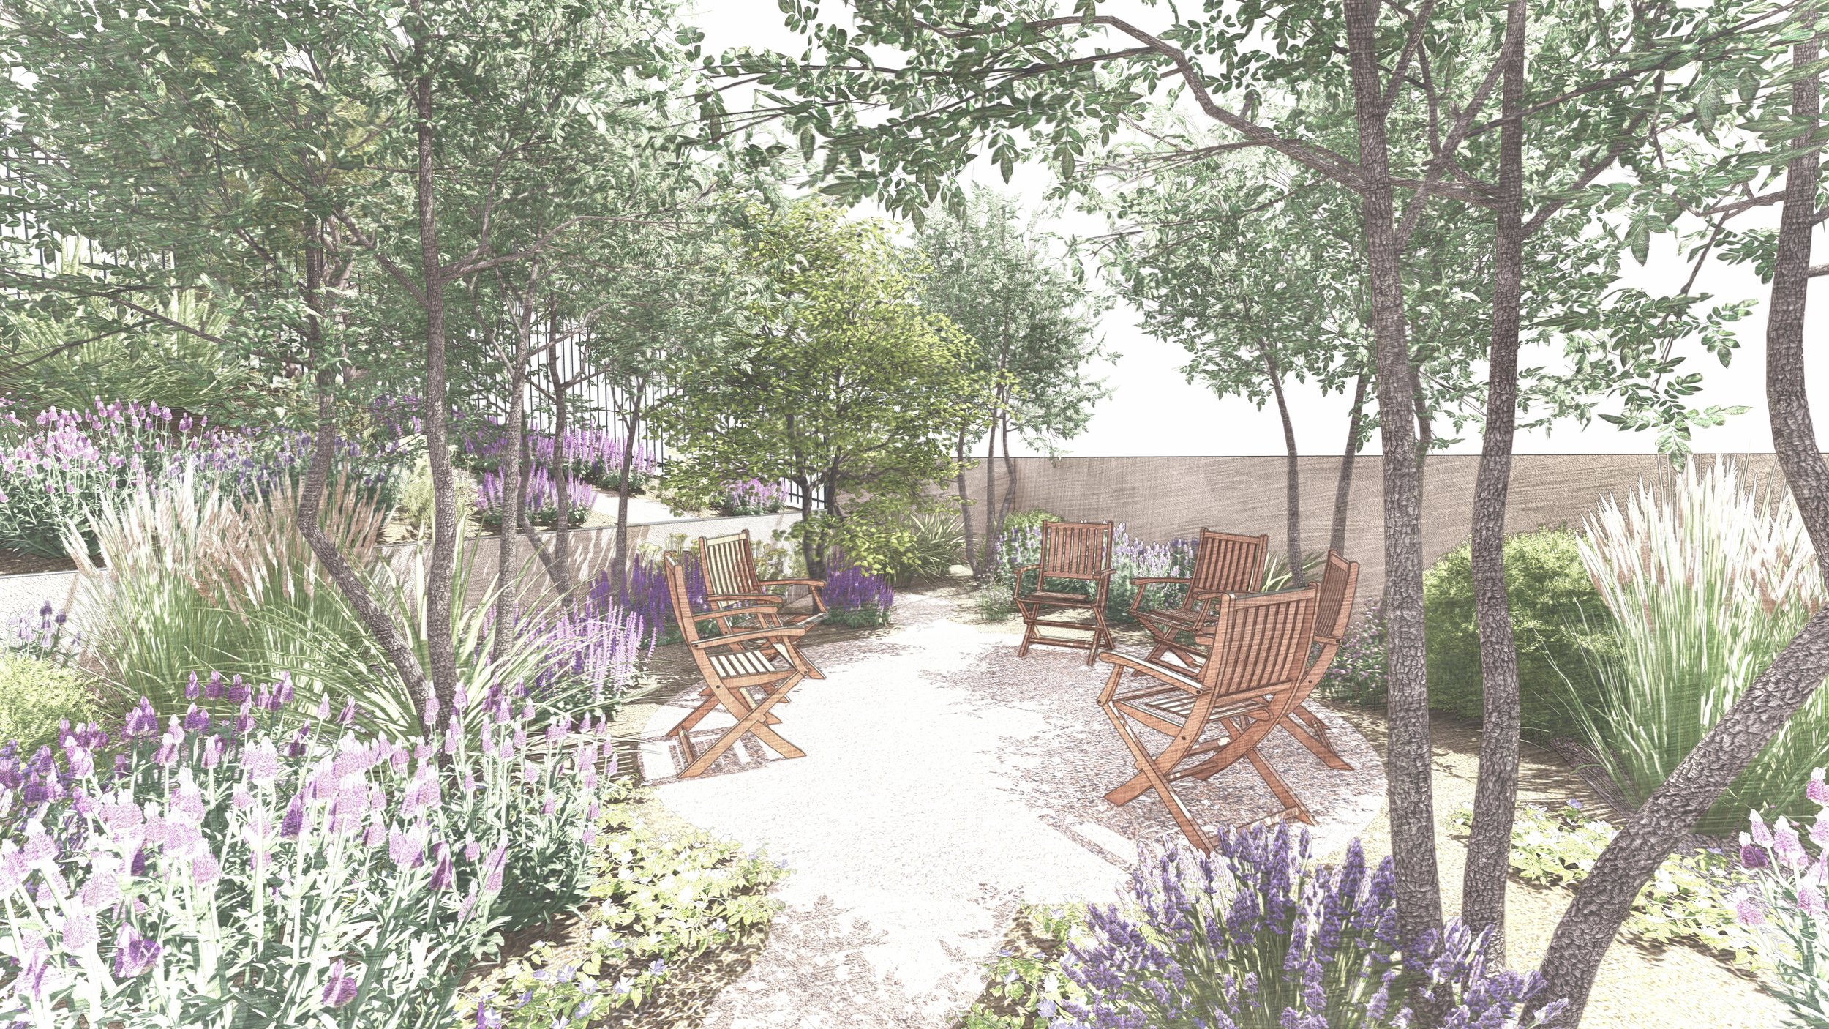
Turning the Concept into a Detailed Buildable Garden
A successful garden is more than a composition. It is a coordinated system of grading, drainage, planting, irrigation, materials, access and maintenance.
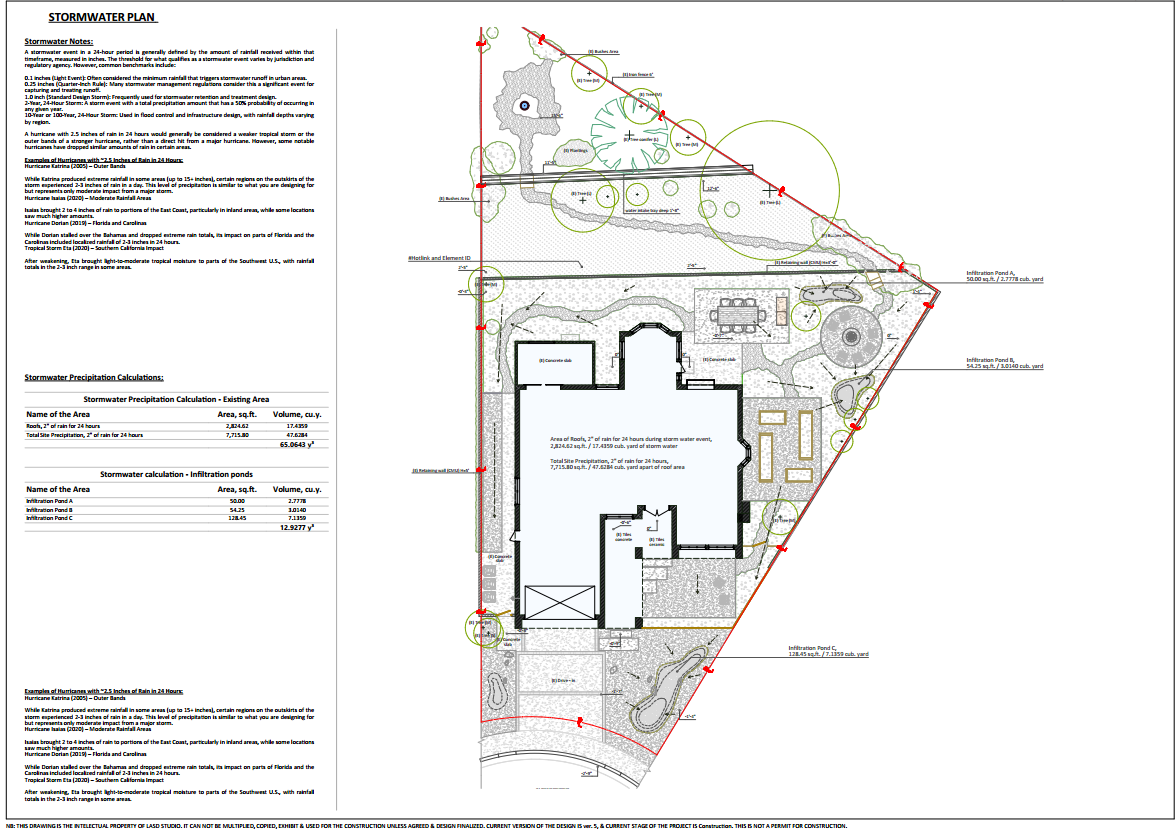
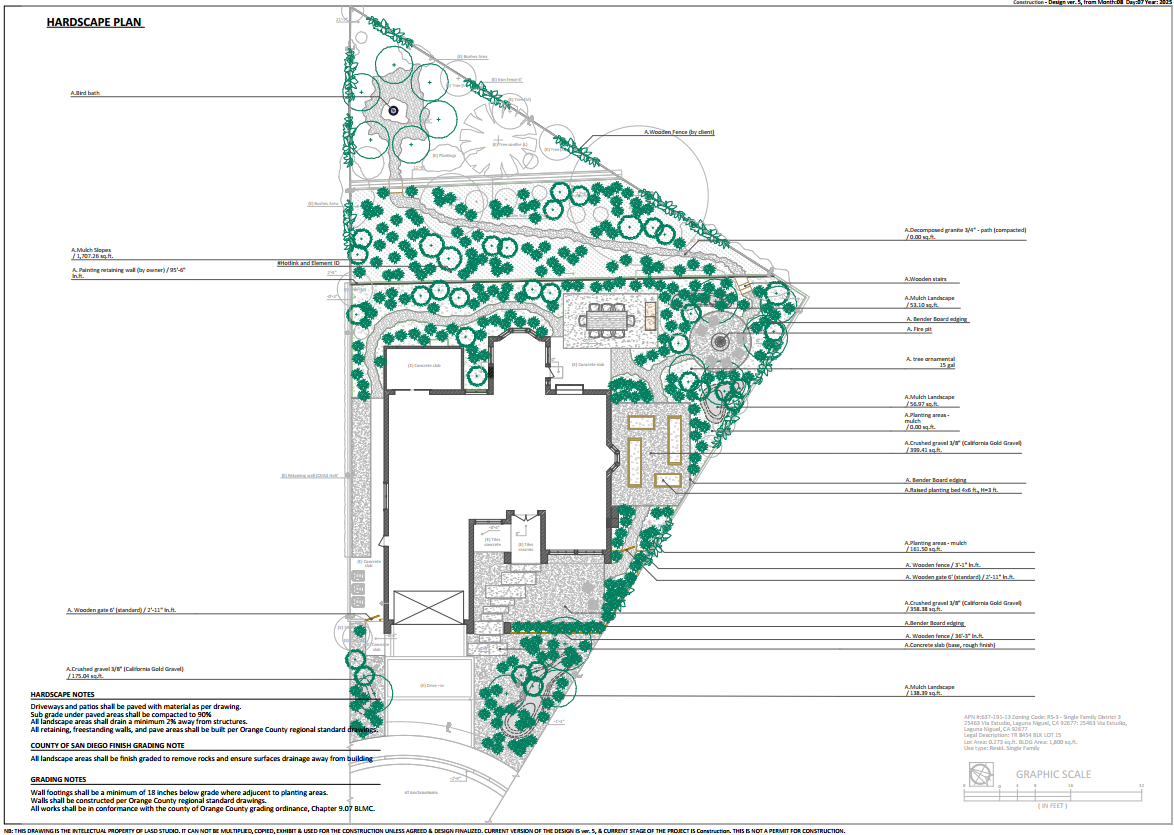
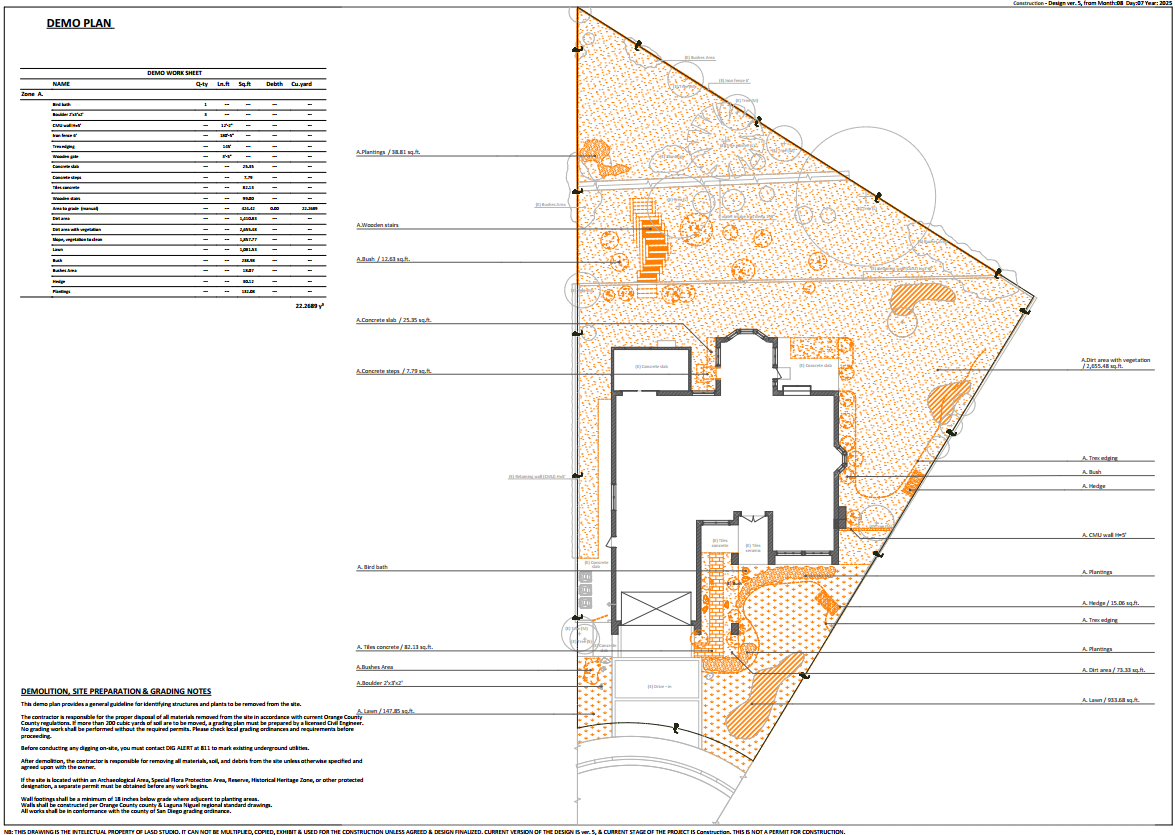
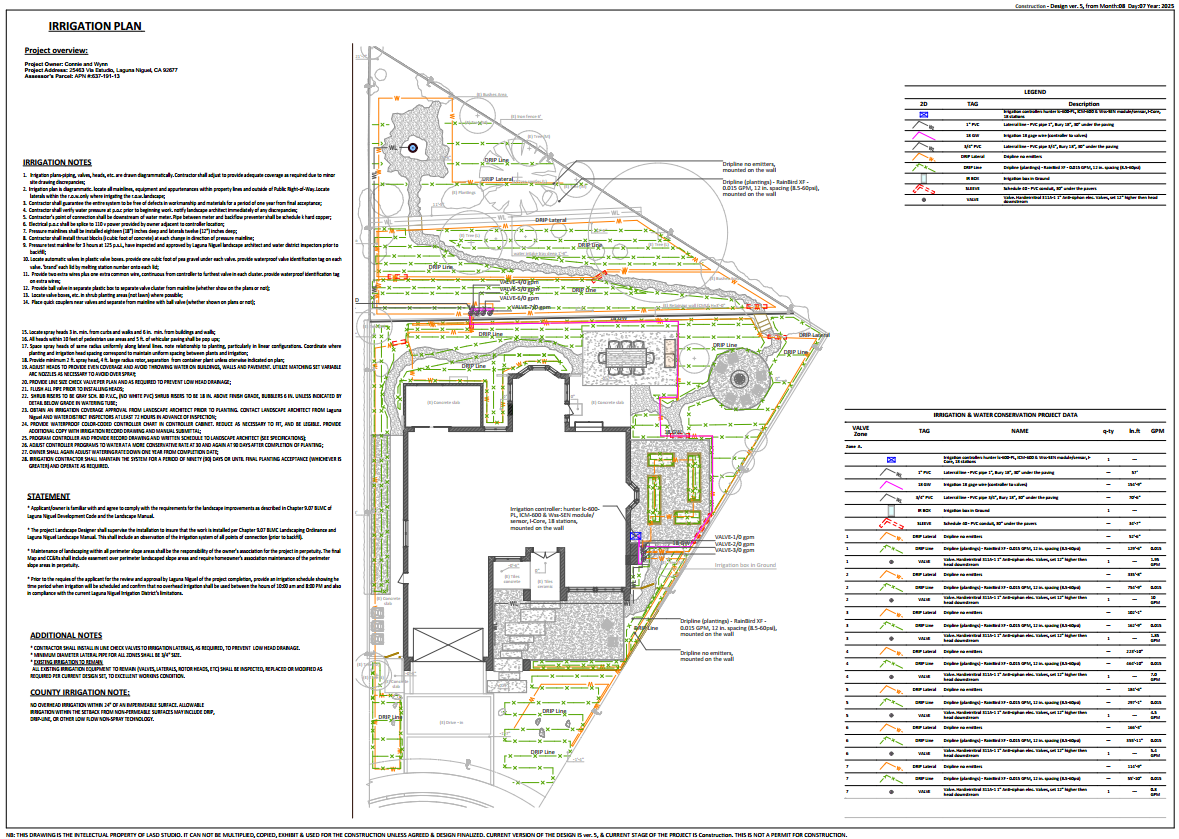
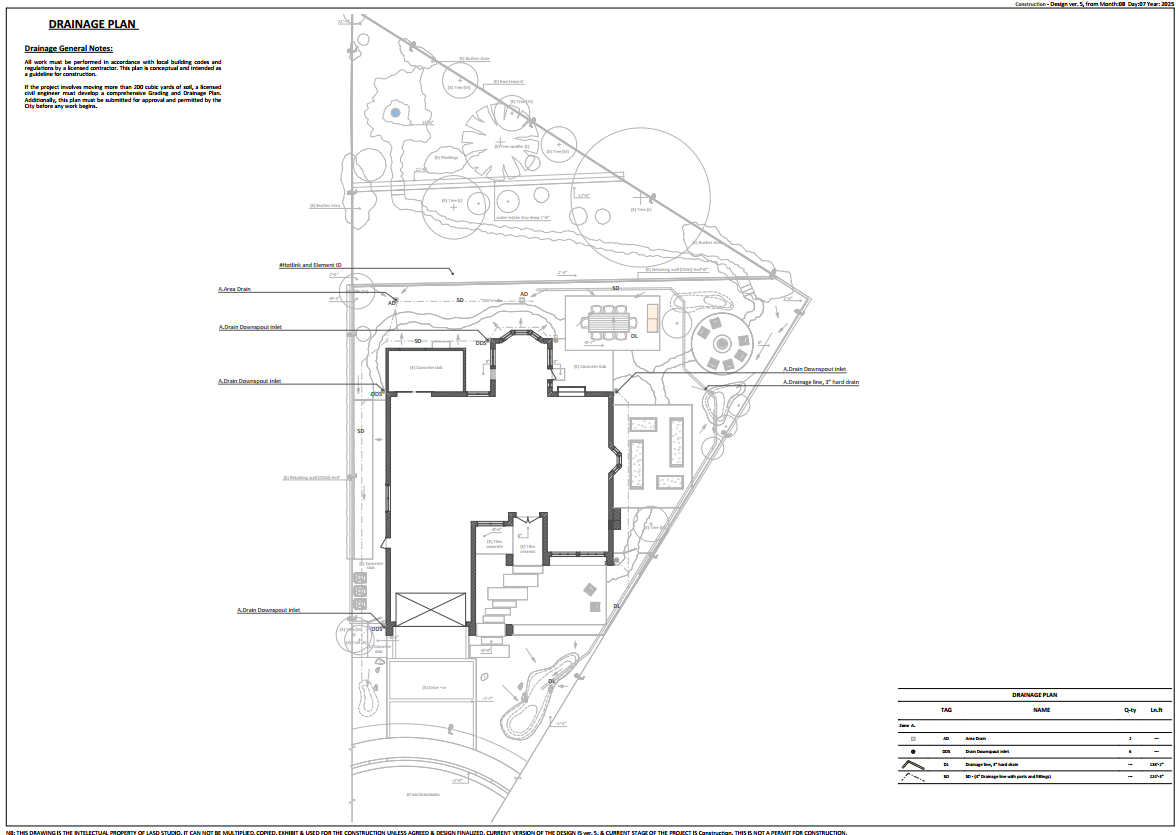
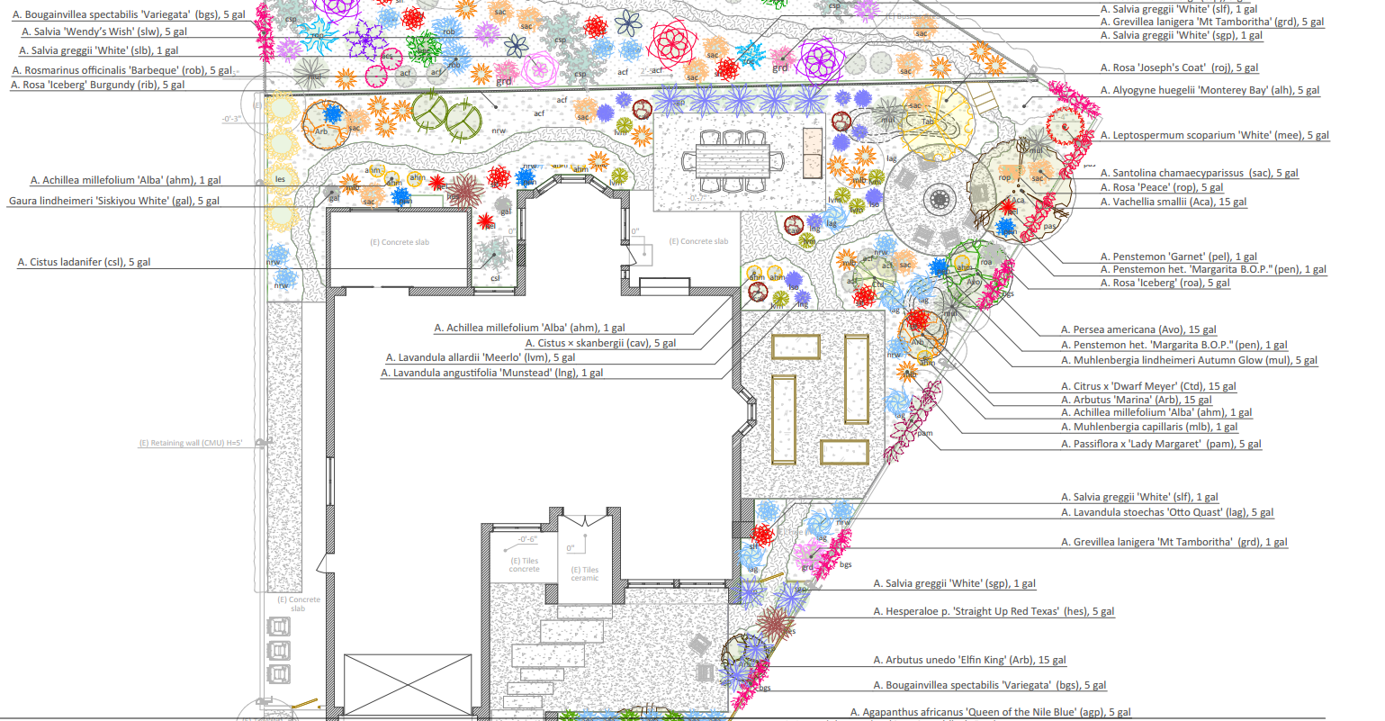
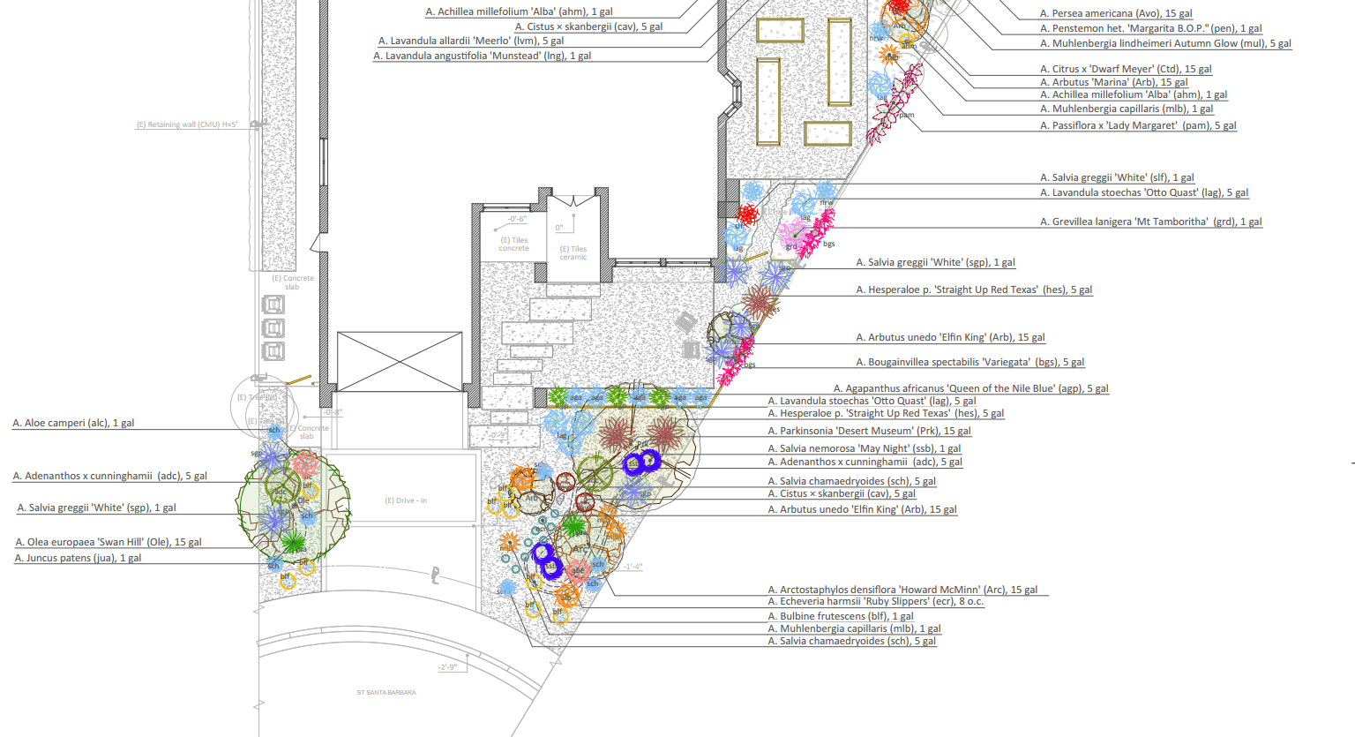
For this project, the design was developed into a construction documentation package that included existing conditions, demolition, hardscape, stormwater, planting, irrigation and drainage drawings. The work addressed lawn removal, front and back yard redesign, slope planting, California-adapted planting, gravel paths, raised vegetable beds, patio spaces and stormwater infiltration areas. In total final standard design package of LASD Studio consists of about 20 ArchD / A1 architectural drawings, to make construction smooth and efficient.
The project also included stormwater calculations and infiltration areas, allowing the landscape to participate in managing runoff rather than sending all water away as waste.
Planting Design
A Living California Native Garden
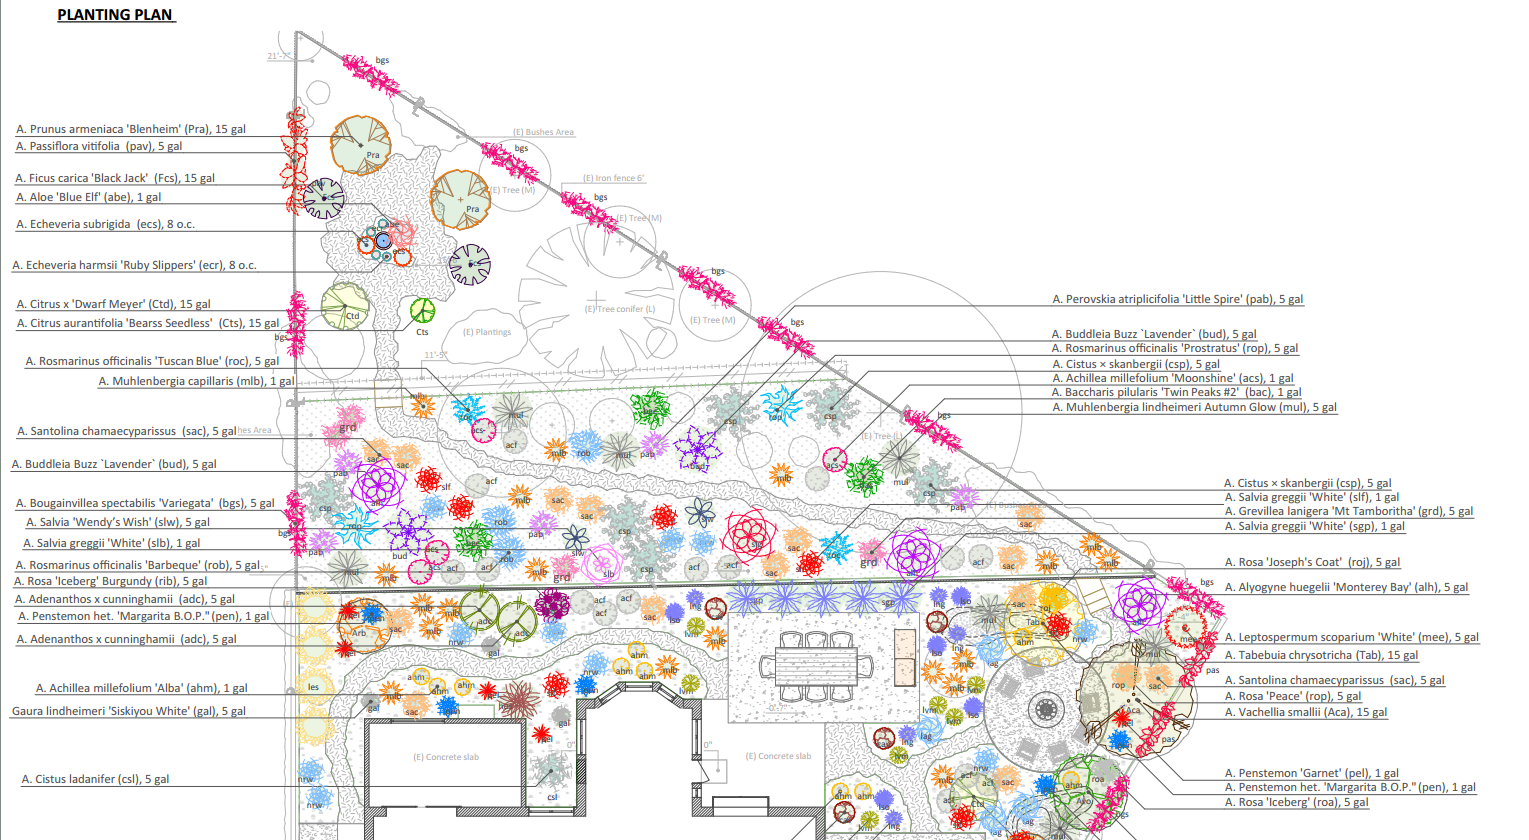
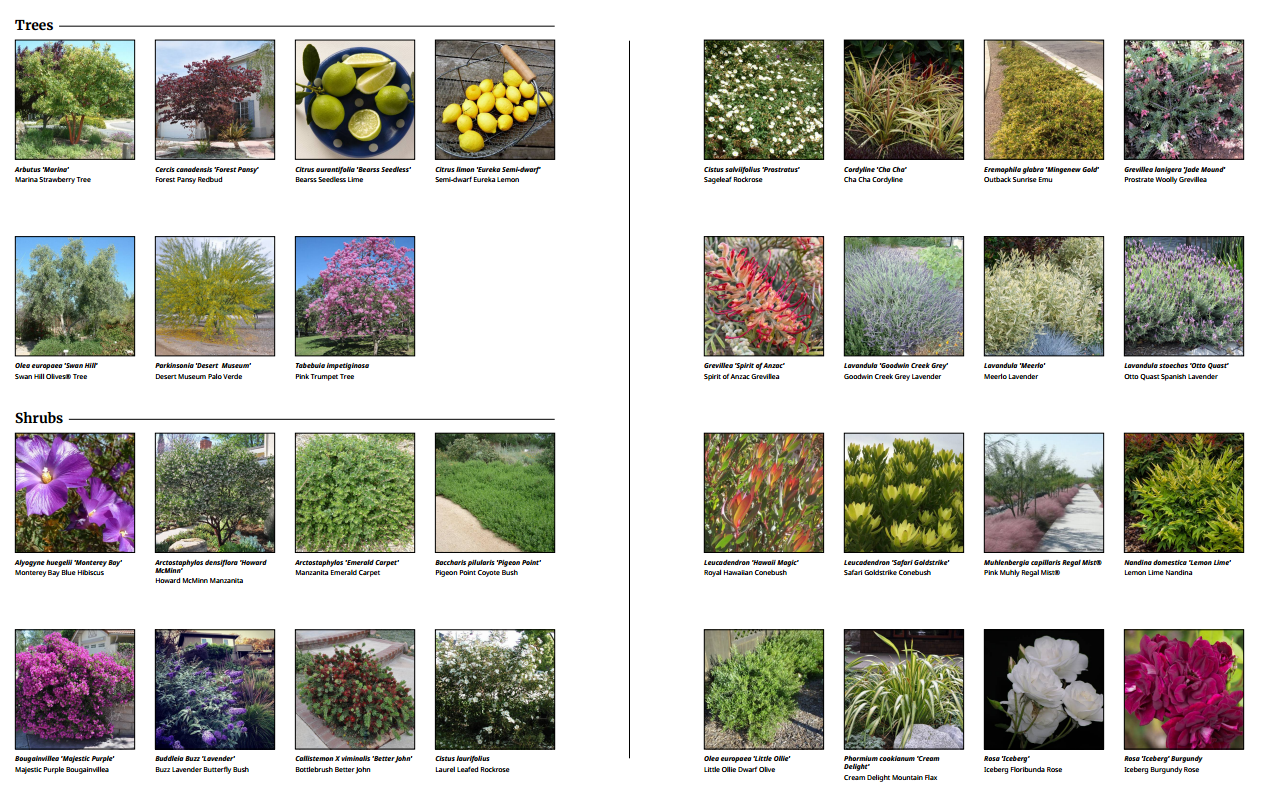
The planting design for this Laguna Niguel garden was developed as a layered, climate-responsive plant community rather than a decorative arrangement of isolated shrubs. The palette combines trees, flowering shrubs, grasses, perennials, succulents, vines, groundcovers and productive fruiting plants to create a garden that changes over time, supports seasonal life cycles and connects the family to the living systems around them.
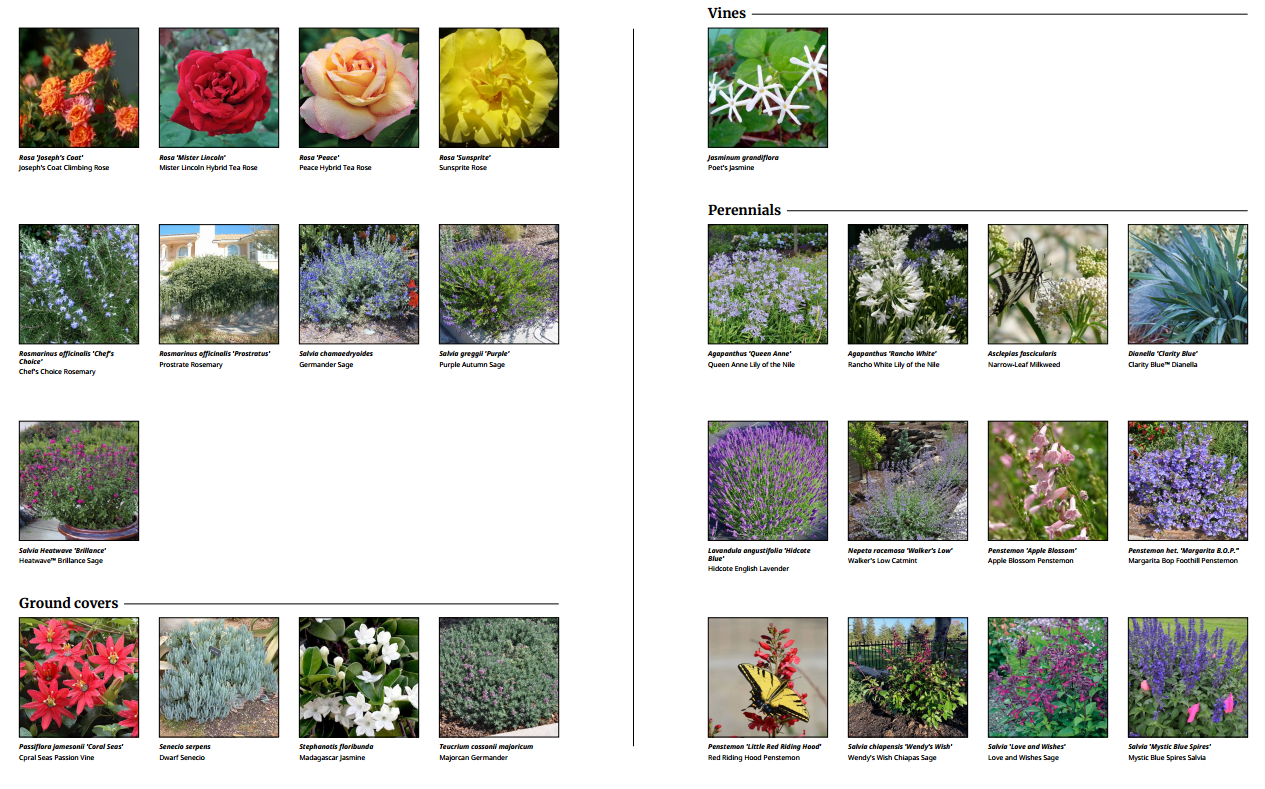
The planting plan was designed for Sunset Zone 24 / USDA Zone 10a and includes a wide range of Mediterranean, California-adapted and habitat-supportive species, including Muhlenbergia capillaris (Muhly Grass), Lavandula stoechas ‘Otto Quast’ (Spanish Lavender), Salvia greggii (Autumn Sage), Asclepias fascicularis (Narrow-Leaf Milkweed), Penstemon heterophyllus ‘Margarita B.O.P.’ (Foothill Penstemon), Arctostaphylos densiflora ‘Howard McMinn’ (Manzanita), Arbutus ‘Marina’ (Marina Strawberry Tree), Parkinsonia ‘Desert Museum’ (Palo Verde), Citrus spp., Ficus carica ‘Black Jack’ (Fig), Persea americana (Avocado), Passiflora spp. (Passion Vine) and Bougainvillea spectabilis ‘Variegata’ (Variegated Bougainvillea).
The goal was not only to reduce lawn, lower water demand or create a more contemporary California garden. The deeper intention was to build a small but functional ecological system: a garden where flowers, foliage, seeds, fruit, shelter, shade, soil life and seasonal change work together.
A Planting Palette Organized by Ecological Function
The garden is structured in layers. Each layer performs a different role, visually and ecologically.
At the upper level, small trees and large shrubs create the garden’s framework. Arbutus ‘Marina’ (Marina Strawberry Tree), Arbutus unedo ‘Elfin King’ (Strawberry Tree), Olea europaea ‘Swan Hill’ (Fruitless Olive), Parkinsonia ‘Desert Museum’ (Palo Verde), Vachellia smallii (Sweet Acacia), Tabebuia chrysotricha (Golden Trumpet Tree) and Arctostaphylos densiflora ‘Howard McMinn’ (Howard McMinn Manzanita) provide vertical structure, filtered shade, nesting potential, flowers, fruit or seed resources. These plants help the garden move beyond surface decoration and become a spatial habitat.
Below this canopy layer, the shrub layer creates cover, texture and seasonal bloom. Adenanthos x cunninghamii (Albany Woollybush), Leptospermum scoparium ‘White’ (Tea Tree), Cistus ladanifer (Rockrose), Cistus × skanbergii, Grevillea lanigera ‘Mt Tamboritha’ (Woolly Grevillea), Baccharis pilularis ‘Twin Peaks #2’ (Dwarf Coyote Brush), Rosmarinus officinalis (Rosemary), Santolina chamaecyparissus (Lavender Cotton), Alyogyne huegelii ‘Monterey Bay’ (Blue Hibiscus), Rosa spp. and Buddleia Buzz ‘Lavender’ create a middle layer of nectar, pollen, scent, evergreen mass and protective cover.
The herbaceous and flowering layer is where much of the pollinator activity happens. Salvia greggii (Autumn Sage), Salvia chamaedryoides (Germander Sage), Salvia nemorosa ‘May Night’, Achillea millefolium ‘Alba’ and ‘Moonshine’ (Yarrow), Penstemon ‘Garnet’, Penstemon heterophyllus ‘Margarita B.O.P.’, Gaura lindheimeri ‘Siskiyou White’, Nepeta × faassenii ‘Six Hills Giant’ (Catmint), Lavandula angustifolia ‘Munstead’, Lavandula allardii ‘Meerlo’ and Lavandula stoechas ‘Otto Quast’ provide repeated flower resources through different parts of the year.
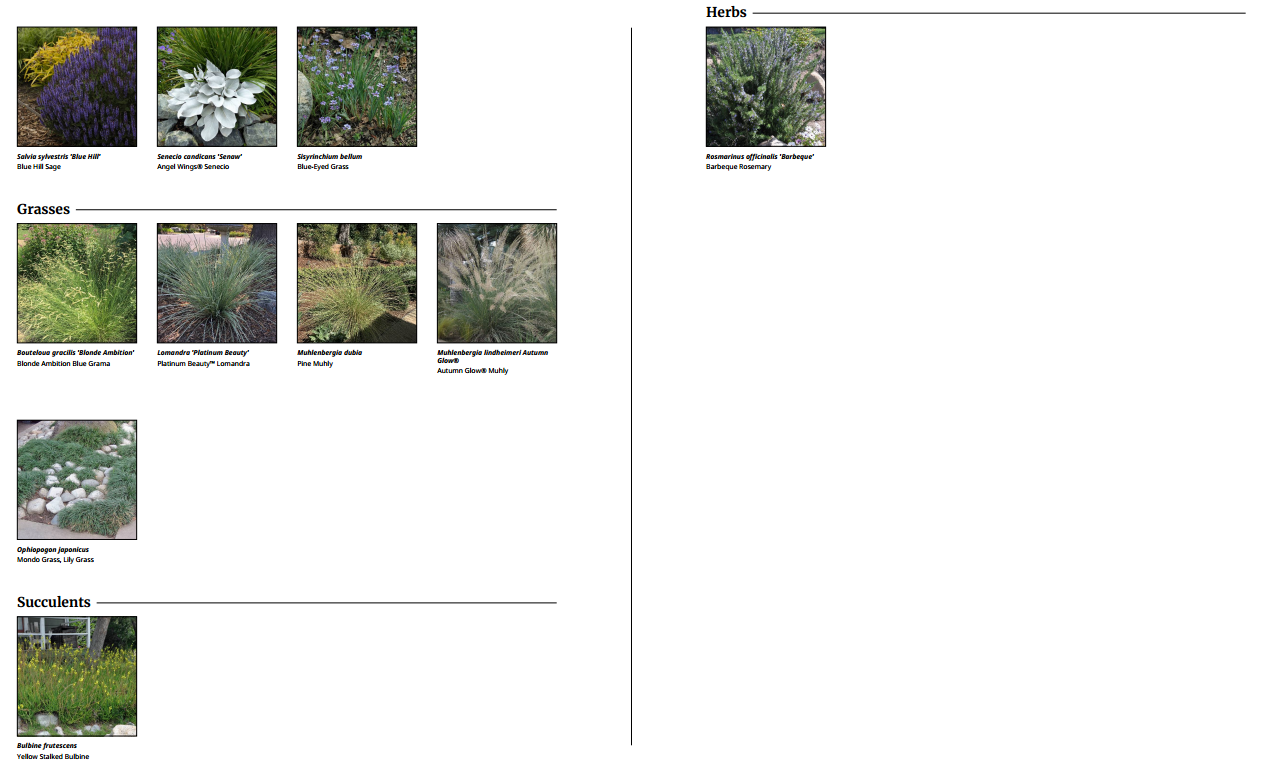
The lower layer of grasses, succulents and groundcovers gives the garden resilience and movement. Muhlenbergia capillaris (Pink Muhly Grass), Muhlenbergia lindheimeri ‘Autumn Glow’, Juncus patens, Bulbine frutescens, Aloe ‘Blue Elf’, Aloe camperi, Hesperaloe parviflora ‘Straight Up Red Texas’, Echeveria harmsii ‘Ruby Slippers’ and Echeveria subrigida help stabilize planting areas, reduce bare soil, create fine-textured visual rhythm and provide habitat niches close to the ground.
The vine and productive layers add another dimension. Passiflora jamesonii ‘Coral Seas’, Passiflora vitifolia, Passiflora ‘Lady Margaret’ and Bougainvillea spectabilis ‘Variegata’ create vertical flowering habitat along fences and garden edges. Fruit trees including Citrus × ‘Dwarf Meyer’ (Meyer Lemon), Citrus aurantifolia ‘Bearss Seedless’ (Lime), Ficus carica ‘Black Jack’ (Fig), Prunus armeniaca ‘Blenheim’ (Apricot), and Persea americana (Avocado) connect the garden to food production as well as flowering and fruiting cycles.
Pollinators, Birds and the Garden Food Web
In ecological terms, the garden is not designed for one species. It is designed as a small network of relationships.
Pollinators need more than one beautiful flower. They need overlapping bloom periods, access to pollen and nectar, shelter, nesting opportunities and reduced chemical disturbance. The Xerces Society describes pollinator-supportive gardens as places that provide abundant flowering plants through the growing season, along with shelter and nesting sites. NRCS guidance also emphasizes the importance of plants that flower across the growing season, because continuous bloom helps support native pollinators when individual species move in and out of activity.
That is why this palette uses multiple flower forms and bloom strategies. Tubular flowers such as Salvia greggii (Autumn Sage), Penstemon heterophyllus (Foothill Penstemon), Hesperaloe parviflora (Red Yucca) and Aloe species are especially valuable for hummingbirds and long-tongued bees. Open, compound flowers such as Achillea millefolium (Yarrow) support small bees, hoverflies and other beneficial insects. Aromatic Mediterranean plants such as Lavandula (Lavender), Rosmarinus officinalis (Rosemary), Nepeta (Catmint) and Santolina provide extended nectar and pollen resources while also giving the garden a sensory character.
Some plants play a more specialized ecological role. Asclepias fascicularis (Narrow-Leaf Milkweed) is particularly important because milkweeds are larval host plants for monarch butterflies. In a garden, this means the plant is not only a flower for adult pollinators; it becomes part of the butterfly’s life cycle. This is a different level of ecological design: the plant supports reproduction, not only visitation.
Birds are supported through a different set of resources. Small trees, shrubs and vines provide perching, cover and potential nesting structure. Fruiting and seed-producing plants such as Arbutus (Strawberry Tree), Ficus carica (Fig), Prunus armeniaca (Apricot), Citrus, Passiflora and grasses such as Muhlenbergia can contribute seasonal food resources. Even more importantly, a pollinator-rich garden supports insects, and insects are a key food source for many birds, especially during nesting season. California native plant organizations emphasize that native and regionally adapted plants help support beneficial insects, birds and broader wildlife communities because they are part of evolved ecological relationships.
The Garden as an Evolving System
The planting plan is not just a list of species. It is a framework for succession.
In the first year, the garden is open and young. Perennials, grasses, succulents and low shrubs begin to establish. Flowers appear quickly from lavender, salvia, yarrow, gaura, penstemon and rosemary. These early species give the garden immediate beauty and provide nectar and pollen while the larger shrubs and trees are still developing.
By the second and third year, the garden becomes denser. Muhlenbergia grasses expand into soft clouds of texture. Salvia, Lavandula, Cistus, Grevillea, Baccharis and Santolina begin to form larger habitat patches. The fruit trees and ornamental trees start to define shade, scale and microclimate. This is when the garden begins to feel less like a new installation and more like a living place.
Over a longer period, the tree and shrub structure becomes more important. Shade patterns change. Some plants will expand, others will be edited. The garden becomes a managed ecological composition, & not wild in the unmanaged sense, but alive, adaptive and intentionally guided.
This is the difference between landscape as decoration and landscape as an evolving system.
From Drawing to Built Garden
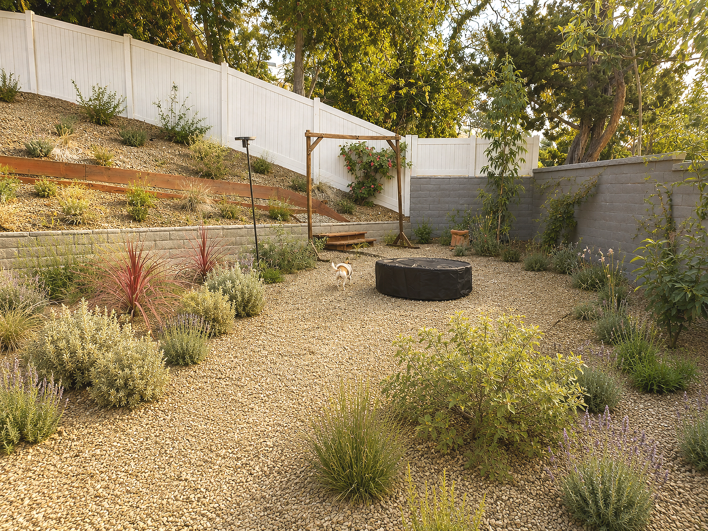
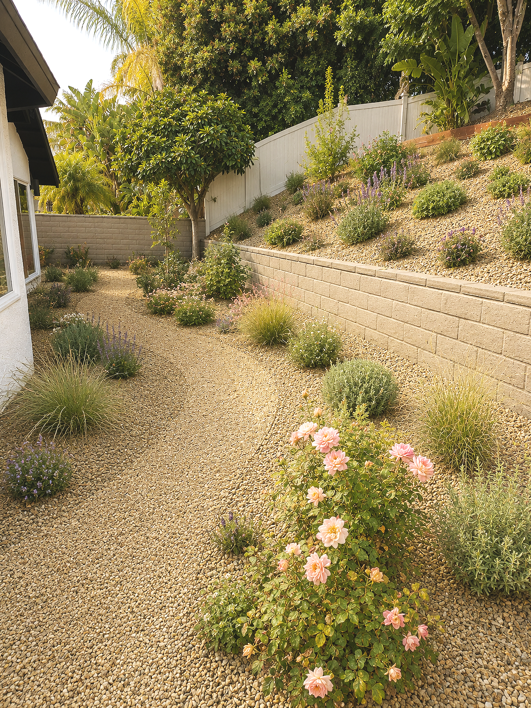
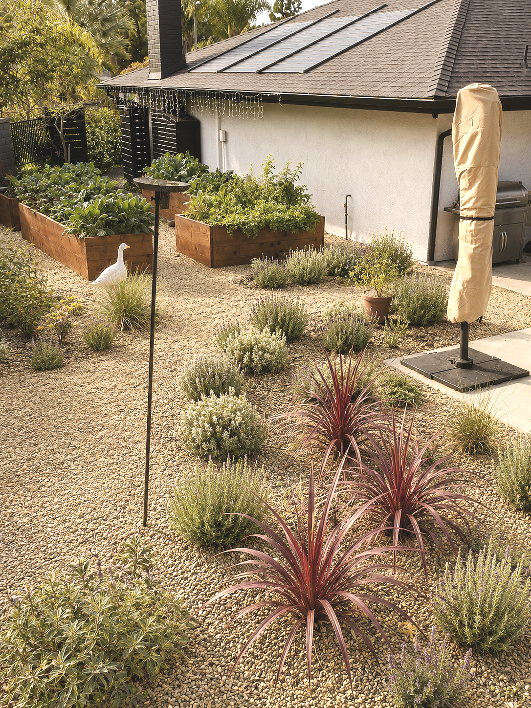
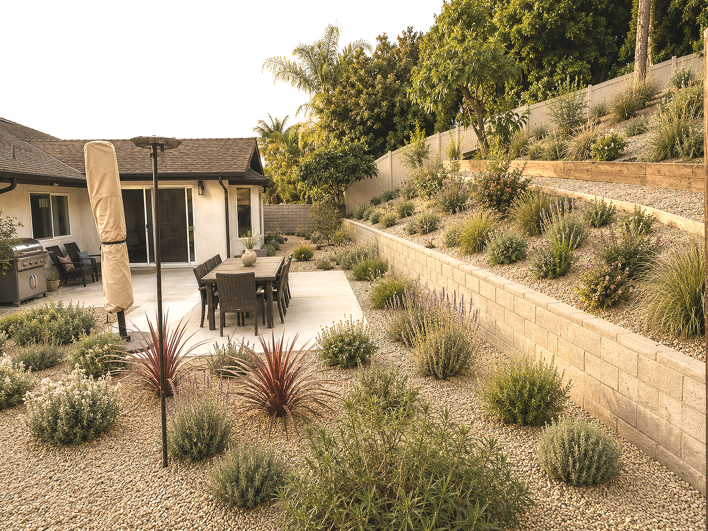
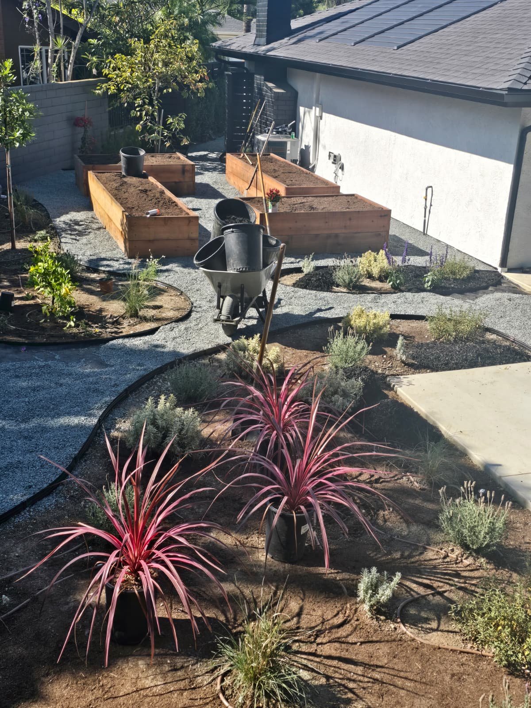
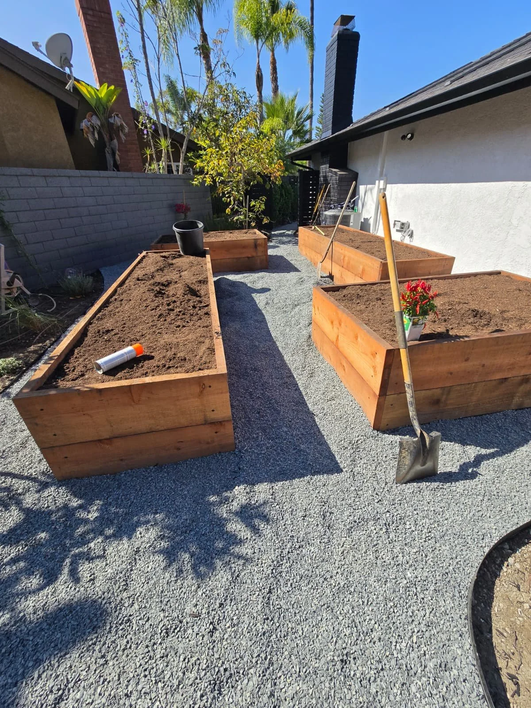
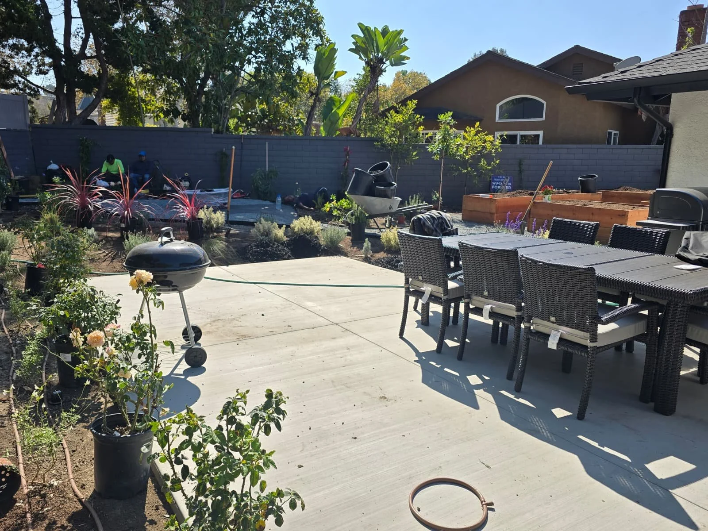
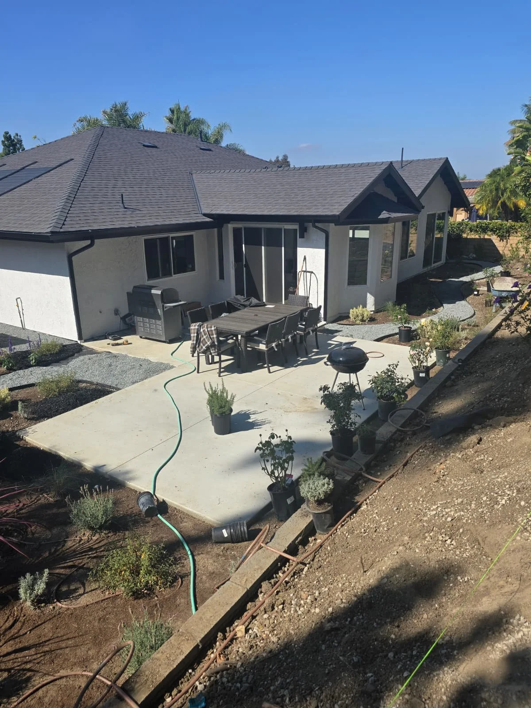
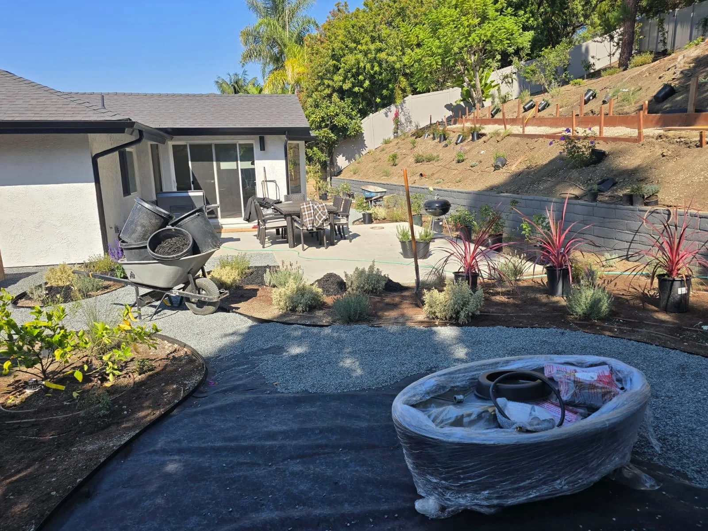
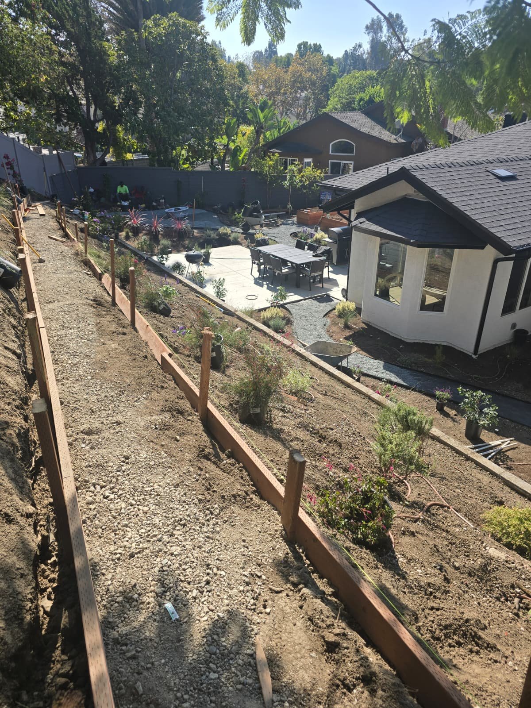
The final garden shows the transformation from concept to lived space. Gravel paths now connect the outdoor rooms. Raised beds bring food production into the garden. Drought-adapted planting begins to establish across the slopes and planting areas. The patio becomes a central gathering space, while the surrounding planting gradually matures into a softer, more layered garden environment.
As with every built project, the construction phase matters deeply. Material choices, planting substitutions, detailing, installation quality and field decisions all influence the final result. This project is also a reminder that good garden design benefits from continued coordination during construction, so the original design intent is protected from concept through installation.
Designing Climate-Responsive Gardens in Southern California
For LASD Studio, a garden is not simply an outdoor decoration. It is a living system shaped by climate, water, soil, plants, people and time.
This Laguna Niguel project reflects our approach to residential garden design in Southern California: thoughtful site analysis, clear spatial organization, detailed planting strategy, water-conscious design and a process that helps clients understand each step from idea to construction.
For private residences, estates and family gardens, LASD Studio develops outdoor spaces that are beautiful, functional and ecologically meaningful.
This project illustrates why garden design is most successful when concept, documentation, construction and planting are carefully coordinated from beginning to end.