
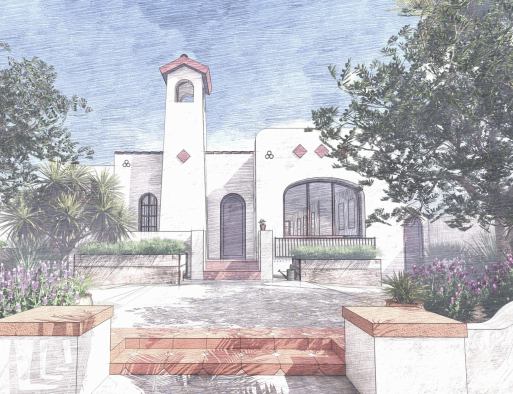
Jardín del Alma: An Eclectic Spanish Revival Garden in Kensington, San Diego
A neglected front lawn is reimagined as a ceremonial garden threshold for a 1925 Kensington home. Mexican vernacular character, Mission influence and Eclectic Spanish Revival architecture converge in a deeply personal Southern California landscape.
Rooted in Spanish traditions, and alive with Mexican spirit.
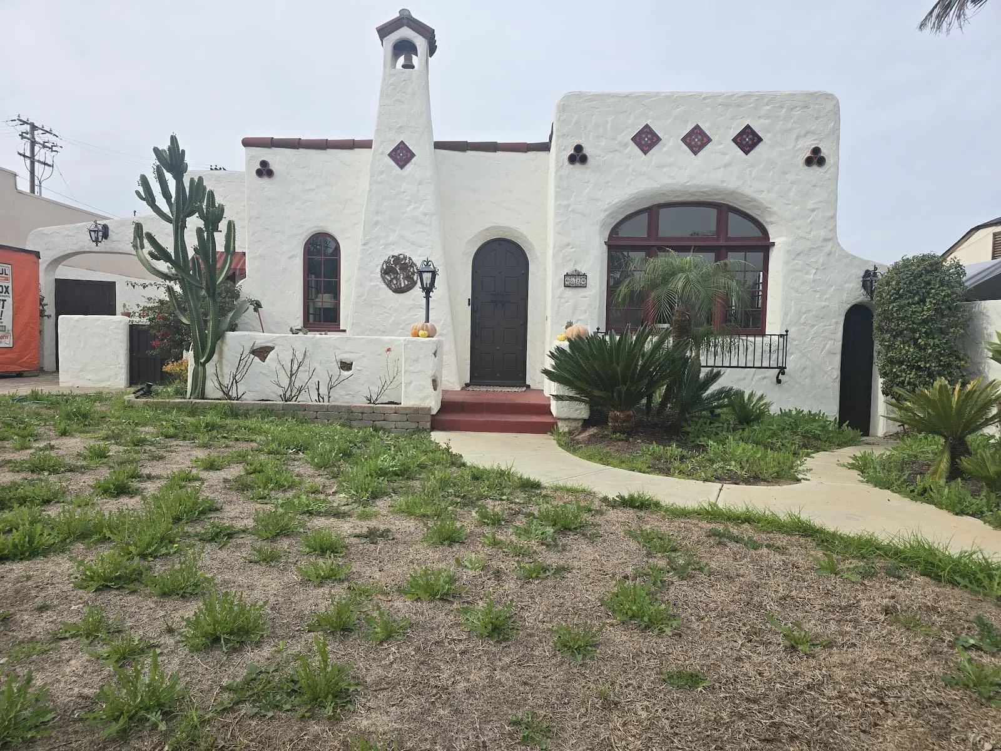
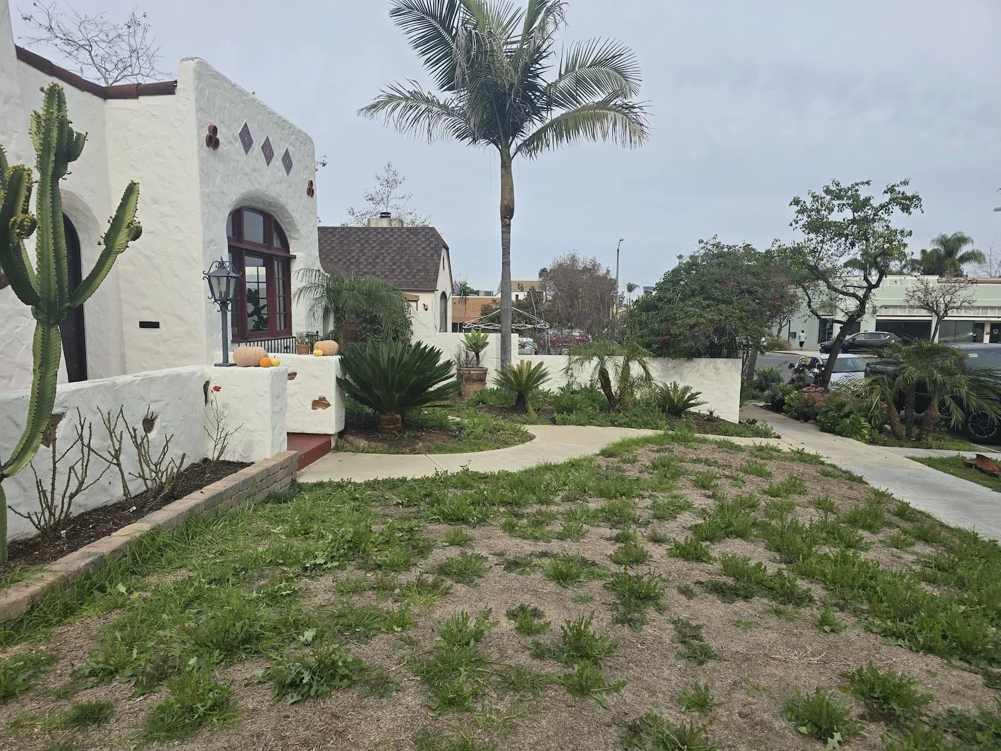
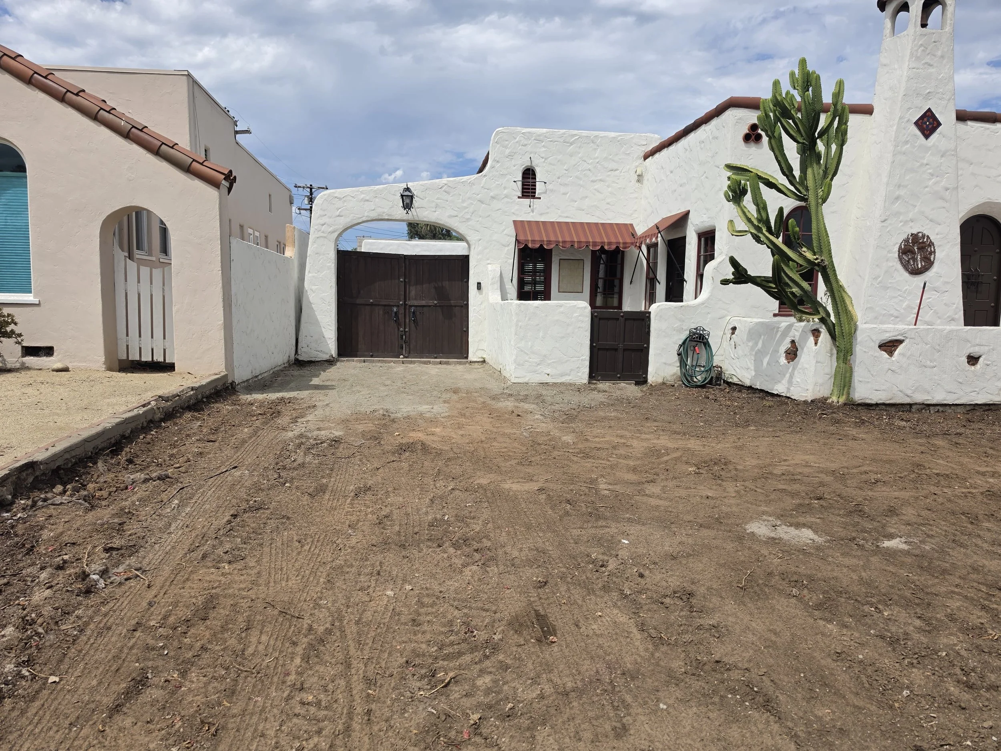
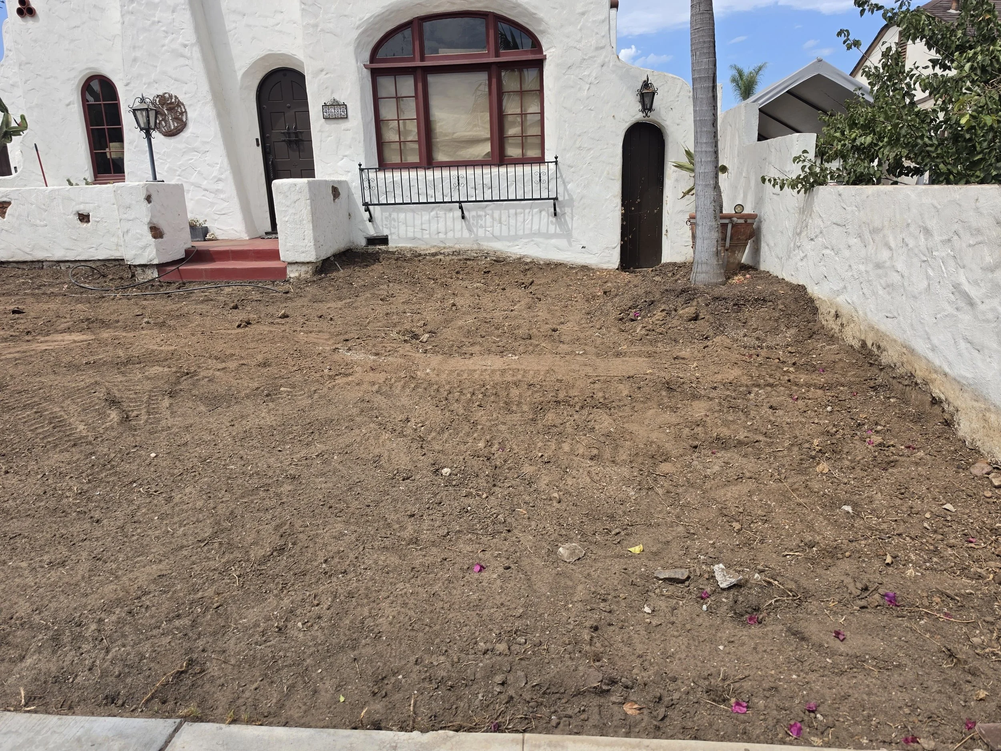
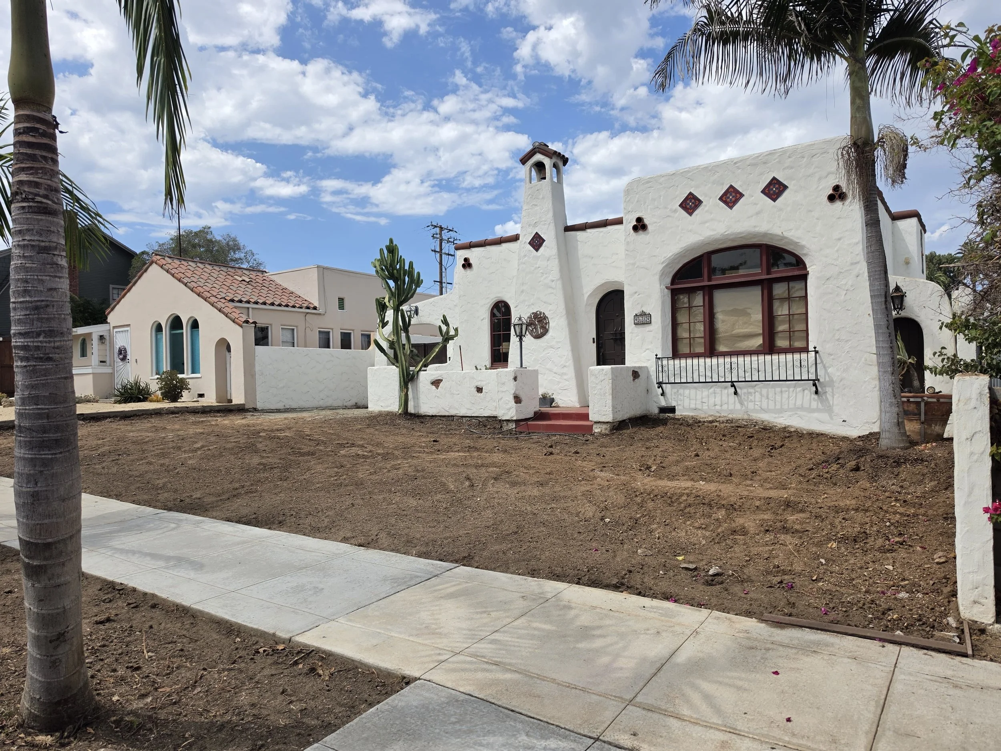
A 1925 Eclectic Spanish Revival residence had been carefully renovated, yet its landscape still belonged to another chapter of the property. A broad front lawn met the architecture without threshold, enclosure, or a clear sense of arrival. The house had recovered its presence; the ground around it had not yet found the same language.
Jardín del Alma began with a precise question: how could a contemporary California garden feel as though it had grown from this particular house - from its bell tower, sculpted white walls, softened geometry, Mission influence, and distinctly Mexican vernacular character?
The resulting design introduces a walled entrance, a sequence of intimate garden rooms, and a material palette of hand-finished white stucco, terracotta, ornamental tile, timber, and stone. Architecture, planting, water management, lighting, and daily life are drawn into one composition, allowing the property to feel complete without losing the irregularity and warmth that make the house original.
Where Art and Nature Evolve into Living Legacy - LASD Studio
Location: Kensington, San Diego, California
Project Type: Private Residential Garden, Exterior Design, Eclectic Spanish Revival with Mexican Vernacular and Mission Influence
Design Scope: Complete Garden Design, Planting Design, Hardscape Coordination, Irrigation Strategy, Stormwater Planning, Lighting Design, Fire-Resilient Landscape Planning and Construction Documentation
Construction: Landscape & Beyond, Construction Project Management - John Beaudry
Construction cost: $231,000
Landscape Design Authorship & Project by: LASD Studio
Eclectic Spanish Revival with Mexican, Mission influence.
Where Art and Nature Evolve into Living Legacy. LASD Studio.
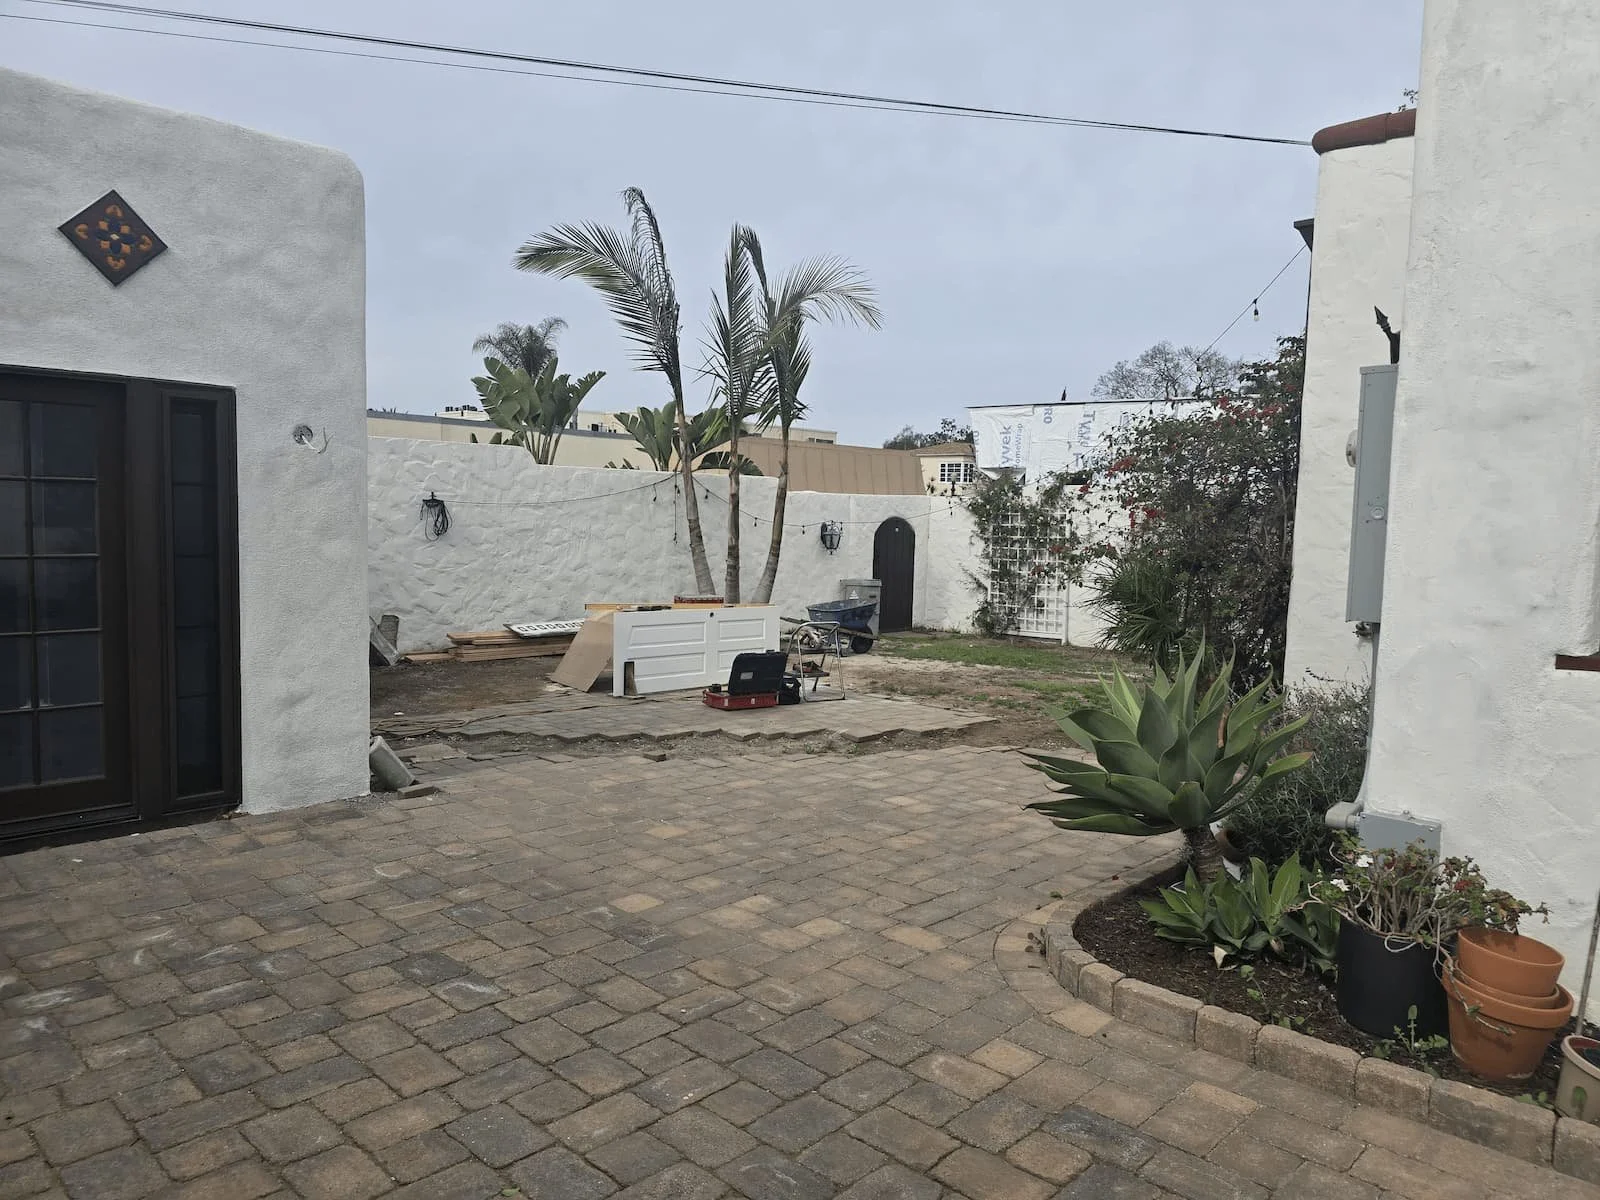
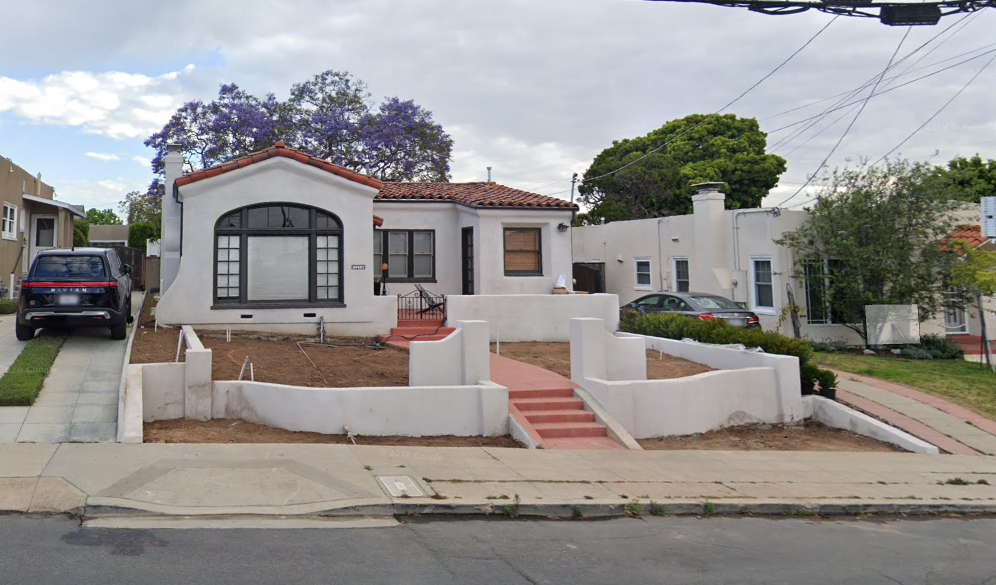
The owners approached LASD Studio after completing the renovation of a house with unusual architectural presence. Its asymmetrical massing, bell element, deep openings, and thick, hand-worked walls carried the relaxed character of 1920s San Diego Spanish architecture. The exterior condition around it was far less resolved: a neglected lawn, disconnected paving, exposed parking, and no spatial transition between the public street and the private life of the home.
The brief called for an exterior with architectural belonging. It needed to feel original to the house, welcoming without becoming exposed, expressive without becoming decorative, and capable of supporting ordinary life with the same care as a gathering.
The clients were also asking for confidence before construction: a coherent concept, a defined material language, coordinated technical systems, and enough documentation for the work to be understood and priced before installation began.
Research revealed the cultural language already held within the architecture.
Before drawing, we studied the house.
Local historical research records the residence as a 1925 Spanish Revival house associated with Lewis H. Dodge and the Dodge Construction Company. More precisely, the property belongs to Southern California's Eclectic Spanish Revival tradition: Spanish Colonial Revival forms meet Mission-derived elements and the tactile, hand-made quality of Mexican vernacular architecture. The bell tower, simplified parapets, monolithic walls, and irregular stucco surface give the house a character distinct from more formal, academic interpretations of the style.
That distinction shaped the landscape. A polished Mediterranean composition would have felt too removed from the architecture's hand-made quality. The garden needed weight, texture, enclosure, and moments of imperfection. It needed to be read at the pace of a courtyard, through successive views and close material encounters.
Research also confirmed that the property was not individually historically designated at the time of design. This allowed the exterior concept to develop without the additional historic-review layer attached to a designated resource, while construction, stormwater, fire, and any separately triggered right-of-way requirements remained part of the technical coordination.
A walled entrance gives the house a proper threshold
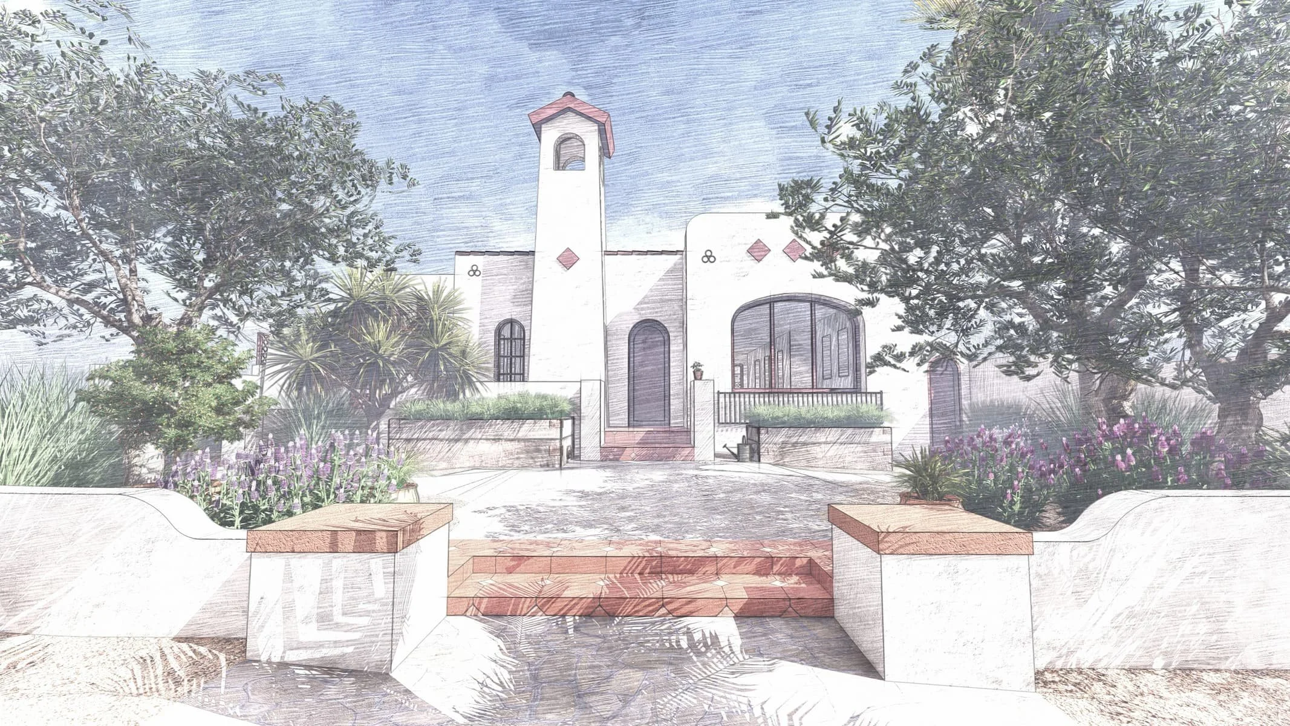
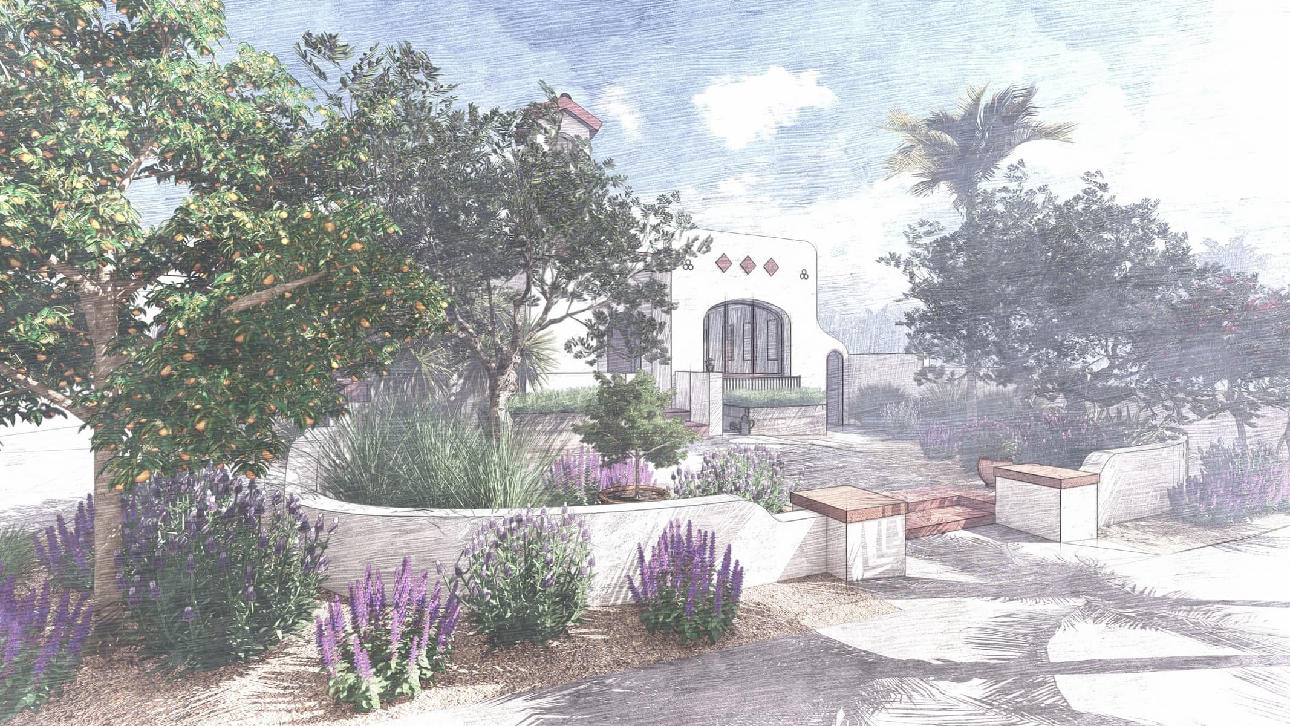
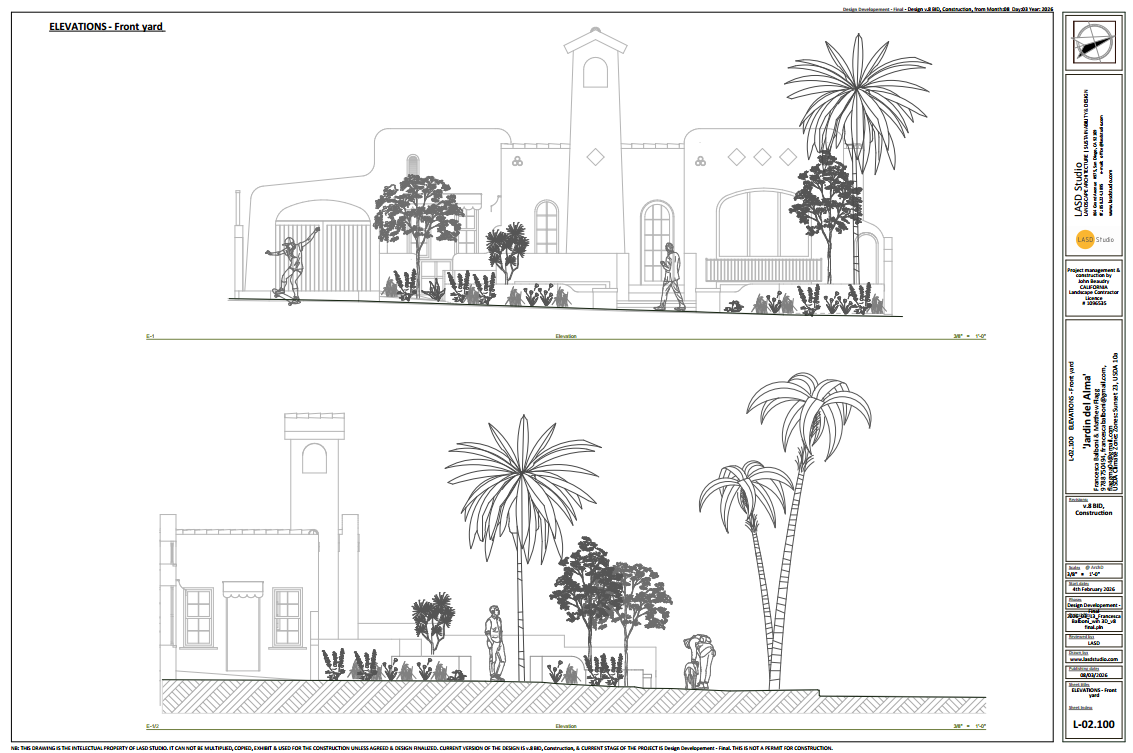
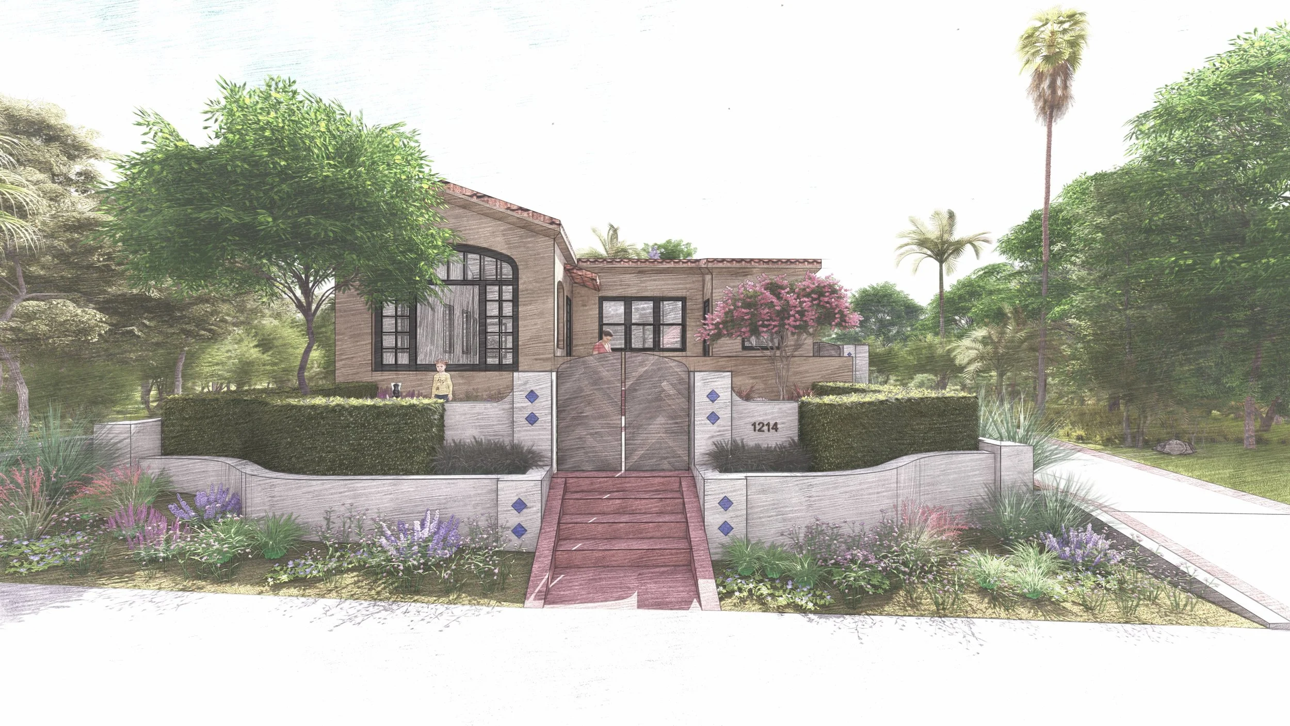
The principal move is a new arrival sequence inspired by the spatial clarity of Andalusian entrances and interpreted through the house's Mexican vernacular and Mission-influenced expression. Low, sculpted walls gather the front garden without sealing it away. Their hand-trowelled white finish echoes the residence, while warm terracotta caps and steps bring colour close to the ground.
From the street, the entrance reads as part of the architecture. Moving inward, it becomes more intimate: the level changes are slowed into generous steps, parking is absorbed into the larger composition, and planting holds the edges and shapes the spaces once occupied by lawn.
The threshold gives the property privacy, but its deeper purpose is compositional. It establishes a moment of pause between street and home, then allows the tower, arched openings, and garden to be discovered gradually.
Terracotta, stone, timber, and stucco carry the story through the ground plane.
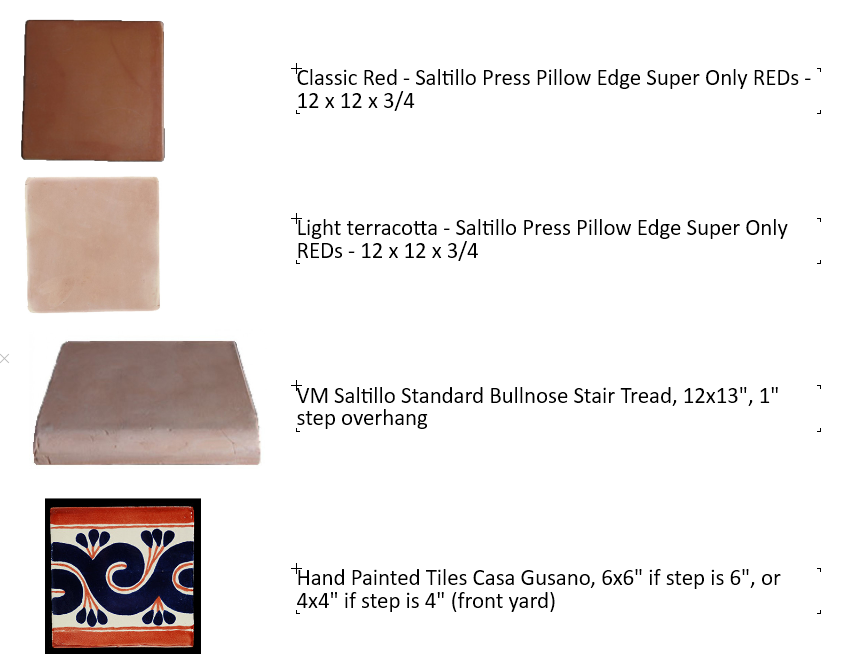
The material palette was developed as a family of related surfaces, with continuity taking precedence over a catalogue of period motifs. Hand-finished white stucco gives the new walls the visual depth of the house. Saltillo and terracotta tones bring warmth to steps and gathering areas. Flagstone introduces a quieter, more irregular walking surface, while selected ornamental tiles create moments of detail at close range.
Timber appears in the pergola and trellis work, where its shadow becomes part of the daily experience of the garden. Concrete and permeable surfaces are used where performance and vehicle access require them, then integrated through colour, alignment, and planting.
Each material has a practical role. Together, they establish continuity between a house built in 1925 and a garden designed for contemporary California life.
The garden unfolds through a sequence of rooms and views.
Jardín del Alma - The Soul Garden - was conceived as a series of moments that reveal themselves over time.
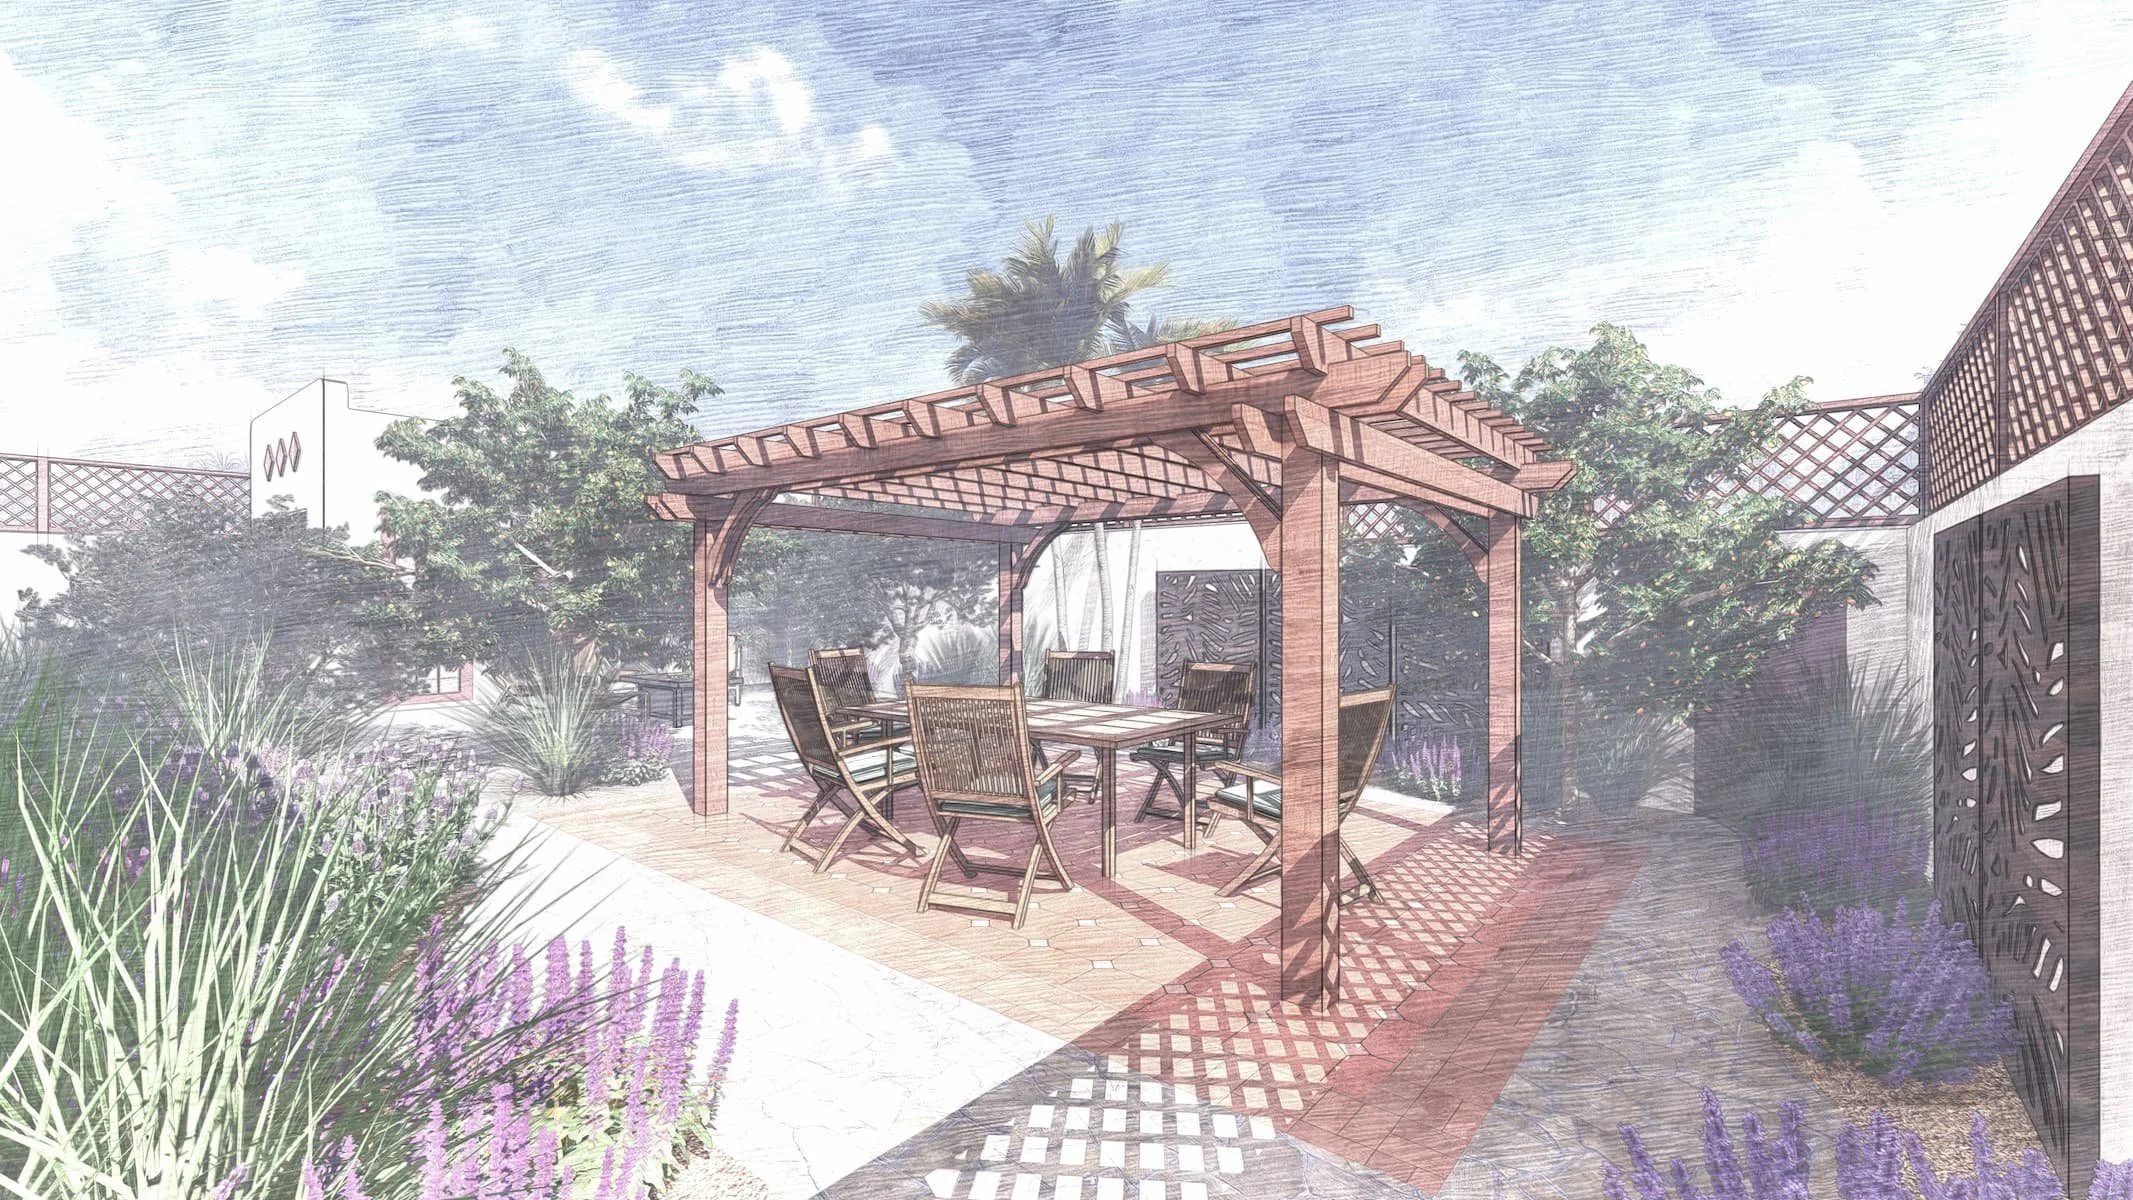
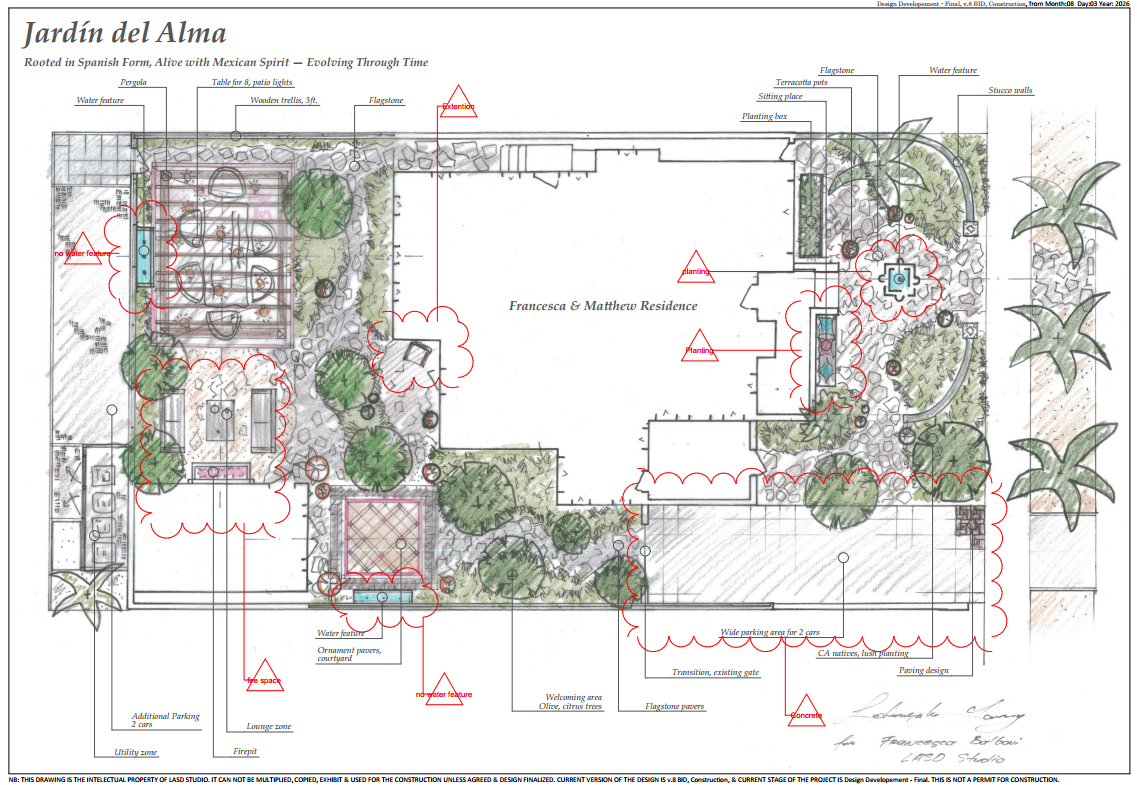
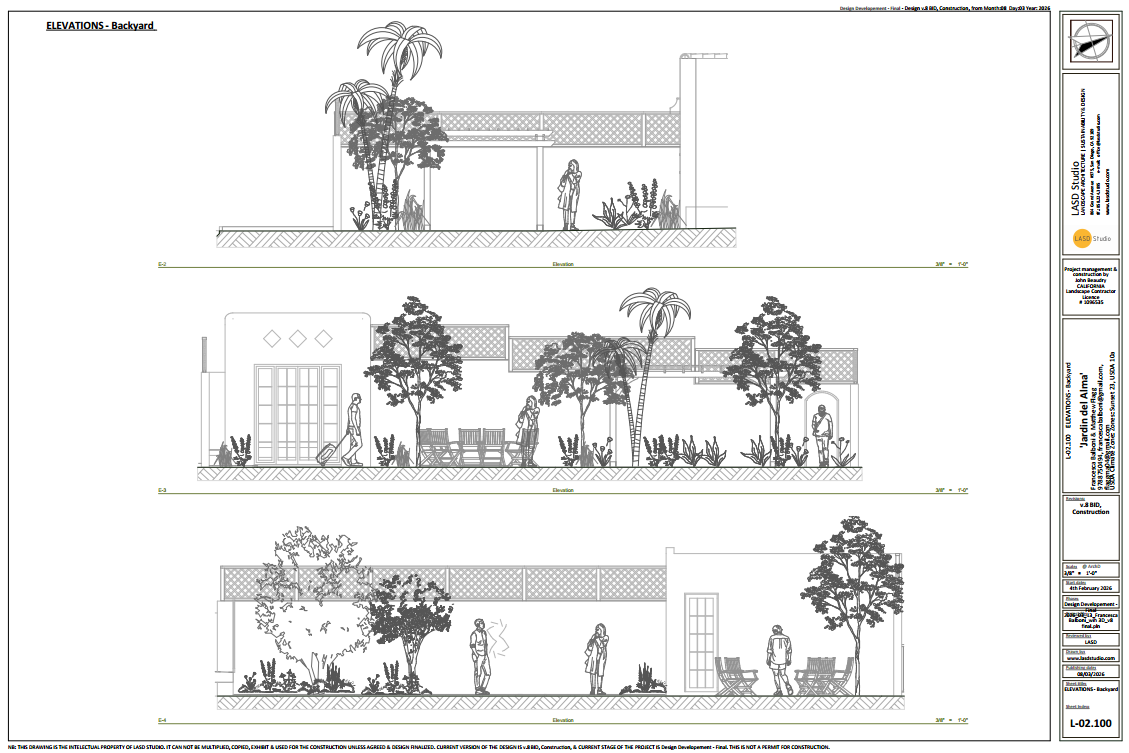
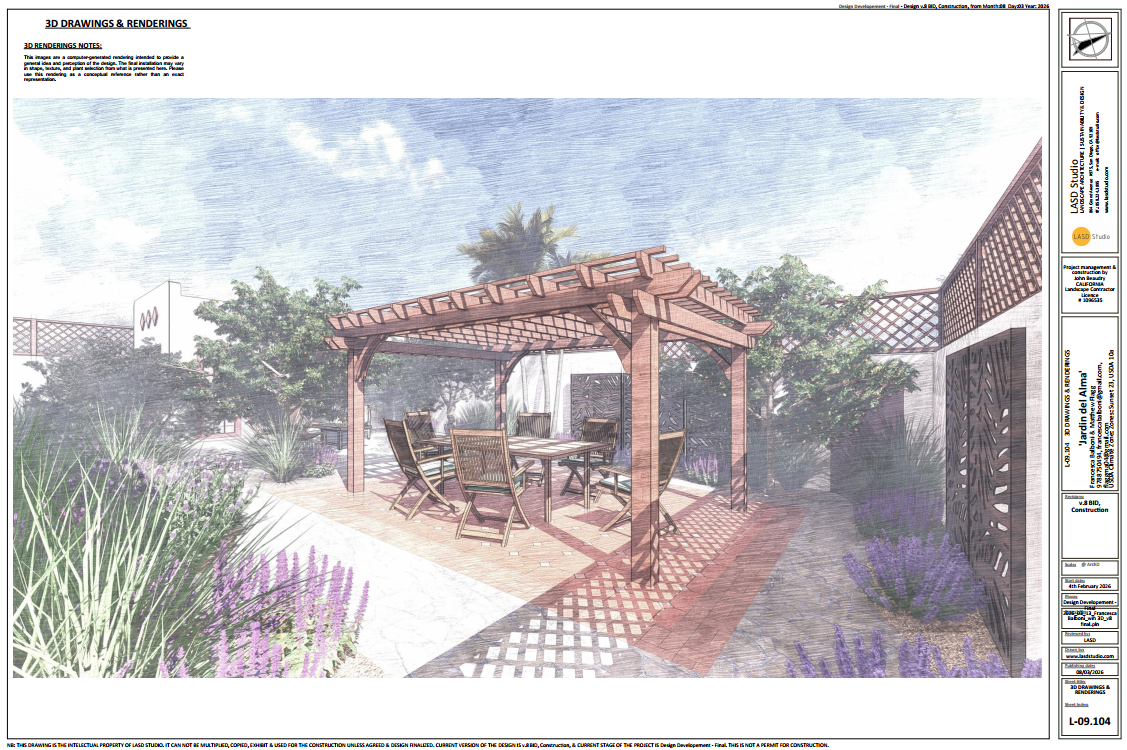
The front arrival carries the most architectural role. In the backyard, the composition loosens. A pergola creates a shaded dining room for eight, with filtered light moving across the table through the day. Nearby, a fire gathering area establishes a more inward atmosphere for evening conversation. Lounge spaces sit within mature structure and new planting, while side passages receive the dimensions, material changes, and planting needed to become deliberate transitions.
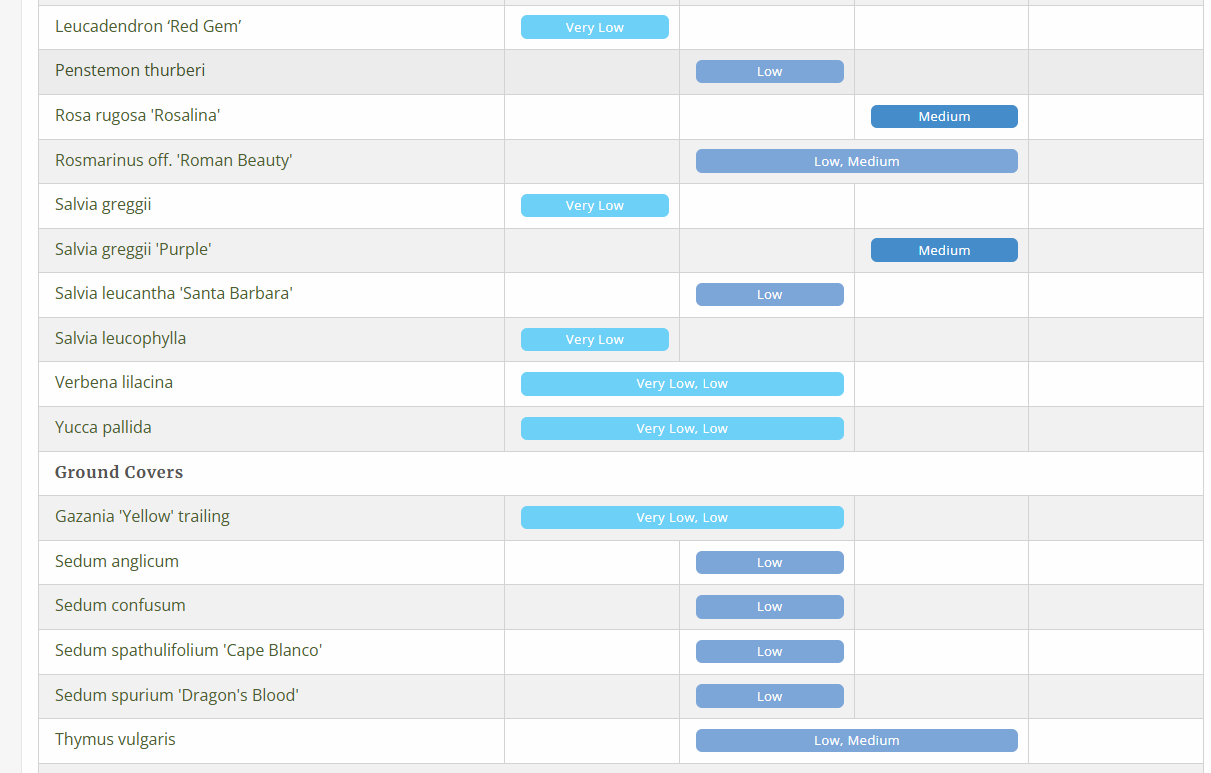
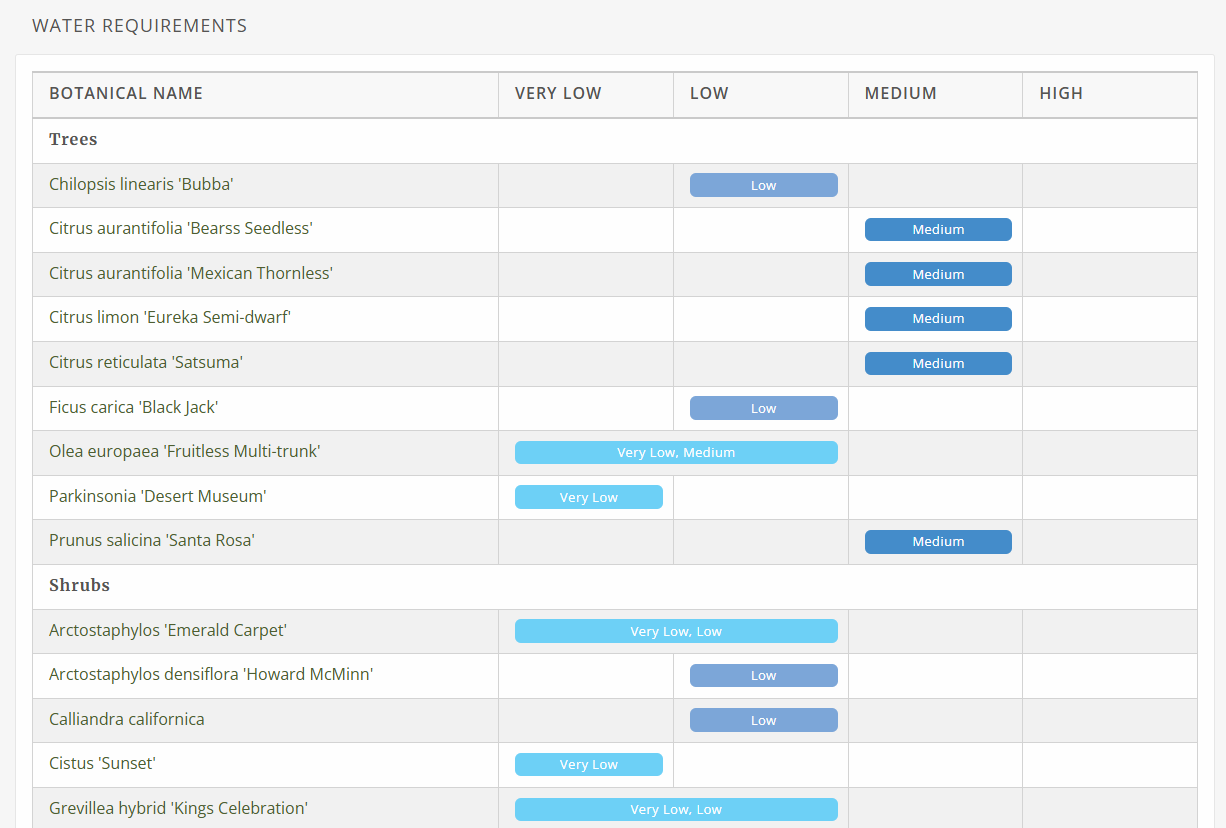
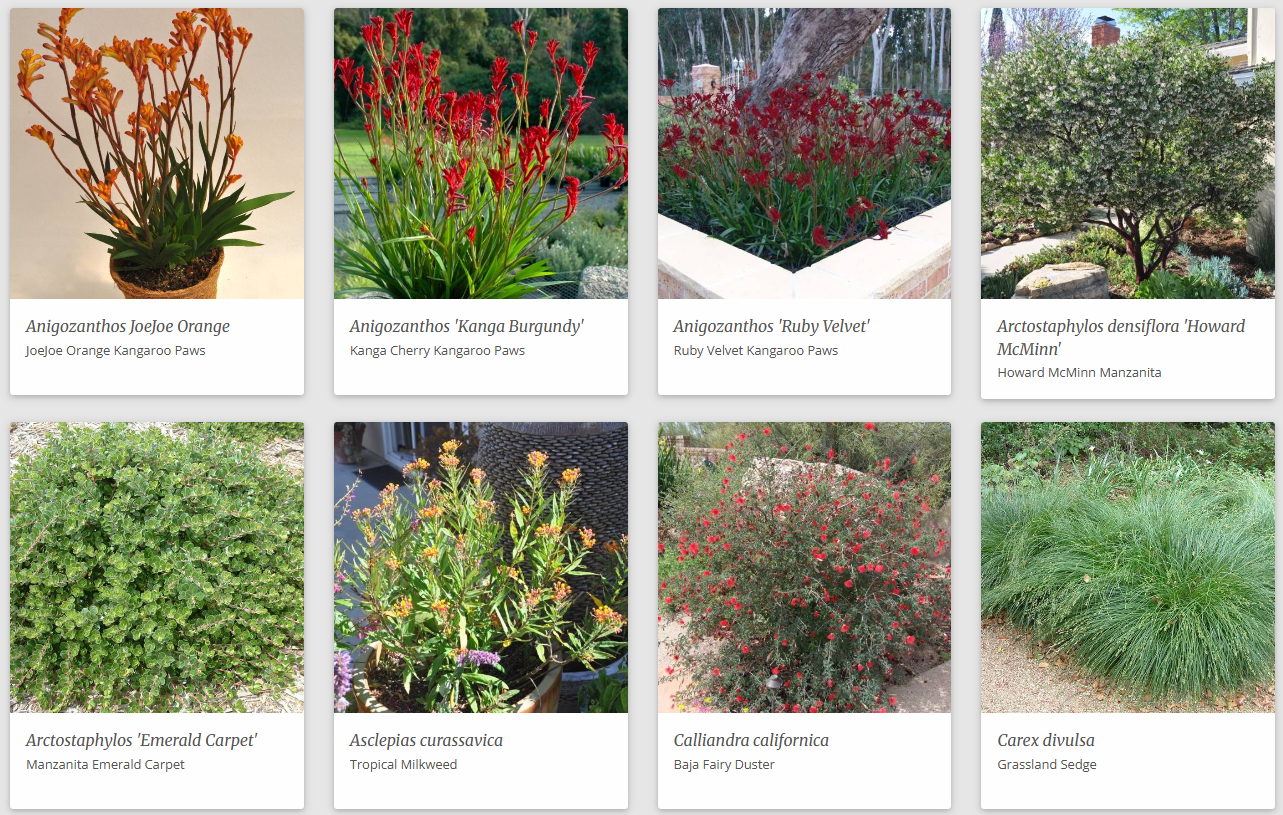
Olive, lemon, mandarin, lime, and fig bring a familiar productive layer to the garden. Rosemary, sage, penstemon, verbena, milkweed, muhly grass, manzanita, agave, and other climate-responsive species form a planting character that is aromatic, textured, and seasonal. The palette holds Mediterranean memory alongside plants suited to Southern California's dry summers, habitat value, and water conditions.
Nothing needs to reveal itself at once. Morning light can belong to the citrus, midday shade to the pergola, and the last part of the evening to the fire circle. Over time, those repeated uses become the identity of the garden.
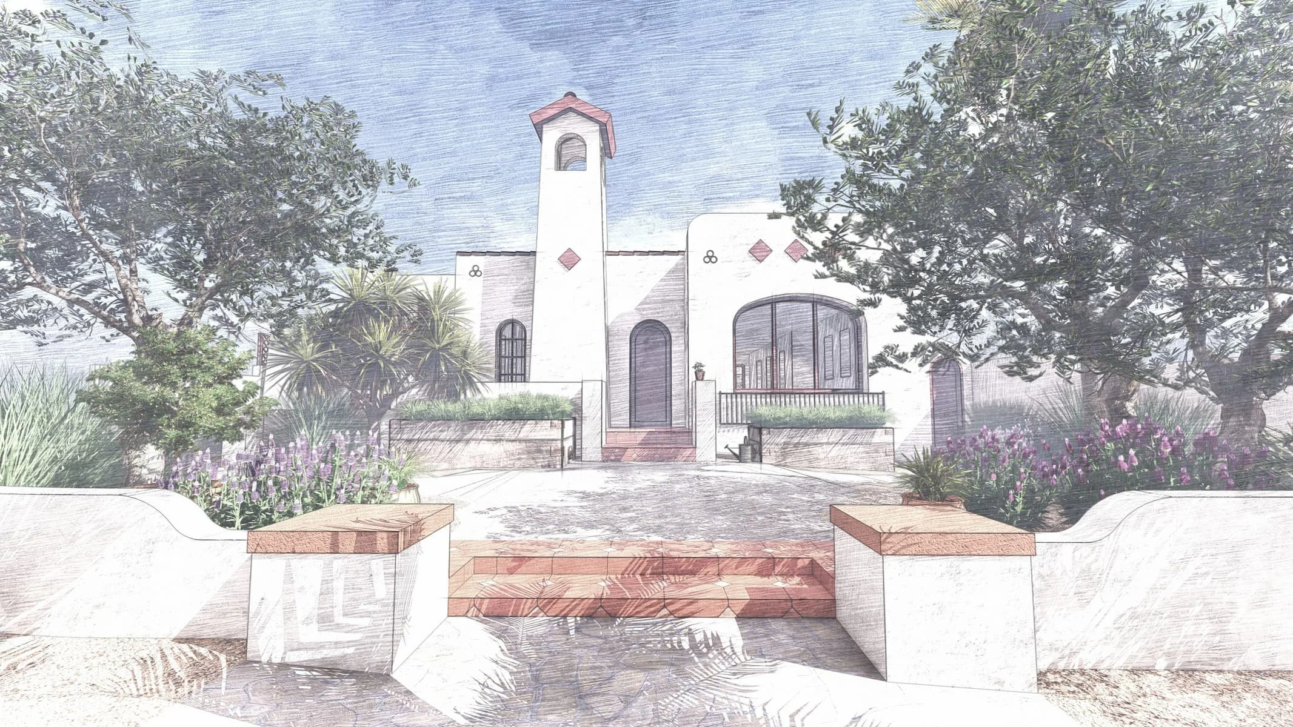
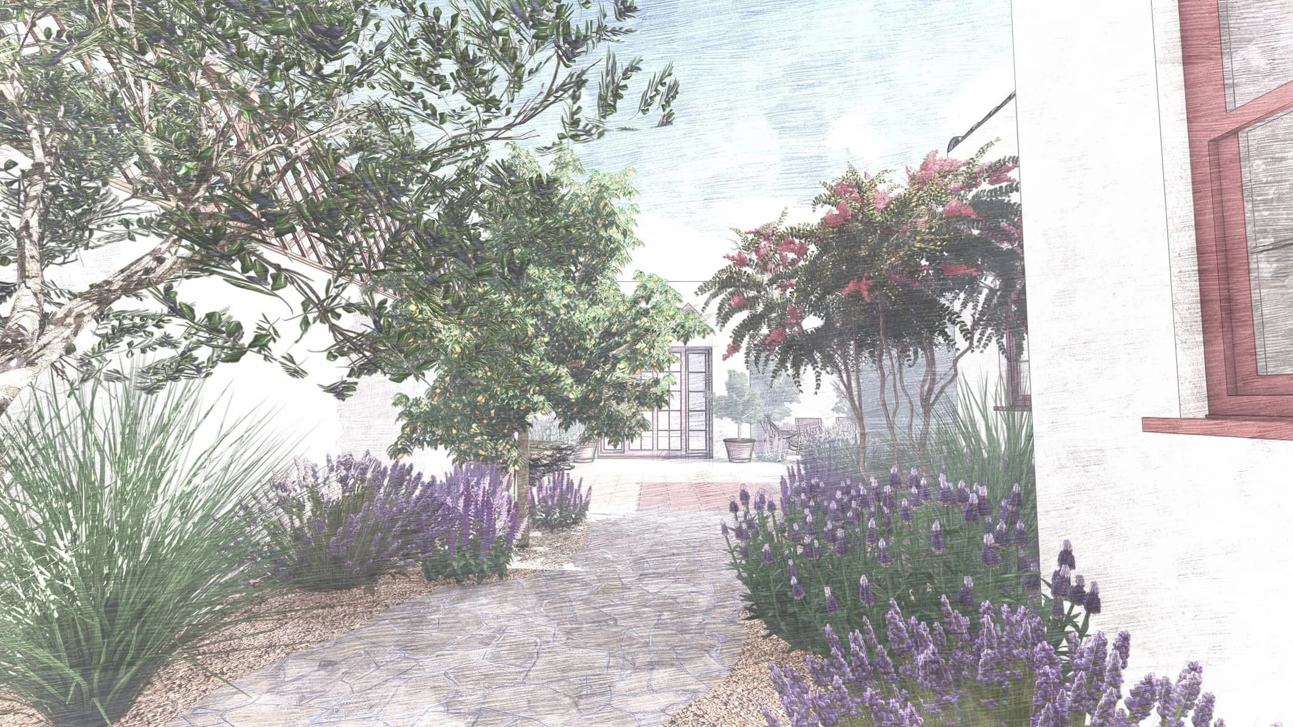
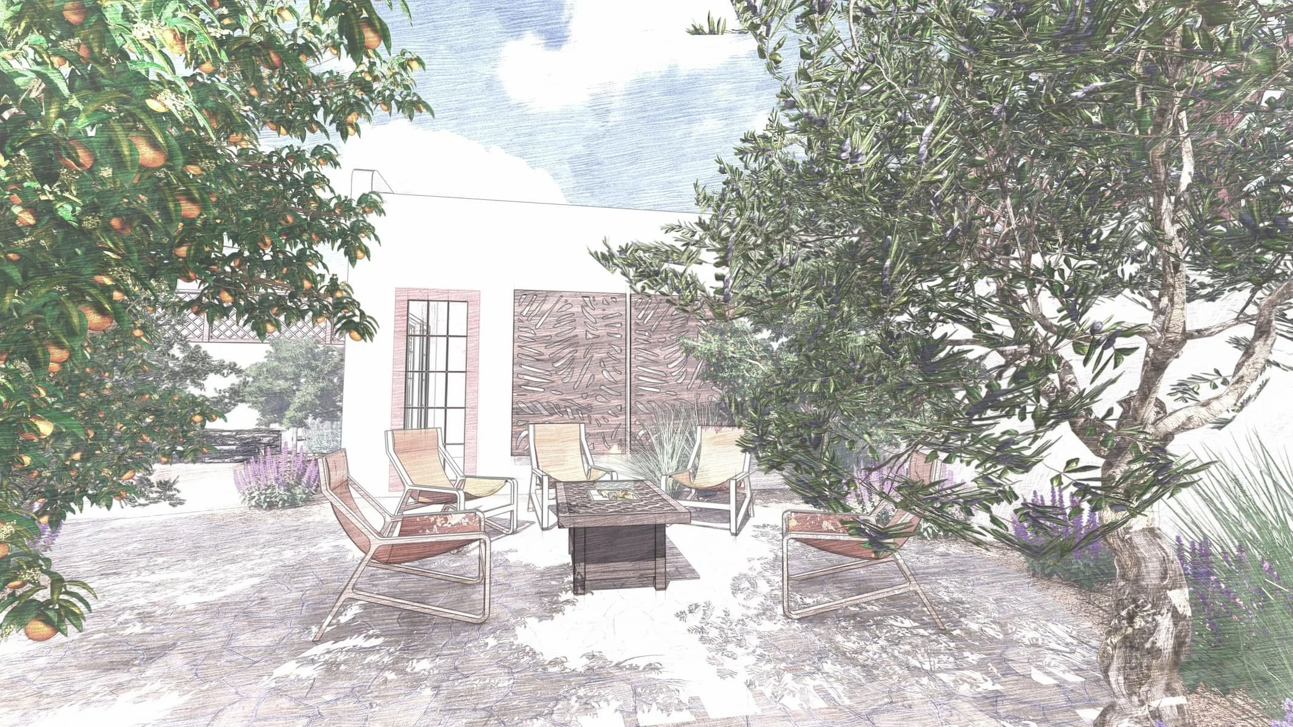
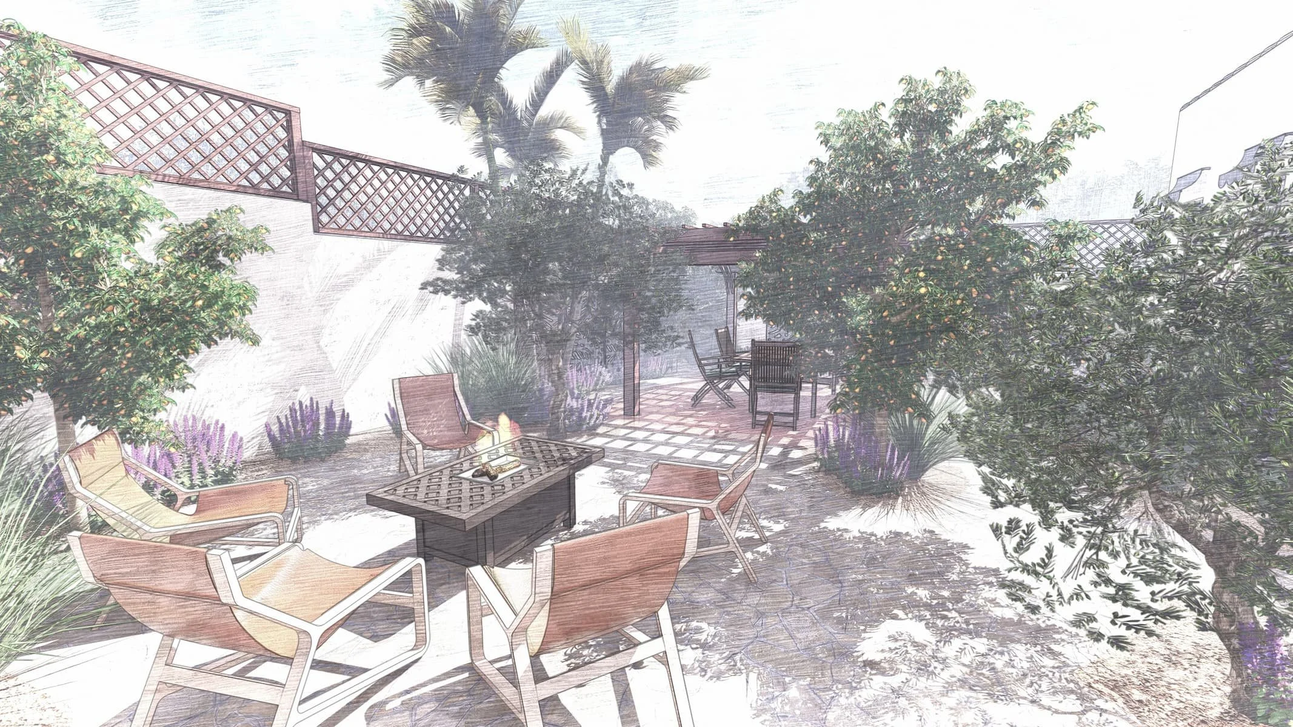
The concept emerged through research, measurement, and a distributed studio conversation
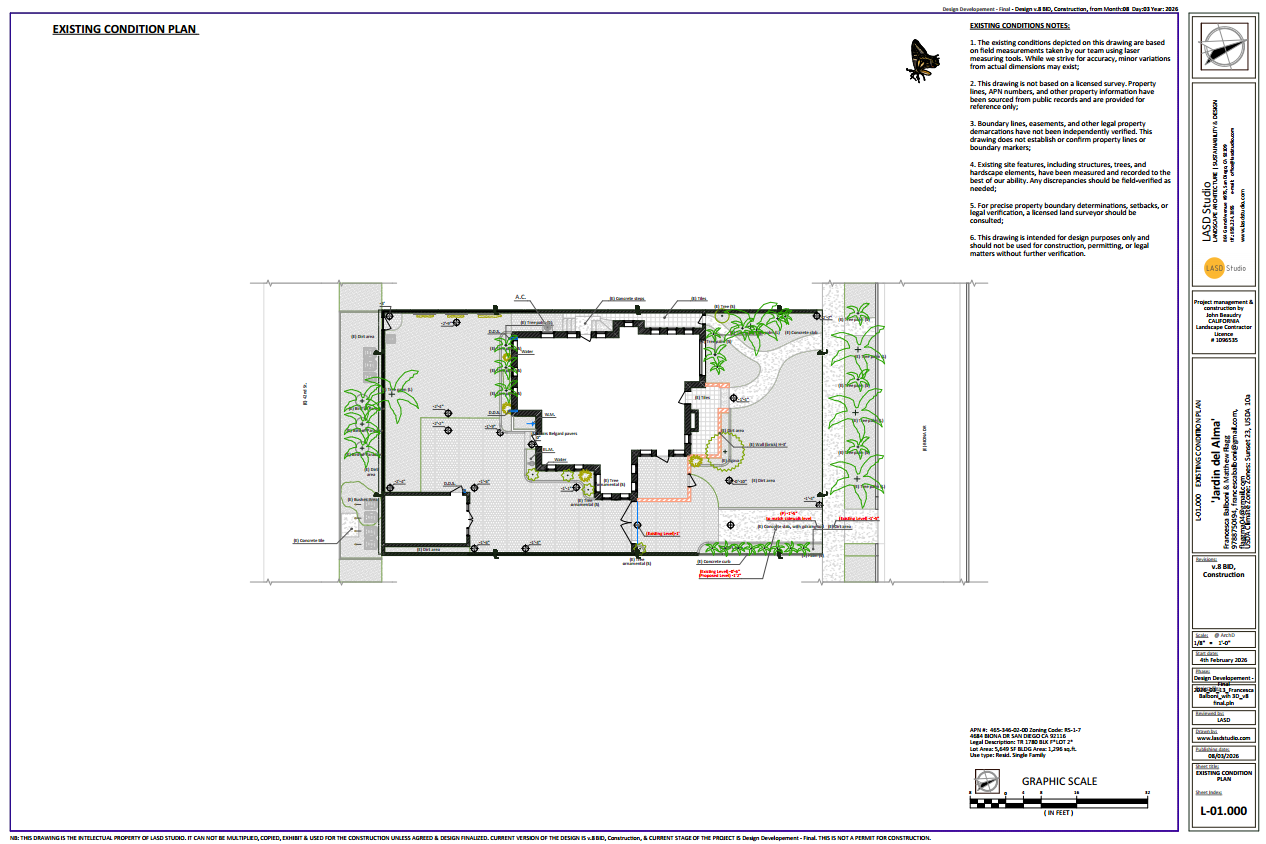
The design process began on site. LASD Studio's California team recorded existing levels, drainage movement, utilities, irrigation, electrical conditions, paving, structures, and vegetation. That information was paired with a detailed client questionnaire, giving the studio a clear account of how the property was used, what the owners valued, and which atmospheres felt true to them.
Historical and architectural research came next. Only then did the wider studio begin its internal design sessions, bringing together perspectives from California, Spain, and Ukraine. The process was curated and creatively directed by Yura, our Creative Director and Design Lead, who developed the central stylistic proposition and guided it through concept selection, spatial refinement, and technical resolution.
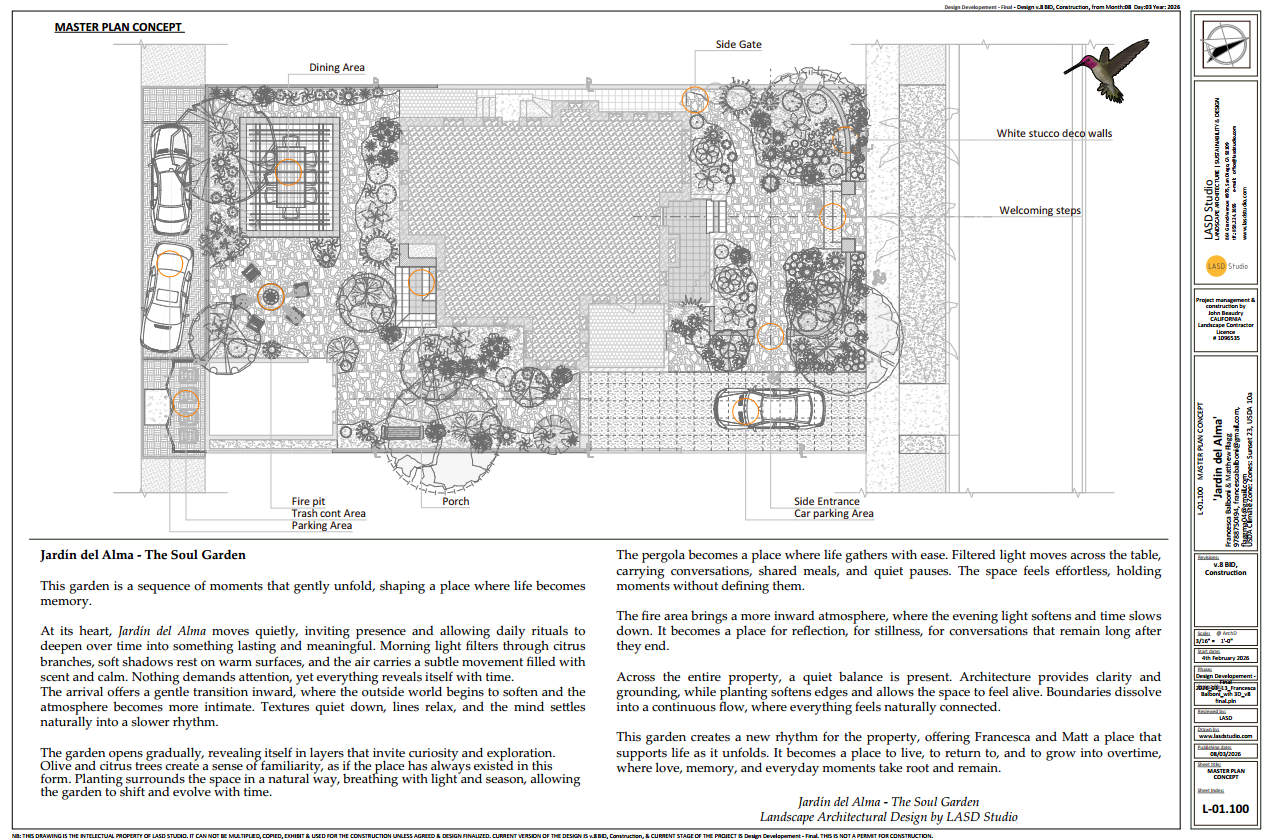
Two related concepts explored the arrival, enclosure, parking, courtyard structure, and backyard rooms. The preferred ideas were consolidated into one master plan, then tested through elevations, material studies, and three-dimensional views. Client presentations and focused revisions carried the selected concept into the final design-development set.
A 24-sheets ArchD design set that carries the garden from atmosphere into construction.
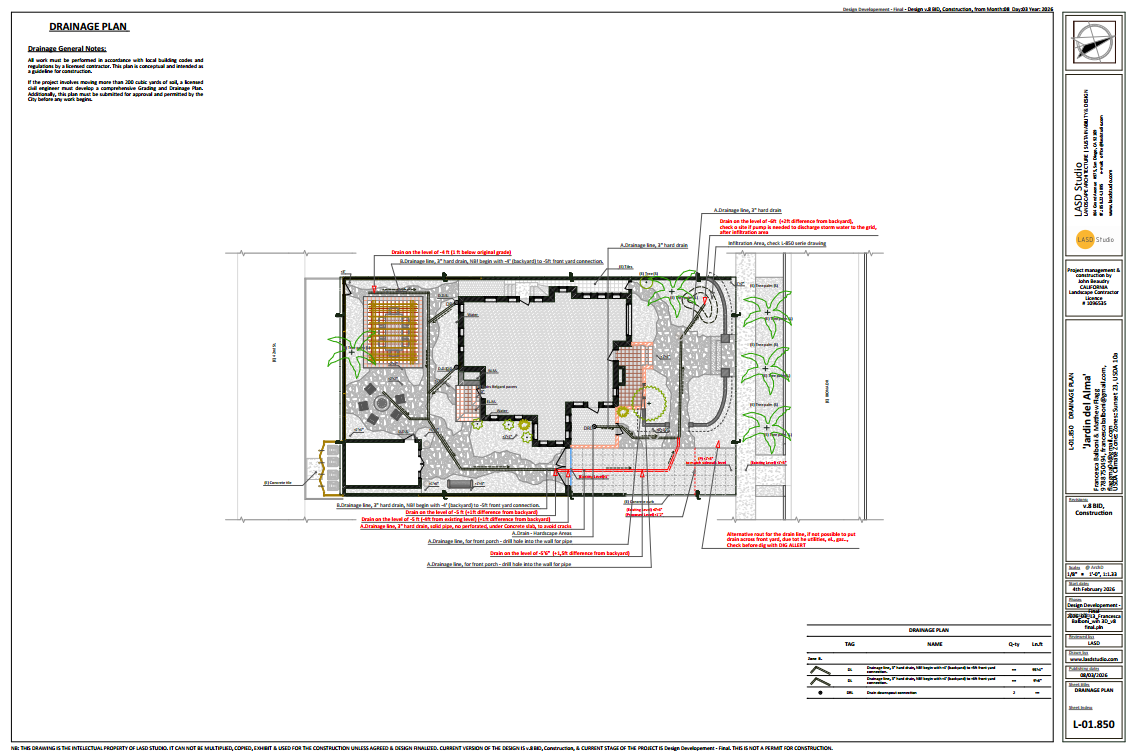
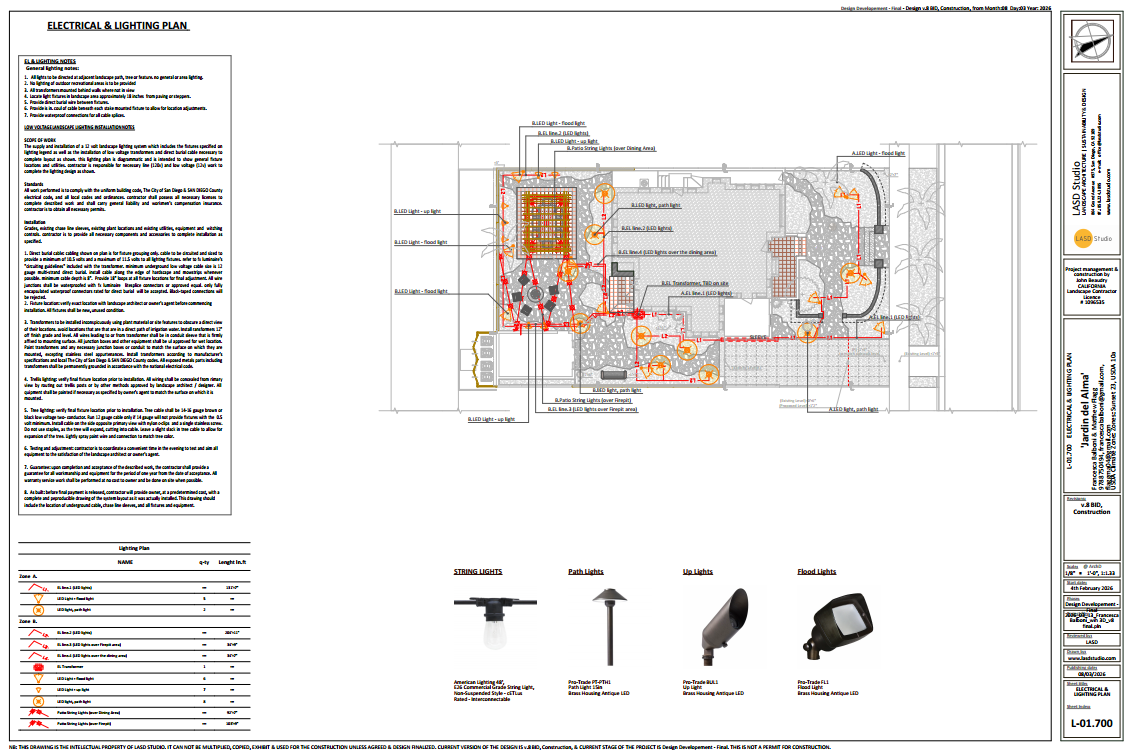
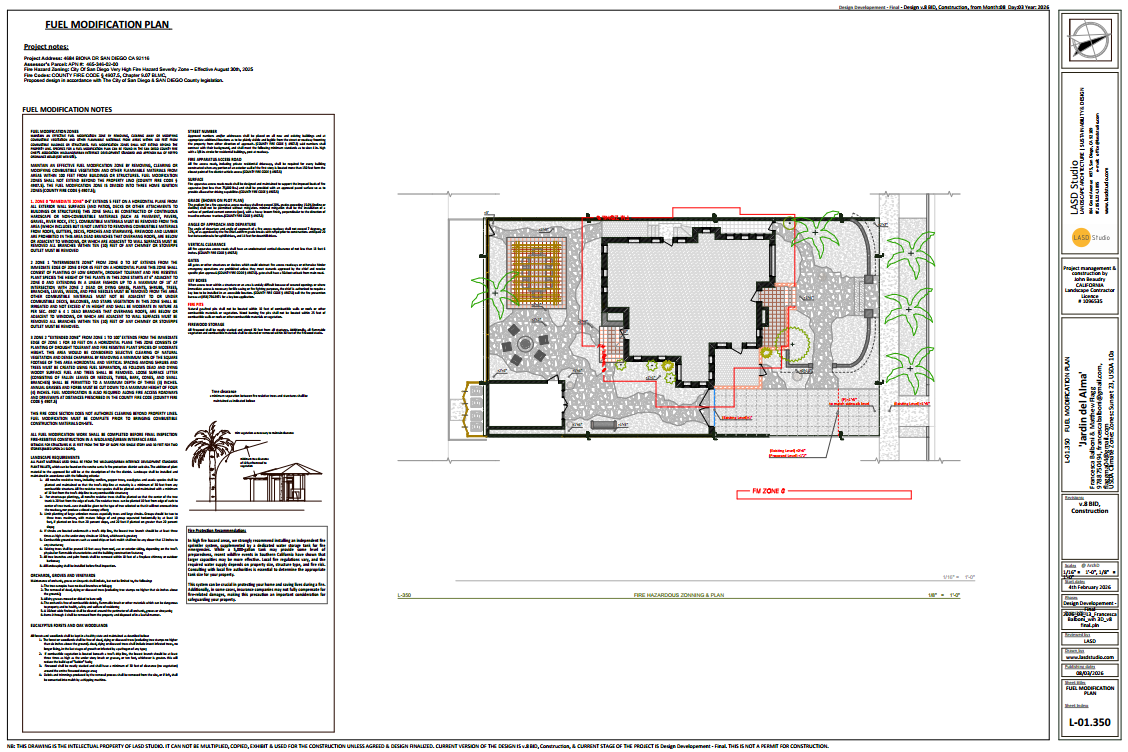
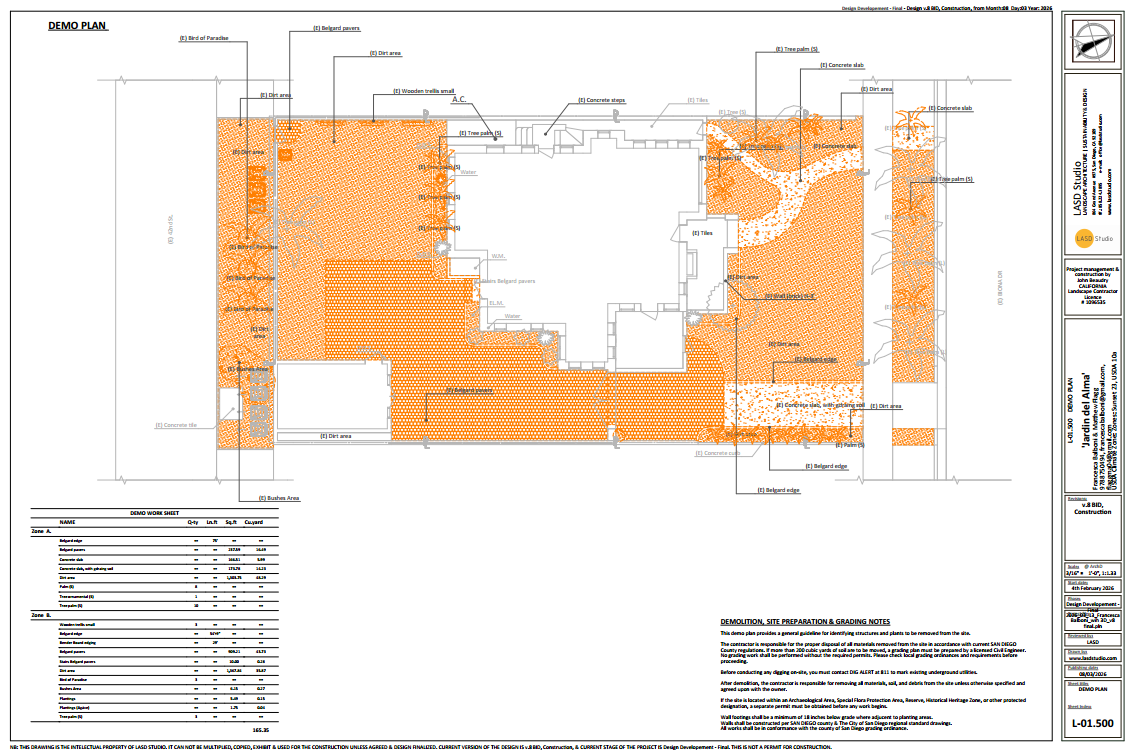
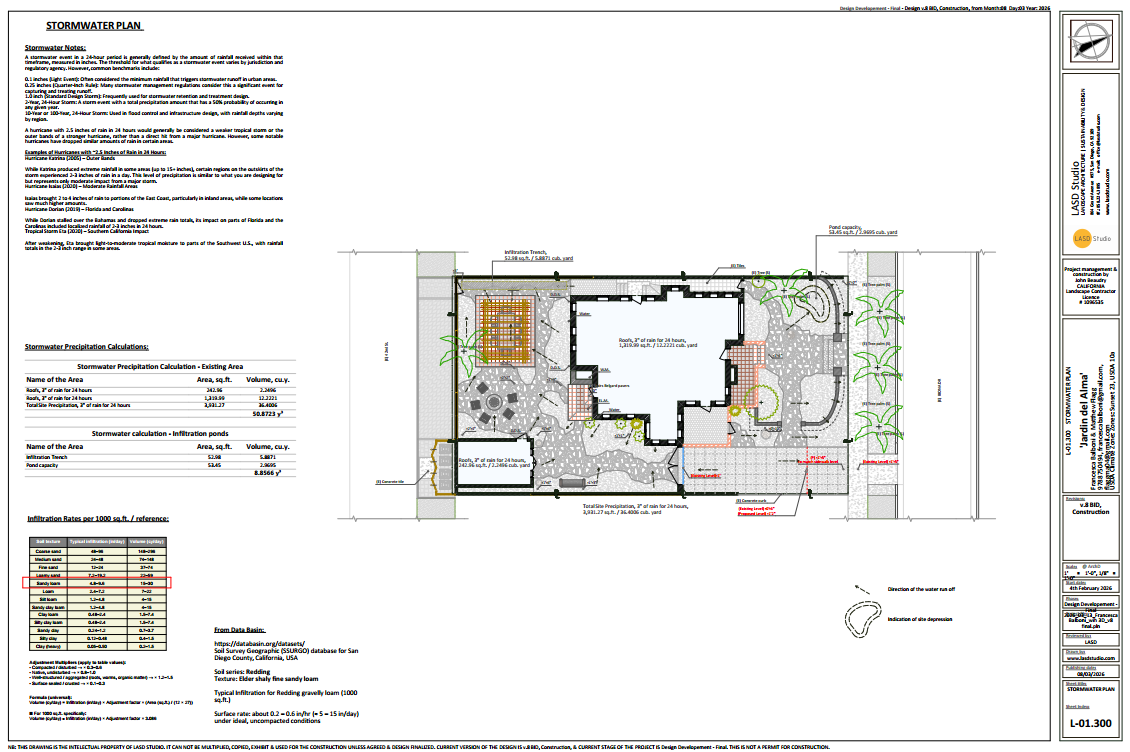
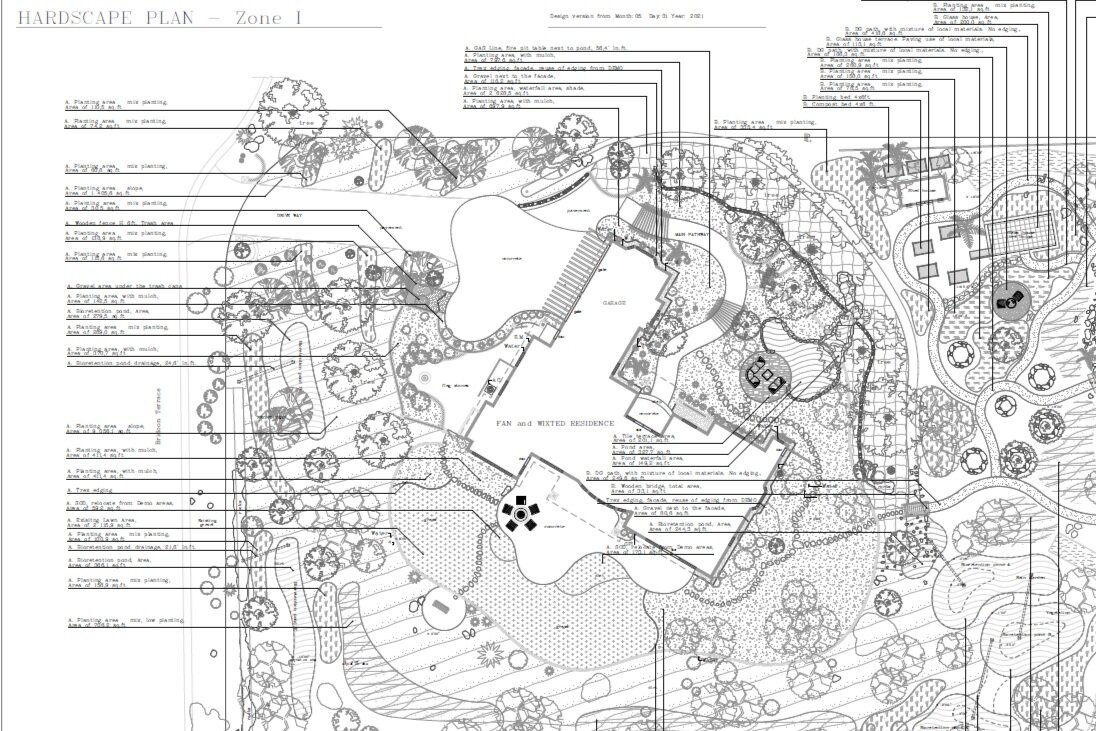
The final project documentation contains 24 coordinated sheets. Alongside the master plan and design visualizations, the set includes existing-condition information, front and backyard elevations, stormwater strategy, fuel-modification planning, hardscape layout and details, demolition scope, planting plans and schedules, electrical and lighting design, irrigation layout and specifications, and drainage coordination.
The hardscape schedule identifies materials and quantities. The planting schedules define species, sizes, and placement. Lighting types, cable routes, irrigation equipment, drip zones, drainage lines, and downspout connections are coordinated across the property. Supplier and product information gives the construction team a clear basis for procurement.
That level of definition also supports a structured construction bid. Contractors can price a common, clearly described scope with coordinated quantities and material information, giving the owners meaningful cost visibility before work advances and a reference point for decisions made during construction.
The visual idea and the technical work belong to the same project. The first gives the garden its character; the second protects that character as it is built.


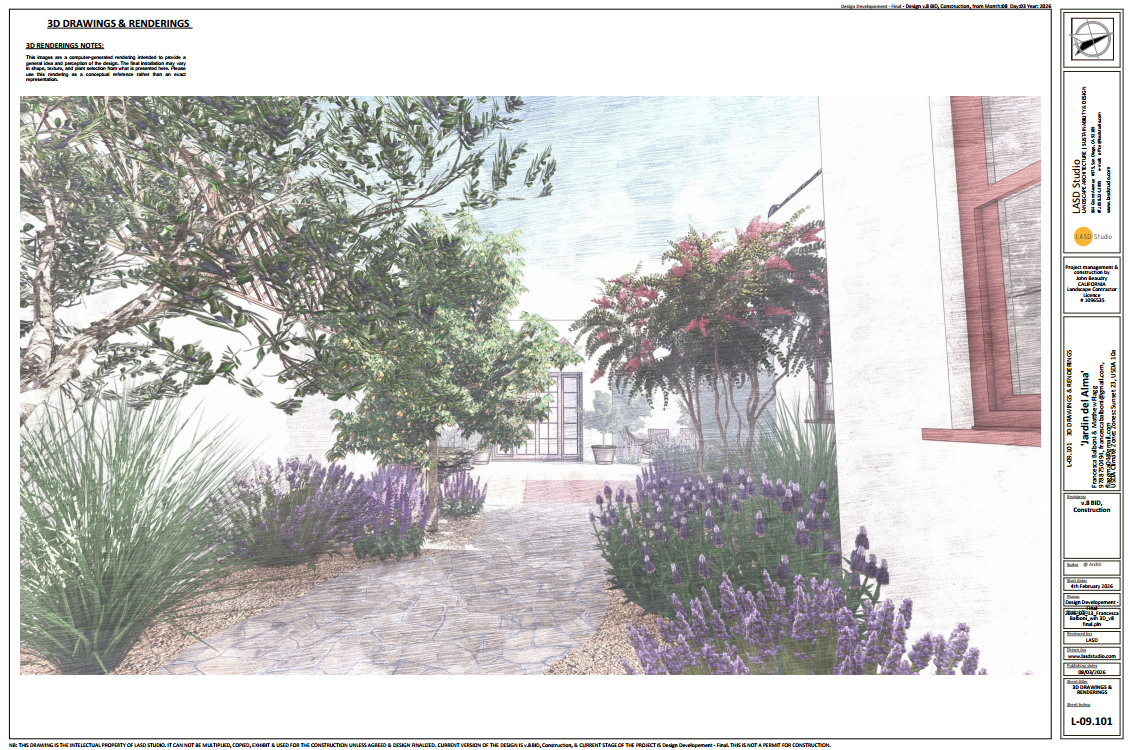


Material restraint allows the garden to be inhabited
The proposed material language is deliberately limited. Broad surfaces establish continuity between the house, patio and pool, while changes in texture identify thresholds and quieter areas. Warm mineral tones sit naturally beside white walls and the muted greens of Mediterranean-climate planting.
This restraint is practical as well as visual. Fewer material changes give the property a clearer spatial order and reduce the sense that each outdoor area was designed as a separate episode. The details can then carry more weight: the edge where paving meets planting, the depth of a shaded threshold, the way a wall catches evening light.
Bohemian character enters through use and accumulation rather than applied decoration. Pots, furniture, textiles, fallen leaves and the changing form of plants can inhabit a stable framework without making the composition feel unresolved.


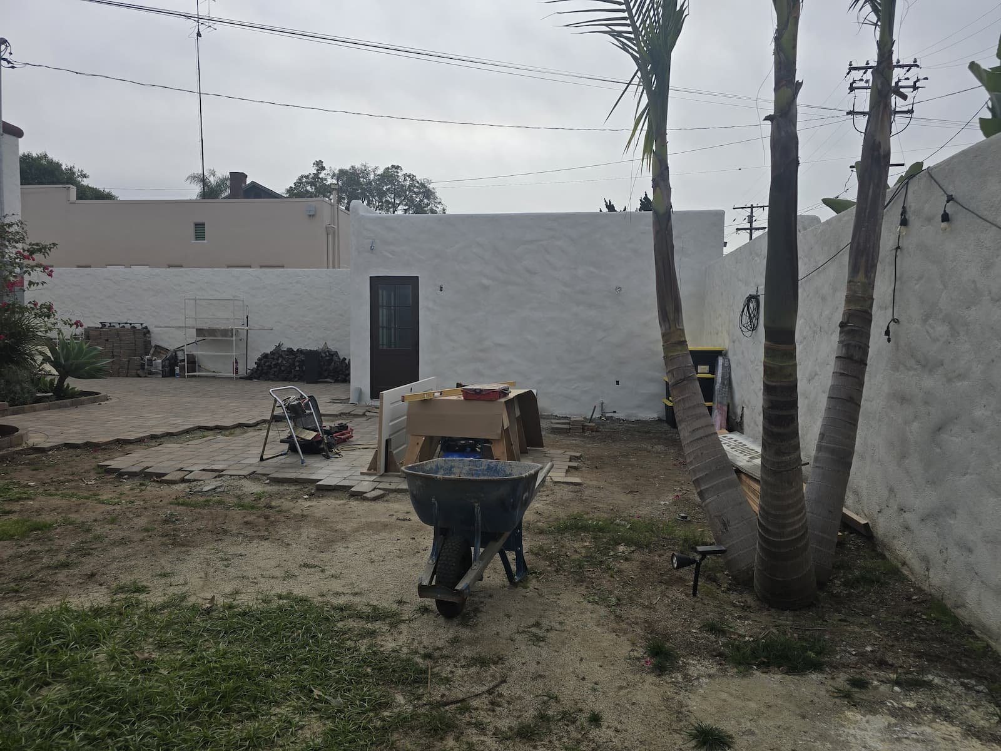
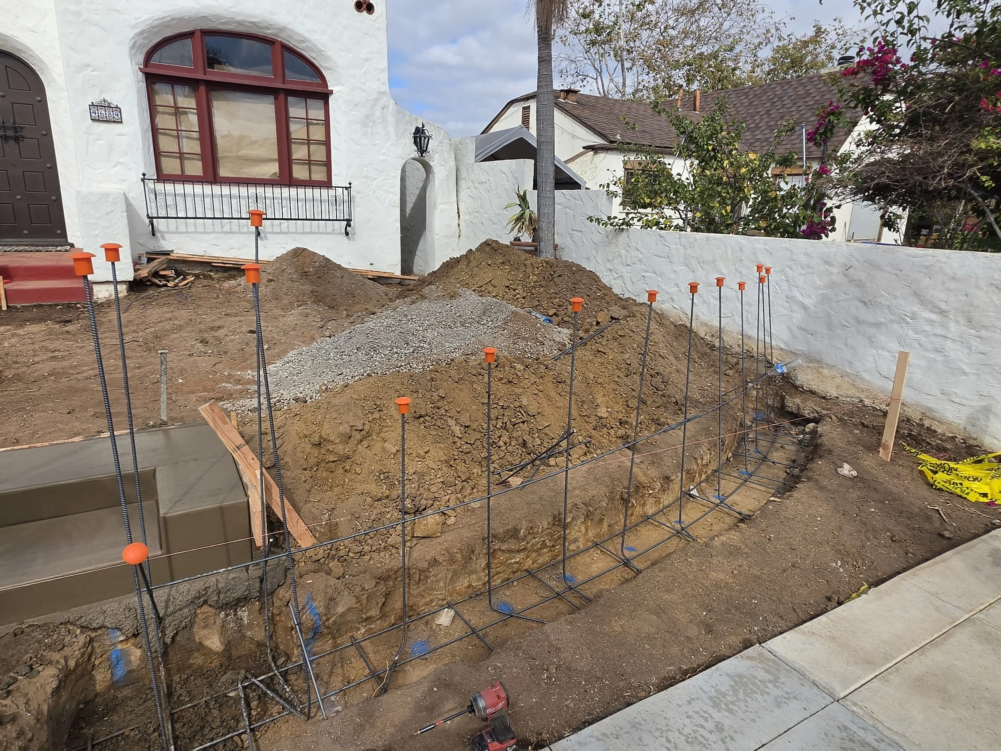
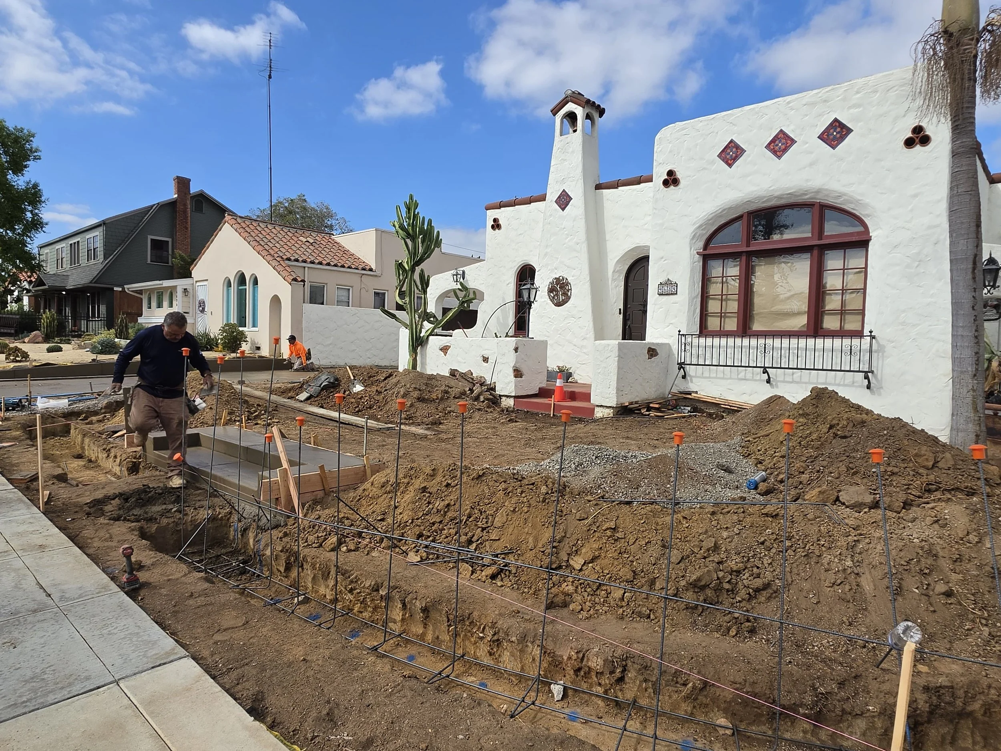
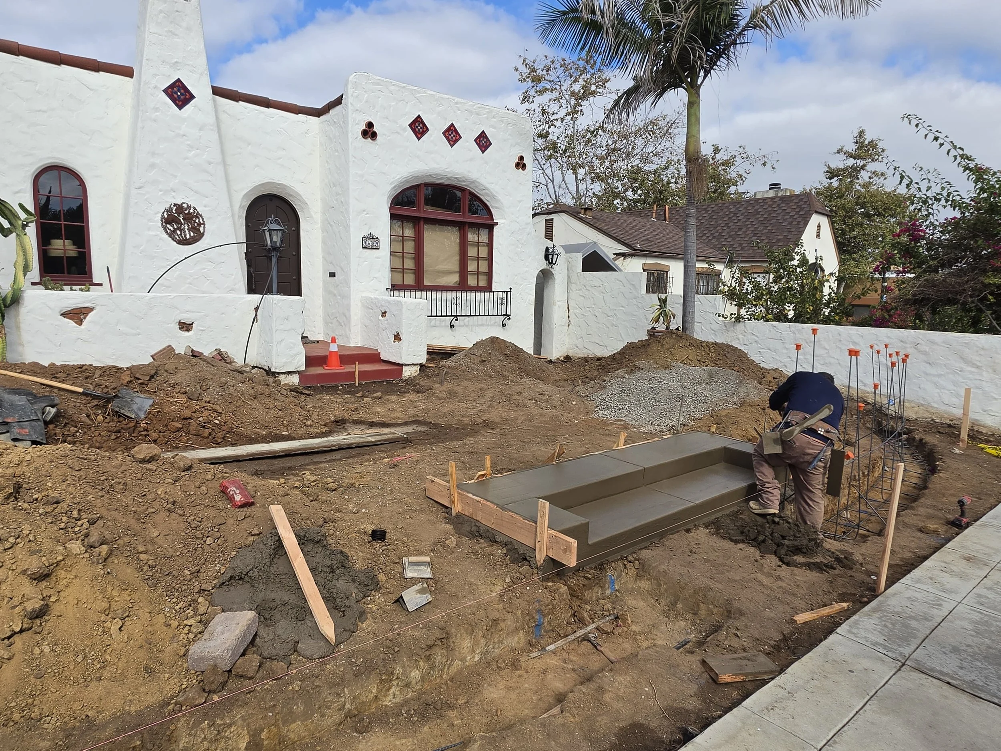
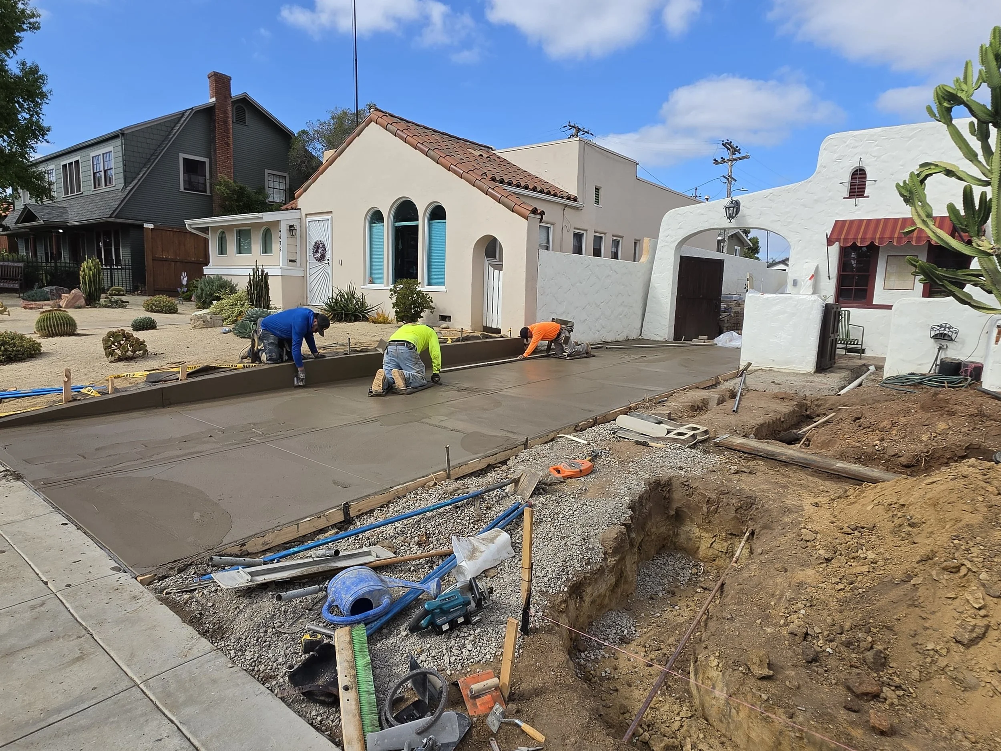
Work in Progress - “Jardín del Alma”
Installation of a Colonial Spanish Revival Landscape with Mexican Vernacular Influences




When architecture carries a real history, the landscape should begin by listening to it
LASD Studio designs private gardens and estate landscapes through architectural research, site measurement, concept development, and coordinated project documentation. For owners restoring an Eclectic Spanish Revival, Spanish Colonial Revival, Mission Revival, or other culturally significant residence in Southern California, the first conversation begins with the house, the site, and the life the landscape needs to hold.
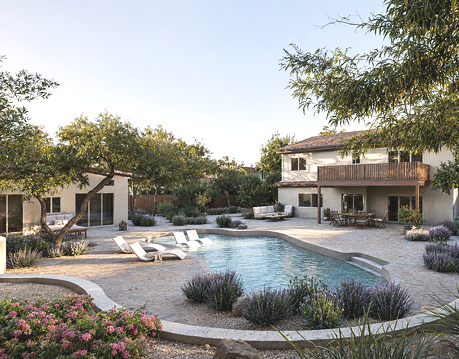
Spanish Colonial Revival Garden in La Jolla, California
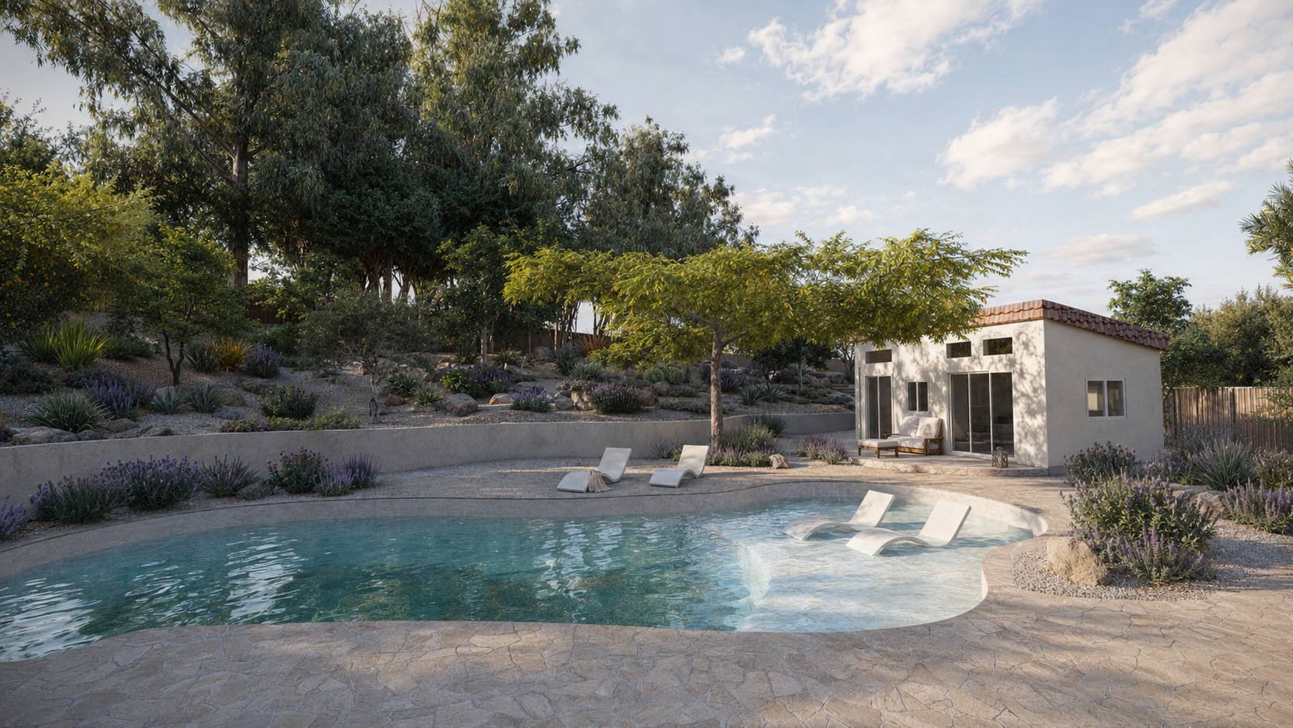
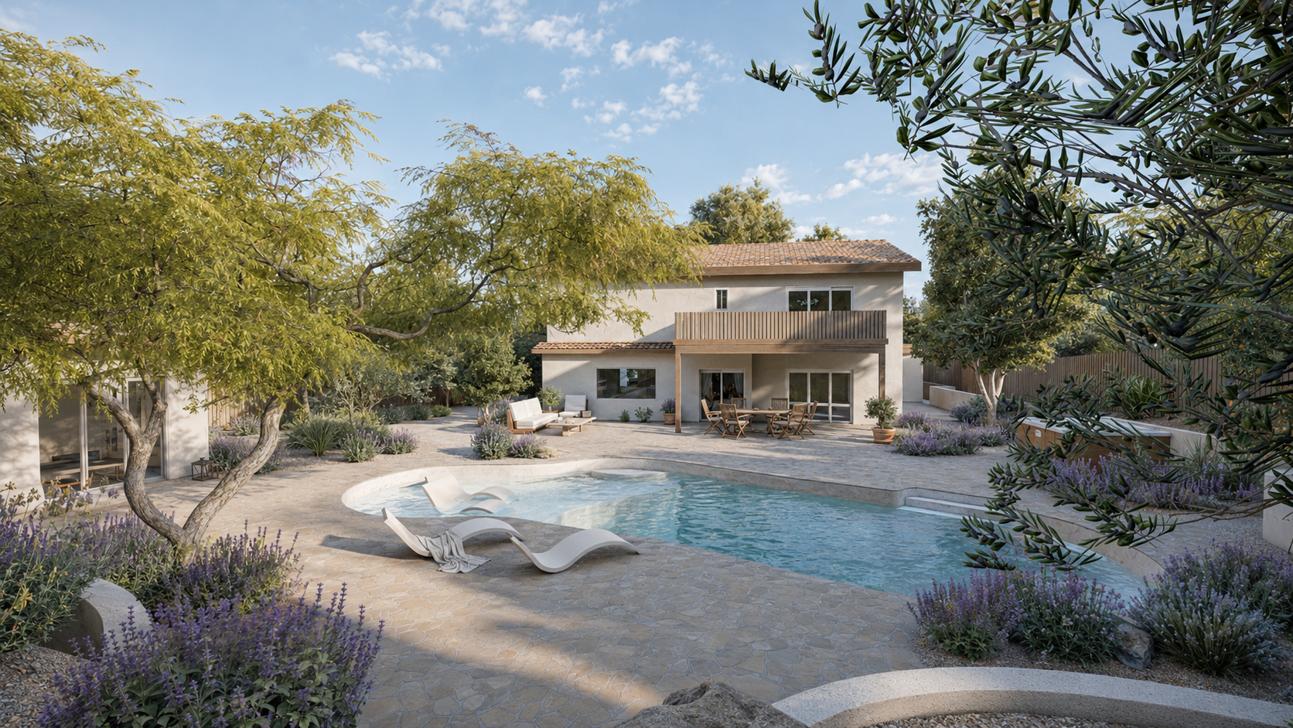
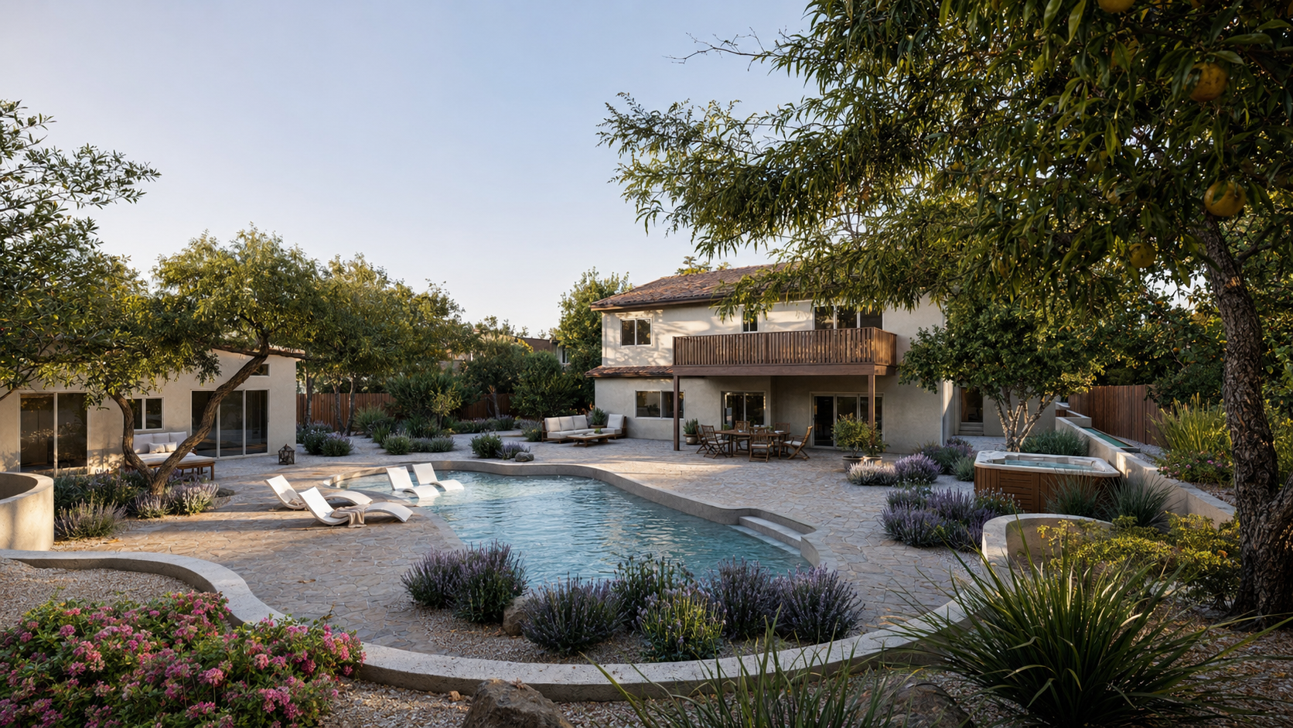
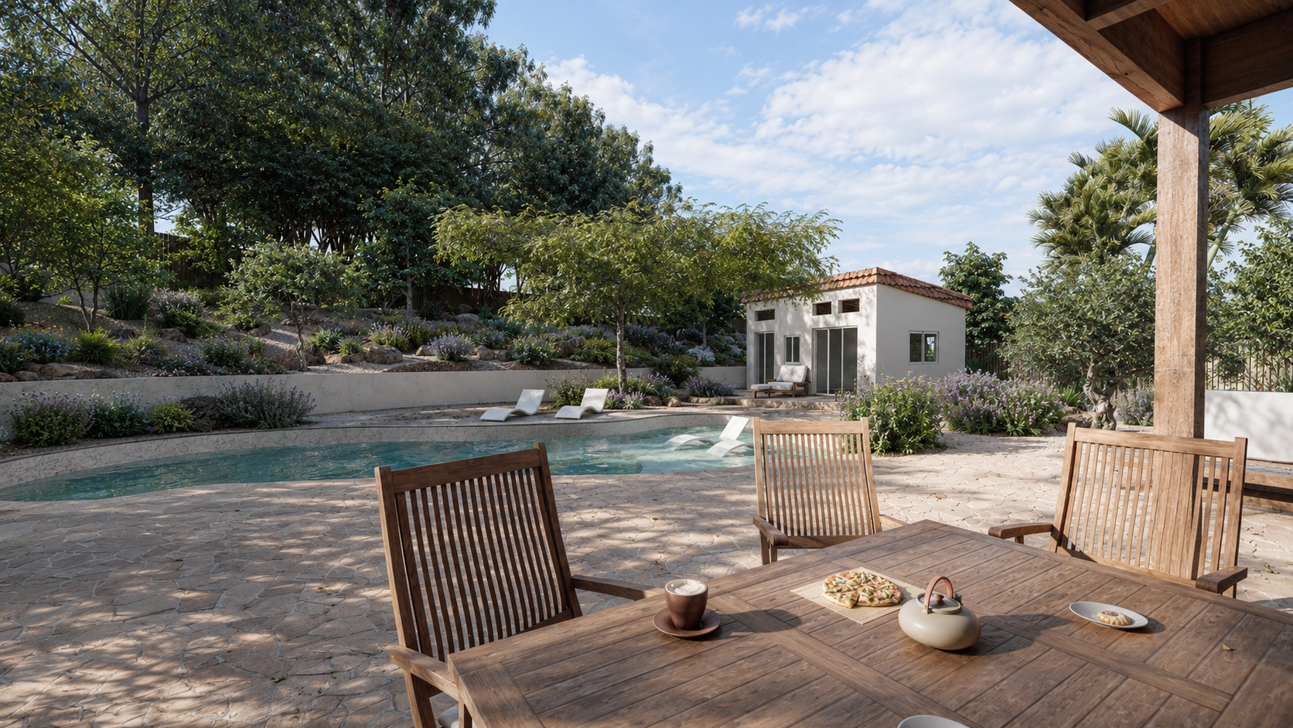
A California Spanish Colonial Revival garden reinterpreted through Bohemian Minimalism, connecting a generous pool terrace, principal patio and secluded guest-house retreat.
A Bohemian Minimalist Interpretation for Contemporary California Life with Spanish Colonial Revival Heritage.
The design brings a generous pool garden, a principal patio and a quieter guest-house retreat into one composed landscape. Spanish Colonial Revival provides the architectural memory. La Jolla’s light, dry summers and outdoor way of living give that memory a contemporary California form.
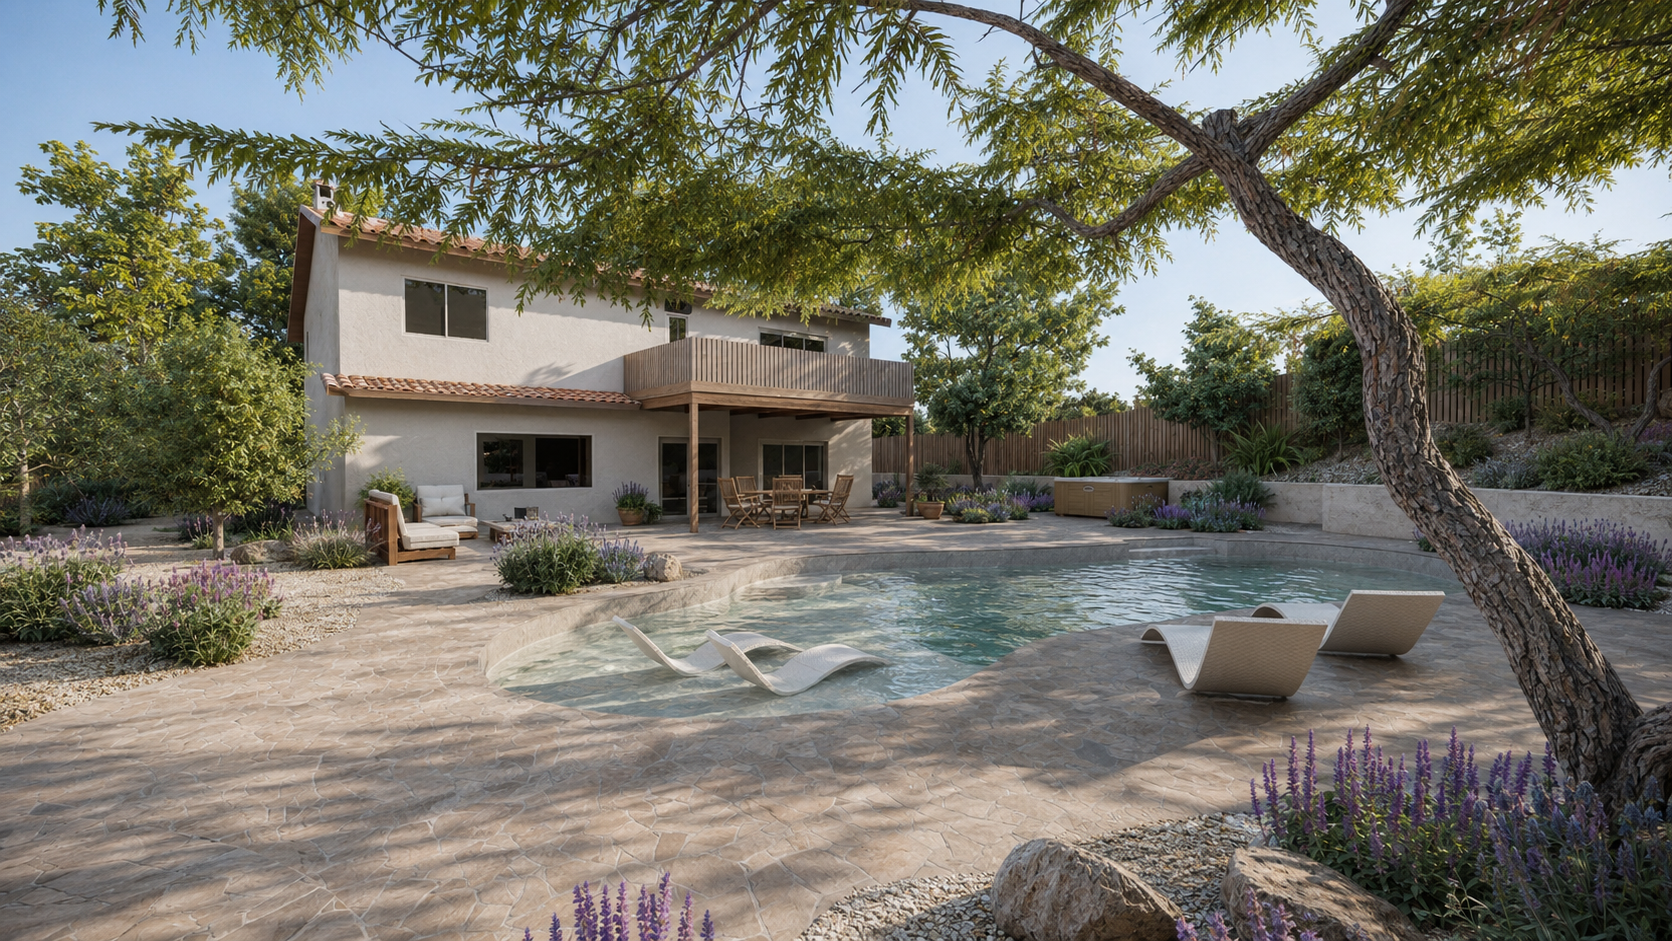
Location: La Jolla, California
Project Type: Private Residential Garden, Exterior Design, Spanish Colonial Revival
Design Scope: Complete Garden Design, Planting Design, Hardscape Coordination, Irrigation Strategy, Stormwater Planning, Construction Documentation
Construction: by Client’s Contractors
Construction cost: $480,000
Design Studio: LASD Studio
The house carries the gravity of California’s Spanish Colonial Revival tradition: white stucco volumes, deep shadow, generous thresholds and an architecture intended to endure. The landscape was conceived as its contemporary counterpart - lighter, more porous and intimately connected to La Jolla’s climate and outdoor way of life.
LASD Studio named this design language Bohemian Minimalism. Minimalism brings clarity, proportion and quiet spatial order. The Bohemian layer introduces as heritage, softness, movement and freedom: fragrant planting, tactile natural materials, informal paths, shifting shade and the subtle traces of a garden being lived in.
At the center of the composition, the existing pool is transformed from an isolated object into the reflective and social heart of the property. Around it, a sequence of outdoor rooms unfolds - places for dining, gathering, swimming, retreat and unhurried moments beneath the California sky. Open space allows the architecture to breathe, while olive, citrus and oak establish a living canopy above layers of lavender, thyme and sage.
This is not a landscape assembled from decorative gestures. It is an estate garden structured through relationships: permanence and evolution, enclosure and openness, architectural discipline and ecological life. Its character is intended to deepen with time, as planting settles into the architecture and daily rituals gradually become part of the landscape.
The result is a garden that feels composed without becoming formal, generous without becoming excessive, and refined without losing its sense of freedom.
Eclectic Spanish Revival with Bohemian Minimalism. Where Heritage Meets Space, Light, and Freedom. LASD Studio.
A California tradition shaped through adaptation
Spanish Colonial Revival architecture in California has always carried more than one history. Spanish, Mexican, Mediterranean, Moorish and early Californian references were interpreted for a different climate, landscape, taste and actual of residence life. The style became Californian through that process of adaptation.
This La Jolla residence continues the same line of thought. The house establishes a strong architectural vocabulary: white walls, deep shadow, warm surfaces and protected outdoor rooms. The landscape translates those qualities into space. Open ground gives the architecture room to breathe; planted edges temper the scale; water carries reflected light into the center of the property.
Bohemian Minimalism became the working name for this balance. “Minimalism” describes the clarity of the plan and the restraint of the material composition. “Bohemian” describes the softer layer: planting with movement, tactile surfaces, informal occupation and the small traces of life that allow a garden to feel inhabited.
The result is a spacious California landscape whose architectural lineage remains visible without determining every gesture.
Three outdoor rooms establish the rhythm of the property
The principal patio is conceived as the everyday extension of the house. It provides a calm, flexible place for meals, conversation and movement between the interior rooms and the pool. Its value lies partly in what has been left open. Furniture can change, gatherings can grow or contract, and the space still retains a clear relationship with the architecture.
The pool garden forms the largest outdoor room. Here, paving, water and planting are held in a broad composition suited to family life and larger occasions. The planted perimeter gives softness and depth while preserving the sense of space at the center.
The guest-house garden provides a quieter counterpoint. Its scale is more private, with a patio and planting composition that can be experienced independently from the social center of the property. Repeated materials and related planting rhythms keep it connected to the wider design.
Together, these rooms allow the garden to support different forms of occupation across the same day. One can be active while another remains still.
Site Measurement and Existing Conditions
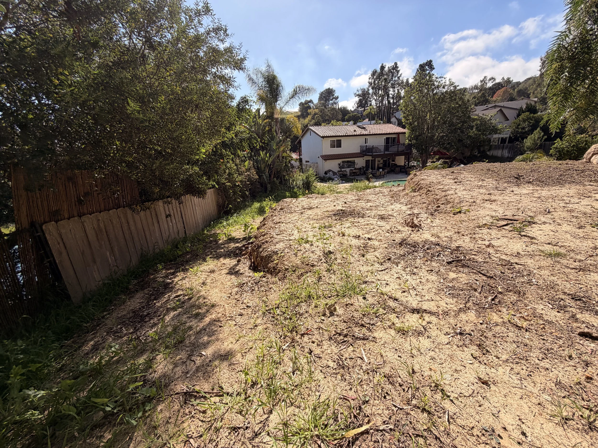
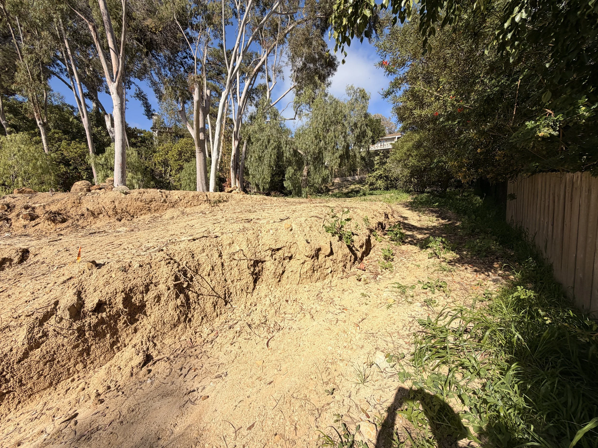
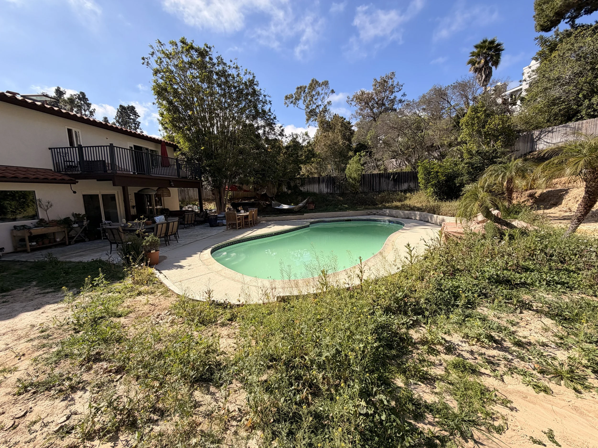
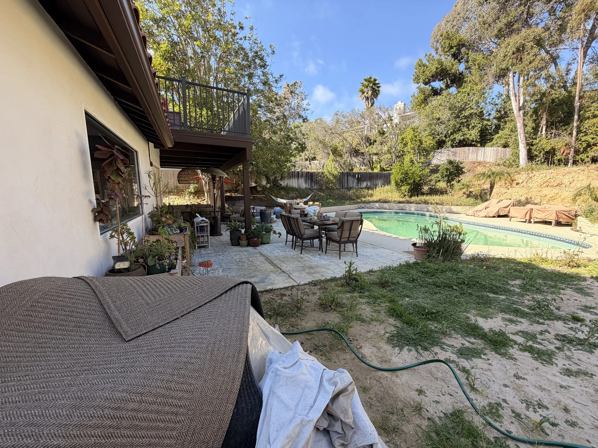
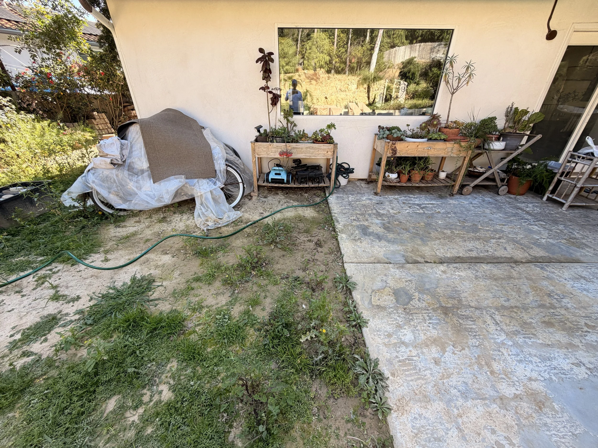
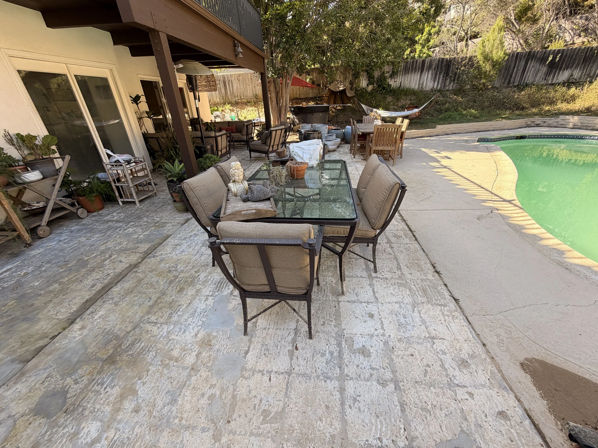
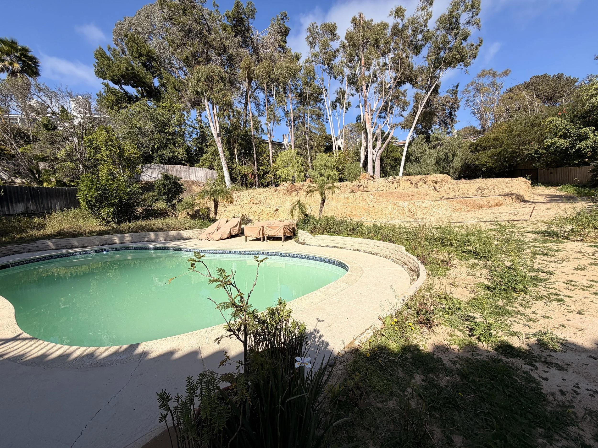
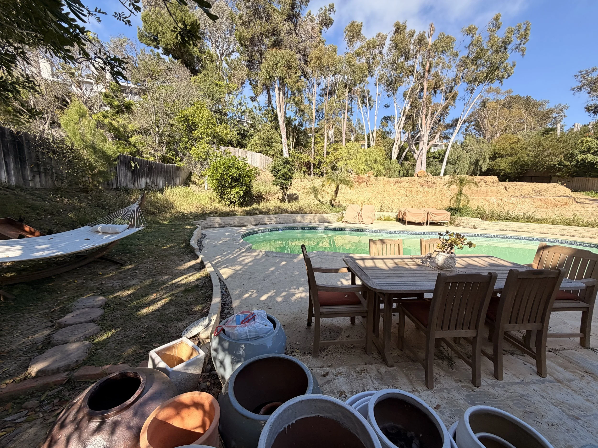
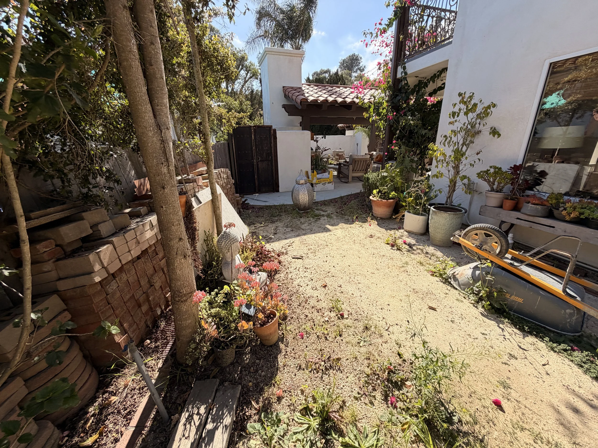
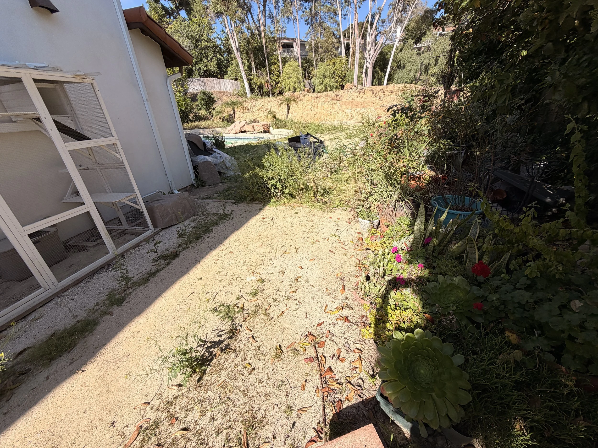
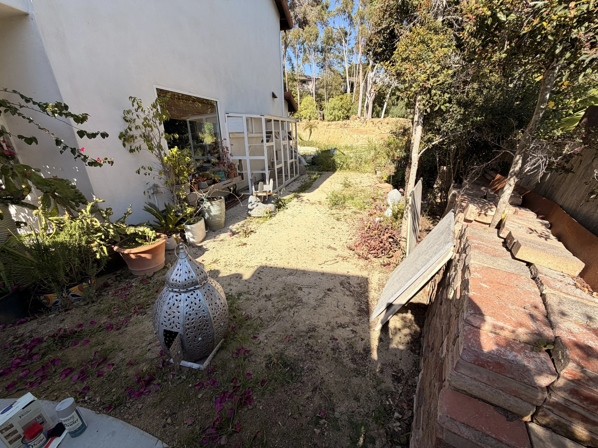
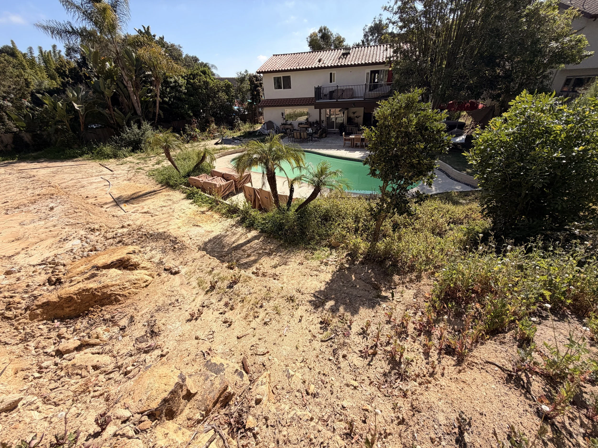
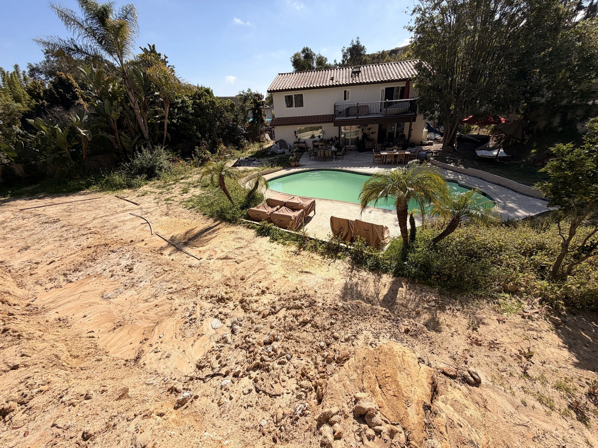
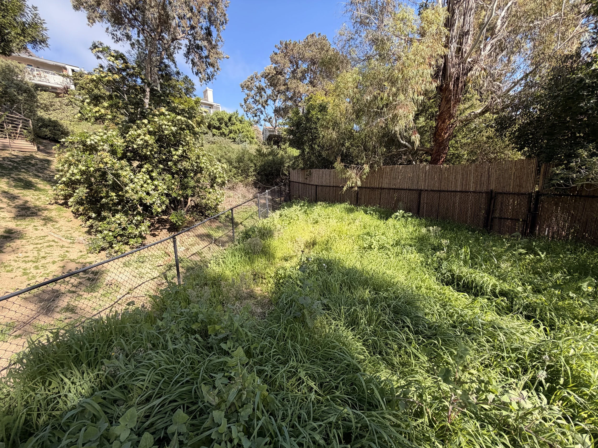
Every project begins with the existing site. Before design decisions are made, the garden has to be measured, walked, photographed and understood as a living system. Existing trees, slopes, walls, drainage & irrigation, ex. paving, utilities, planting areas and access points all influence what the space can become. We are listening and learning. Looking at ecology, hydrology, style, site ecological processes and life of its residents, before we start to create the design.
Water holds the social center
The pool is treated as part of the garden’s spatial structure. Its geometry helps order the principal patio, while its surface introduces movement and reflected light into an otherwise restrained composition.
Across the day, the character of this space changes with the angle of the sun. White architecture becomes warmer in reflection; foliage moves across the water; shade begins to define smaller places along the perimeter. The pool therefore carries both practical and atmospheric work. It supports recreation and gathering, and it also gives the largest outdoor room a measured center.
The surrounding terrace has been kept visually calm so that people, water and planting can provide the variation. This is where the minimalist aspect of the concept becomes most useful: restraint creates capacity for life.
Drawings carry the design from intuition to spatial order
The project developed through several forms of representation because each one answers a different question.
Hand sketches established atmosphere, movement and the relative character of the outdoor rooms. The landscape plan tested proportion, circulation and the relationship between built and planted areas. Three-dimensional studies brought the design to eye level, where enclosure, material transitions and the scale of mature planting could be judged more directly.
The final visualizations describe the intended future character of the proposal. They are close enough to photography to communicate light, texture and occupation, but they remain design instruments. Presented beside the sketches and plans, they allow the reader to trace how an early idea became a coherent spatial proposal.
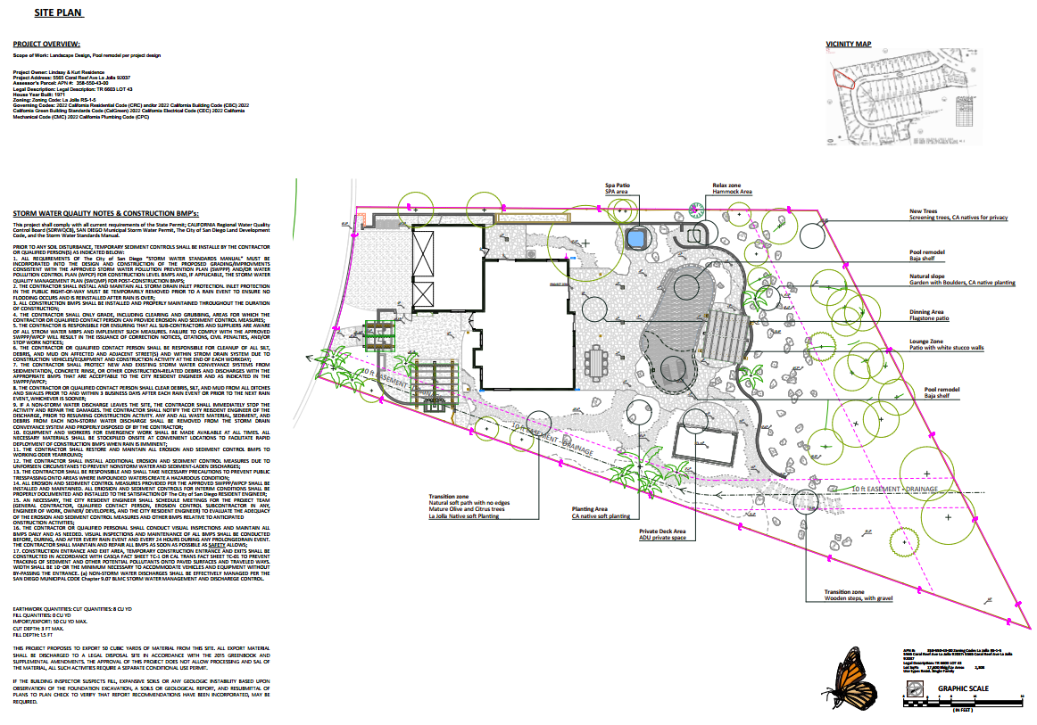
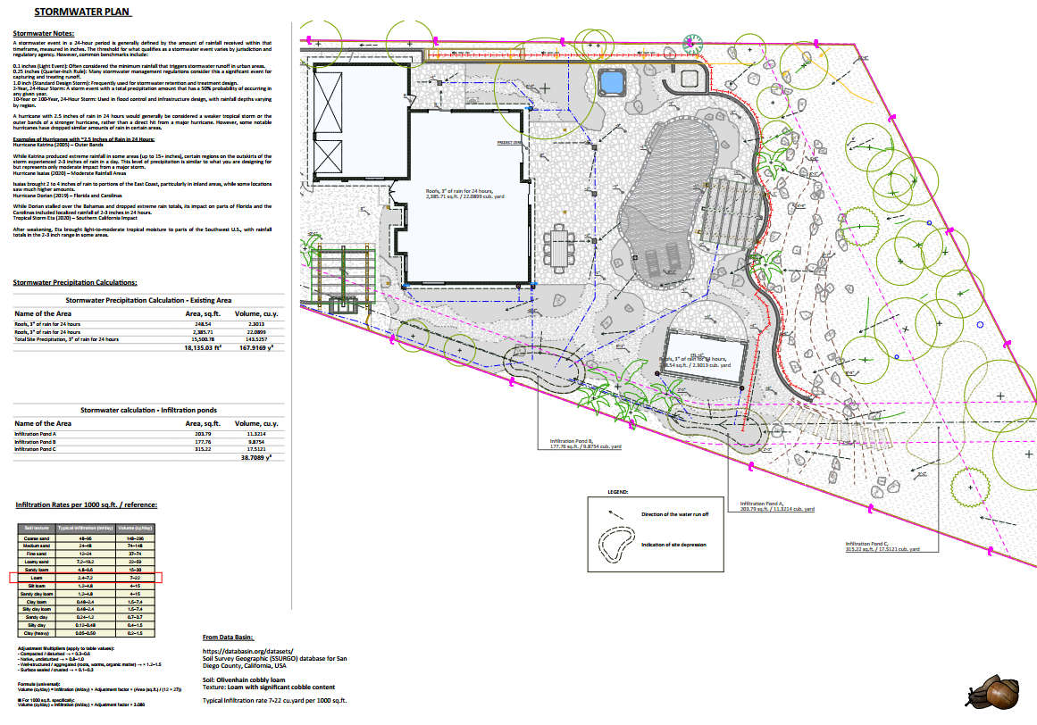
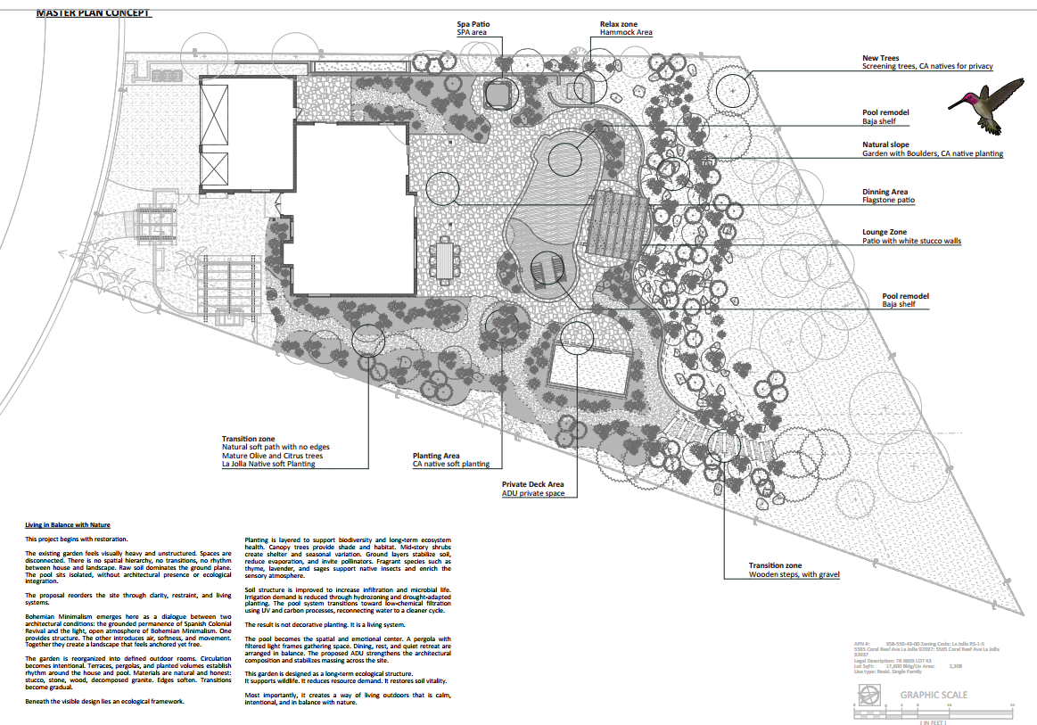
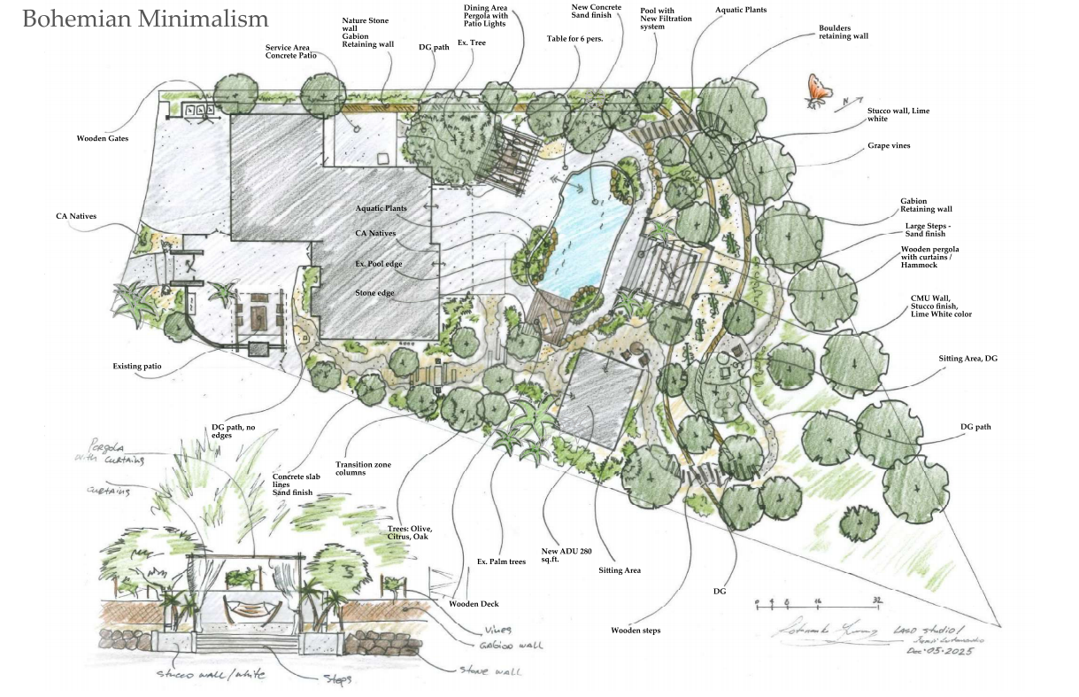
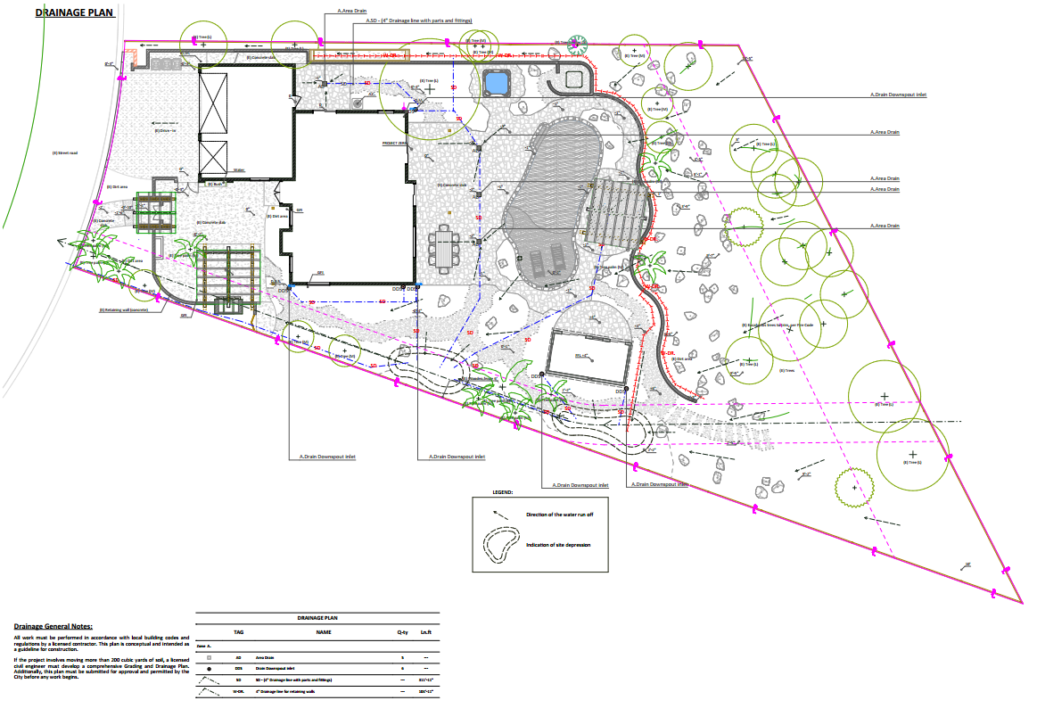
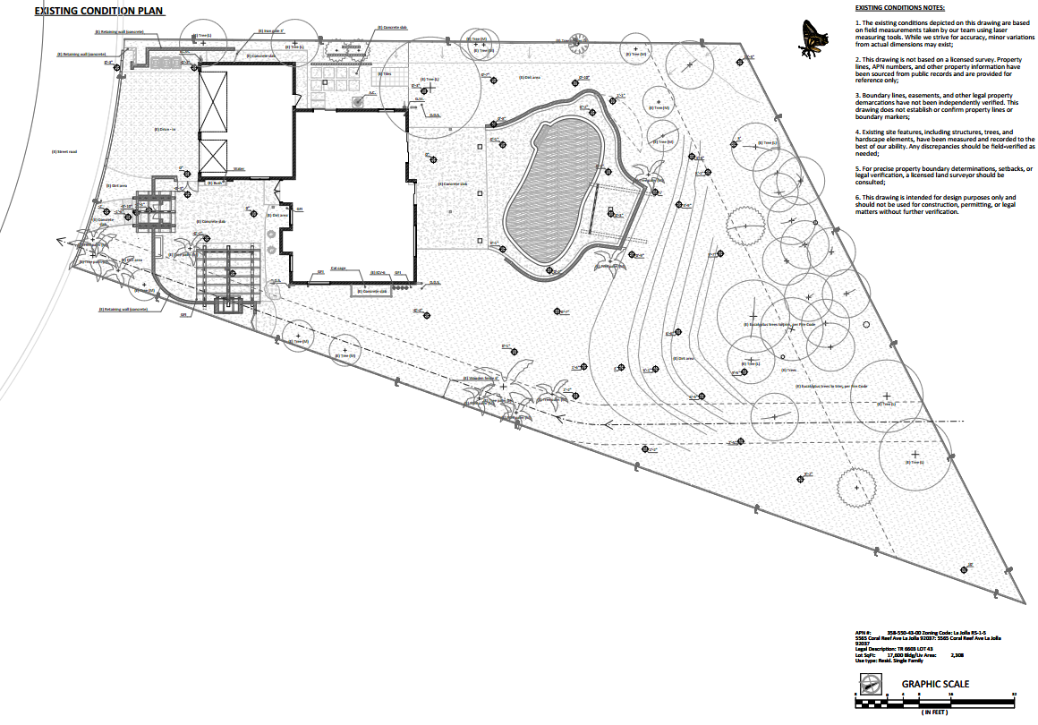
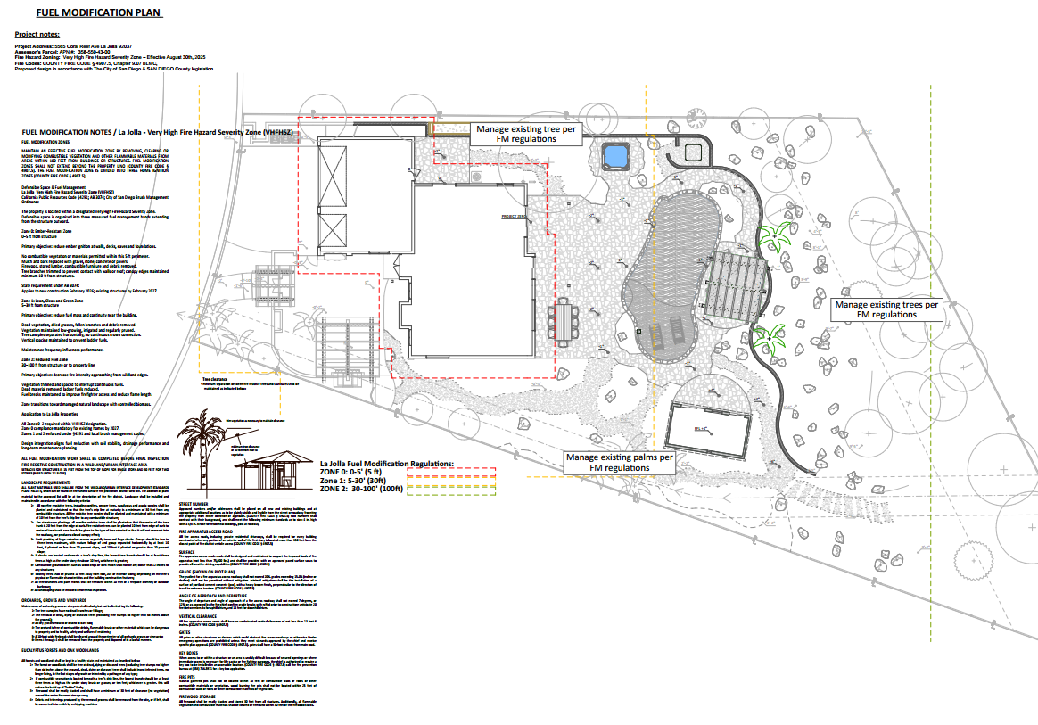
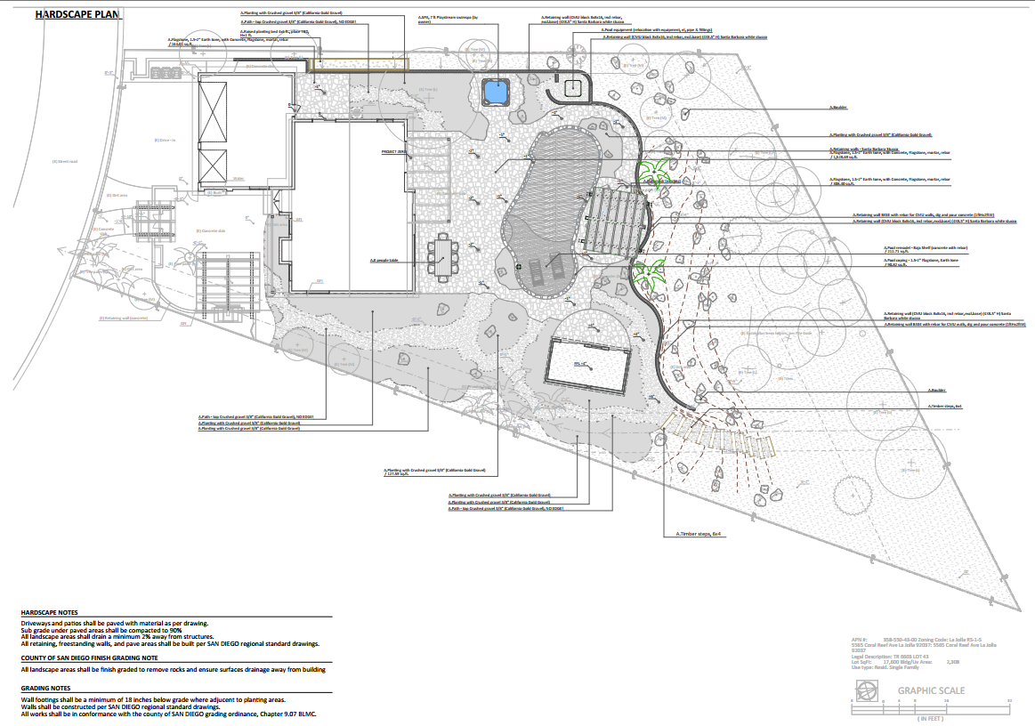

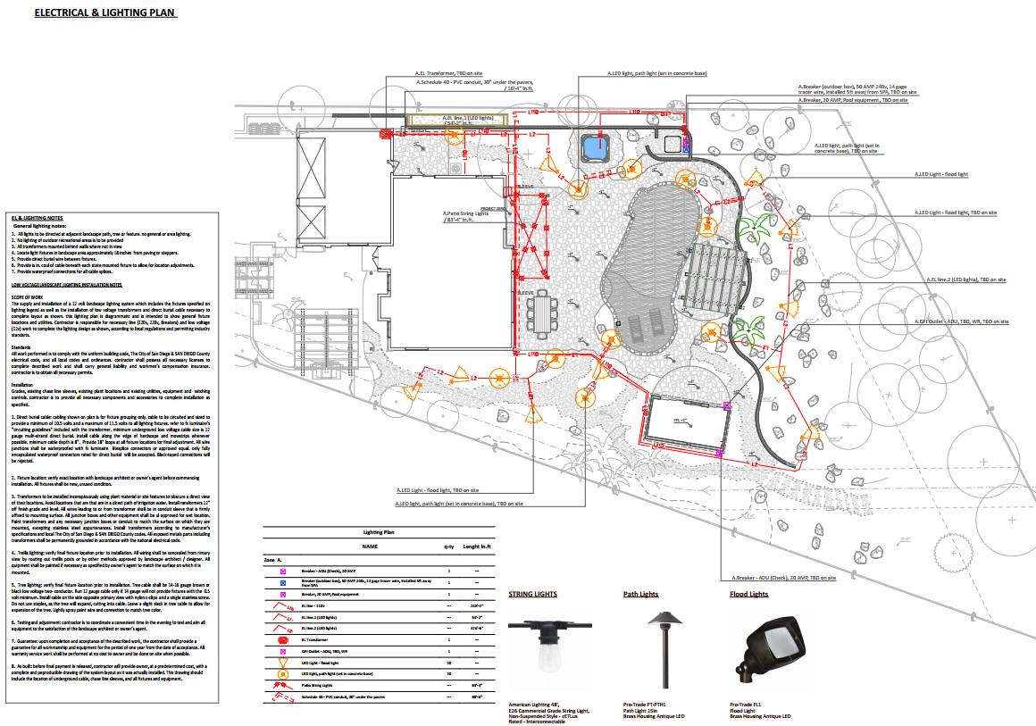
Design Development & Visualizing the Atmosphere / Perception
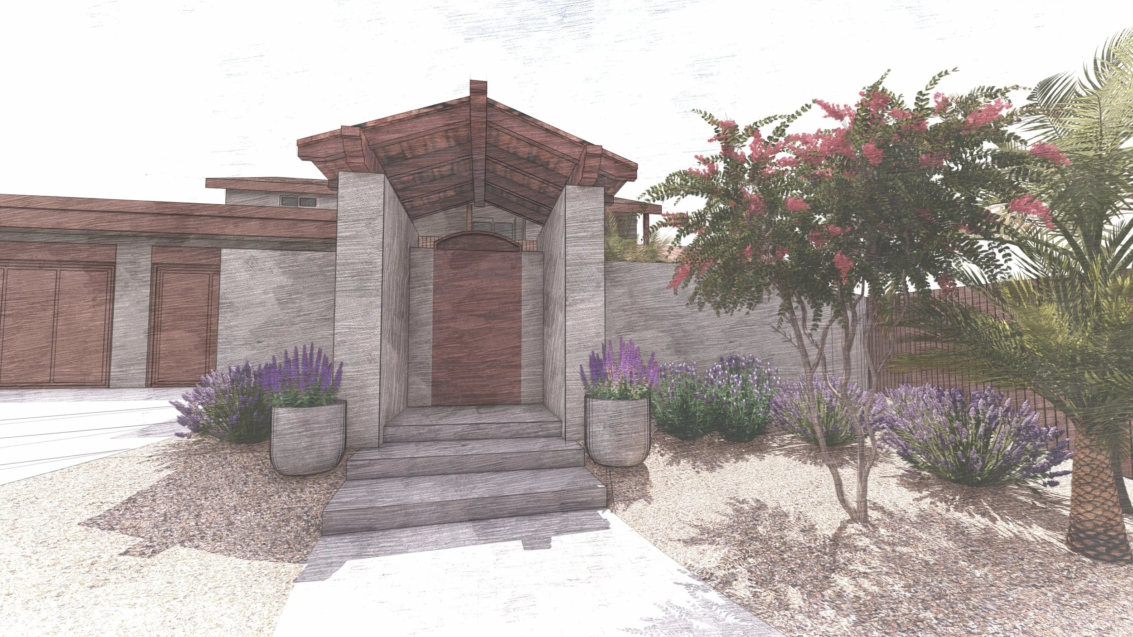
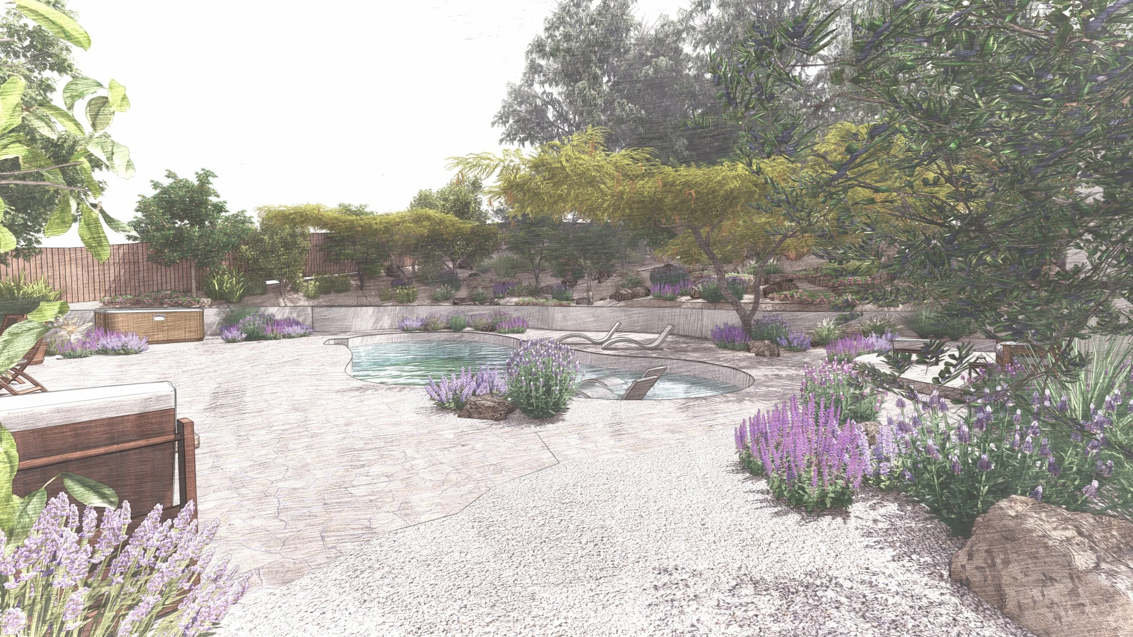
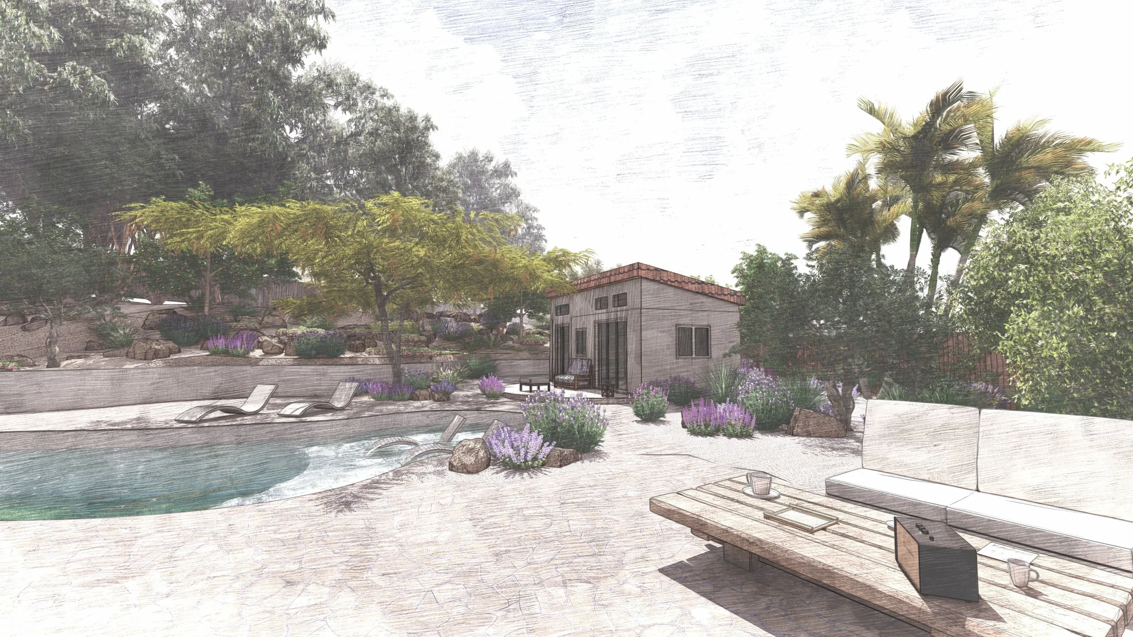
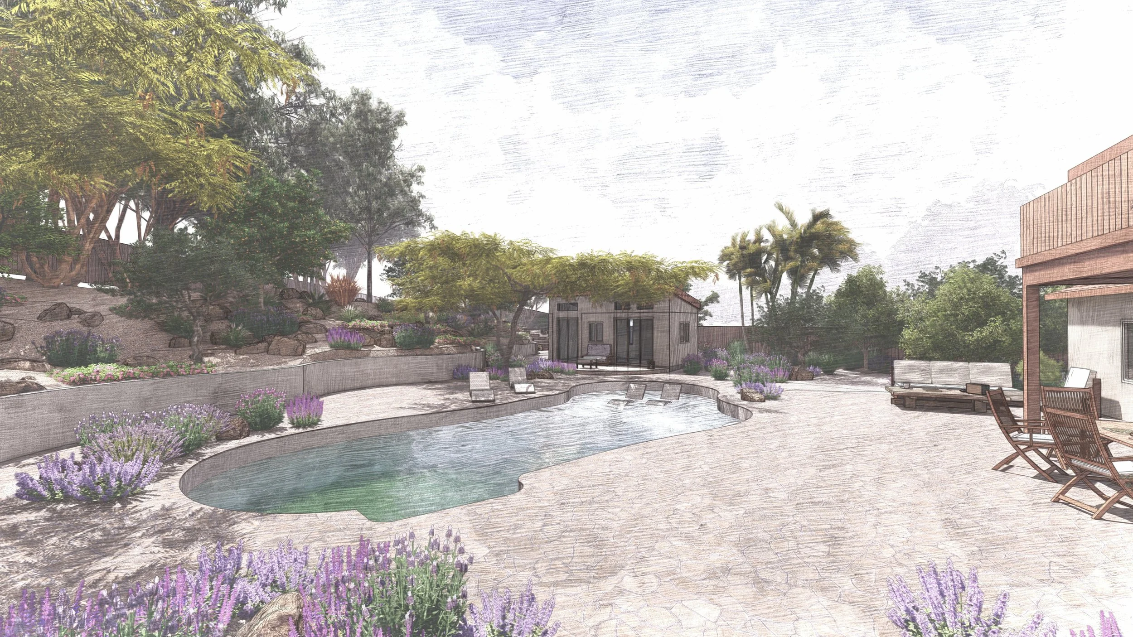
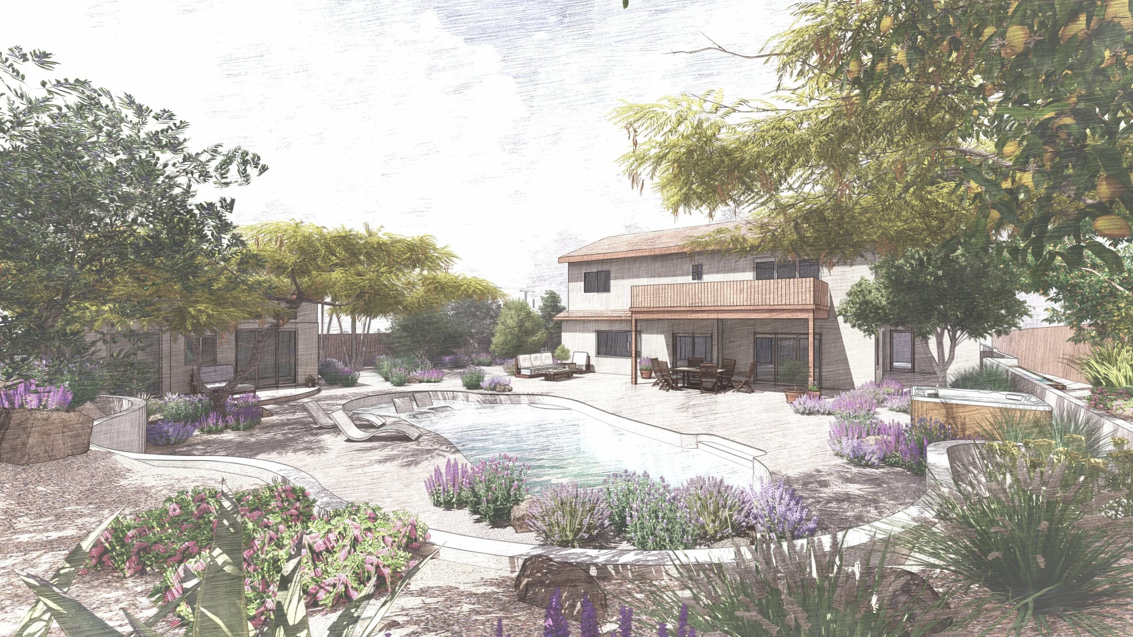
Once the design direction was established, the project moved into visual development. Renderings allowed the clients to understand not only the layout, but the atmosphere of the future garden: the rhythm of gravel paths, the softness of drought-adapted planting, the shade of new trees, the relationship between the patio and the slope, and the feeling of being surrounded by a living garden rather than a decorative yard.
The visualizations became a bridge between idea and construction. They helped communicate scale, planting density, outdoor rooms and the long-term character of the landscape before installation began.
Material restraint allows the garden to be inhabited
The proposed material language is deliberately limited. Broad surfaces establish continuity between the house, patio and pool, while changes in texture identify thresholds and quieter areas. Warm mineral tones sit naturally beside white walls and the muted greens of Mediterranean-climate planting.
This restraint is practical as well as visual. Fewer material changes give the property a clearer spatial order and reduce the sense that each outdoor area was designed as a separate episode. The details can then carry more weight: the edge where paving meets planting, the depth of a shaded threshold, the way a wall catches evening light.
Bohemian character enters through use and accumulation rather than applied decoration. Pots, furniture, textiles, fallen leaves and the changing form of plants can inhabit a stable framework without making the composition feel unresolved.
Planting is allowed to settle into the architecture
The planting plan was conceived as more than the visual finish of the garden. It is living infrastructure: a carefully structured community of plants selected for architectural character, human experience and ecological function.
This approach follows Designing Landscapes as Evolutionary Systems, a framework originally developed by LASD Studio founder and lead designer Yura Lotonenko. It begins with a simple principle: a landscape cannot be understood as a closed composition. Sunlight, water, wind, soil organisms, insects, birds and seeds continually move through it. The role of design is therefore not to create a static image of nature, but to establish the conditions through which life can arrive, interact and evolve over time.
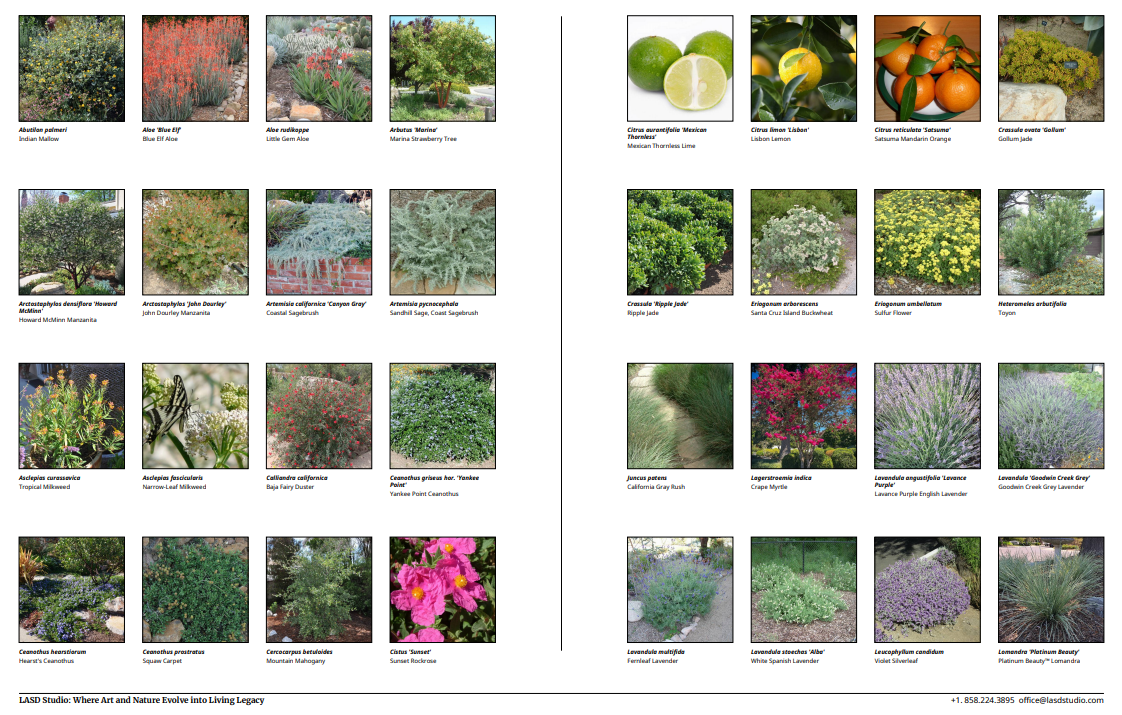
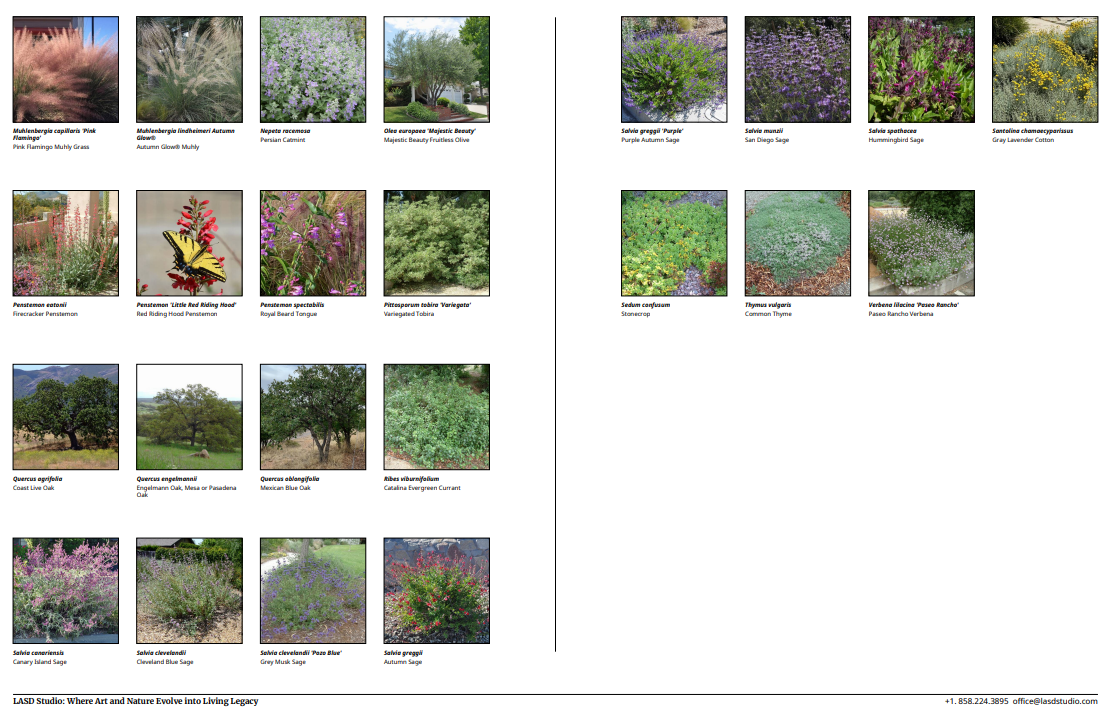
California native species form the ecological backbone of the planting. Coast live oak (Quercus agrifolia) introduces a long-lived canopy with exceptional habitat value. California sages - including Salvia clevelandii, Salvia munzii and Salvia spathacea - bring fragrance, seasonal flowering and nectar into different layers of the garden. The red tubular flowers of scarlet bugler (Penstemon centranthifolius) are particularly attractive to hummingbirds, while ceanothus and native buckwheats provide resources for butterflies, native bees and other beneficial insects.
Together, these plants create more than an ornamental border. They establish places to feed, pause, shelter and move through the property, encouraging the recurring presence of wildlife such as Anna’s and Allen’s hummingbirds, both familiar visitors to San Diego gardens.
The native framework is complemented by olive, citrus, lavender, thyme and myrtle. These climate-adapted species carry the sensory and cultural memory of Spanish Colonial gardens: silvery foliage, aromatic leaves, edible fruit and the changing play of light beneath an evergreen canopy. Their inclusion is deliberate rather than decorative, balancing the architectural identity of the residence with the environmental conditions of coastal California.
The result is a planting composition particular to this house, its residents and its place. It is spacious enough to preserve the clarity of Bohemian Minimalism, yet ecologically layered enough to support a wider living community.
As the garden matures, its character will continue to change. Trees will deepen the shade, flowering cycles will overlap, grasses will move with the coastal air, and birds and pollinators will become part of its daily rhythm. The residents will experience more than a beautiful arrangement of plants: they will inhabit a landscape connected to the larger biodiversity of La Jolla.
This is where the project’s meaning becomes most visible. The garden is designed not only to be seen, but to be visited, inhabited and gradually transformed by life.
Designing Climate-Responsive Gardens in La Jolla, California
For LASD Studio, a garden is a living system shaped by climate, water, soil, plants, people and time.
This La Jolla project reflects our approach to residential garden design in Southern California: thoughtful site analysis, clear spatial organization, detailed planting strategy, water-conscious design and a process that helps clients understand each step from idea to construction.
For private residences, estates and family gardens, LASD Studio develops outdoor spaces that are beautiful, functional and ecologically meaningful.
This project illustrates why garden design is most successful when concept, documentation, construction and planting are carefully coordinated from beginning to end.
Laguna Niguel. An Ecological, Climate - Responsive Garden Design
A Southern California family garden transformed through climate-responsive planting, edible gardens, gravel paths, stormwater thinking, outdoor living spaces and detailed design documentation to support wild-life and biodiversity.
A Contemporary California Mediterranean residential garden shaped through careful site measurement, conceptual design, ecological planting, stormwater planning to live in balance with nature.
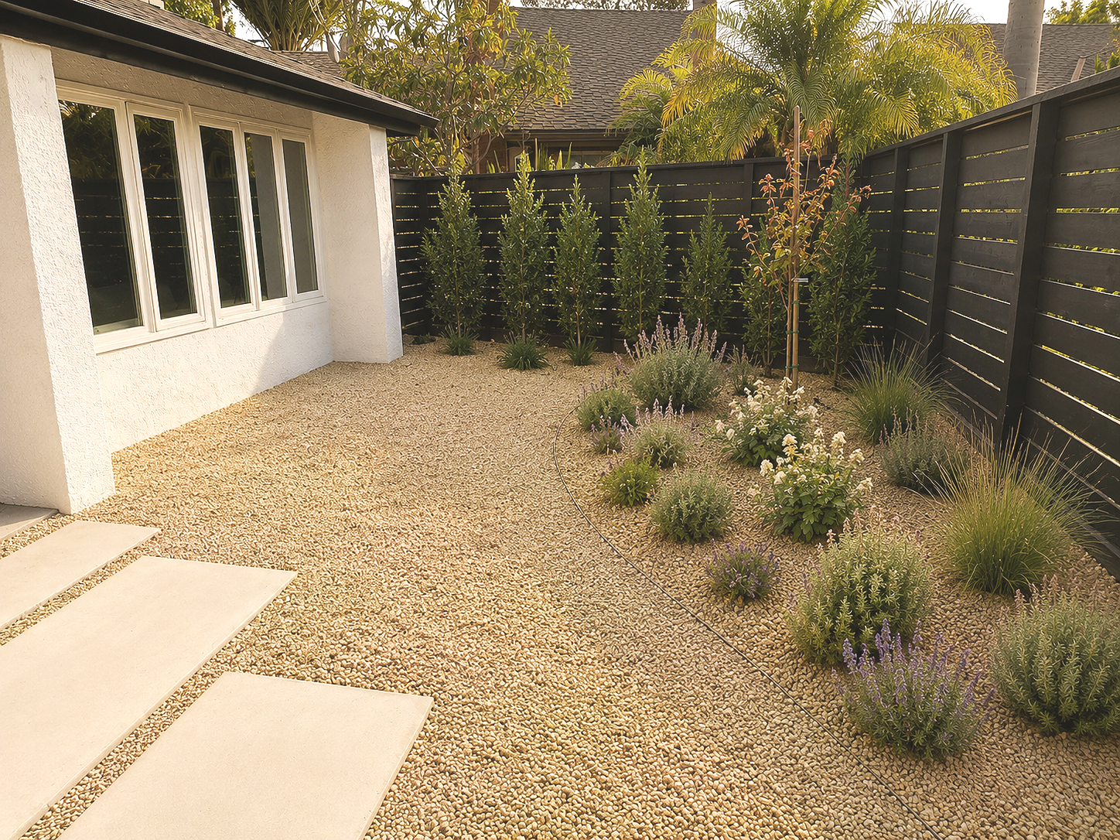
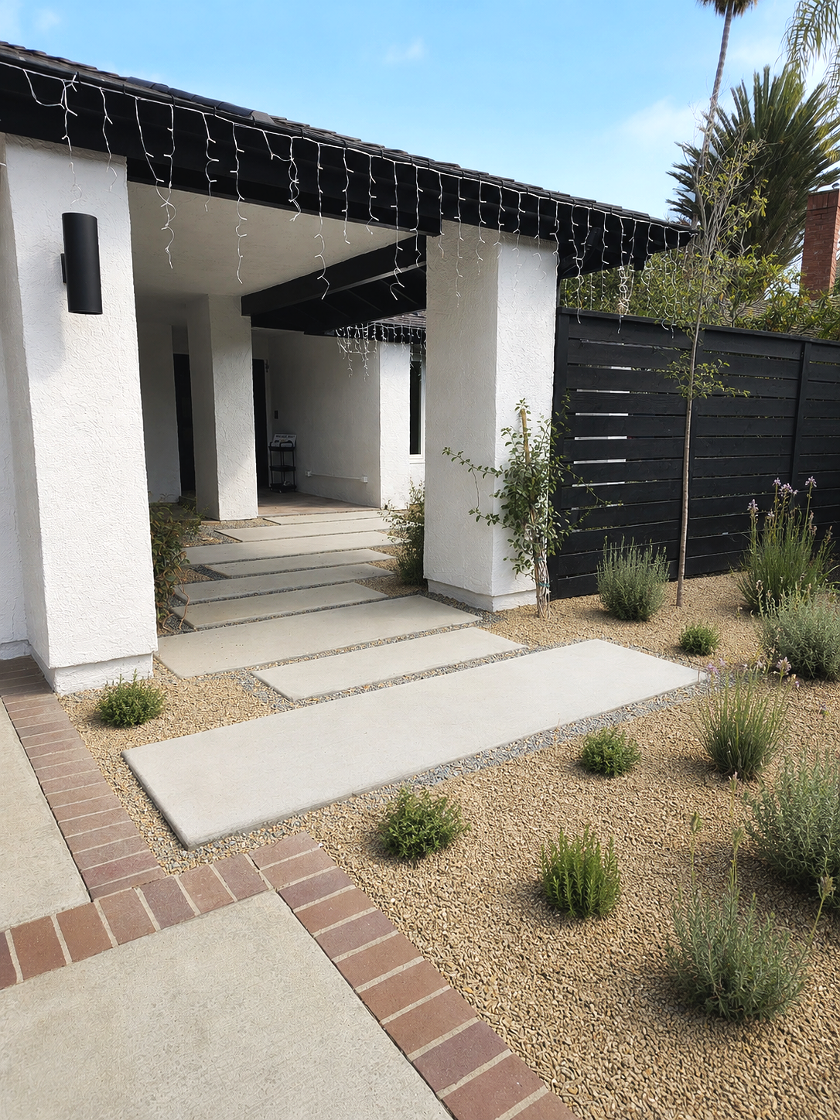
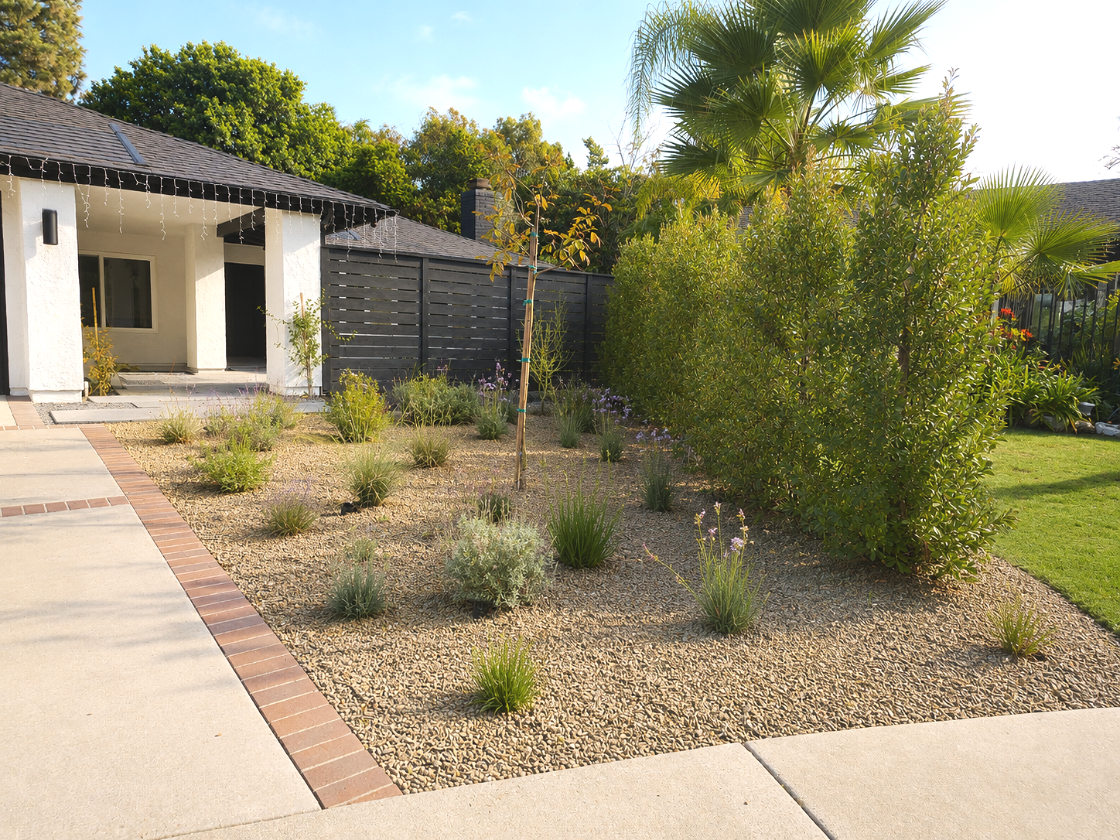
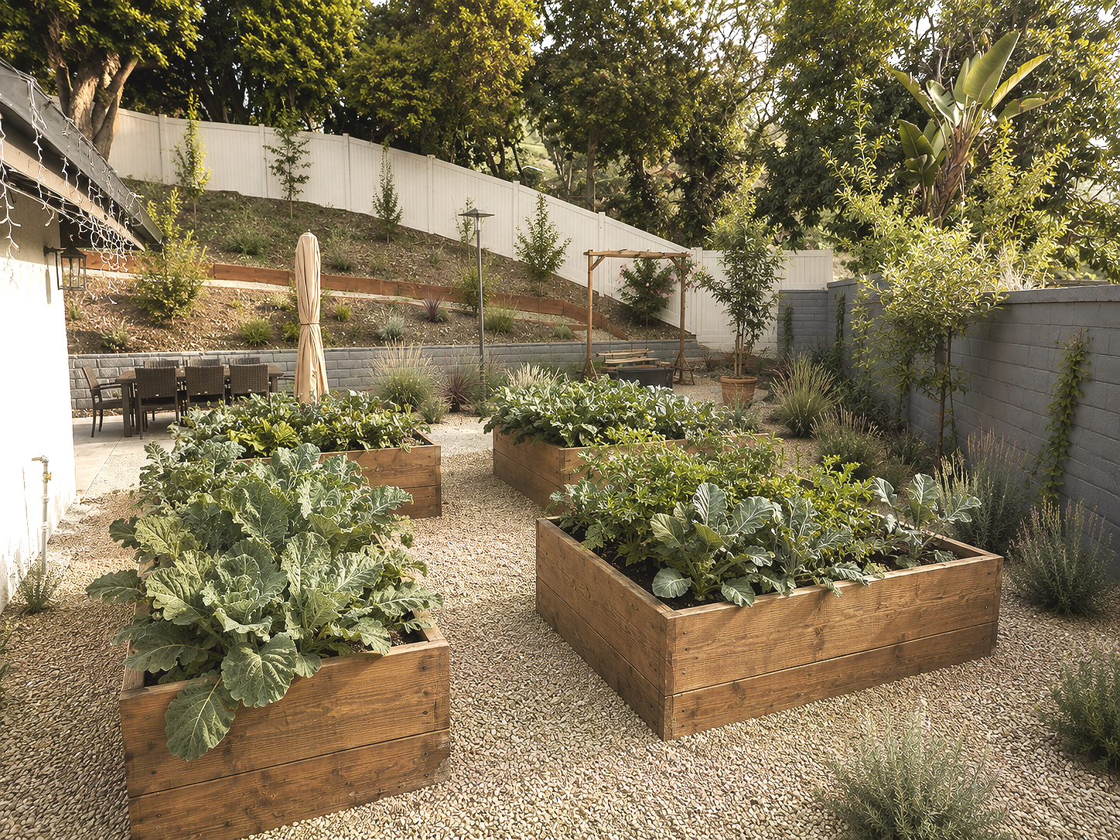
Location: Laguna Niguel, Orange County, California
Project Type: Private Residential Garden, Contemporary California Mediterranean Exterior design
Design Scope: Complete Garden Design, Planting Design, Hardscape Coordination, Irrigation Strategy, Stormwater Planning, Construction Documentation
Status: Built / Installed
Construction: Project Management - John Beaudry, Contractor - Landscape and Beyond, Jeff Miller
Construction cost: $280,000
Design Studio: LASD Studio
Contemporary Living: A Self-Sustaining, Evolving Landscape
Modern California Sanctuary Garden
Concept & Vision
At LASD studio - A garden does not begin with plants. It begins with observation.
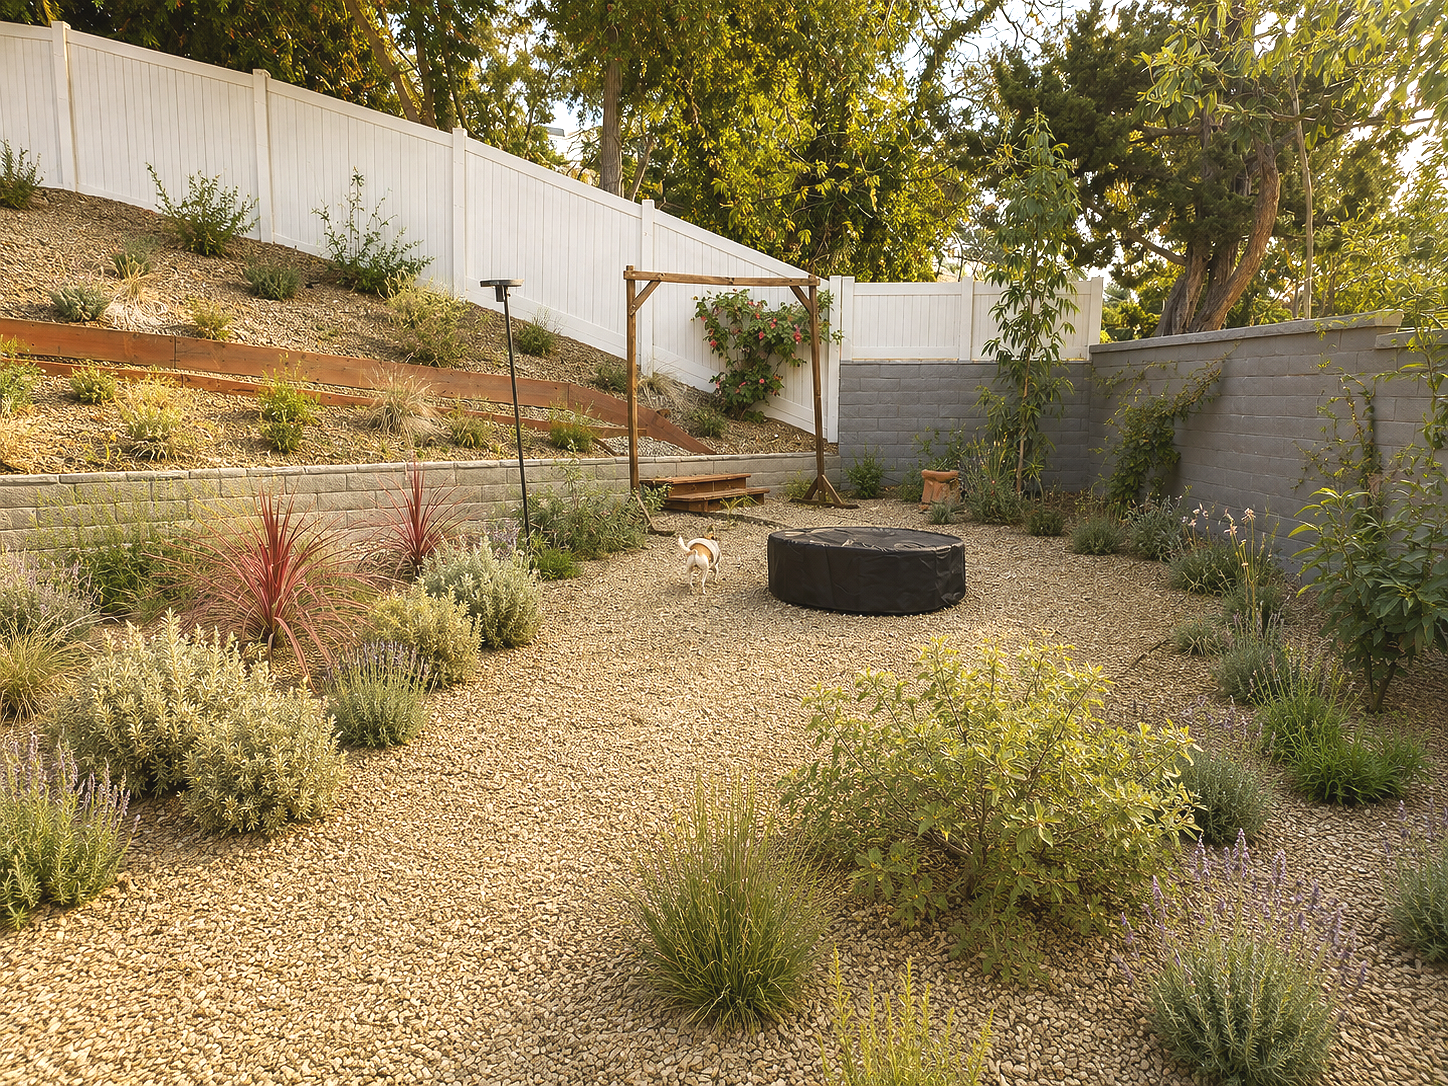
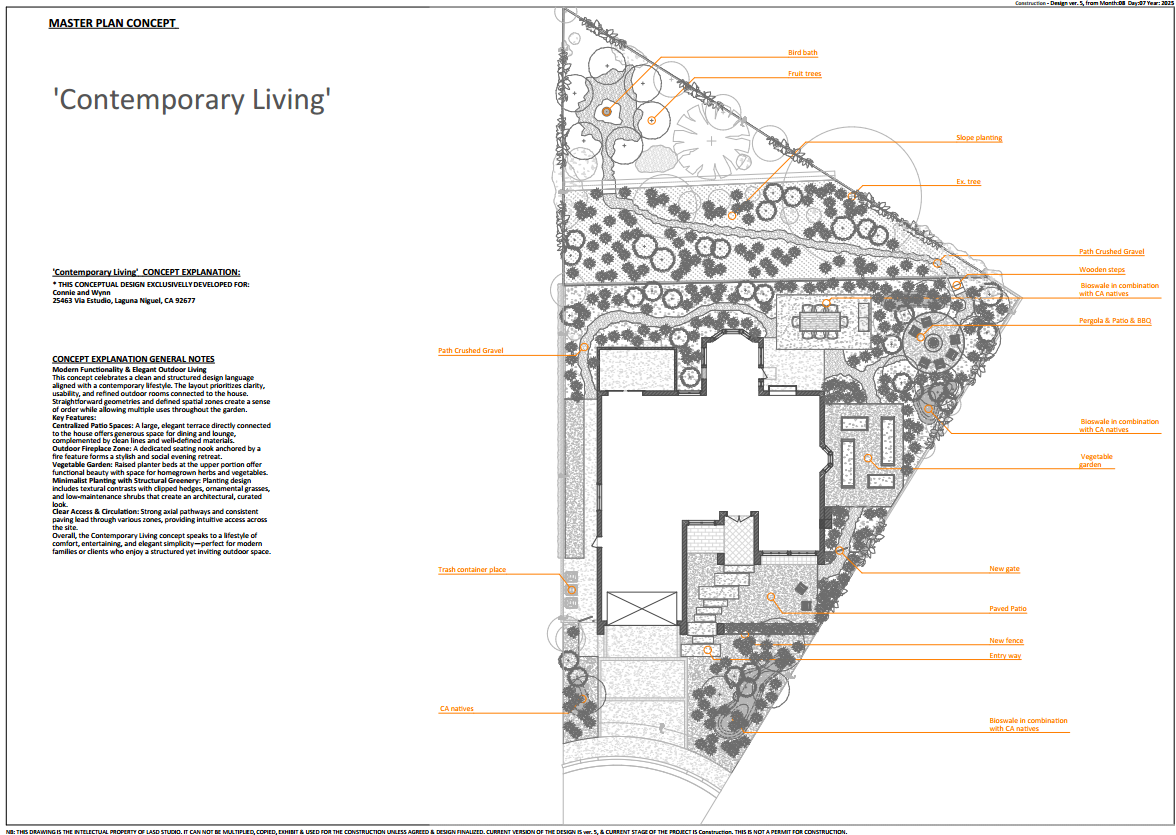
For this private residence in Laguna Niguel, the design process started with understanding the existing house, slopes, circulation, sunlight, drainage patterns, retaining walls, views, family use and the daily relationship between indoor and outdoor life. The goal was not simply to replace a lawn or add decorative planting, but to create a more resilient Southern California garden, one that could support outdoor living, food production, biodiversity, water efficiency and long-term comfort.
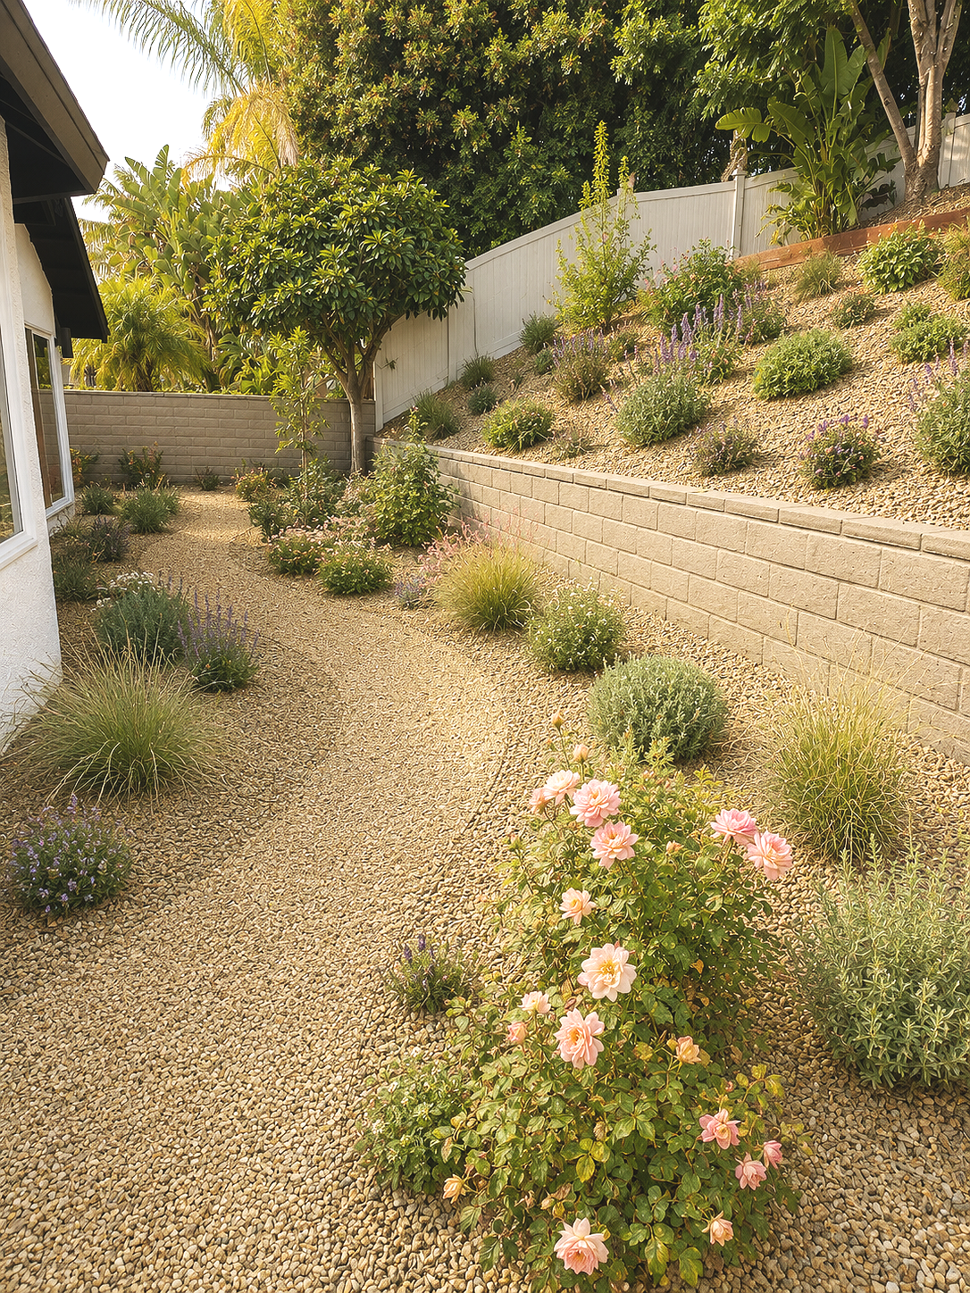
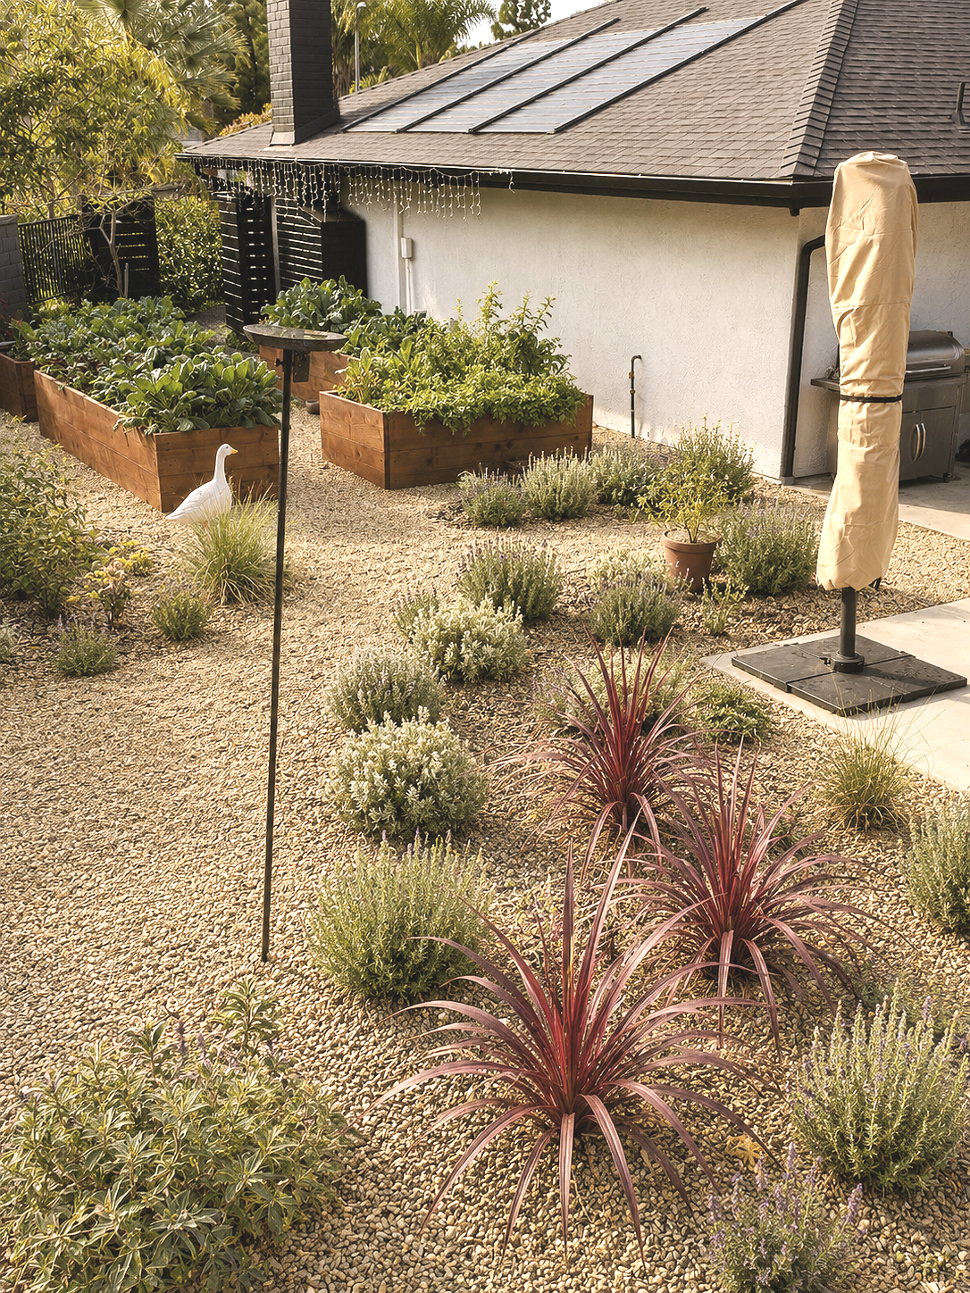
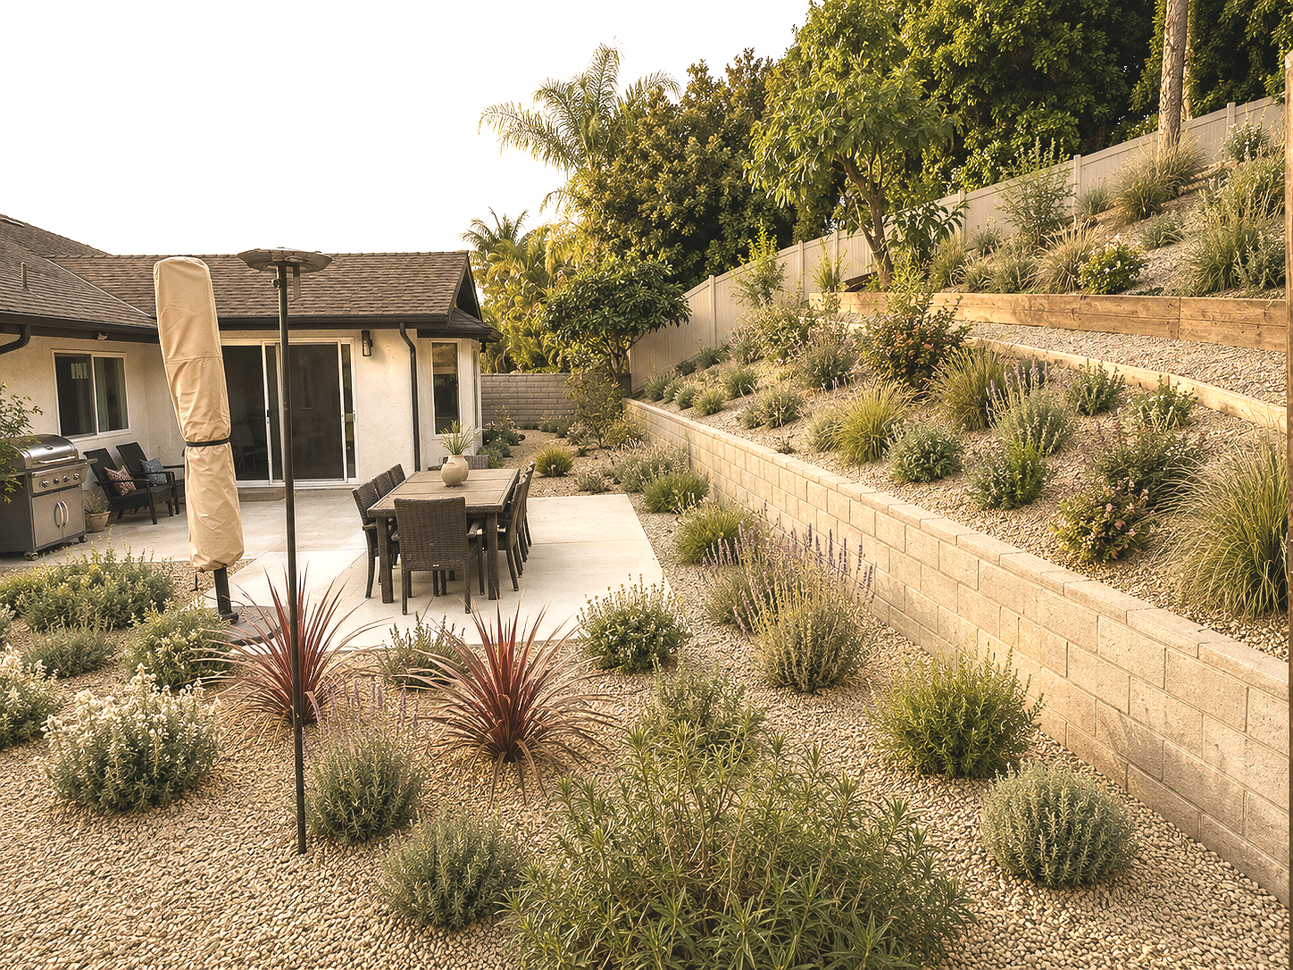
The result is a layered family garden organized around outdoor rooms, gravel paths, raised vegetable beds, drought-adapted planting, flowering habitat, fruit trees and a more intentional relationship between the house and the surrounding landscape as evolving garden and not static image.
Site Measurement and Existing Conditions
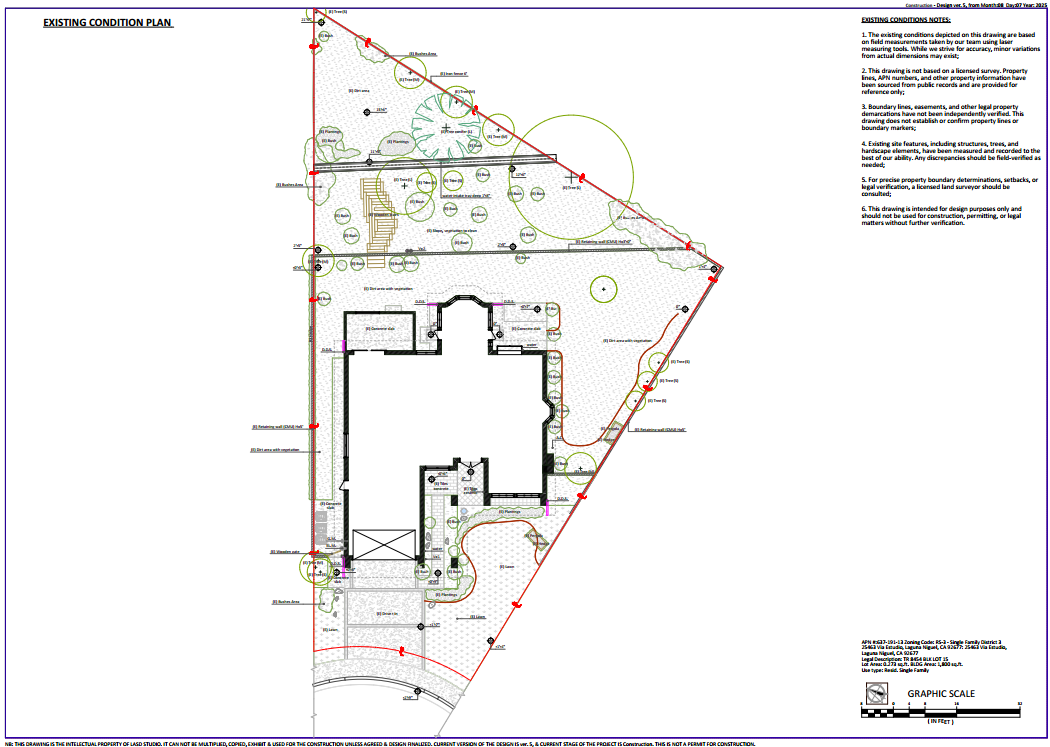
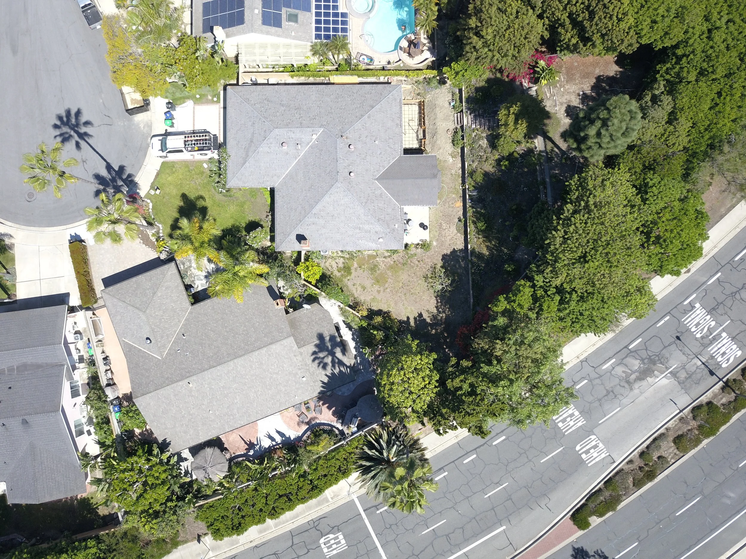
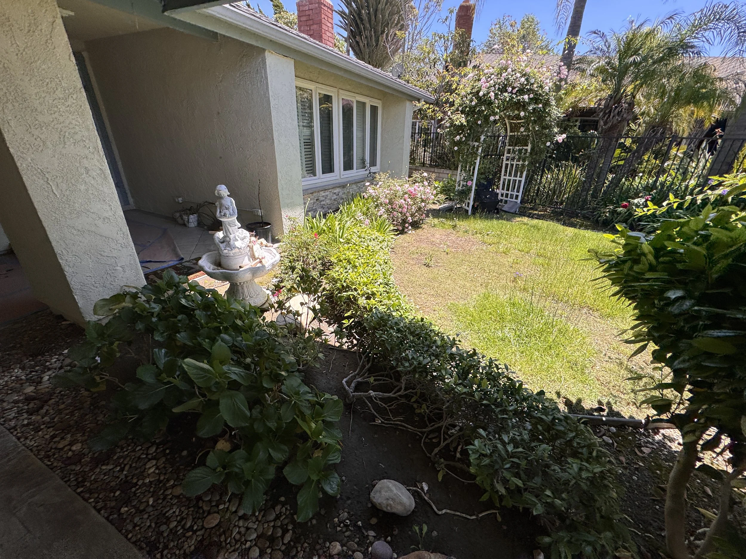
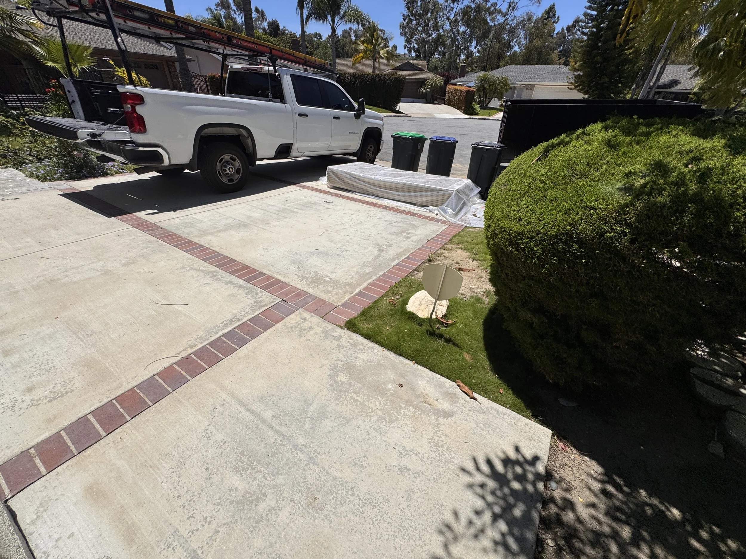
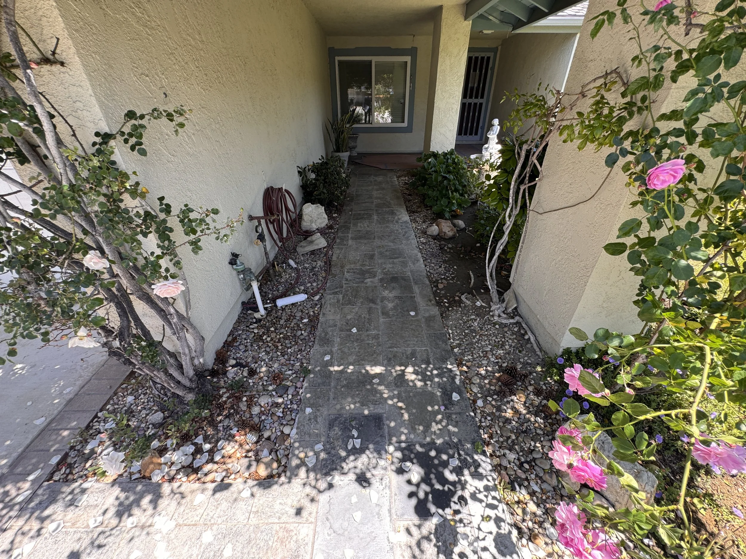
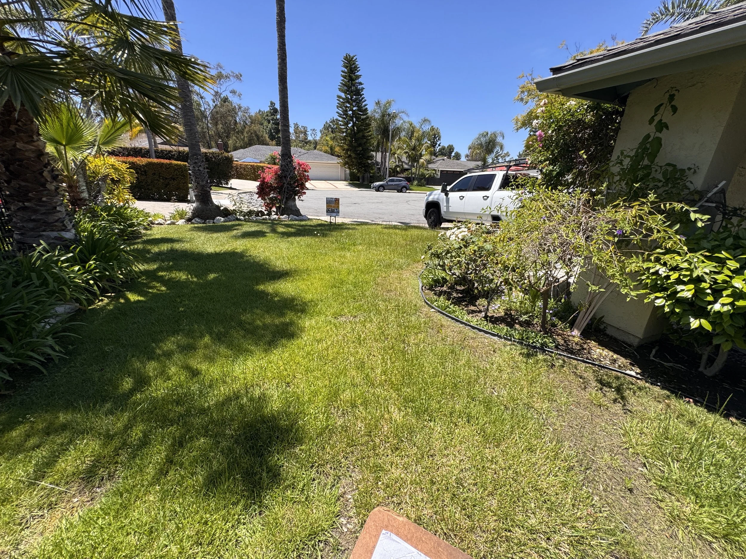
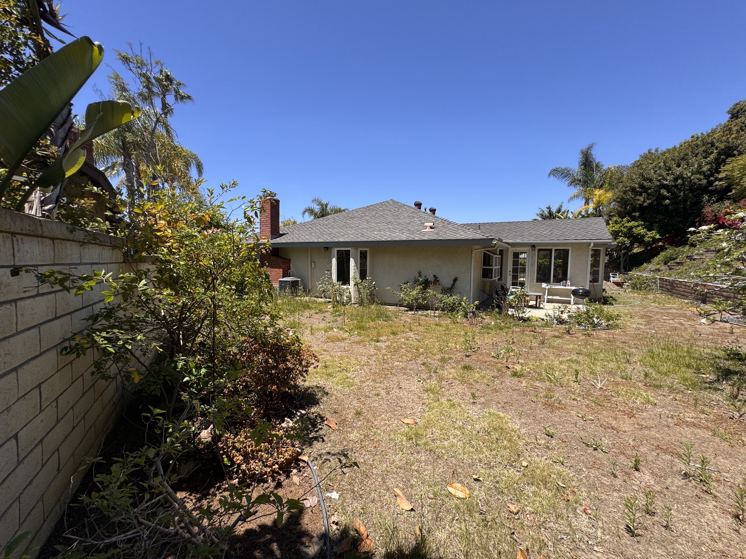
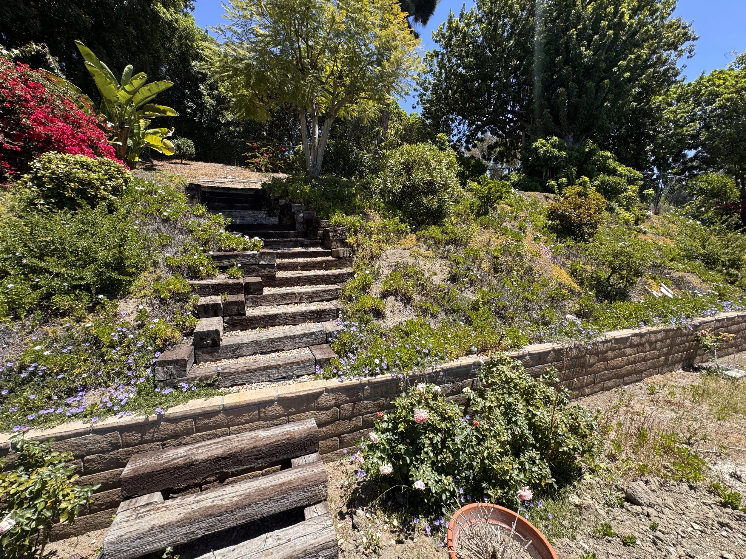
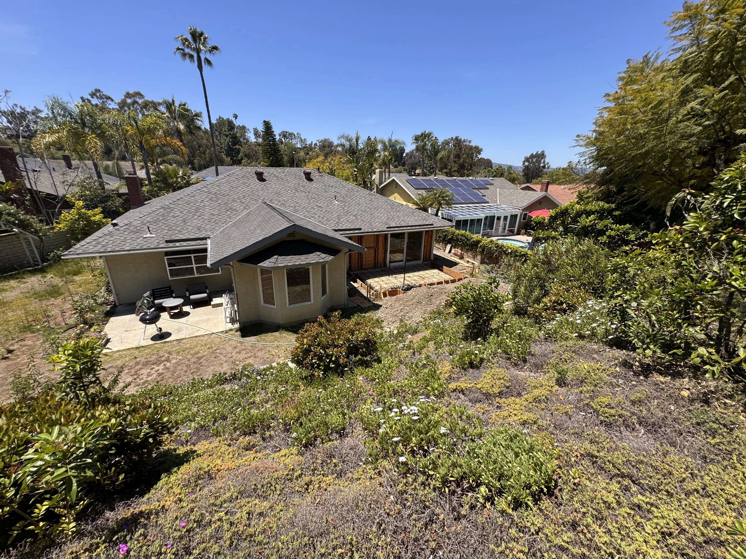
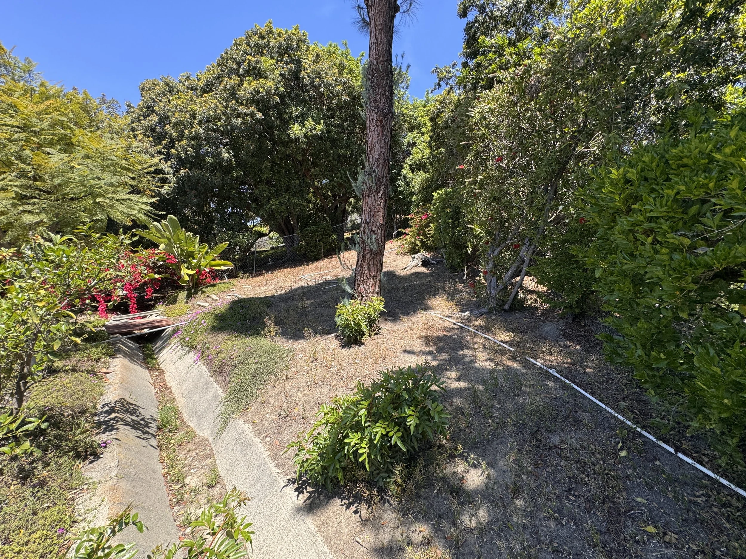
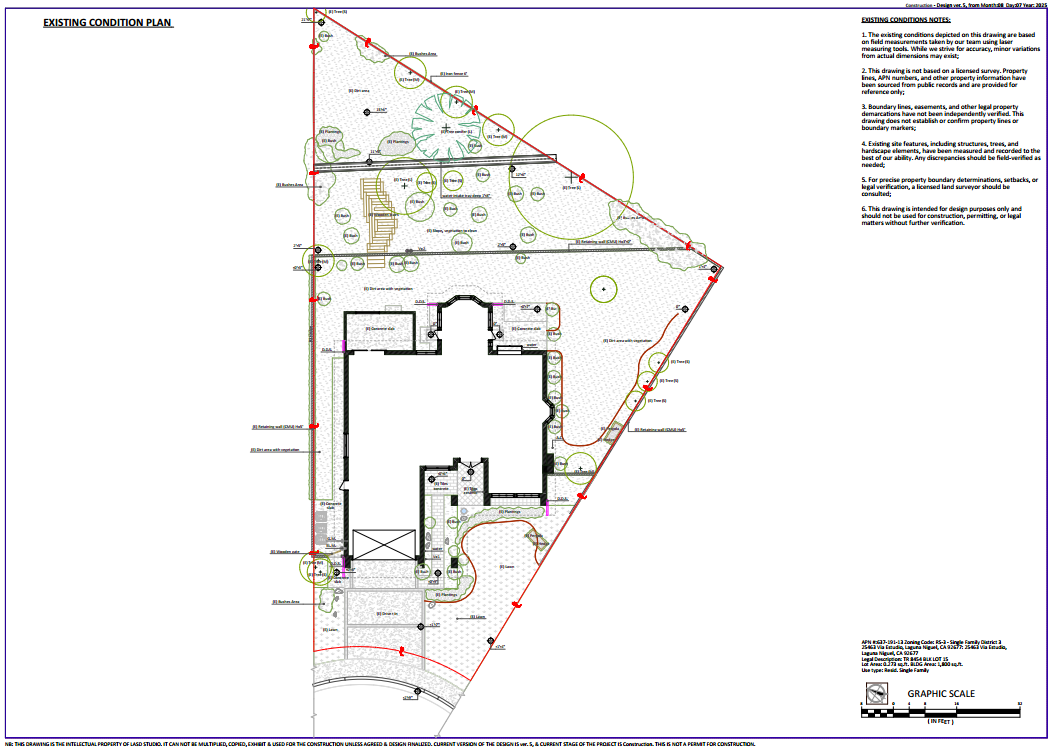
Every project begins with the existing site. Before design decisions are made, the garden has to be measured, walked, photographed and understood as a living system. Existing trees, slopes, walls, drainage & irrigation, ex. paving, utilities, planting areas and access points all influence what the garden can become.
At this Laguna Niguel residence, the site included an existing house, lawn areas, slopes, mature trees, retaining walls, paved patios and areas of underused planting. These conditions became the framework for the design. Instead of erasing the site completely, the proposal worked with its structure keeping what had value, removing what no longer served the family, and reorganizing the garden around a clearer ecological and functional vision.
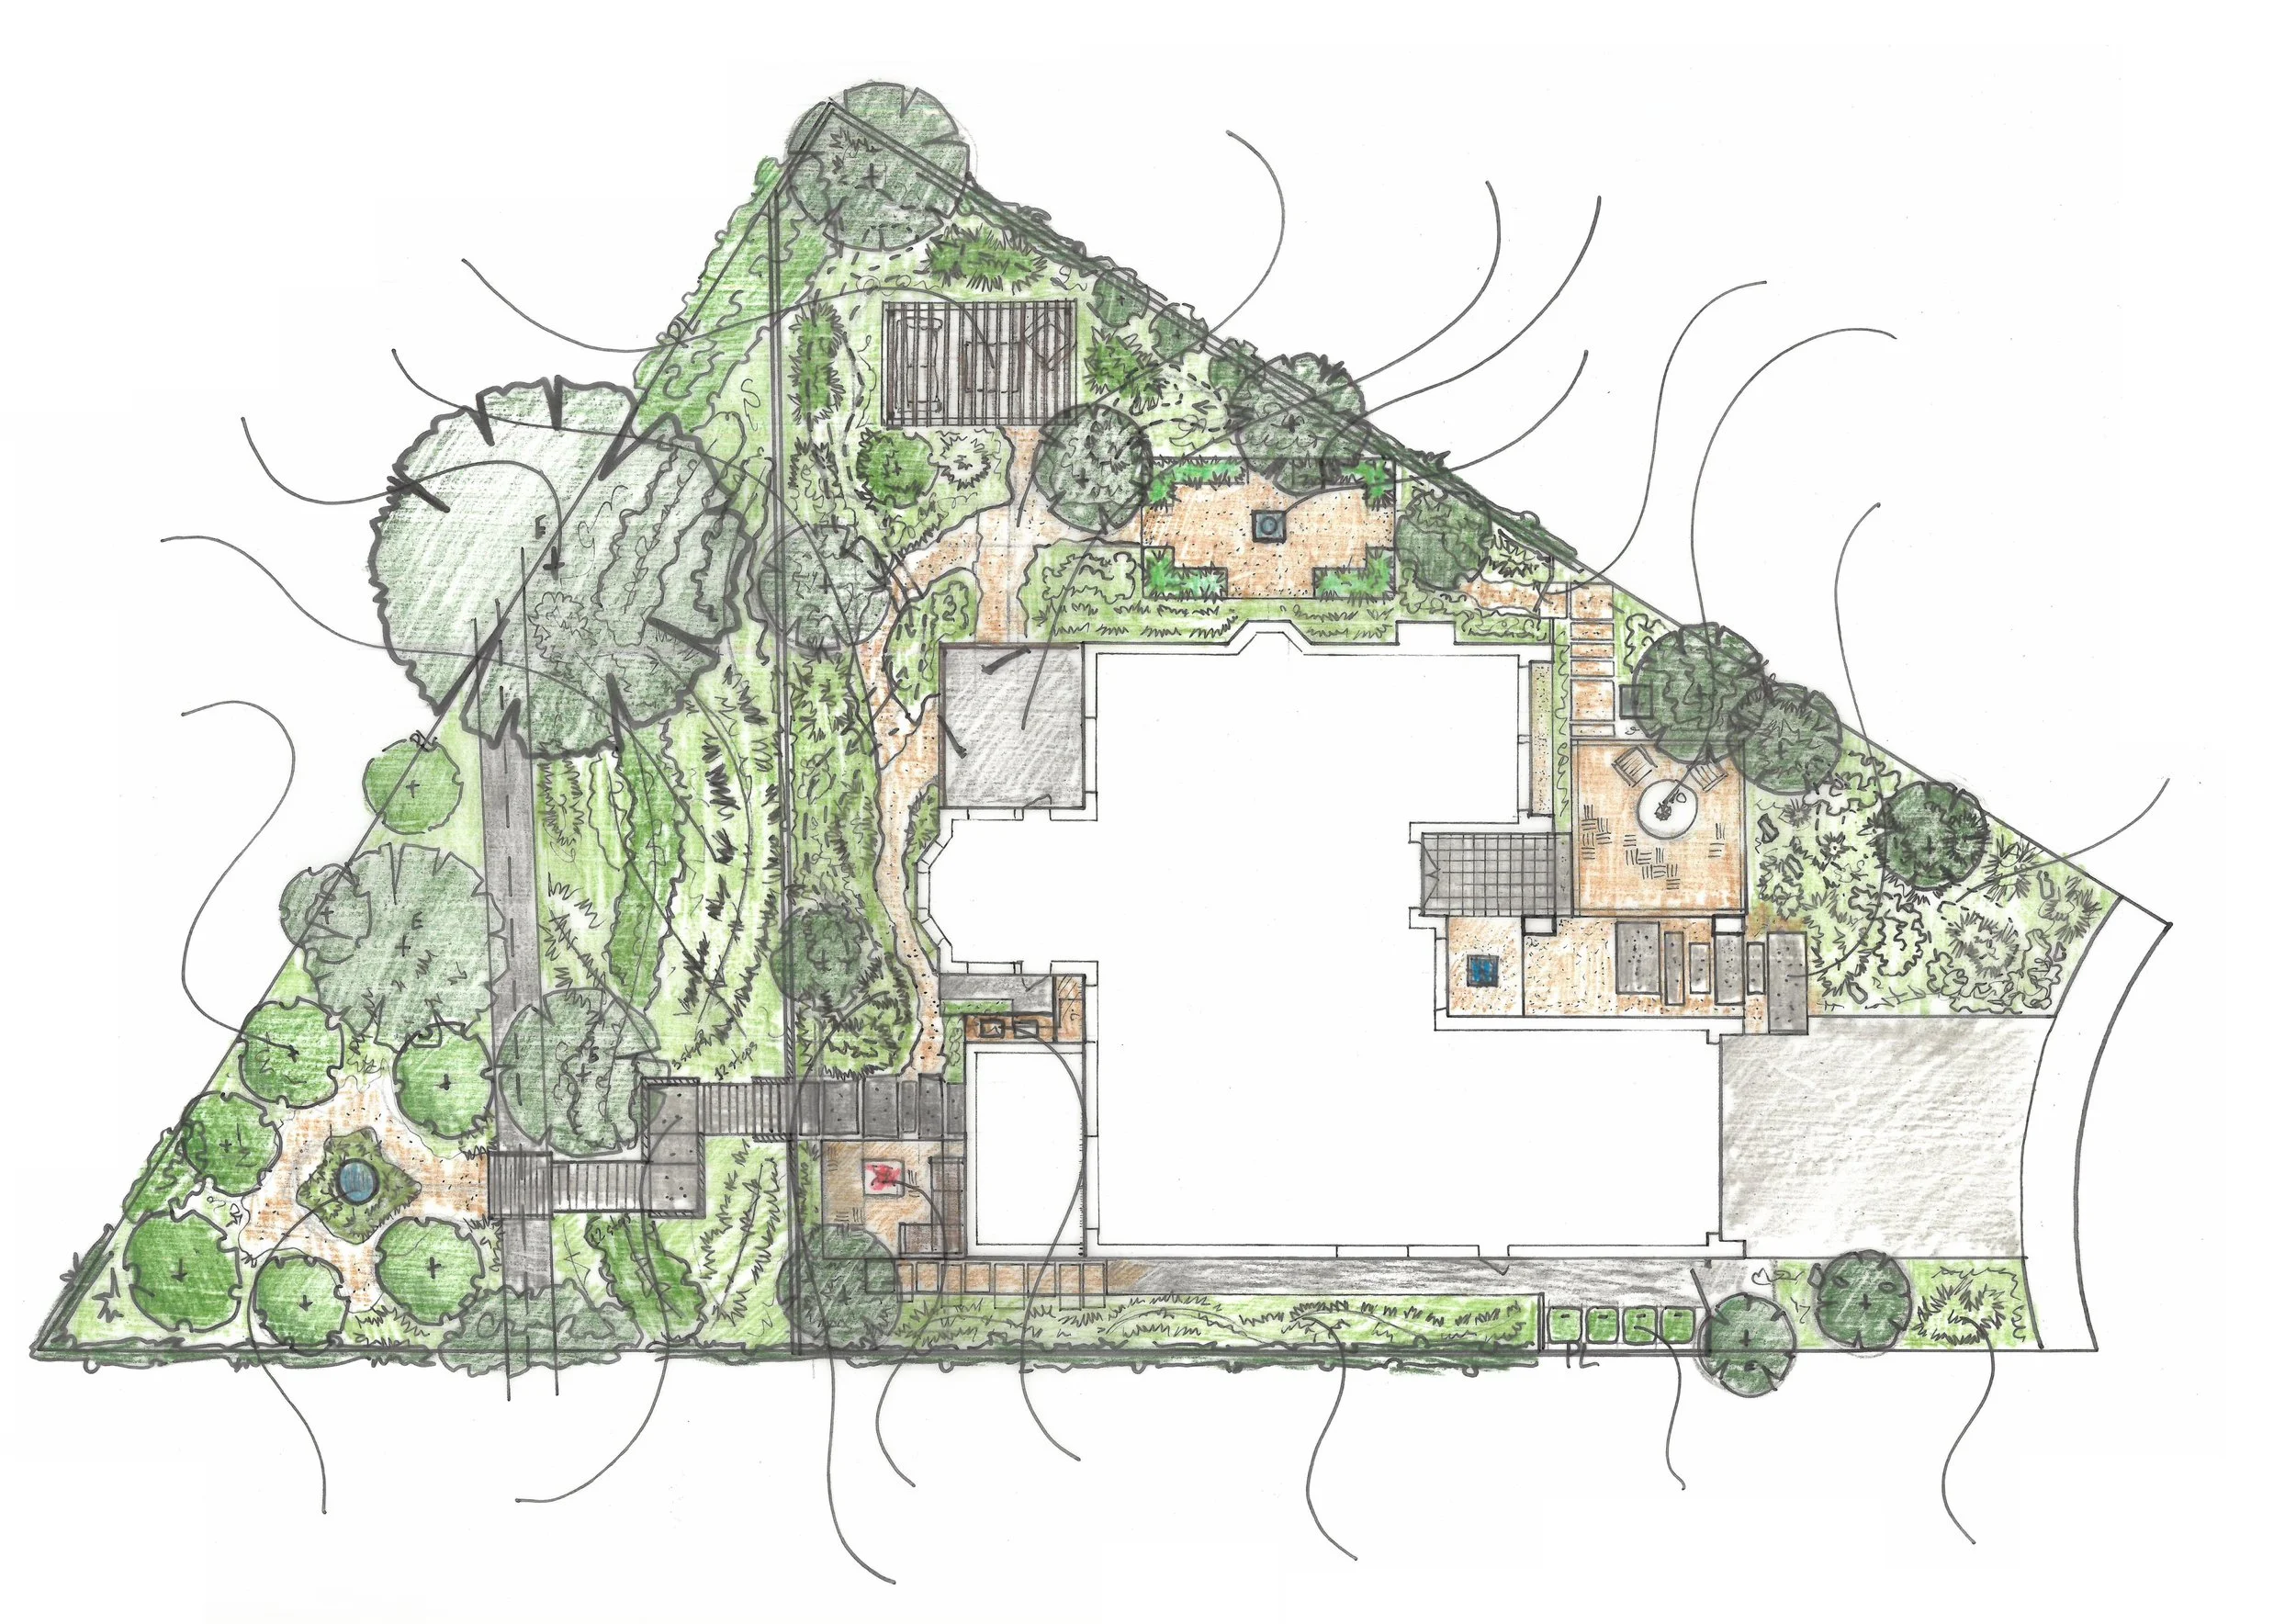
Exploring the Garden’s Future
Concept design is where the garden begins to take shape.
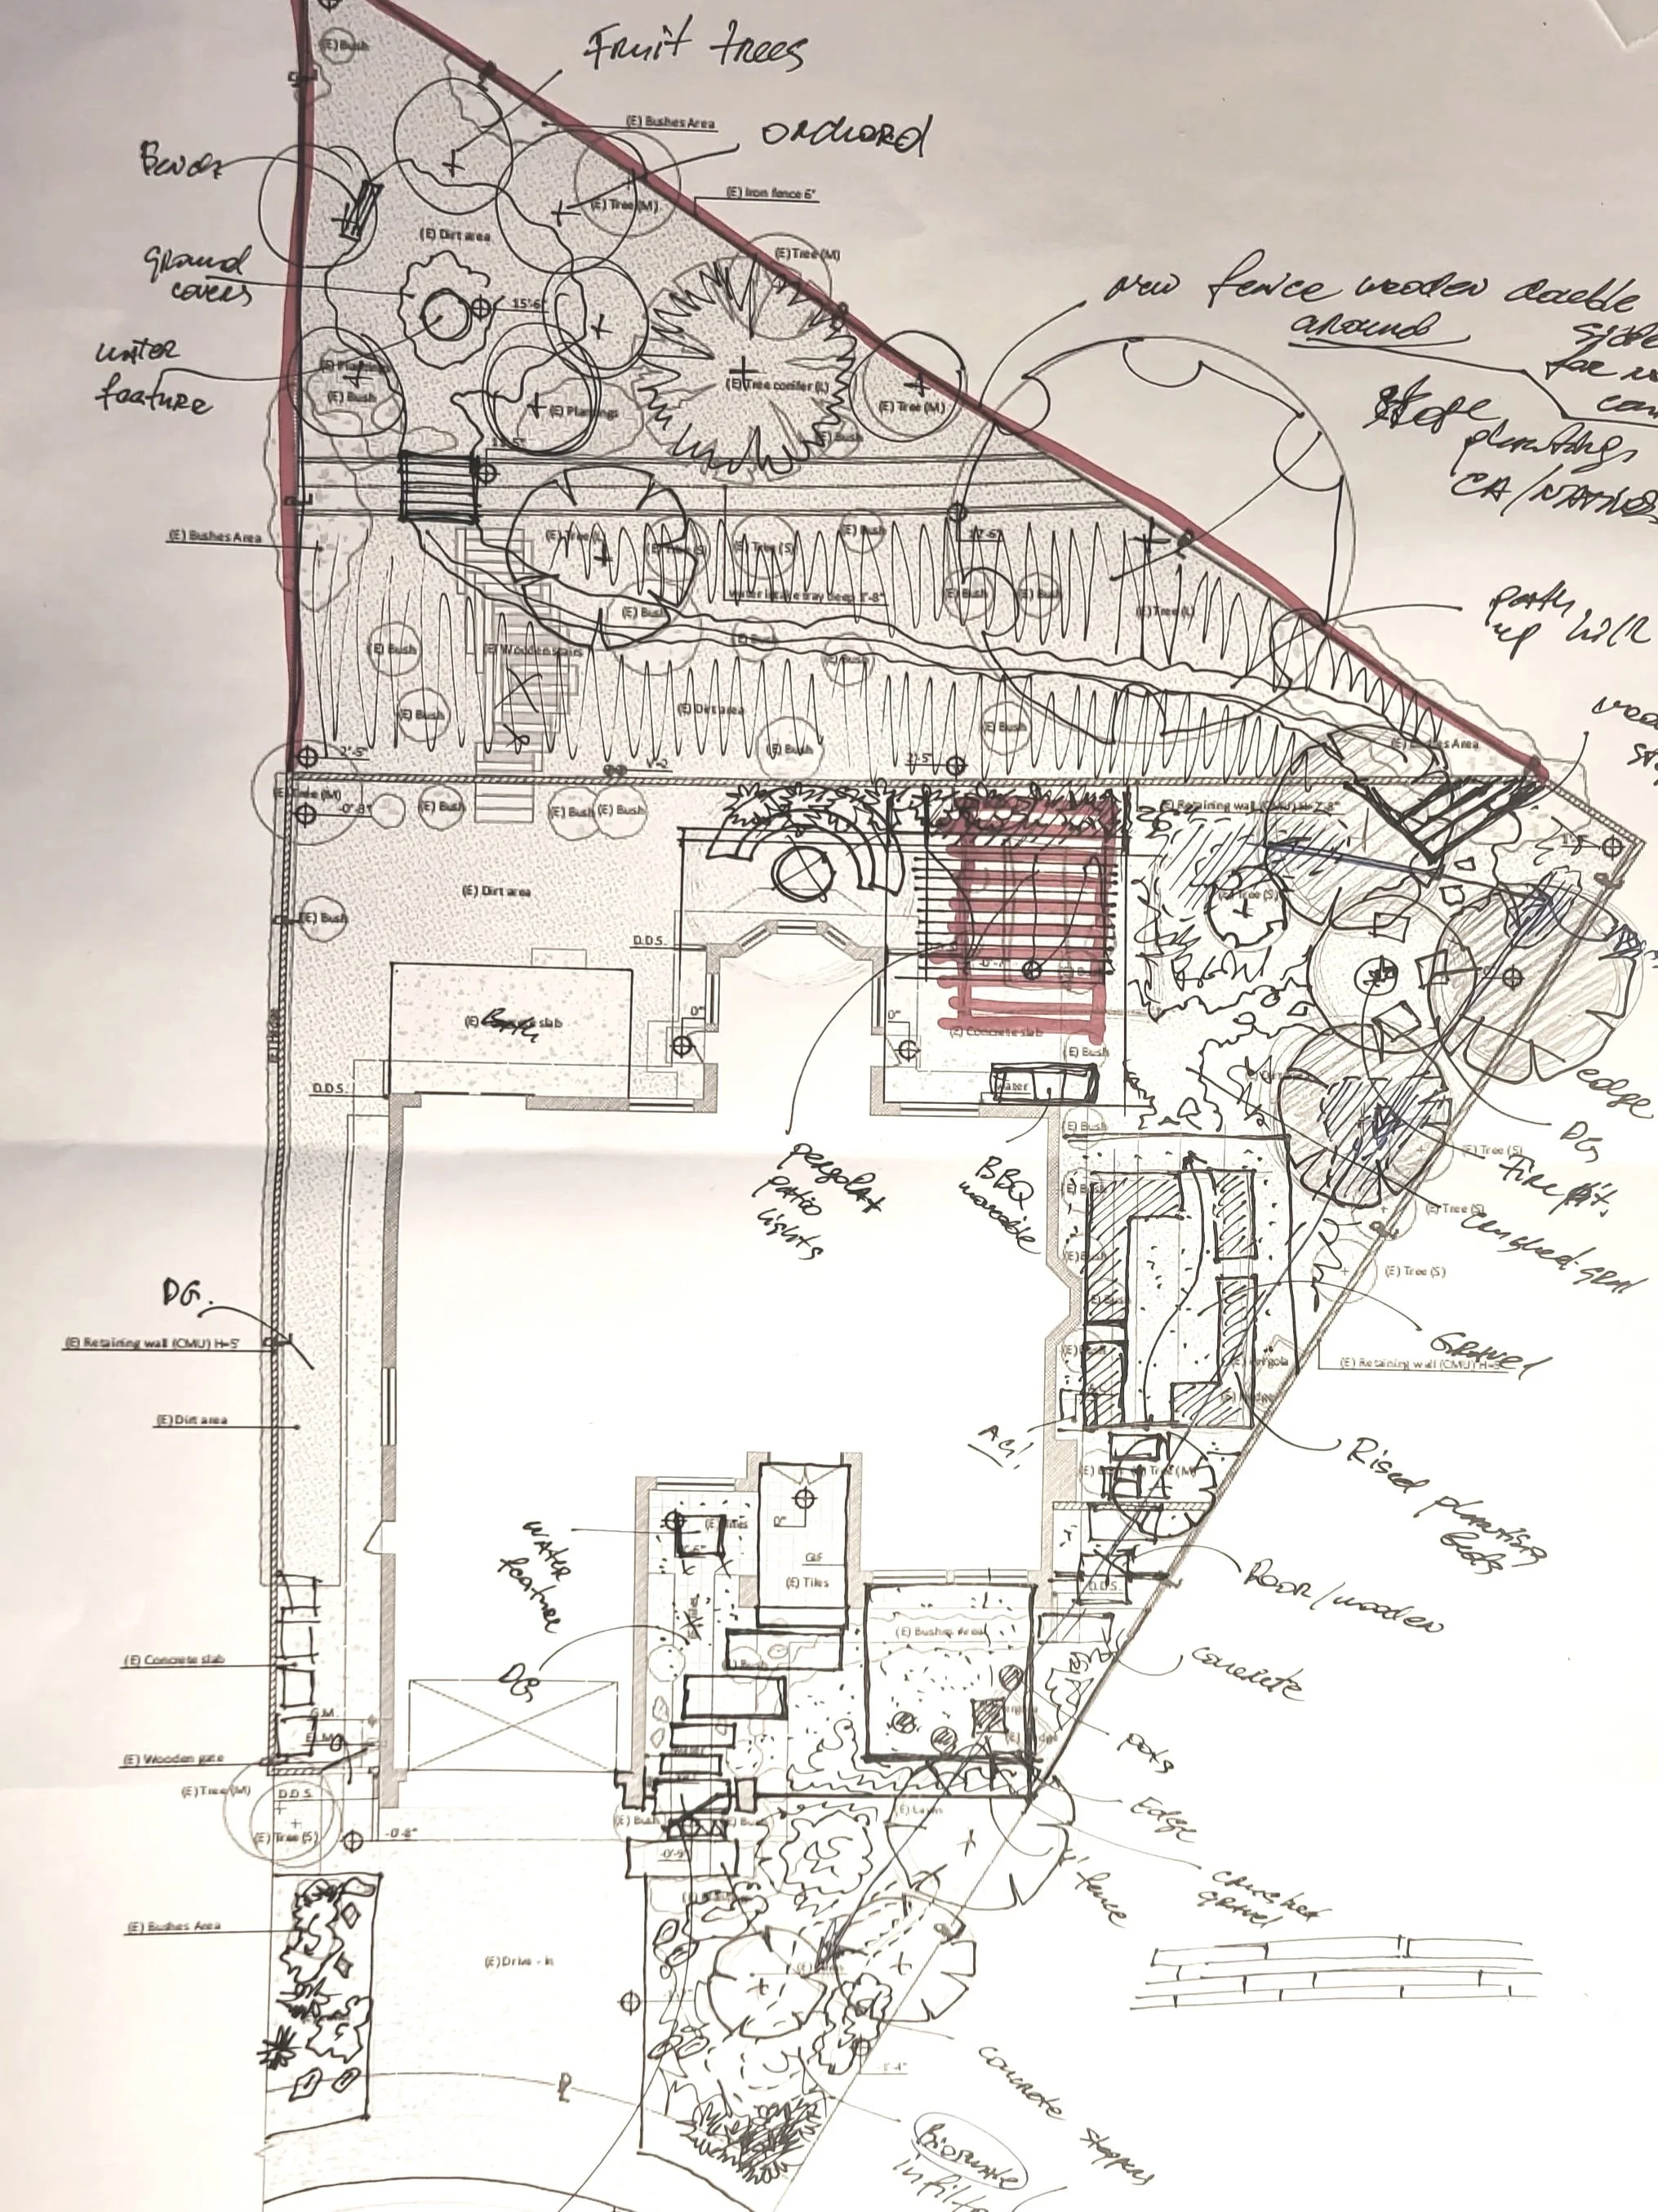
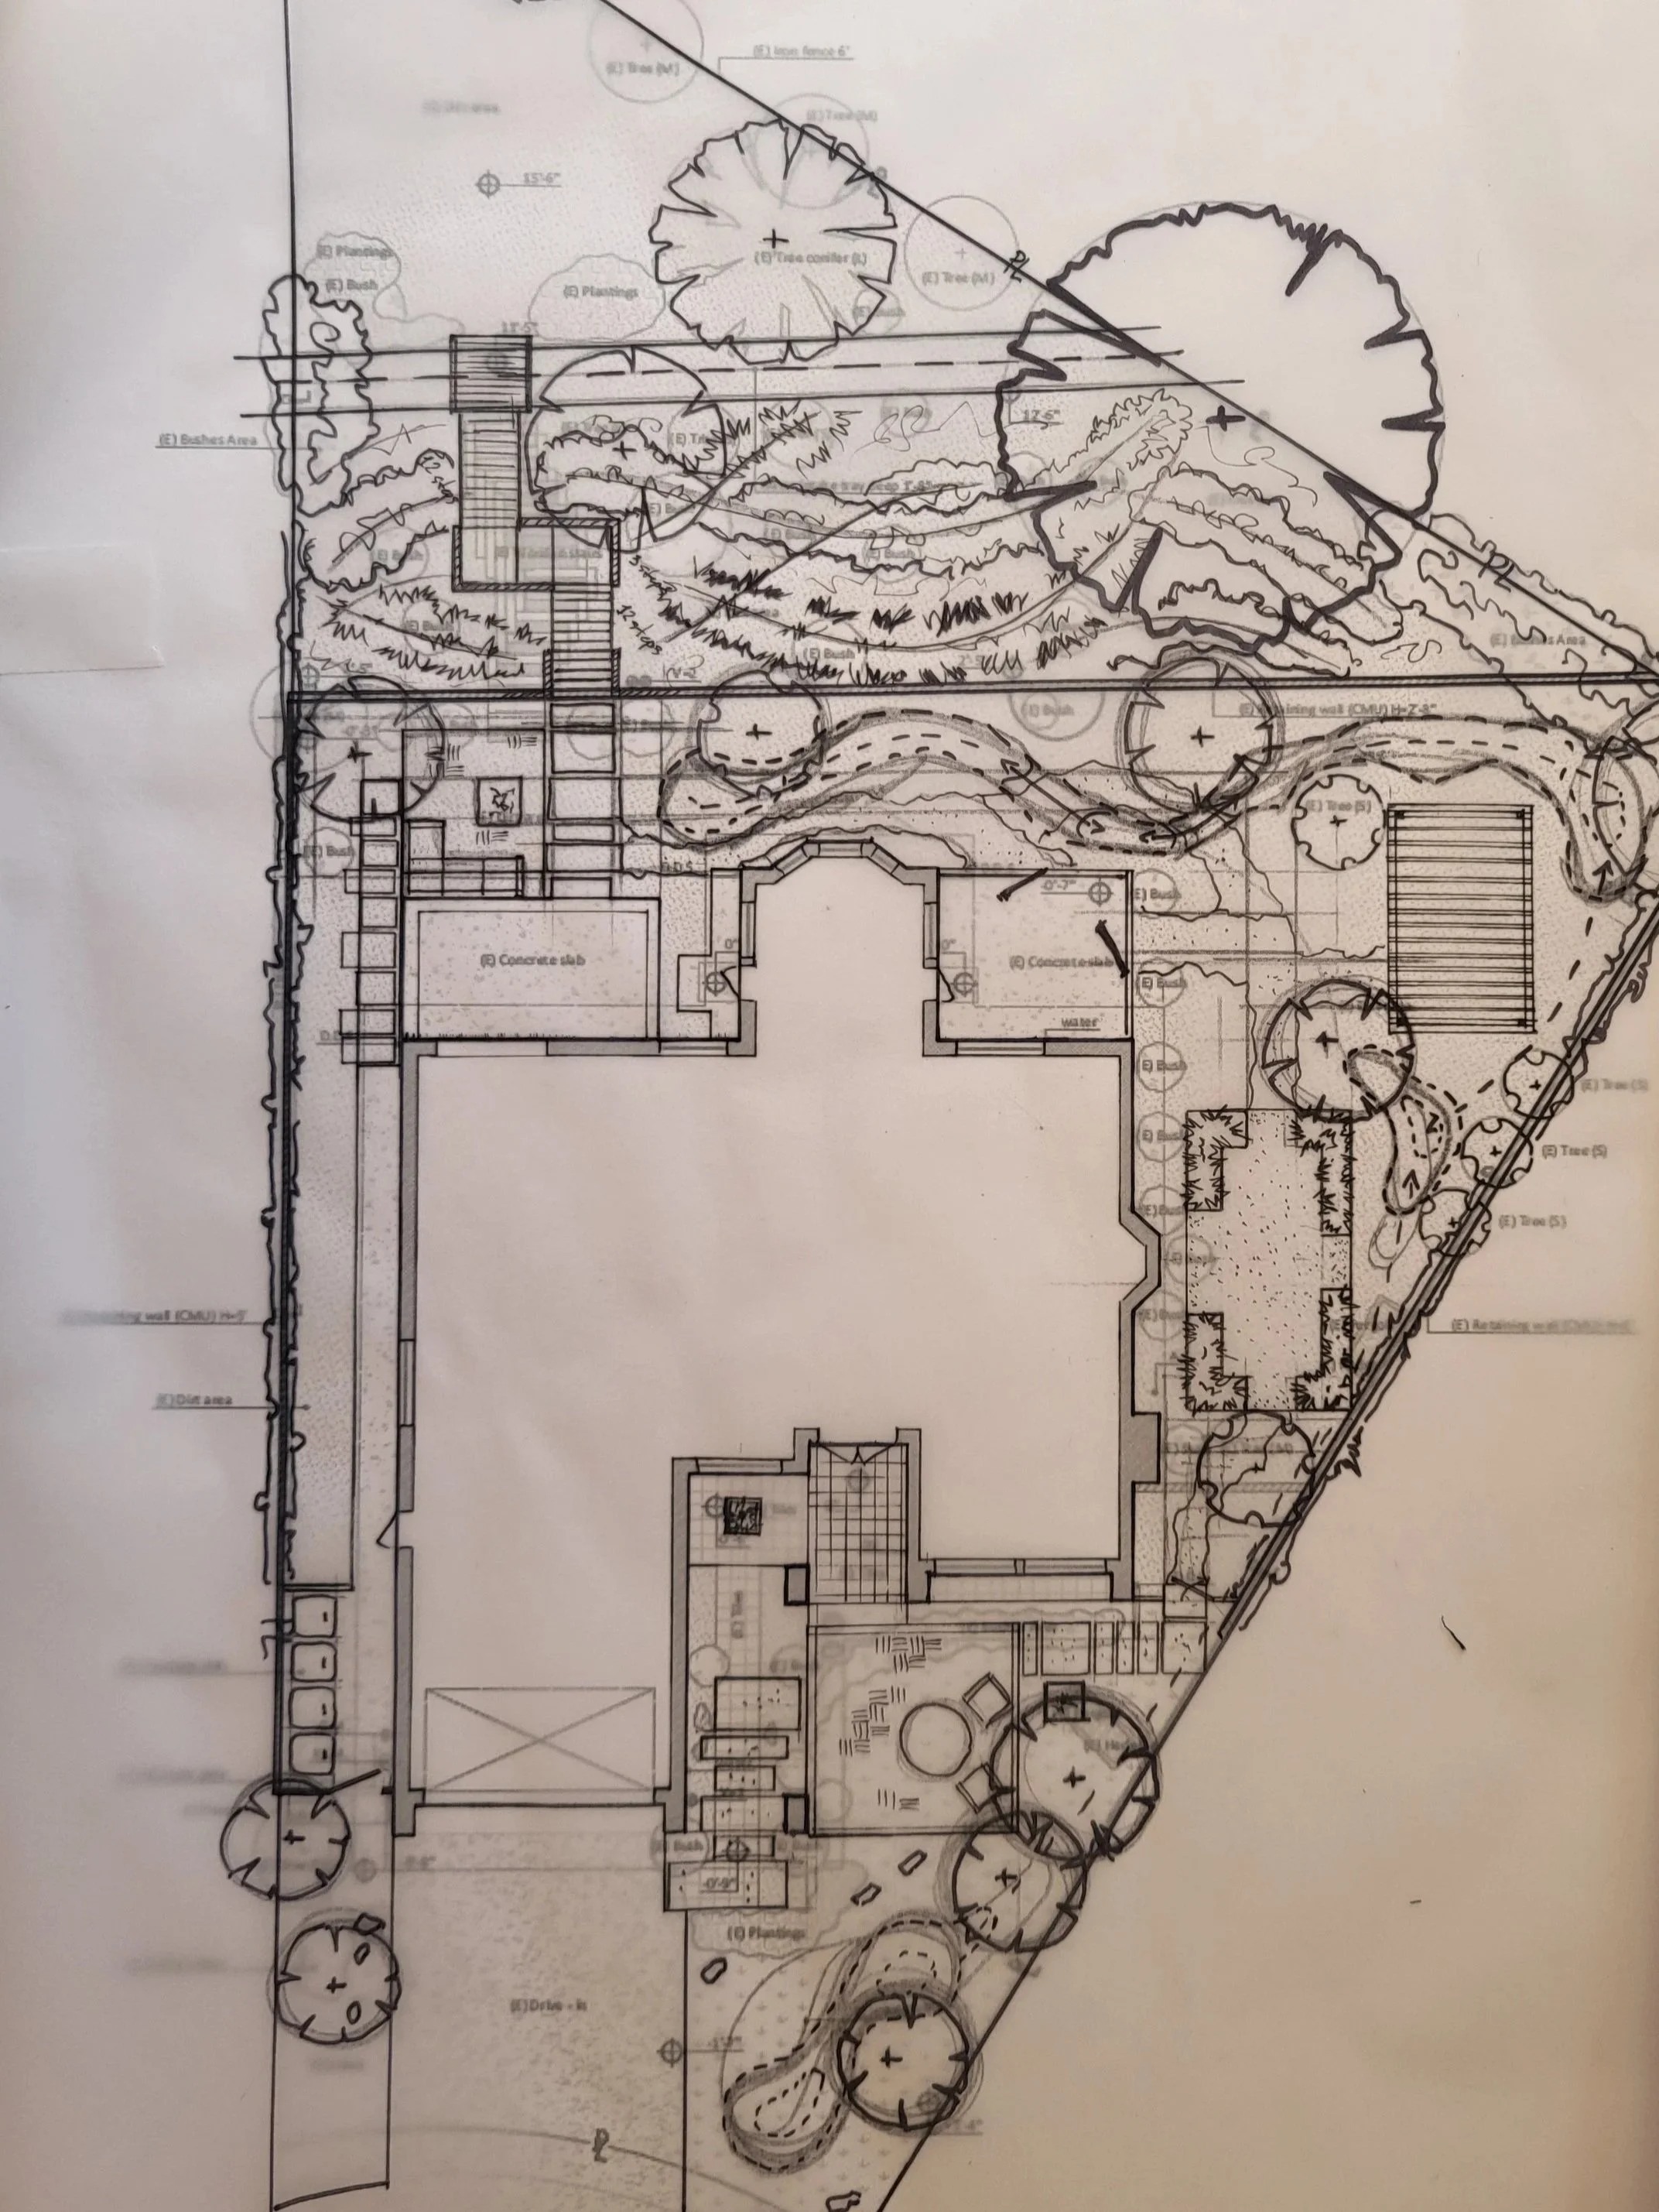
At this stage, the project is not yet about final construction details. It is about direction. How should the family move through the garden? Where should outdoor dining happen? Where can food production fit naturally into daily life? Which areas should become quieter, more immersive, more ecological? How can the slope become a planting asset instead of a maintenance problem?
For this project, two conceptual directions were explored. One emphasized a more structured contemporary outdoor living garden to bring style and Identity to the structured design. The other moved toward a softer sanctuary garden, with a more immersive planting experience. Through this process, the final direction emerged as a balance between modern usability and ecological richness.
Design Development & Visualizing the Atmosphere / Perception
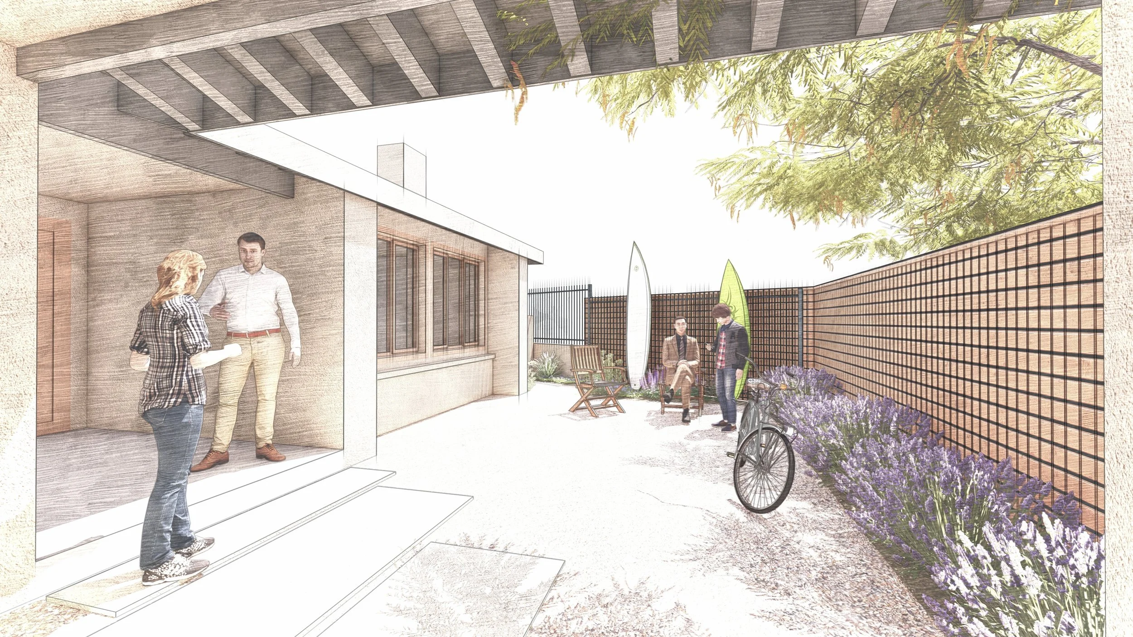
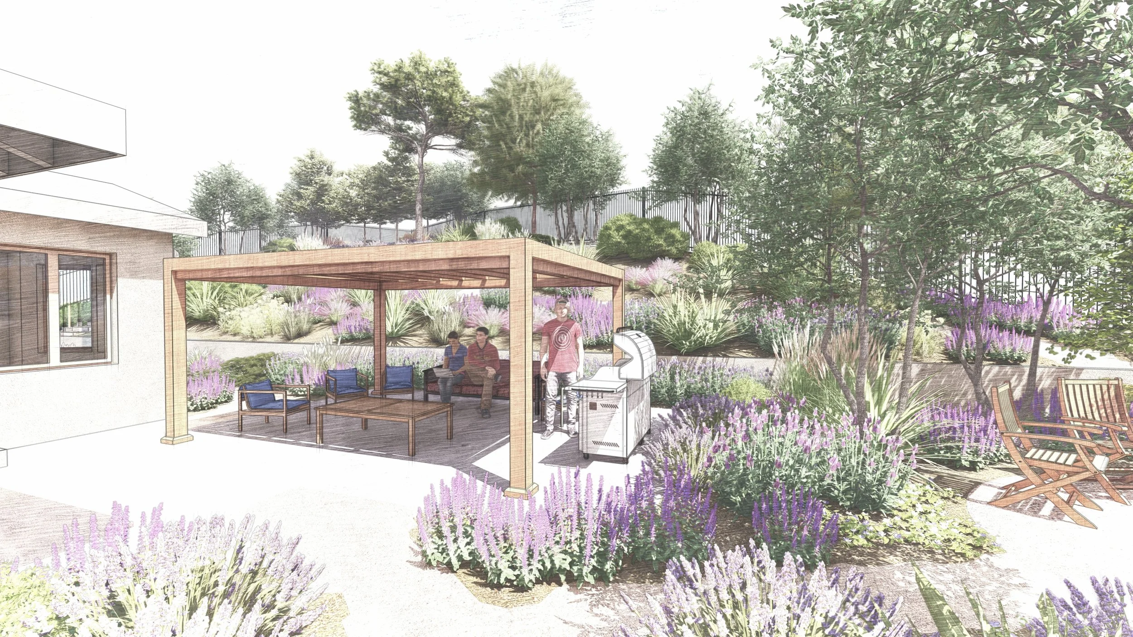
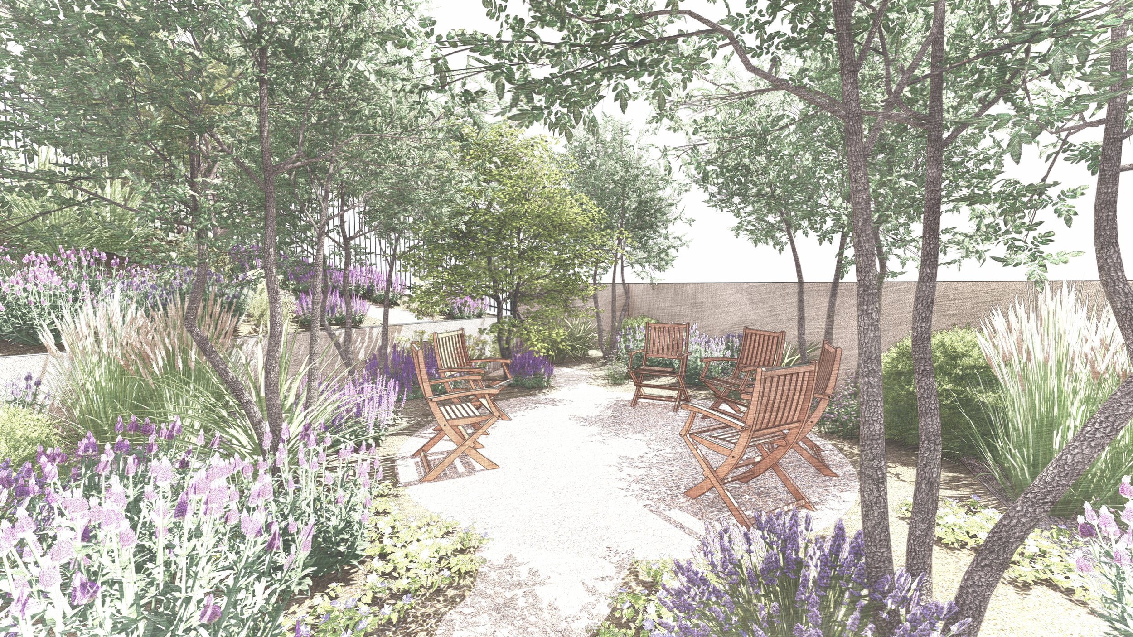
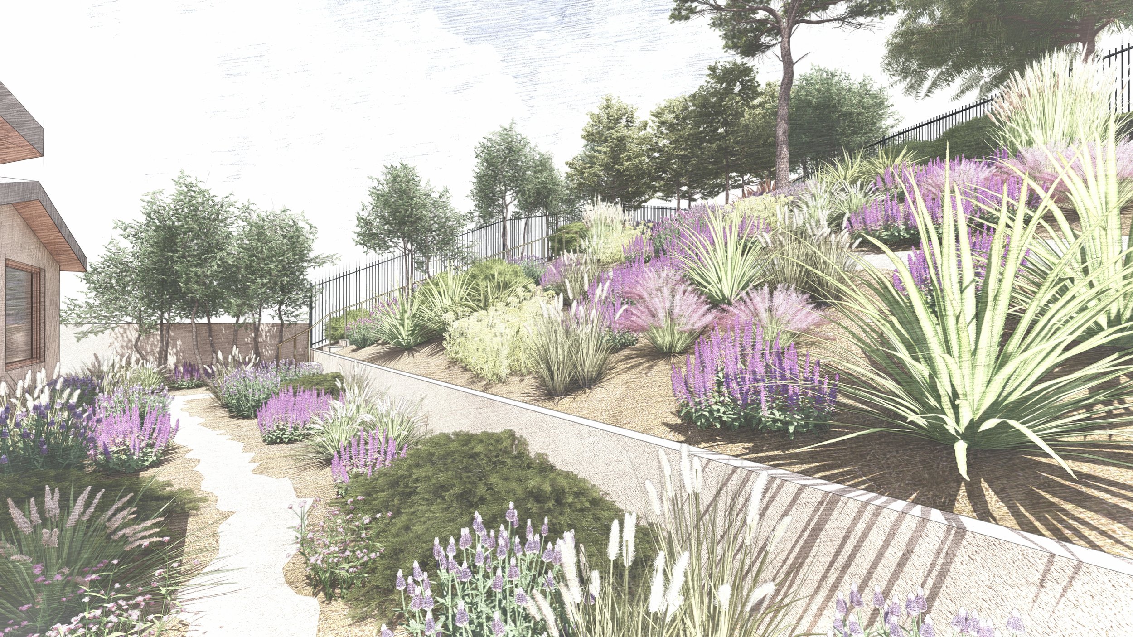
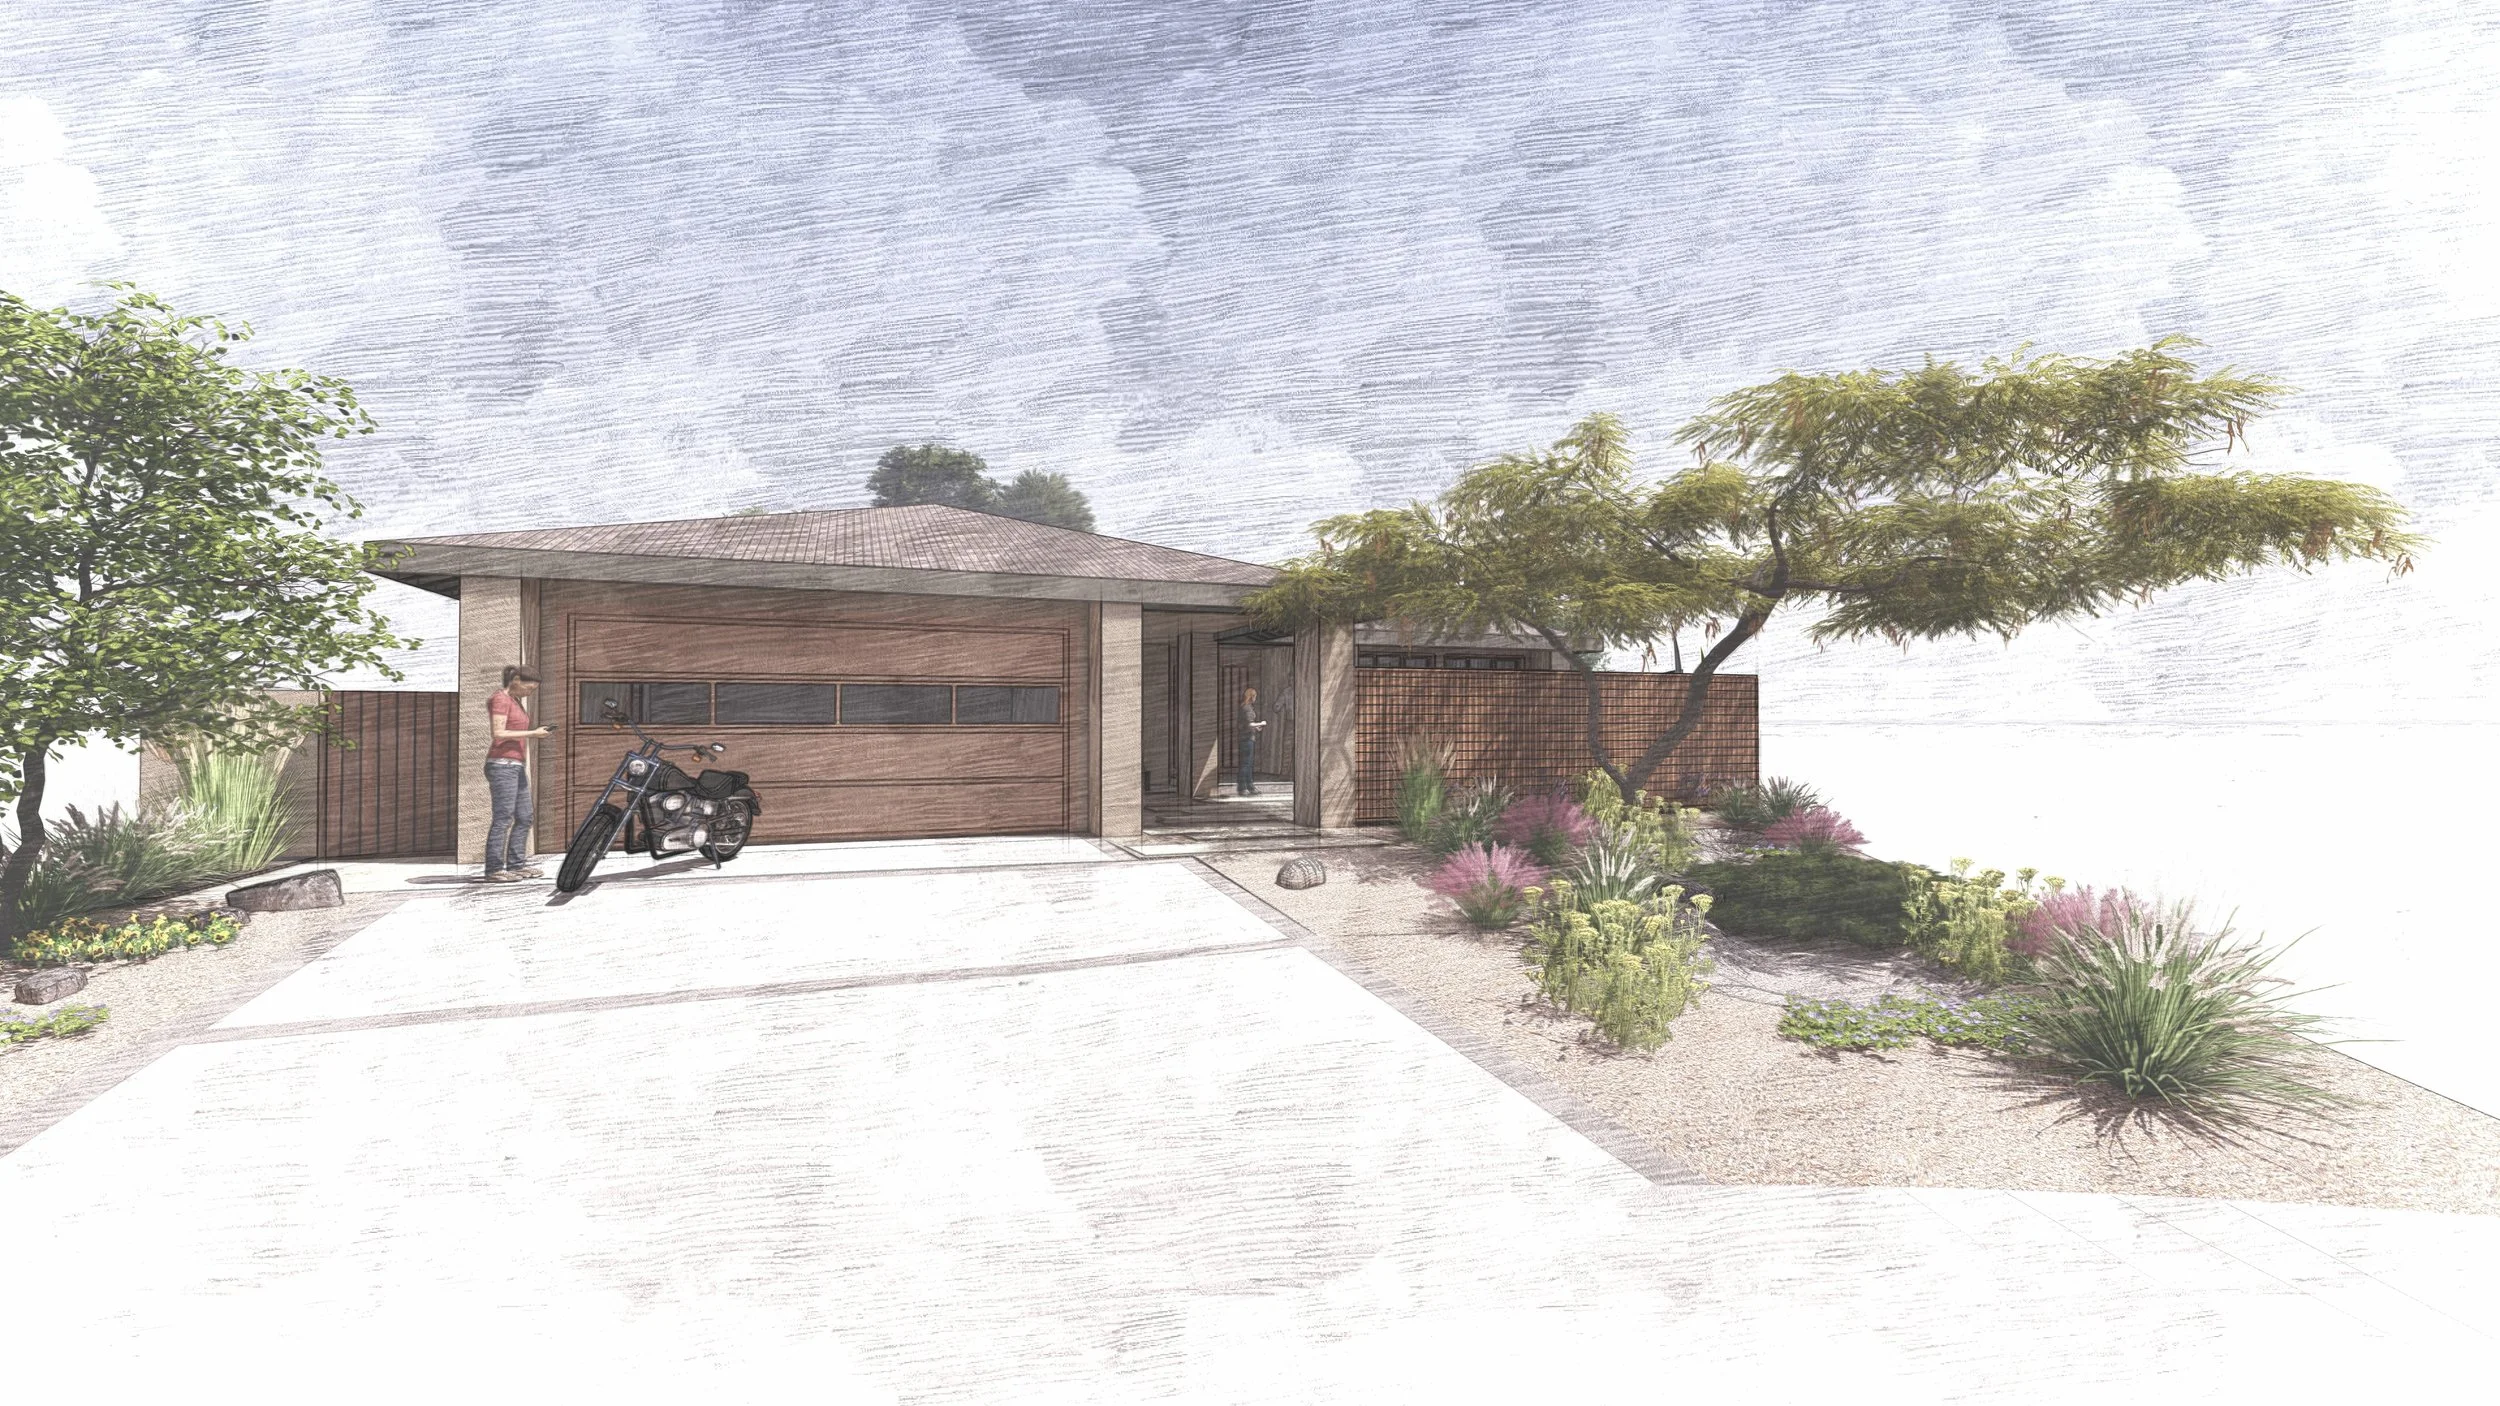
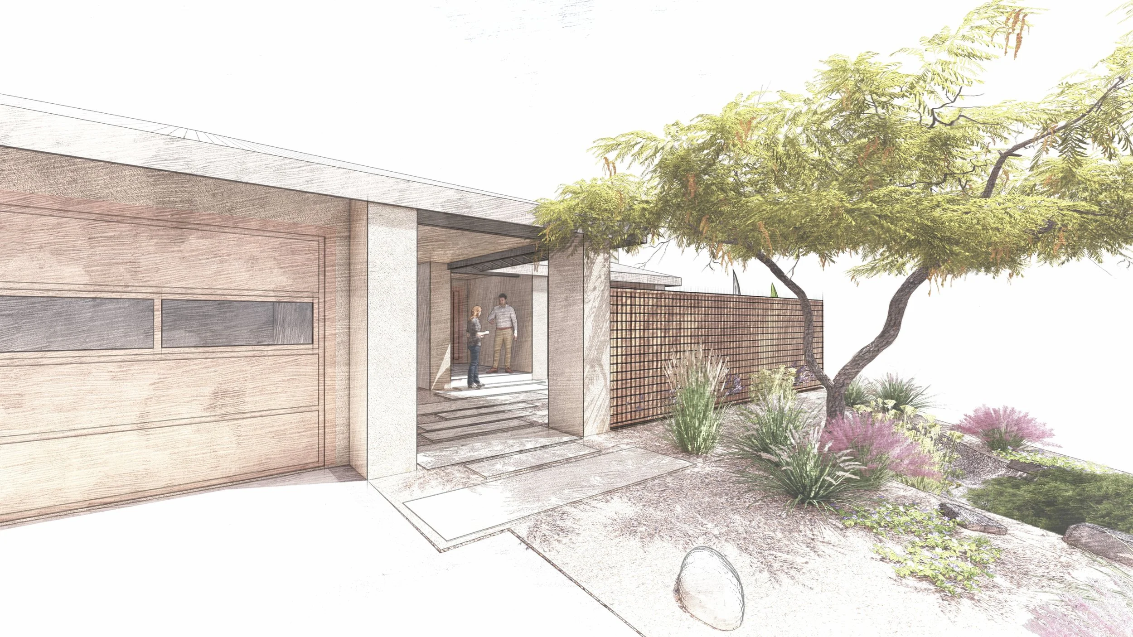
Once the design direction was established, the project moved into visual development. Renderings allowed the clients to understand not only the layout, but the atmosphere of the future garden: the rhythm of gravel paths, the softness of drought-adapted planting, the shade of new trees, the relationship between the patio and the slope, and the feeling of being surrounded by a living garden rather than a decorative yard.
The visualizations became a bridge between idea and construction. They helped communicate scale, planting density, outdoor rooms and the long-term character of the landscape before installation began.
Turning the Concept into a Detailed Buildable Garden
A successful garden is more than a composition. It is a coordinated system of grading, drainage, planting, irrigation, materials, access and maintenance.
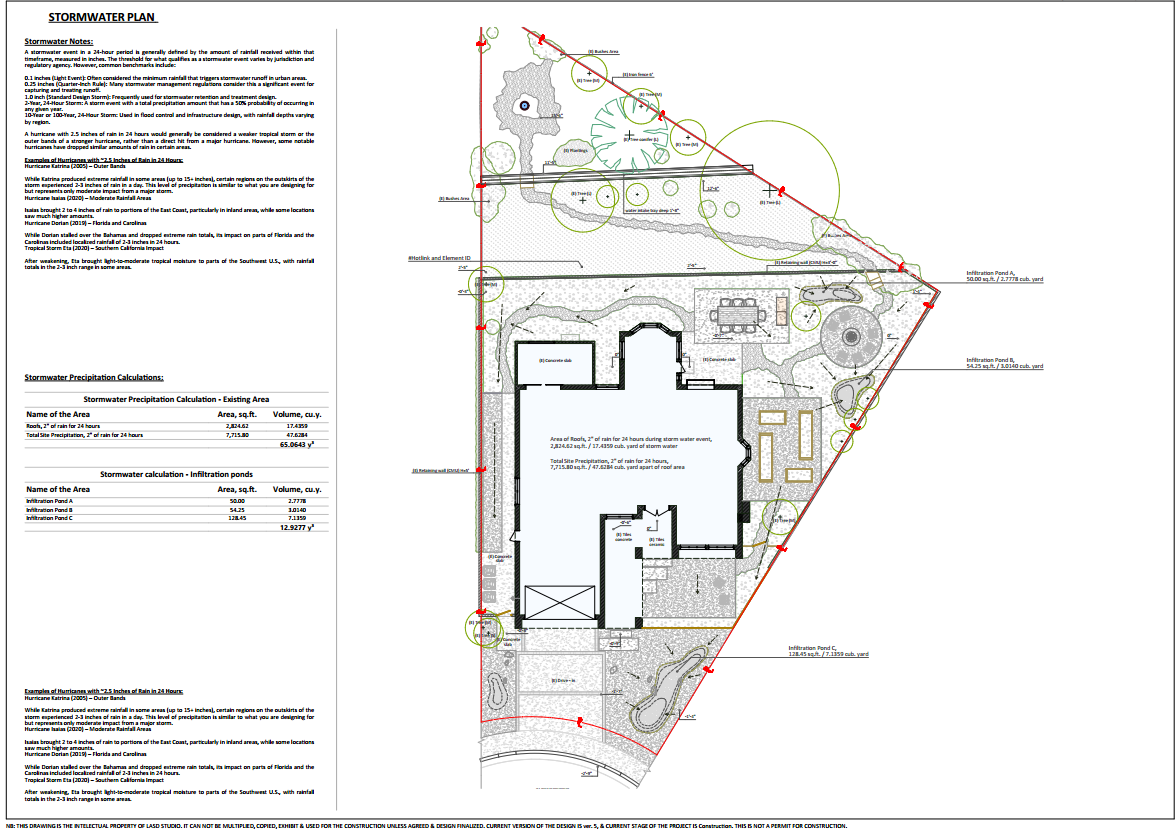
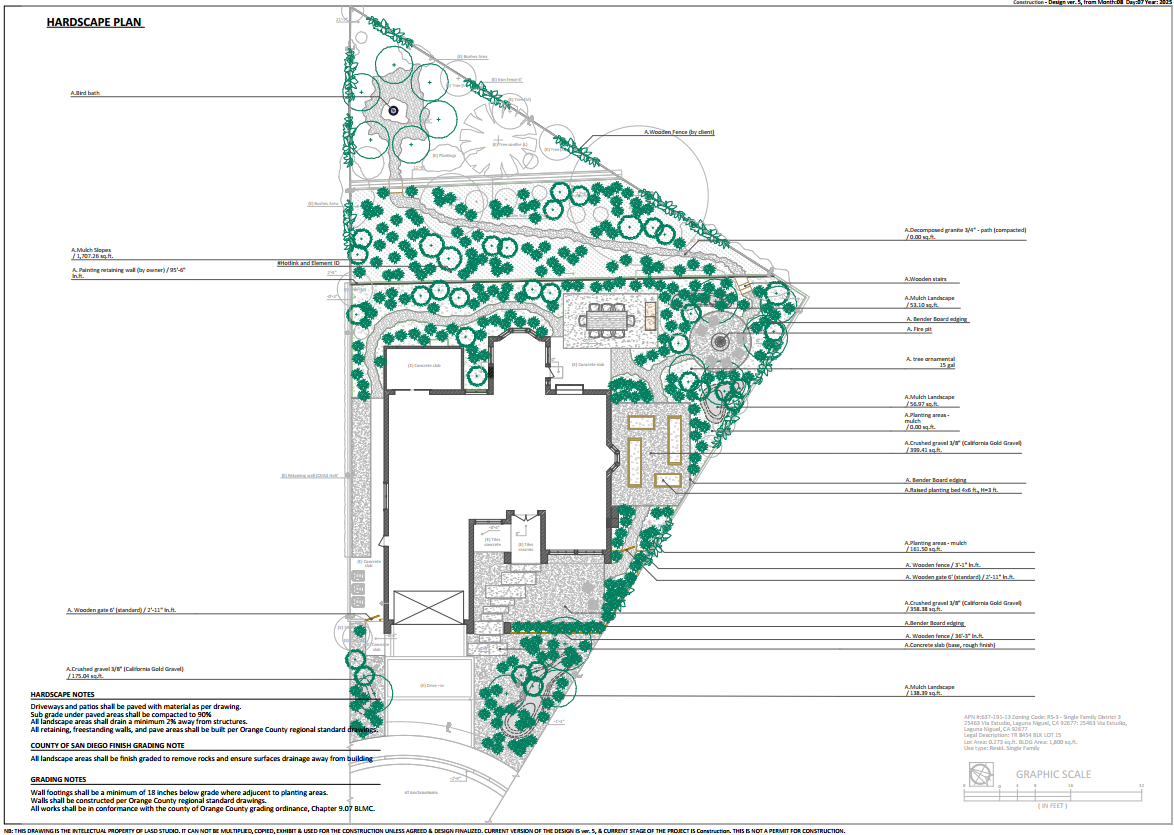
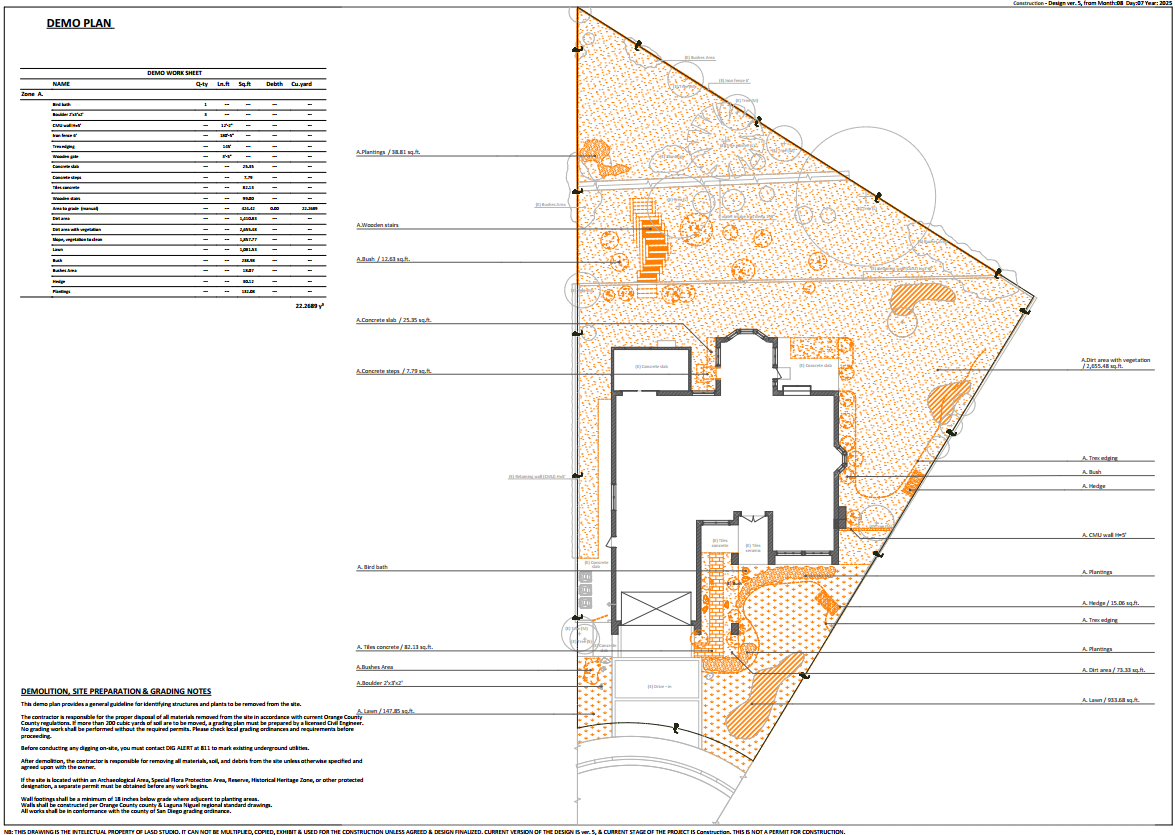
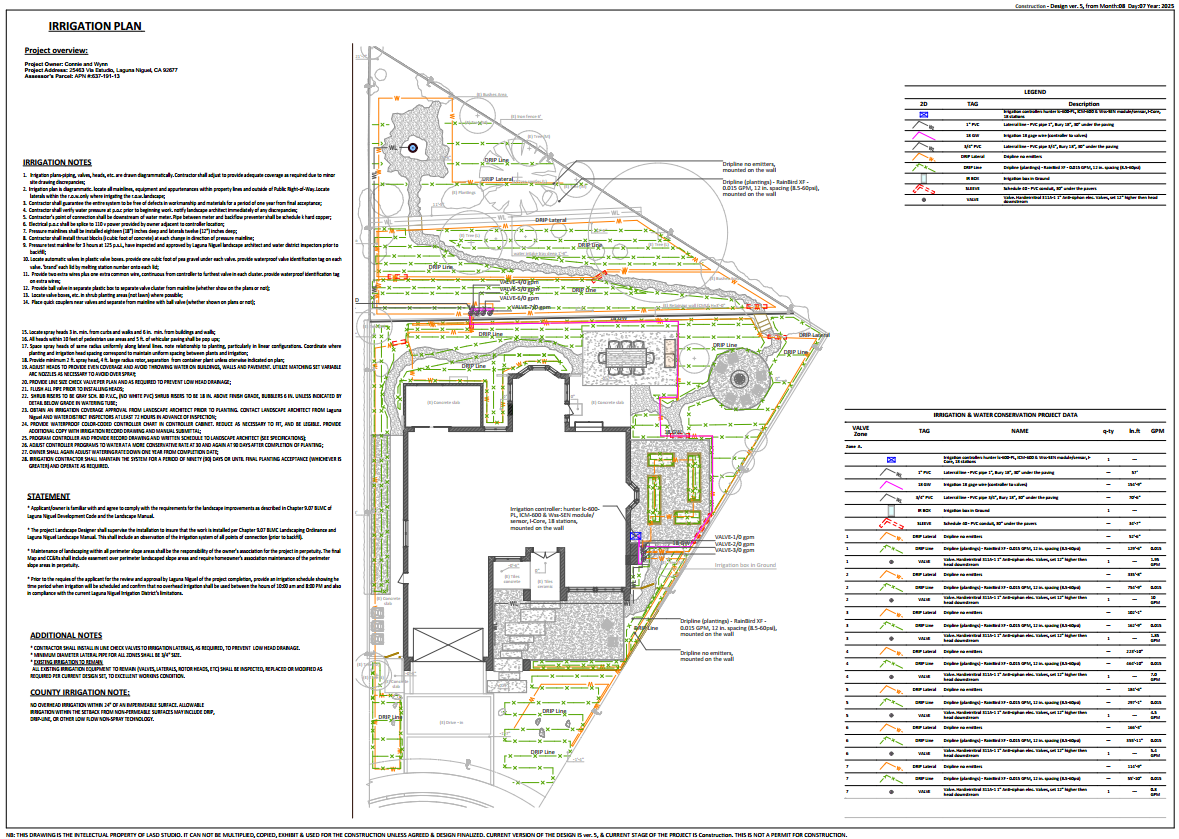
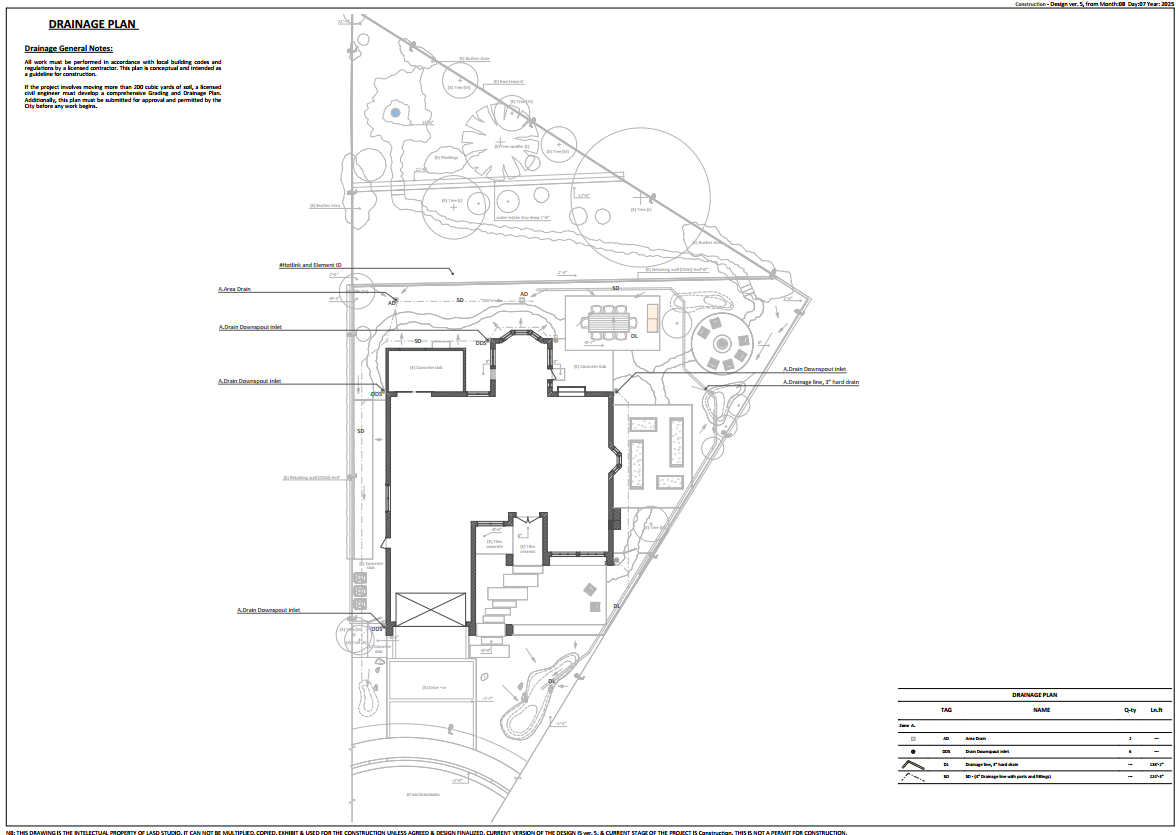
For this project, the design was developed into a construction documentation package that included existing conditions, demolition, hardscape, stormwater, planting, irrigation and drainage drawings. The work addressed lawn removal, front and back yard redesign, slope planting, California-adapted planting, gravel paths, raised vegetable beds, patio spaces and stormwater infiltration areas. In total final standard design package of LASD Studio consists of about 20 ArchD / A1 architectural drawings, to make construction smooth and efficient.
The project also included stormwater calculations and infiltration areas, allowing the landscape to participate in managing runoff rather than sending all water away as waste.
Planting Design
A Living California Native Garden
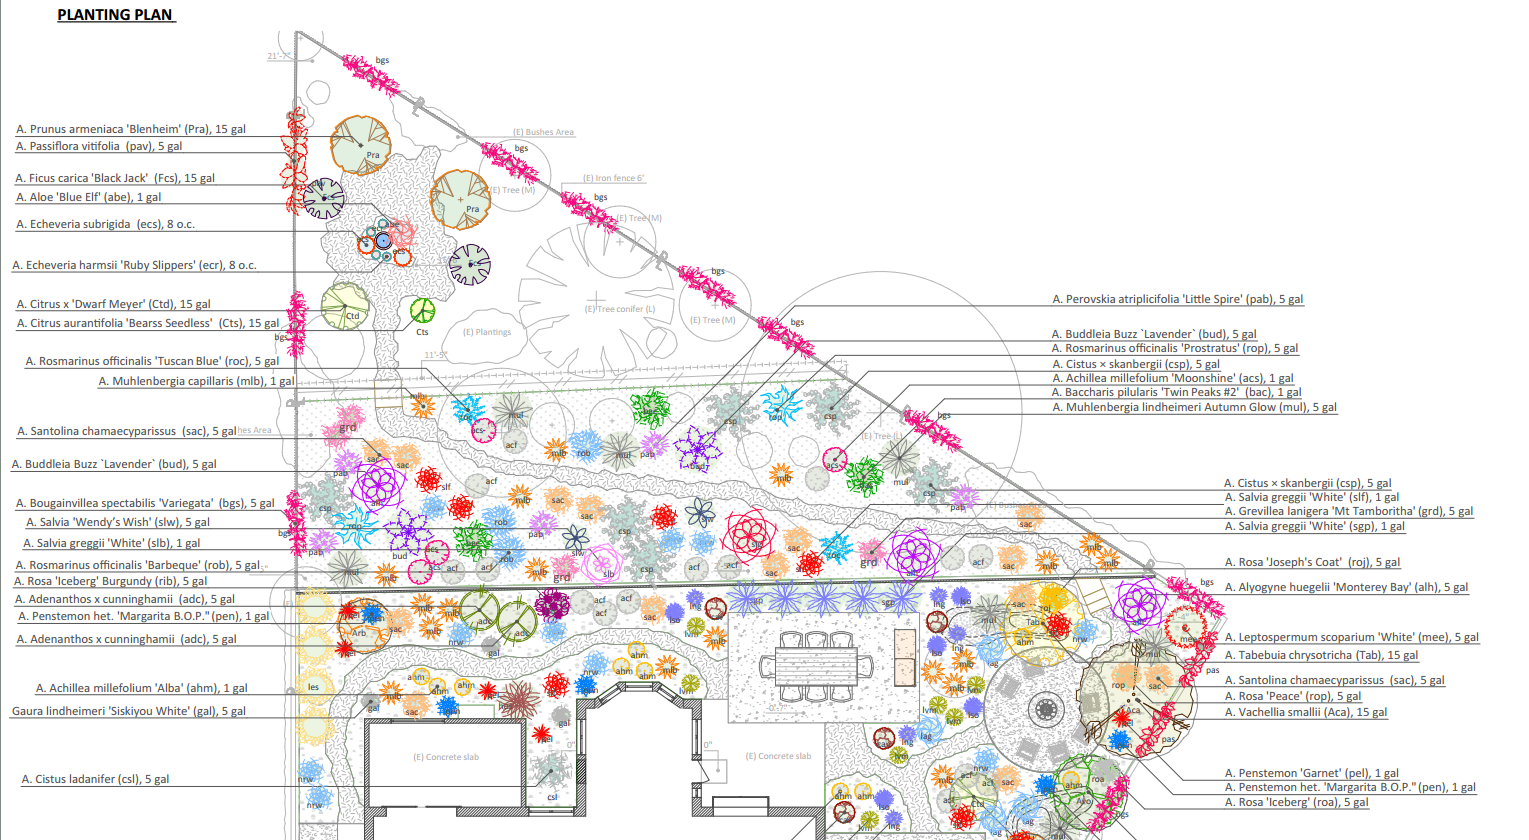
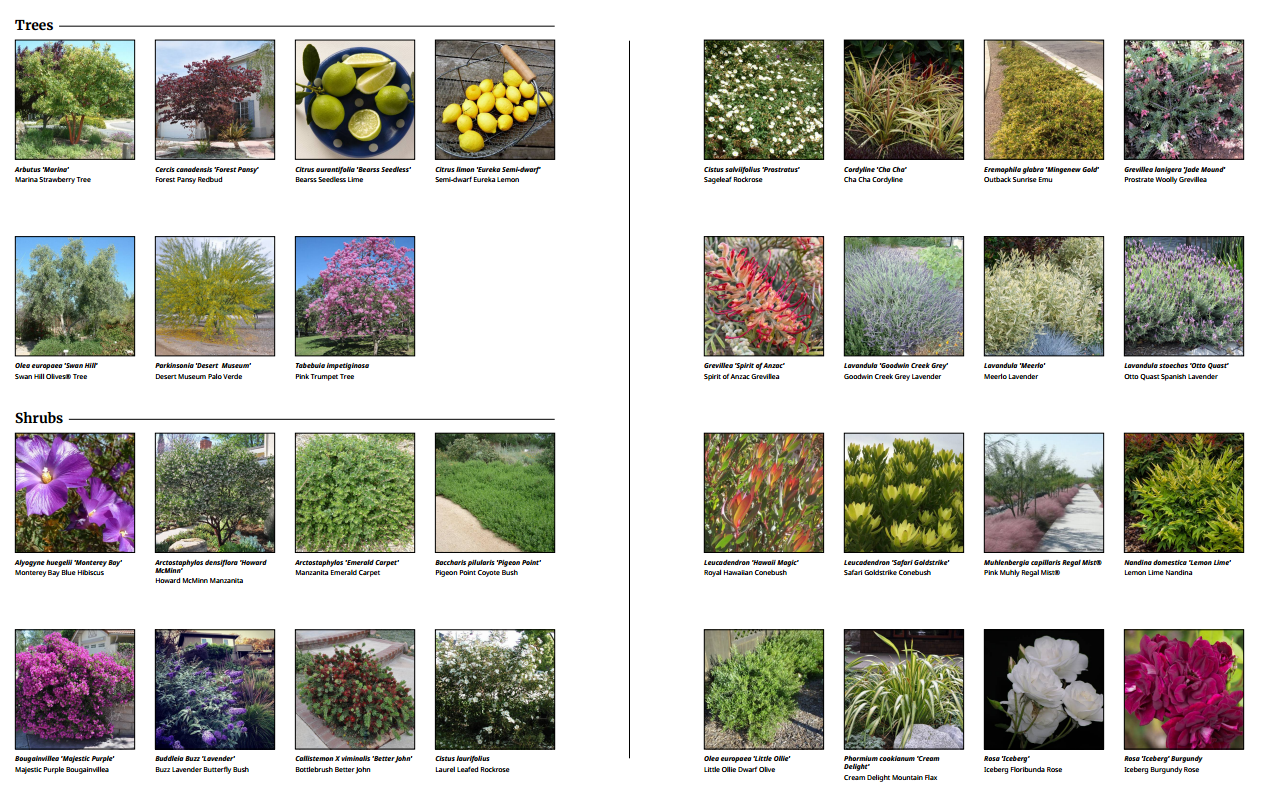
The planting design for this Laguna Niguel garden was developed as a layered, climate-responsive plant community rather than a decorative arrangement of isolated shrubs. The palette combines trees, flowering shrubs, grasses, perennials, succulents, vines, groundcovers and productive fruiting plants to create a garden that changes over time, supports seasonal life cycles and connects the family to the living systems around them.
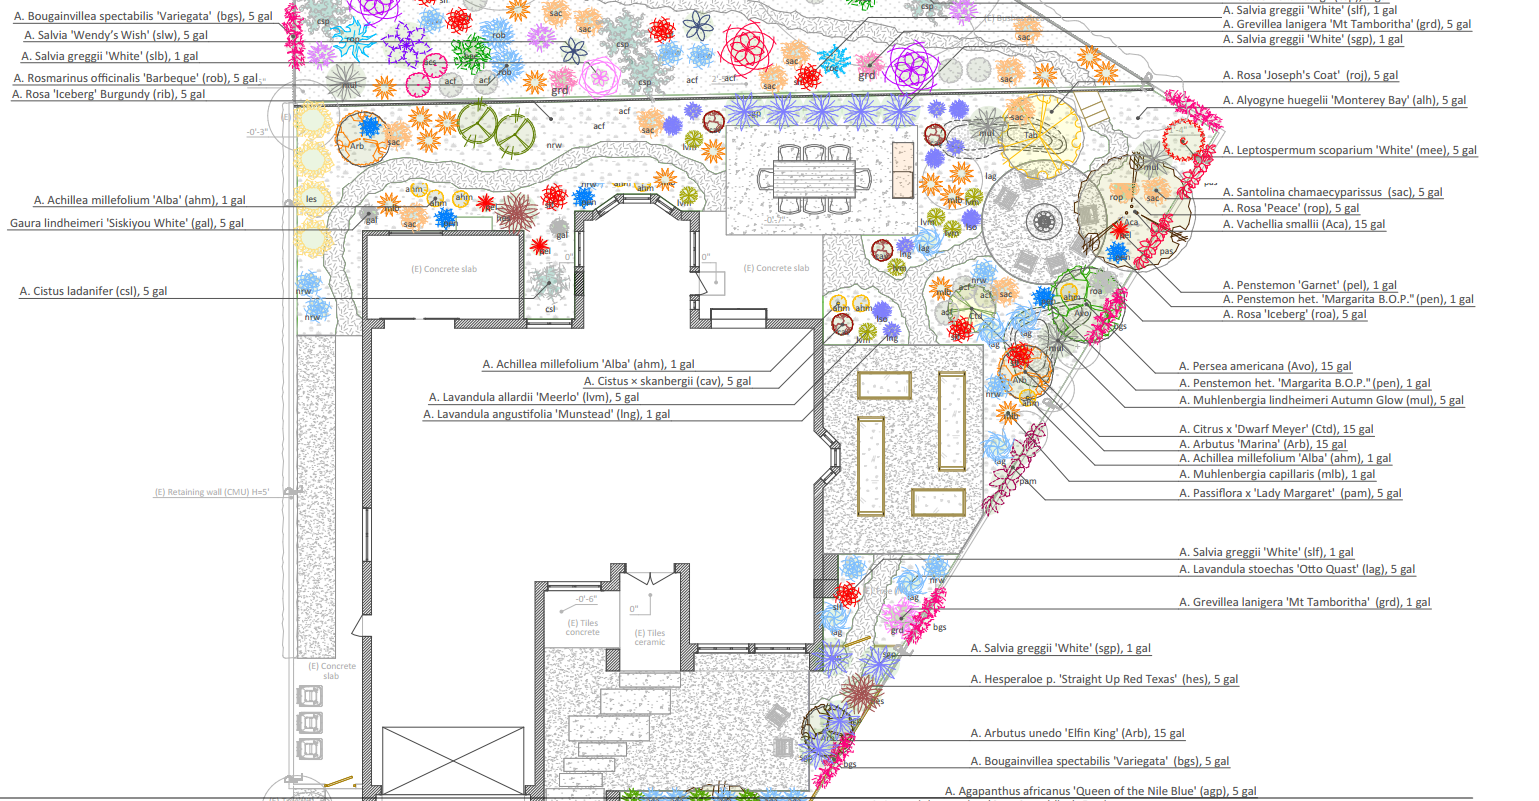
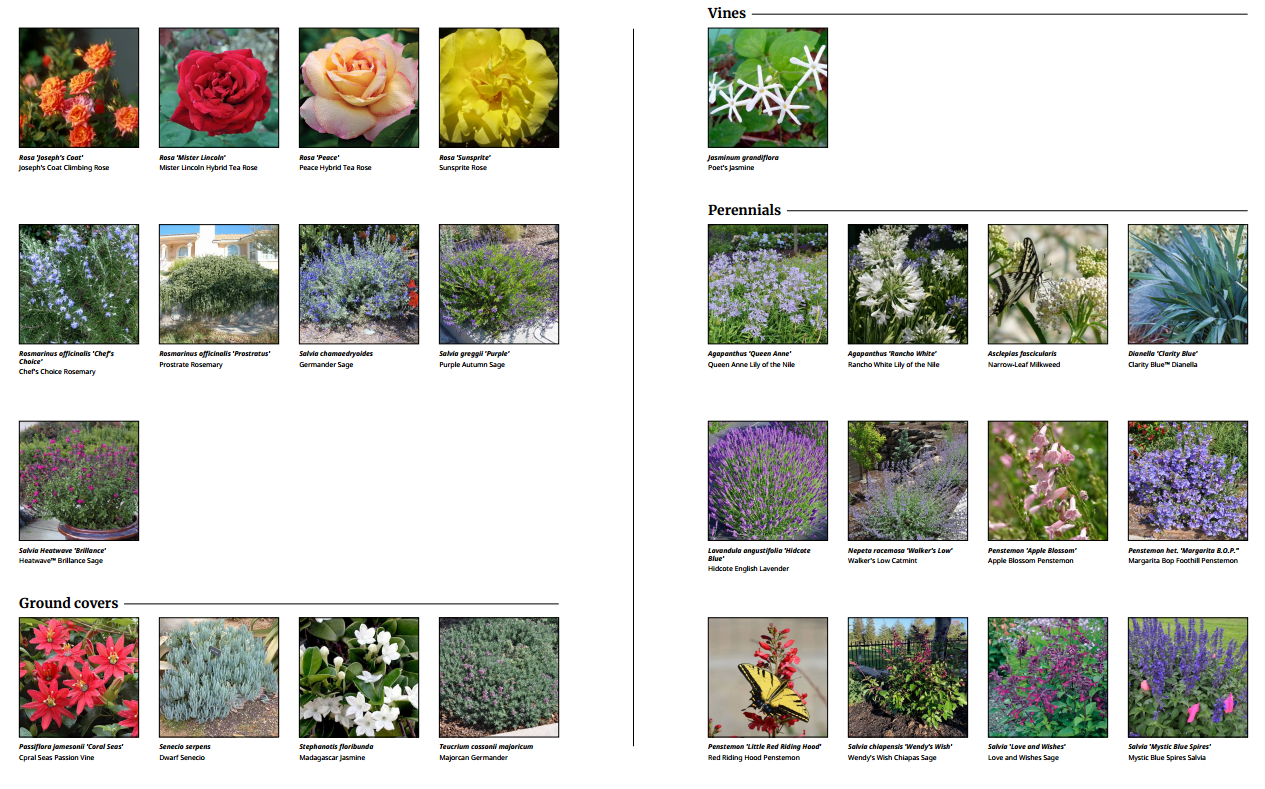
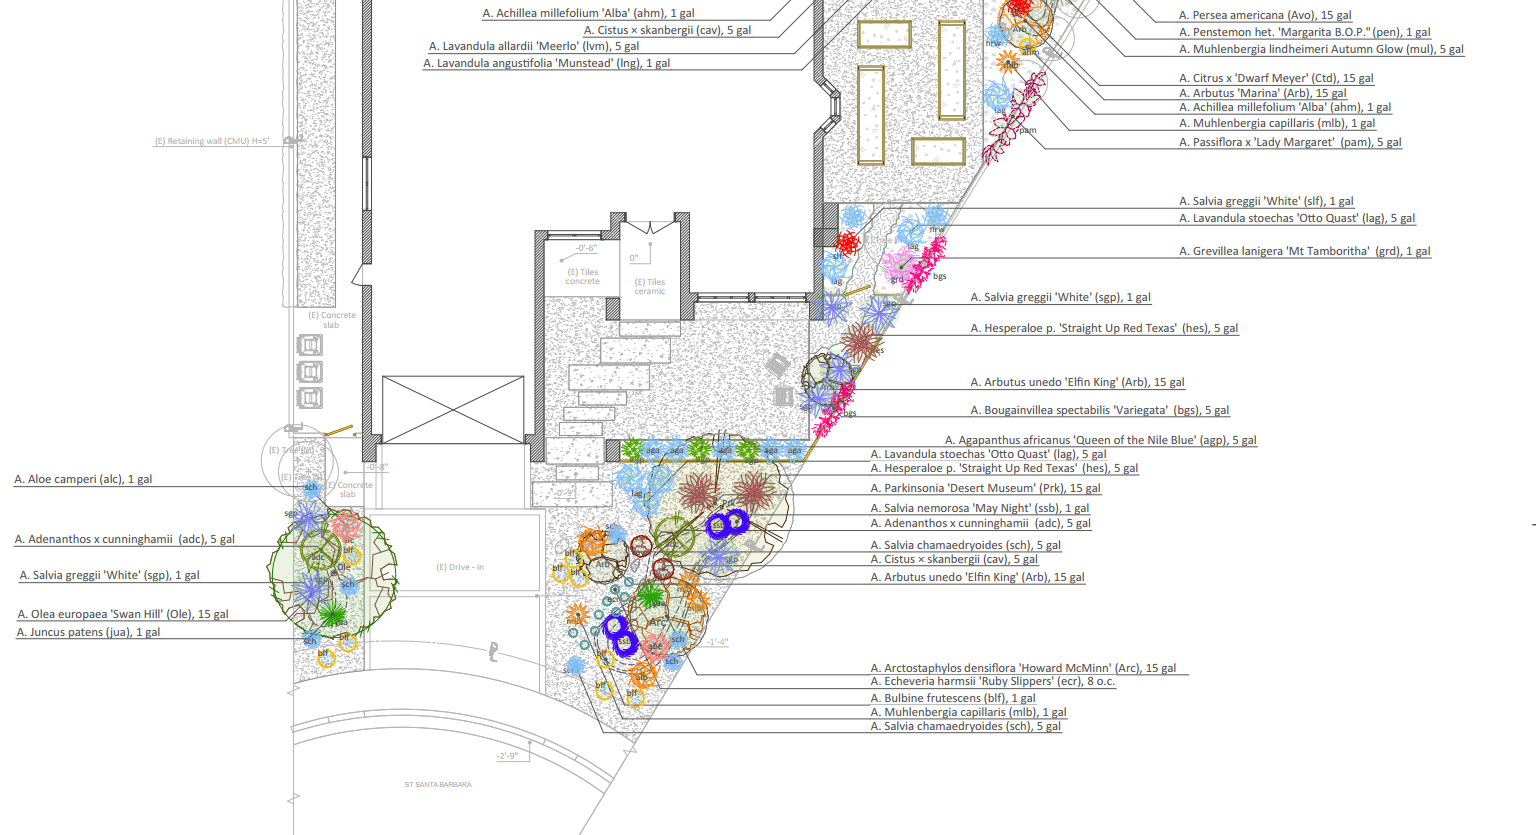
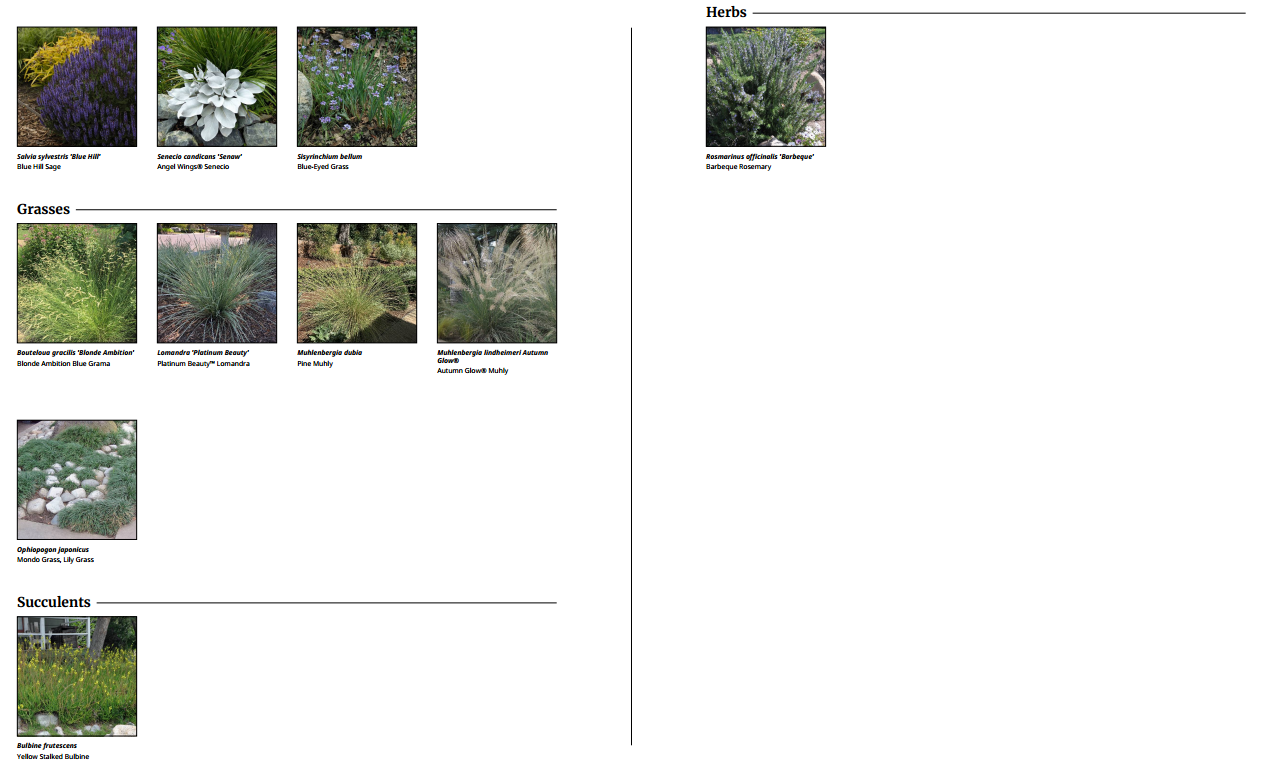
The planting plan was designed for Sunset Zone 24 / USDA Zone 10a and includes a wide range of Mediterranean, California-adapted and habitat-supportive species, including Muhlenbergia capillaris (Muhly Grass), Lavandula stoechas ‘Otto Quast’ (Spanish Lavender), Salvia greggii (Autumn Sage), Asclepias fascicularis (Narrow-Leaf Milkweed), Penstemon heterophyllus ‘Margarita B.O.P.’ (Foothill Penstemon), Arctostaphylos densiflora ‘Howard McMinn’ (Manzanita), Arbutus ‘Marina’ (Marina Strawberry Tree), Parkinsonia ‘Desert Museum’ (Palo Verde), Citrus spp., Ficus carica ‘Black Jack’ (Fig), Persea americana (Avocado), Passiflora spp. (Passion Vine) and Bougainvillea spectabilis ‘Variegata’ (Variegated Bougainvillea).
The goal was not only to reduce lawn, lower water demand or create a more contemporary California garden. The deeper intention was to build a small but functional ecological system: a garden where flowers, foliage, seeds, fruit, shelter, shade, soil life and seasonal change work together.
A Planting Palette Organized by Ecological Function
The garden is structured in layers. Each layer performs a different role, visually and ecologically.
At the upper level, small trees and large shrubs create the garden’s framework. Arbutus ‘Marina’ (Marina Strawberry Tree), Arbutus unedo ‘Elfin King’ (Strawberry Tree), Olea europaea ‘Swan Hill’ (Fruitless Olive), Parkinsonia ‘Desert Museum’ (Palo Verde), Vachellia smallii (Sweet Acacia), Tabebuia chrysotricha (Golden Trumpet Tree) and Arctostaphylos densiflora ‘Howard McMinn’ (Howard McMinn Manzanita) provide vertical structure, filtered shade, nesting potential, flowers, fruit or seed resources. These plants help the garden move beyond surface decoration and become a spatial habitat.
Below this canopy layer, the shrub layer creates cover, texture and seasonal bloom. Adenanthos x cunninghamii (Albany Woollybush), Leptospermum scoparium ‘White’ (Tea Tree), Cistus ladanifer (Rockrose), Cistus × skanbergii, Grevillea lanigera ‘Mt Tamboritha’ (Woolly Grevillea), Baccharis pilularis ‘Twin Peaks #2’ (Dwarf Coyote Brush), Rosmarinus officinalis (Rosemary), Santolina chamaecyparissus (Lavender Cotton), Alyogyne huegelii ‘Monterey Bay’ (Blue Hibiscus), Rosa spp. and Buddleia Buzz ‘Lavender’ create a middle layer of nectar, pollen, scent, evergreen mass and protective cover.
The herbaceous and flowering layer is where much of the pollinator activity happens. Salvia greggii (Autumn Sage), Salvia chamaedryoides (Germander Sage), Salvia nemorosa ‘May Night’, Achillea millefolium ‘Alba’ and ‘Moonshine’ (Yarrow), Penstemon ‘Garnet’, Penstemon heterophyllus ‘Margarita B.O.P.’, Gaura lindheimeri ‘Siskiyou White’, Nepeta × faassenii ‘Six Hills Giant’ (Catmint), Lavandula angustifolia ‘Munstead’, Lavandula allardii ‘Meerlo’ and Lavandula stoechas ‘Otto Quast’ provide repeated flower resources through different parts of the year.
The lower layer of grasses, succulents and groundcovers gives the garden resilience and movement. Muhlenbergia capillaris (Pink Muhly Grass), Muhlenbergia lindheimeri ‘Autumn Glow’, Juncus patens, Bulbine frutescens, Aloe ‘Blue Elf’, Aloe camperi, Hesperaloe parviflora ‘Straight Up Red Texas’, Echeveria harmsii ‘Ruby Slippers’ and Echeveria subrigida help stabilize planting areas, reduce bare soil, create fine-textured visual rhythm and provide habitat niches close to the ground.
The vine and productive layers add another dimension. Passiflora jamesonii ‘Coral Seas’, Passiflora vitifolia, Passiflora ‘Lady Margaret’ and Bougainvillea spectabilis ‘Variegata’ create vertical flowering habitat along fences and garden edges. Fruit trees including Citrus × ‘Dwarf Meyer’ (Meyer Lemon), Citrus aurantifolia ‘Bearss Seedless’ (Lime), Ficus carica ‘Black Jack’ (Fig), Prunus armeniaca ‘Blenheim’ (Apricot), and Persea americana (Avocado) connect the garden to food production as well as flowering and fruiting cycles.
Pollinators, Birds and the Garden Food Web
In ecological terms, the garden is not designed for one species. It is designed as a small network of relationships.
Pollinators need more than one beautiful flower. They need overlapping bloom periods, access to pollen and nectar, shelter, nesting opportunities and reduced chemical disturbance. The Xerces Society describes pollinator-supportive gardens as places that provide abundant flowering plants through the growing season, along with shelter and nesting sites. NRCS guidance also emphasizes the importance of plants that flower across the growing season, because continuous bloom helps support native pollinators when individual species move in and out of activity.
That is why this palette uses multiple flower forms and bloom strategies. Tubular flowers such as Salvia greggii (Autumn Sage), Penstemon heterophyllus (Foothill Penstemon), Hesperaloe parviflora (Red Yucca) and Aloe species are especially valuable for hummingbirds and long-tongued bees. Open, compound flowers such as Achillea millefolium (Yarrow) support small bees, hoverflies and other beneficial insects. Aromatic Mediterranean plants such as Lavandula (Lavender), Rosmarinus officinalis (Rosemary), Nepeta (Catmint) and Santolina provide extended nectar and pollen resources while also giving the garden a sensory character.
Some plants play a more specialized ecological role. Asclepias fascicularis (Narrow-Leaf Milkweed) is particularly important because milkweeds are larval host plants for monarch butterflies. In a garden, this means the plant is not only a flower for adult pollinators; it becomes part of the butterfly’s life cycle. This is a different level of ecological design: the plant supports reproduction, not only visitation.
Birds are supported through a different set of resources. Small trees, shrubs and vines provide perching, cover and potential nesting structure. Fruiting and seed-producing plants such as Arbutus (Strawberry Tree), Ficus carica (Fig), Prunus armeniaca (Apricot), Citrus, Passiflora and grasses such as Muhlenbergia can contribute seasonal food resources. Even more importantly, a pollinator-rich garden supports insects, and insects are a key food source for many birds, especially during nesting season. California native plant organizations emphasize that native and regionally adapted plants help support beneficial insects, birds and broader wildlife communities because they are part of evolved ecological relationships.
The Garden as an Evolving System
The planting plan is not just a list of species. It is a framework for succession.
In the first year, the garden is open and young. Perennials, grasses, succulents and low shrubs begin to establish. Flowers appear quickly from lavender, salvia, yarrow, gaura, penstemon and rosemary. These early species give the garden immediate beauty and provide nectar and pollen while the larger shrubs and trees are still developing.
By the second and third year, the garden becomes denser. Muhlenbergia grasses expand into soft clouds of texture. Salvia, Lavandula, Cistus, Grevillea, Baccharis and Santolina begin to form larger habitat patches. The fruit trees and ornamental trees start to define shade, scale and microclimate. This is when the garden begins to feel less like a new installation and more like a living place.
Over a longer period, the tree and shrub structure becomes more important. Shade patterns change. Some plants will expand, others will be edited. The garden becomes a managed ecological composition, & not wild in the unmanaged sense, but alive, adaptive and intentionally guided.
This is the difference between landscape as decoration and landscape as an evolving system.
From Drawing to Built Garden
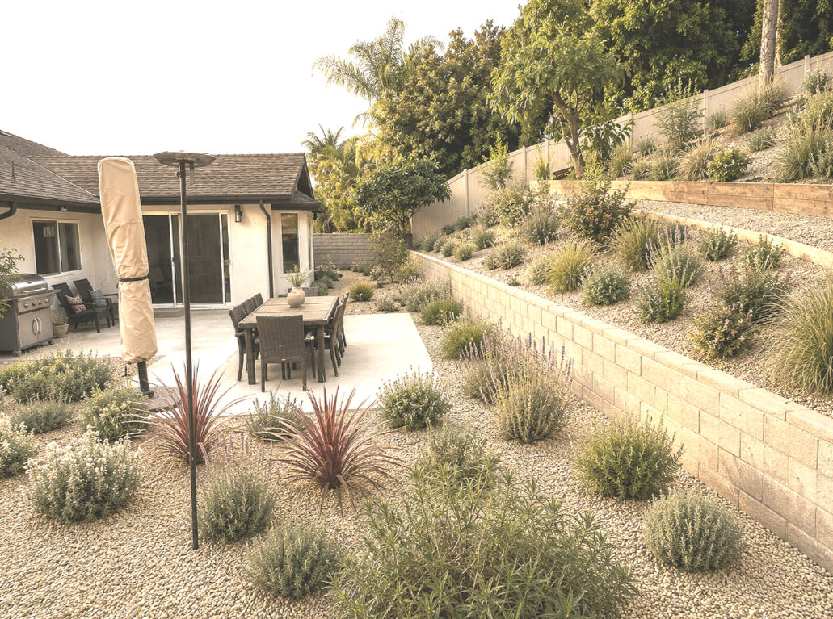
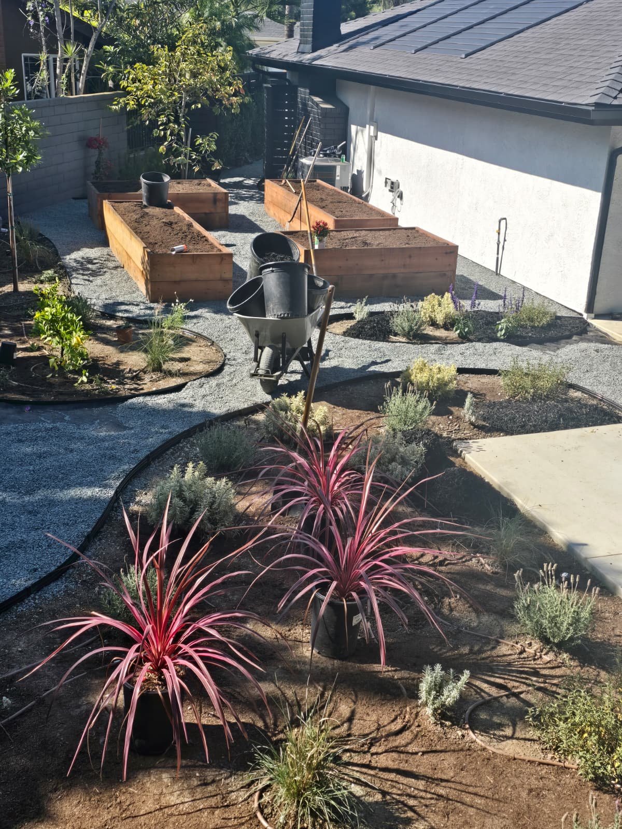
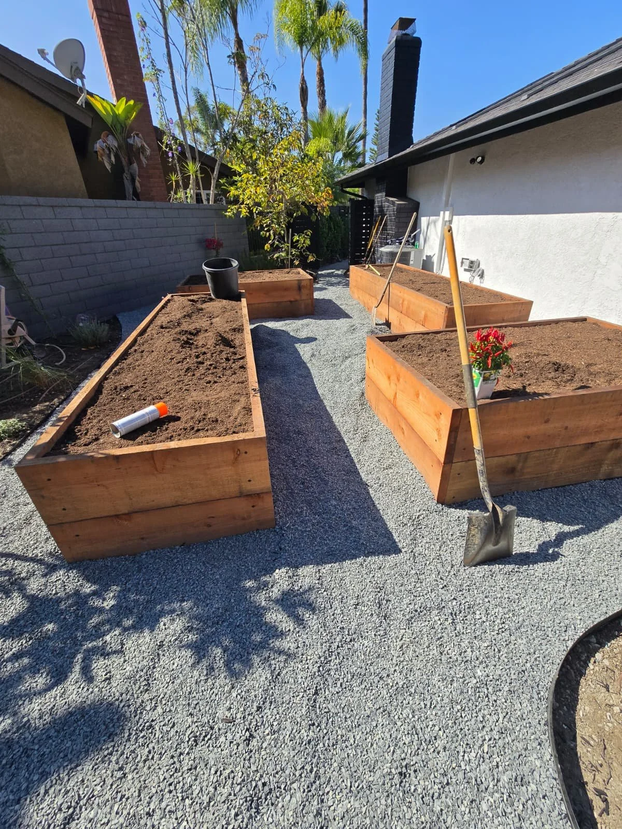
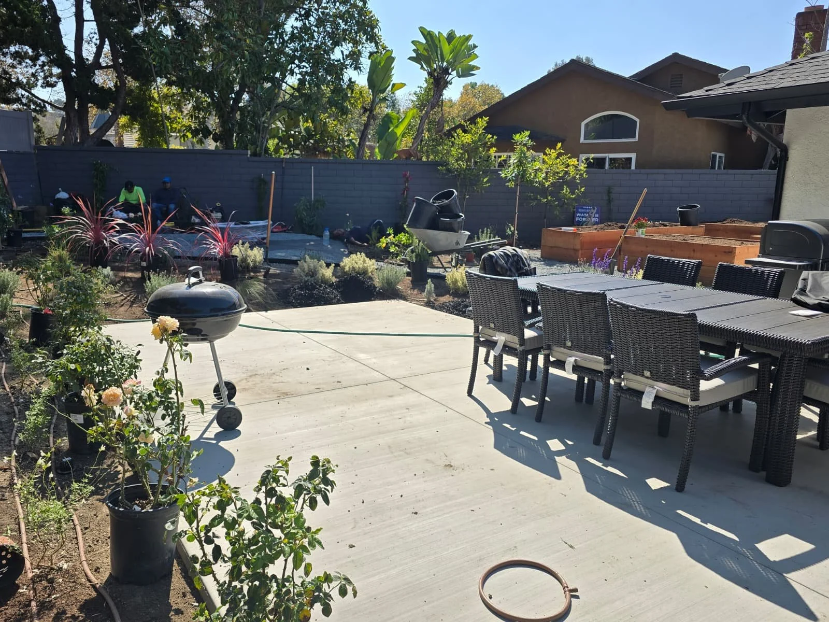
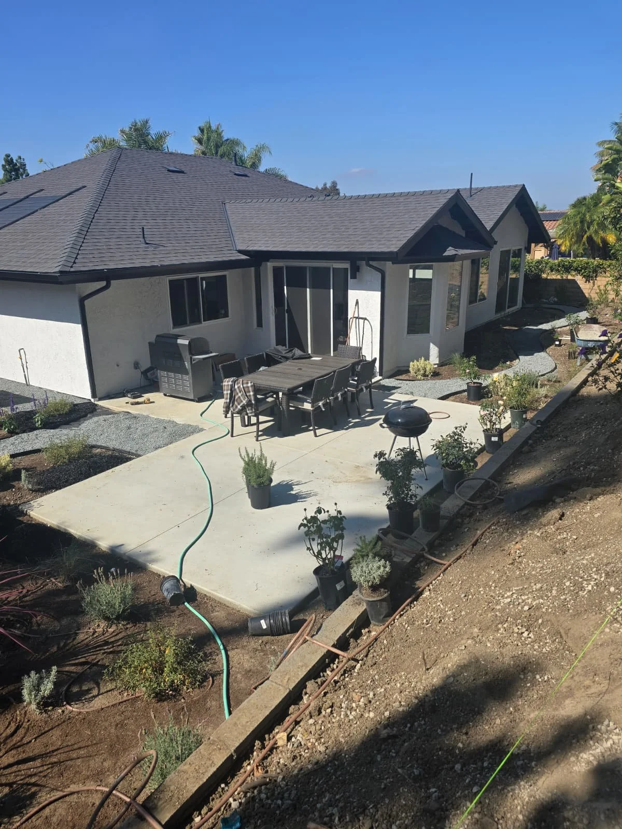
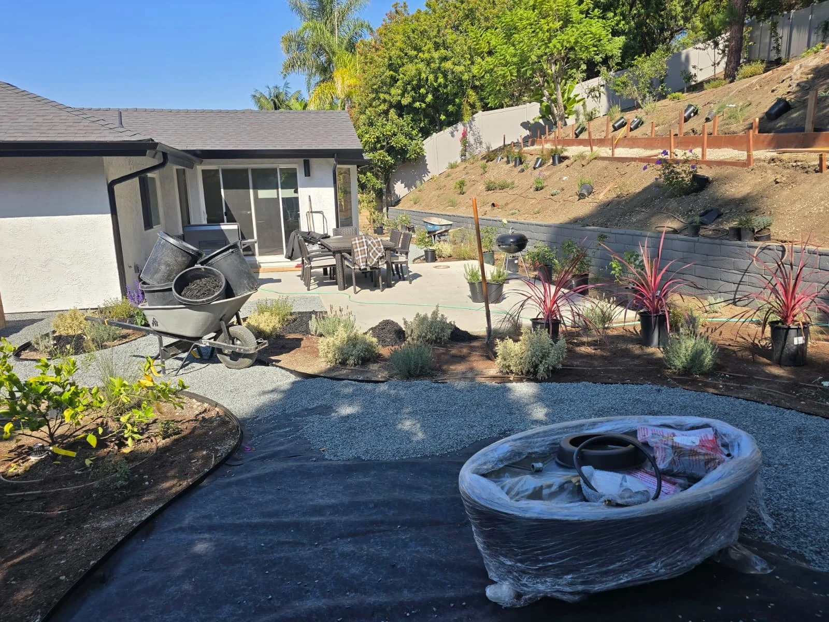
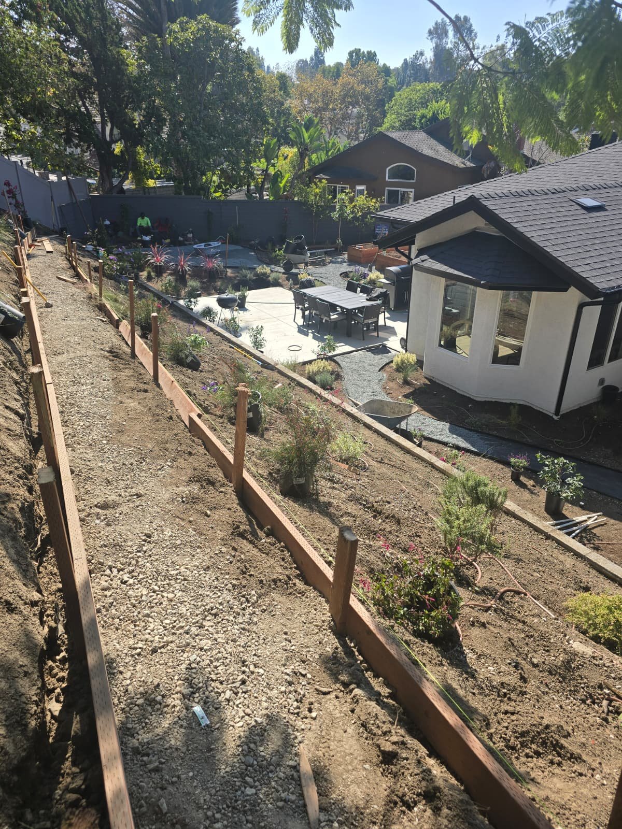
The final garden shows the transformation from concept to lived space. Gravel paths now connect the outdoor rooms. Raised beds bring food production into the garden. Drought-adapted planting begins to establish across the slopes and planting areas. The patio becomes a central gathering space, while the surrounding planting gradually matures into a softer, more layered garden environment.
As with every built project, the construction phase matters deeply. Material choices, planting substitutions, detailing, installation quality and field decisions all influence the final result. This project is also a reminder that good garden design benefits from continued coordination during construction, so the original design intent is protected from concept through installation.
Designing Climate-Responsive Gardens in Southern California
For LASD Studio, a garden is not simply an outdoor decoration. It is a living system shaped by climate, water, soil, plants, people and time.
This Laguna Niguel project reflects our approach to residential garden design in Southern California: thoughtful site analysis, clear spatial organization, detailed planting strategy, water-conscious design and a process that helps clients understand each step from idea to construction.
For private residences, estates and family gardens, LASD Studio develops outdoor spaces that are beautiful, functional and ecologically meaningful.
This project illustrates why garden design is most successful when concept, documentation, construction and planting are carefully coordinated from beginning to end.
Spiritual Rebirth: Ecological Sanctuary Estate - Landscape design in Encinitas, California
A Sanctuary Garden in Encinitas, California, designed as a vision of spiritual rebirth. Featuring meadows, meditation gardens, bioretention ponds, and native plantings, this landscape merges ecology, art, and wellness into a living sanctuary.
Where Art and Nature Evolve into Living Legacy
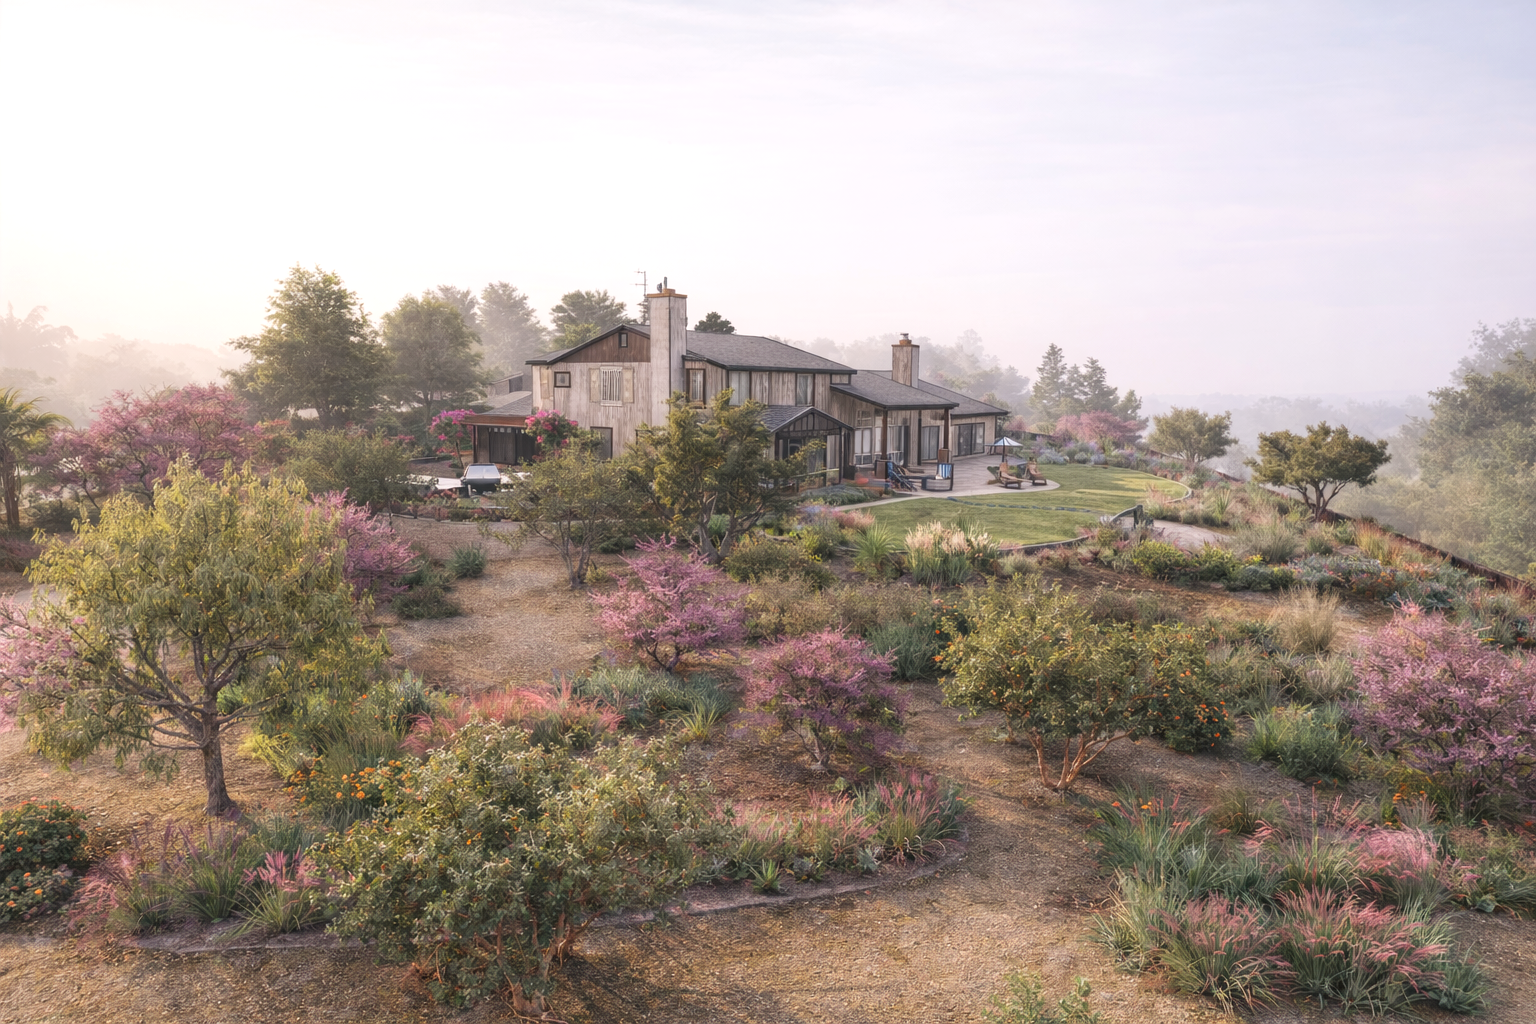
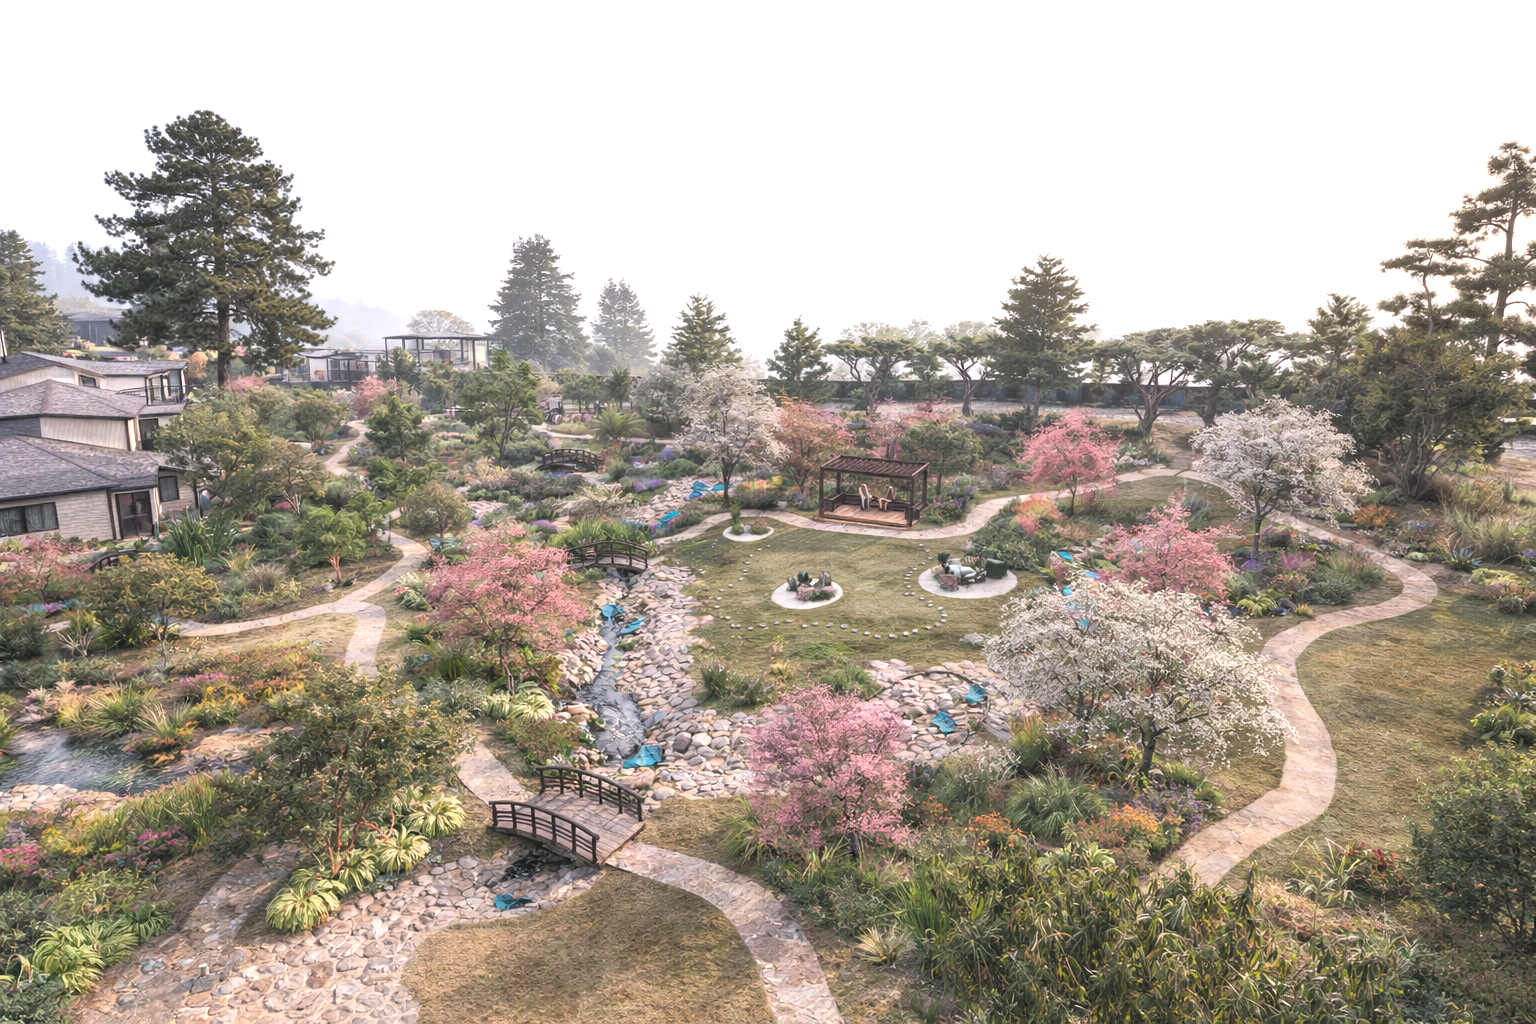
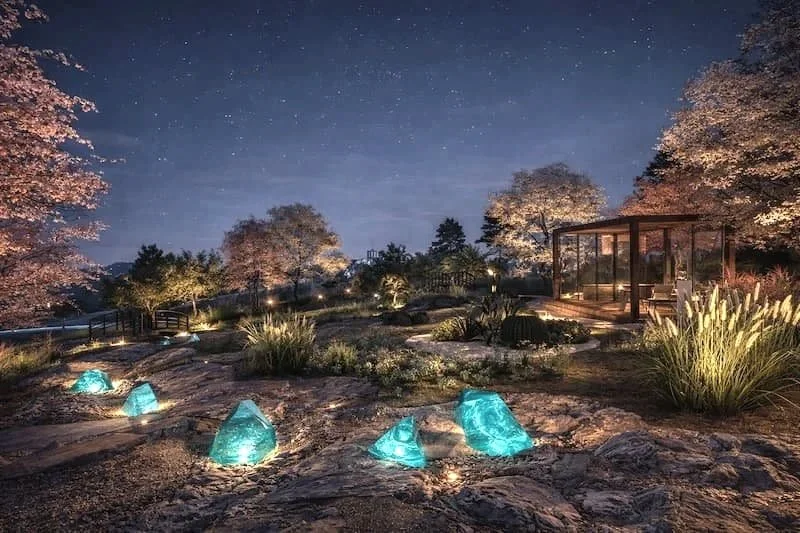
Location: Knightsbridge, Olivenhain, Encinitas, California
Project Type: Private Ecological Sanctuary Estate. Evolving Estate Landscapes & Ecological Sanctuary
Design Scope: Complete Garden Design, Planting Design, Hardscape Coordination, Irrigation Strategy, Stormwater Planning, Construction Documentation
Status: Built / Installed
Construction: Contractor & Project Management by Client.
Construction cost: ~ $340,000
Design Studio: LASD Studio
A Living Landscape for Restoration and Renewal
The Spiritual Rebirth Sanctuary Estate was conceived as more than a private garden. It is a living landscape designed to help its inhabitants slow down, reconnect with natural rhythms and experience the property as a continuous journey.
Set within the semi-rural landscape of Olivenhain in Encinitas, the garden brings together ecological California planting, productive garden spaces, water, sculpture and places for quiet daily life. The result is not one large decorative composition, but a sequence of distinct garden worlds held together by a gentle, continuous presence.
The idea of spiritual rebirth is expressed through movement and transition: from architecture into planting, from open lawn into intimate habitat, from dry stone into water, and from the productive landscape of herbs and fruit trees into spaces intended only for observation and stillness.
At LASD Studio, we believe gardens can become sanctuaries - places where people reconnect with nature, art, and themselves. The Spiritual Rebirth Sanctuary Garden in Encinitas was envisioned as more than a private garden: it is a living landscape of healing, renewal, and ecological balance.
Video presentation of the Spiritual Rebirth Sanctuary Garden in Encinitas, California - a meditative landscape design by LASD Studio featuring flowing pathways, water features, ecological planting for pollinators, and contemplative spaces that unite spirituality, biodiversity, and modern garden design.
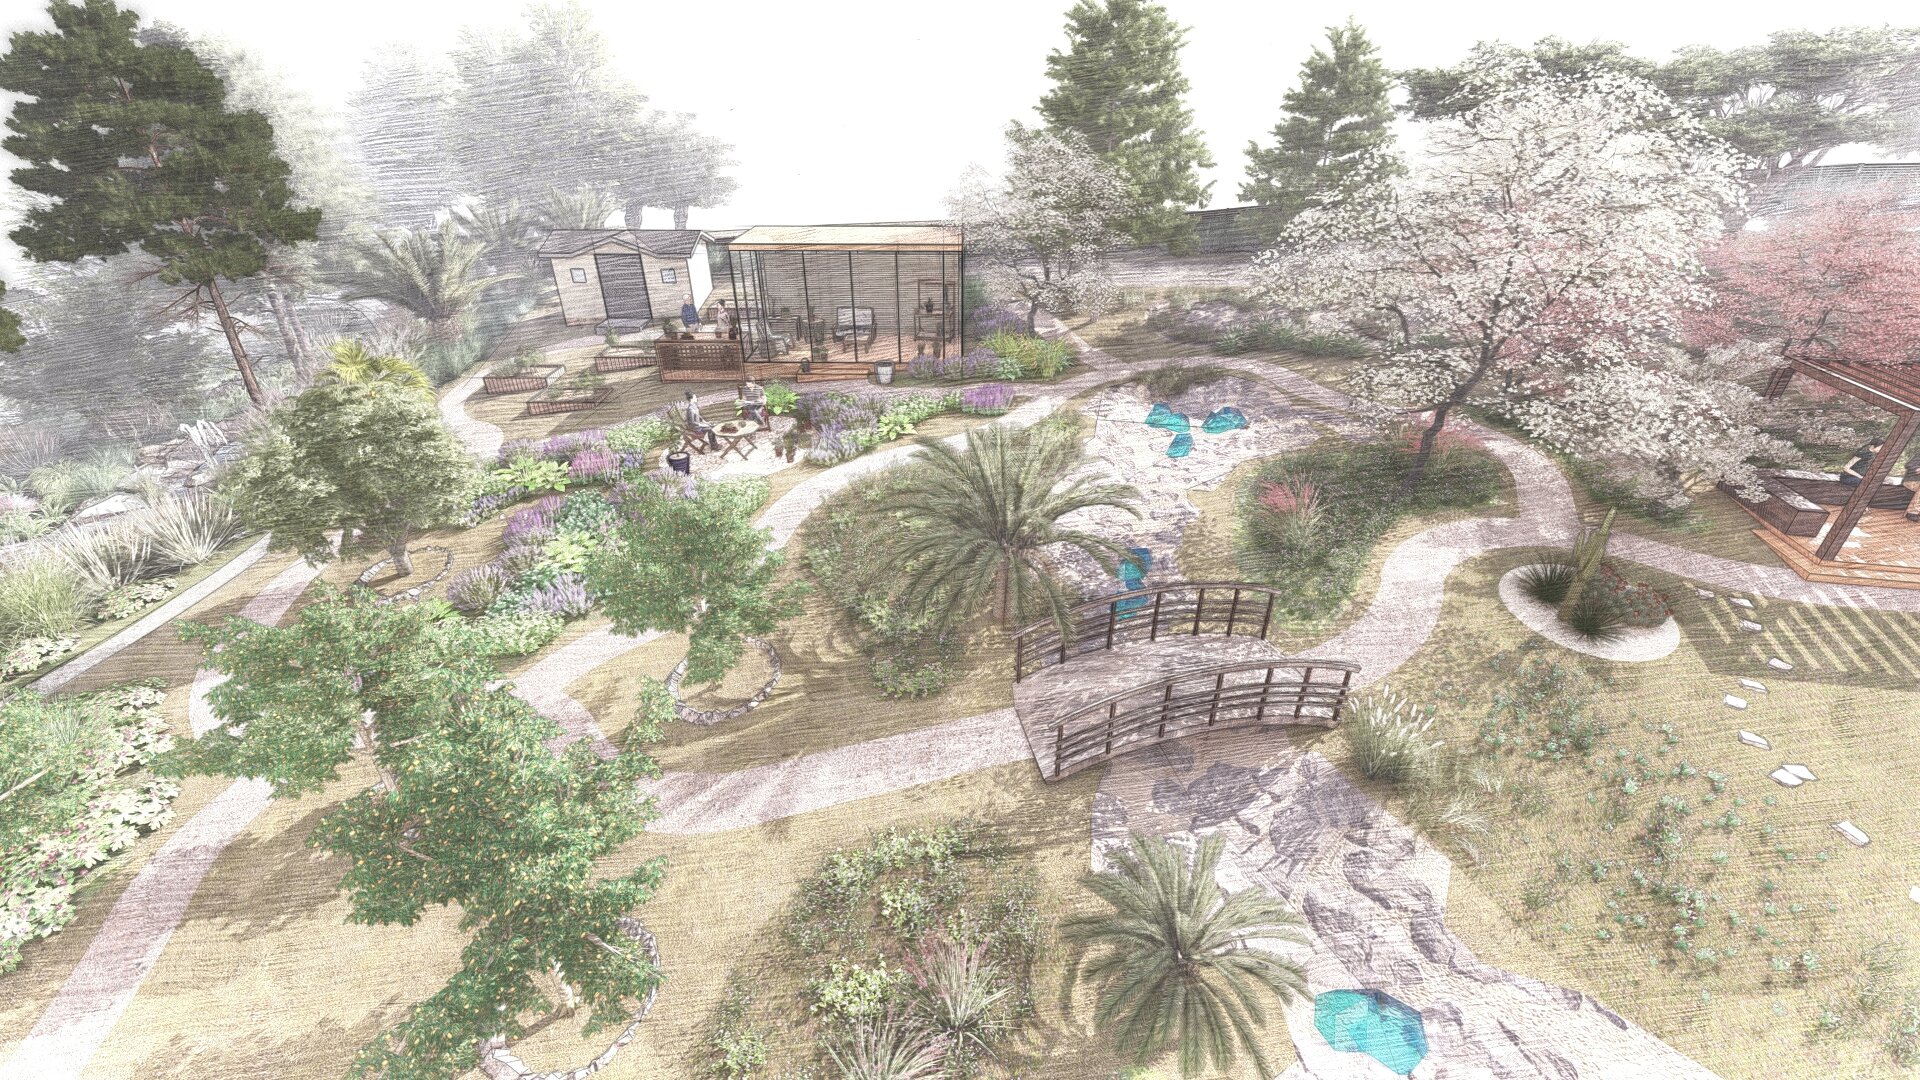
An Estate Composed as a Journey
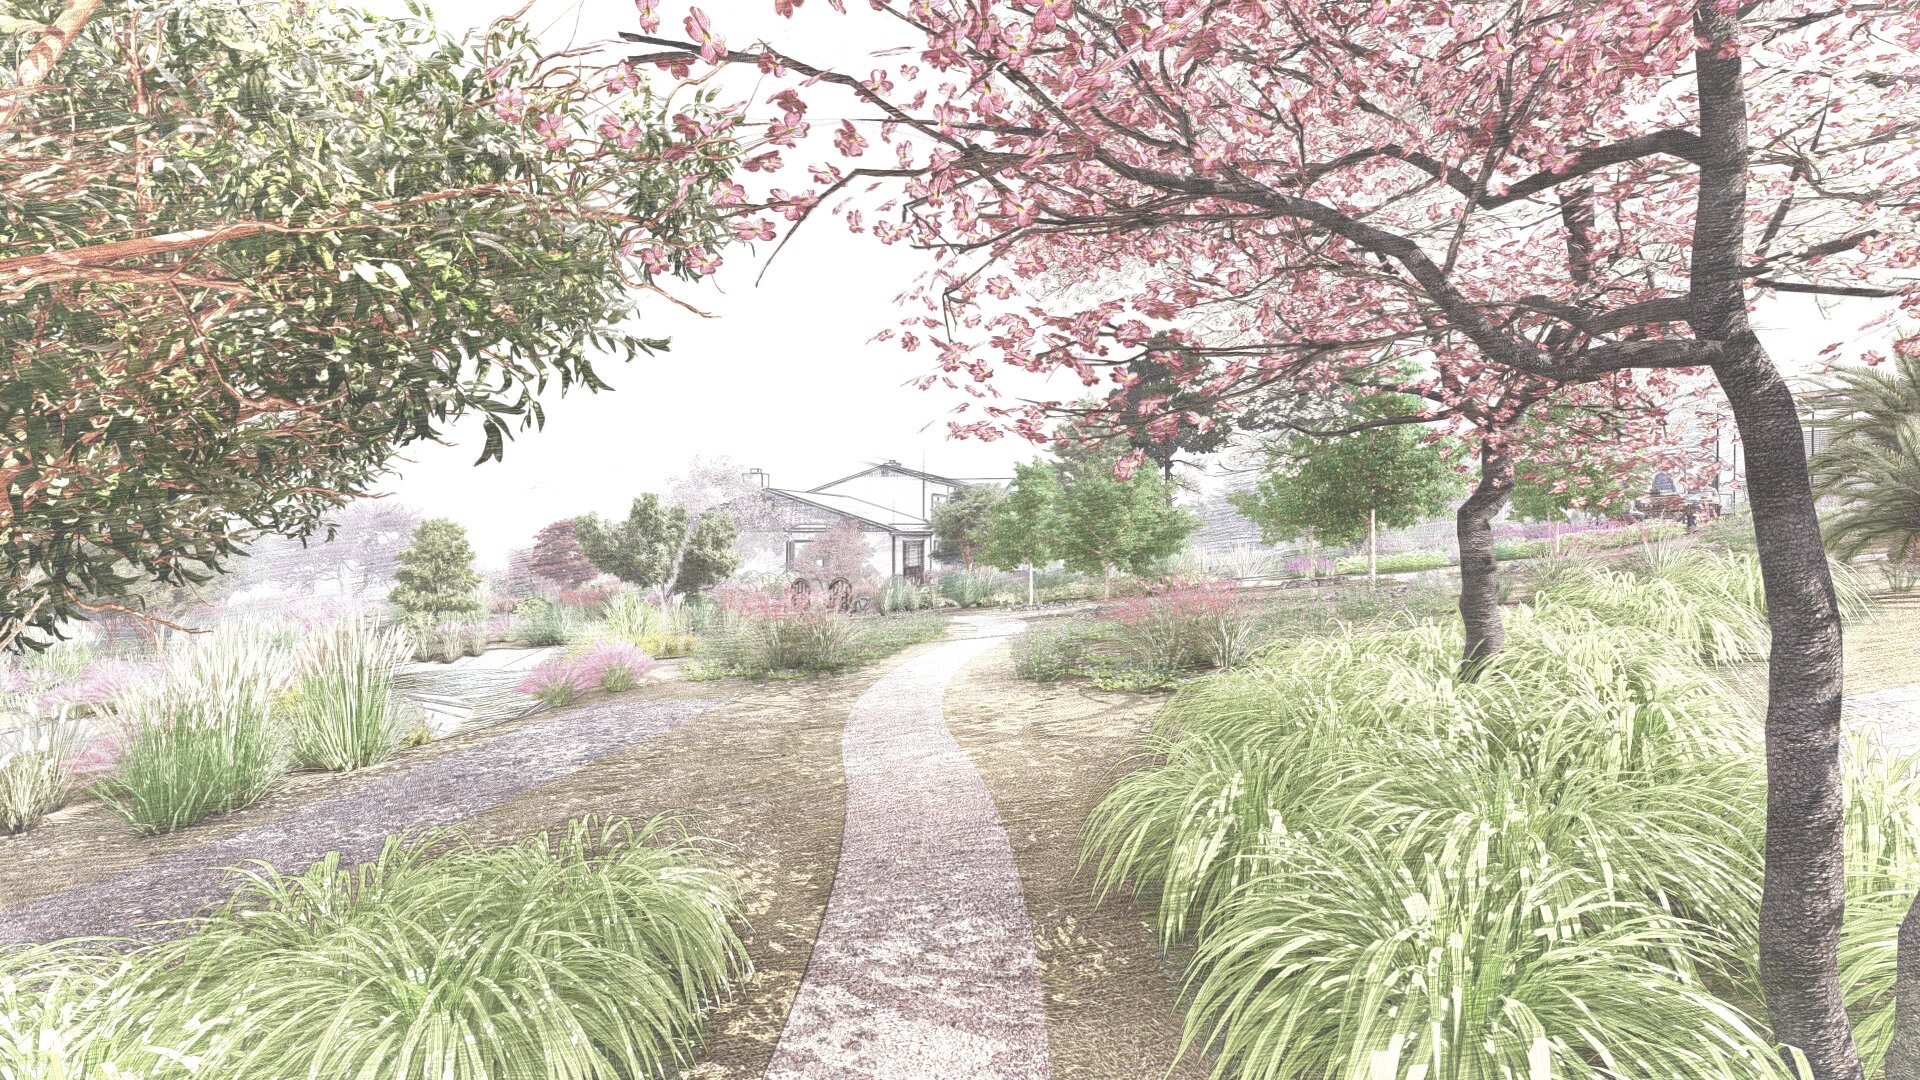
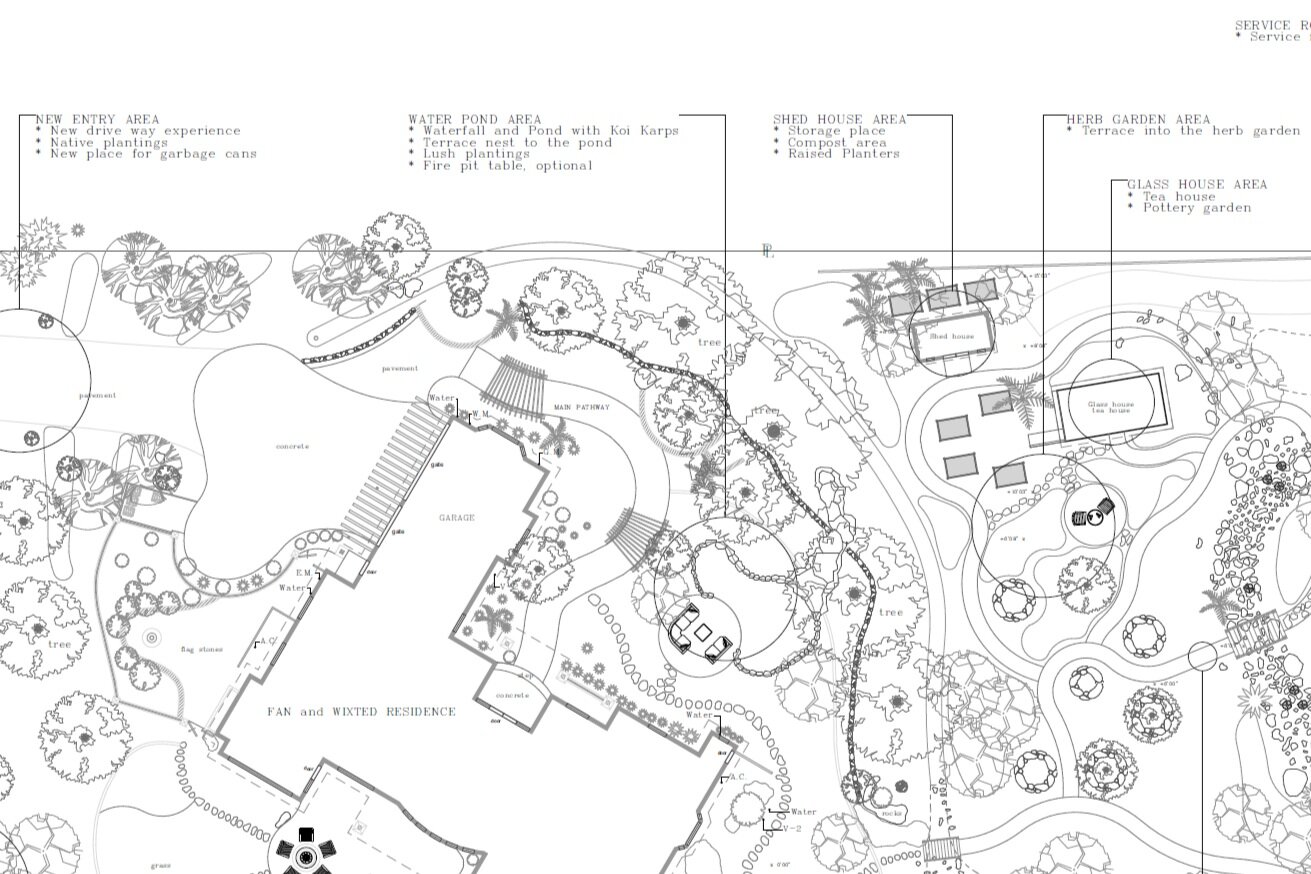
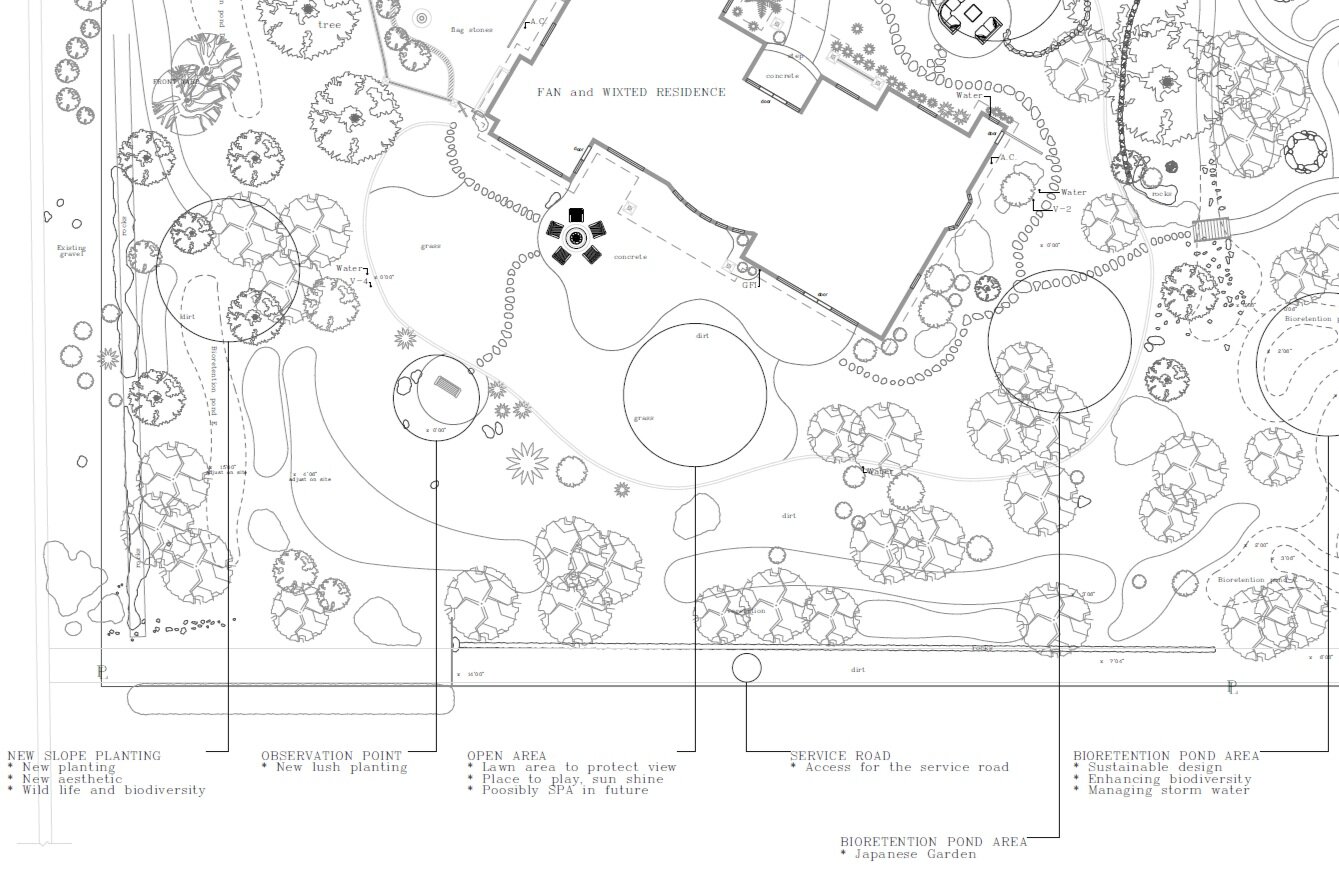
Rather than revealing the entire property at once, the design unfolds gradually with spaces and garden rooms.
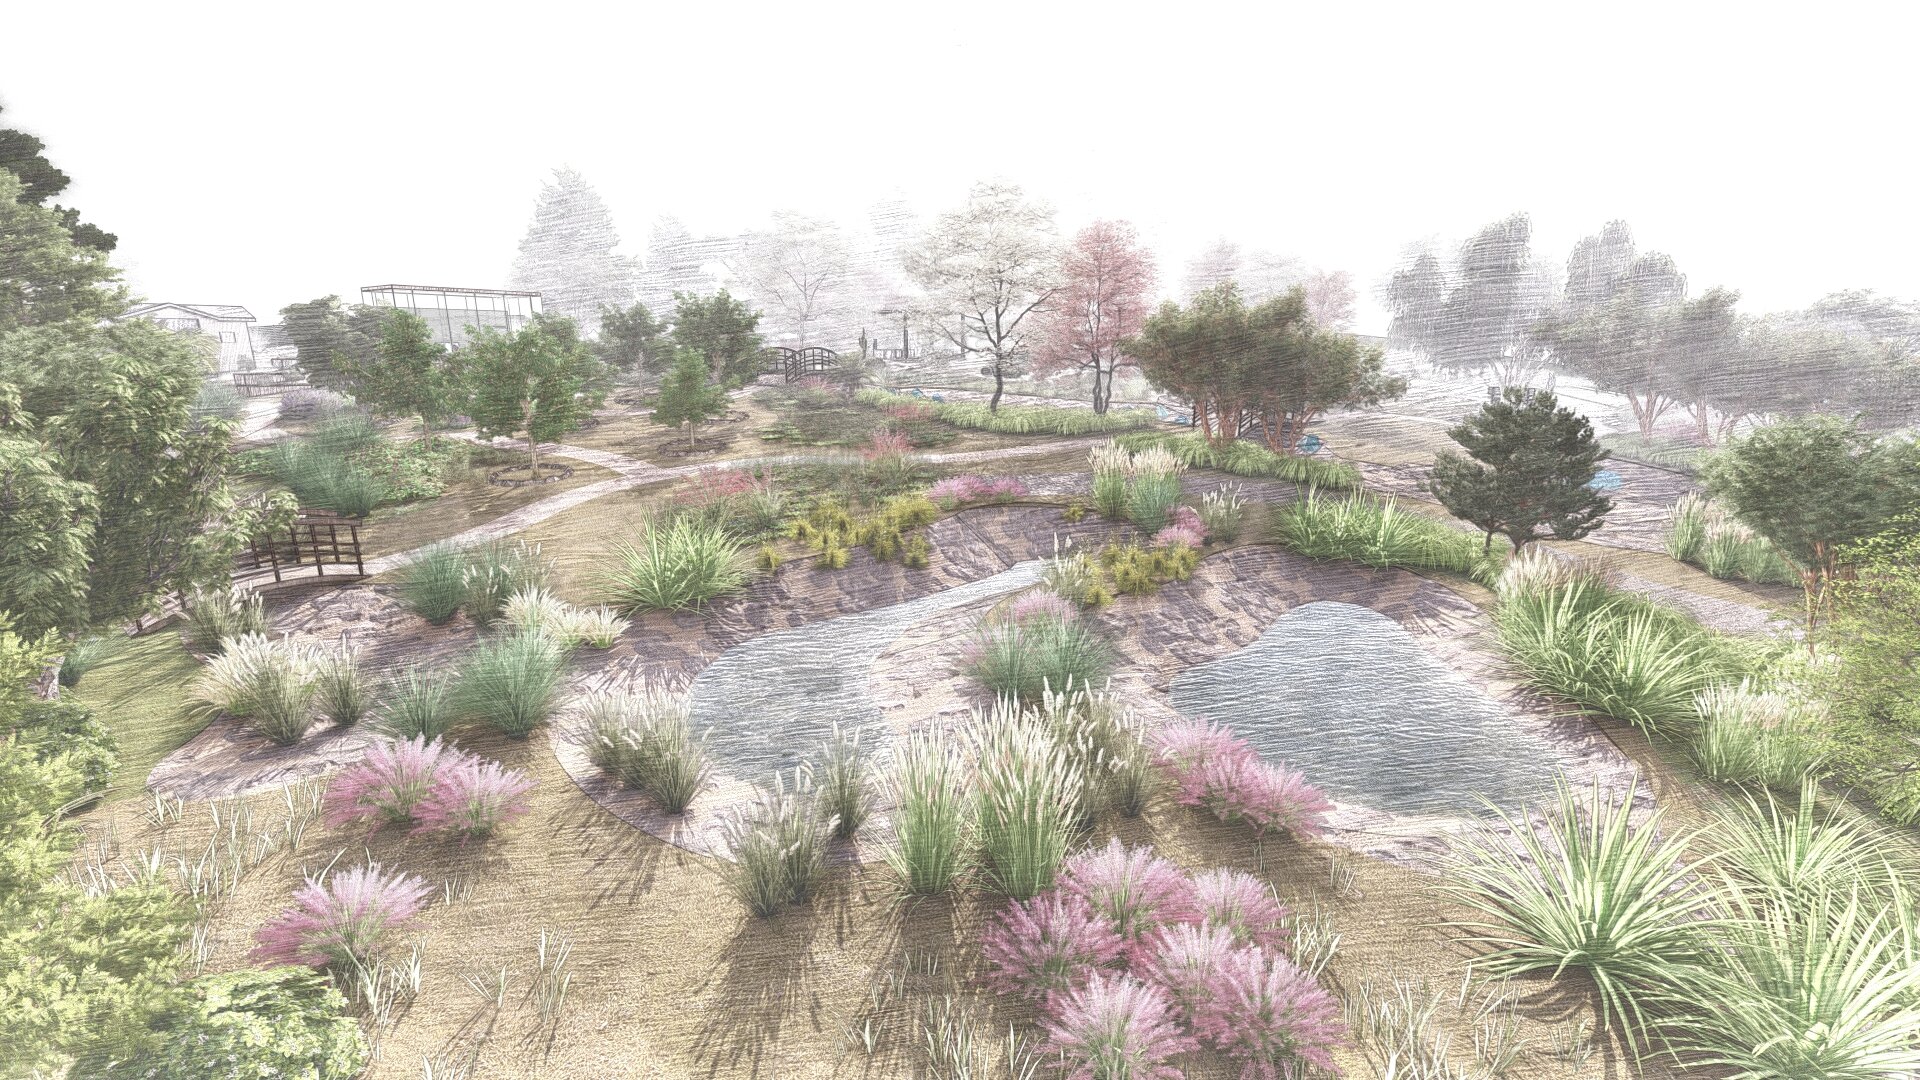
Curved paths travel through the main garden and continually alter the visitor’s view. A flowering tree, pond, sculptural rock or distant terrace disappears and reappears as one moves. This principle of partial revelation gives the estate a sense of depth and discovery that a straight path could not create.
The primary path forms a continuous loop around the garden. It can be used as everyday circulation, but it also becomes a meditative walk: a place to move without a destination, decompress after a demanding day and allow the mind to return to a calmer rhythm.
There are no visual tunnels or long, static corridors. Every turn introduces a new relationship between planting, water, stone, architecture and sky.
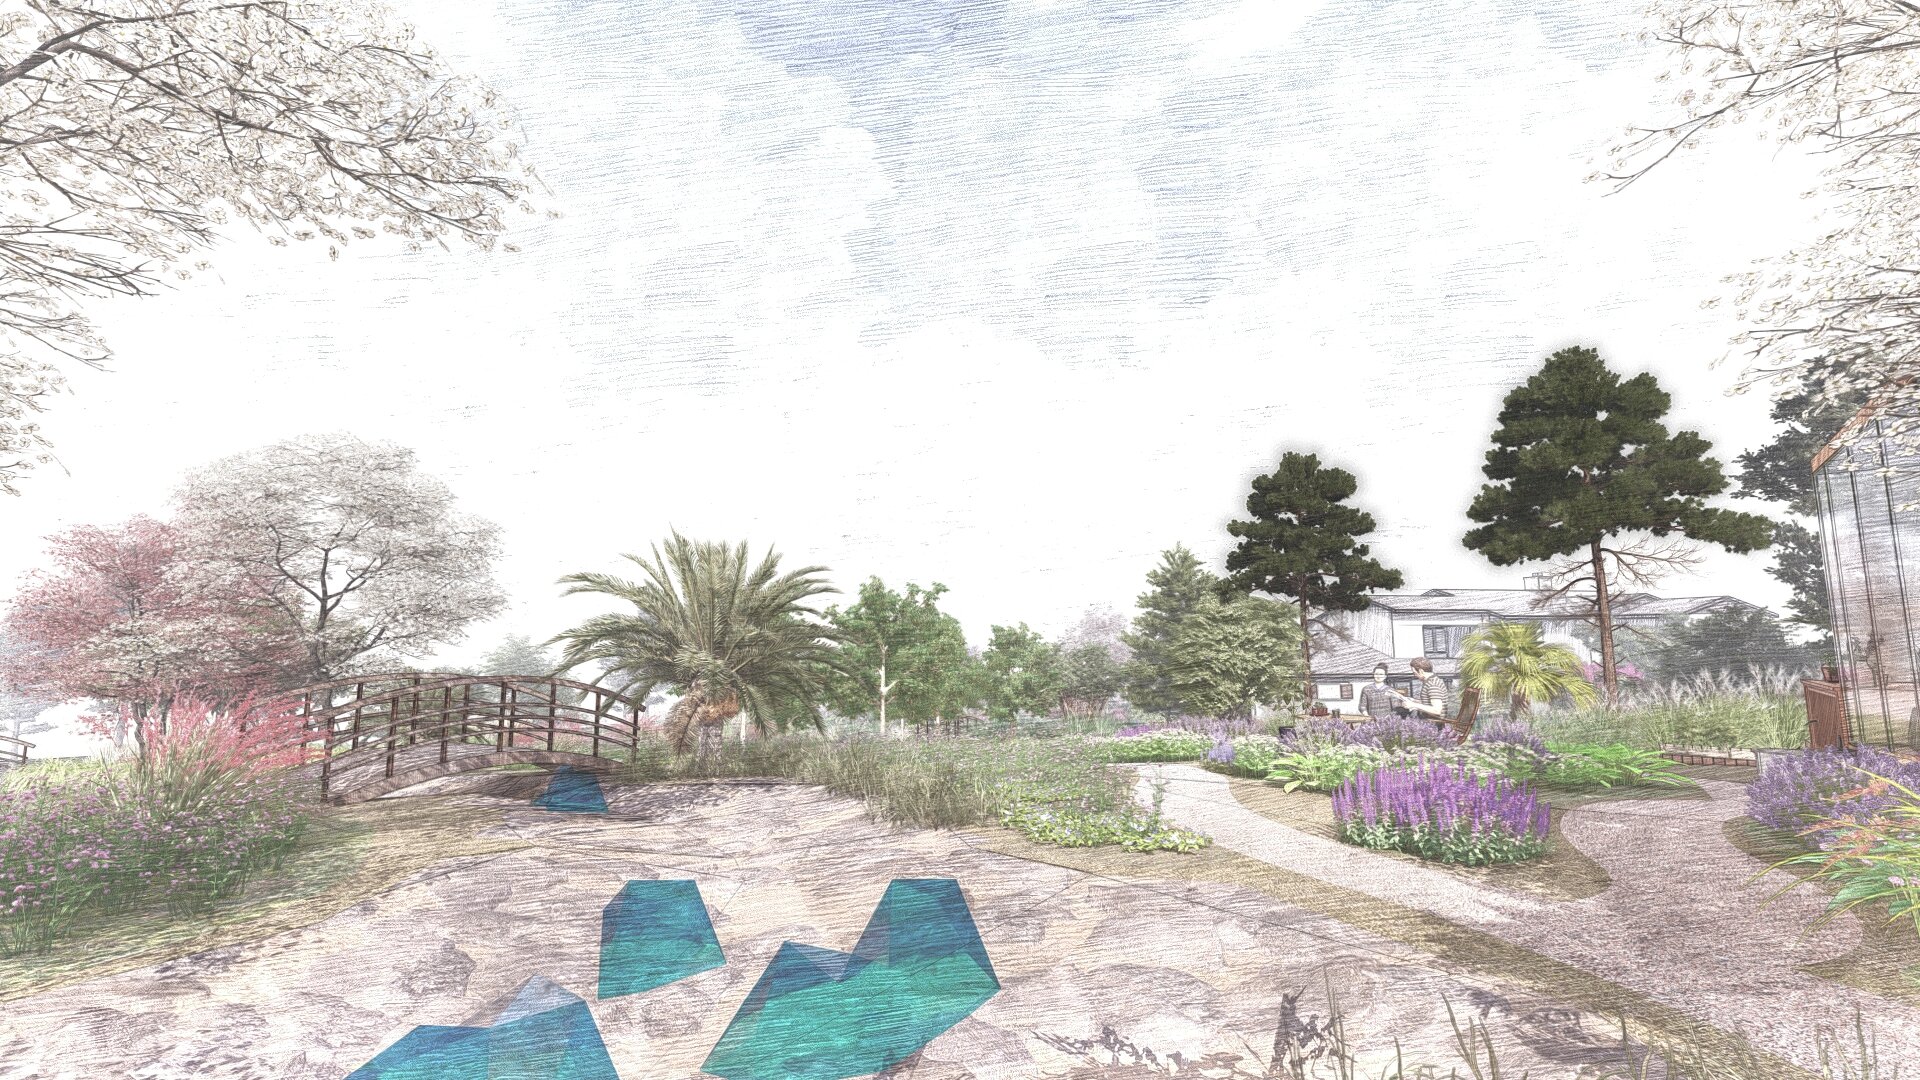
Five Garden Worlds Within One Landscape
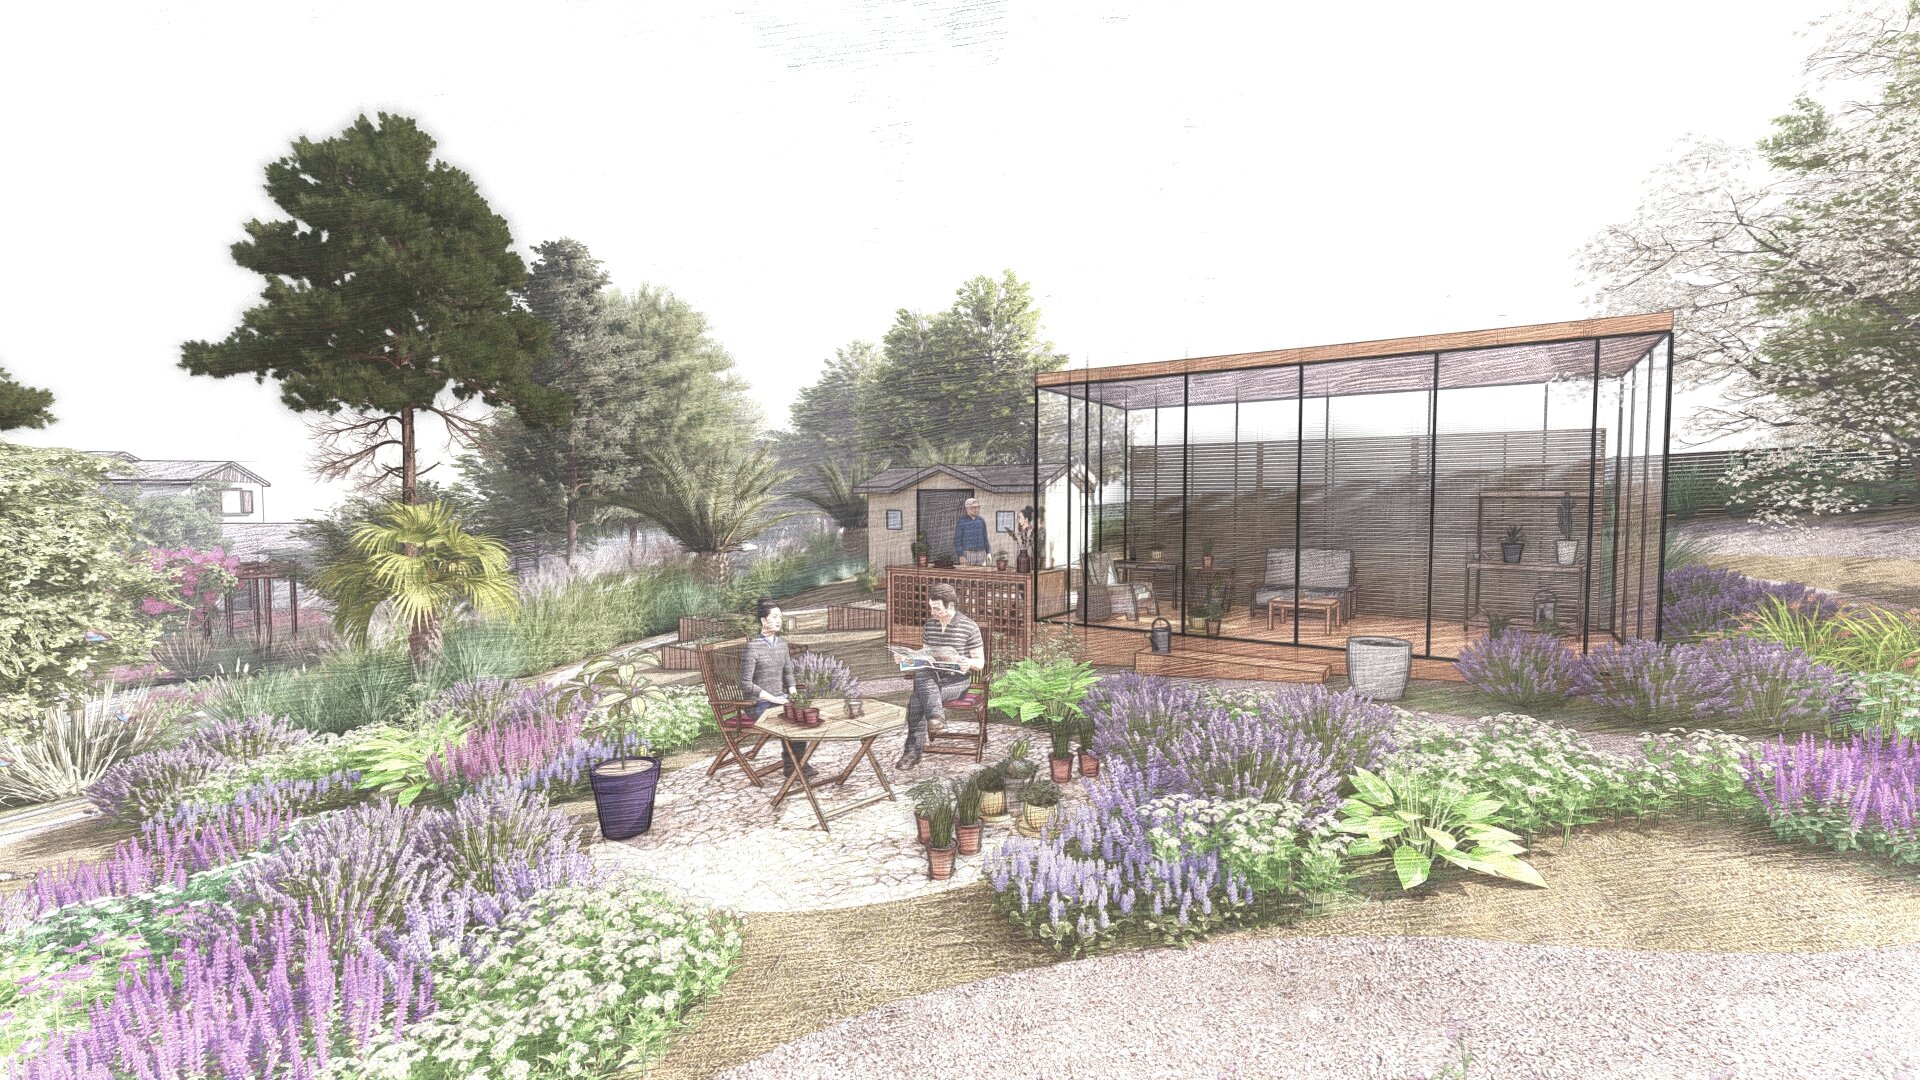
Herb Garden, Terrace and Orangery
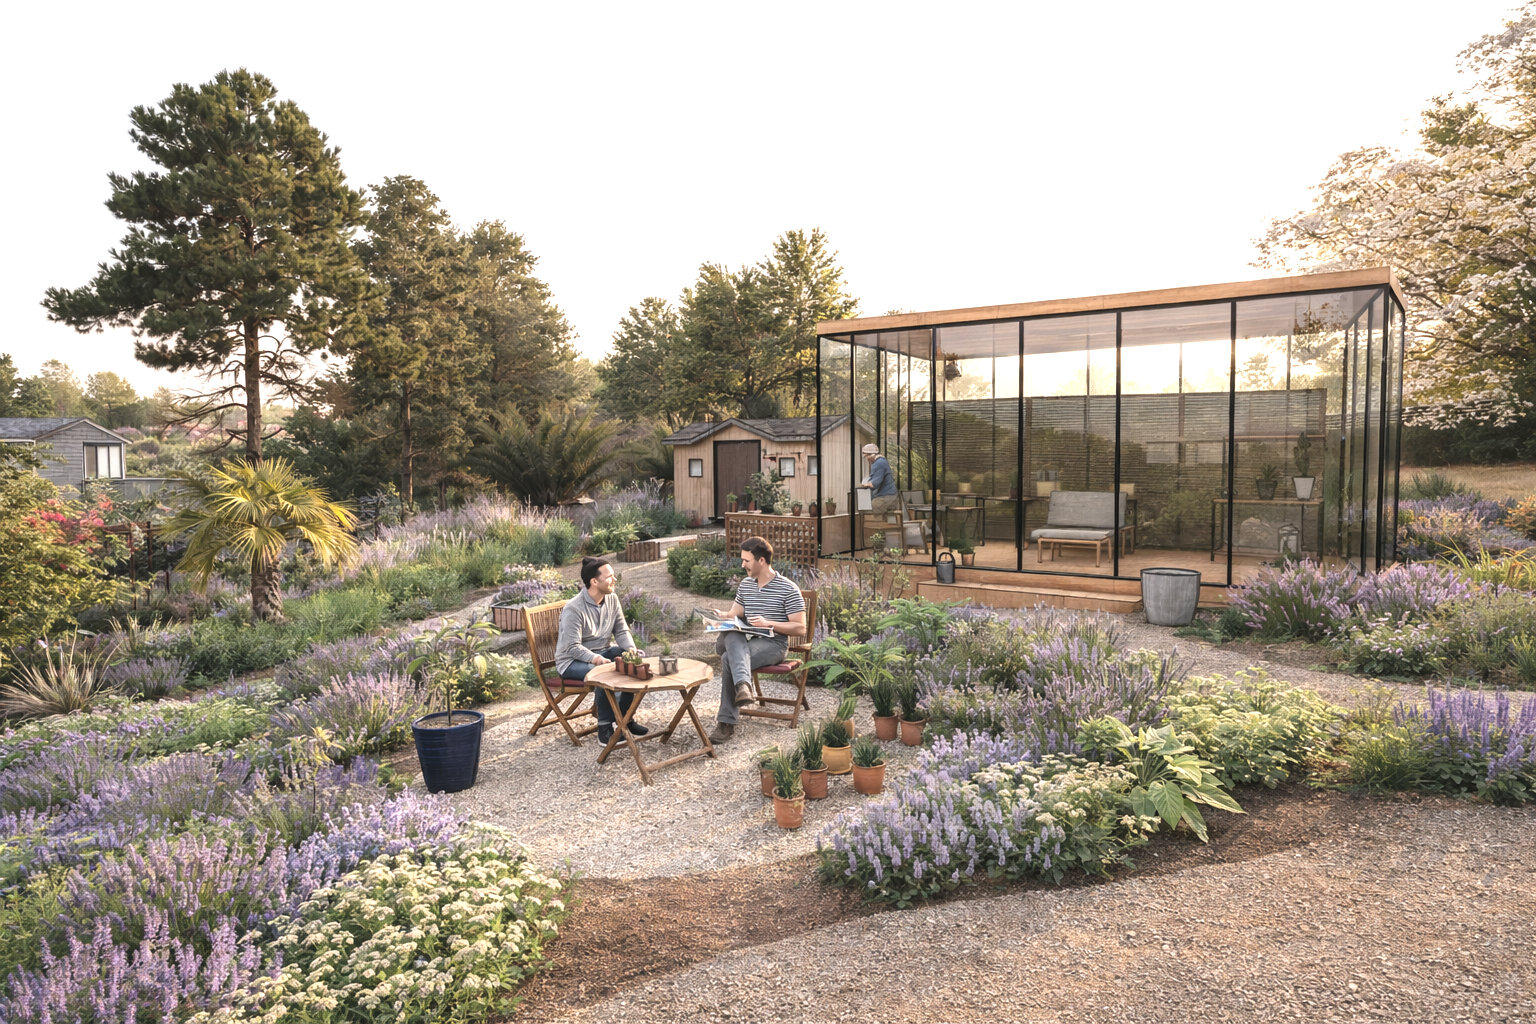
The productive heart of the estate combines a herb garden, outdoor terrace and glass orangery.
The orangery extends the growing season and creates a protected place for plants, work and quiet observation. Outside, herbs and flowering plants surround a terrace where cultivation becomes part of daily life. The composition is productive, but never utilitarian: scent, texture, flowers and seasonal change transform the kitchen garden into one of the estate’s most atmospheric gathering places.
Lounge Lawn Beside the Residence
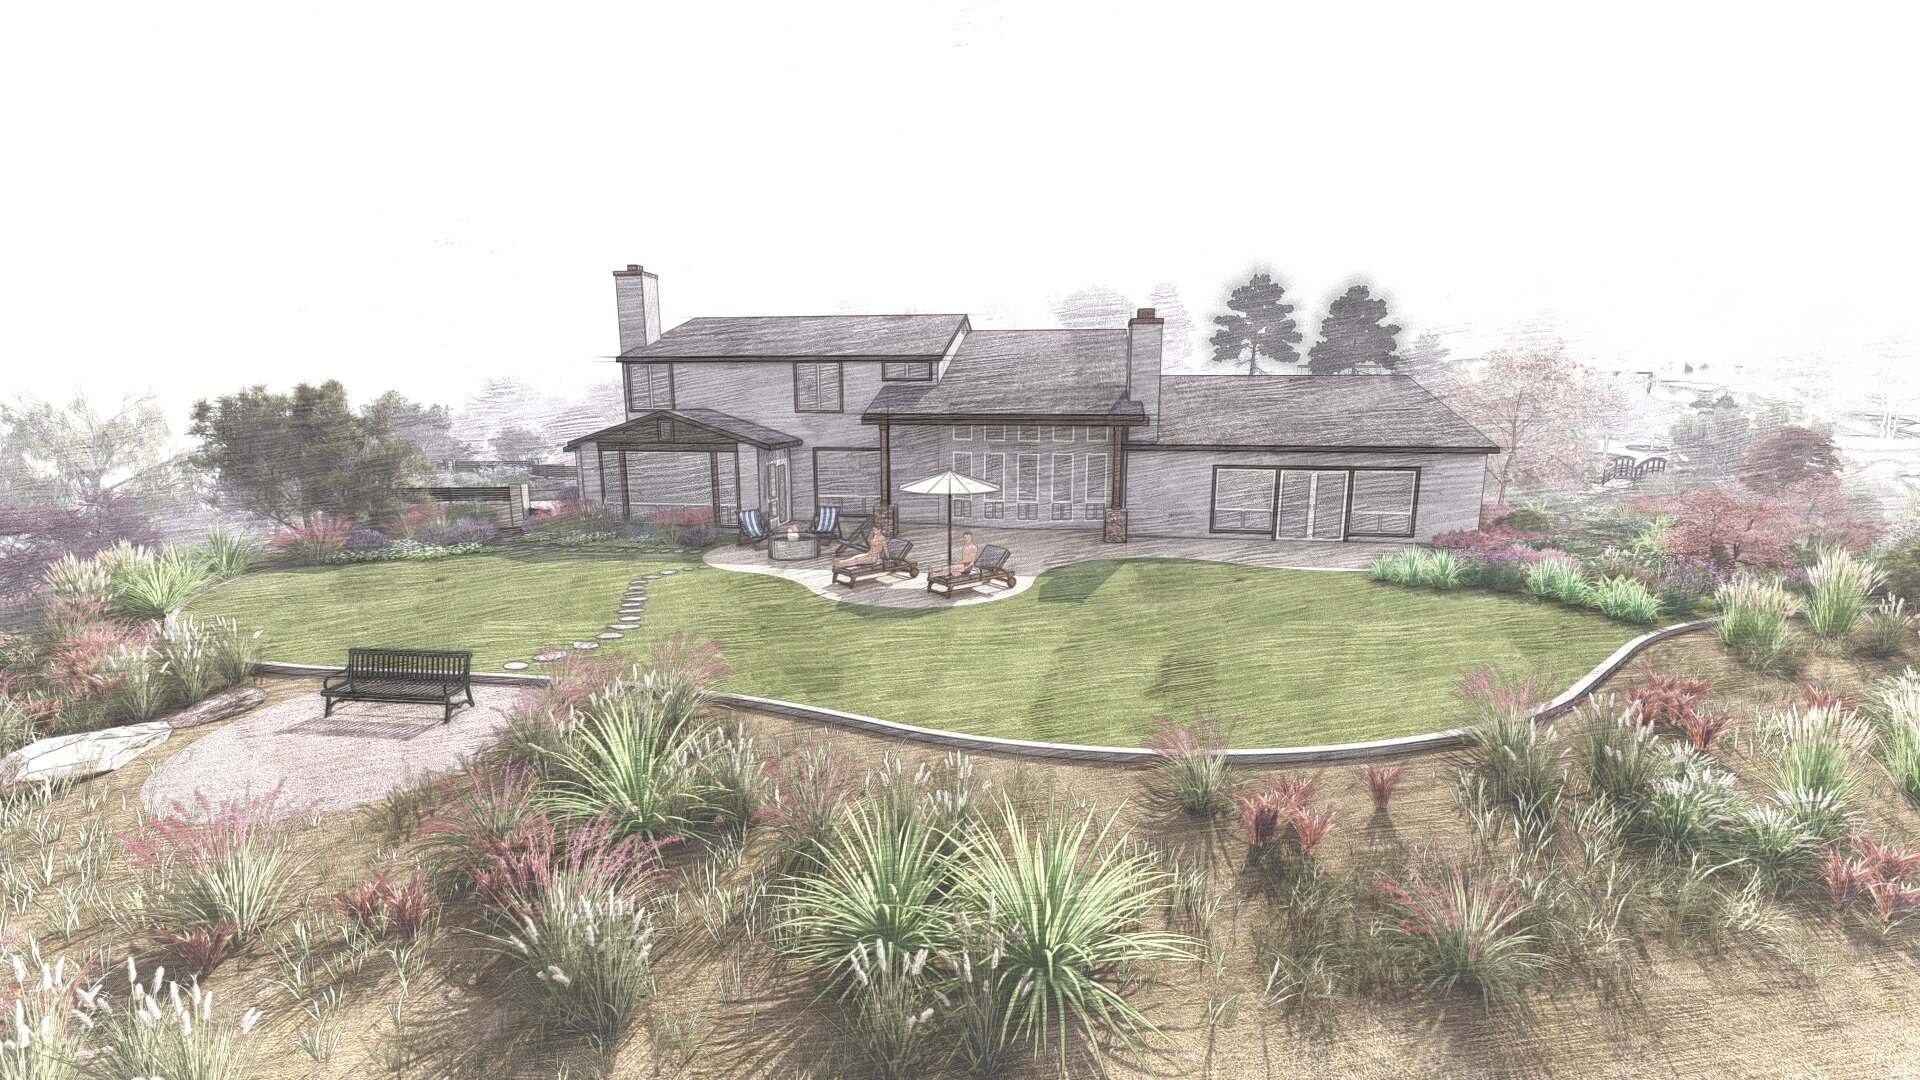
Close to the house, a purposeful lawn creates a clear and comfortable place for lounging, informal gatherings and time with family.
Instead of spreading lawn across the entire property, the design concentrates it where an open, soft surface contributes directly to how the garden is used. This restrained green plane provides visual calm beside the architecture and creates a deliberate contrast with the looser ecological planting beyond.
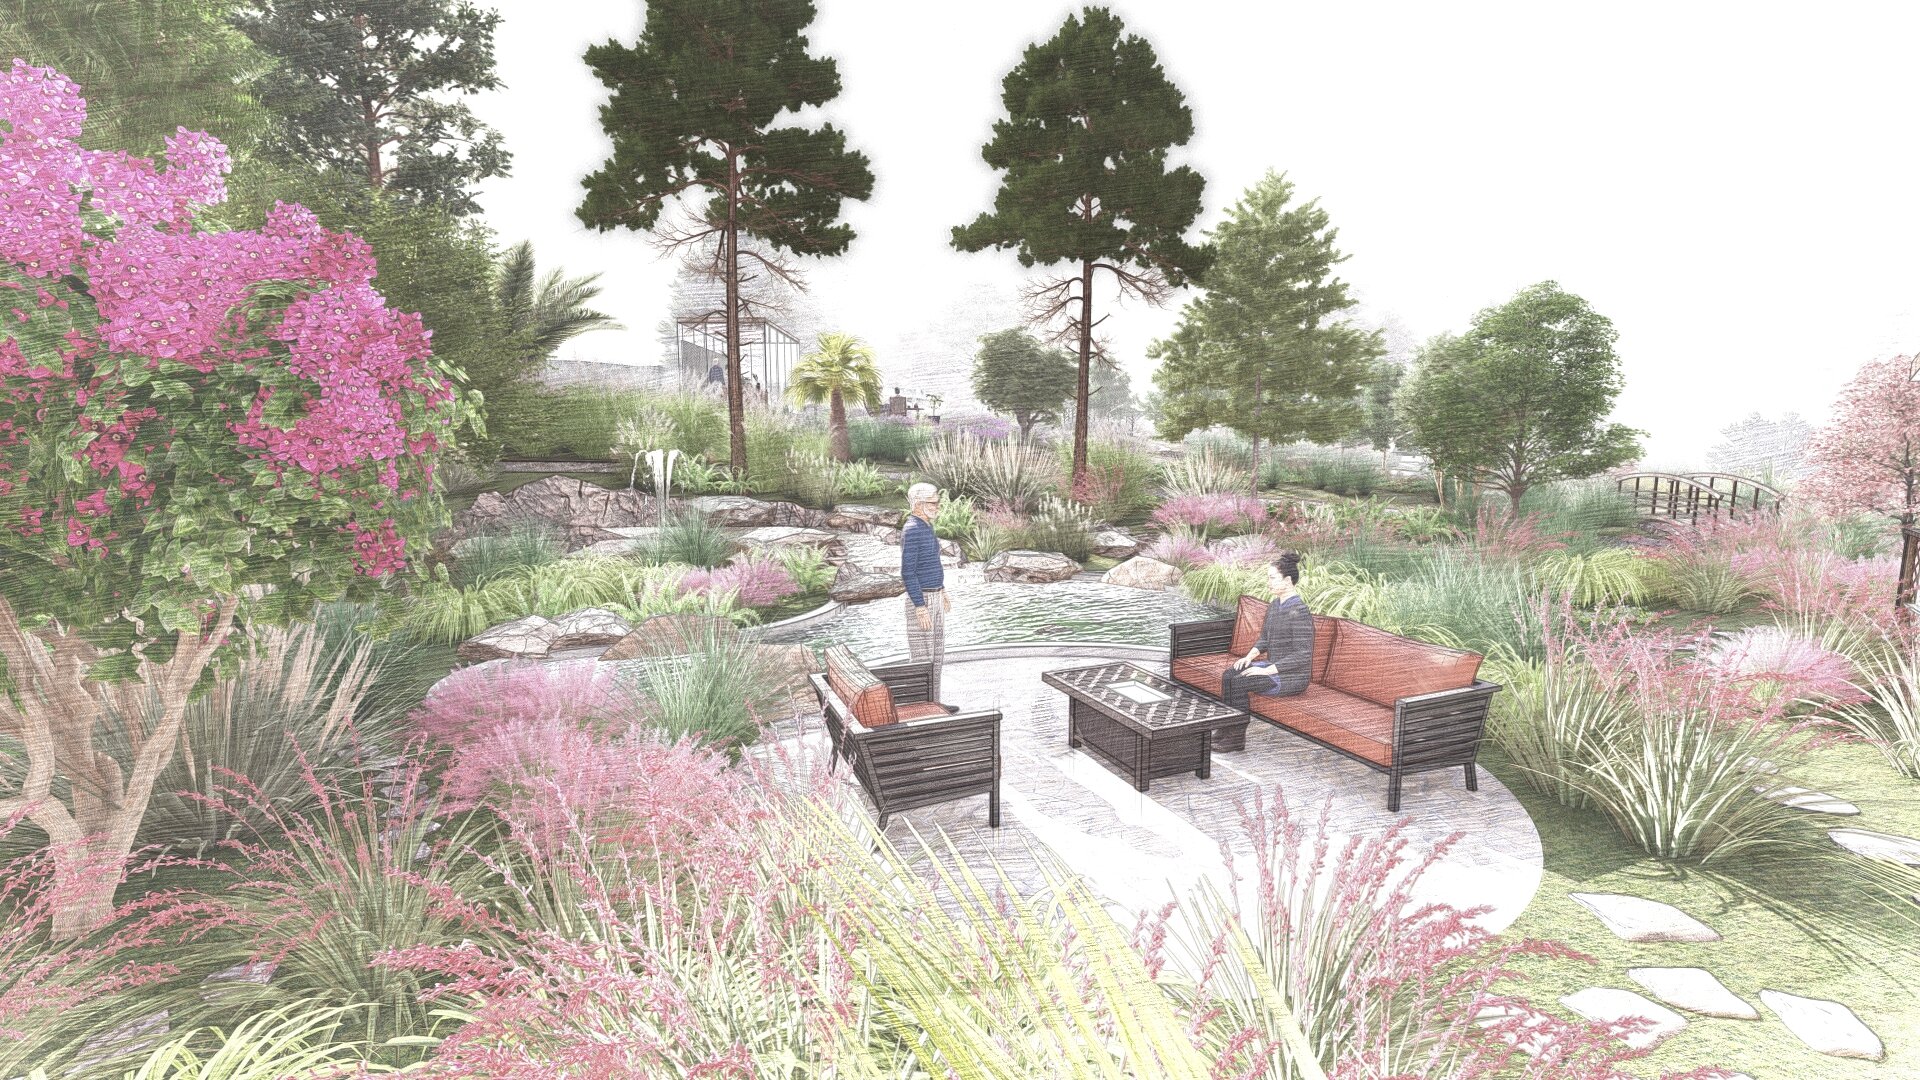
Pond and Biodiversity Garden
The pond forms one of the landscape’s quietest ecological zones.
Water, rocks, marginal vegetation and layered planting create different conditions for insects, birds and other wildlife. The surrounding landscape is allowed to feel softer and less controlled, giving the pond the character of a small habitat rather than a conventional ornamental feature.
From the walking path, the pond becomes a place to pause and observe reflections, movement and changing light. It brings another rhythm into the estate - slower, cooler and more contemplative.
Succulent Garden
A succulent garden introduces a more sculptural expression of Southern California’s dry climate.
Strong plant silhouettes, mineral surfaces and carefully positioned rocks create a composition that is visually precise without becoming sterile. This area offers a quieter seasonal structure and contrasts with the softer movement of flowering perennials and grasses elsewhere in the garden.
Orchard
The orchard gives the estate another productive and temporal layer.
Fruit trees provide blossom, summer shade, harvest and a visible record of the passing seasons. Over time, their canopies will become increasingly important to the spatial structure of the property, creating a garden that becomes richer and more established as it matures.
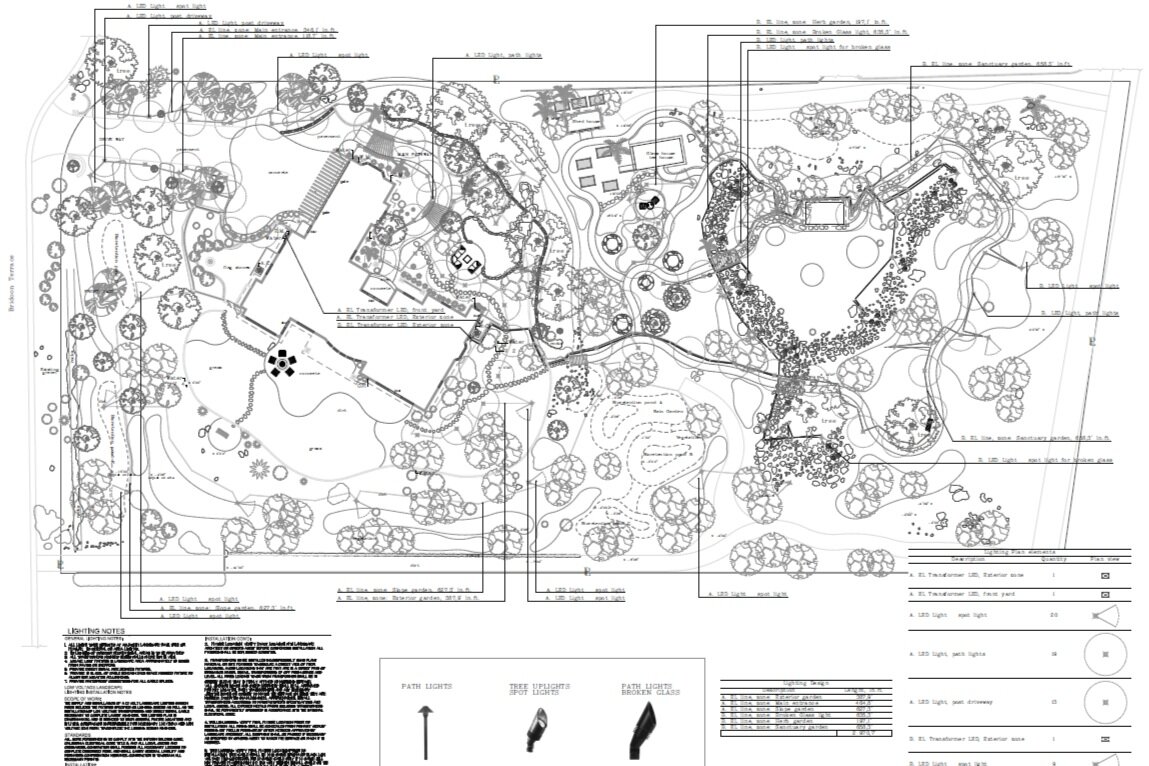
A dry rock river moves through the garden and connects its different zones.
Functionally, it forms part of the site’s stormwater strategy. Visually, it becomes a continuous geological thread - a dry canyon passing through planting, paths and gathering spaces.
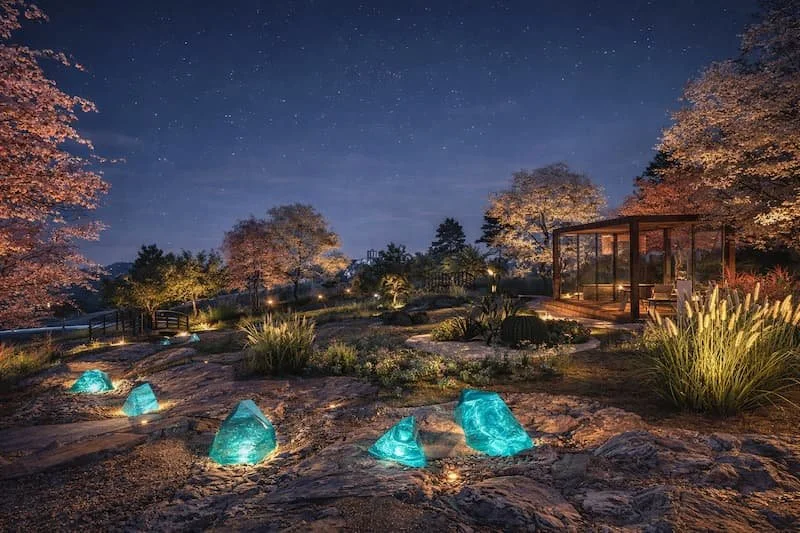
Large pieces of Turkish-blue sculptural glass are positioned among the boulders and illuminated after dark. During the day, the glass catches sunlight and introduces flashes of translucent color between the stone. In the evening, the pieces begin to glow, transforming the dry river into an atmospheric field of blue light.
This artistic intervention elevates the rock river beyond conventional drainage infrastructure. Stone, glass, shadow and reflected light create an almost celestial atmosphere, allowing the garden to remain alive and compelling after sunset.
Holding Stormwater Within the Estate
Stormwater is treated as a resource belonging to the landscape rather than something to be removed as quickly as possible.
Rainwater is directed toward the dry creek system, where its movement can be slowed and guided across the property. From there, water is collected within a larger retention area, reducing rapid discharge toward municipal drains or neighboring land.
This creates more time for water to settle and, where site and soil conditions permit, return gradually to the ground. The system combines practical stormwater management with the visual language of a natural Southern California canyon.
During dry weather, the rock river remains an important spatial and sculptural element. During rain, it becomes active infrastructure. The same landscape therefore performs differently in response to changing environmental conditions.
Planting as an Evolving California Ecology
The planting composition is lush, calm and contemporary, while remaining connected to the ecology of coastal Southern California.
California native and climate-adapted plants are arranged in layered communities rather than isolated decorative specimens. Groundcovers protect and soften the soil. Perennials and flowering shrubs create seasonal nectar and seed. Grasses introduce movement, while trees and larger shrubs provide shade, shelter and long-term structure.
Bloom is distributed across the seasons so the garden can offer changing color and forage over an extended period. Depending on the final plant palette and surrounding habitat, this kind of planting can support monarchs, painted ladies and swallowtails, as well as native bees and other beneficial insects.
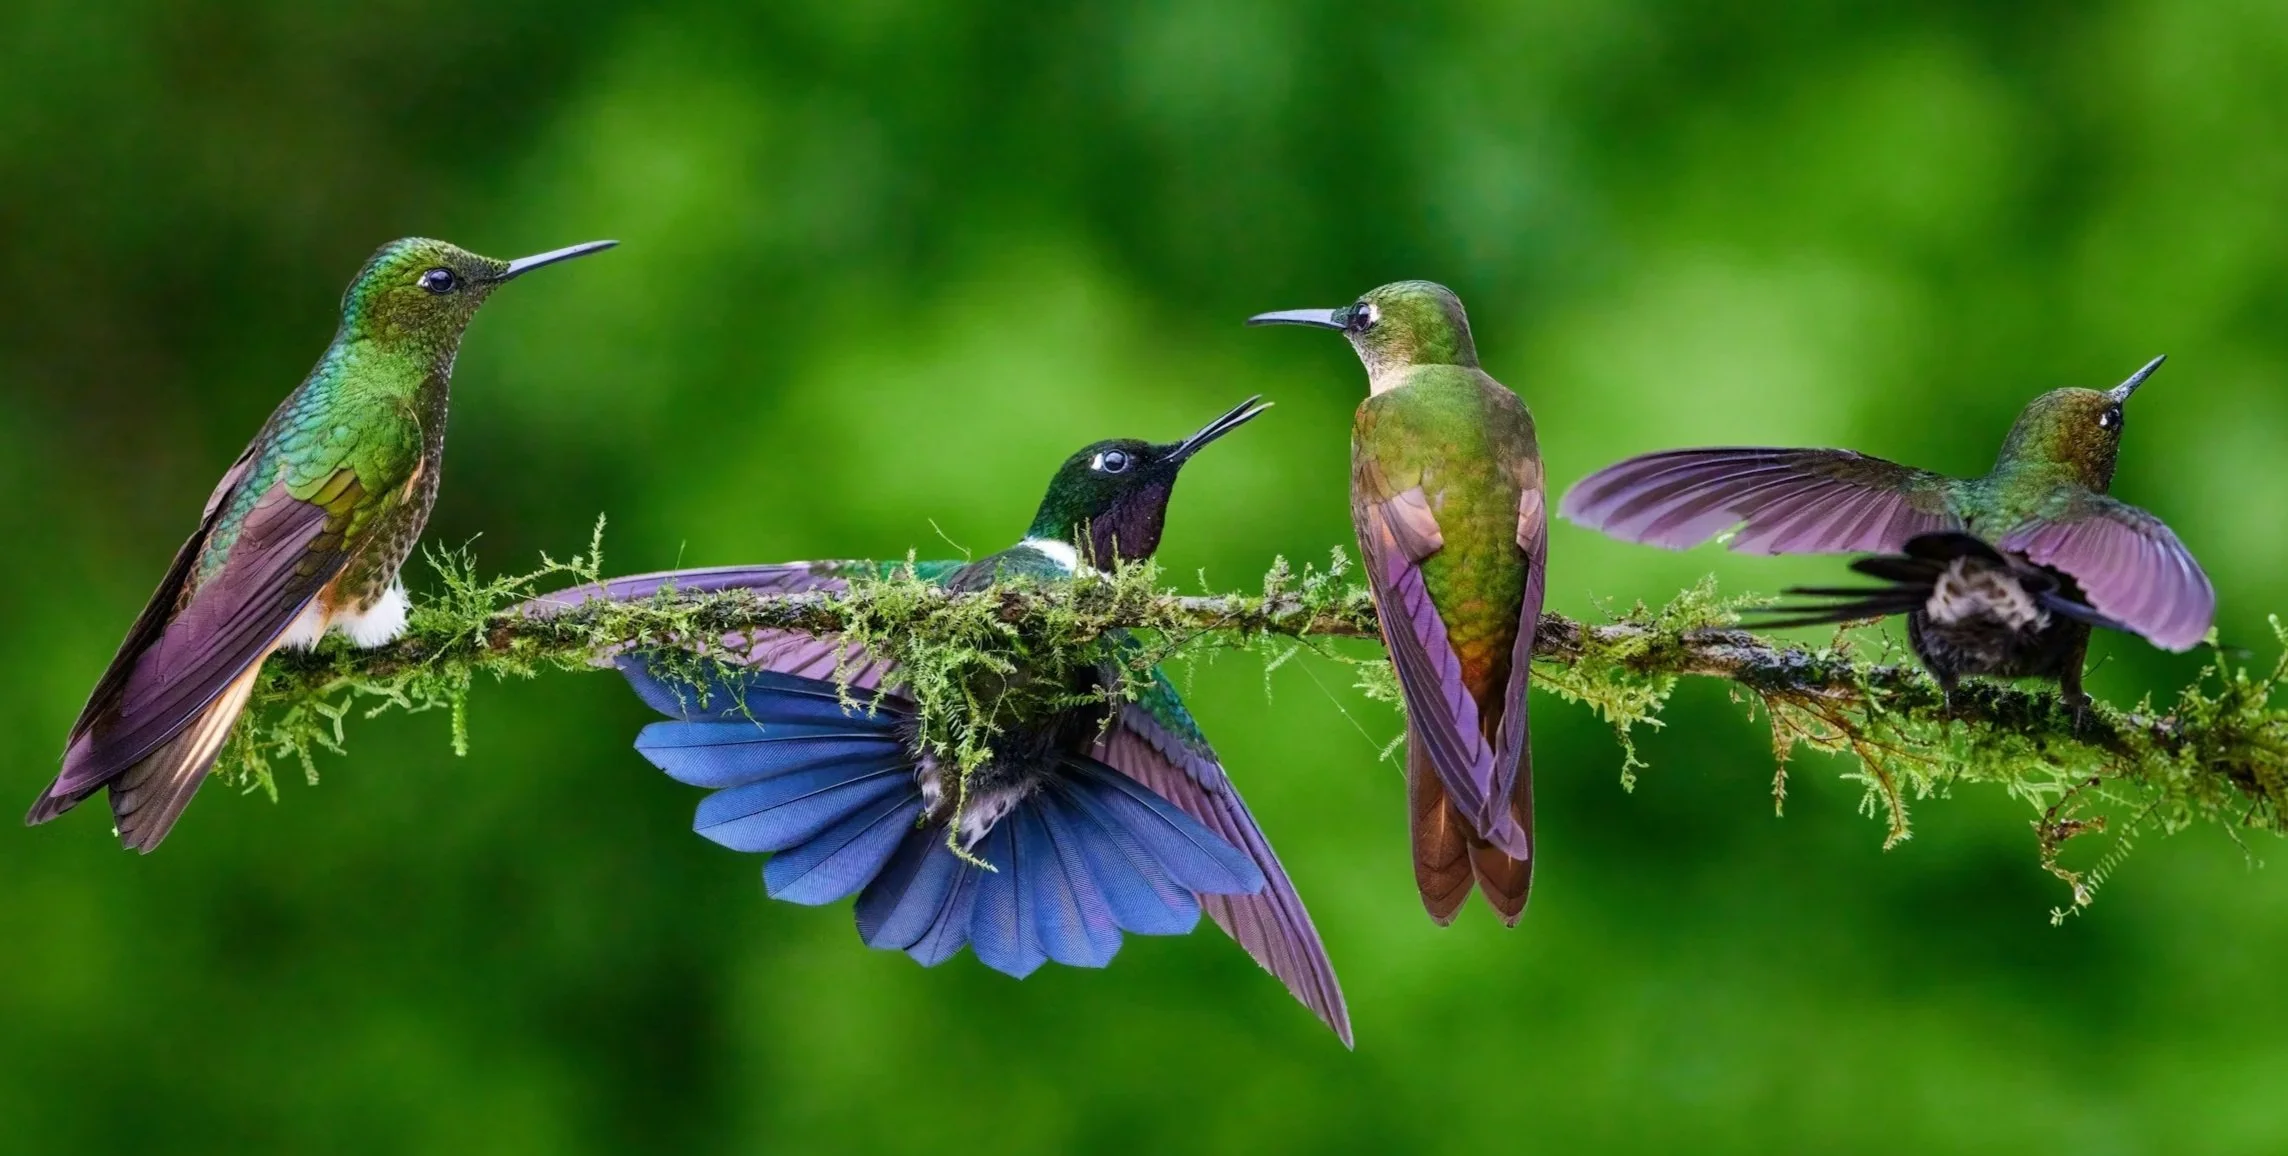
Anna’s and Allen’s hummingbirds may visit nectar-rich flowers, while black phoebes, house finches and lesser goldfinches can use the garden for insects, seeds, water and shelter.
At the upper levels of the local food web, the wider Olivenhain habitat mosaic may also be visited by Cooper’s hawks or red-tailed hawks. Their presence cannot be manufactured as a decorative effect. It becomes possible when the lower trophic levels- soil life, plants, insects, seeds, water and smaller birds, are functioning together.
This is the foundation of LASD Studio’s approach to Designing Landscapes as Evolutionary Systems. The objective is not to install a frozen picture, but to establish the conditions from which a richer living system can continue to develop.
Considering an Ecological Estate or Sanctuary Garden?
LASD Studio designs private landscapes that bring architecture, daily life, water, planting and ecological processes into one coherent experience.
A preliminary conversation can help determine how your property could become a more restorative, biodiverse and enduring landscape.

Bohemian Minimalism - Spanish Colonial Revival Garden Design in Mission Hills
A unique landscape design blending Bohemian Minimalism with the timeless character of Spanish Revival architecture. This project celebrates simplicity, texture, and ecological intelligence, creating a garden that feels both artistic and enduring.
Honoring historic Spanish Colonial Revival architecture with a modern, minimalist landscape design.
This Mission Hills project reimagines a historic Spanish Colonial Revival estate through the lens of Bohemian Minimalism. The garden celebrates the architecture’s heritage while introducing fresh, contemporary rhythms that connect indoor and outdoor life. Drought-tolerant Mediterranean plants, sculptural hardscape, and layered textures create a space that is both timeless and forward-looking, a living work of art that evolves with the family and the land.
For context, see our Journal essay on Spanish Revival gardens in Southern California - Design with Soul.
A short film presenting LASD Studio’s transformation of a Spanish Colonial Revival estate in Mission Hills. The design blends Bohemian Minimalism with Mediterranean resilience - drought-tolerant planting, sculptural hardscape, and timeless architectural dialogue. The result is a garden that honors history while embracing contemporary outdoor living, creating a sanctuary where heritage and modernity coexist in harmony.
Location: Mission Hills, San Diego, California
Project Type: Private Residential Garden, Colonial Spanish Revival & Bohemian minimalism, Historical & Cultural Heritage Property
Design Scope: Concept Development, Design Developemnt: Hardscape design, Irrigation, Drainage, Wall, Lighting plan design, Stormwater, Construction Documentation, Permitting with Building Department of San Diego and Historical Designation, Construction Supervision.
Status: Front yard Built / Installed, backyard in progress
Construction contractor: Barrios Landscape, Michael Gustafson, contractor sources by client
Construction cost: $220,000
Design Studio: LASD Studio
The Spirit of Spanish Revival: Architecture and Landscape in Dialogue
At the heart of our work is the art of listening-listening to our clients, to the architecture, and to the natural surroundings. We were entrusted with a remarkable project: a historic Spanish Colonial Revival property in Mission Hills, originally built in the early 20th century.
Minimalist Geometry Meets Bohemian Flow
Our design challenge was to create a landscape that not only harmonizes with the architectural style of this Spanish Revival home but also establishes its own distinctive voice. Clean lines and minimalist geometry provide structure, while layered textures and bohemian flow bring warmth and movement. The balance of order and spontaneity allows the garden to feel curated yet alive — a setting where history and contemporary living evolve together.
Planting Palette: Mediterranean Resilience and Elegance
The planting palette draws inspiration from Mediterranean resilience: drought-tolerant shrubs, sculptural succulents, flowering perennials, and aromatic herbs create a garden that thrives in San Diego’s climate. Manzanitas, sages, rosemary, and grasses combine with modern groundcovers to soften architectural edges while respecting the spirit of Spanish Revival heritage. Seasonal shifts bring fragrance, color, and texture, making the garden a living, evolving artwork. This project has become one of our favorites, embodying how thoughtful design can both preserve tradition and spark renewal.
Outdoor Living: Spaces for Contemplation and Gathering
Beyond planting and form, this landscape was envisioned as a framework for life. Shaded terraces and intimate alcoves invite quiet moments of reflection, while open courtyards and garden rooms welcome family gatherings, celebrations, and artful living. The garden flows with the rhythms of daily life, equally suited for private contemplation and social connection. By blending historic elegance with modern comfort, the outdoor spaces extend the home’s architecture into a sanctuary where people, art, and nature coexist.


Existing Condition: From Heritage to Renewal


PROJECT DESIGN DRAWINGS


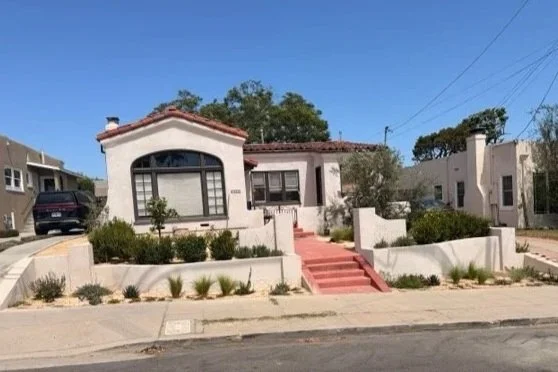
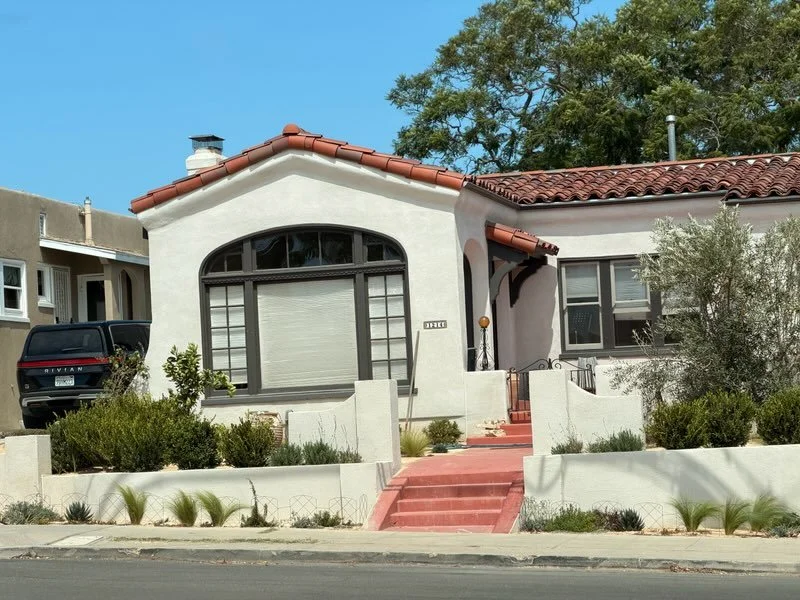
Construction phase - work in progress
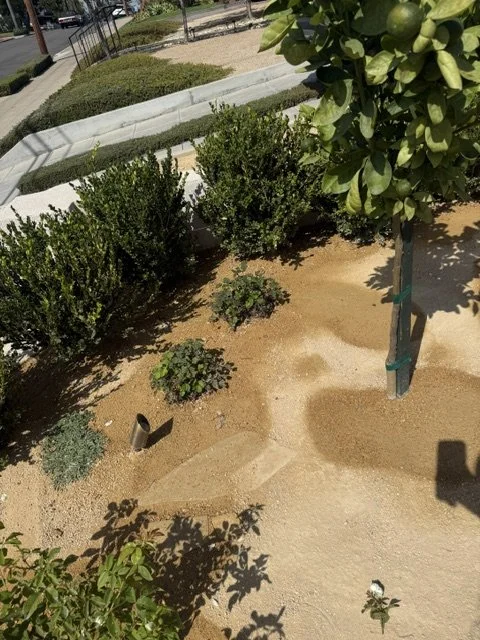
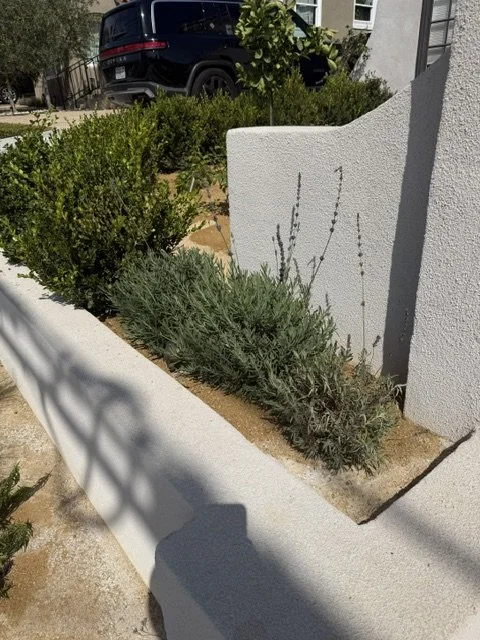
A Design Is Only as Strong as Its Implementation
A landscape does not end when the drawings are complete. The way a garden is built, irrigated, planted, and cared for during its first months can determine how it performs for many years.
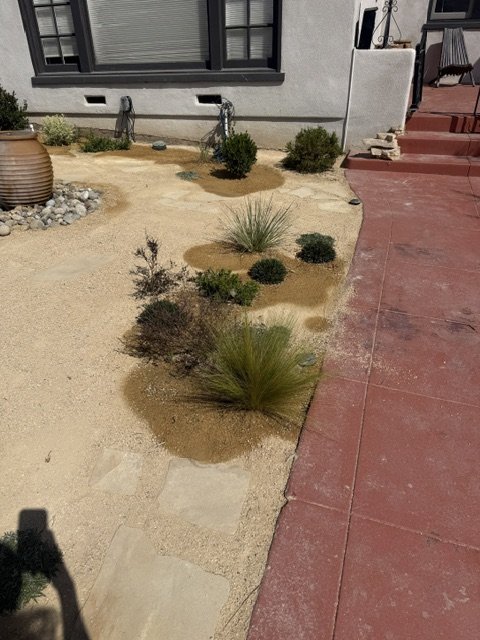
On this project, the final installation was carried out by a contractor outside the LASD Studio team and without our construction administration. Over time, several plants began to struggle and some were ultimately lost, during first 3 month.
Plant decline after installation can have many causes, including irrigation problems, improper planting depth, soil compaction around the root zone, unsuitable plant material, root problems originating at the nursery, or insufficient establishment care. Without continued construction oversight, these issues can be difficult to identify and correct before permanent damage occurs.
For this reason, whenever possible, we recommend carrying a project from design through installation with contractors we know and trust, with LASD Studio remaining involved during construction. It allows the original design intent, technical specifications, planting methods, and long-term health of the garden to be protected throughout the process.
For us, landscape design is not simply about creating an image. It is about creating a living system that can establish, adapt, and grow well over time.
LASD Studio taking project from beginning, through permitting process until full realization. whether it is new construction of historical designation or landscape renovation private and comercial properties.

A Coastal Landscape Architectural Design in Del Mar, California
“Heaven” is a sanctuary garden in Del Mar, San Diego, inspired by Claude Lorrain’s pastoral visions. With contemporary structures, lush planting, and timeless philosophy, the design creates unity between people and nature.
The Heaven: Blending Sustainable Design, Native Planting, and Coastal Living

The Heaven Del Mar Sanctuary Garden transforms a coastal property into a living sanctuary where architecture, ecology, and lifestyle seamlessly connect. Designed by LASD Studio, this project balances California coastal resilience with a refined garden aesthetic, creating spaces for relaxation, biodiversity, and sustainable living.
A cinematic video tour of the Heaven Del Mar Sanctuary Garden in California, showcasing outdoor living areas, pergolas, water features, and coastal native planting that supports biodiversity and sustainable living.
Project Description
Nestled in the coastal town of Del Mar, this sanctuary garden is designed to embrace both the natural rhythms of the ocean and the refined character of a private residence. The design integrates multiple functional and ecological layers, making the garden both timeless and forward-looking.
The project is divided into interconnected zones:
Entry Garden
A welcoming approach framed by native and drought-tolerant planting, setting a serene tone.
Living Spaces
Outdoor dining under pergolas, a BBQ island, and family lounge areas that extend the indoor lifestyle into the garden.
Water and Biodiversity
Reflecting pools and planted slopes that attract pollinators, birds, and butterflies while managing stormwater.
Coastal Plant Palette
Native California and Mediterranean plants selected for resilience, seasonal color, and ecological function.
PROJECT DESIGN DOCUMENTATION

The plan integrates Mediterranean and California-native species, including olive trees, manzanita, and Ginkgo, designed for resilience, biodiversity, and timeless beauty.
3D Landscape Design Perspectives - Del Mar, San Diego, California.
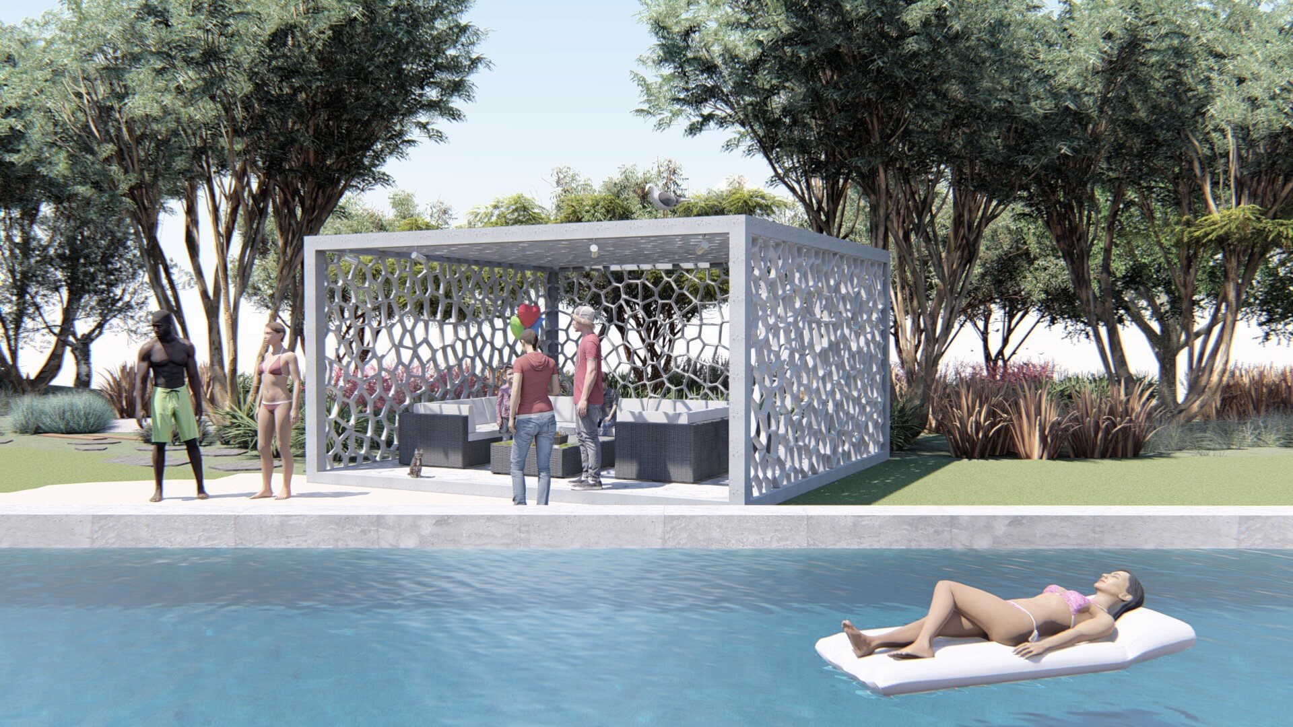
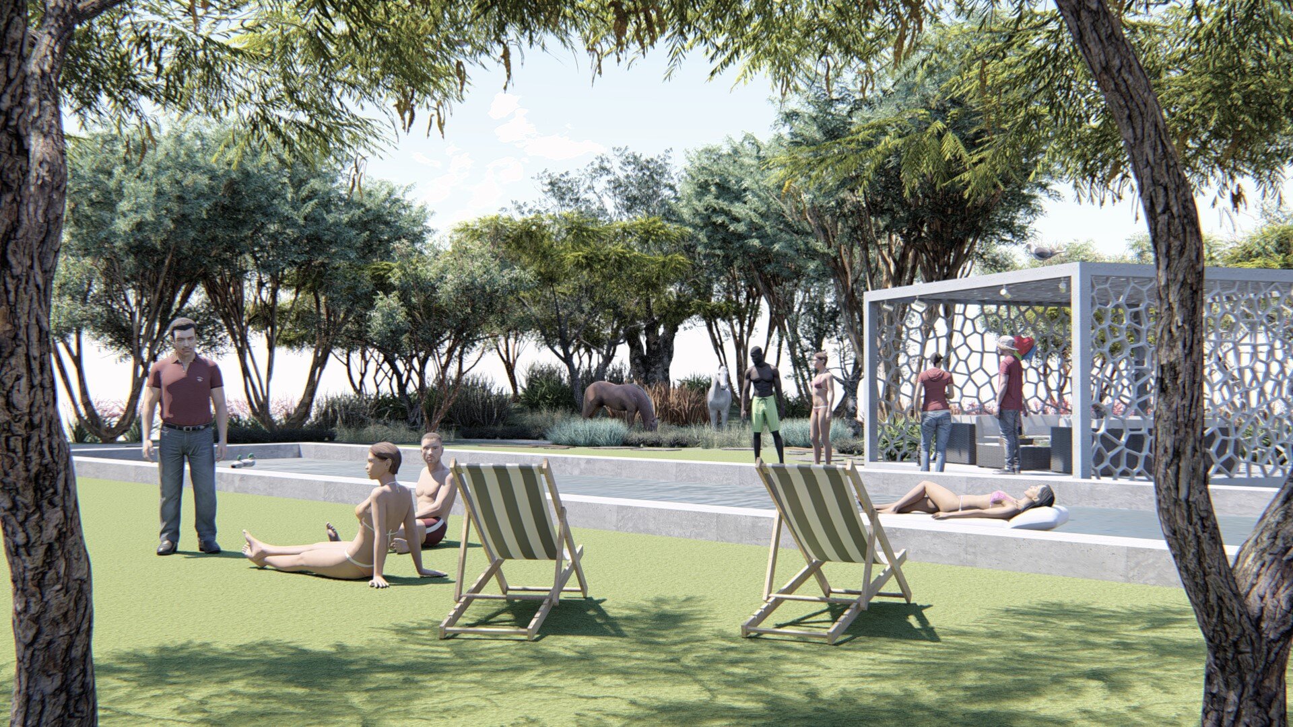
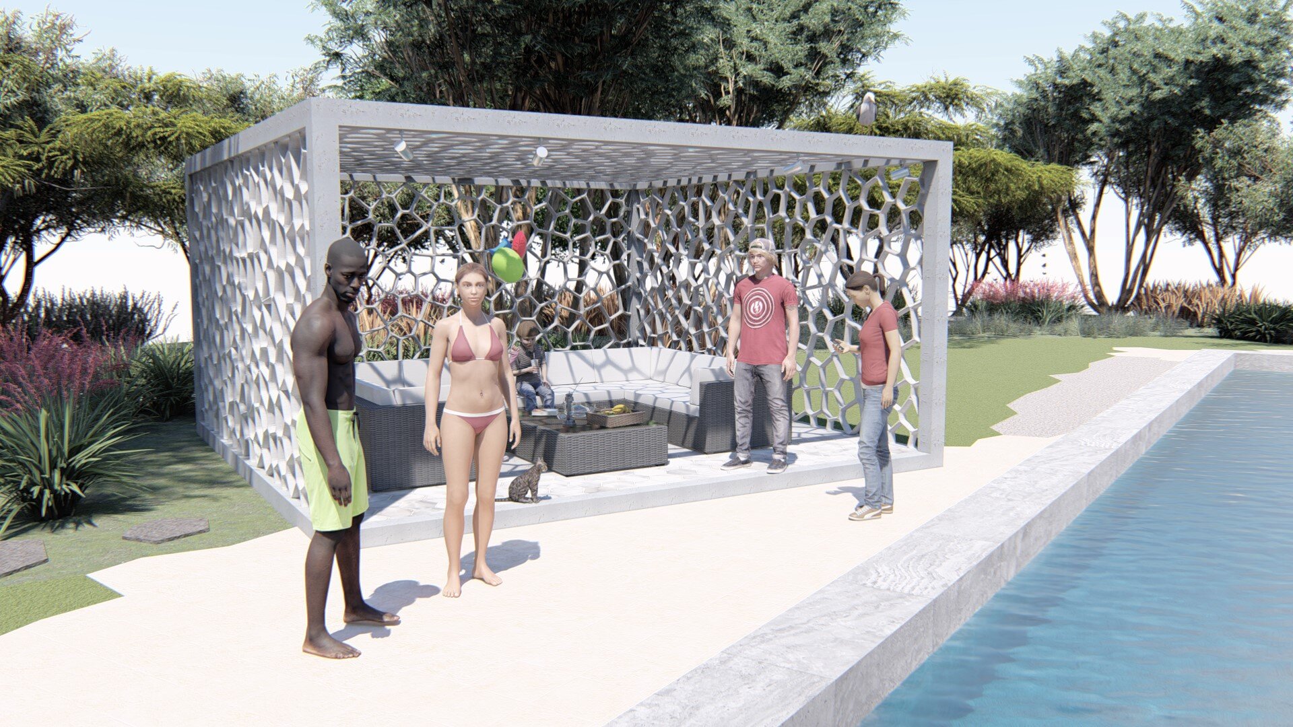
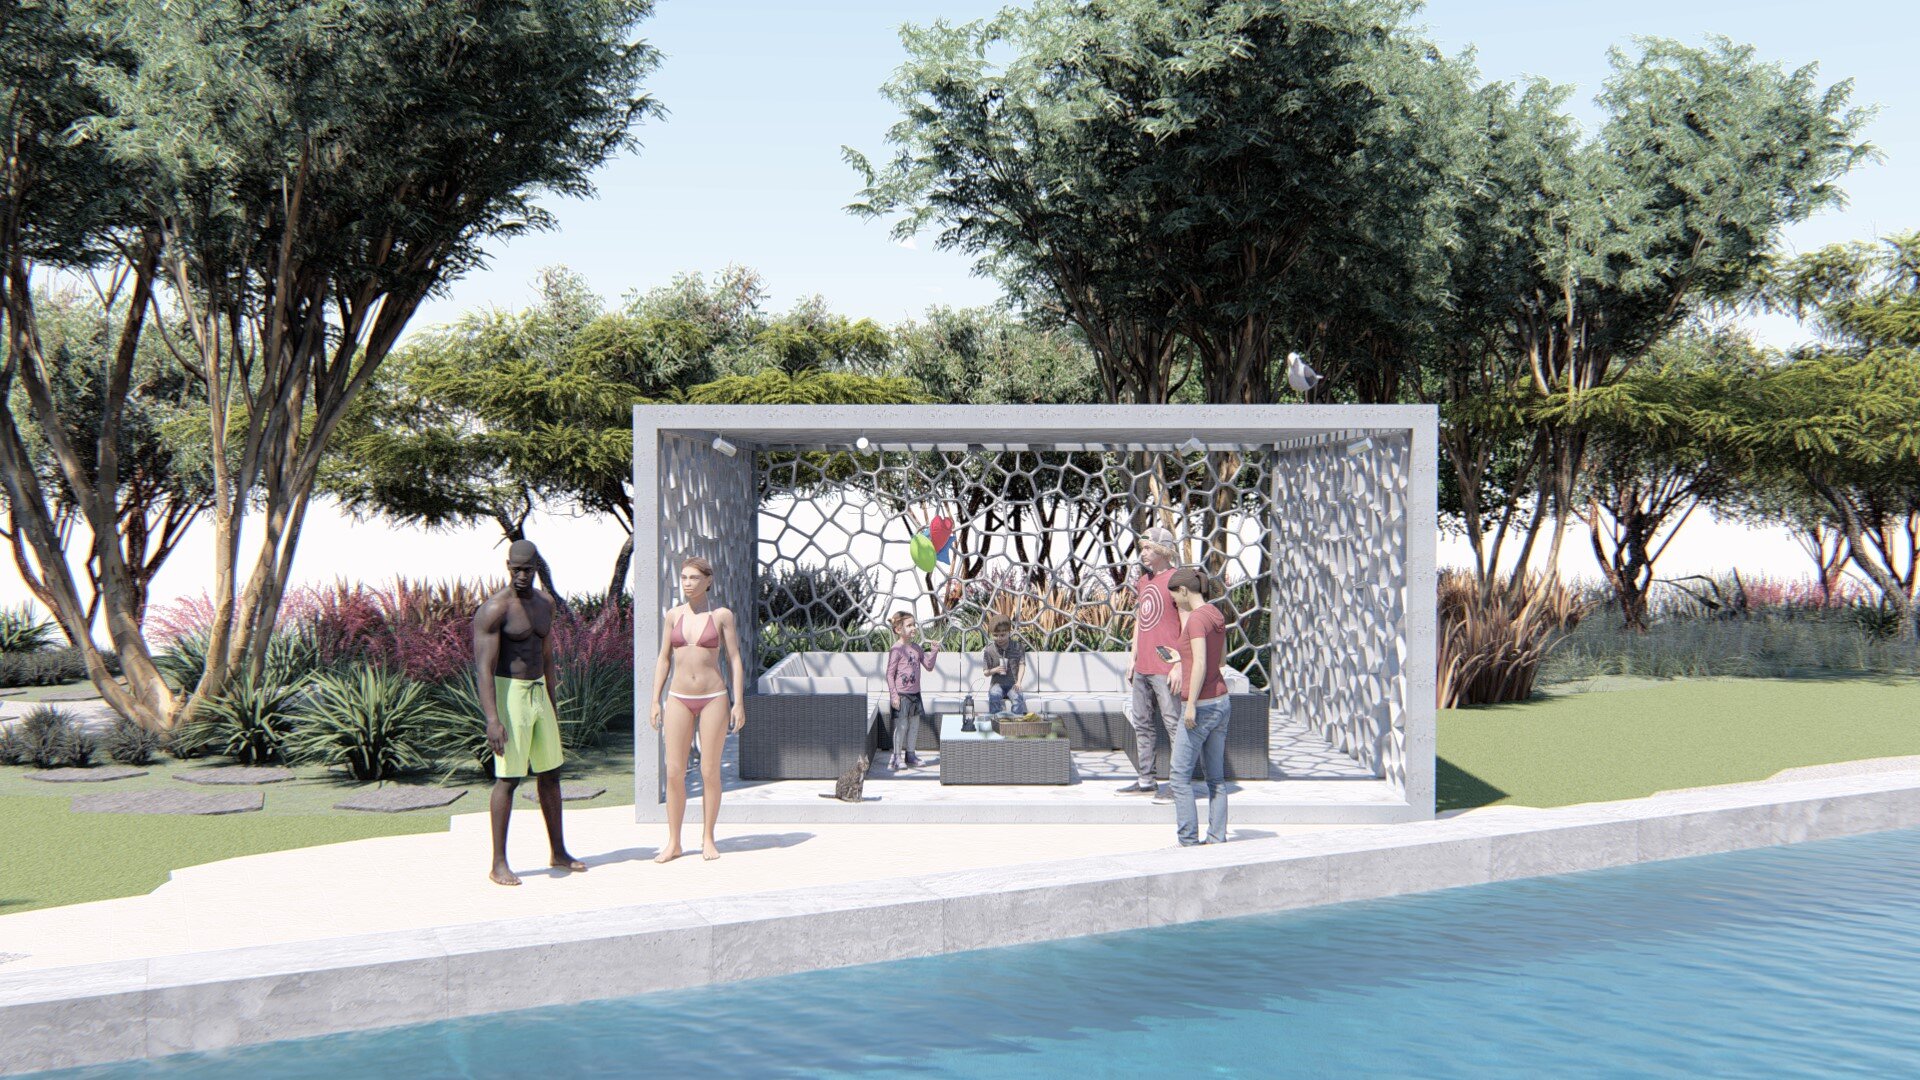
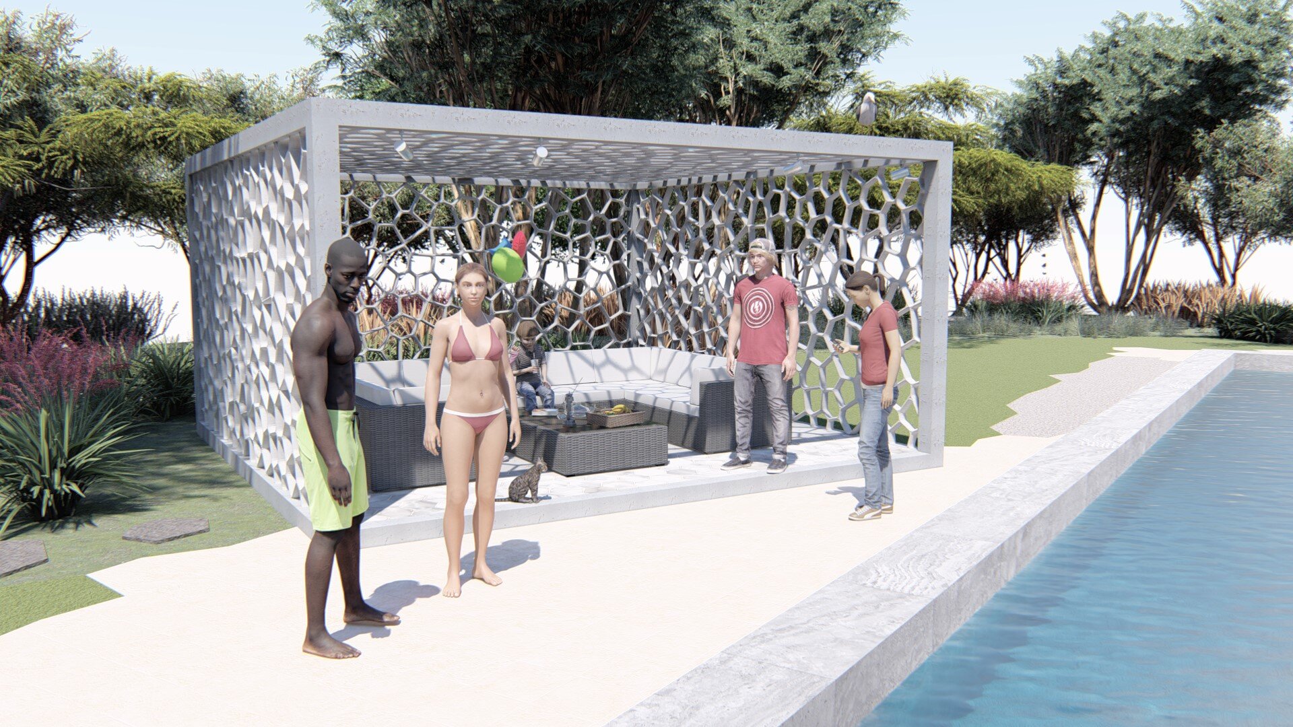
By weaving together these layers, LASD Studio created a sanctuary where people and wildlife thrive side by side. The garden is not just designed for today - it is a living, evolving system that will continue to mature, adapt, and give back to the land for generations.