
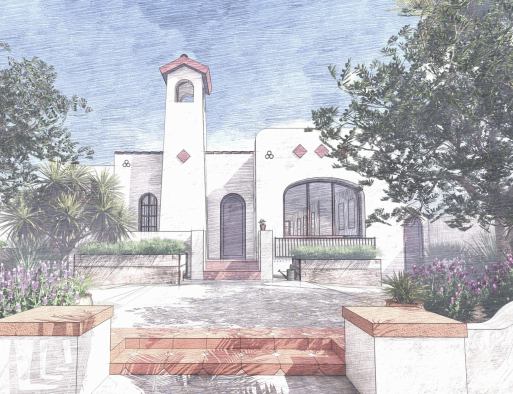
Jardín del Alma: An Eclectic Spanish Revival Garden in Kensington, San Diego
A neglected front lawn is reimagined as a ceremonial garden threshold for a 1925 Kensington home. Mexican vernacular character, Mission influence and Eclectic Spanish Revival architecture converge in a deeply personal Southern California landscape.
Rooted in Spanish traditions, and alive with Mexican spirit.
A 1925 Eclectic Spanish Revival residence had been carefully renovated, yet its landscape still belonged to another chapter of the property. A broad front lawn met the architecture without threshold, enclosure, or a clear sense of arrival. The house had recovered its presence; the ground around it had not yet found the same language.
Jardín del Alma began with a precise question: how could a contemporary California garden feel as though it had grown from this particular house - from its bell tower, sculpted white walls, softened geometry, Mission influence, and distinctly Mexican vernacular character?
The resulting design introduces a walled entrance, a sequence of intimate garden rooms, and a material palette of hand-finished white stucco, terracotta, ornamental tile, timber, and stone. Architecture, planting, water management, lighting, and daily life are drawn into one composition, allowing the property to feel complete without losing the irregularity and warmth that make the house original.
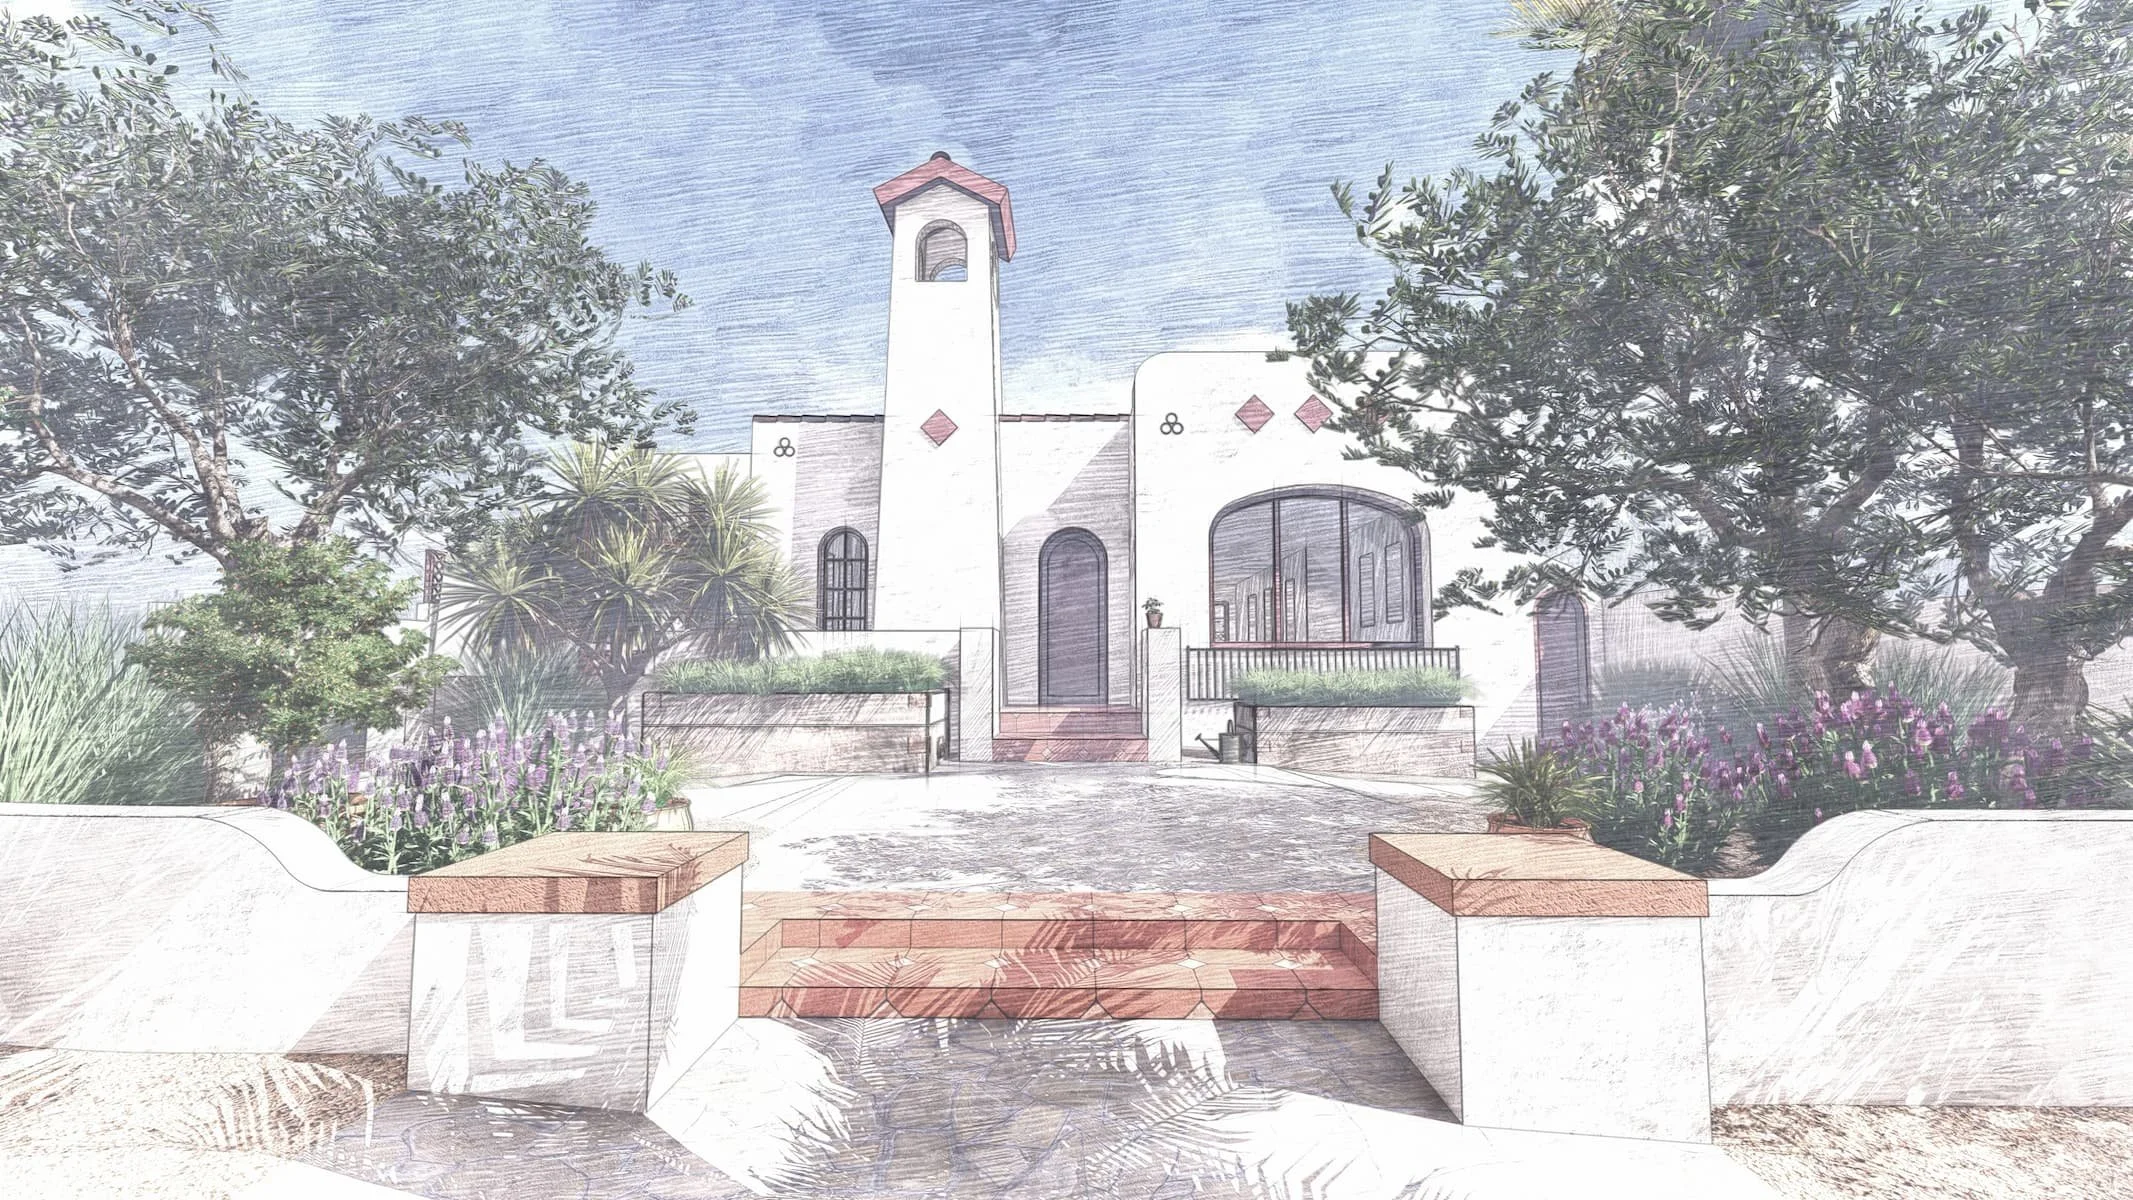
Where Art and Nature Evolve into Living Legacy - LASD Studio
Location: Kensington, San Diego, California
Project Type: Private Residential Garden, Exterior Design, Eclectic Spanish Revival with Mexican Vernacular and Mission Influence
Design Scope: Complete Garden Design, Planting Design, Hardscape Coordination, Irrigation Strategy, Stormwater Planning, Lighting Design, Fire-Resilient Landscape Planning and Construction Documentation
Construction: Landscape & Beyond, Construction Project Management - John Beaudry
Construction cost: $231,000
Landscape Design & Project Documentation: LASD Studio
Eclectic Spanish Revival with Mexican, Mission influence.
Where Art and Nature Evolve into Living Legacy. LASD Studio.
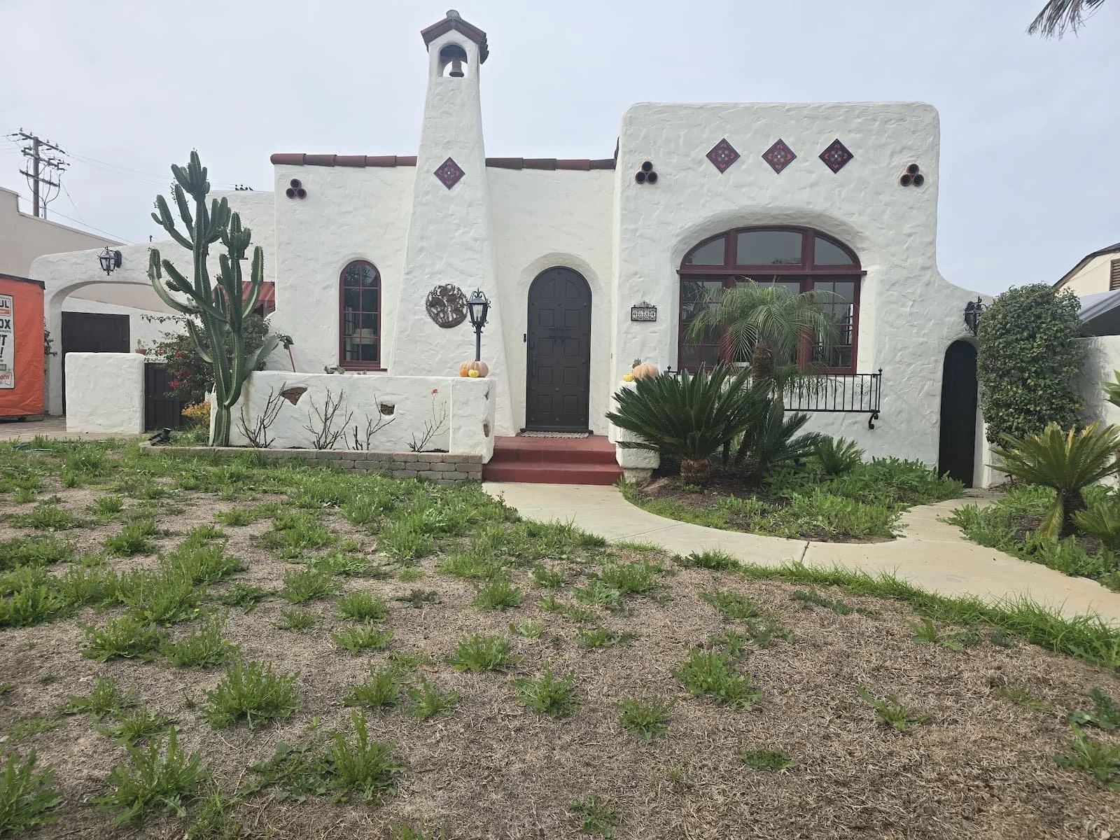
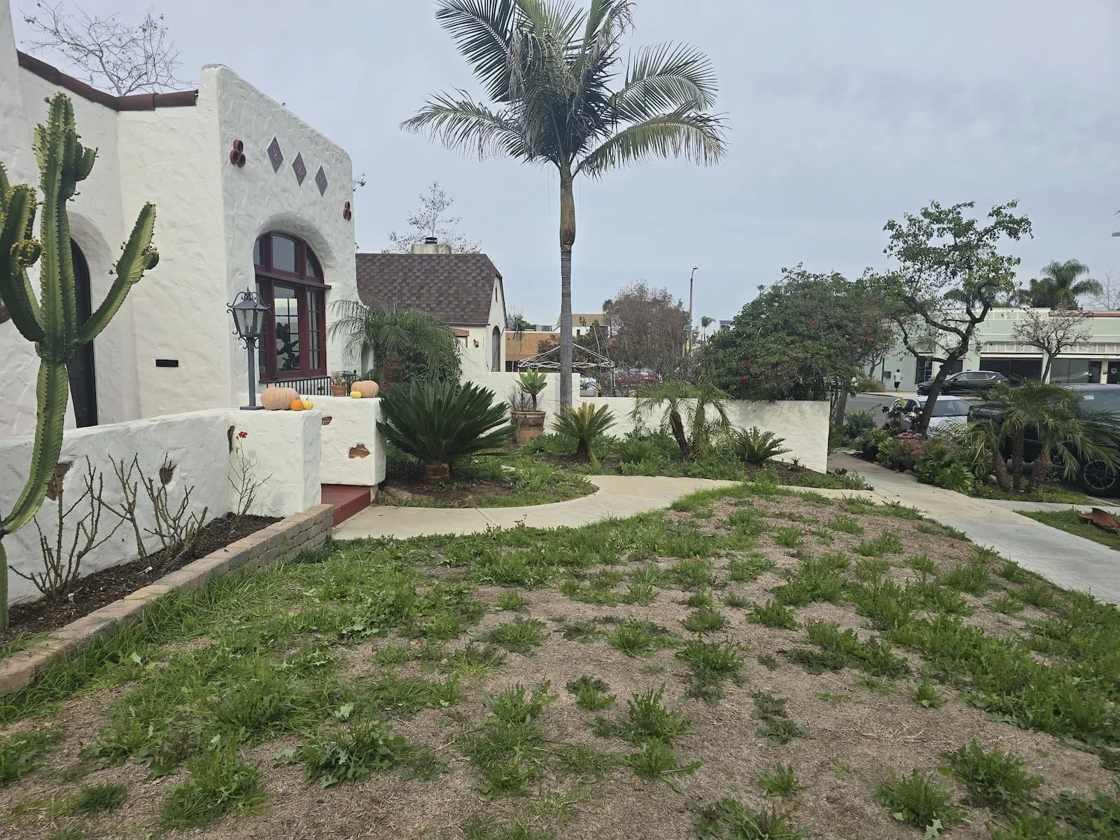
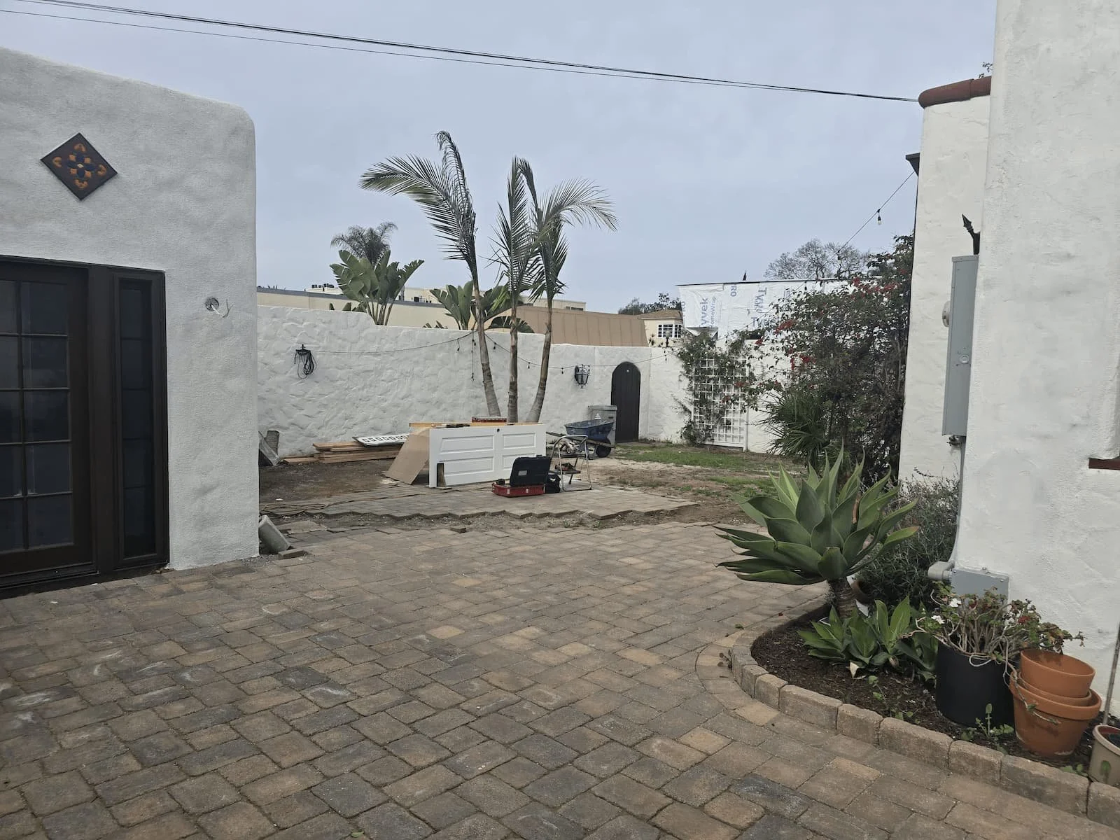
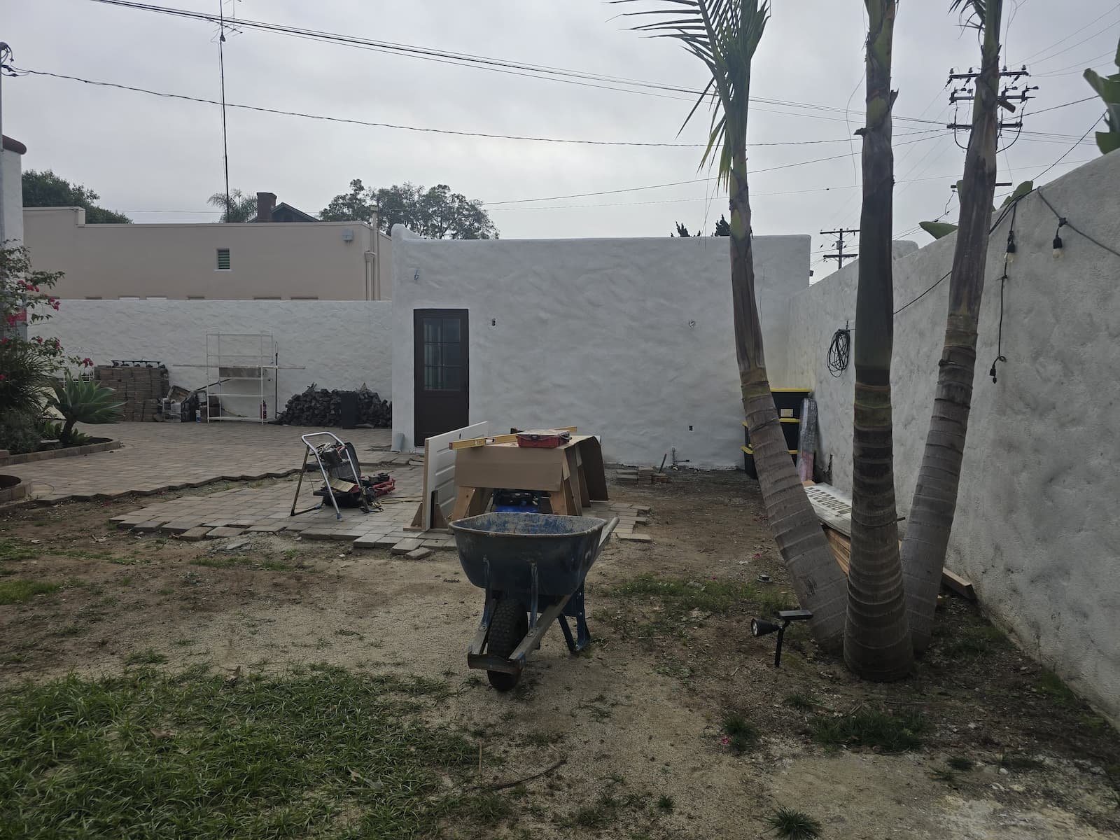
The owners approached LASD Studio after completing the renovation of a house with unusual architectural presence. Its asymmetrical massing, bell element, deep openings, and thick, hand-worked walls carried the relaxed character of 1920s San Diego Spanish architecture. The exterior condition around it was far less resolved: a neglected lawn, disconnected paving, exposed parking, and no spatial transition between the public street and the private life of the home.
The brief called for an exterior with architectural belonging. It needed to feel original to the house, welcoming without becoming exposed, expressive without becoming decorative, and capable of supporting ordinary life with the same care as a gathering.
The clients were also asking for confidence before construction: a coherent concept, a defined material language, coordinated technical systems, and enough documentation for the work to be understood and priced before installation began.
Research revealed the cultural language already held within the architecture.
Before drawing, we studied the house.
Local historical research records the residence as a 1925 Spanish Revival house associated with Lewis H. Dodge and the Dodge Construction Company. More precisely, the property belongs to Southern California's Eclectic Spanish Revival tradition: Spanish Colonial Revival forms meet Mission-derived elements and the tactile, hand-made quality of Mexican vernacular architecture. The bell tower, simplified parapets, monolithic walls, and irregular stucco surface give the house a character distinct from more formal, academic interpretations of the style.
That distinction shaped the landscape. A polished Mediterranean composition would have felt too removed from the architecture's hand-made quality. The garden needed weight, texture, enclosure, and moments of imperfection. It needed to be read at the pace of a courtyard, through successive views and close material encounters.
Research also confirmed that the property was not individually historically designated at the time of design. This allowed the exterior concept to develop without the additional historic-review layer attached to a designated resource, while construction, stormwater, fire, and any separately triggered right-of-way requirements remained part of the technical coordination.
A walled entrance gives the house a proper threshold
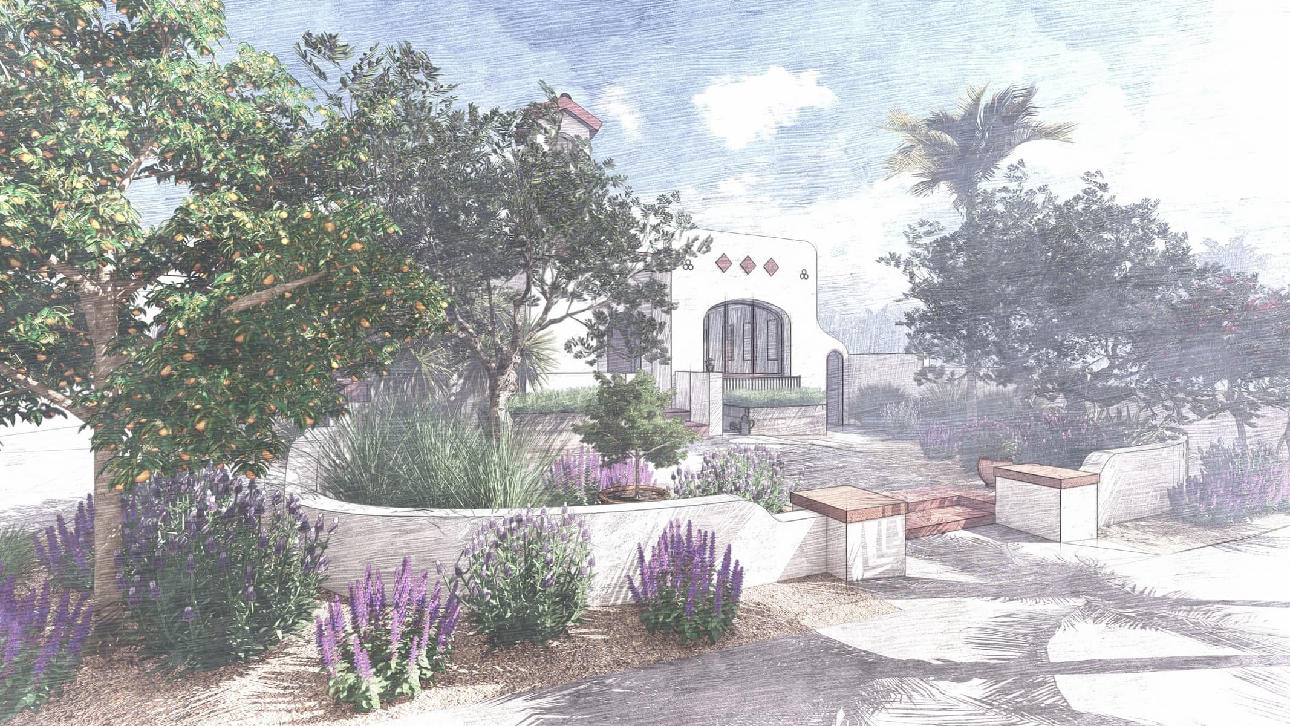
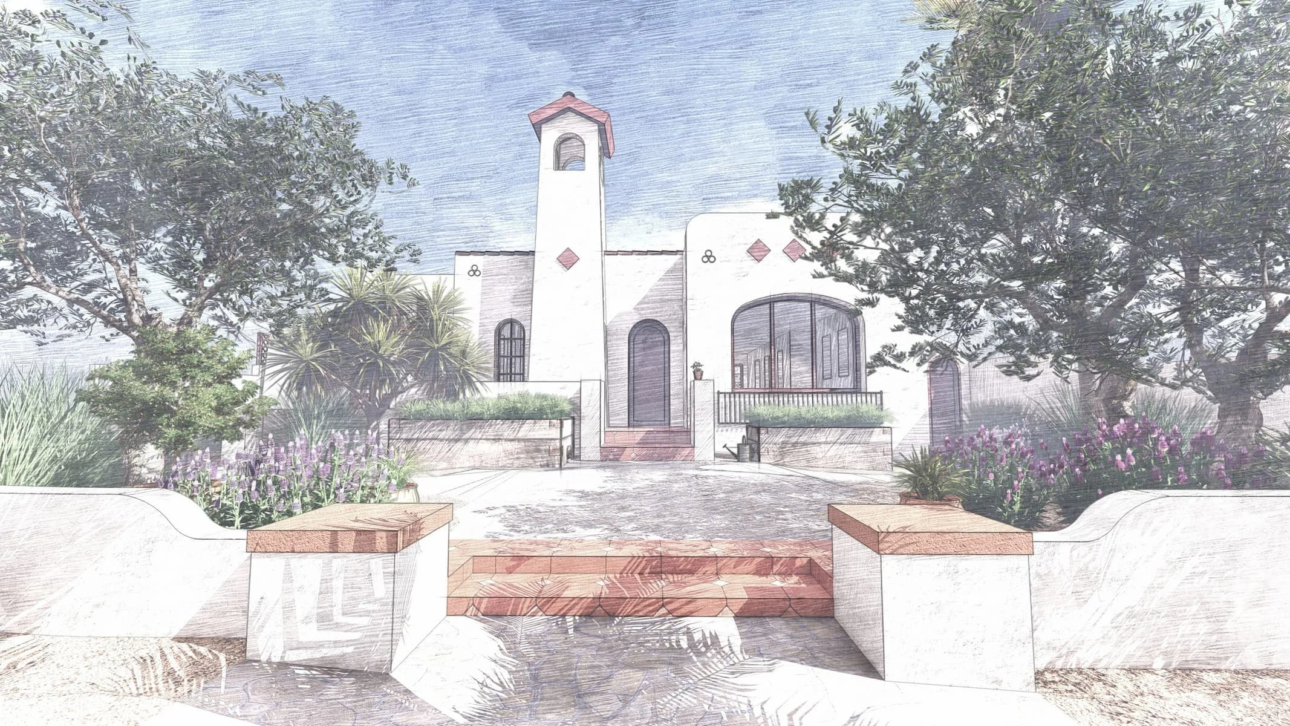
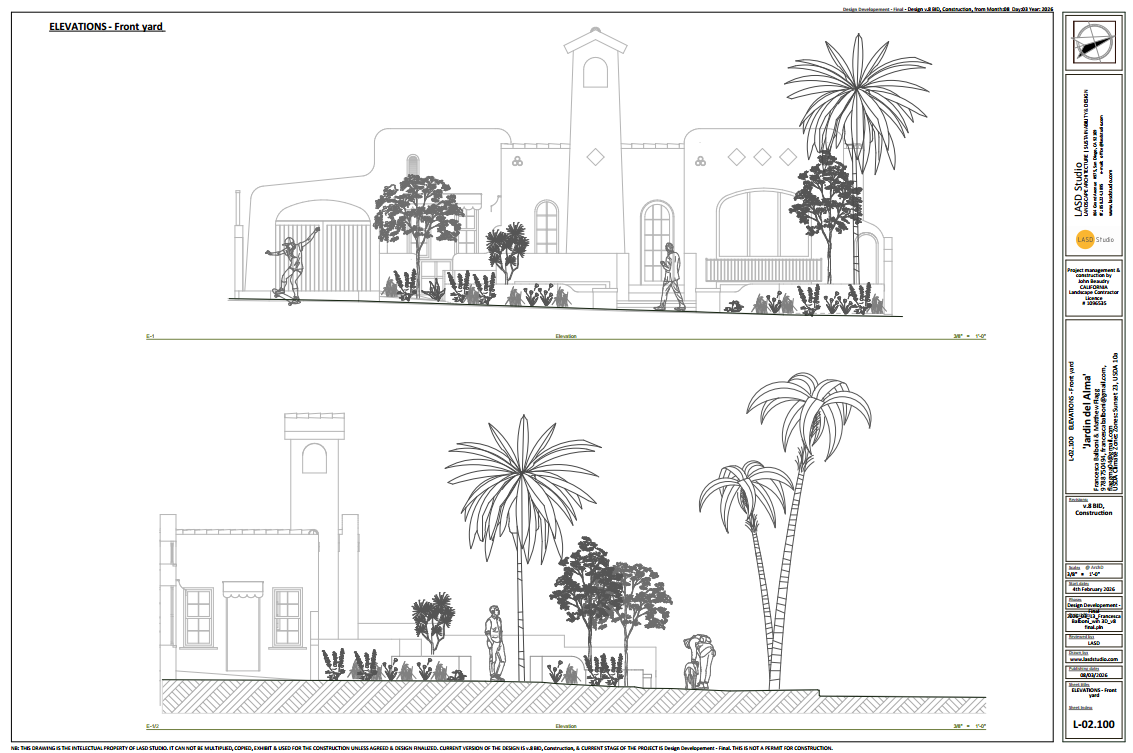
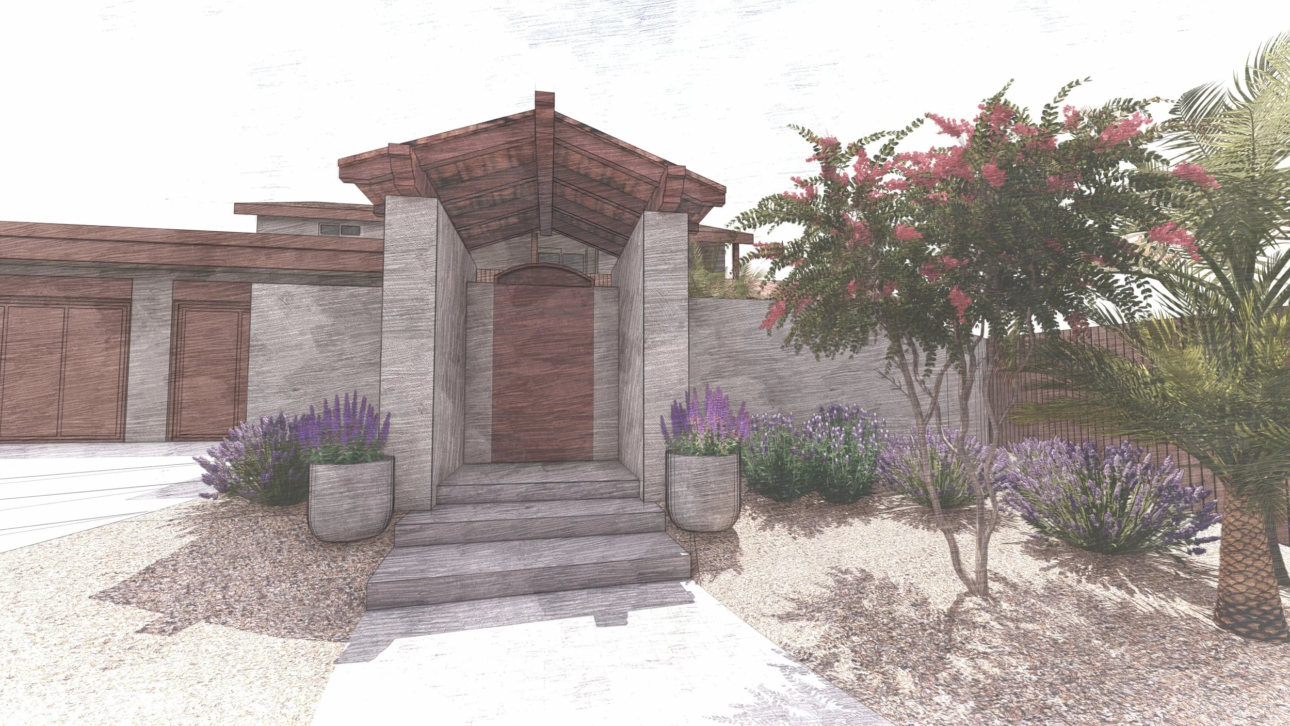
The principal move is a new arrival sequence inspired by the spatial clarity of Andalusian entrances and interpreted through the house's Mexican vernacular and Mission-influenced expression. Low, sculpted walls gather the front garden without sealing it away. Their hand-trowelled white finish echoes the residence, while warm terracotta caps and steps bring colour close to the ground.
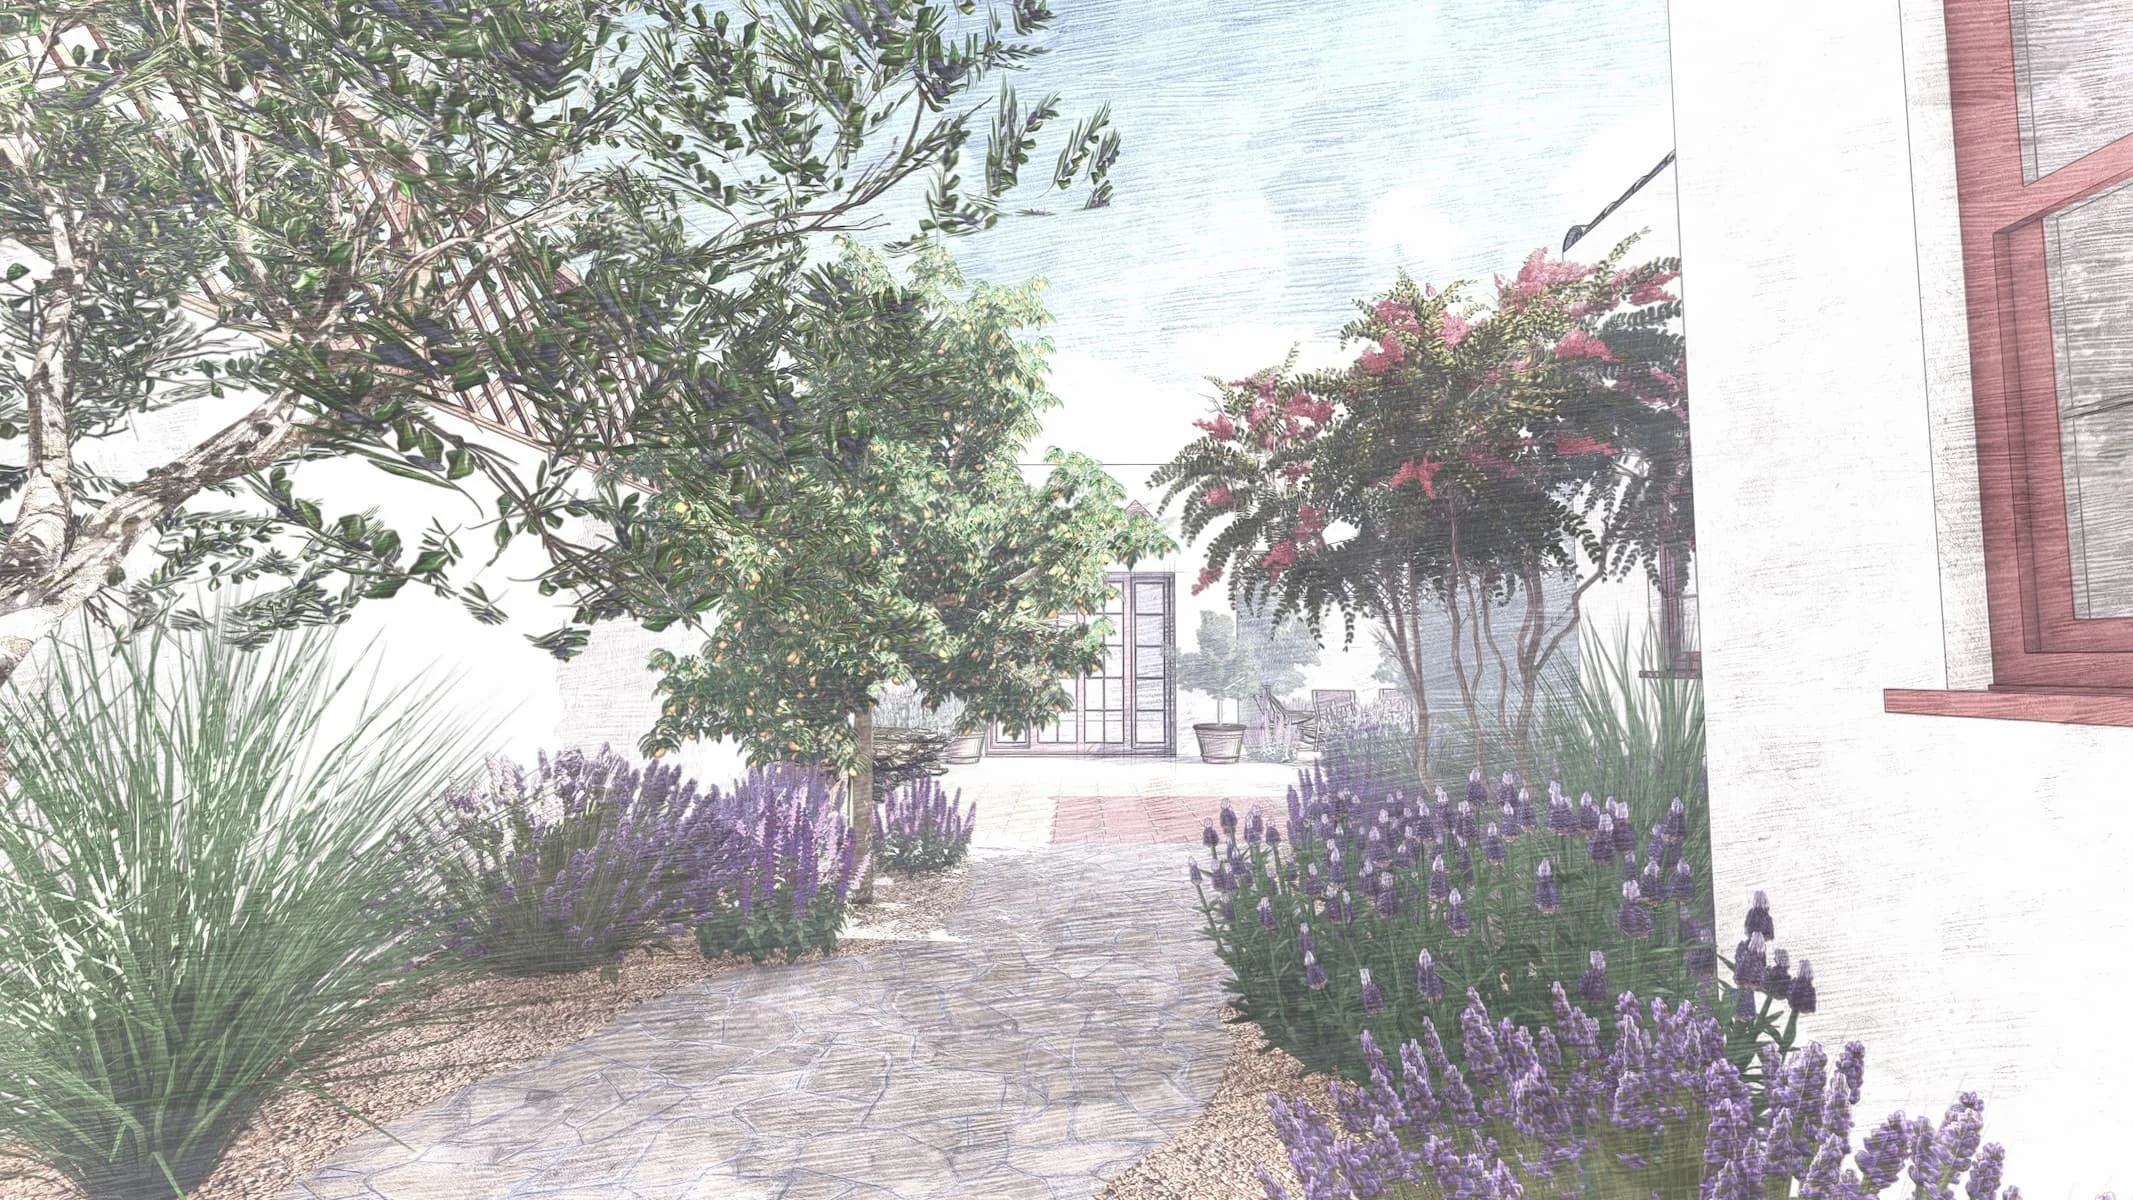
From the street, the entrance reads as part of the architecture. Moving inward, it becomes more intimate: the level changes are slowed into generous steps, parking is absorbed into the larger composition, and planting holds the edges and shapes the spaces once occupied by lawn.
The threshold gives the property privacy, but its deeper purpose is compositional. It establishes a moment of pause between street and home, then allows the tower, arched openings, and garden to be discovered gradually.
Terracotta, stone, timber, and stucco carry the story through the ground plane.
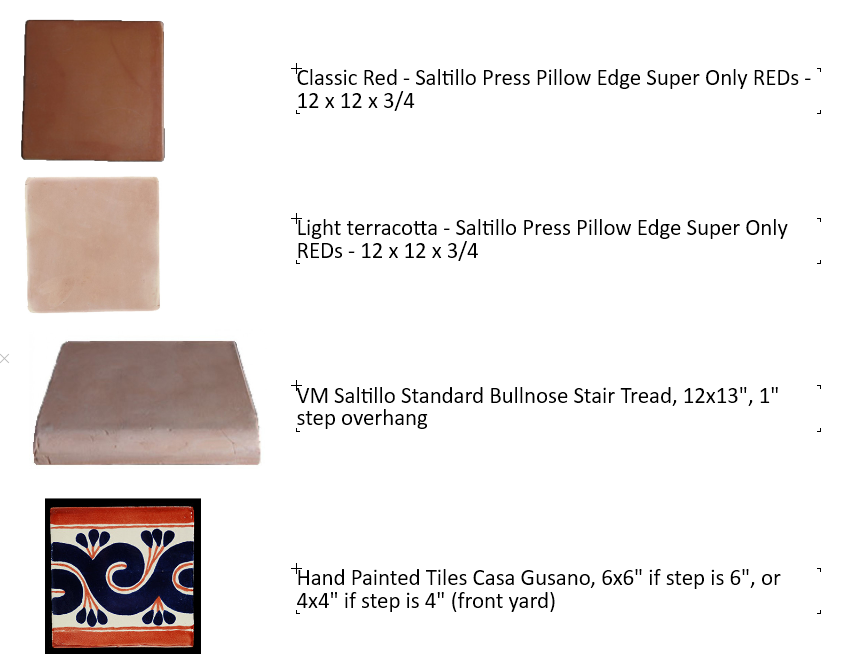
The material palette was developed as a family of related surfaces, with continuity taking precedence over a catalogue of period motifs. Hand-finished white stucco gives the new walls the visual depth of the house. Saltillo and terracotta tones bring warmth to steps and gathering areas. Flagstone introduces a quieter, more irregular walking surface, while selected ornamental tiles create moments of detail at close range.
Timber appears in the pergola and trellis work, where its shadow becomes part of the daily experience of the garden. Concrete and permeable surfaces are used where performance and vehicle access require them, then integrated through colour, alignment, and planting.
Each material has a practical role. Together, they establish continuity between a house built in 1925 and a garden designed for contemporary California life.
The garden unfolds through a sequence of rooms and views.
Jardín del Alma - The Soul Garden - was conceived as a series of moments that reveal themselves over time.
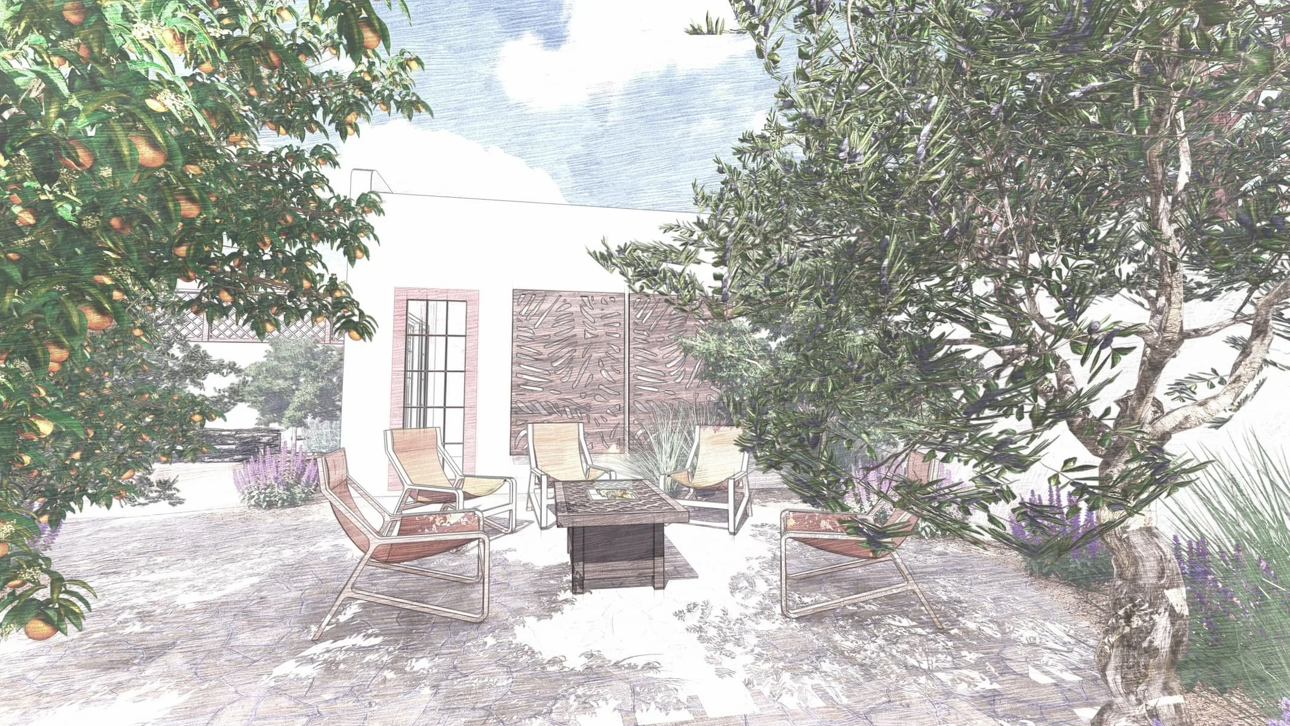
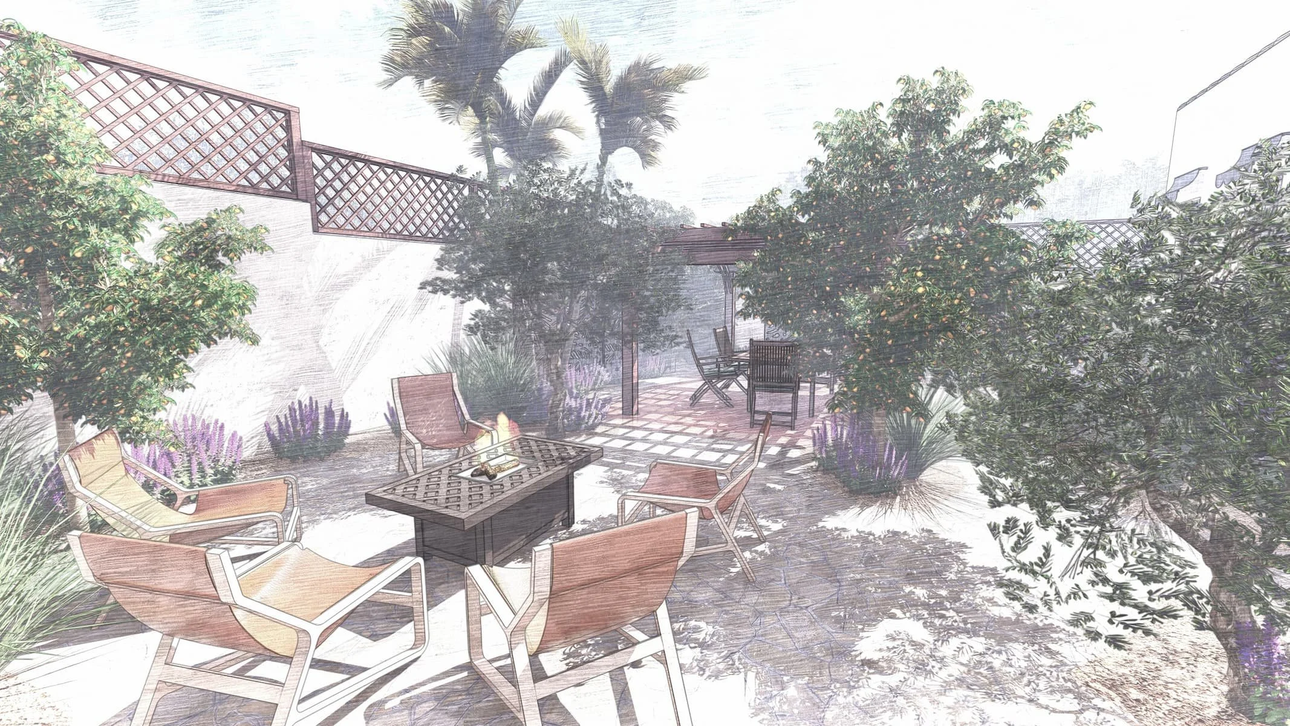
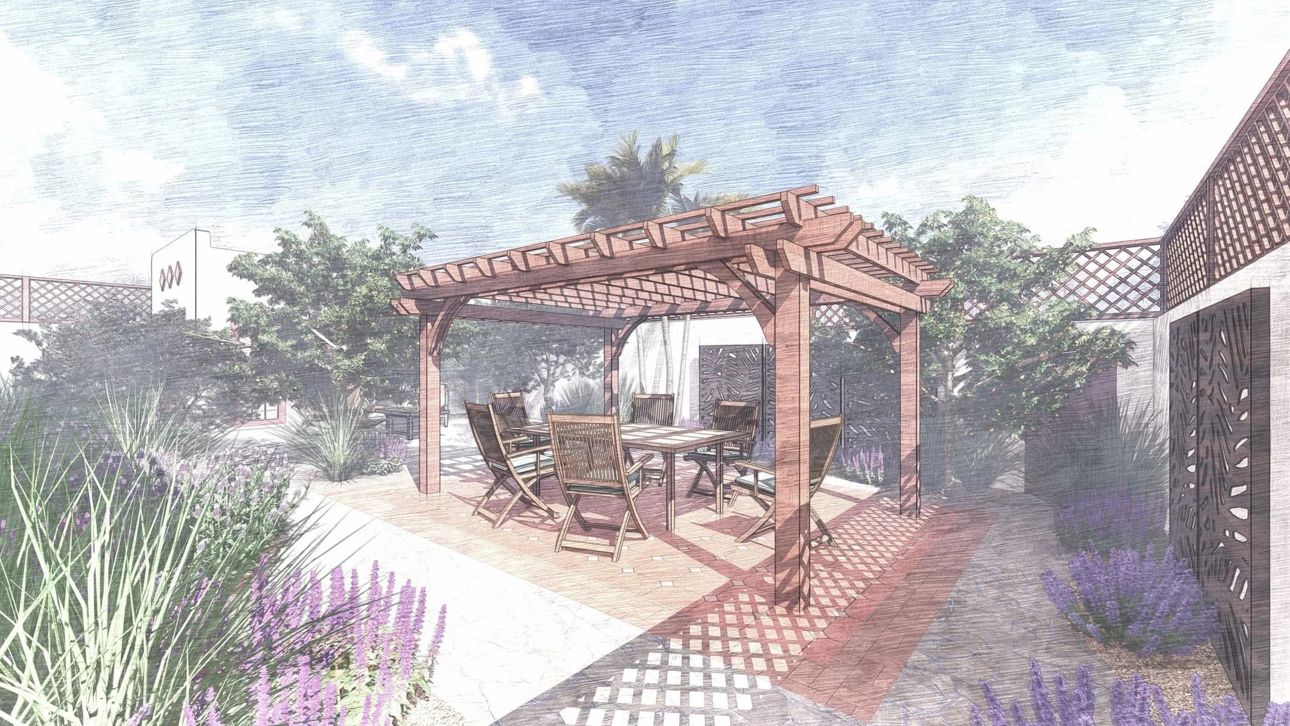
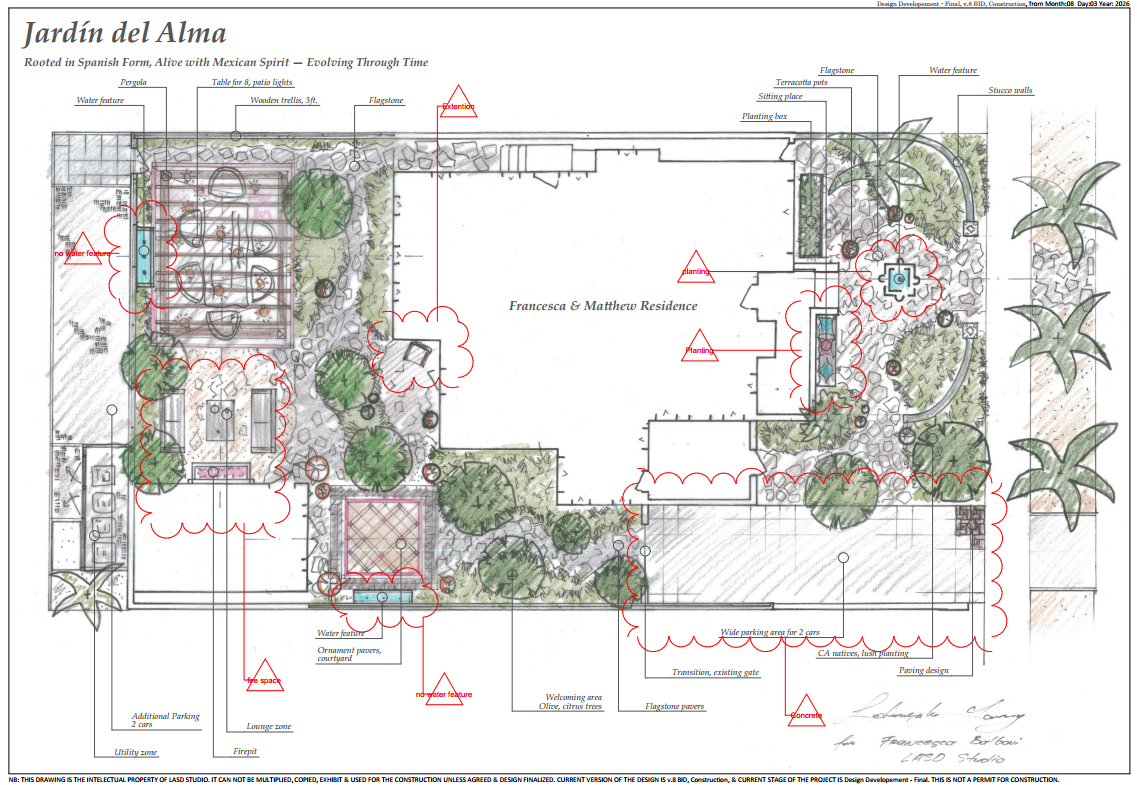
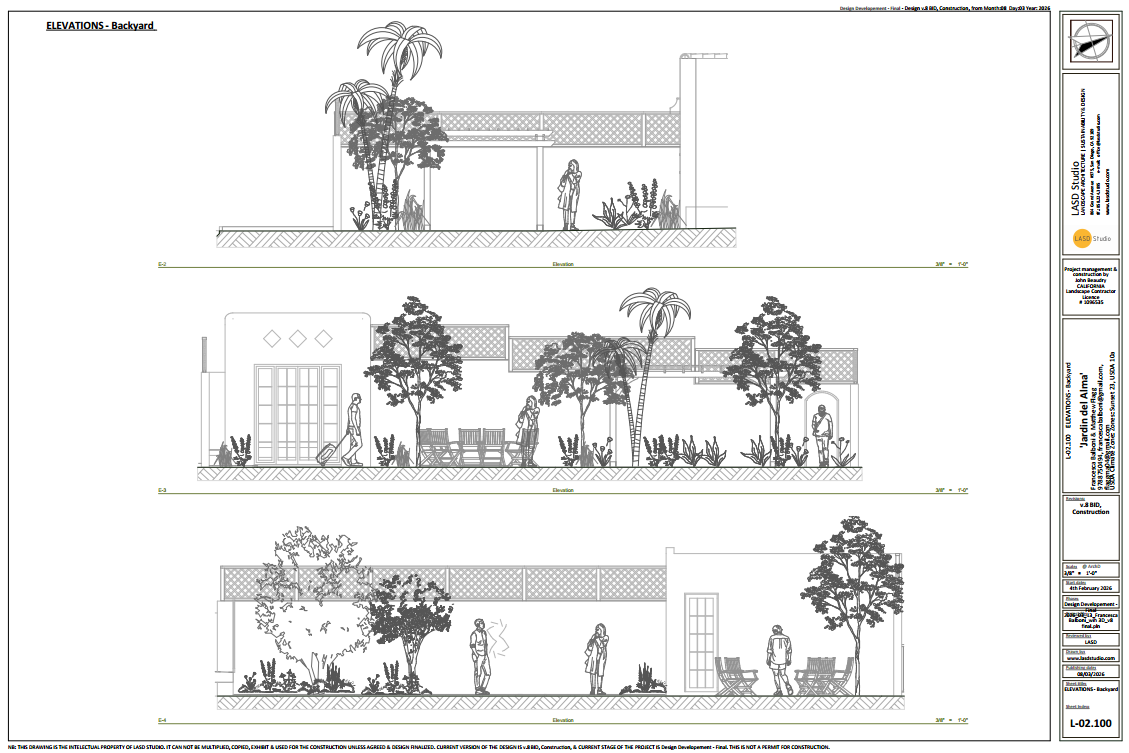
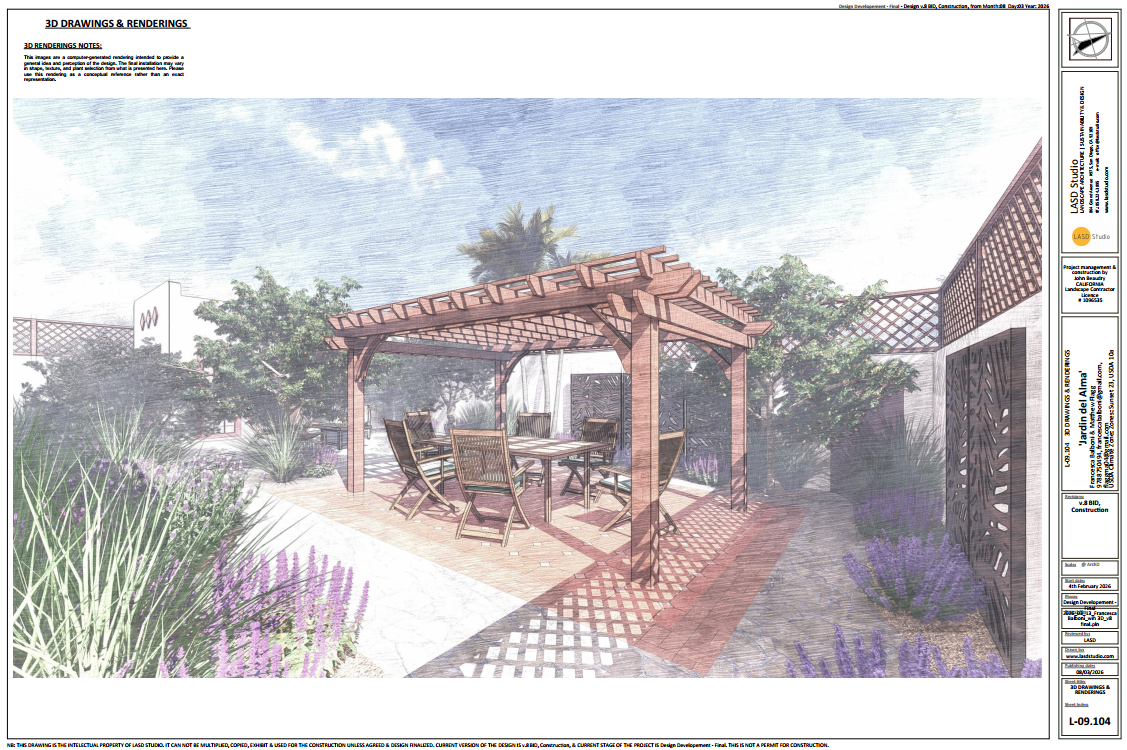
The front arrival carries the most architectural role. In the backyard, the composition loosens. A pergola creates a shaded dining room for eight, with filtered light moving across the table through the day. Nearby, a fire gathering area establishes a more inward atmosphere for evening conversation. Lounge spaces sit within mature structure and new planting, while side passages receive the dimensions, material changes, and planting needed to become deliberate transitions.
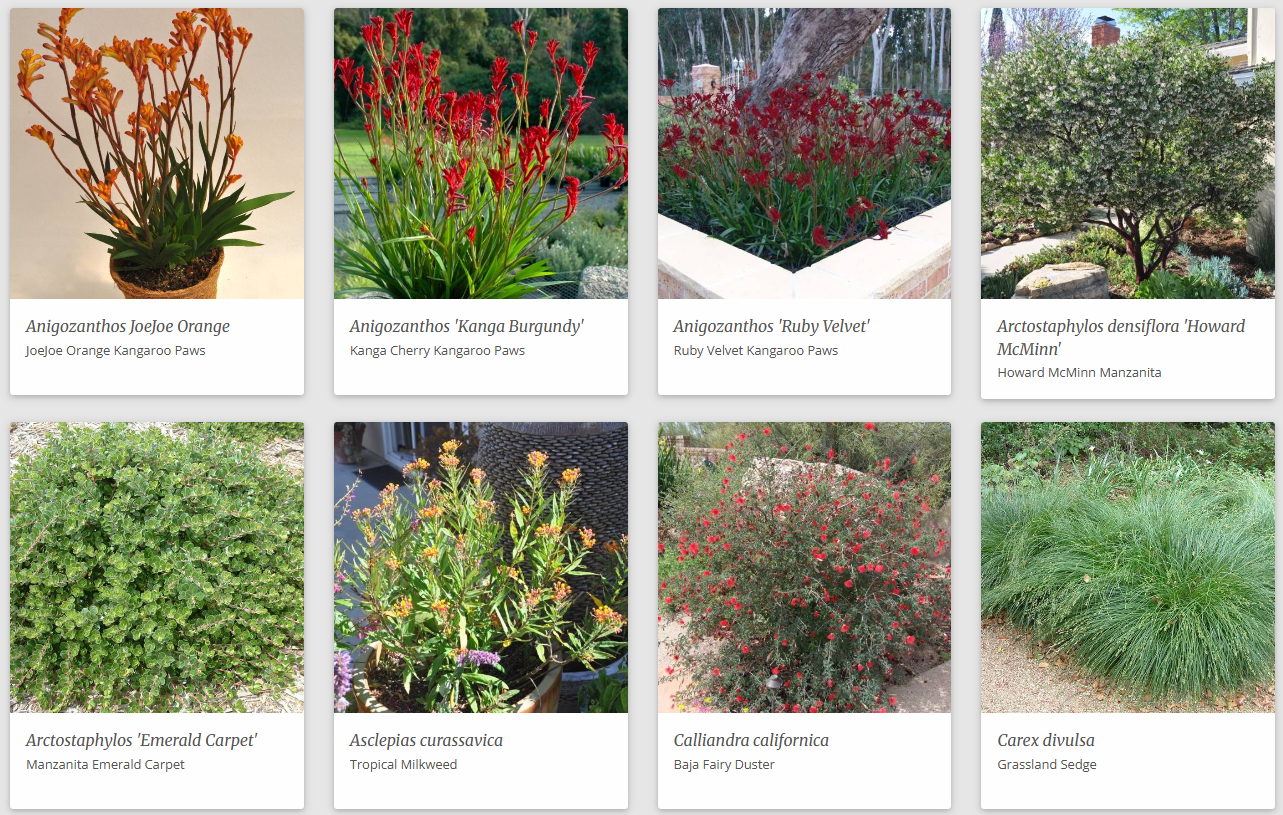
Olive, lemon, mandarin, lime, and fig bring a familiar productive layer to the garden. Rosemary, sage, penstemon, verbena, milkweed, muhly grass, manzanita, agave, and other climate-responsive species form a planting character that is aromatic, textured, and seasonal. The palette holds Mediterranean memory alongside plants suited to Southern California's dry summers, habitat value, and water conditions.
Nothing needs to reveal itself at once. Morning light can belong to the citrus, midday shade to the pergola, and the last part of the evening to the fire circle. Over time, those repeated uses become the identity of the garden.
The concept emerged through research, measurement, and a distributed studio conversation
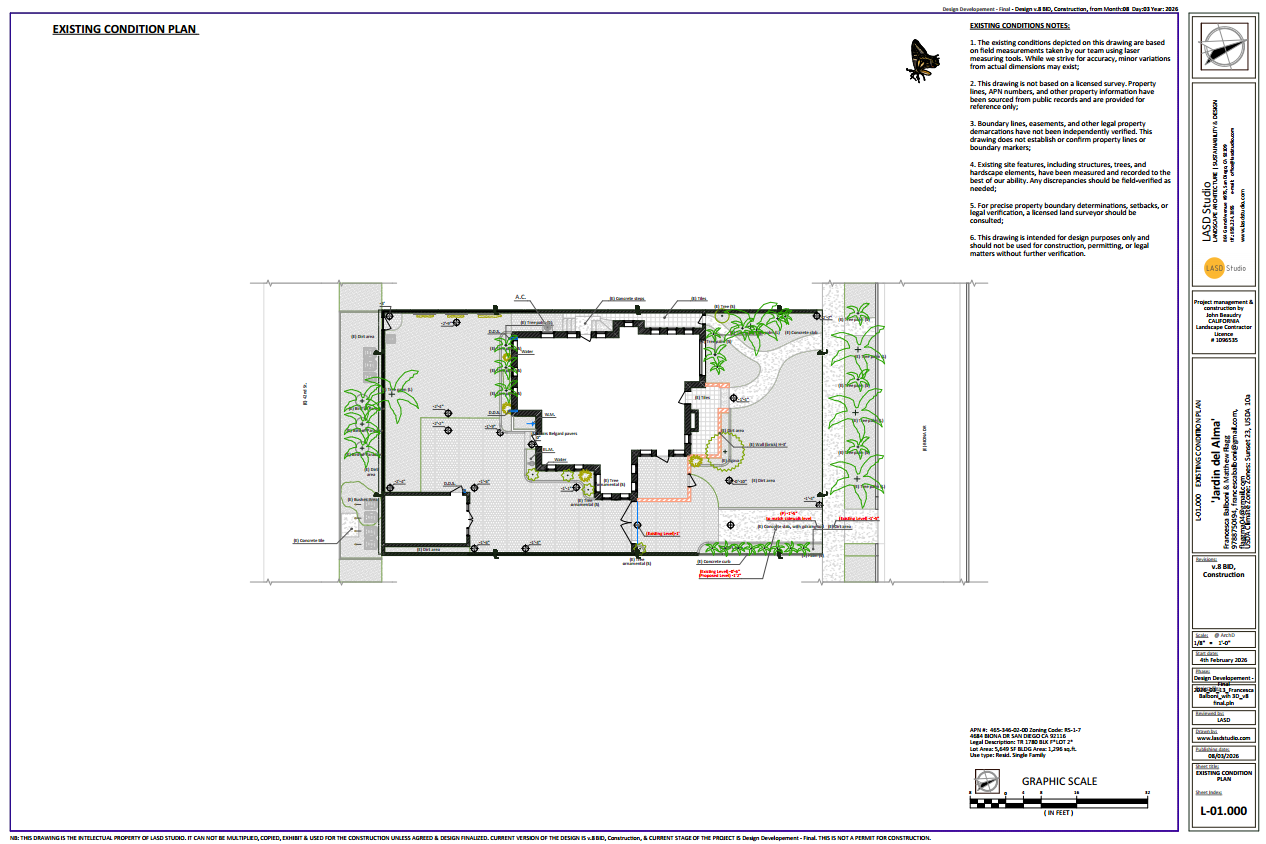
The design process began on site. LASD Studio's California team recorded existing levels, drainage movement, utilities, irrigation, electrical conditions, paving, structures, and vegetation. That information was paired with a detailed client questionnaire, giving the studio a clear account of how the property was used, what the owners valued, and which atmospheres felt true to them.
Historical and architectural research came next. Only then did the wider studio begin its internal design sessions, bringing together perspectives from California, Spain, and Ukraine. The process was curated and creatively directed by Yura, our Creative Director and Design Lead, who developed the central stylistic proposition and guided it through concept selection, spatial refinement, and technical resolution.
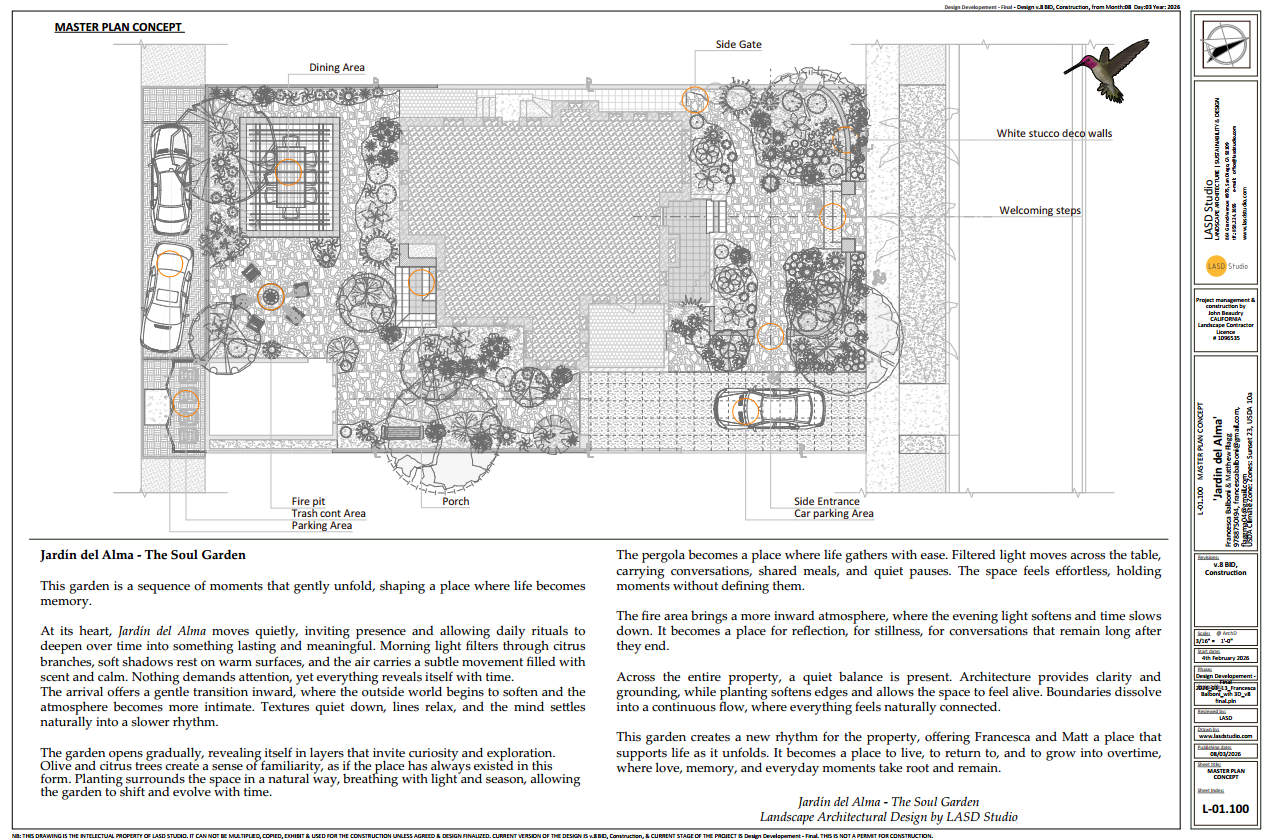
Two related concepts explored the arrival, enclosure, parking, courtyard structure, and backyard rooms. The preferred ideas were consolidated into one master plan, then tested through elevations, material studies, and three-dimensional views. Client presentations and focused revisions carried the selected concept into the final design-development set.
A 24-sheets ArchD design set that carries the garden from atmosphere into construction.
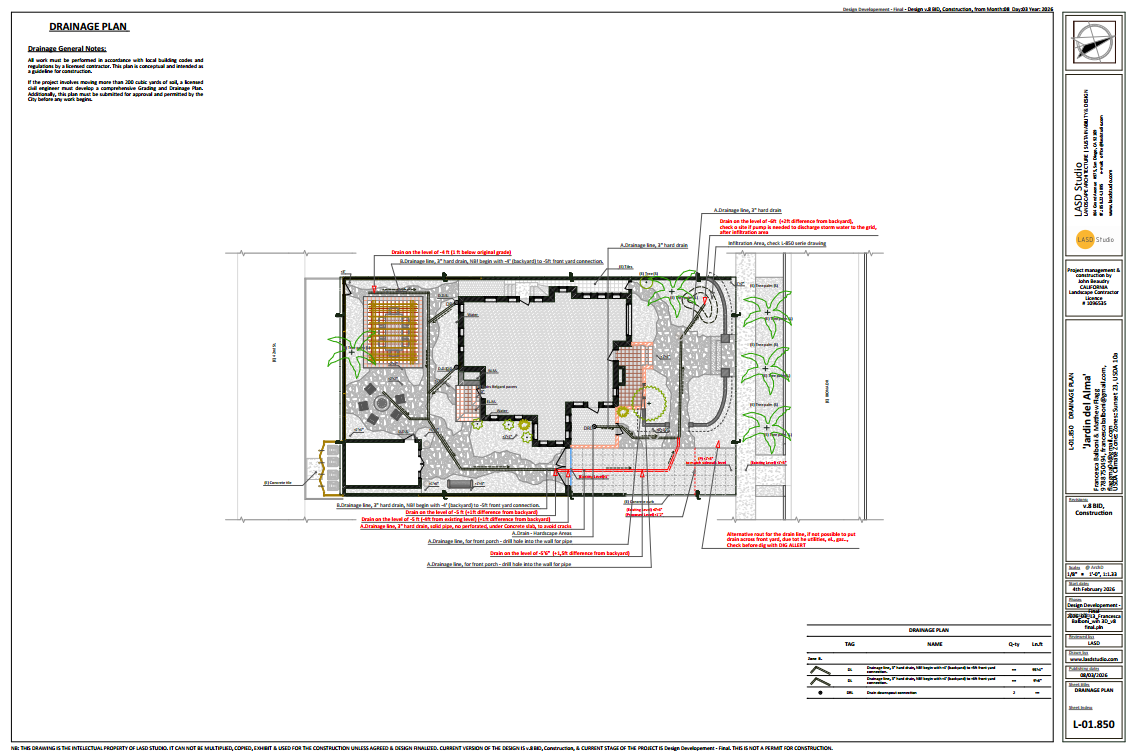
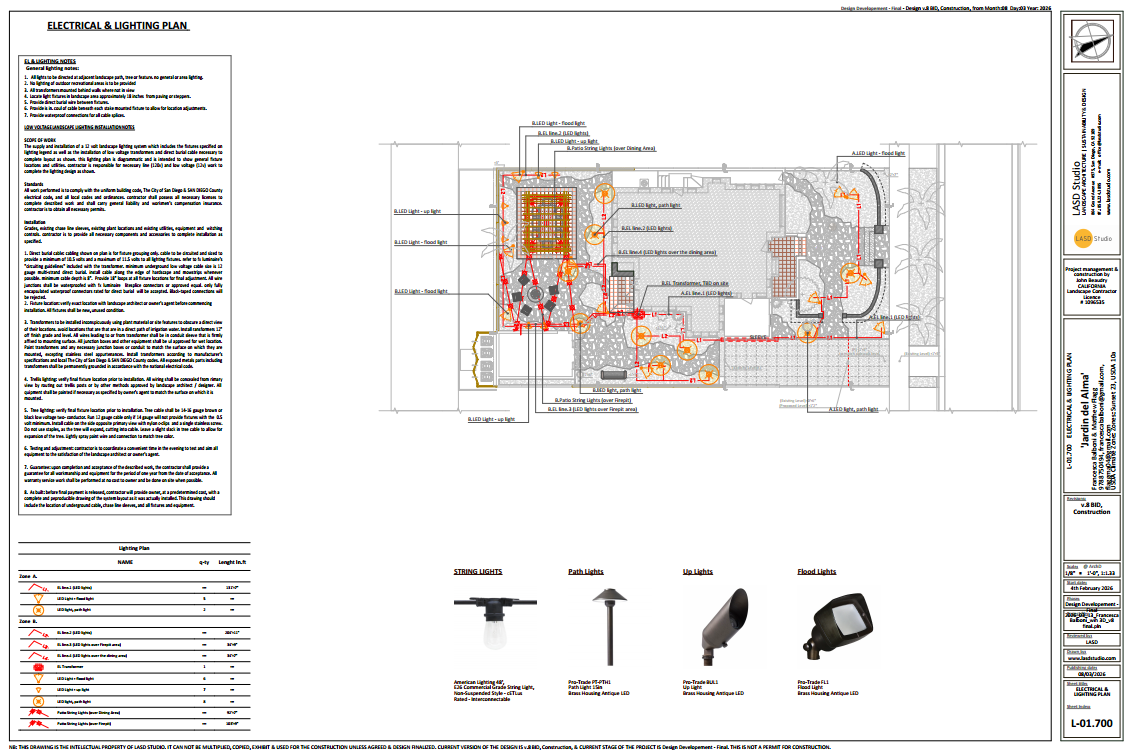
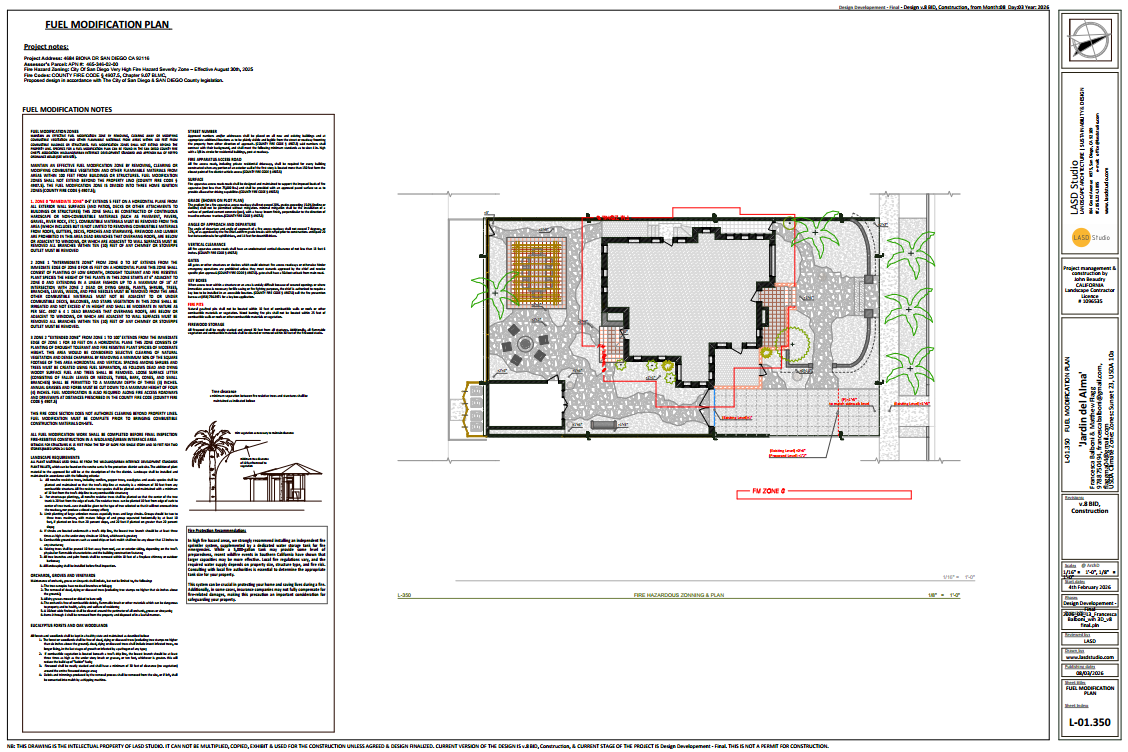
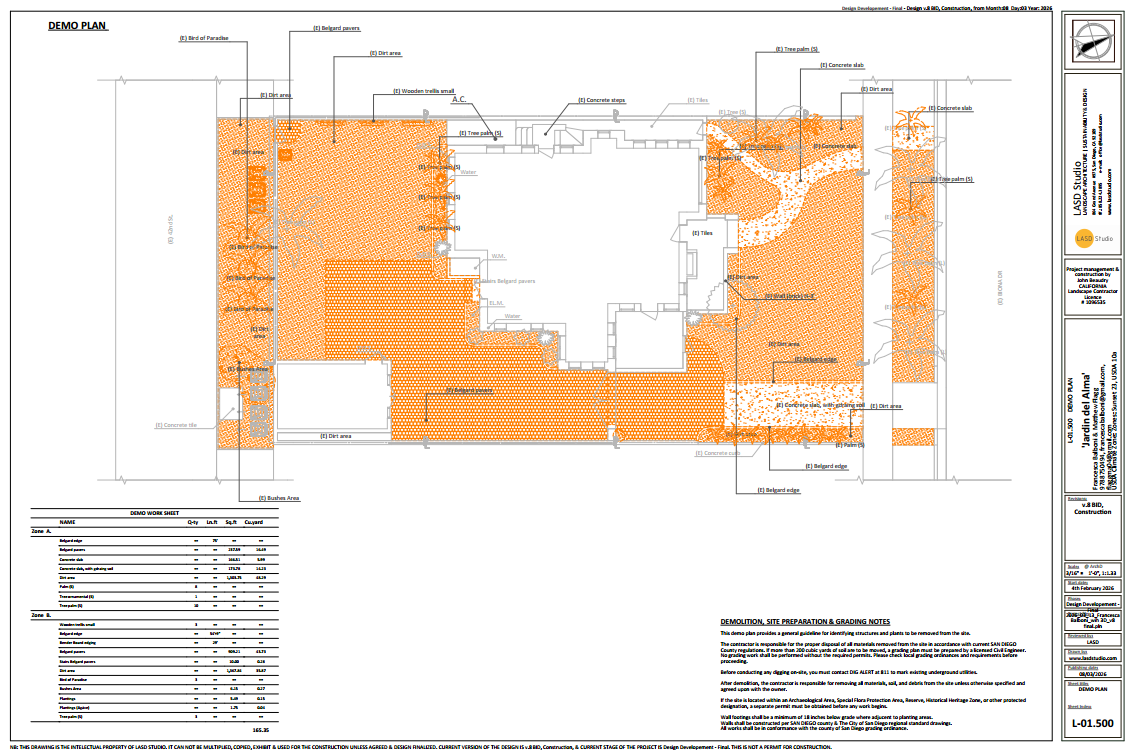
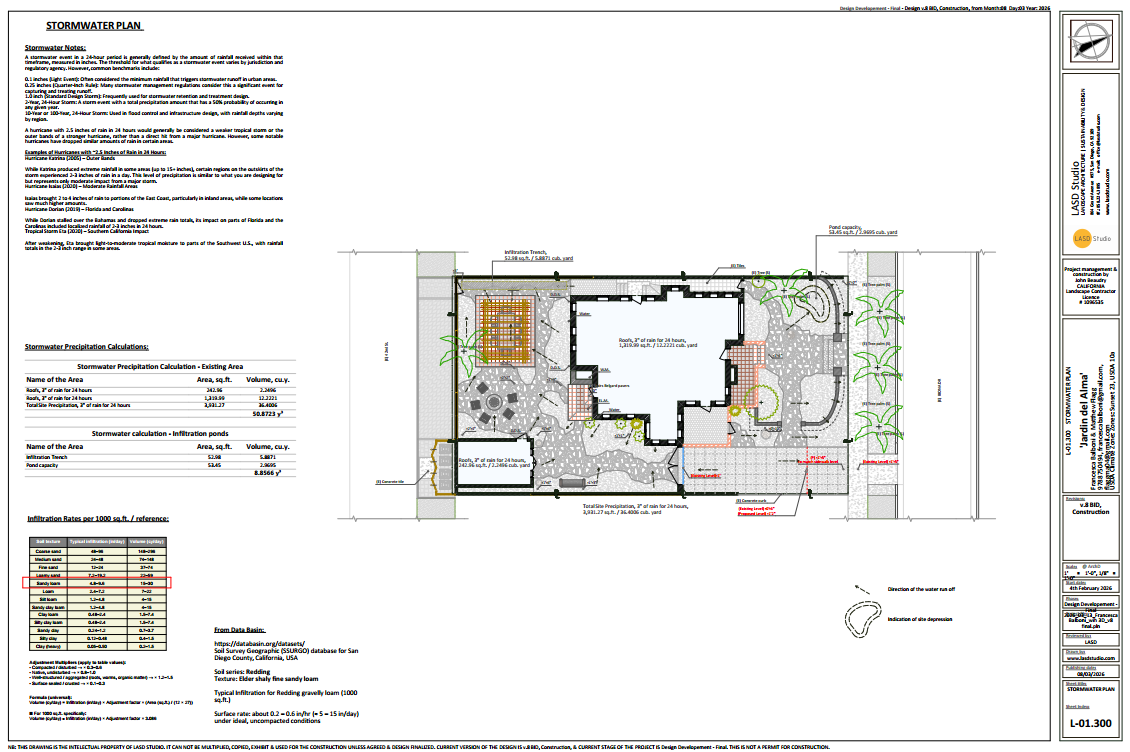
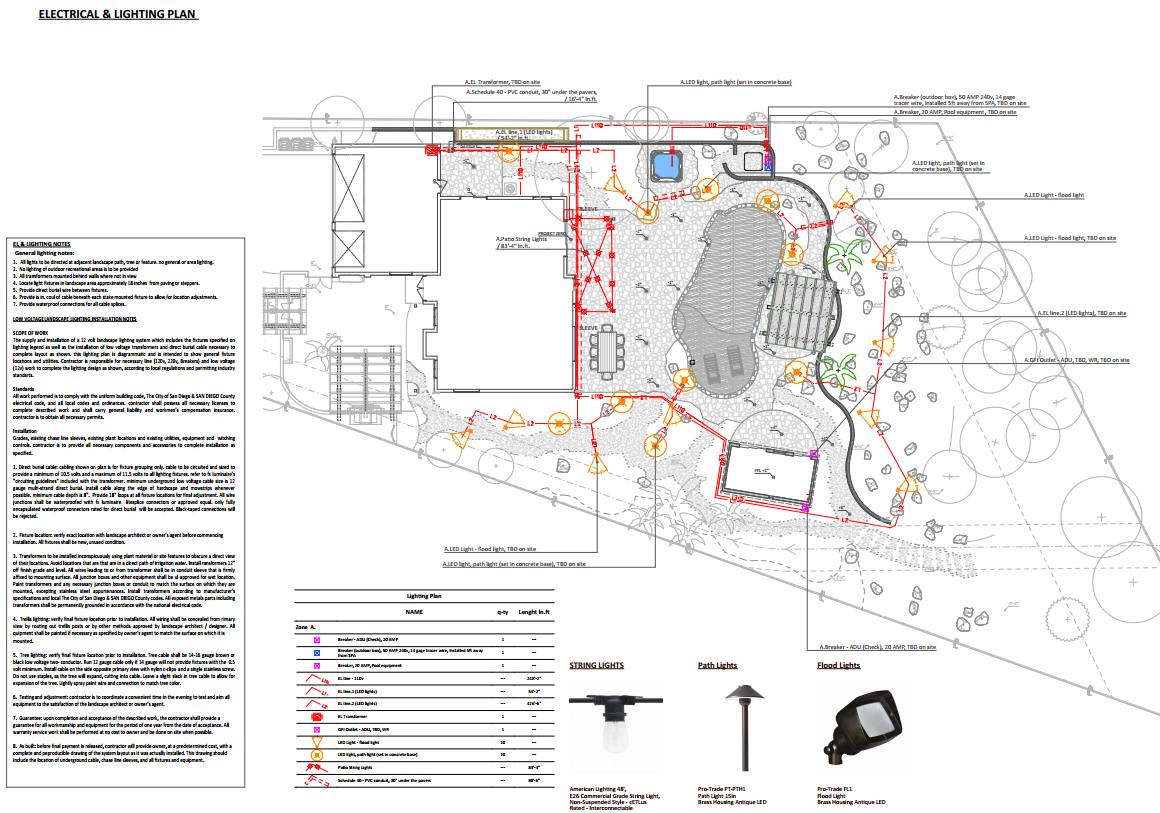
The final project documentation contains 24 coordinated sheets. Alongside the master plan and design visualizations, the set includes existing-condition information, front and backyard elevations, stormwater strategy, fuel-modification planning, hardscape layout and details, demolition scope, planting plans and schedules, electrical and lighting design, irrigation layout and specifications, and drainage coordination.
The hardscape schedule identifies materials and quantities. The planting schedules define species, sizes, and placement. Lighting types, cable routes, irrigation equipment, drip zones, drainage lines, and downspout connections are coordinated across the property. Supplier and product information gives the construction team a clear basis for procurement.
That level of definition also supports a structured construction bid. Contractors can price a common, clearly described scope with coordinated quantities and material information, giving the owners meaningful cost visibility before work advances and a reference point for decisions made during construction.
The visual idea and the technical work belong to the same project. The first gives the garden its character; the second protects that character as it is built.


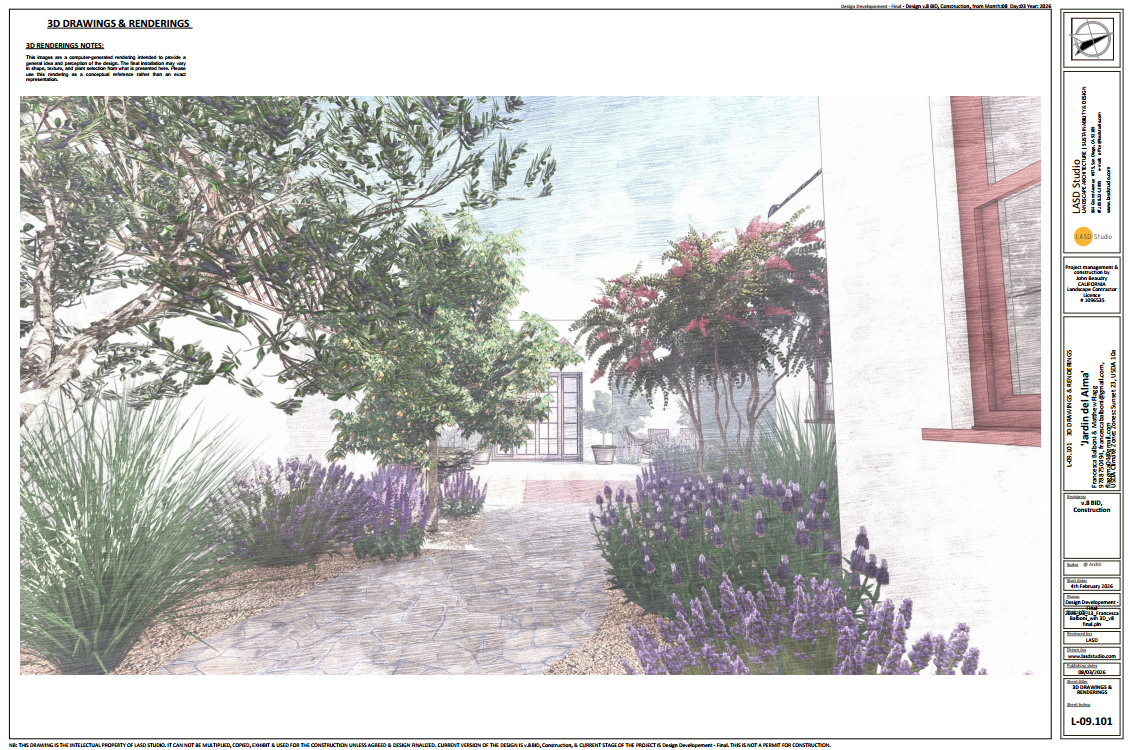


Material restraint allows the garden to be inhabited
The proposed material language is deliberately limited. Broad surfaces establish continuity between the house, patio and pool, while changes in texture identify thresholds and quieter areas. Warm mineral tones sit naturally beside white walls and the muted greens of Mediterranean-climate planting.
This restraint is practical as well as visual. Fewer material changes give the property a clearer spatial order and reduce the sense that each outdoor area was designed as a separate episode. The details can then carry more weight: the edge where paving meets planting, the depth of a shaded threshold, the way a wall catches evening light.
Bohemian character enters through use and accumulation rather than applied decoration. Pots, furniture, textiles, fallen leaves and the changing form of plants can inhabit a stable framework without making the composition feel unresolved.


When architecture carries a real history, the landscape should begin by listening to it
LASD Studio designs private gardens and estate landscapes through architectural research, site measurement, concept development, and coordinated project documentation. For owners restoring an Eclectic Spanish Revival, Spanish Colonial Revival, Mission Revival, or other culturally significant residence in Southern California, the first conversation begins with the house, the site, and the life the landscape needs to hold.
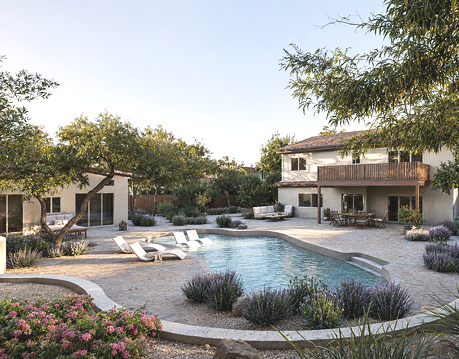
Spanish Colonial Revival Garden in La Jolla, California
A California Spanish Colonial Revival garden reinterpreted through Bohemian Minimalism, connecting a generous pool terrace, principal patio and secluded guest-house retreat.
A Bohemian Minimalist Interpretation for Contemporary California Life with Spanish Colonial Revival Heritage.
The design brings a generous pool garden, a principal patio and a quieter guest-house retreat into one composed landscape. Spanish Colonial Revival provides the architectural memory. La Jolla’s light, dry summers and outdoor way of living give that memory a contemporary California form.
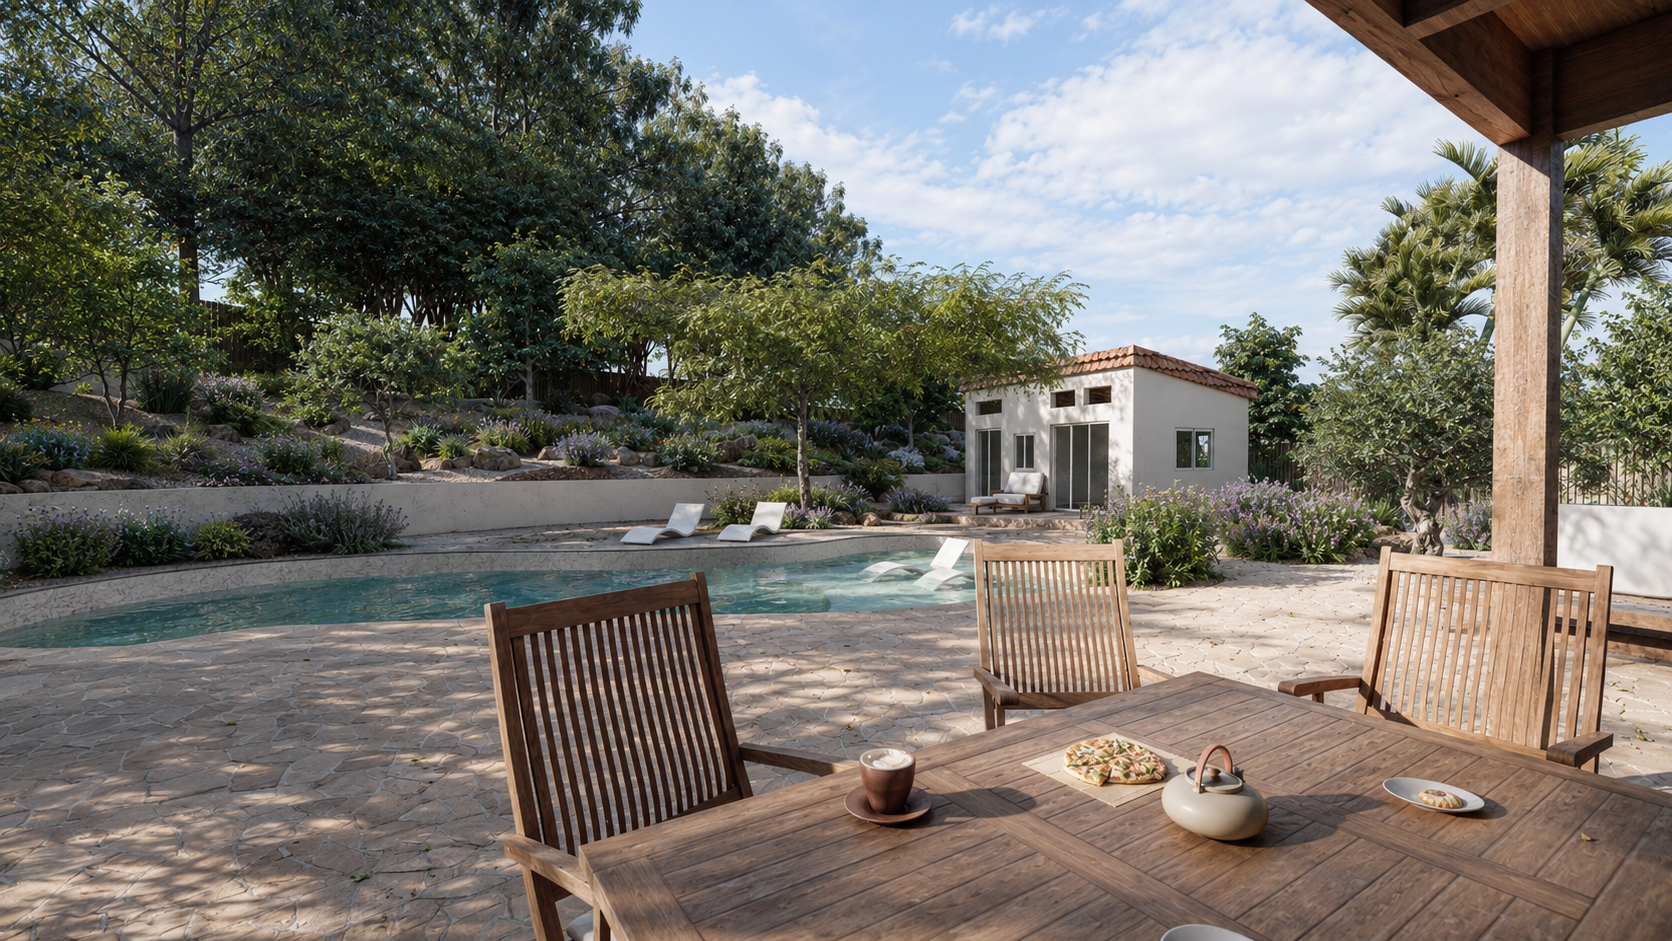
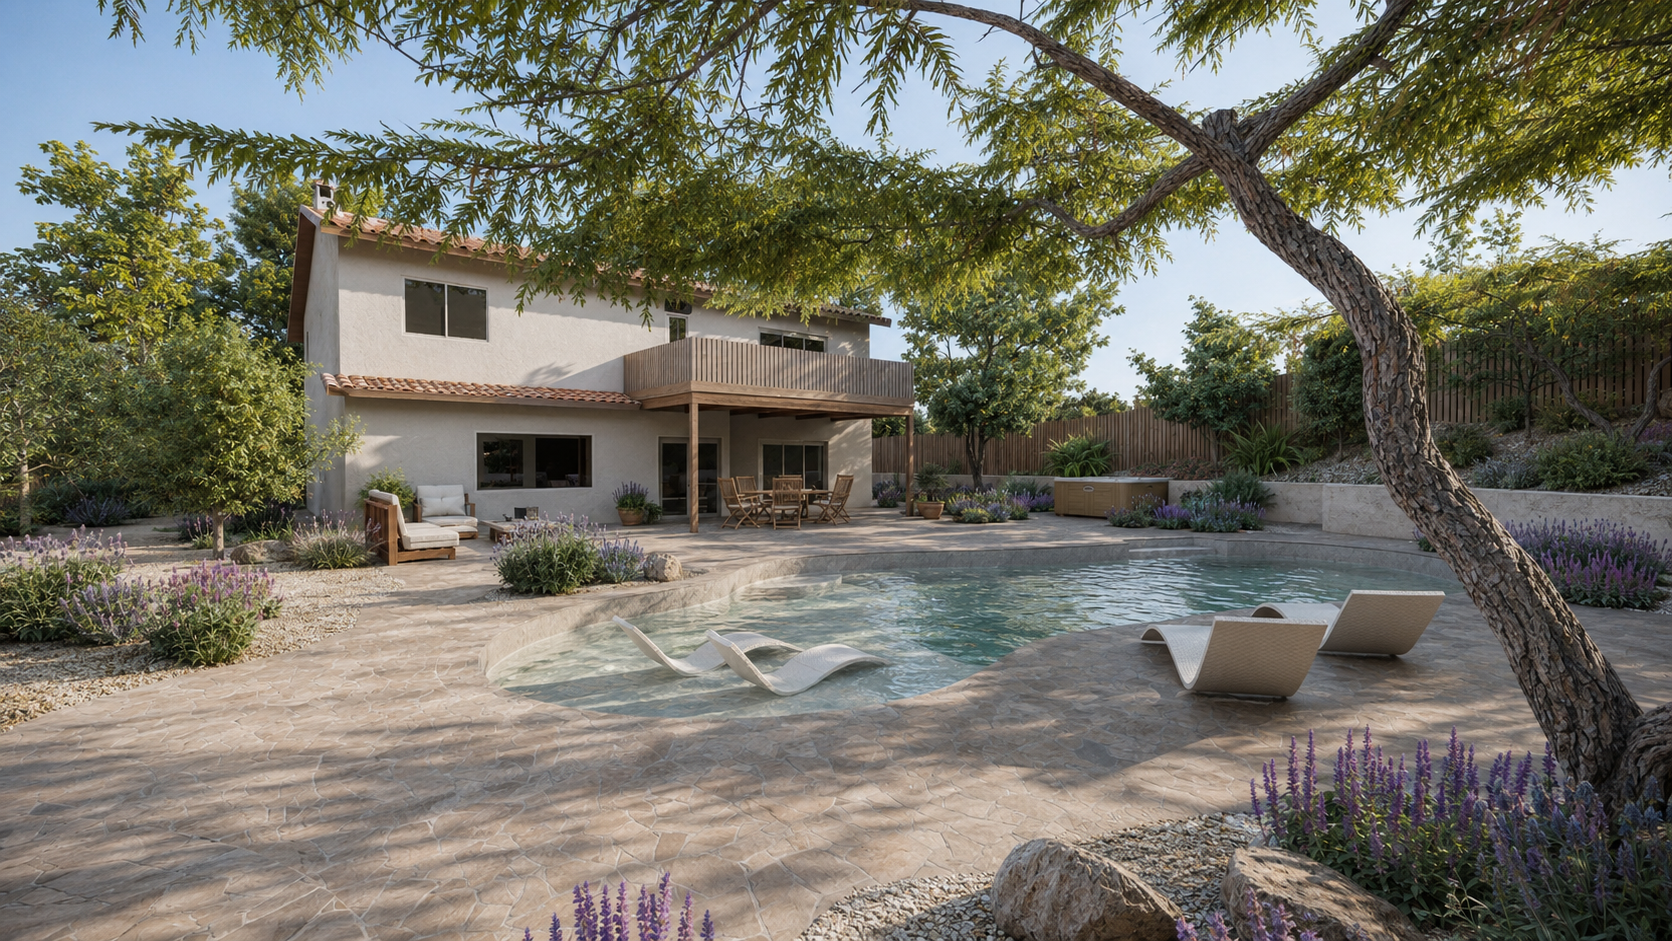
Location: La Jolla, California
Project Type: Private Residential Garden, Exterior Design, Spanish Colonial Revival
Design Scope: Complete Garden Design, Planting Design, Hardscape Coordination, Irrigation Strategy, Stormwater Planning, Construction Documentation
Construction: by Client’s Contractors
Construction cost: $480,000
Design Studio: LASD Studio
The house carries the gravity of California’s Spanish Colonial Revival tradition: white stucco volumes, deep shadow, generous thresholds and an architecture intended to endure. The landscape was conceived as its contemporary counterpart - lighter, more porous and intimately connected to La Jolla’s climate and outdoor way of life.
LASD Studio named this design language Bohemian Minimalism. Minimalism brings clarity, proportion and quiet spatial order. The Bohemian layer introduces as heritage, softness, movement and freedom: fragrant planting, tactile natural materials, informal paths, shifting shade and the subtle traces of a garden being lived in.
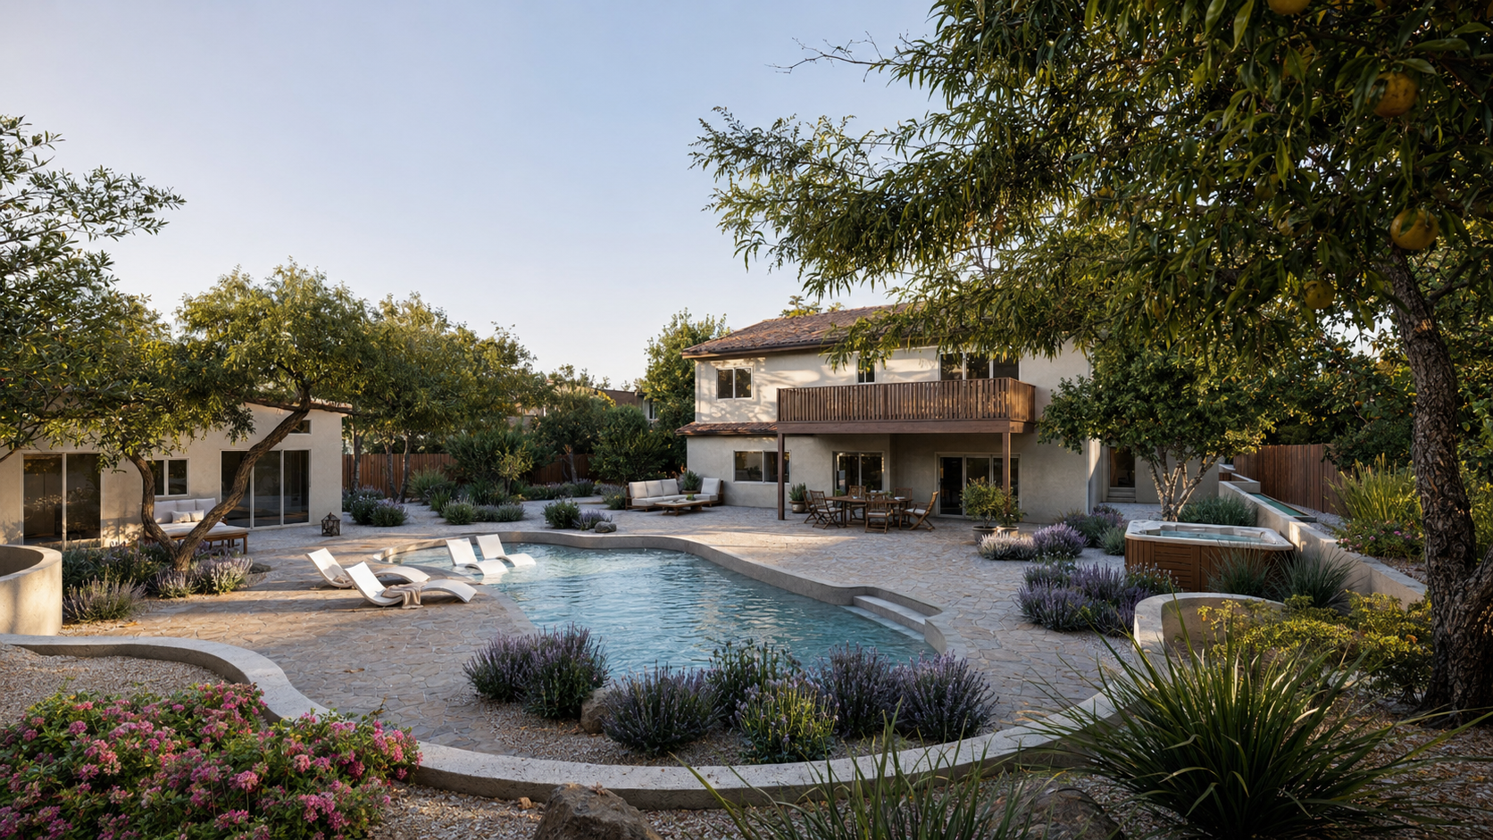
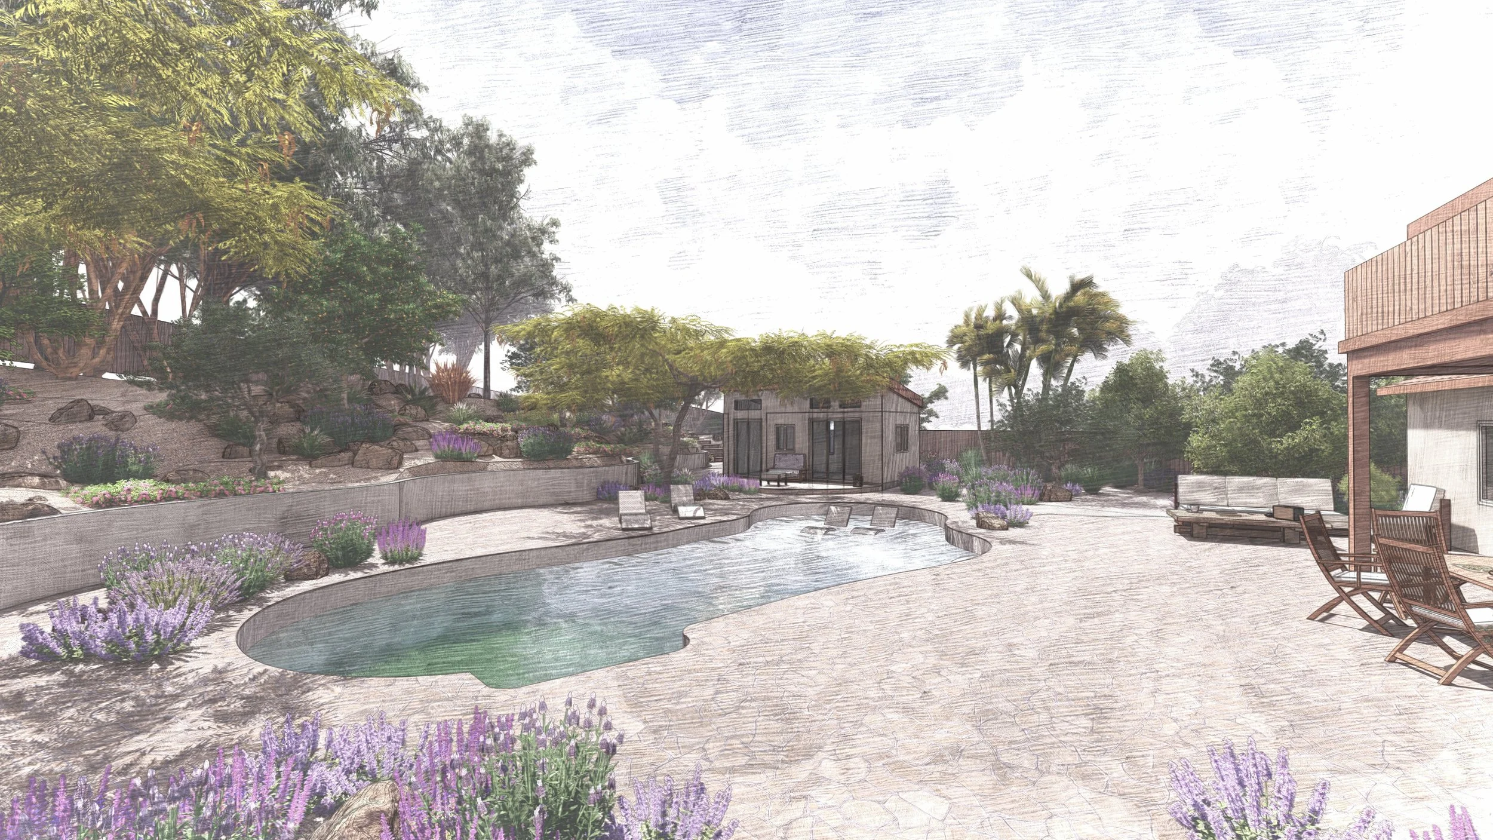
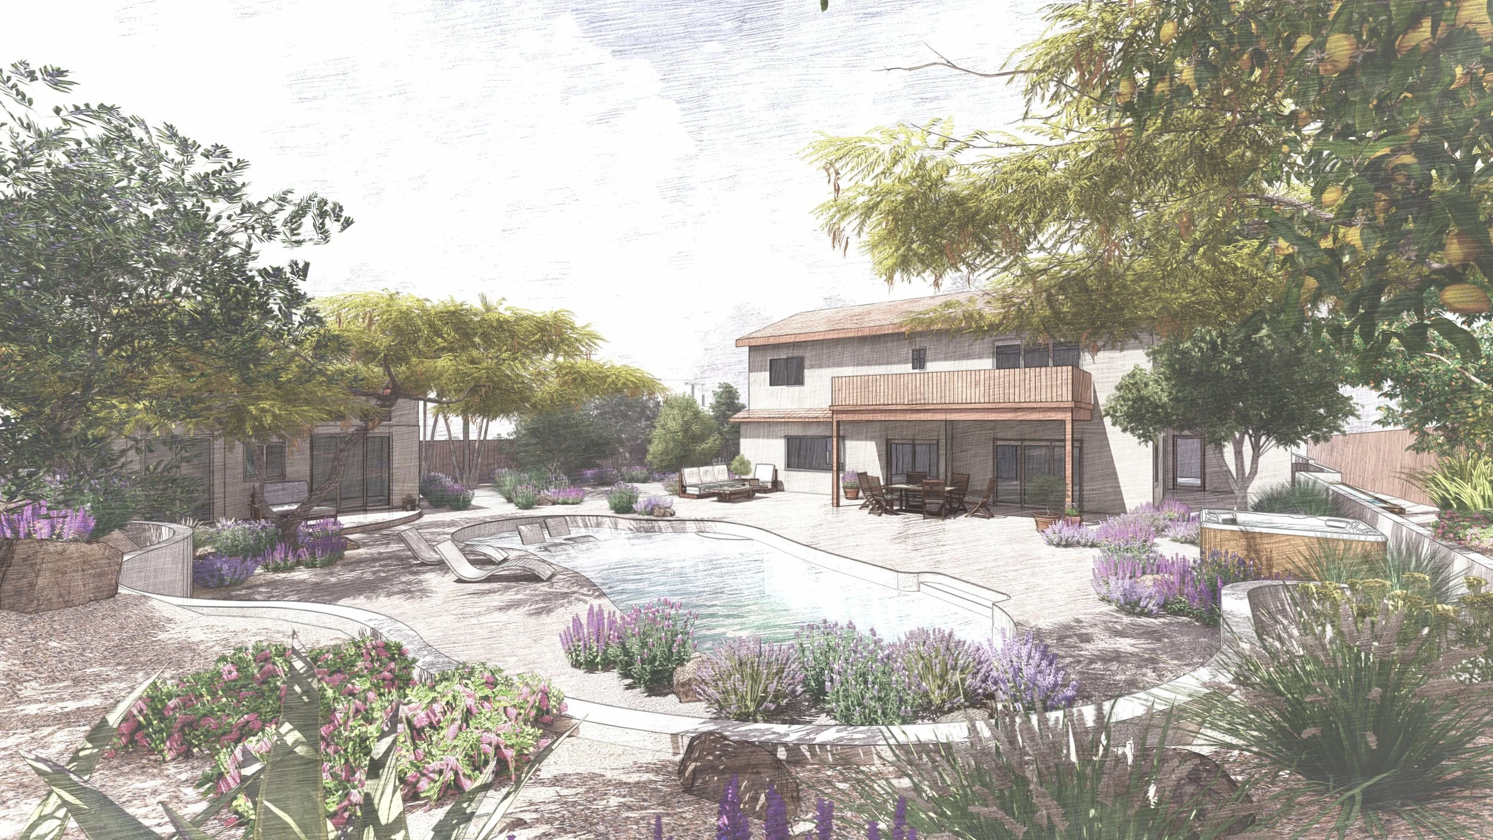
At the center of the composition, the existing pool is transformed from an isolated object into the reflective and social heart of the property. Around it, a sequence of outdoor rooms unfolds - places for dining, gathering, swimming, retreat and unhurried moments beneath the California sky. Open space allows the architecture to breathe, while olive, citrus and oak establish a living canopy above layers of lavender, thyme and sage.
This is not a landscape assembled from decorative gestures. It is an estate garden structured through relationships: permanence and evolution, enclosure and openness, architectural discipline and ecological life. Its character is intended to deepen with time, as planting settles into the architecture and daily rituals gradually become part of the landscape.
The result is a garden that feels composed without becoming formal, generous without becoming excessive, and refined without losing its sense of freedom.
Eclectic Spanish Revival with Bohemian Minimalism. Where Heritage Meets Space, Light, and Freedom. LASD Studio.
A California tradition shaped through adaptation
Spanish Colonial Revival architecture in California has always carried more than one history. Spanish, Mexican, Mediterranean, Moorish and early Californian references were interpreted for a different climate, landscape, taste and actual of residence life. The style became Californian through that process of adaptation.
This La Jolla residence continues the same line of thought. The house establishes a strong architectural vocabulary: white walls, deep shadow, warm surfaces and protected outdoor rooms. The landscape translates those qualities into space. Open ground gives the architecture room to breathe; planted edges temper the scale; water carries reflected light into the center of the property.
Bohemian Minimalism became the working name for this balance. “Minimalism” describes the clarity of the plan and the restraint of the material composition. “Bohemian” describes the softer layer: planting with movement, tactile surfaces, informal occupation and the small traces of life that allow a garden to feel inhabited.
The result is a spacious California landscape whose architectural lineage remains visible without determining every gesture.
Three outdoor rooms establish the rhythm of the property
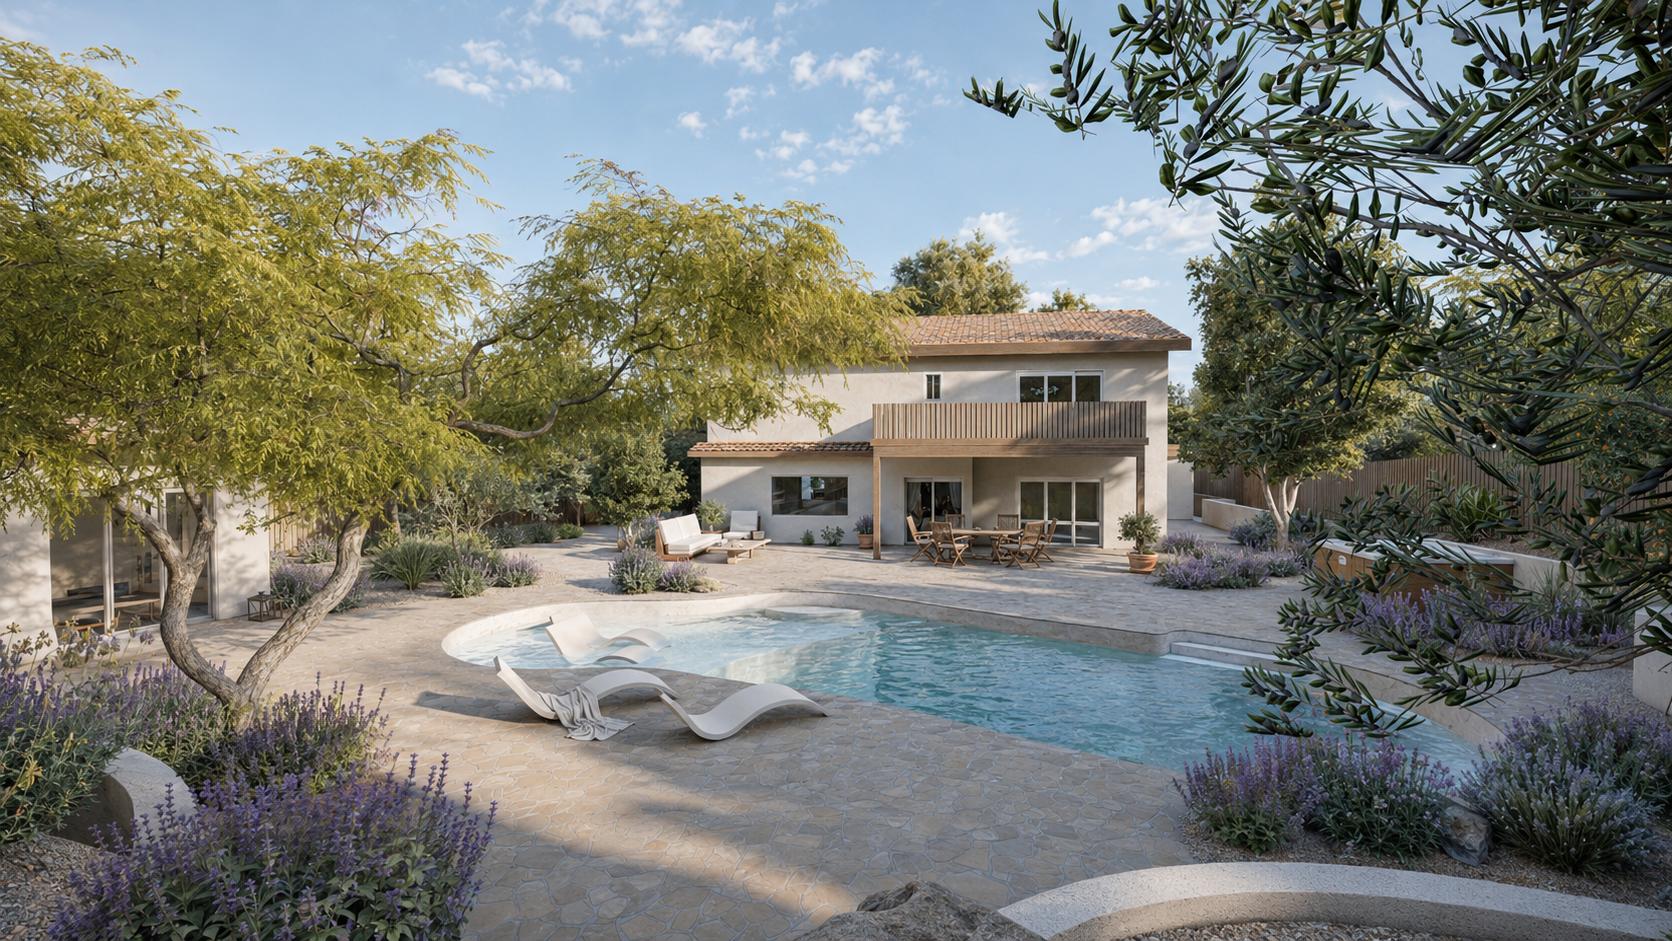
The principal patio is conceived as the everyday extension of the house. It provides a calm, flexible place for meals, conversation and movement between the interior rooms and the pool. Its value lies partly in what has been left open. Furniture can change, gatherings can grow or contract, and the space still retains a clear relationship with the architecture.
The pool garden forms the largest outdoor room. Here, paving, water and planting are held in a broad composition suited to family life and larger occasions. The planted perimeter gives softness and depth while preserving the sense of space at the center.
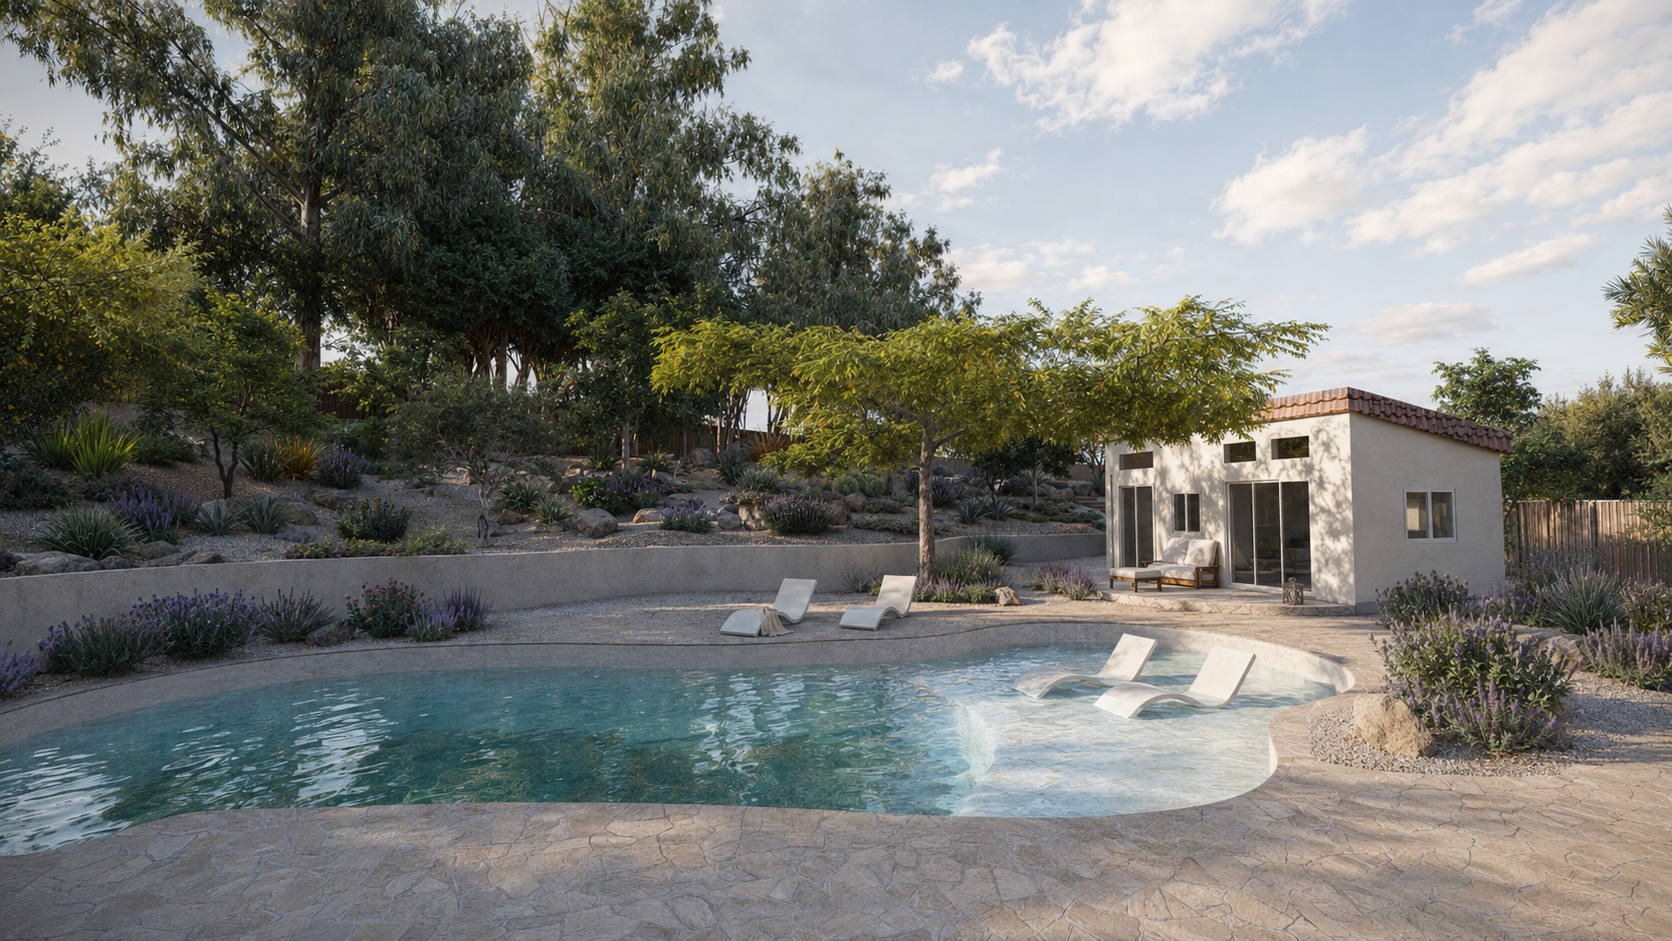
The guest-house garden provides a quieter counterpoint. Its scale is more private, with a patio and planting composition that can be experienced independently from the social center of the property. Repeated materials and related planting rhythms keep it connected to the wider design.
Together, these rooms allow the garden to support different forms of occupation across the same day. One can be active while another remains still.
Site Measurement and Existing Conditions
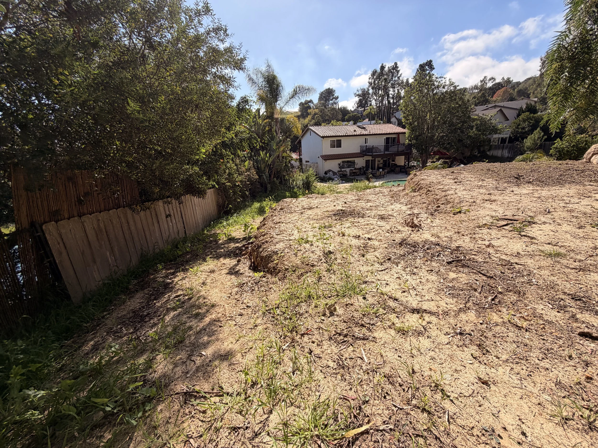
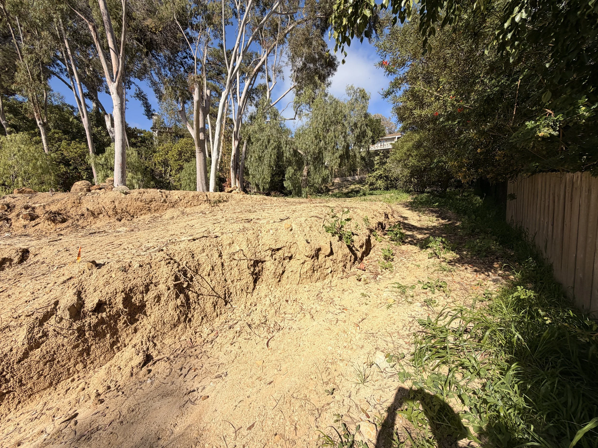
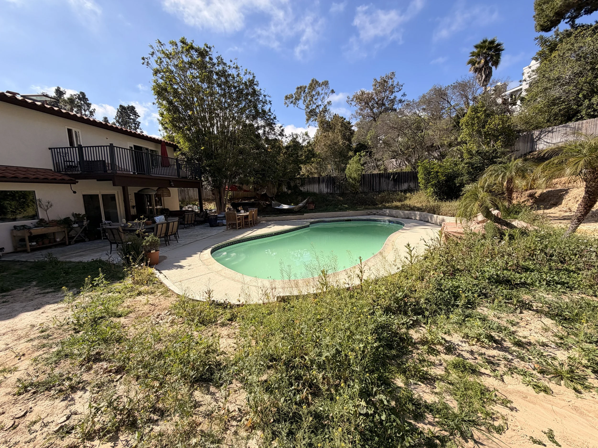
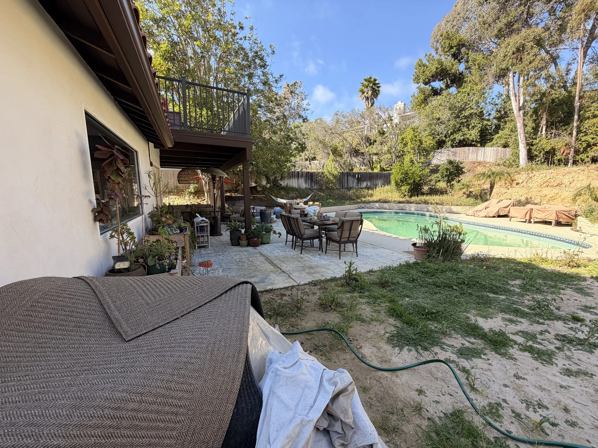
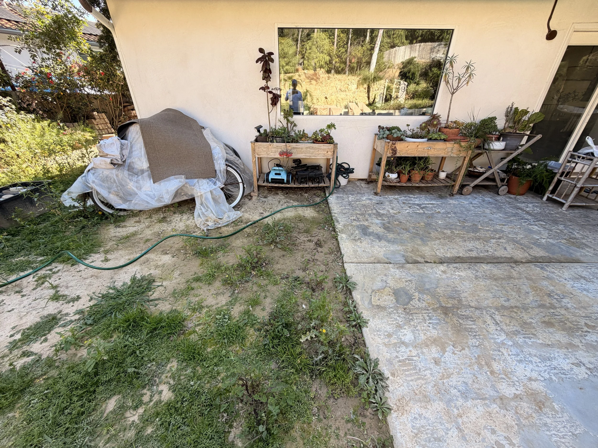
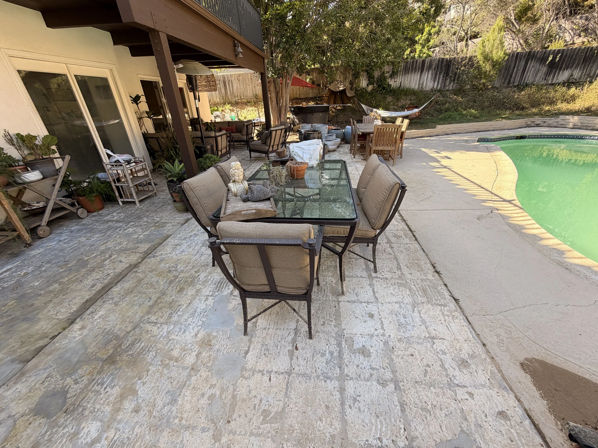
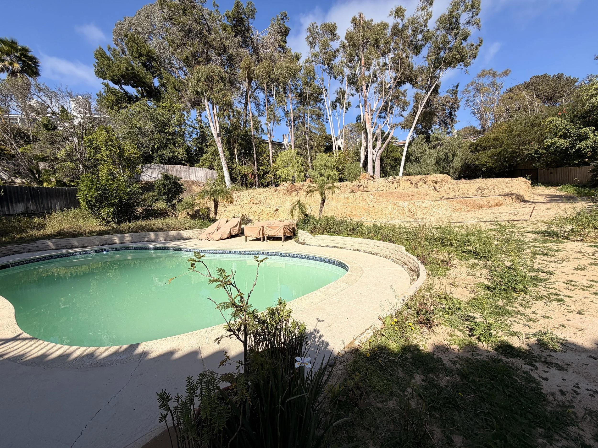
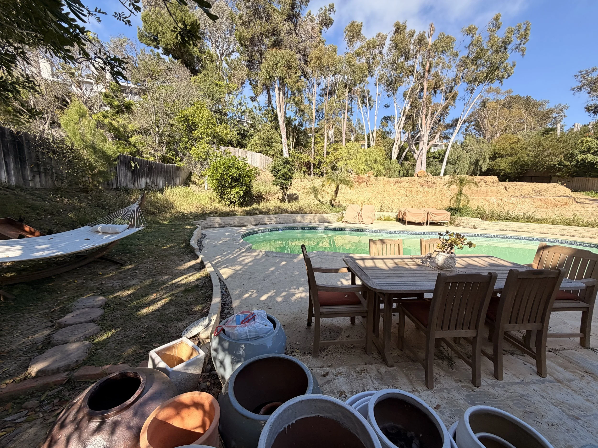
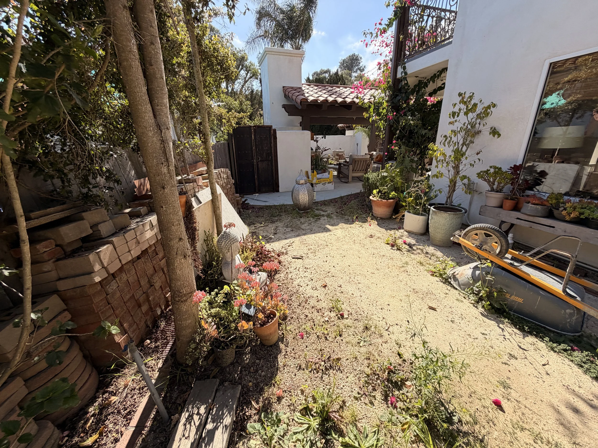
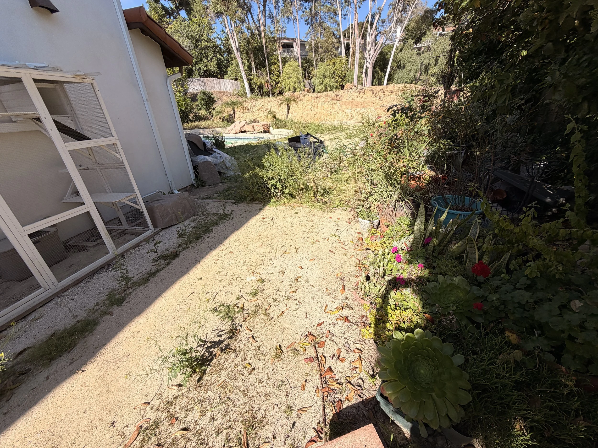
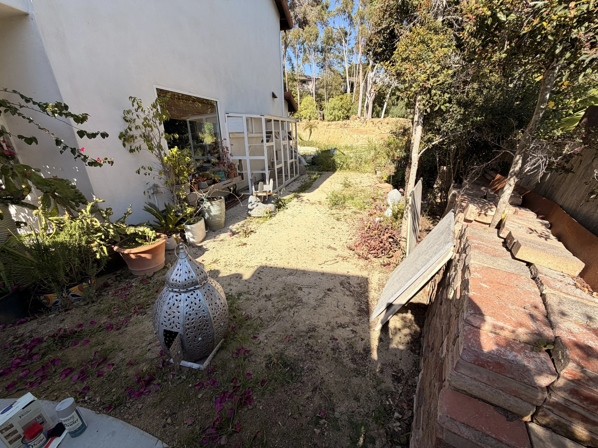
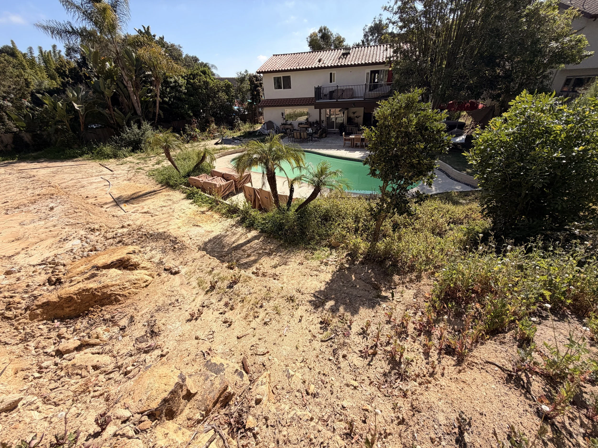
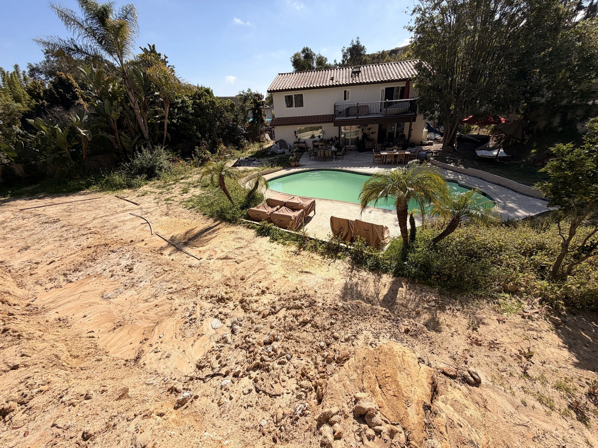
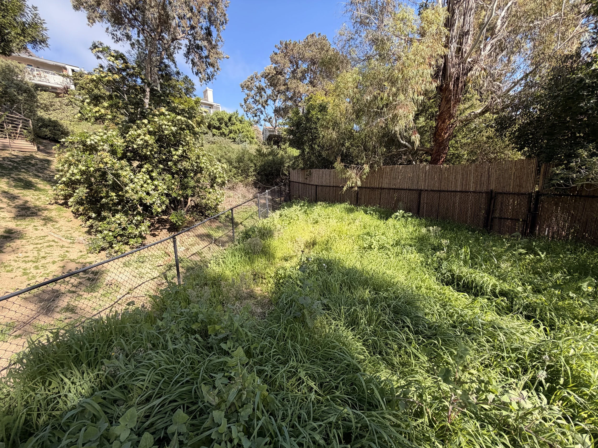
Every project begins with the existing site. Before design decisions are made, the garden has to be measured, walked, photographed and understood as a living system. Existing trees, slopes, walls, drainage & irrigation, ex. paving, utilities, planting areas and access points all influence what the space can become. We are listening and learning. Looking at ecology, hydrology, style, site ecological processes and life of its residents, before we start to create the design.
Water holds the social center
The pool is treated as part of the garden’s spatial structure. Its geometry helps order the principal patio, while its surface introduces movement and reflected light into an otherwise restrained composition.
Across the day, the character of this space changes with the angle of the sun. White architecture becomes warmer in reflection; foliage moves across the water; shade begins to define smaller places along the perimeter. The pool therefore carries both practical and atmospheric work. It supports recreation and gathering, and it also gives the largest outdoor room a measured center.
The surrounding terrace has been kept visually calm so that people, water and planting can provide the variation. This is where the minimalist aspect of the concept becomes most useful: restraint creates capacity for life.
Drawings carry the design from intuition to spatial order
The project developed through several forms of representation because each one answers a different question.
Hand sketches established atmosphere, movement and the relative character of the outdoor rooms. The landscape plan tested proportion, circulation and the relationship between built and planted areas. Three-dimensional studies brought the design to eye level, where enclosure, material transitions and the scale of mature planting could be judged more directly.
The final visualizations describe the intended future character of the proposal. They are close enough to photography to communicate light, texture and occupation, but they remain design instruments. Presented beside the sketches and plans, they allow the reader to trace how an early idea became a coherent spatial proposal.
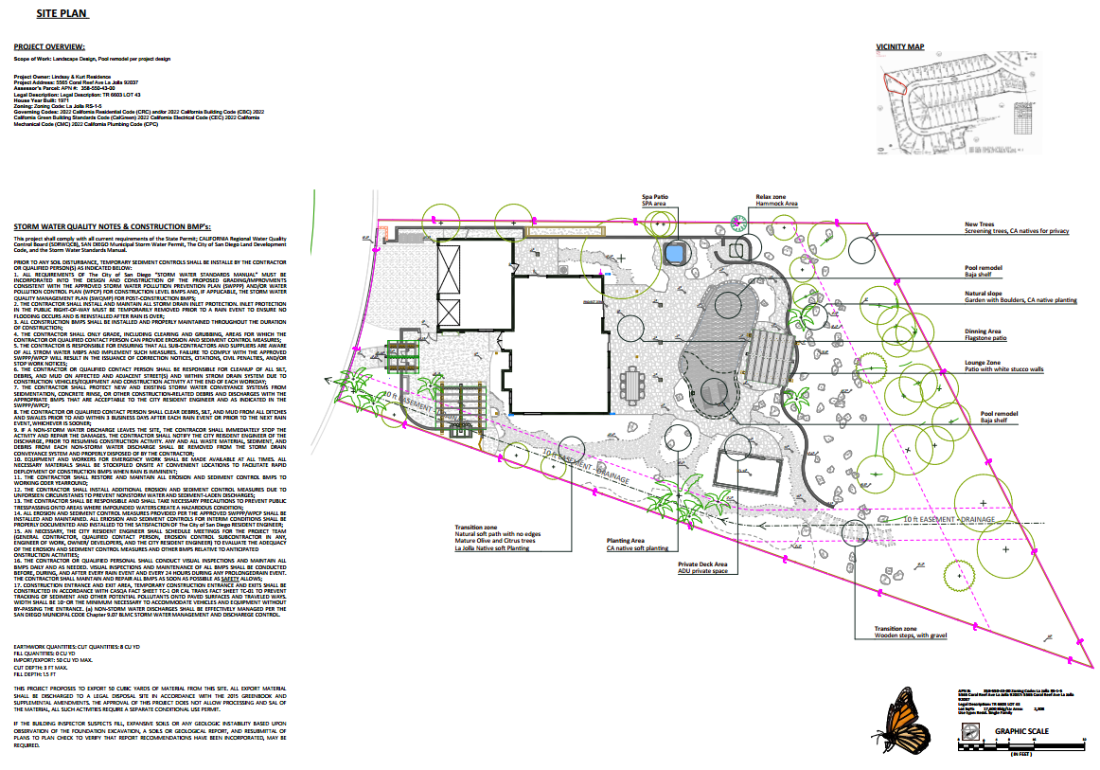
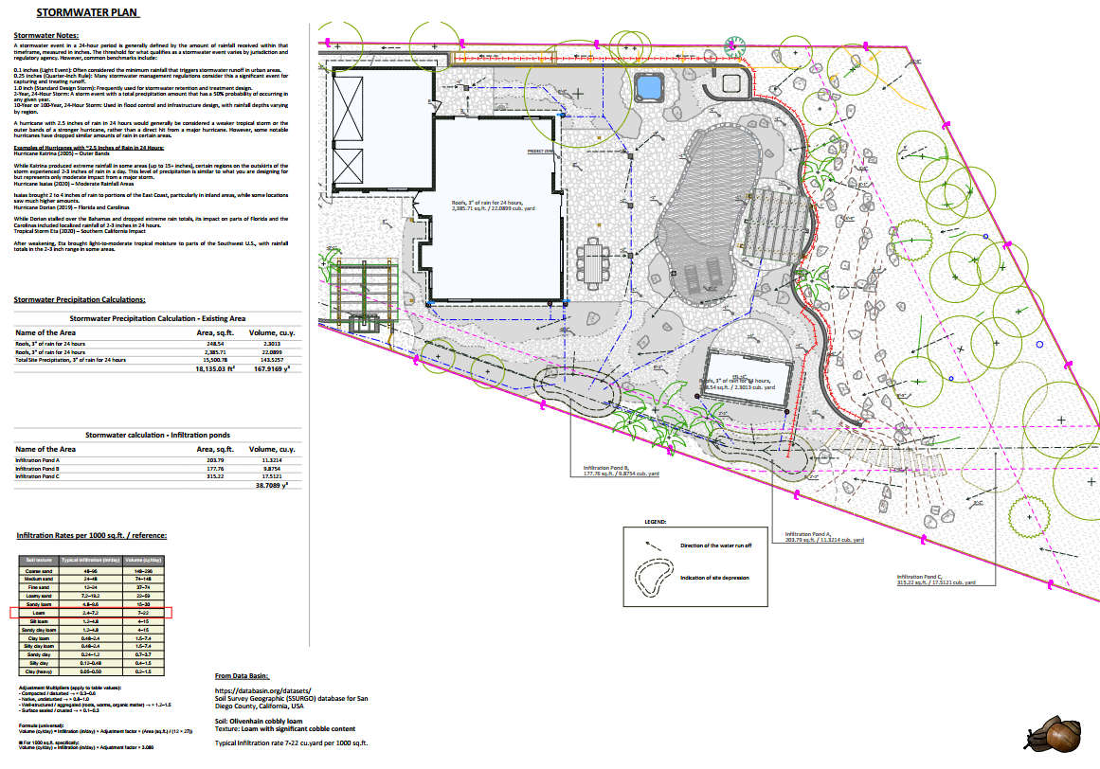
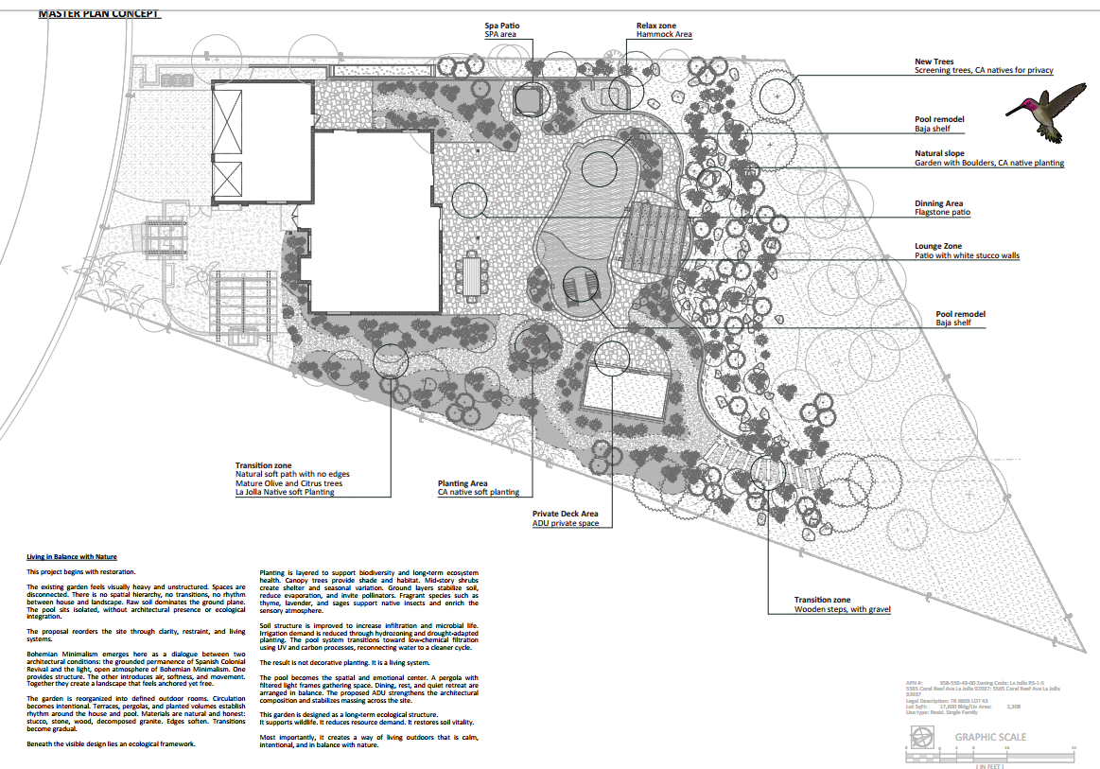
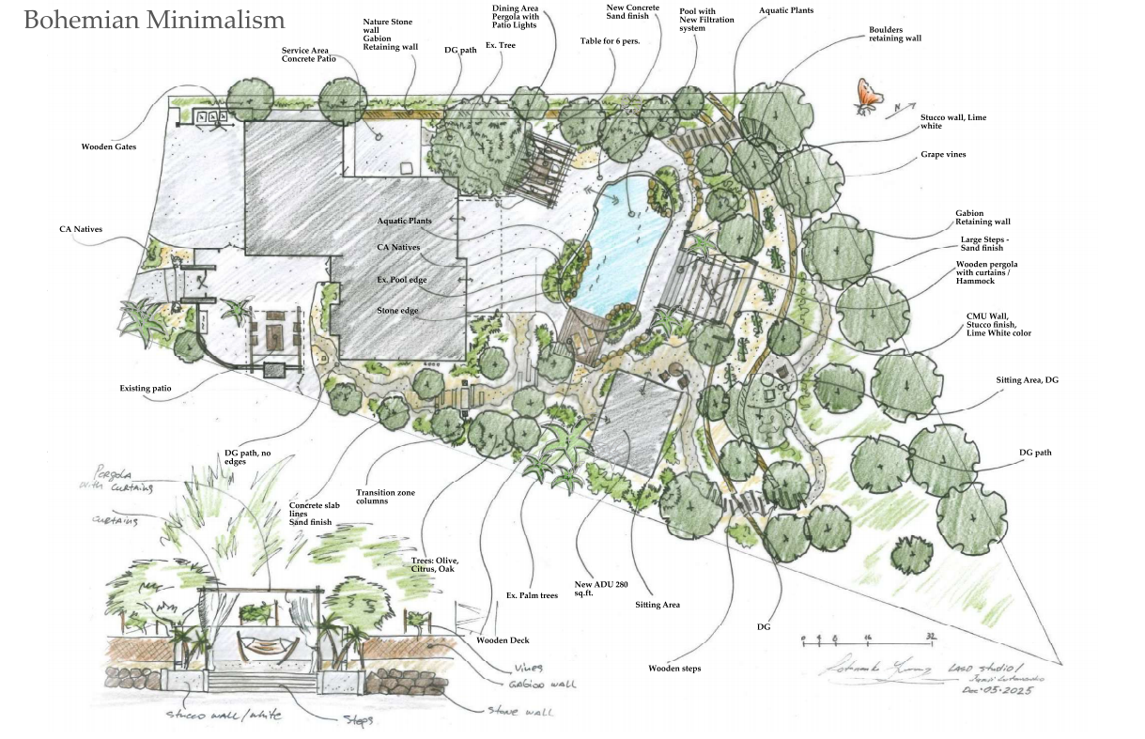
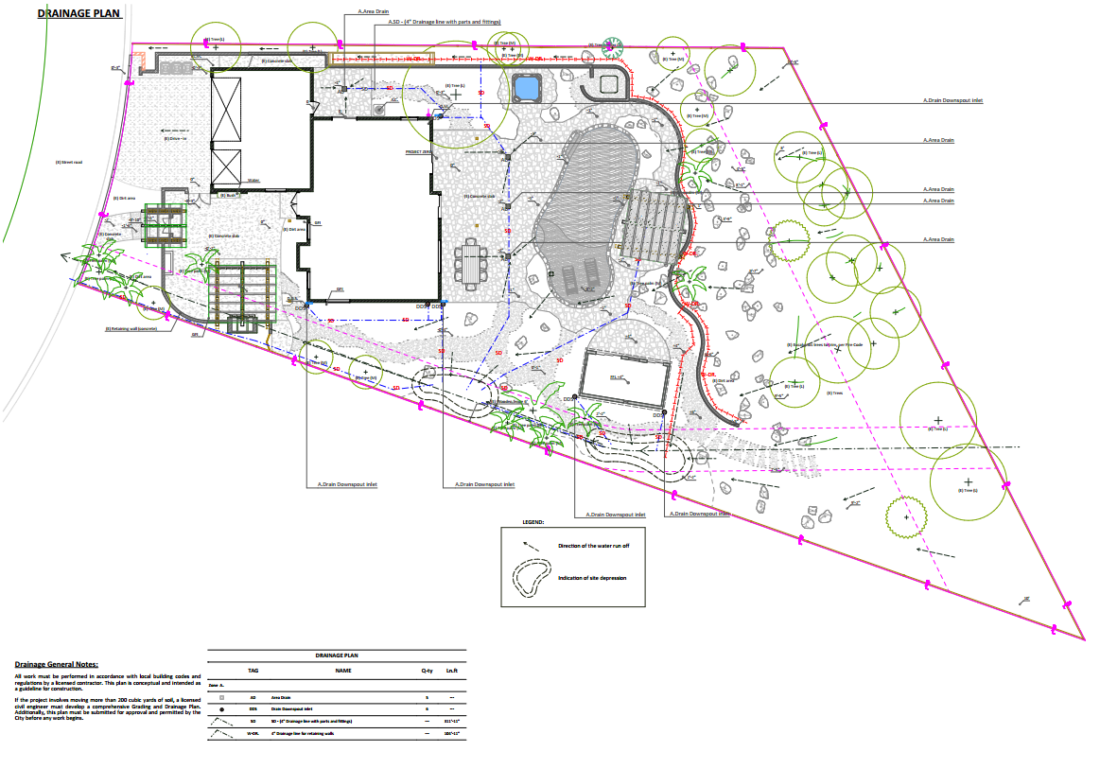
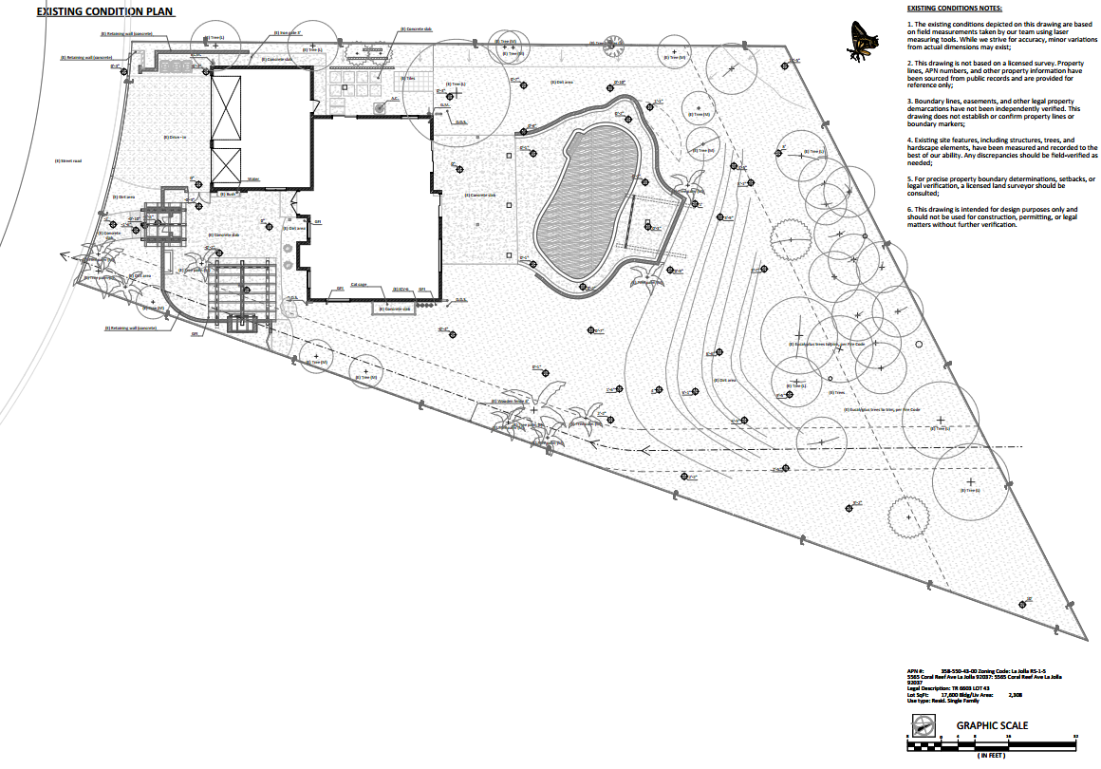
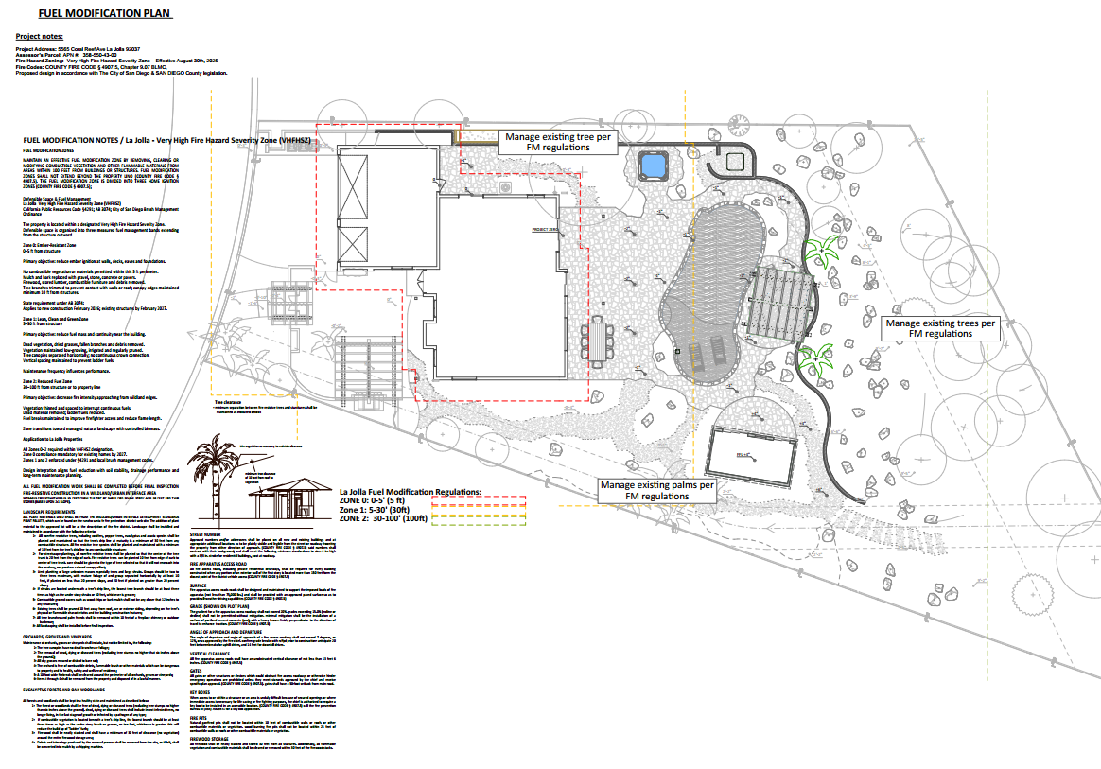
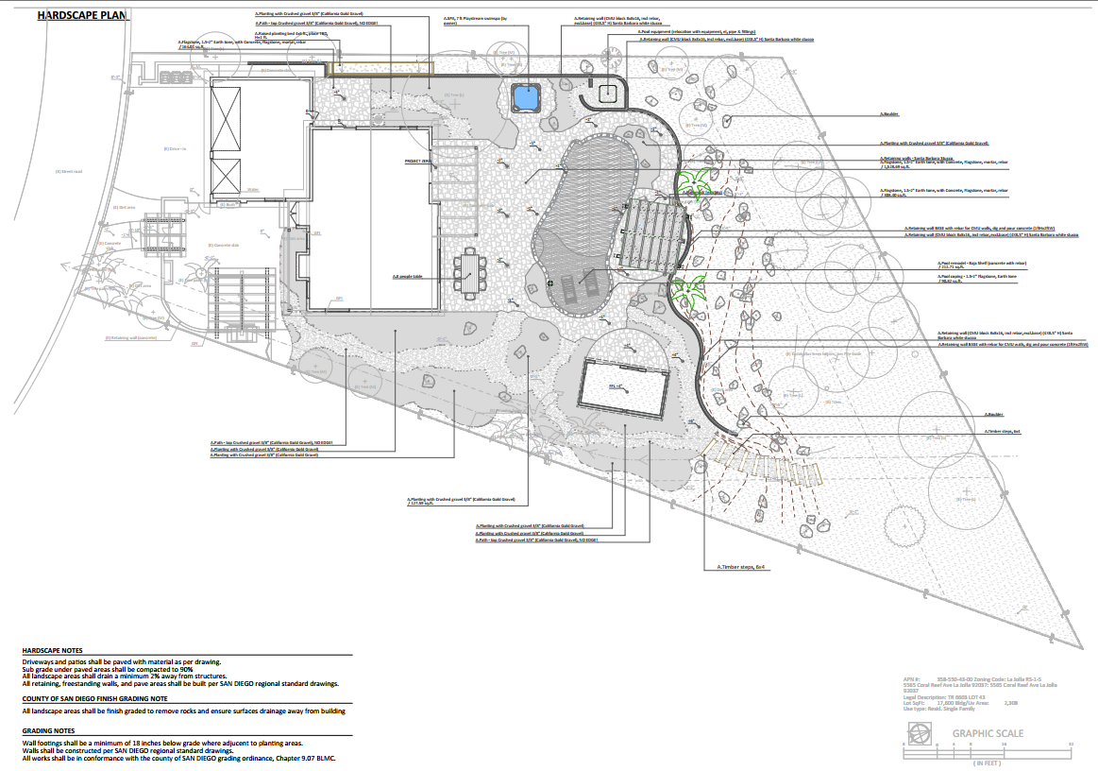

Design Development & Visualizing the Atmosphere / Perception
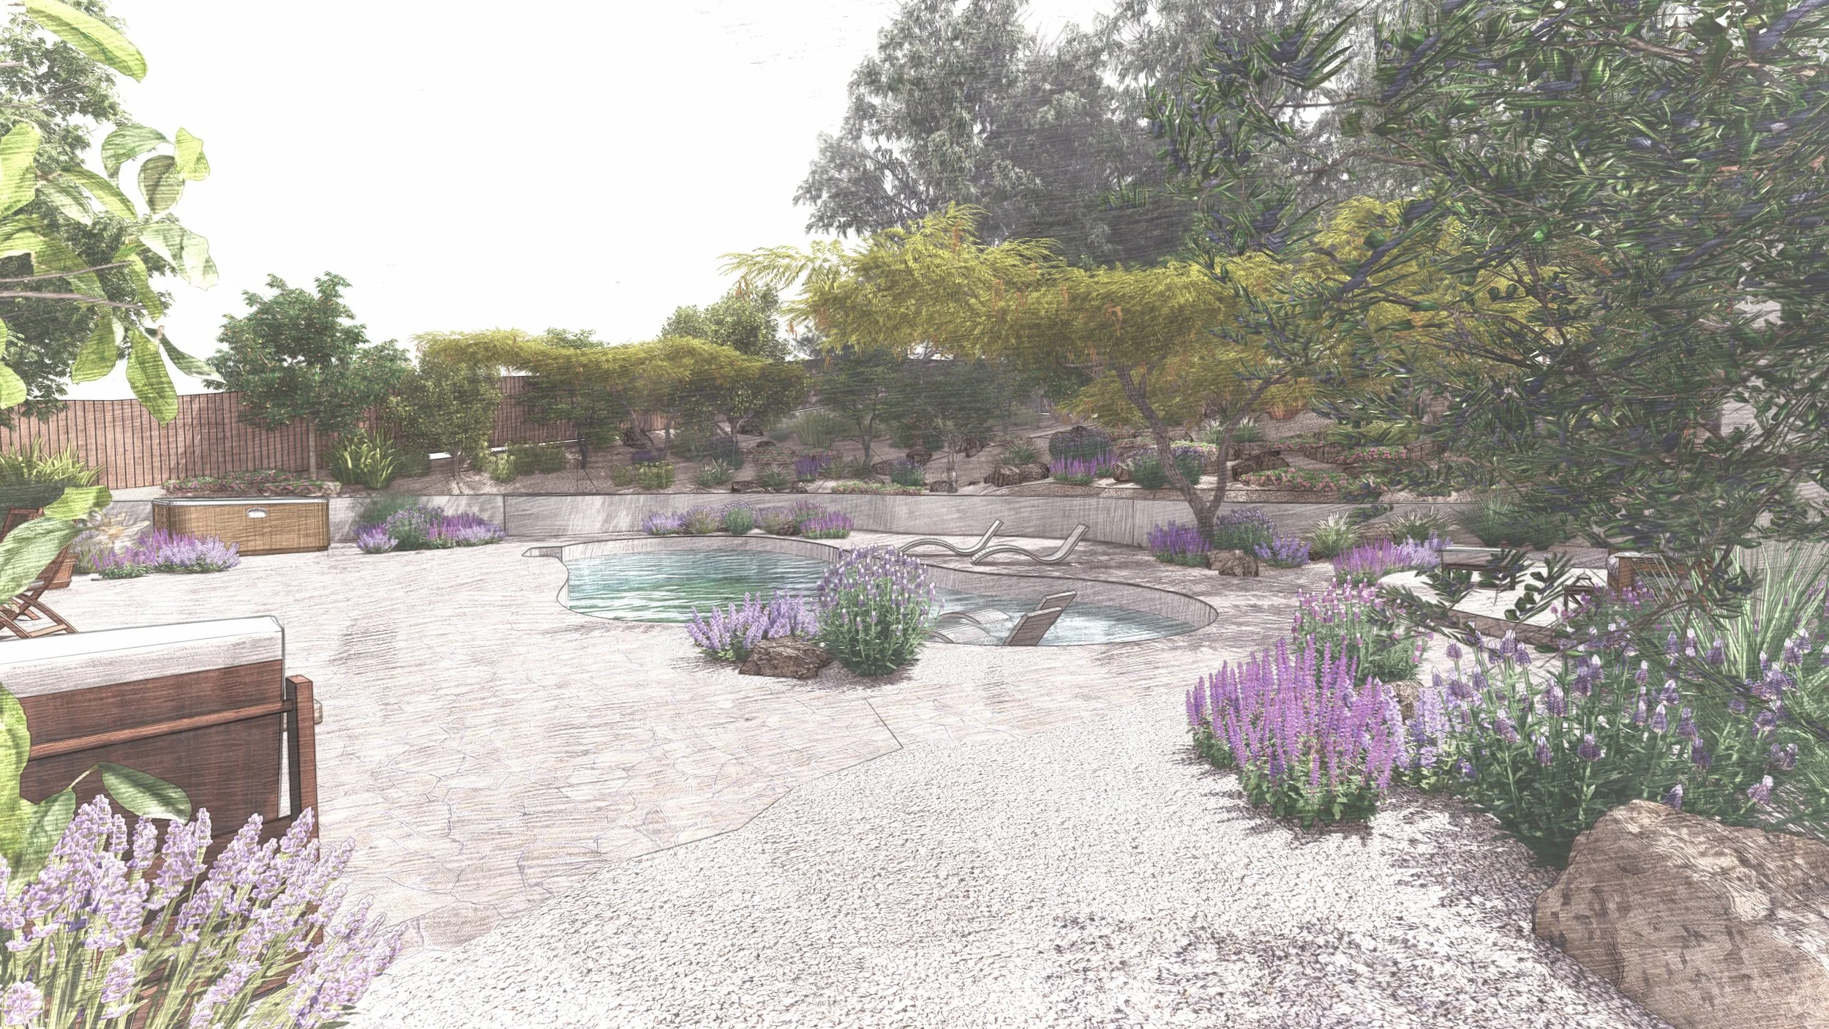
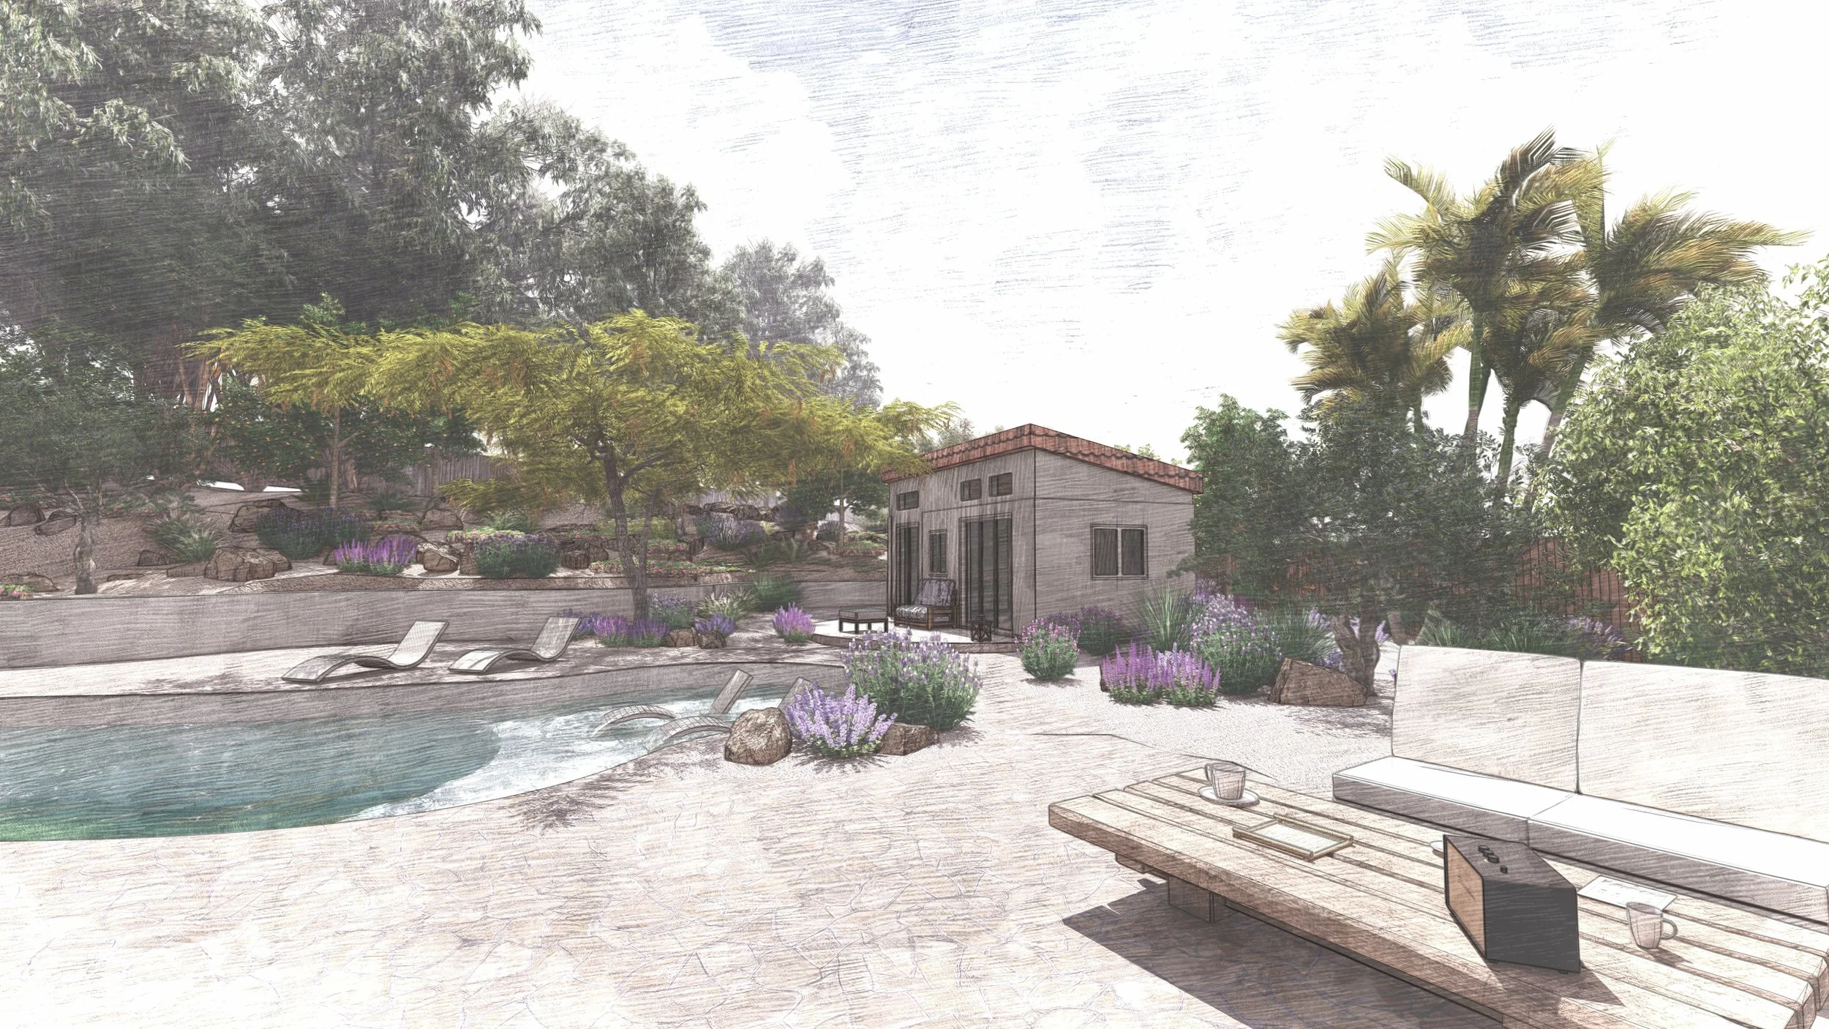
Once the design direction was established, the project moved into visual development. Renderings allowed the clients to understand not only the layout, but the atmosphere of the future garden: the rhythm of gravel paths, the softness of drought-adapted planting, the shade of new trees, the relationship between the patio and the slope, and the feeling of being surrounded by a living garden rather than a decorative yard.
The visualizations became a bridge between idea and construction. They helped communicate scale, planting density, outdoor rooms and the long-term character of the landscape before installation began.
Material restraint allows the garden to be inhabited
The proposed material language is deliberately limited. Broad surfaces establish continuity between the house, patio and pool, while changes in texture identify thresholds and quieter areas. Warm mineral tones sit naturally beside white walls and the muted greens of Mediterranean-climate planting.
This restraint is practical as well as visual. Fewer material changes give the property a clearer spatial order and reduce the sense that each outdoor area was designed as a separate episode. The details can then carry more weight: the edge where paving meets planting, the depth of a shaded threshold, the way a wall catches evening light.
Bohemian character enters through use and accumulation rather than applied decoration. Pots, furniture, textiles, fallen leaves and the changing form of plants can inhabit a stable framework without making the composition feel unresolved.
Planting is allowed to settle into the architecture
The planting plan was conceived as more than the visual finish of the garden. It is living infrastructure: a carefully structured community of plants selected for architectural character, human experience and ecological function.
This approach follows Designing Landscapes as Evolutionary Systems, a framework originally developed by LASD Studio founder and lead designer Yura Lotonenko. It begins with a simple principle: a landscape cannot be understood as a closed composition. Sunlight, water, wind, soil organisms, insects, birds and seeds continually move through it. The role of design is therefore not to create a static image of nature, but to establish the conditions through which life can arrive, interact and evolve over time.
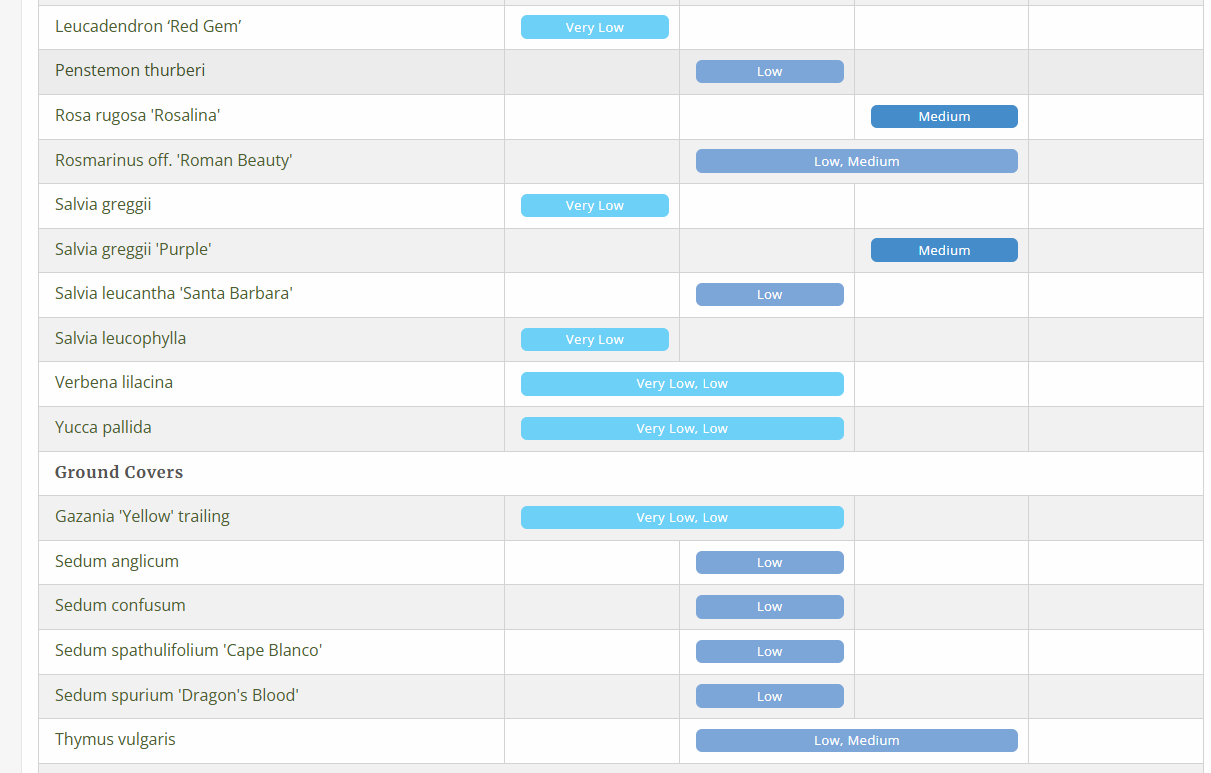
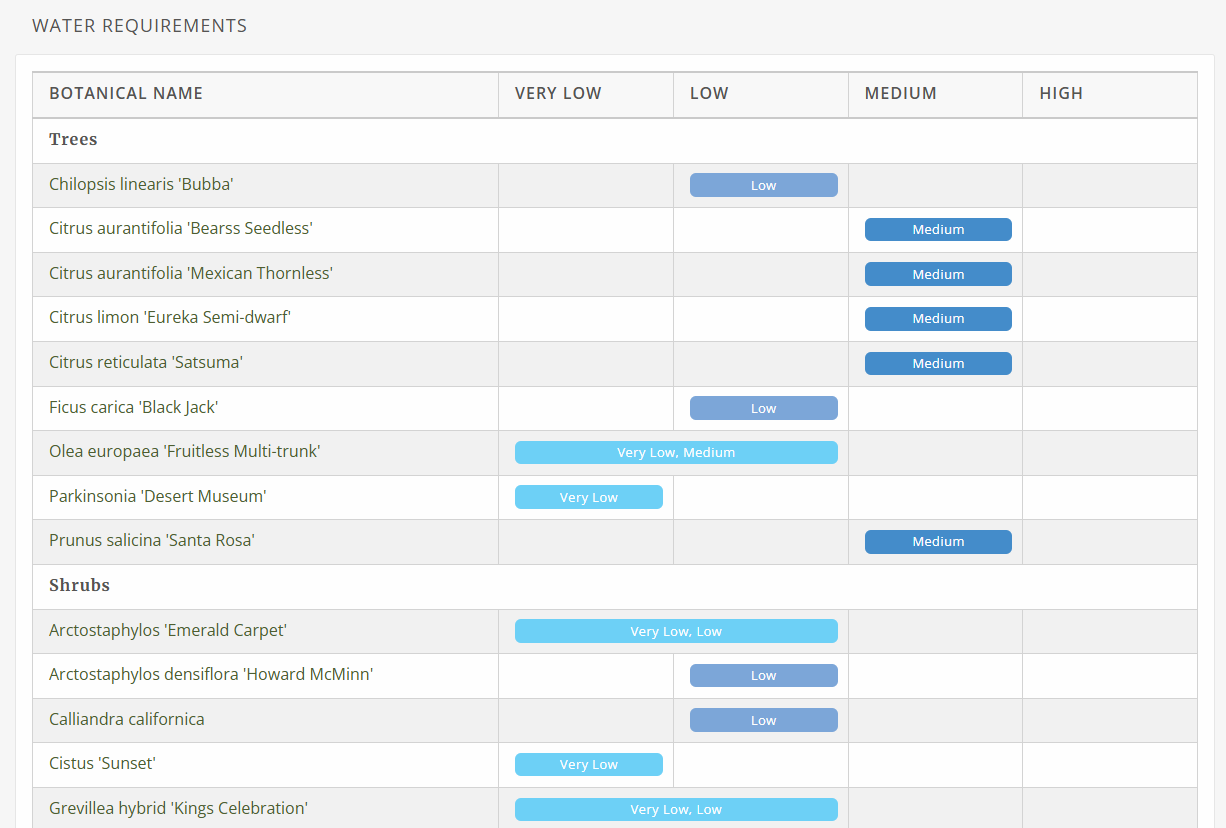
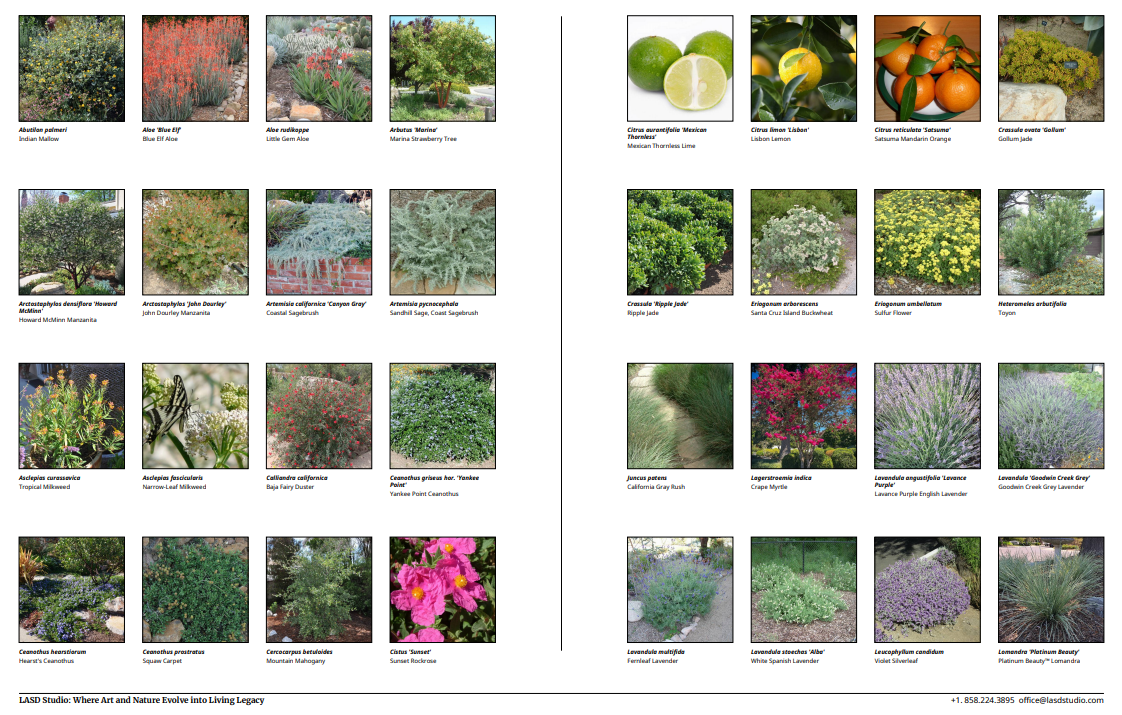
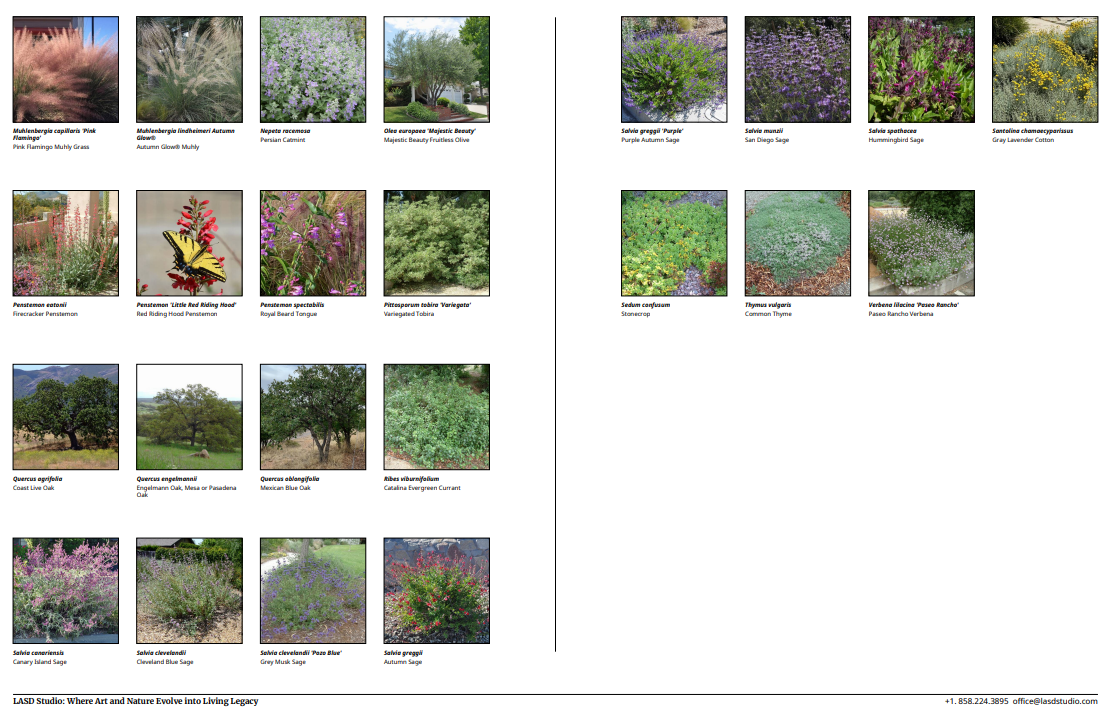
California native species form the ecological backbone of the planting. Coast live oak (Quercus agrifolia) introduces a long-lived canopy with exceptional habitat value. California sages - including Salvia clevelandii, Salvia munzii and Salvia spathacea - bring fragrance, seasonal flowering and nectar into different layers of the garden. The red tubular flowers of scarlet bugler (Penstemon centranthifolius) are particularly attractive to hummingbirds, while ceanothus and native buckwheats provide resources for butterflies, native bees and other beneficial insects.
Together, these plants create more than an ornamental border. They establish places to feed, pause, shelter and move through the property, encouraging the recurring presence of wildlife such as Anna’s and Allen’s hummingbirds, both familiar visitors to San Diego gardens.
The native framework is complemented by olive, citrus, lavender, thyme and myrtle. These climate-adapted species carry the sensory and cultural memory of Spanish Colonial gardens: silvery foliage, aromatic leaves, edible fruit and the changing play of light beneath an evergreen canopy. Their inclusion is deliberate rather than decorative, balancing the architectural identity of the residence with the environmental conditions of coastal California.
The result is a planting composition particular to this house, its residents and its place. It is spacious enough to preserve the clarity of Bohemian Minimalism, yet ecologically layered enough to support a wider living community.
As the garden matures, its character will continue to change. Trees will deepen the shade, flowering cycles will overlap, grasses will move with the coastal air, and birds and pollinators will become part of its daily rhythm. The residents will experience more than a beautiful arrangement of plants: they will inhabit a landscape connected to the larger biodiversity of La Jolla.
This is where the project’s meaning becomes most visible. The garden is designed not only to be seen, but to be visited, inhabited and gradually transformed by life.
Designing Climate-Responsive Gardens in La Jolla, California
For LASD Studio, a garden is a living system shaped by climate, water, soil, plants, people and time.
This La Jolla project reflects our approach to residential garden design in Southern California: thoughtful site analysis, clear spatial organization, detailed planting strategy, water-conscious design and a process that helps clients understand each step from idea to construction.
For private residences, estates and family gardens, LASD Studio develops outdoor spaces that are beautiful, functional and ecologically meaningful.
This project illustrates why garden design is most successful when concept, documentation, construction and planting are carefully coordinated from beginning to end.