
Fire-Resilient Landscape Design for Estates in Spain
What Mallorca, Madrid, Toledo and Spain’s prime residential landscapes can design before the smoke arrives.
By the time smoke is visible from a terrace, many of the conditions shaping a property’s exposure have been present for years. A hedge has grown close to the façade. Pine needles have settled beneath a timber deck. The access road has narrowed as vegetation moved inward. Shrubs now connect dry grass at the edge of the property with the lower canopy of a mature tree. On an ordinary morning these details can feel incidental. Under heat, drought and wind, they begin to describe a route through which fire may approach a building.
That route is where landscape architecture becomes particularly relevant.
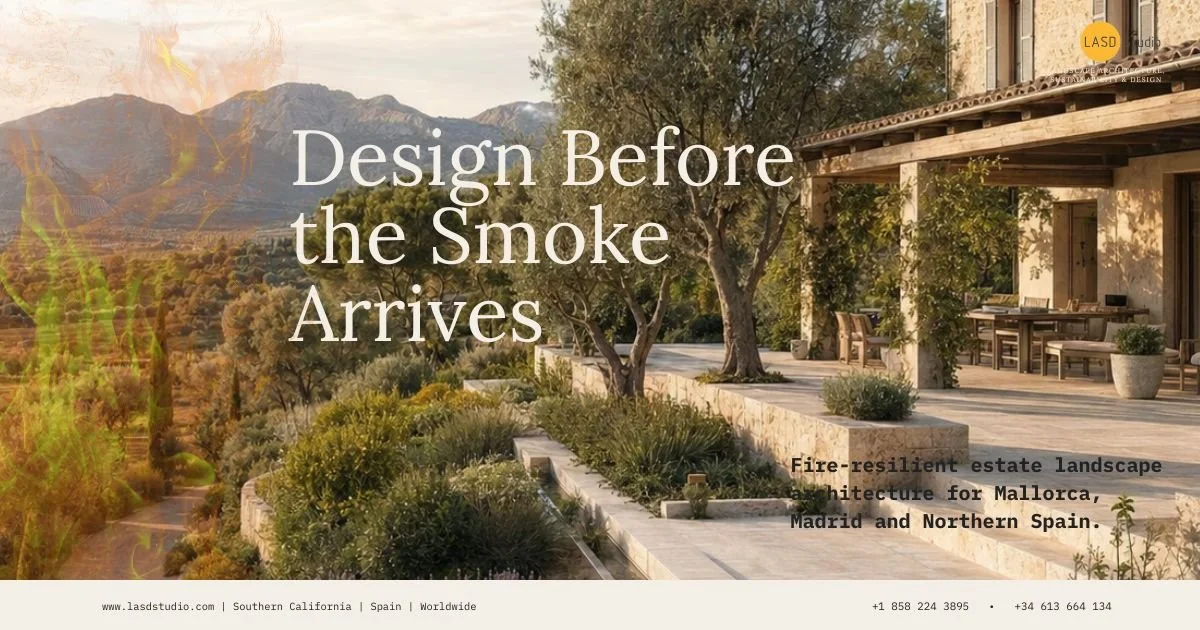
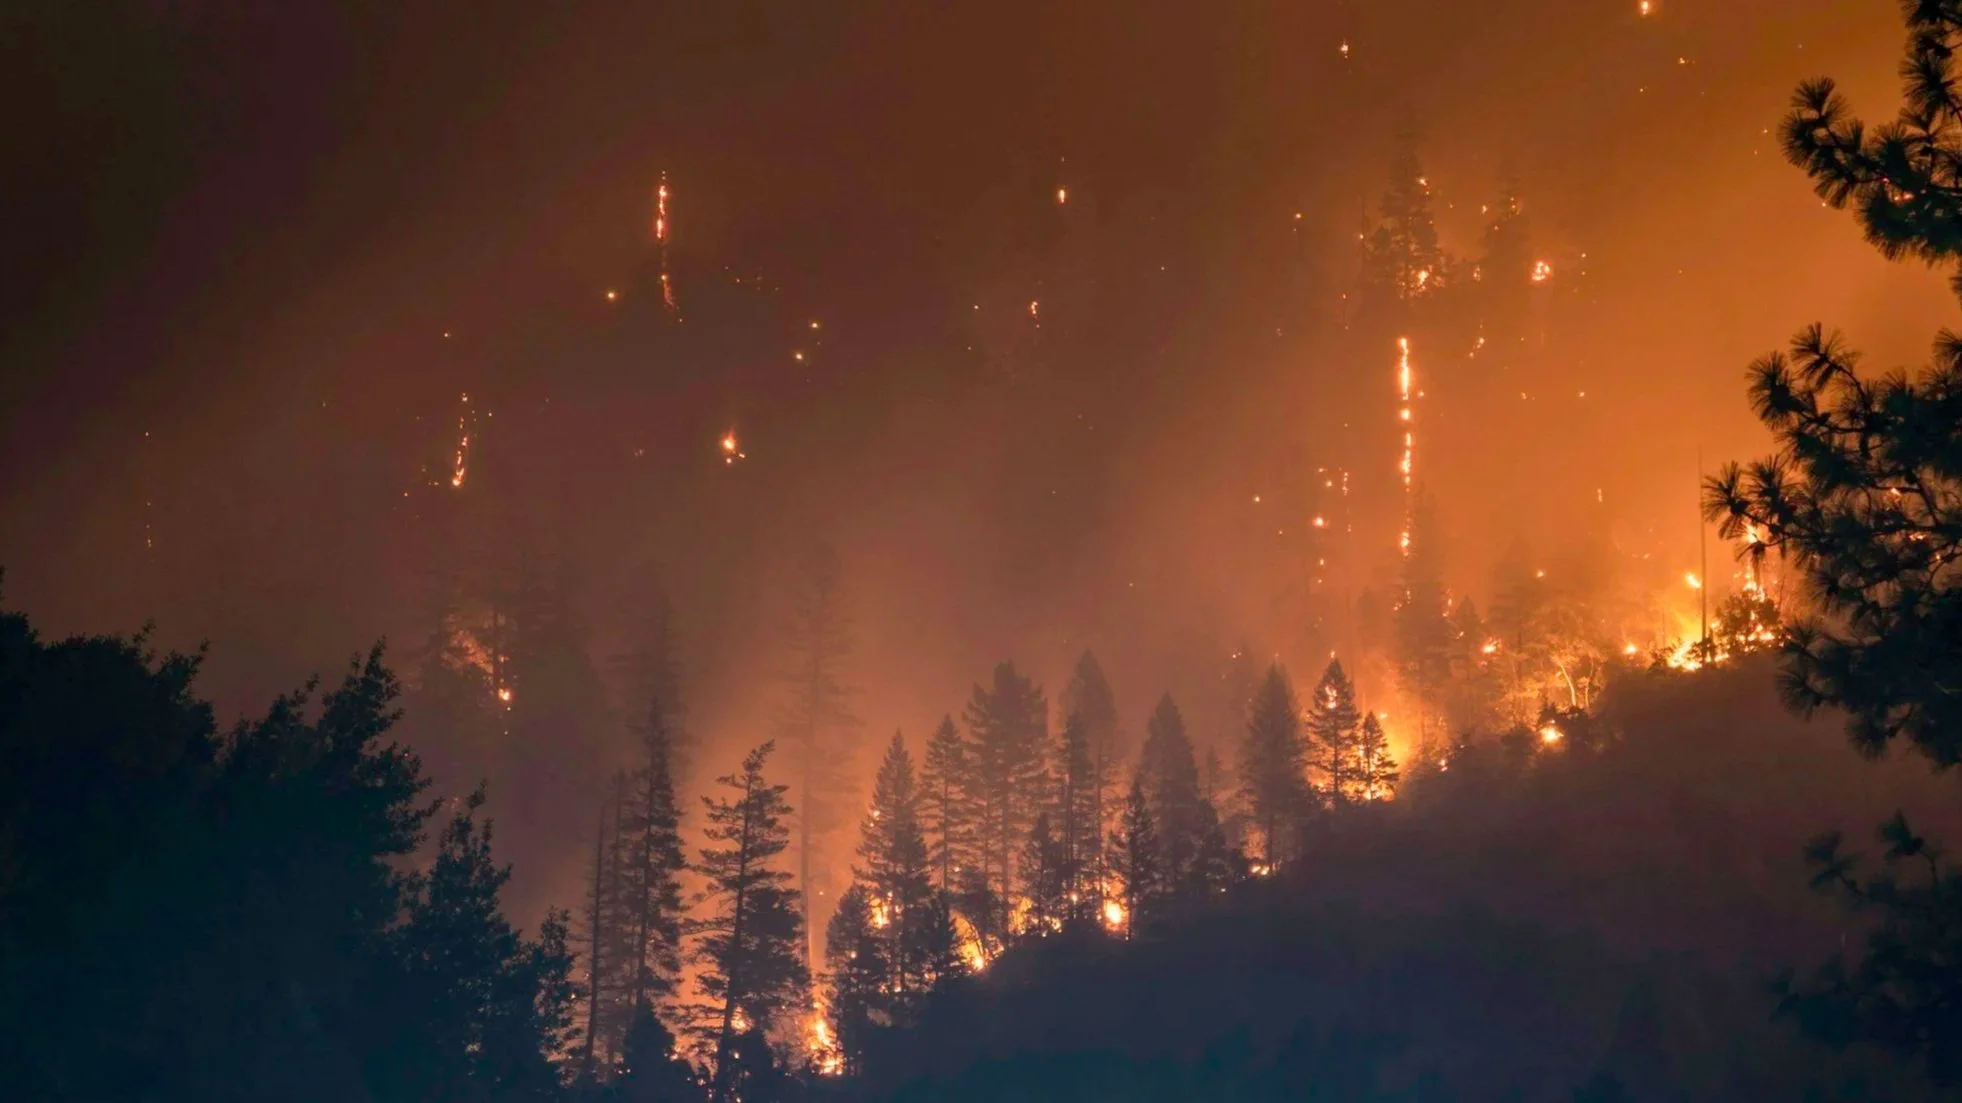
On 27 July 2026, while this article was being prepared, Spain’s Department of National Security reported that the fires affecting Ávila, Madrid and Toledo had left around 90,000 people evacuated or confined across 47 municipalities. The same update recorded 32 large wildfires in Spain so far that year, with the affected area six times greater than at the same point in 2025. The immediate work belonged to firefighters, civil protection, municipalities and emergency services. The quieter question for property owners remains what can be designed, maintained and coordinated before those services are ever needed.
The landscape around a valuable home is part of its protection system
A significant estate rarely consists of a house surrounded by planting. It may include terraces, guest buildings, a pool, woodland, orchards, agricultural land, retaining walls, service yards, water storage, gates, roads, historic structures and neighbouring parcels. Each element affects the others.
A dry bank below a tree canopy creates one kind of continuity. A dense hedge running from the outer boundary to the house creates another. An attached timber fence may connect the garden directly to the building. Leaves caught in gravel or beneath decking can collect where wind-driven embers settle. A steep slope changes how heat moves. A narrow gate may be visually appropriate and still complicate access for emergency or maintenance vehicles.
Landscape architecture makes these relationships visible in plan, section and daily use. Terrain, architecture, vegetation, water, access, outdoor life, ecology and maintenance can be read as one evolving system. The purpose is to reduce avoidable ignition pathways, organise vegetation more deliberately, preserve the parts of the landscape that matter and establish how the property should be cared for over time.
This is especially important for estates where the landscape carries cultural and financial value of its own. A mature canopy, a historic orchard, dry-stone terraces, a long arrival road or a garden that has taken decades to settle cannot be treated as disposable scenery. Fire resilience needs to be integrated with the character of the property rather than applied as a temporary layer around it.
Spain’s planning framework already recognises the growing urban- forest interface
Spain has an established national framework for civil protection, forestry and wildfire planning, with many practical duties shaped further by autonomous communities and municipalities. In April 2026, the national government approved a new Basic Directive for civil-protection planning against wildfire risk. The directive gives particular attention to the growth of the urban–forest interface and calls for planning that considers self-protection, access, water infrastructure, vulnerable assets, animals, the environment and historic and cultural heritage.
For an owner, this means that the legal map of a property needs to be established before design decisions are treated as final. The autonomous community, municipality, land classification, forest-risk designation, heritage constraints, access conditions and any applicable self-protection or vegetation-management duties all matter.
Mallorca provides a clear example of how regional requirements can become directly relevant at estate scale. Article 77 of the Balearic Agrarian Law requires qualifying single-family homes in urban–forest interface conditions to establish and maintain an external safety strip at least 30 metres wide, with vegetation managed to reduce vertical and horizontal continuity. In high-risk forest areas, access roads can also carry specific fuel-management obligations. The exact application should always be confirmed for the property with the competent authority and appropriately qualified local professionals.
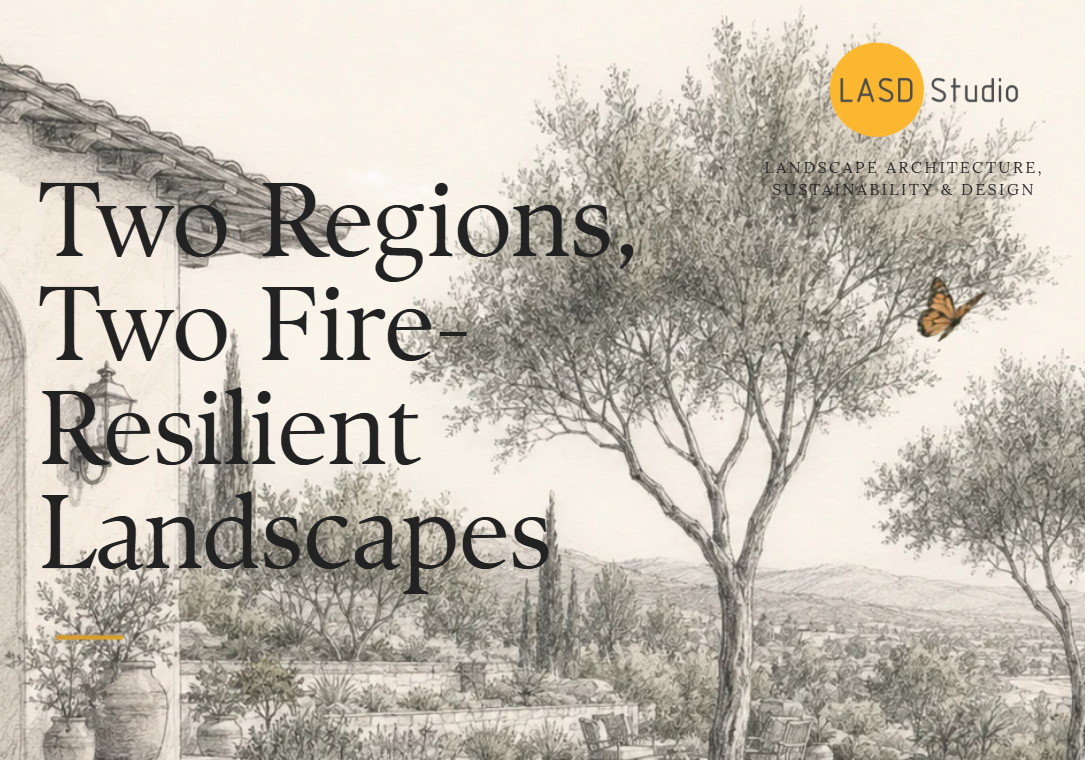
A regulation establishes a condition. The estate still needs a landscape design as wild-fire preventive infrastructure.
A thirty-metre treatment area, for example, does not by itself explain how a restored finca should meet an olive terrace, where privacy should come from, which mature trees can remain, how water should be allocated, whether a drive can support emergency access, or how the garden should feel when a family is having dinner outside in August. Those decisions belong to the spatial and ecological composition of the property.
California’s LASD Studio long experience with defensible-space and fuel-modification planning offers a useful way of thinking about the relationship between a building and the land around it. Spain requires its own interpretation because the architecture, climate, law & local regulations, plant communities, property patterns and cultural landscapes are different.
Three distances help organise the estate before design becomes detail
For early design and communication, LASD Studio uses a rounded metric framework of three landscape intensities. These are design zones, not statutory distances. Local law and competent-authority requirements always prevail.
Strategy adjusted from California’s current wild-fire preventive regulations.

The “immediate interface” - approximately 0–2 metres around the property
The narrow seam between architecture and landscape is visually quiet and technically important. This is where embers may encounter dry leaves, mulch, timber planters, stored firewood, furniture, vegetation touching the building or gaps beneath decks and stairs.
Planting, where appropriate and permitted, is considered in relation to windows, doors, eaves, balconies, vents and attached structures. The mature form of the plant, the amount of dead material it retains, irrigation, seasonal condition and maintenance all matter more than a label describing a species as inherently safe.
“The lived garden” approximately 2–10 metres
This is often where the life of the property is concentrated: shaded seating, dining, pools, arrival courts, children’s play, fragrance, privacy and the views experienced from the main rooms.
The design task is compositional. Planting can remain layered and generous while circulation, terraces, walls, changes in level and carefully placed lower-fuel areas interrupt continuous pathways. Tree canopies are assessed individually. Shrubs beneath trees are managed where they create vertical continuity. Dead material is removed as part of normal stewardship. Privacy may come through several layers-walls, landform, trees, shorter planting groups and screens-rather than relying on one uninterrupted hedge.
Paths and terraces do several jobs at once. They support daily use, establish proportion, improve maintenance access and create breaks between vegetation groups. A pool terrace can become a calm centre of the garden. A lawn that is genuinely used, irrigated responsibly and maintained may still have a role. The value of each element comes from its position, dimensions and relationship to the rest of the estate.
“The wider estate landscape” - approximately 10–30 metres and beyond
Further from the house, the property begins to meet woodland, scrub, meadow, agricultural land, neighbouring parcels and common infrastructure. The design can become more ecological and productive while remaining actively managed.
Orchards, grazed meadows, vineyards, olive terraces, open groves, productive gardens, ponds, mixed woodland, tracks and stone walls can form a mosaic that is useful to people and legible to maintenance teams. Selective thinning can preserve canopy while reducing dense understory. Seasonal mowing or grazing can keep grasslands in a different condition from abandoned scrub. Roads and walls can organise the property into compartments while also serving everyday movement.
For larger estates, this outer landscape is often where long-term resilience and cultural continuity meet. Restoring an orchard or agricultural terrace may support biodiversity, productive use, views, local identity and vegetation management at the same time.
Mallorca fire prevention landscape design: stone, pine, terraces and some of Spain’s most significant estate landscapes
Mallorca is an obvious priority for this work because important residential areas often place architecture directly against pine, Mediterranean scrub, steep ground and narrow rural roads. In places such as Son Vida, Port d’Andratx, Portals Nous–Bendinat and Costa d’En Blanes, the landscape is inseparable from the value and atmosphere of the property.
A well-resolved estate can move from a calm mineral threshold at the house to shaded garden rooms, orchard or terraces, then into a selectively managed grove. Dry-stone walls can organise grade and create spatial compartments. Olive and almond terraces can return to active use. Important pines may remain where their health, spacing, understory and relationship to the building support retention. The arrival road becomes part of the landscape sequence and part of the property’s operational infrastructure.
The result should still feel unmistakably Mallorcan. Fire resilience is strongest when it grows from the land’s existing architecture, agriculture and material culture rather than replacing them with a generic image of clearance.
Madrid and central Spain: the estate edge has become an immediate question
The July 2026 fires brought Madrid and Toledo into the same emergency system, with urbanisations and settlements repeatedly evacuated as fire moved through dry grass, scrub, woodland and infrastructure corridors.
For large residential properties around Madrid: La Moraleja, Aravaca, Pozuelo and La Finca, Puerta de Hierro and other detached-estate areas - the relevant design question often begins with the full approach to the house. Roadside vegetation, gates, turning space, hedges, tree groups, service areas, water reliability and neighbouring land can matter as much as the ornamental garden itself.
A refined property may contain mature trees and strong privacy planting that have been developing for decades. Those qualities deserve careful analysis rather than automatic removal. The plan can identify where a hedge should be shortened, where a wall or path can take over part of its screening role, where canopy management improves both tree health and spatial separation, and where irrigation has the greatest value.
Toledo adds a different landscape tradition. The historic Cigarrales are country estates on the hills around the city, with houses set among gardens, trees, agricultural ground, stone walls and terraces. Their character depends on the relationship between architecture, shade, views and the surrounding terrain. A fire-resilient strategy for such a property should therefore begin with cultural landscape as well as risk: preserving the long view toward Toledo, the structure of the garden and the historic logic of the estate while clarifying access, vegetation continuity, water and seasonal maintenance.
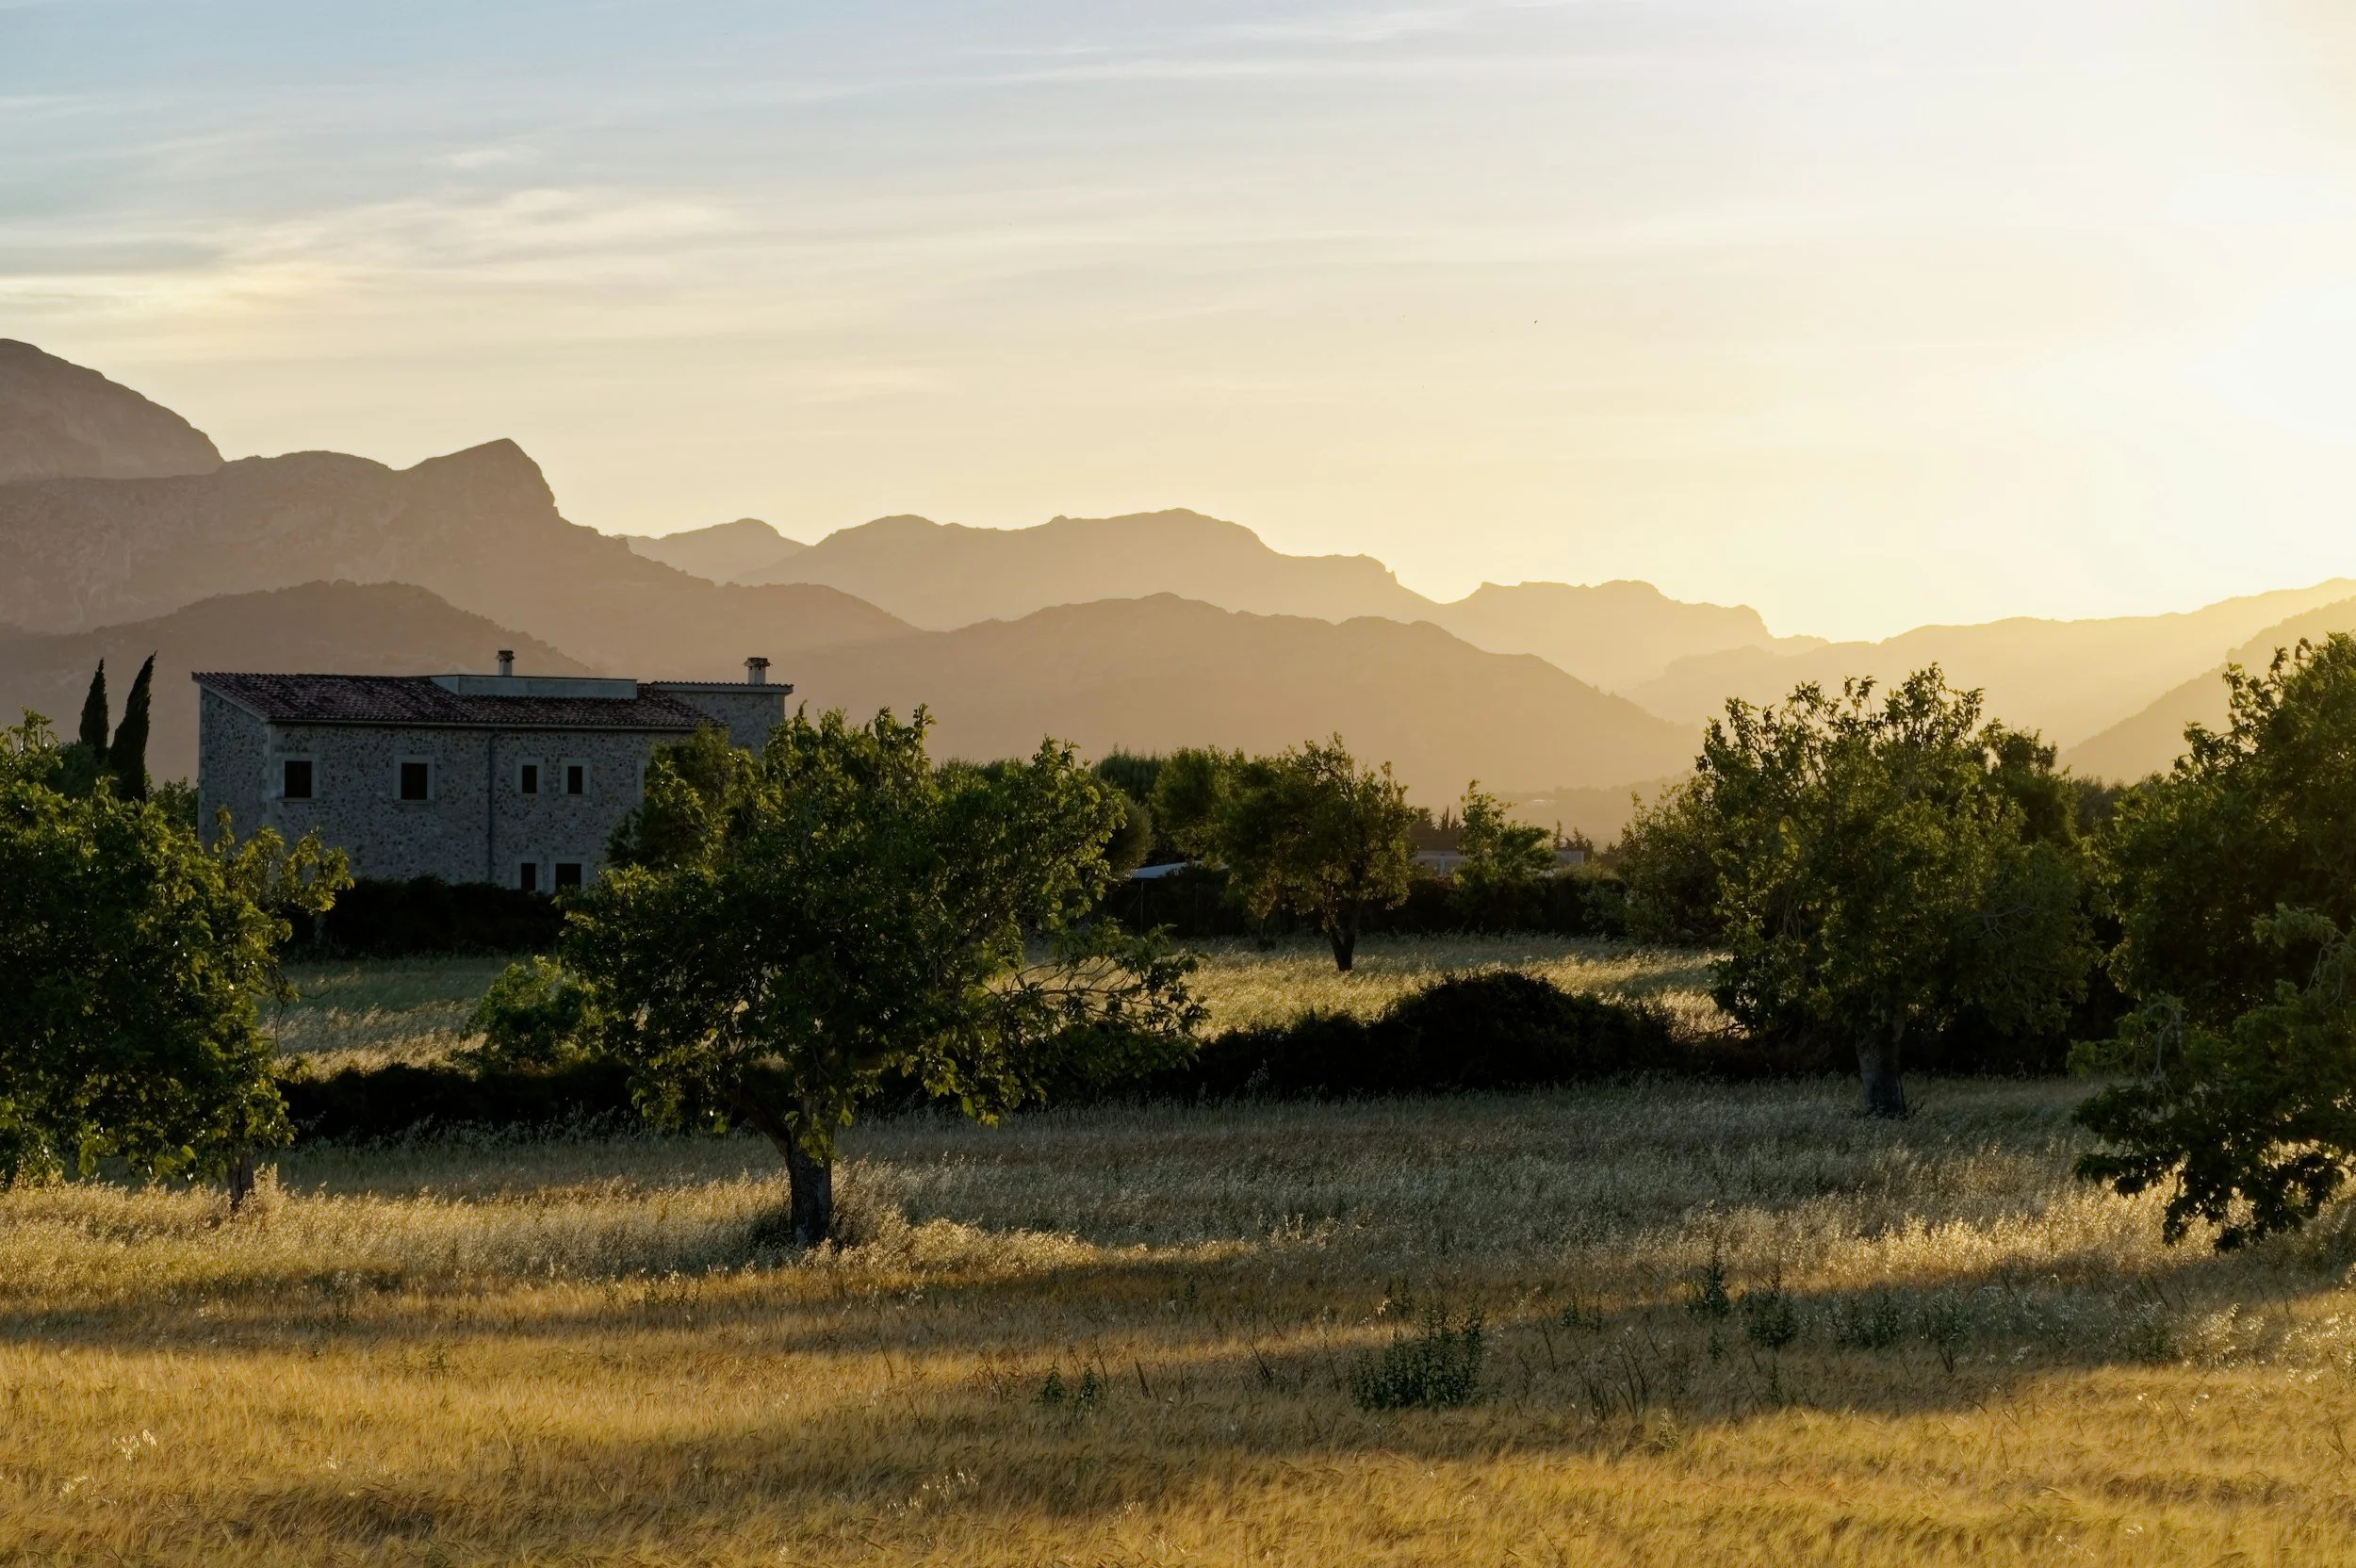
Landscape that easily can spread low fire
Marbella, Benahavís and Ibiza: prime property requires operational clarity as well as design
A similar question appears on the Costa del Sol and the Balearic islands wherever significant villas, hospitality properties and residential communities sit within steep, dry or wooded landscapes. Benahavís, La Zagaleta–El Madroñal, Sierra Blanca, Los Monteros and selected villa areas of Ibiza combine high-value architecture with intensive outdoor use, privacy planting, slopes, service routes and seasonal occupancy.
Here, operational planning matters alongside the garden composition. Guests and visitors may not know the property. Service and maintenance teams may use different routes from residents. Furniture, storage, parking, kitchens, pool areas and staff access all influence how the site behaves. The landscape strategy can coordinate these functions while retaining shade, courtyards, fragrance, terraces and a strong relationship to the local climate.
For an estate owner, this becomes a long-term asset strategy
A significant property carries several kinds of value at once: buildings, land, mature vegetation, privacy, reputation, day-to-day comfort, business or hospitality continuity and the ability to maintain or transfer the asset responsibly.
A fire-resilient landscape plan gives these values a sequence. Immediate building-edge issues can be addressed first. Access and operational weaknesses follow. The lived garden can be restructured while retaining shade and identity. Wider land management may then move into orchard restoration, grazing, selective woodland work, meadow management or coordination with neighbouring property.
Many interventions produce several returns. A wider path improves accessibility, maintenance and emergency movement. Selective tree work can improve canopy health and recover a view. A managed meadow can support insects and seasonal beauty while reducing neglected biomass. A stone terrace can create an outdoor room and a more robust building threshold. A restored orchard can retain local character while keeping part of the estate in active use.
For family offices, hospitality operators and residential communities, documentation also matters. A plan can distinguish capital work from recurring maintenance, identify responsibilities, establish inspection cycles and record where specialist or authority input is required. The landscape becomes a governed programme rather than a collection of seasonal reactions.
How a fire-resilient estate study begins?
The first visit is a reading of the property. Buildings, attachments, walls, slopes, roads, gates, water, utilities, significant trees, planting, drainage, neighbouring land and patterns of daily use are documented together. Survey information and photographs establish the existing condition. The owner’s priorities add another layer: privacy, heritage, a particular view, productive land, a mature canopy, outdoor entertaining or the atmosphere of the property at a particular time of day.
Check Rancho Santa Fe landscape design
The legal and operational map follows. Regional and municipal requirements, forest-risk conditions, land classification, heritage constraints and the relevant authority are identified. Where forestry, engineering, architecture, fire-safety certification or other regulated professional responsibility is required, those disciplines are brought into the process.
The property is then drawn in plan and section. The three indicative landscape intensities help make the building interface visible, while topography, access, vegetation continuity, water and use reveal where the actual response should become wider, narrower or different.
Concept design coordinates the complete landscape: hardscape, planting, tree management, outdoor rooms, drainage, irrigation, habitat, lighting, access and long-term maintenance. The outcome can be phased according to urgency, budget and the natural evolution of the estate.
In Spain, LASD Studio can lead conceptual landscape strategy, spatial design and coordination within the agreed scope. Technical systems and documents requiring regulated professional responsibility are developed, validated or signed by appropriately qualified local professionals, and official compliance remains with the competent authority.