
Contemporary Landscape Design in Chula Vista, California
A pool-centered private garden where architectural clarity, outdoor life and ecological intelligence become one composition.
A successful contemporary landscape is not defined by how many features it contains. It is defined by how naturally every element belongs together.
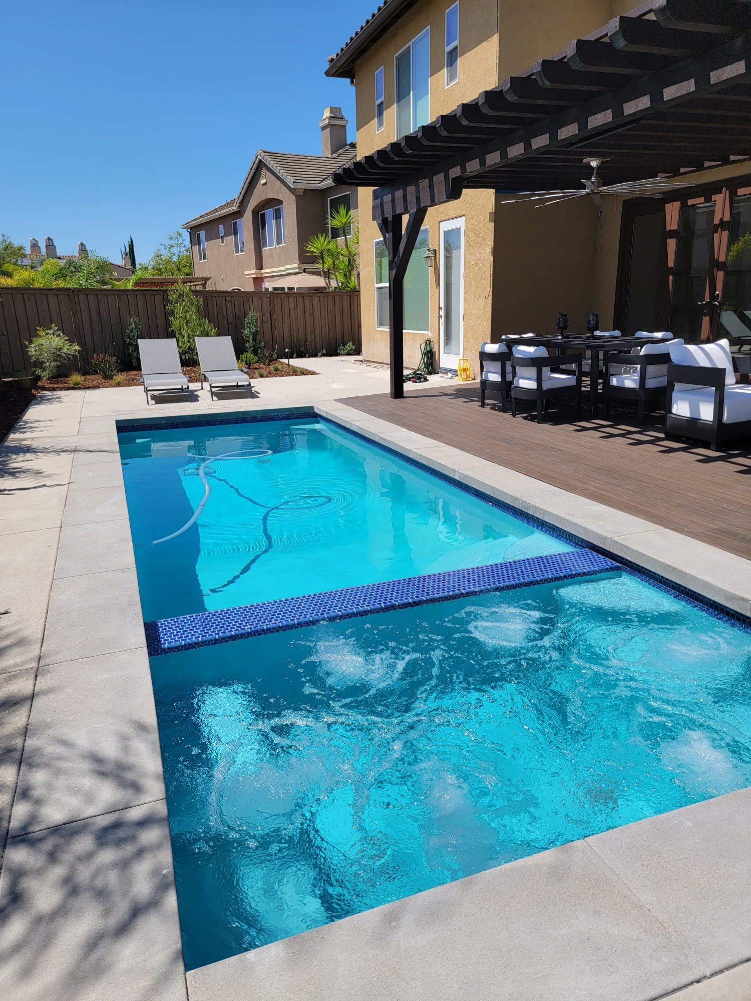
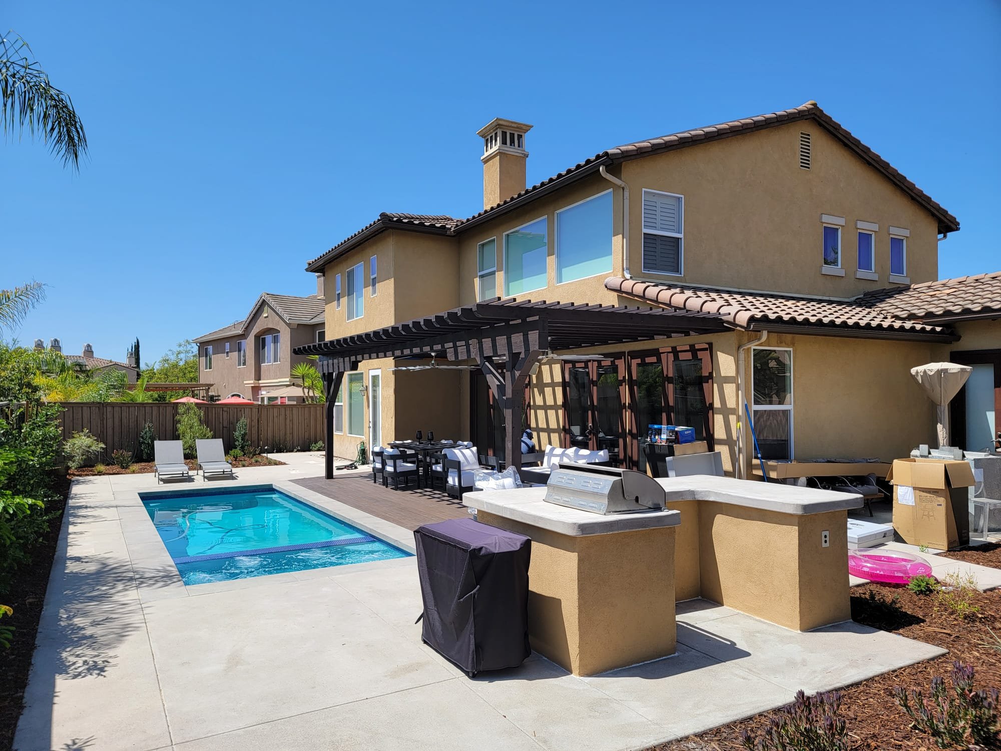
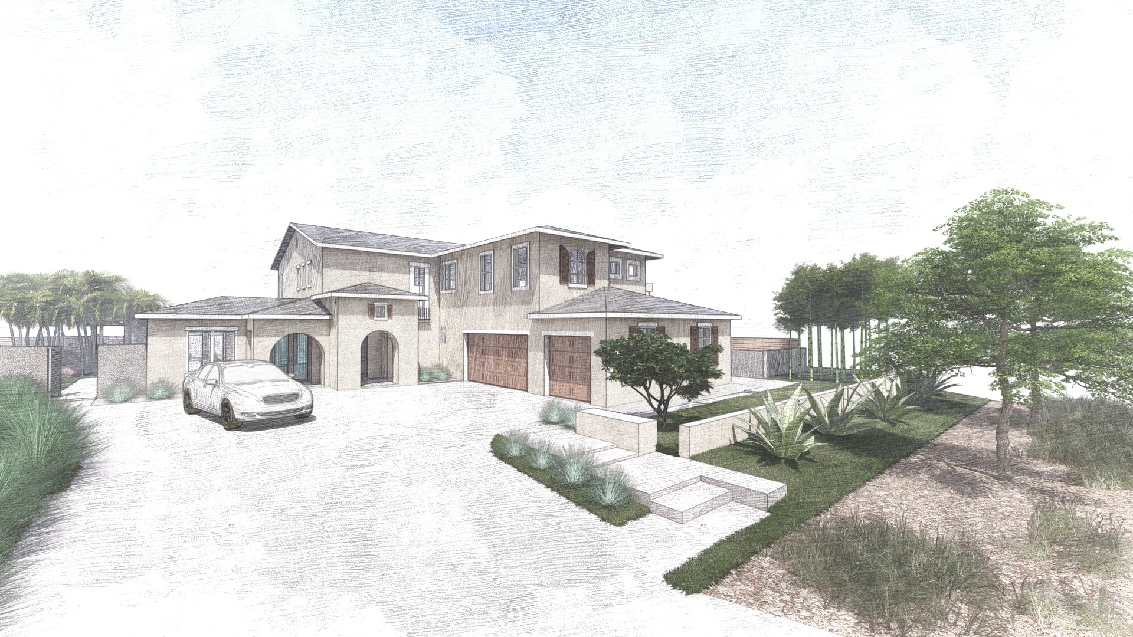
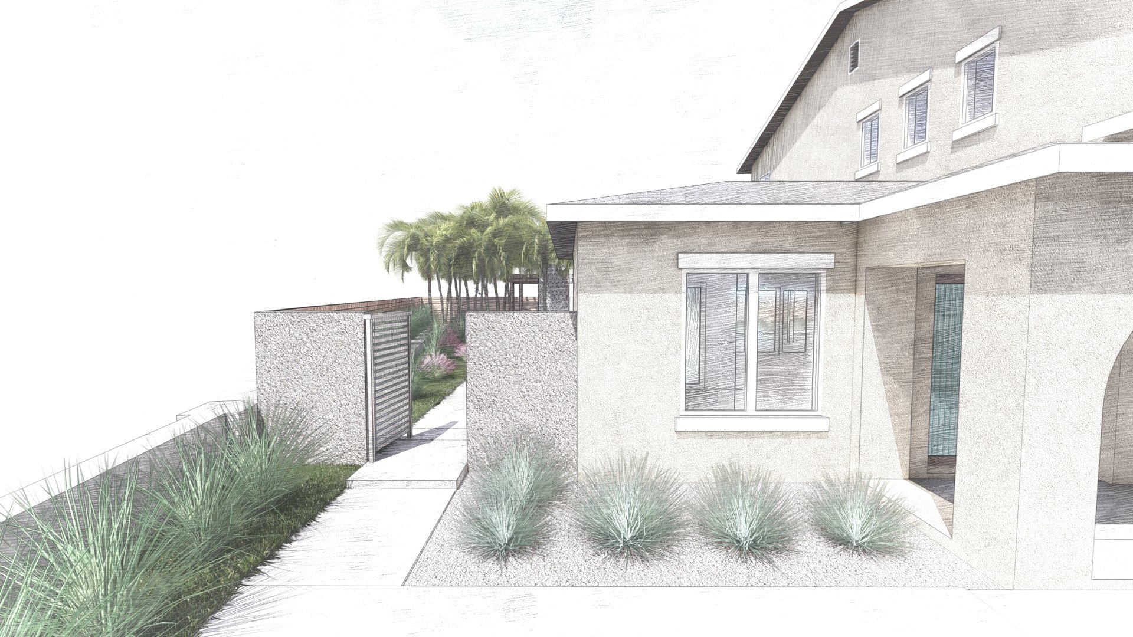
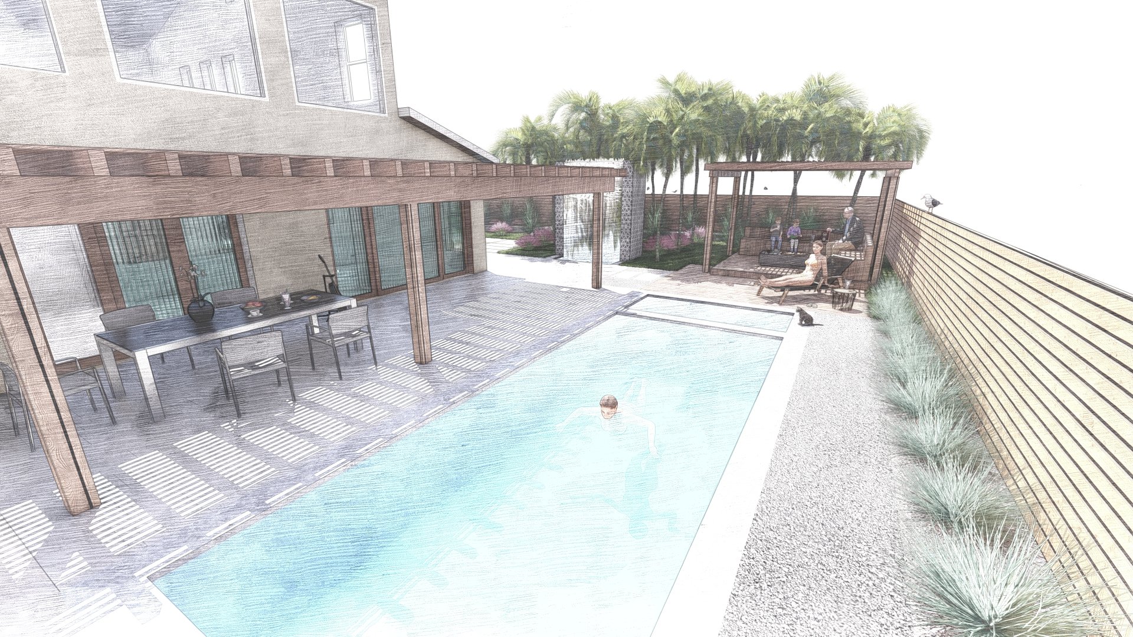
For this private Chula Vista property, LASD Studio organized the landscape around a clear architectural framework: a calm swimming pool, a generous terrace, a shaded pergola, an outdoor kitchen and layered perimeter planting. Rather than competing for attention, these elements work as one continuous environment for daily life, entertaining and quiet retreat.
The result is controlled without feeling sterile, refined without unnecessary ornament, and ecologically alive without losing its contemporary character.
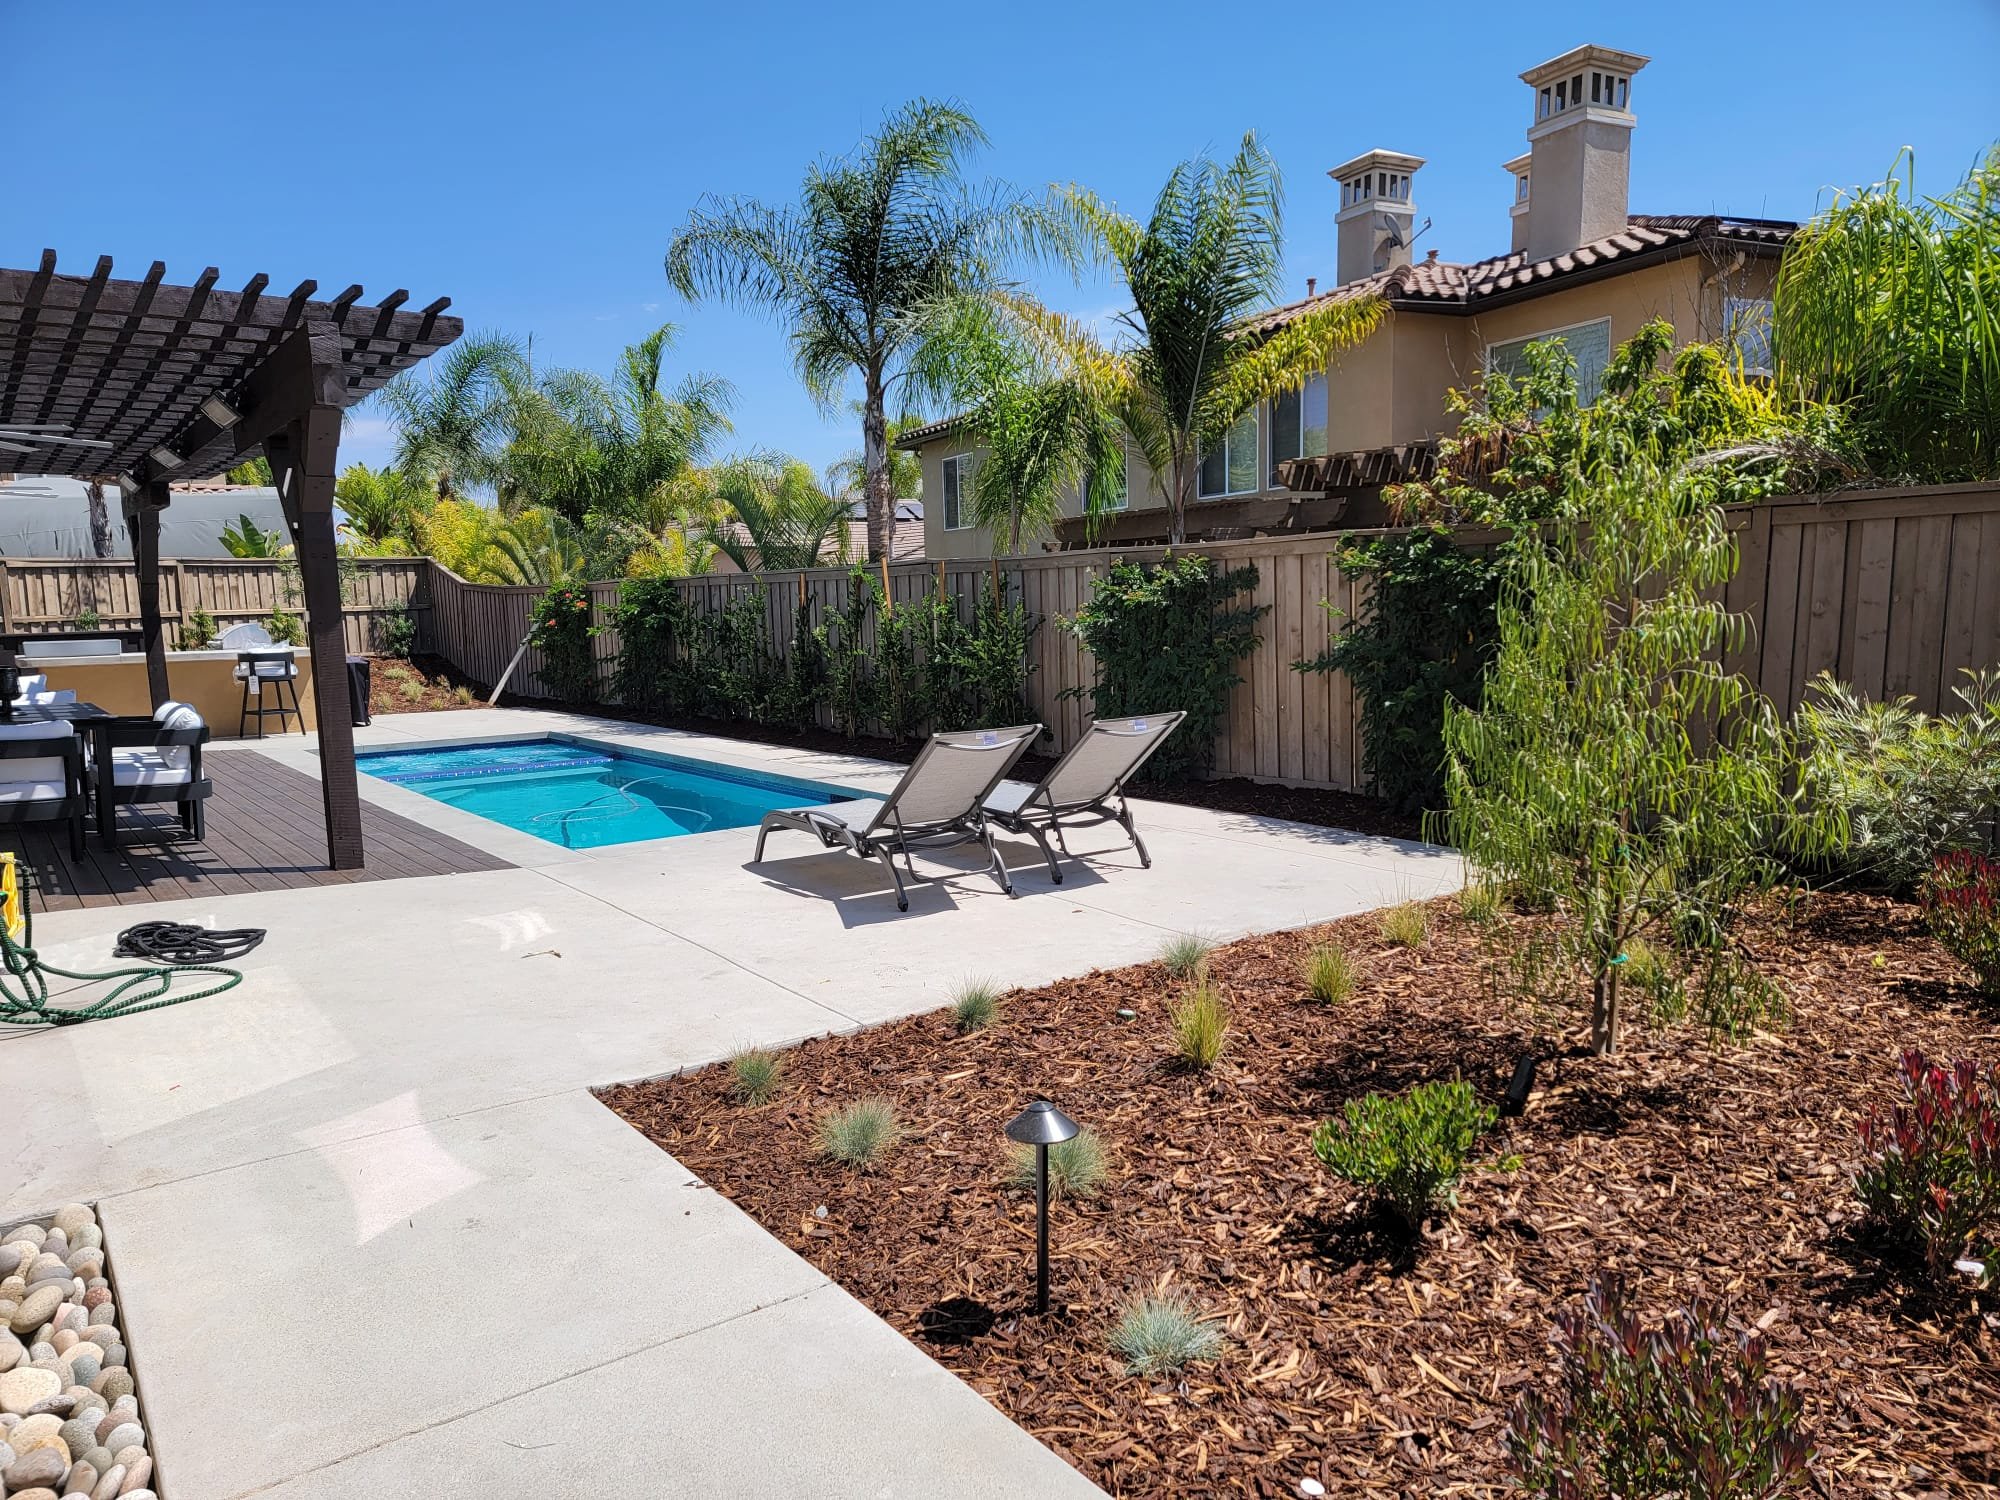
Location: Chula Vista, California
Project Type: Private Residential Landscape, Contemporary Patio, Lounge Zone and Garden Design
Design Focus: Poolside living, shaded dining, outdoor kitchen, contemporary ecological planting, privacy, water and soil performance
Status: Built / Installed
Construction cost: $280,000
Design Studio: LASD Studio
One Clear Composition for the Entire Property
The house opens outward, and the garden begins at that threshold.
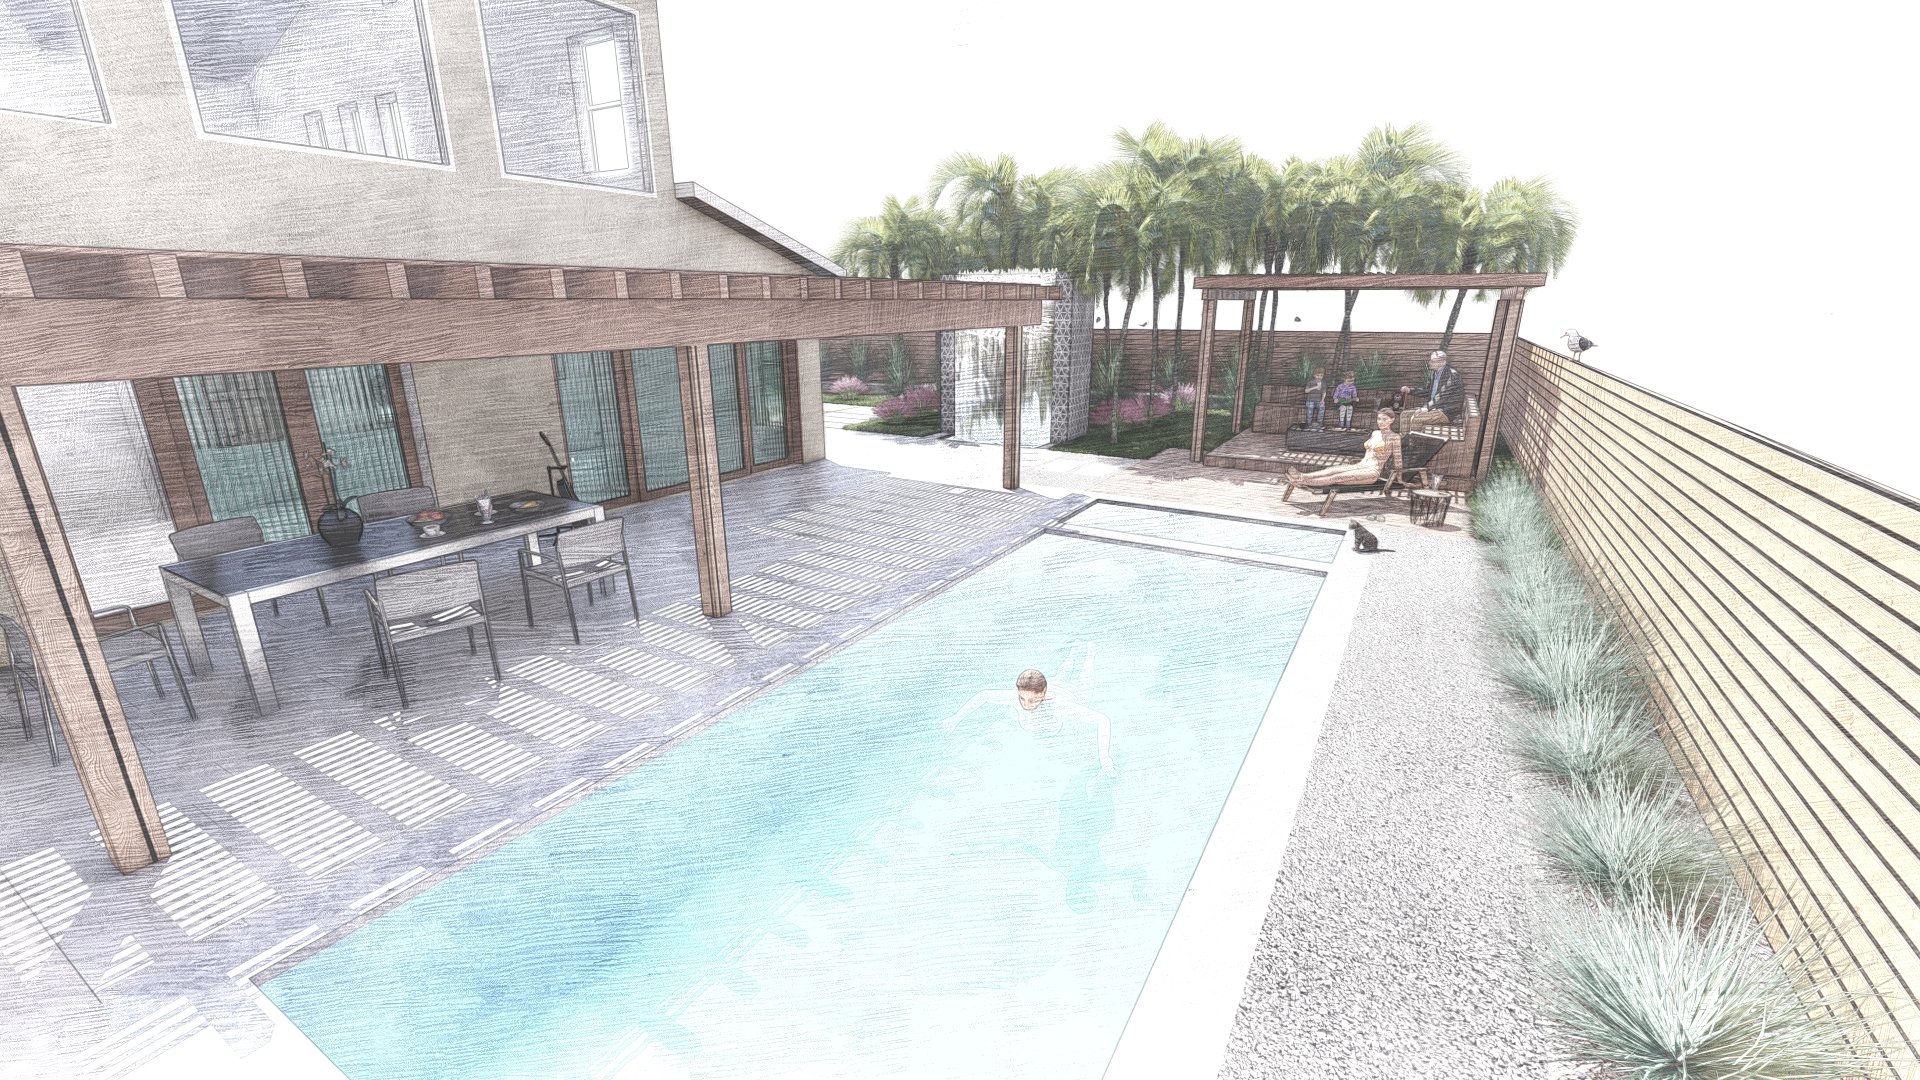
A visual line extends from the interior, crosses the long patio and continues toward the water. The pool becomes the central organizing plane: reflecting sky and architecture, bringing light into the composition and establishing a sense of calm across the property.
Terrace, pergola, lounge, outdoor dining, kitchen and planting are positioned in relationship to this center. Movement is direct and intuitive. Spaces feel generous because circulation is resolved before decorative elements are introduced.
This clarity matters on a substantial landscape project. Without a strong organizing idea, individual contractor decisions can gradually produce a collection of expensive but disconnected objects. Here, every decision reinforces the architecture and protects the coherence of the overall investment.
Outdoor Rooms Designed for Real Life
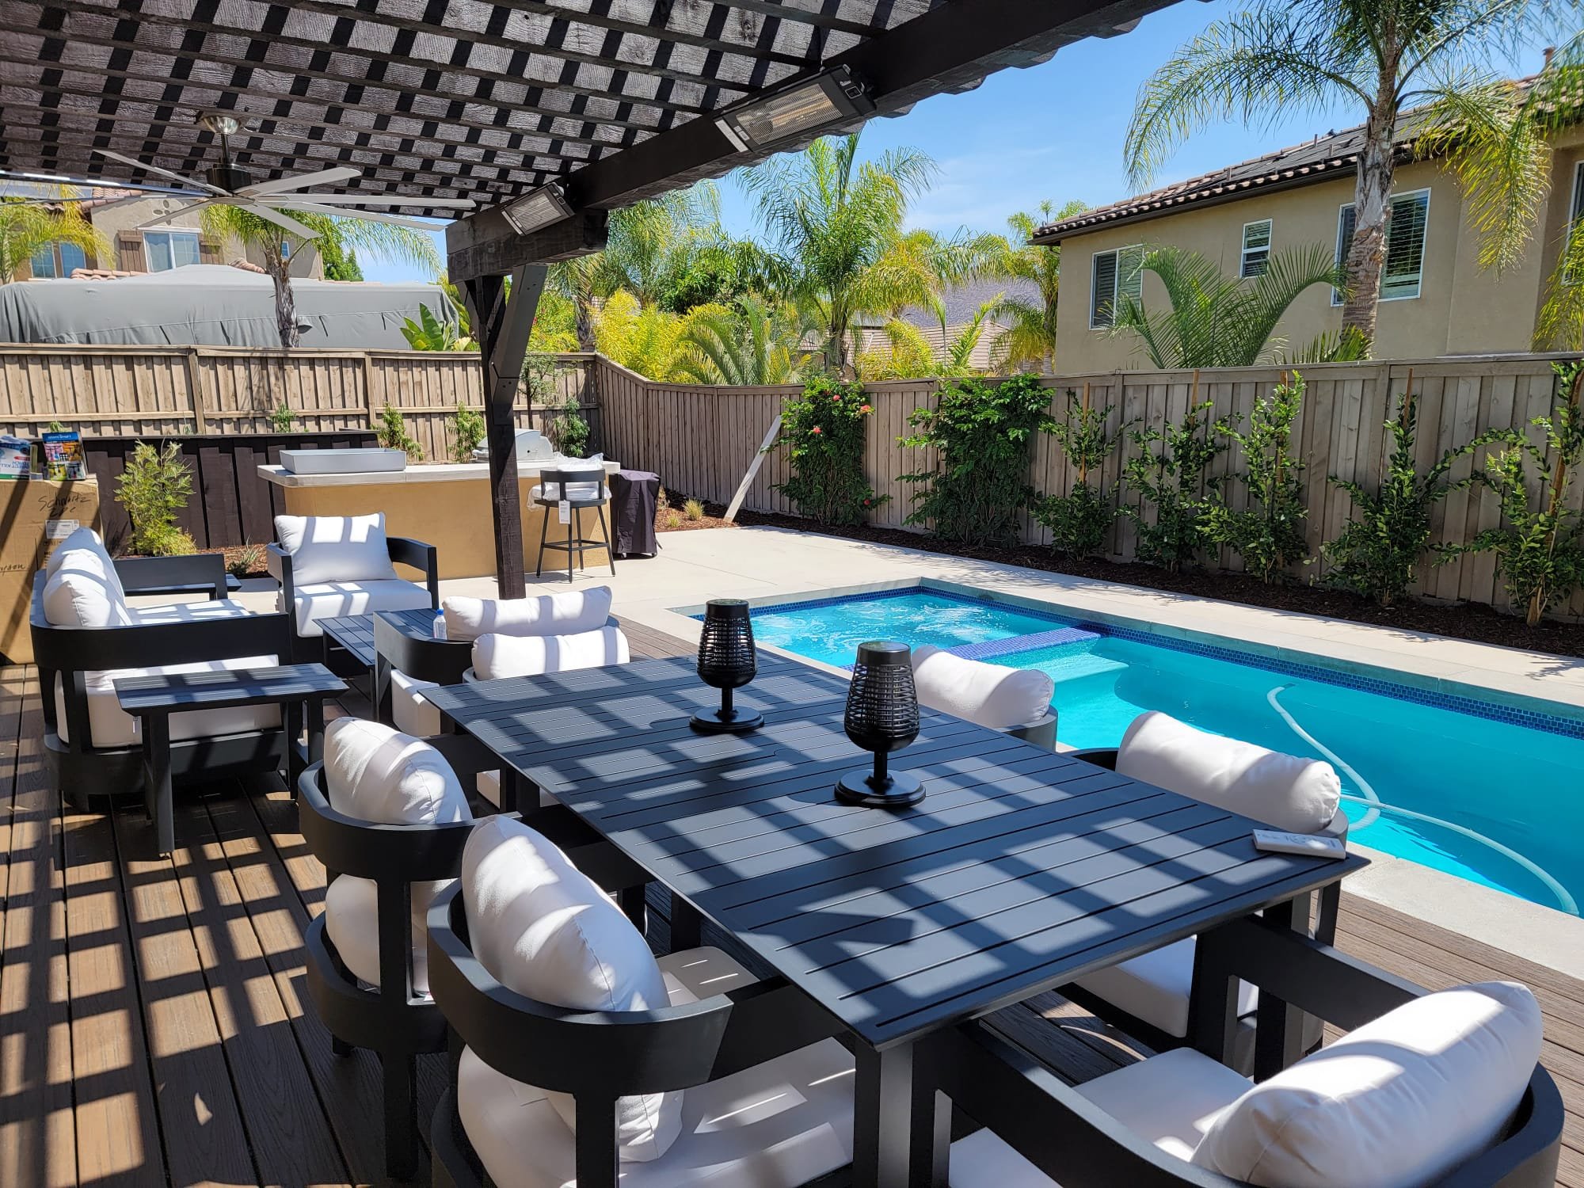
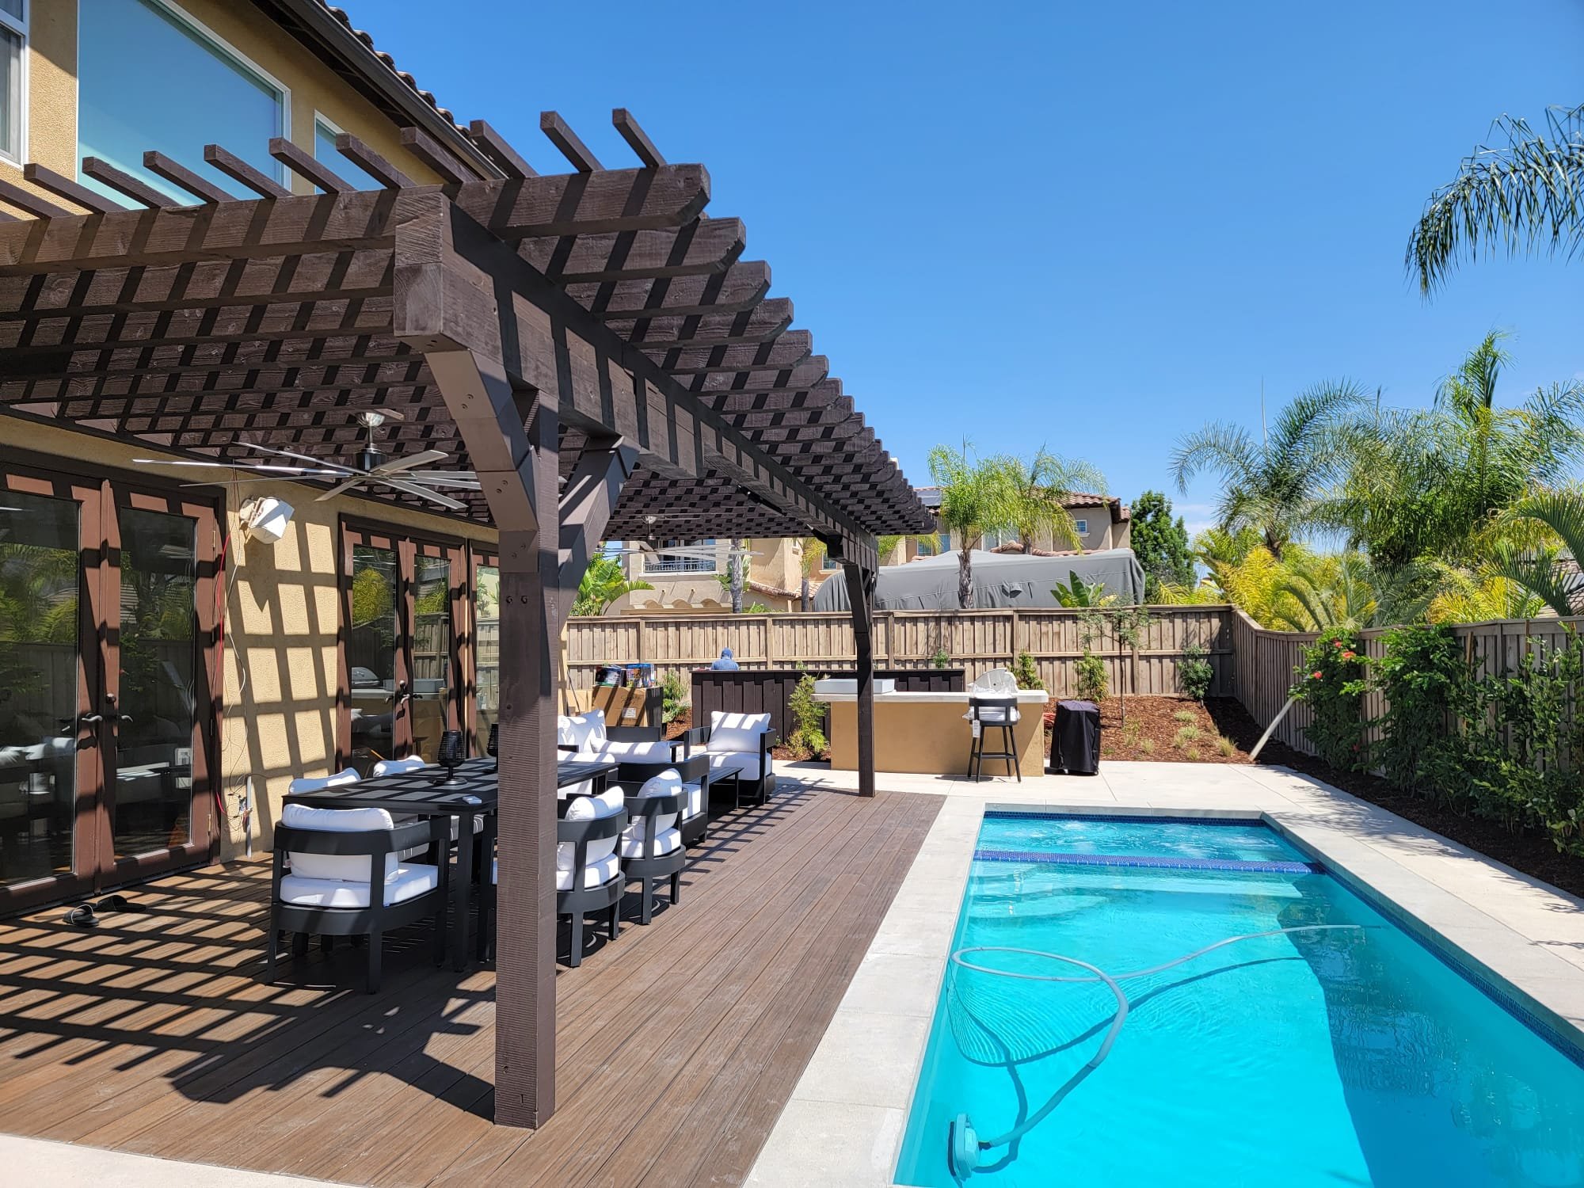
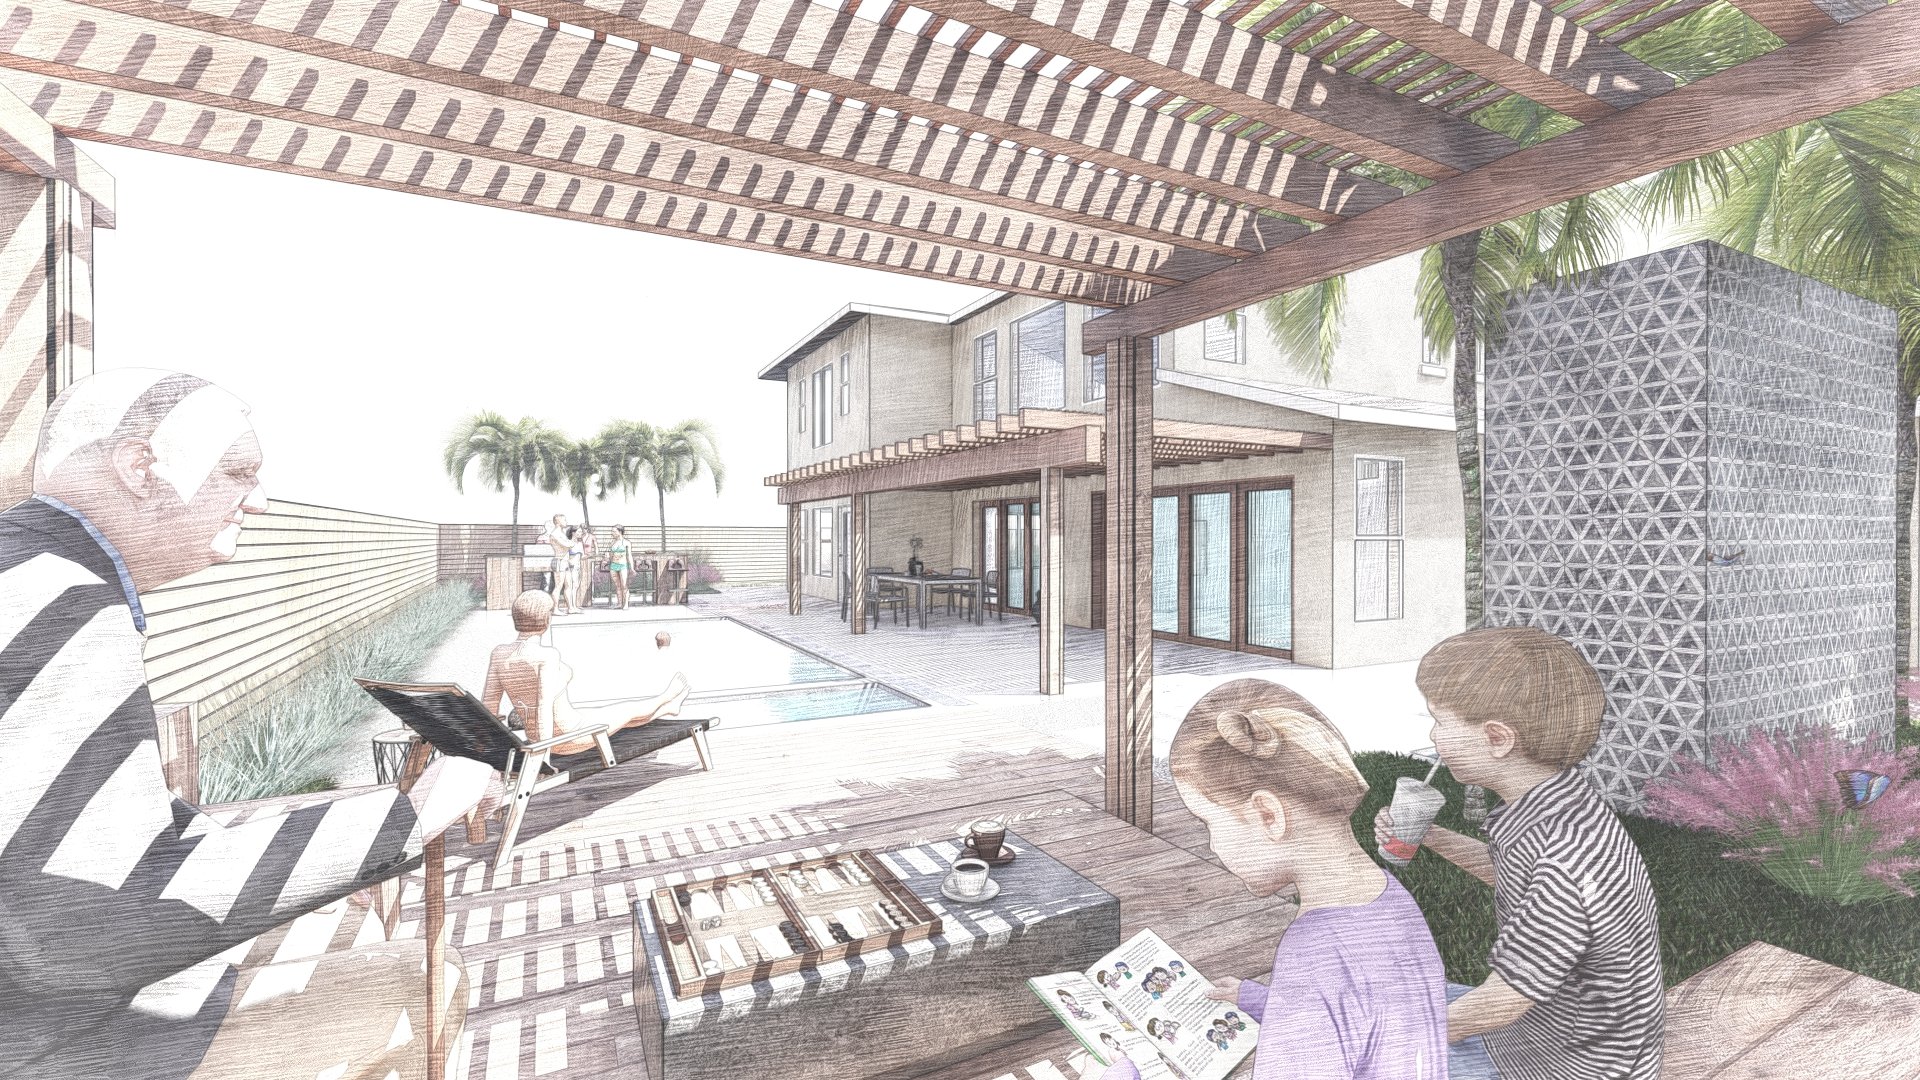
The pergola creates a room without walls.
Its overhead structure introduces rhythm and moving shadow while preserving air, openness and connection to the pool. Morning light reaches across the dining area; midday shade makes the terrace comfortable; later in the day, shadows move gradually across wood, fabric and water.
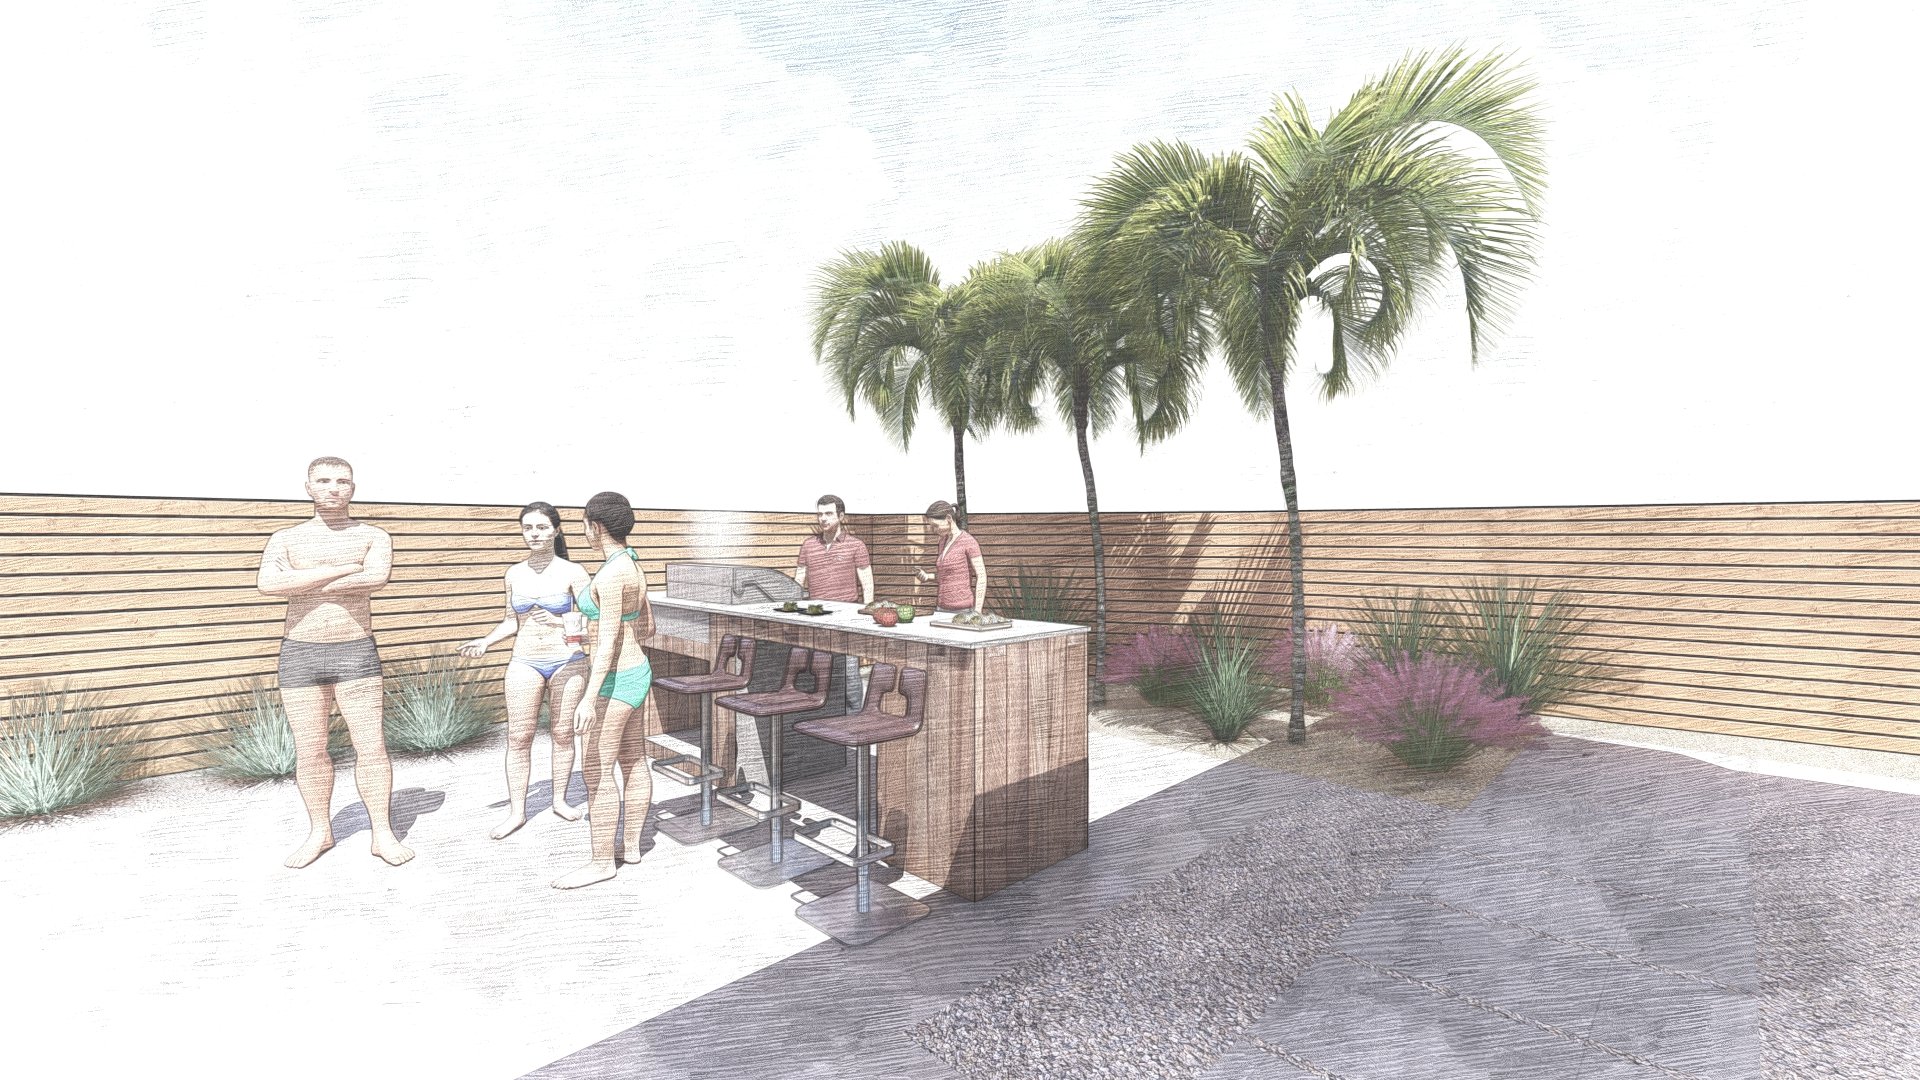
The outdoor kitchen is treated as an extension of the architecture rather than a freestanding appliance area. It supports family meals, larger gatherings and relaxed evenings without dominating the garden.
These spaces were conceived around the life that happens within them:
Quiet mornings beside the pool.
Comfortable outdoor dining protected from the strongest sun.
Informal gatherings around food, water and fire.
Open space for movement without visual clutter.
Privacy that does not make the garden feel enclosed.
The deeper luxury is not excess. It is resolution: a landscape that feels effortless because hundreds of decisions have been brought under one clear design direction.
Experience the Contemporary Garden in Chula Vista. A luxury estate design with modern pool, pergola, outdoor dining, and sustainable landscape architecture.
Materials That Create Calm and Continuity
Concrete establishes the primary ground plane. Its continuous geometry reinforces the contemporary architecture and gives the long patio visual order.
Wood introduces warmth and a more tactile human scale beneath the pergola and around the principal areas of use. The transition between concrete and wood is deliberately restrained—a change experienced through temperature, sound and movement rather than applied decoration.
Planting softens these architectural surfaces without obscuring them. The result is a balanced relationship between precision and growth, structure and seasonal change.
A Contemporary Garden Can Still Be Alive
Contemporary design does not need to produce a biologically empty landscape.
The open center of this garden is balanced by layered planting along its edges. Taller elements lift the canopy, shrubs create privacy and depth, and lower planting protects the soil surface while softening the boundary between hardscape and garden.
The planting strategy is conceived as a pollinator-supporting network rather than a collection of isolated ornamental specimens. A sequence of flowering plants can provide nectar and pollen through different parts of the season, while layered vegetation offers shelter and opportunities for wildlife movement.
This approach creates a garden that remains visually controlled while supporting butterflies, bees, hummingbirds and other beneficial species. Movement, sound and seasonal change become part of the experience of the property.
The California Department of Fish and Wildlife identifies pollinators as important contributors to plant reproduction and biodiversity. USDA Natural Resources Conservation Service guidance similarly emphasizes continuous and diverse bloom, nesting opportunities and protection from disturbance as fundamental components of pollinator habitat. California Department of Fish and Wildlife · USDA NRCS Pollinator Habitat Guidance
Water, Soil and Long-Term Landscape Performance
Ecological intelligence is not added to the project as a decorative narrative. It influences how the landscape performs. Planting is organized through hydrozoning so plants with compatible water requirements can be irrigated together. Soil strategy supports moisture retention where water is beneficial and drainage where roots require greater aeration. Groundcover helps reduce exposed soil and evaporation, while irrigation remains visually quiet within the composition. These principles align with California’s broader water-efficient landscape framework, which connects plant selection, hydrozones, irrigation efficiency, soil preparation and long-term water management. California Department of Water Resources — MWELO No universal water-saving percentage is claimed for this project. Actual performance depends on the final planting palette, irrigation equipment, installation, establishment period and ongoing management. The design objective is a landscape that uses water purposefully while maintaining shade, enclosure, seasonal interest and a genuinely garden-like atmosphere.
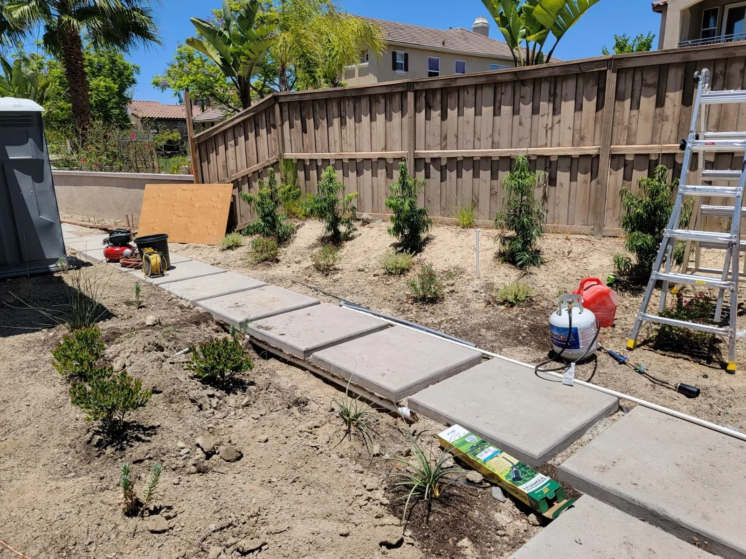
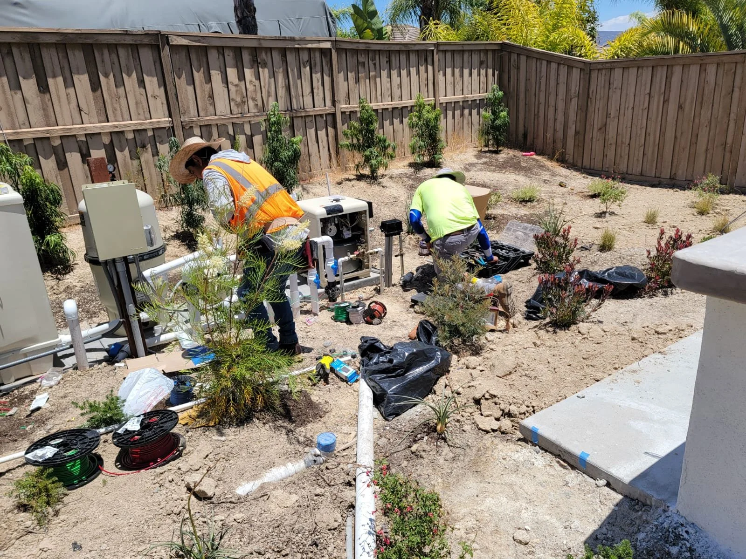
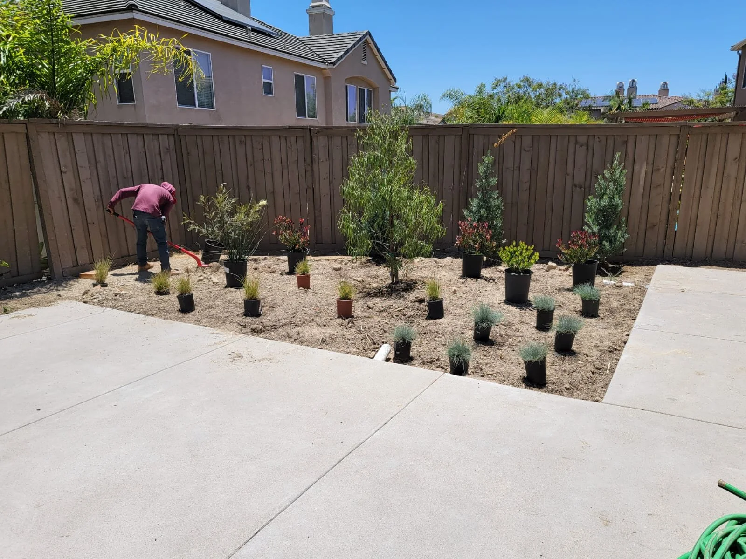
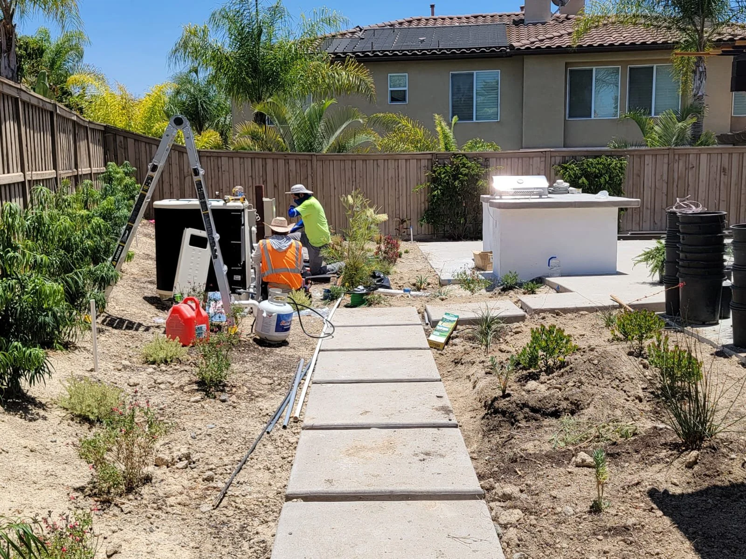
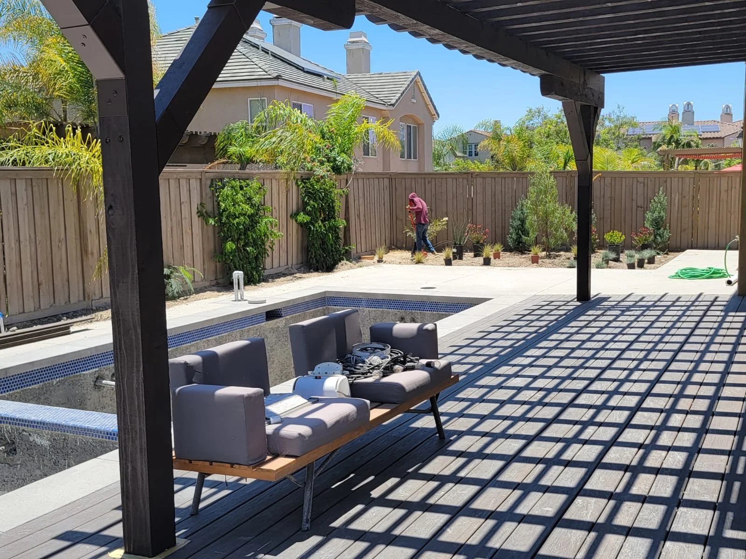
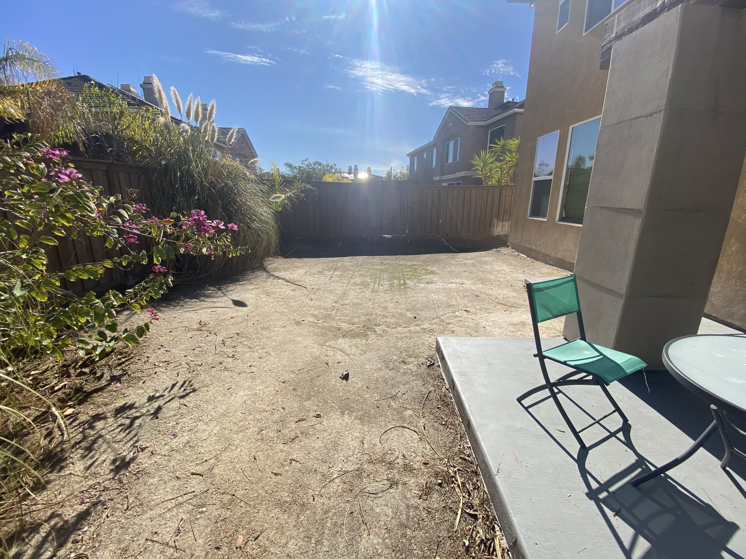
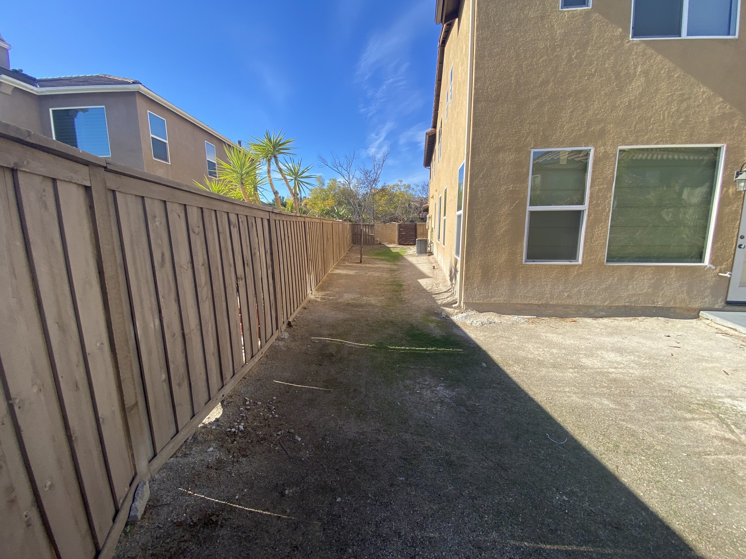
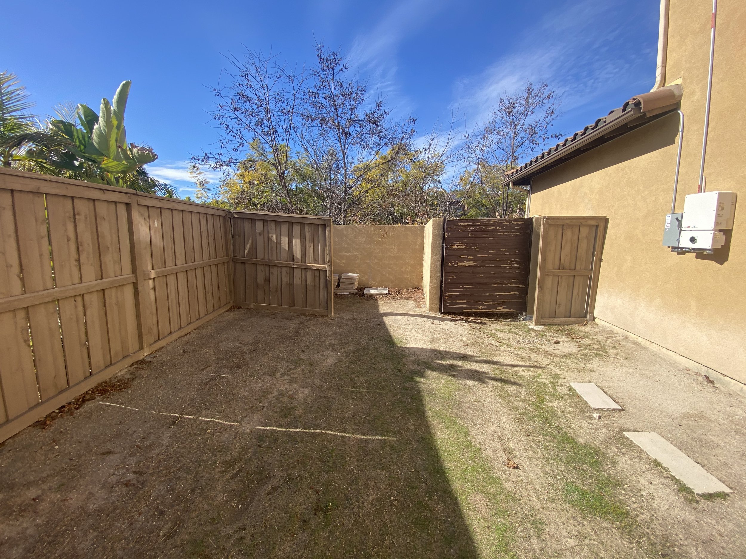
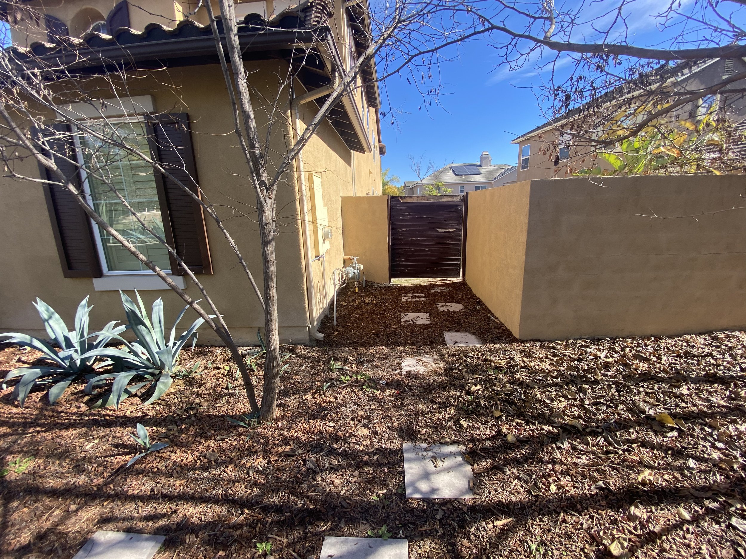
Work in Progress - Design Installation
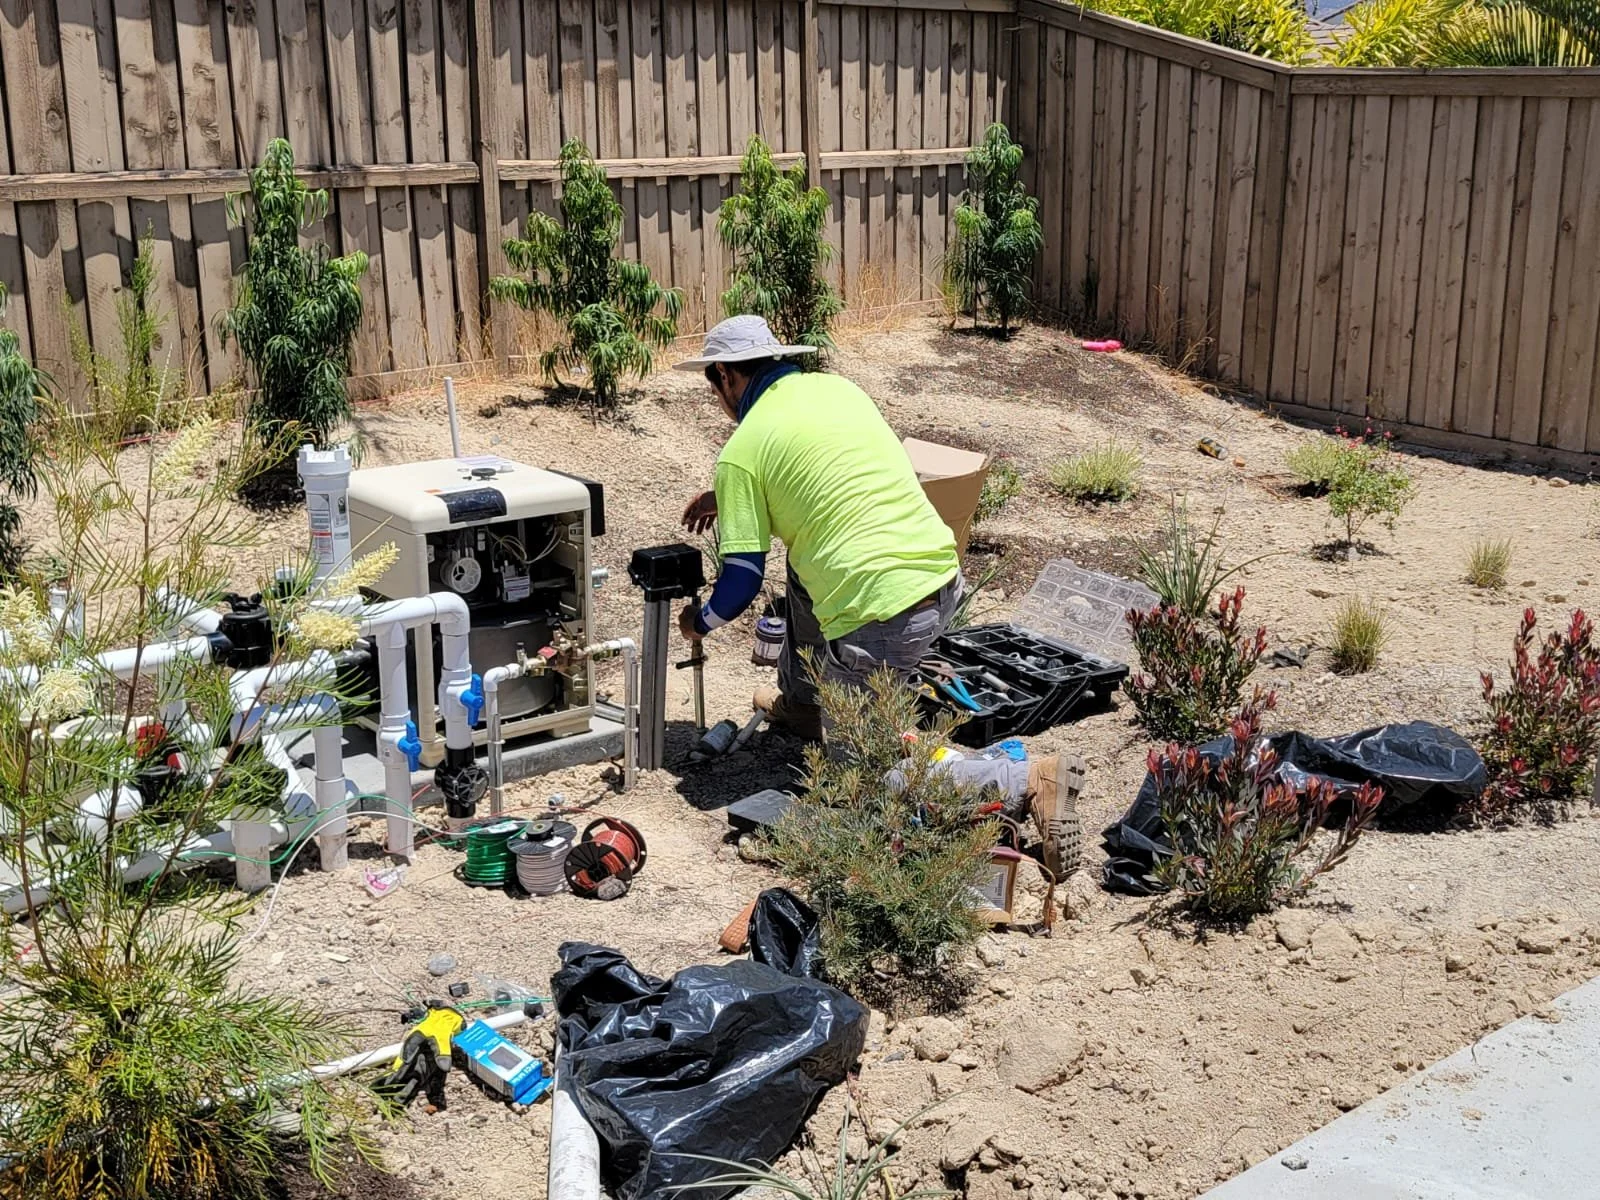
Architecture, Ecology and Everyday Wellbeing
The garden is experienced in layers: water, shade, planting, fire, material and movement. Nothing is isolated.
From the pool, the architecture appears lighter. From the pergola, planting creates a soft frame around the open terrace. From inside the house, the garden becomes a composed view rather than an unrelated exterior area.
Over time, the planting can become fuller, habitat value can increase and the relationship between the built and living elements can grow richer. This is the principle behind LASD Studio’s approach to landscapes as evolving systems: the garden is not designed as a static installation-day image, but as a living trajectory.
The ultimate value is a property that feels clearer, calmer and more complete—beautiful for entertaining, comfortable for everyday life and capable of supporting a more resilient relationship with Southern California’s climate and living environment.
Begin with a Clear Direction
f you are considering a complete landscape transformation, LASD Studio begins with the architecture, the property and the way you want to live outdoors.
The preliminary consultation is a focused conversation with the Lead Designer about your goals, existing conditions, design direction, anticipated phases and estimated investment range.
Design and Ecological References
California Department of Water Resources — Model Water Efficient Landscape Ordinance
California Department of Fish and Wildlife — Pollinator Science
California Native Plant Society — Benefits of California Native Plants
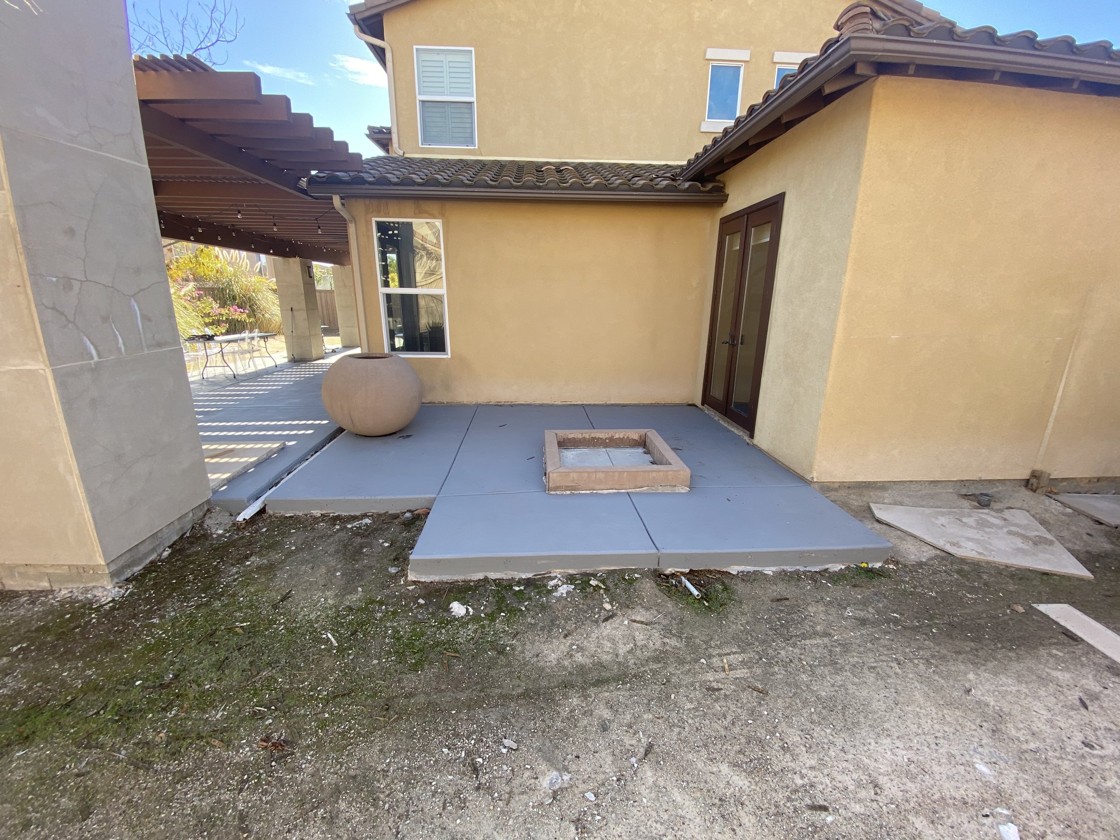
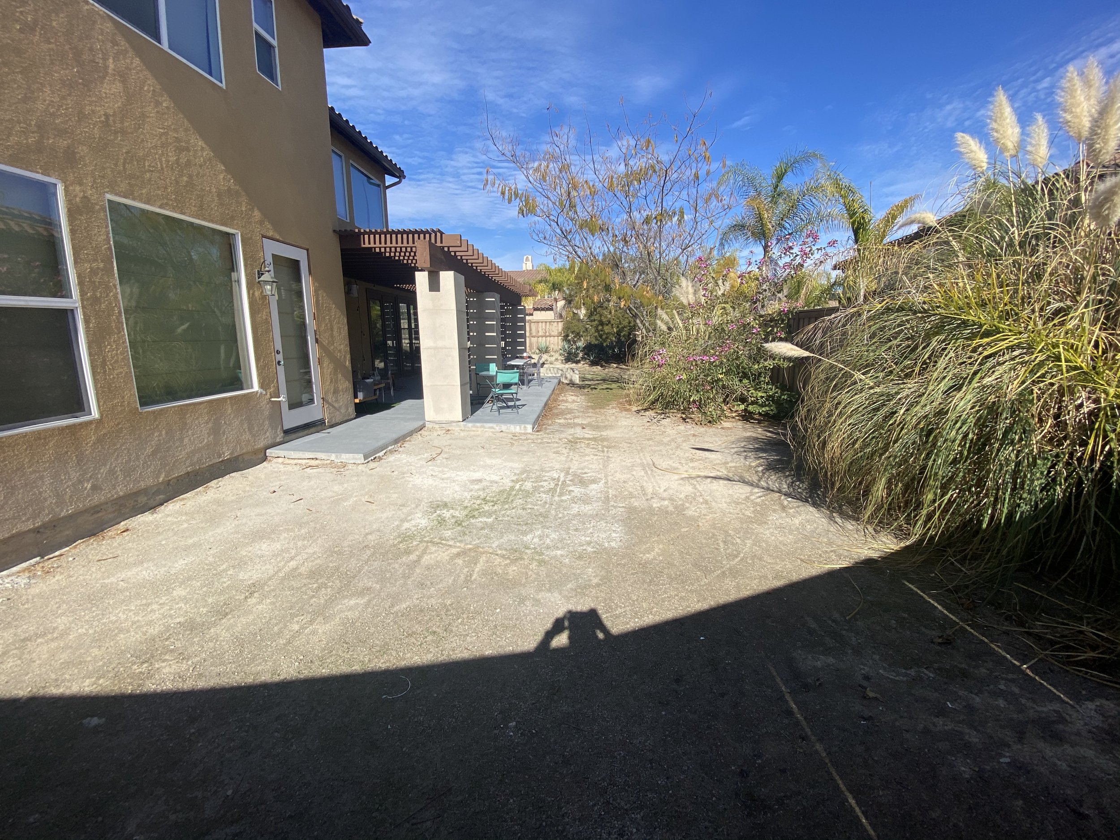
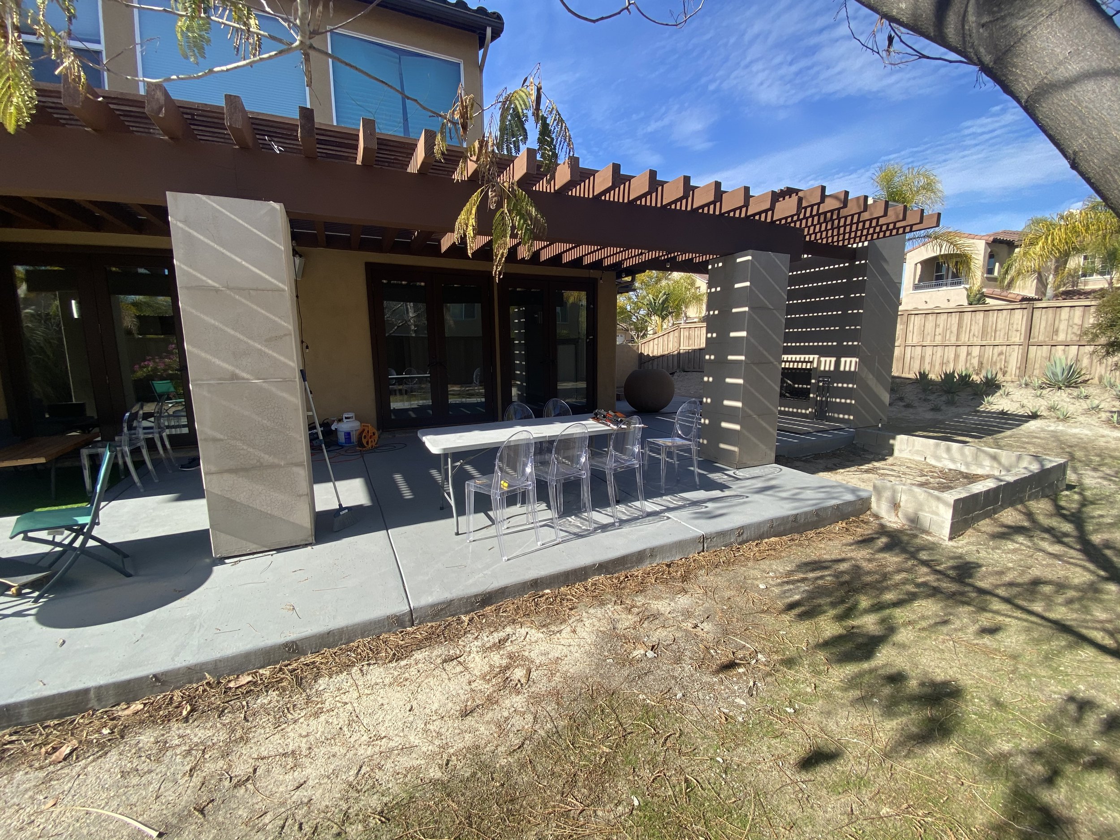
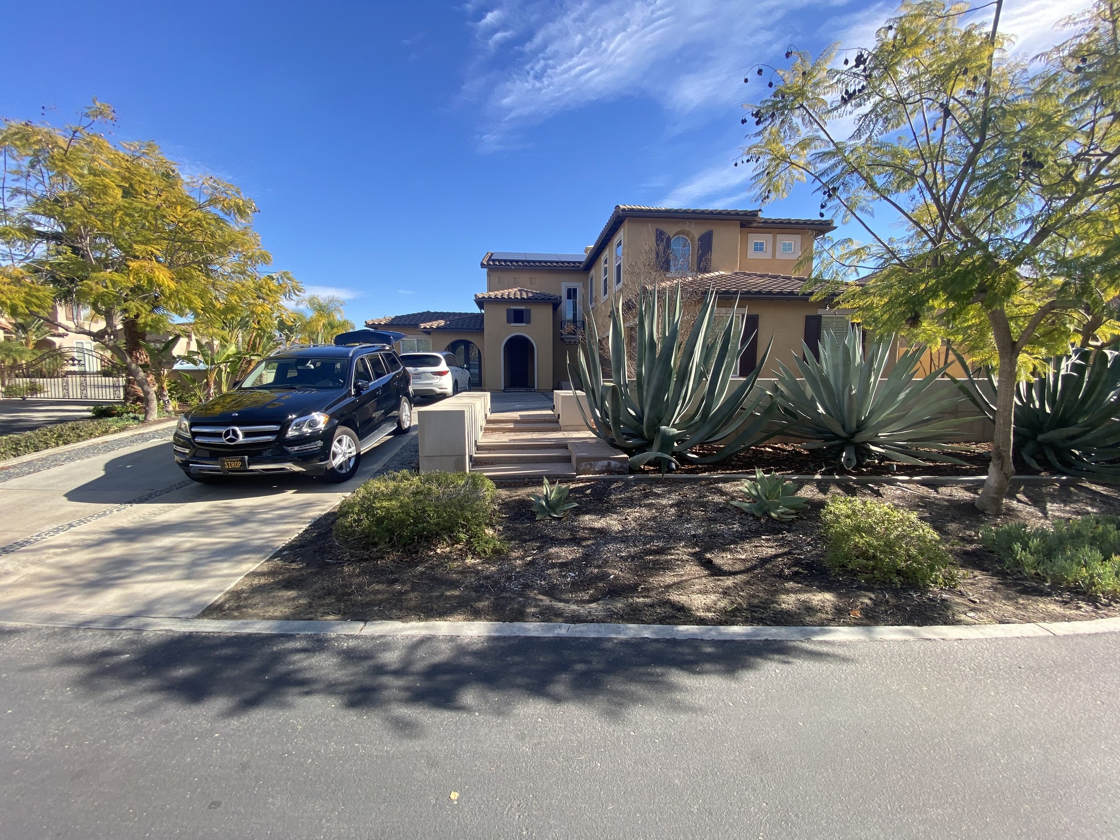
Existing Condition Situation - Before & Progress of Installation
Chula Vista · Contemporary Landscape Design · Pool Garden · Outdoor Living · Climate-Responsive Design · Southern California