Post-Classicism in Transition to Modernism. Omaha, Nebraska
A private garden in Omaha, Nebraska, designed as a dialogue between classical traditions and modernist innovation. Pergolas, pools, sculptural planting, and outdoor rooms create a landscape where history transitions into contemporary living.
“A Modern Garden Design in Omaha”
Philosophy of the Design
The Omaha Modernist Garden is a living dialogue between Post-Classical architecture and contemporary landscape design. Our goal was not to fix the property within a rigid historical style but to allow it to evolve - freeing the Post-Classical home to transition gracefully toward Modernism.
This vision dissolves boundaries, opening space for eclectic combinations of styles that celebrate unpredictability and the richness of future transformations. The result is a landscape that is both a sanctuary for people and a living system for nature.
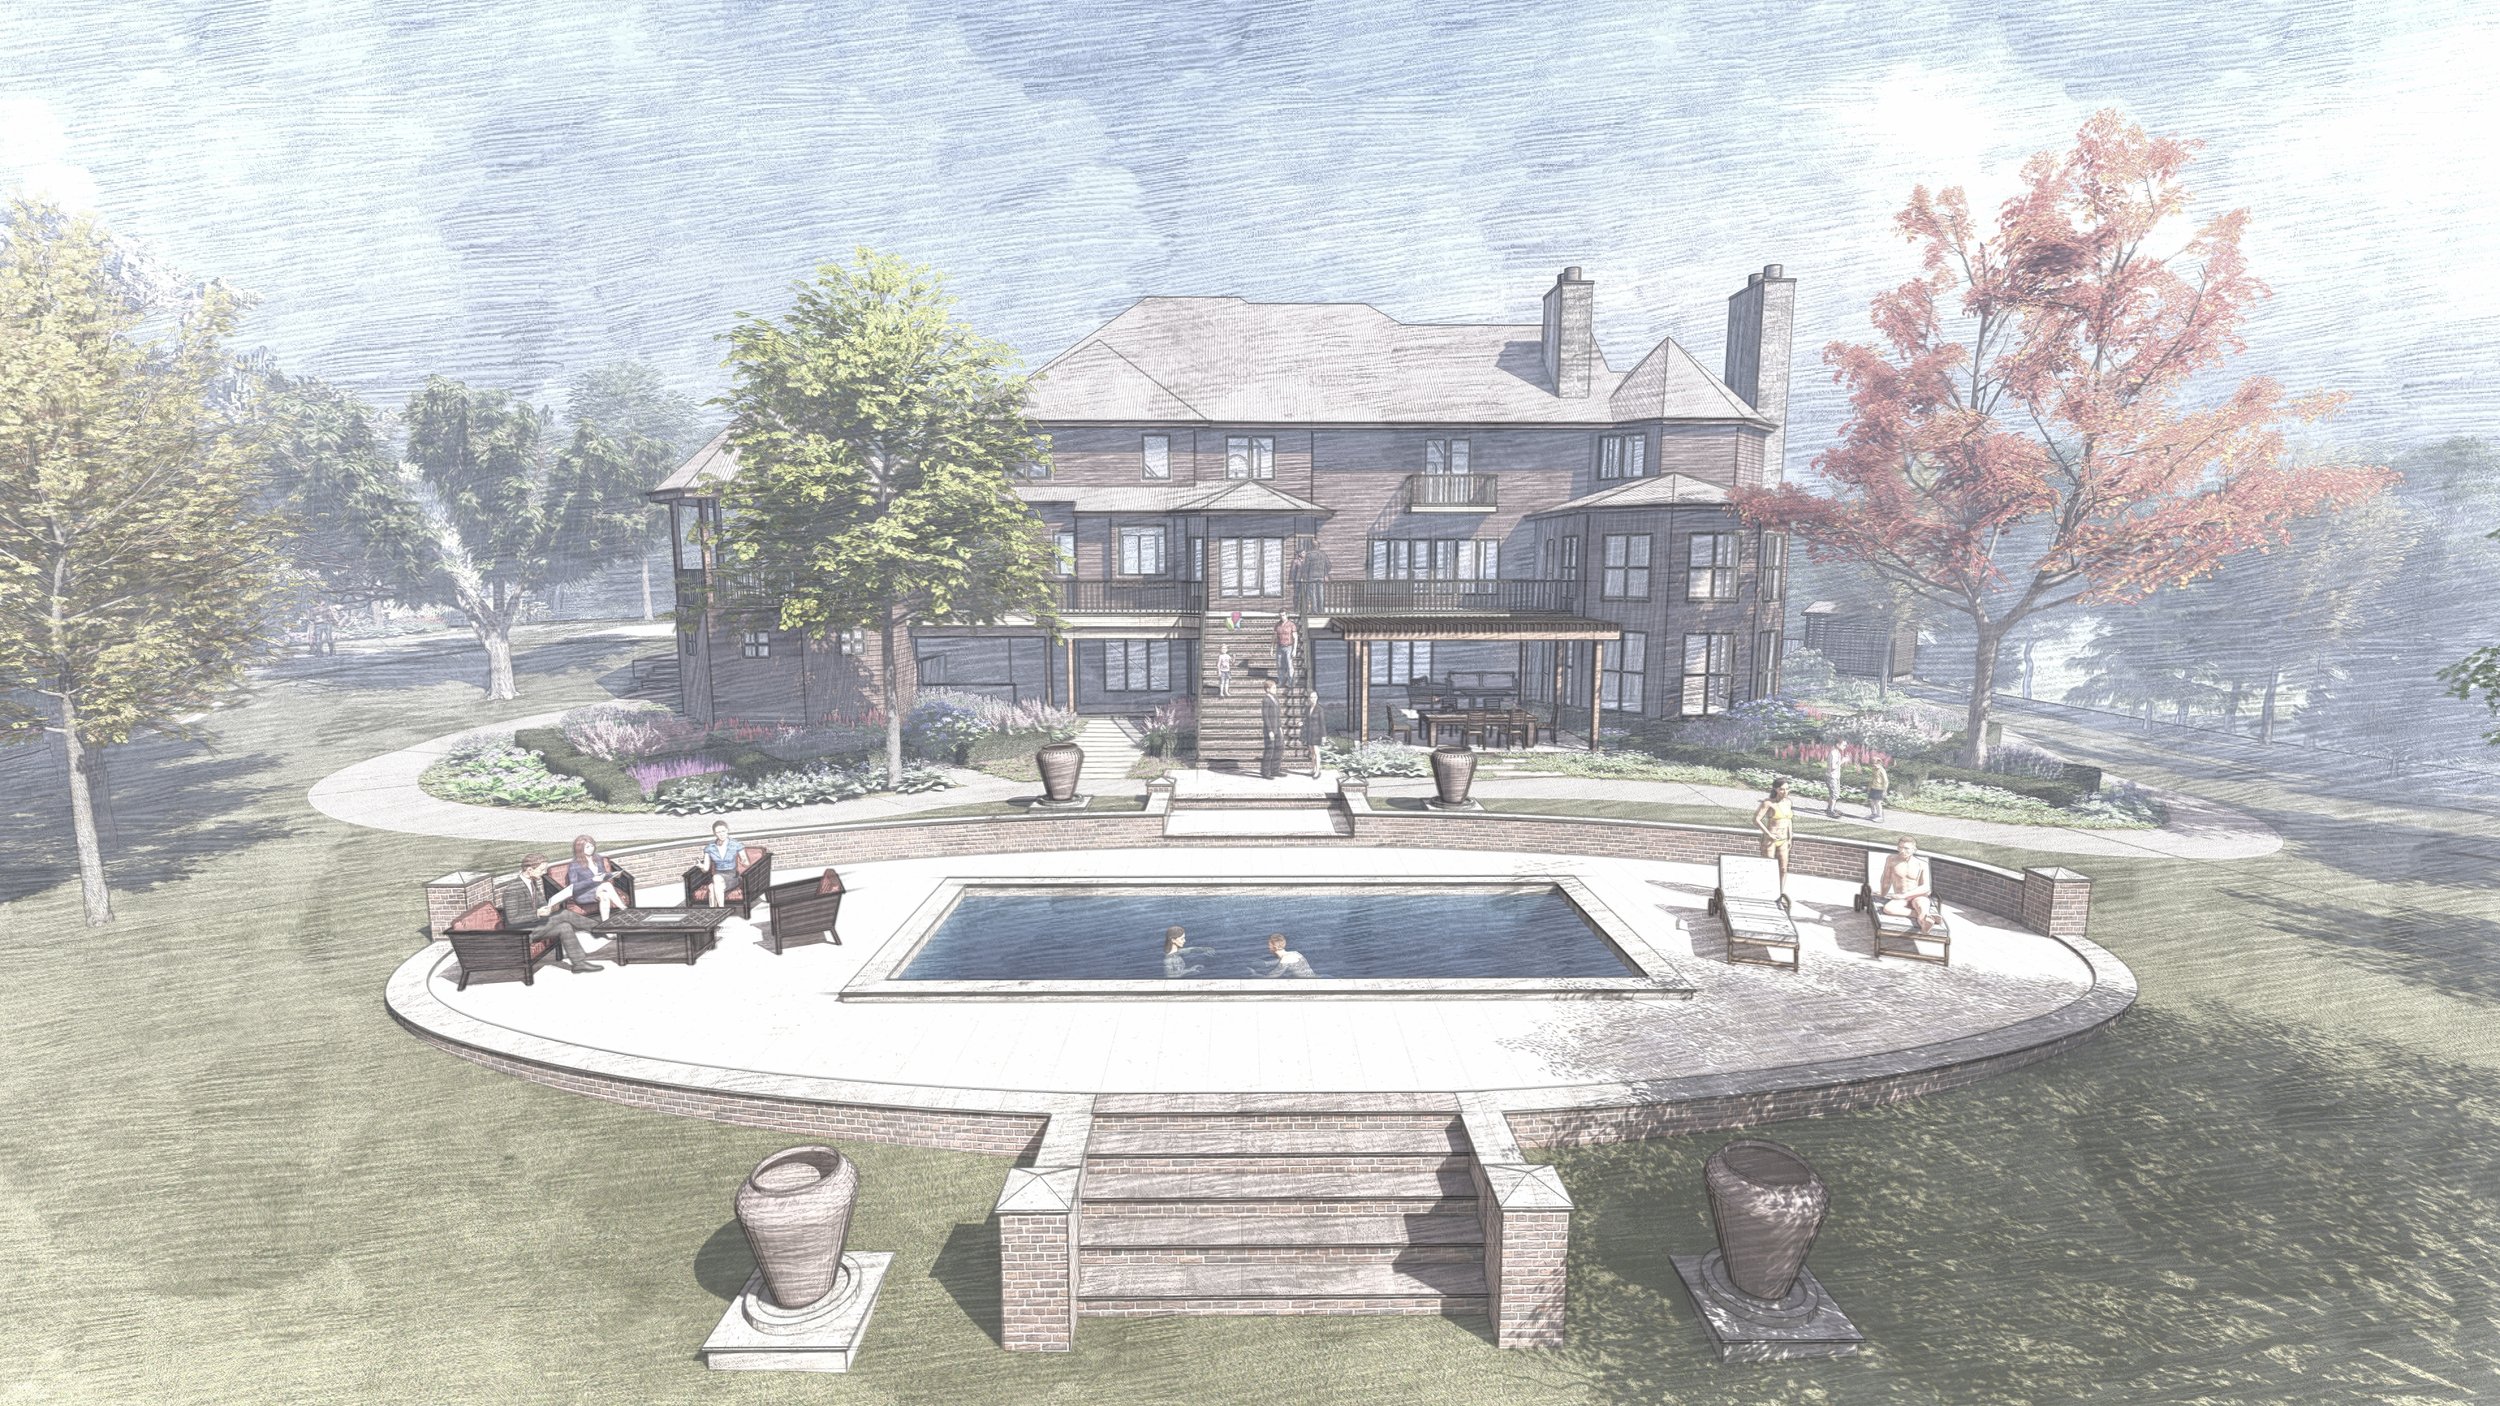
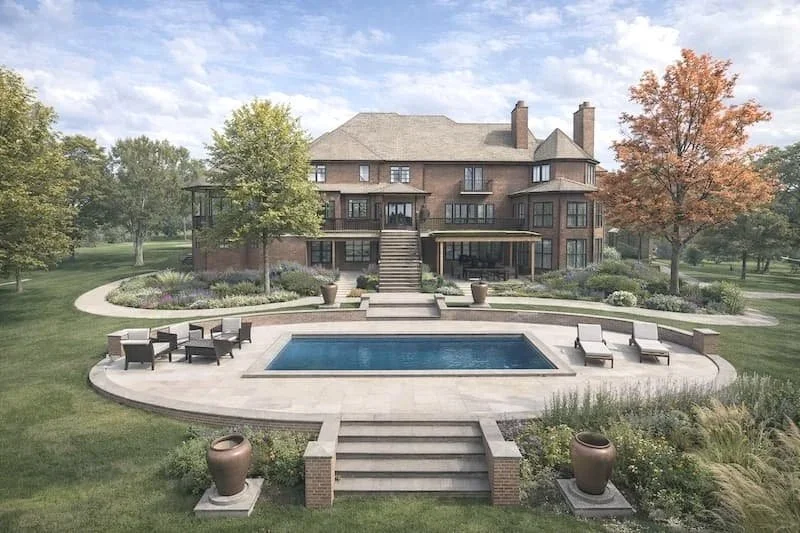
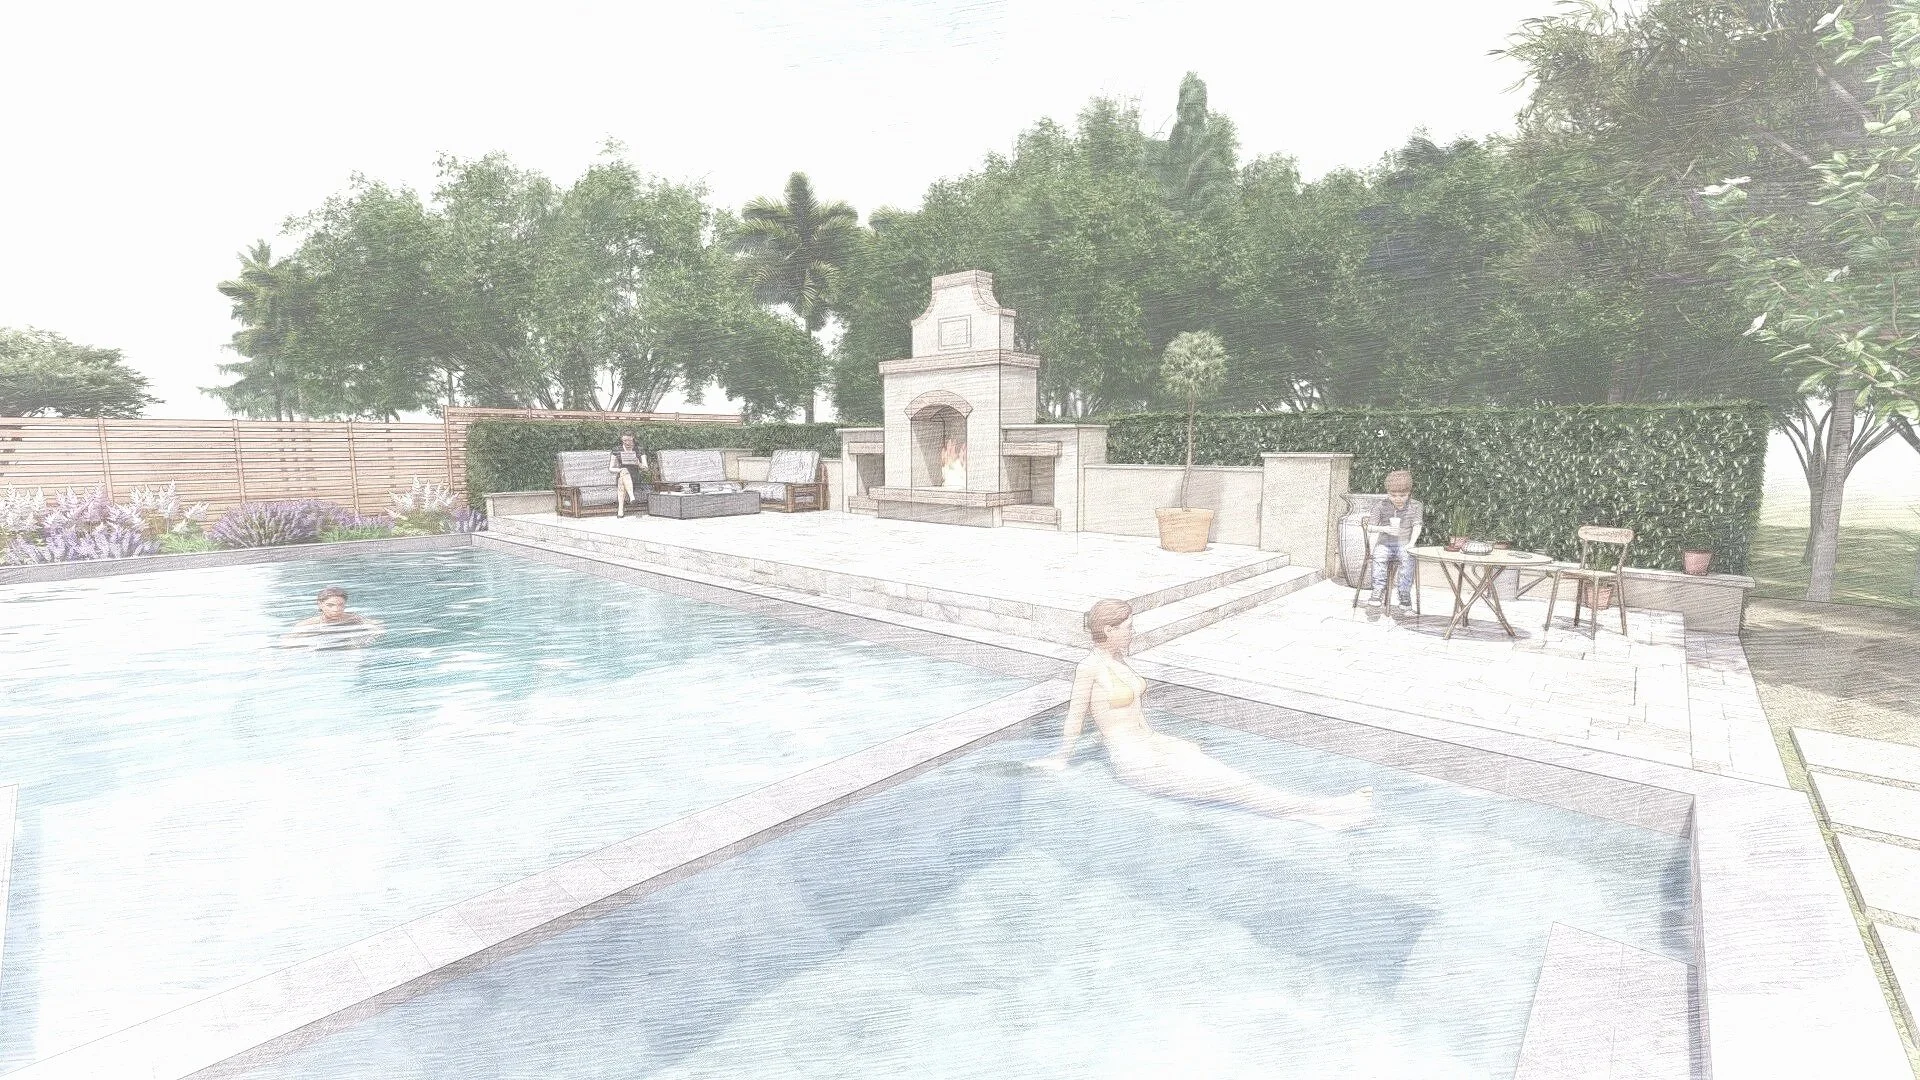
Elegant rear garden design with rectangular pool on an oval terrace, bold steps, sculptural urns, and outdoor lounge seating, blending post-classical symmetry with modernist garden design principles.
Post-Classicism in transition to Modernism 3D visualization
A cinematic presentation of LASD Studio’s Post-Classicism Modernist Garden in Omaha, where architecture, art, and ecology converge. The film reveals a garden that transitions from classical order to modernist freedom — with pergolas, water features, organic forms, and ecological planting creating a living system that unites people and nature.
Guiding Principles
The design is grounded in global ecological thought and a lineage of visionary designers, architects, and scientists:
Design with Nature - Following Ian McHarg’s groundbreaking philosophy, we place ecological systems at the center of design.
Evolutionary Landscapes - Nature is never static; it evolves. Our design embraces flux, change, and interconnectedness.
Regeneration & Recovery - The garden aids the land’s healing from human impact, restoring ecological processes.
Do No Harm - Materials and methods respect the earth, ensuring resources for future generations.
Integrated Systems - Humans and nature are not separate; this garden functions as a single living organism.
Aesthetic Simplicity - Inspired by natural forms, the design language is bold yet understated, where elegance meets sustainability.
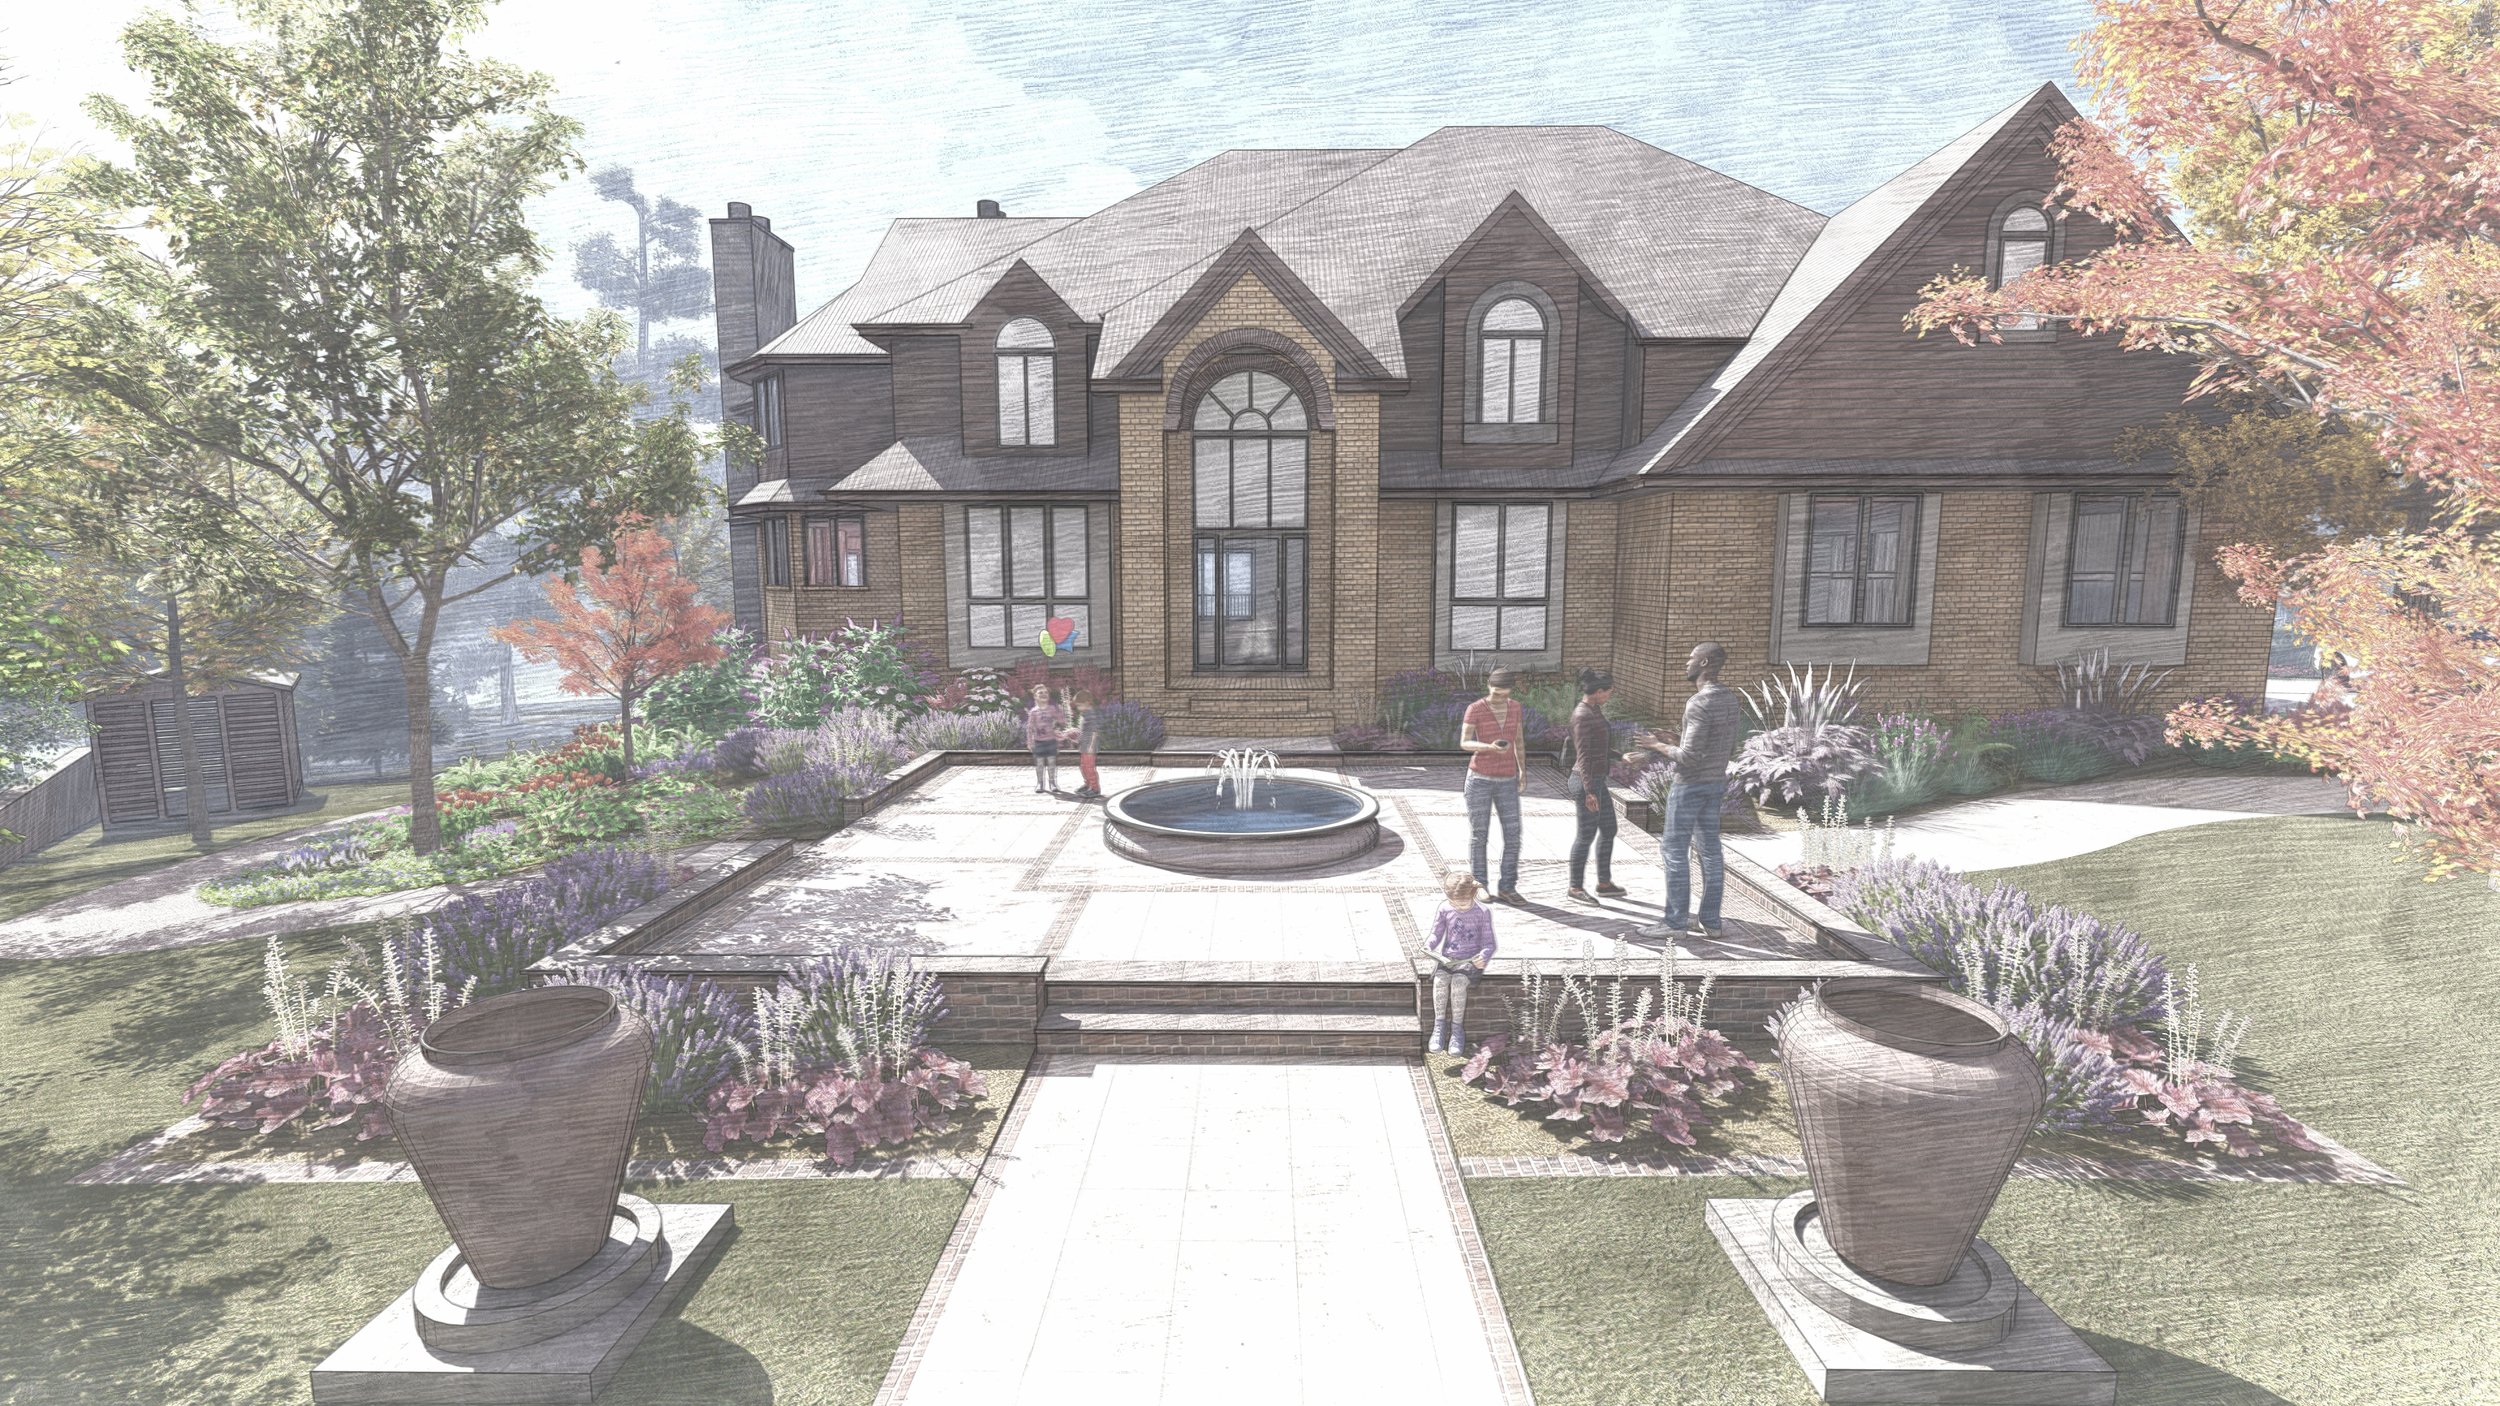
Landscape architecture rendering of a front entry garden featuring a central fountain, formal axis, urn planters, and layered planting beds, expressing the transition from post-classicism to modernism.
Pergolas as Transitional Elements
Pergolas have always played both a functional and aesthetic role in garden design. They act as focal points, create vertical definition above patios and pathways, support climbing vines, and provide shaded areas for seating. Rooted in classical traditions, pergolas are essential features of historical gardens. In this Omaha project, LASD Studio reinterpreted the pergola for contemporary living — framing an outdoor dining space that seamlessly connects the interior and exterior, embodying the modernist principle of fluid transitions between house and garden. Check our special project series - Styles and Epochs of Art that influenced Landscape Architecture and Garden Design.
Water as Sculpture and Experience
Water features have long been central to garden design, from the Renaissance and Neoclassical estates of Italy to modernist landscapes. They provide reflection, movement, and sensory delight. At the Omaha residence, water elements were placed at both the front and rear of the home: a circular pool welcomes guests at the entry, while in the back, a rectangular pool set within an oval platform disrupts rigid geometry, creating a bold sculptural gesture characteristic of modernist garden design.
Modernist Principles: Function and Simplicity
Authentic Modernist gardens are defined by their strong link between house and garden, often structured around pools, terraces, barbecues, and outdoor dining. Ornament is minimal, detail is pared back, and the garden functions as an extension of everyday life. In Omaha, this approach shaped spaces that are not about decoration but about clarity, usability, and experiential flow — landscapes where simplicity itself becomes luxury.
Classical Influences: Kenneth Lynch and Garden Art
The tradition of sculpture and fountains in landscape design is continued here through references to Kenneth Lynch, who in the 1950s brought European garden artistry to the United States. His reproductions of limestone fountains and statues made classical craftsmanship accessible to American landscapes. By integrating such references, the Omaha project situates itself within a continuum of garden history - from European tradition to modern reinterpretation.
Organic Forms and Abstract Geometry
Earlier Modernist designs often combined severe linear grids with organic curves, creating tension between order and freedom. In Omaha, this dialogue is visible in the kidney-shaped pool, abstract sculptural elements, and curved garden margins. Such biomorphic forms, fashionable in mid-20th-century America, were inspired by Surrealist art, Cubist theory, and the idea that space can be perceived simultaneously from multiple viewpoints. Here, geometry becomes a language of modern art expressed in landscape.
Space as the Core of Modernist Landscape Architecture
If architecture defines buildings, modernist garden design defines volumes of space. Trees, shrubs, and structures are used not simply as decoration but as spatial walls — shaping outdoor rooms, linking house and garden, and creating depth and perspective. In this Omaha project, space itself becomes the medium, echoing modern architecture’s focus on volume, openness, and continuity.
Genius Loci - A Garden of Place and Spirit
Every site carries a genius loci - a spirit of place. LASD Studio’s design honors the climate, geography, and vegetation of Omaha, ensuring the garden is not an imported style but an ecological interpretation of its setting. The result is a landscape that encourages a relaxed way of living, integrating new materials, building techniques, and ecological awareness. It is both a modernist sanctuary and an evolutionary system, where architecture, art, and nature form a single living composition.

Back garden perspective with large pergola dining area, central stairway, formal hedging, perennial borders, and pool terrace, designed as part of LASD Studio’s Post-Classicism Modernist Garden in Omaha.
A New Entrance Experience
The entry sequence blends classical formality with modern abstraction. A large water feature and sculptural element anchor the arrival, offering a bold statement that resonates with the architecture while inviting guests into a renewed spatial narrative.
Garden Paths as Experiences
Curved and linear pathways guide visitors through a series of garden experiences, where each transition evokes unity and flow. Walking becomes an act of contemplation, a choreography of space, light, and seasonal change.
Winter Garden & Pottery Retreat
Designed for year-round use, the Winter Garden provides shelter and intimacy. With pottery, seating, and observation points, it becomes a sanctuary during colder months - a place for stillness and reflection.
Outdoor Dining & Social Spaces
The dining terrace and private lounge extend living outdoors, framed by ecological planting and subtle architectural gestures. These are spaces of gathering and sanctuary - equally vibrant in summer’s abundance or winter’s quietude.
Parterre Garden: Classical Meets Contemporary
A reinterpreted parterre garden bridges the classical and the modern. Trees, evergreen plantings, and herbs weave geometric structure with ecological depth, creating a timeless dialogue between order and wildness.
Stairs as Central Axis
A new grand stairway organizes the garden as a central line of movement. Bold, wide steps lead from the home to the landscape, transforming circulation into a ceremonial descent into nature.
Pool and Open Terrace
The pool area forms a luminous open space, a threshold between architecture and ecology. Here, post-classicism transforms into modernist clarity, framed by water, art, and sky.

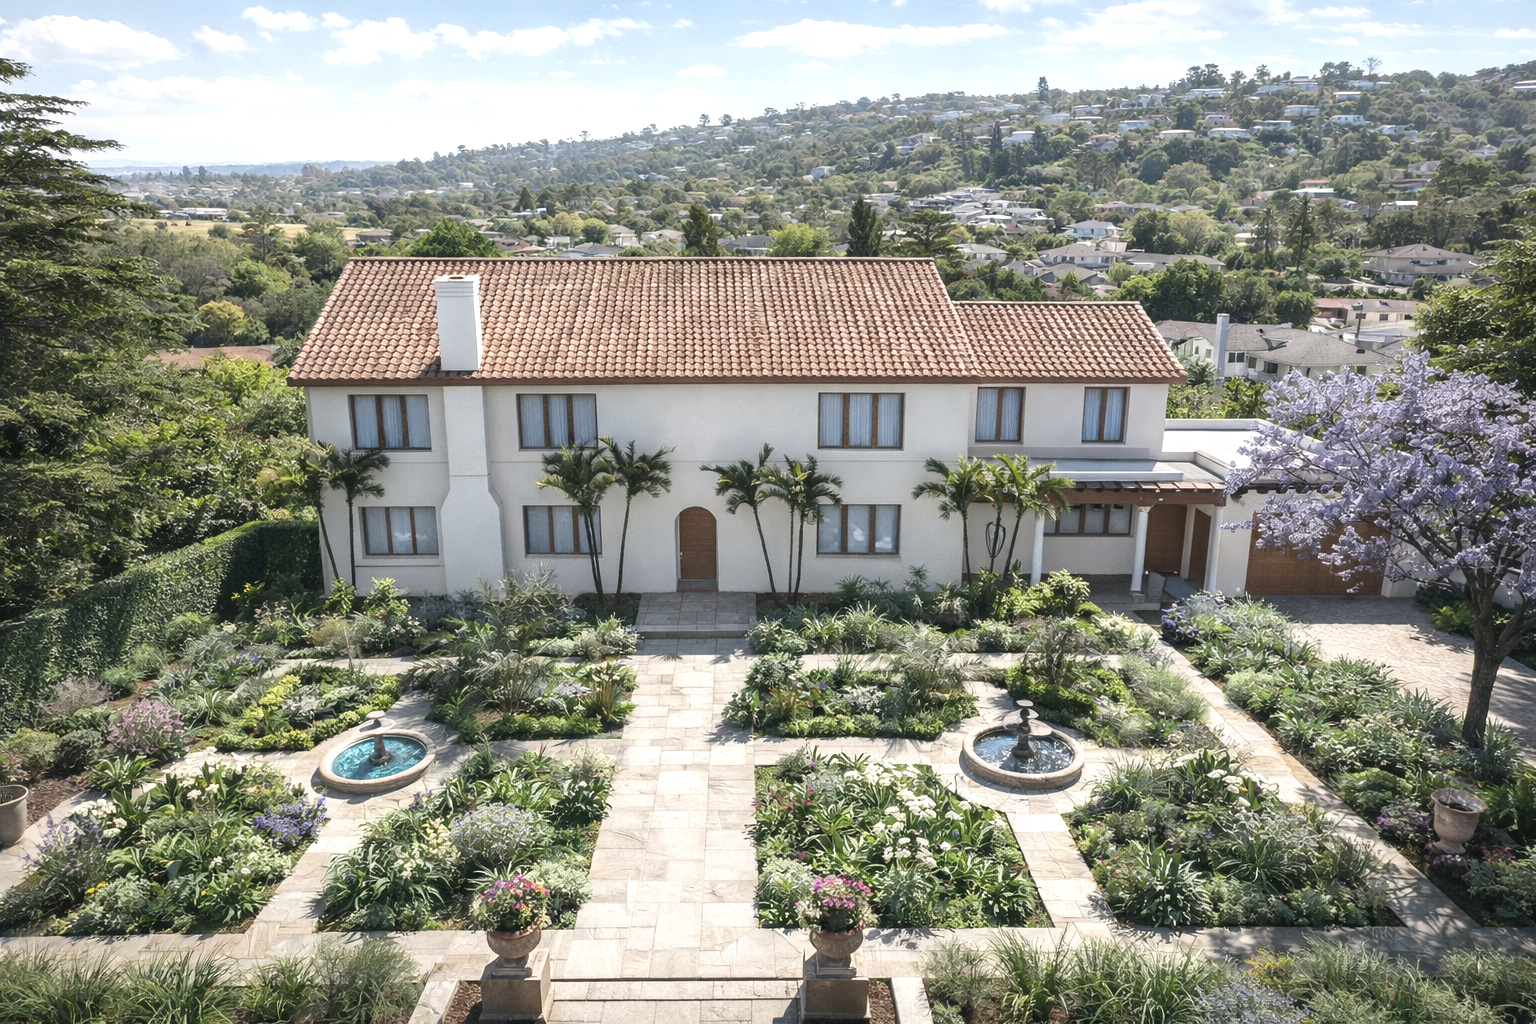
3D visualization of the front entry courtyard with a circular fountain, formal paving layout, layered perennial planting, and mature trees, designed as part of a Post-Classicism Modernist Garden in Omaha.
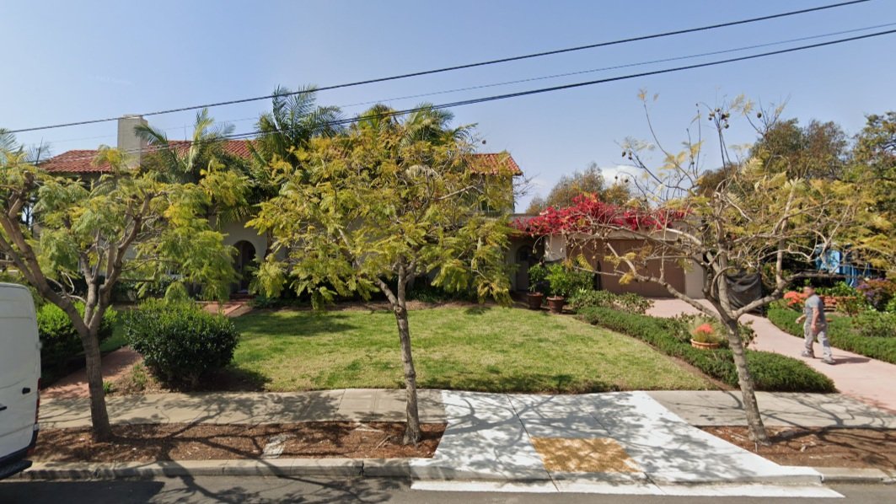
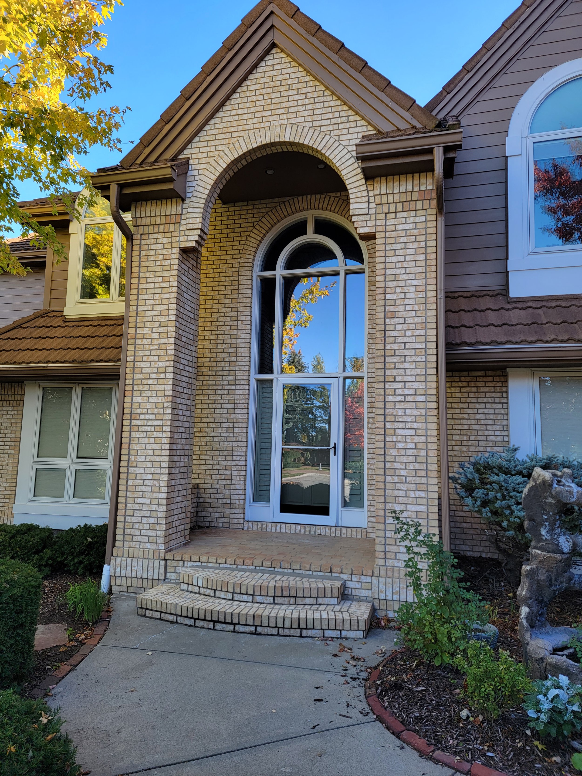
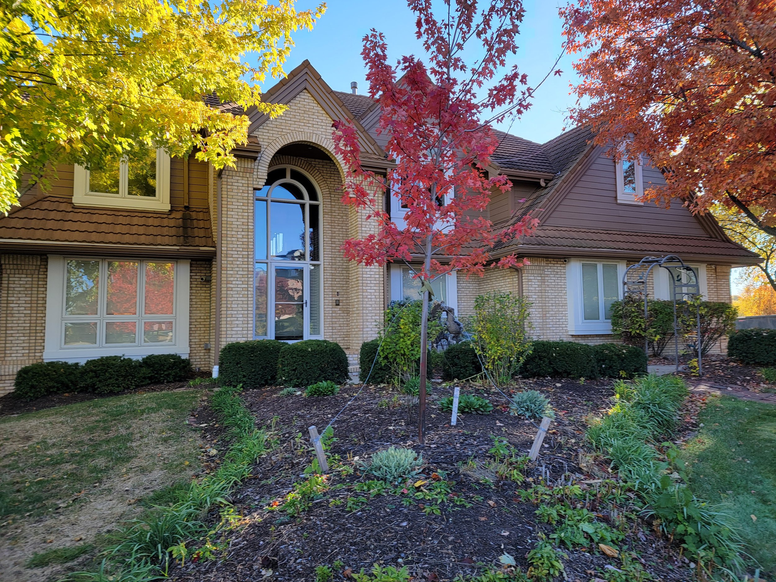
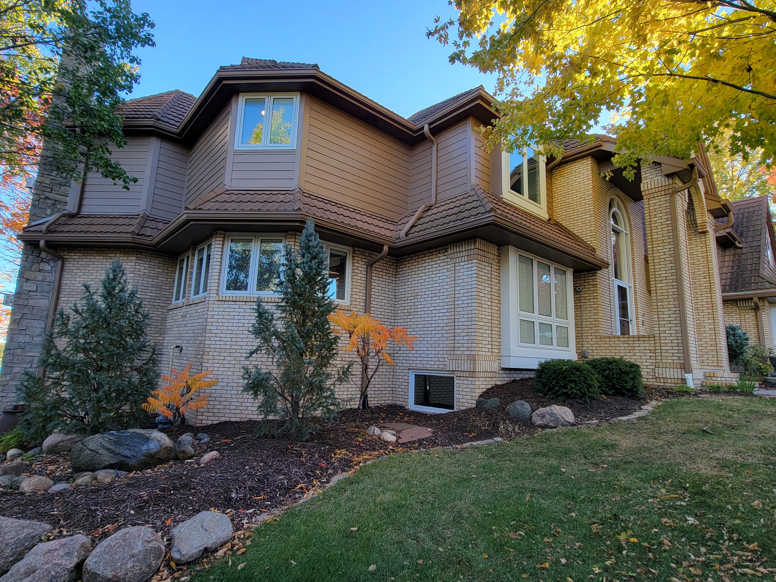
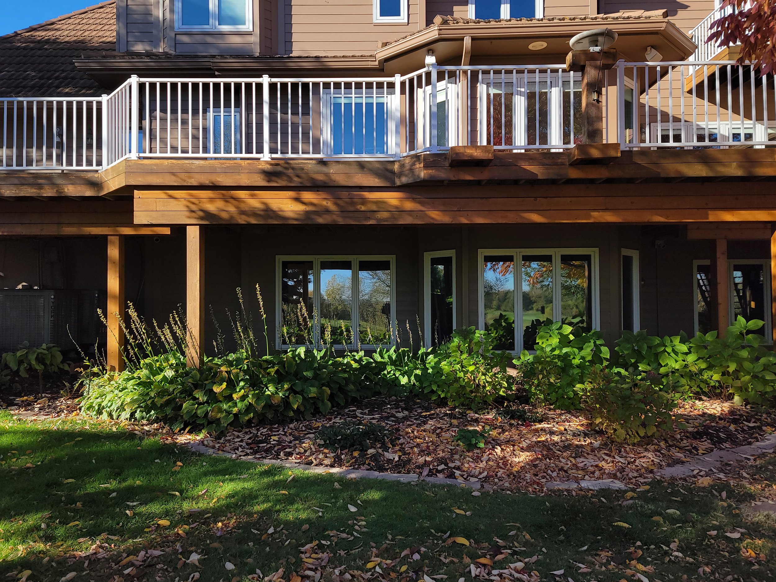
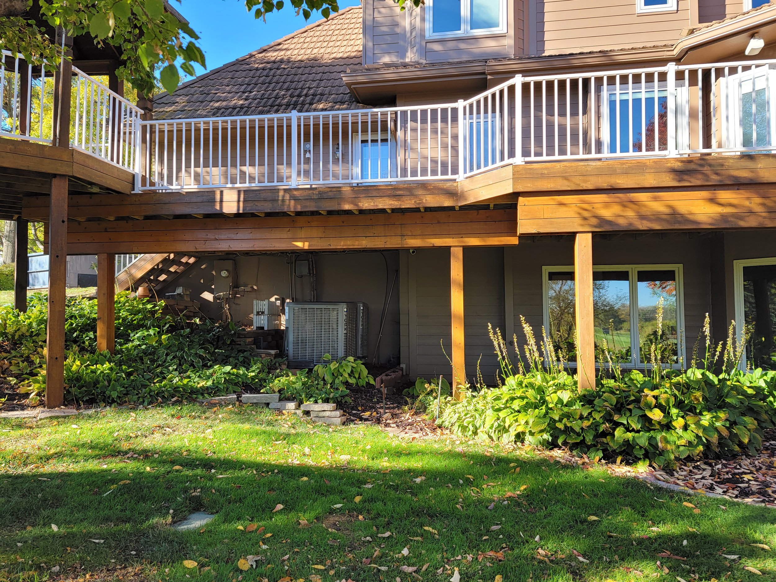
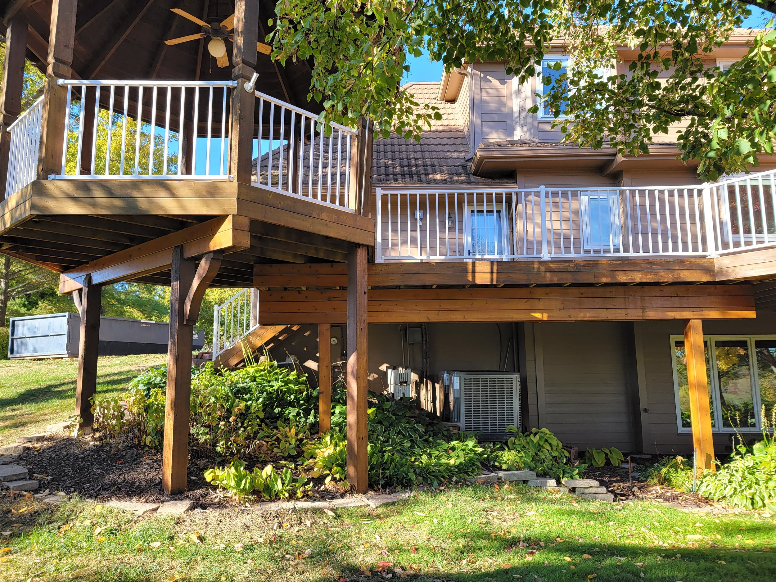
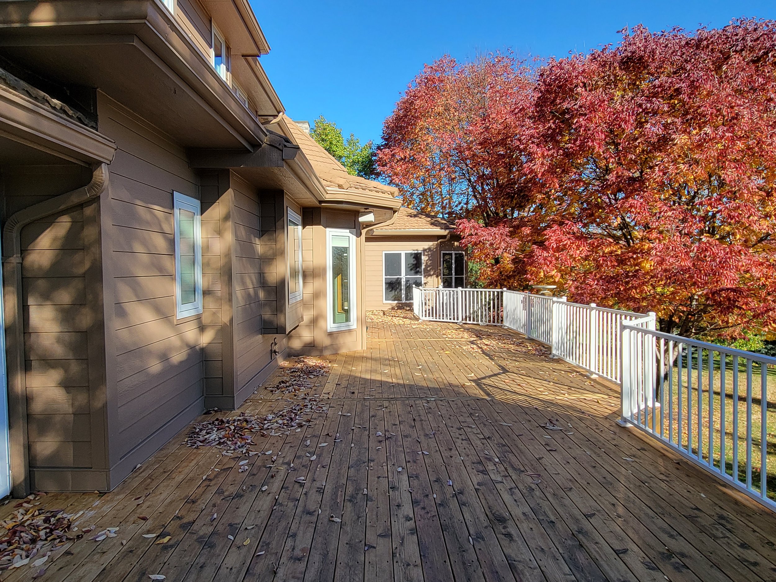
EXISTING CONDITION
A Living System of Art and Ecology
This Omaha garden is not only a design; it is an installation of life itself. Each space is both art and ecology, where sculpture, planting, and architecture converge into one evolutionary whole.
By freeing Post-Classical architecture into the openness of Modernist landscapes, the project becomes more than a garden — it is a cultural statement and an ecological restoration. It embodies the LASD Studio philosophy:
Designing Landscapes as Evolutionary Systems - where people, art, and biodiversity evolve together.

Capistrano HOA Urban Scape - San Diego, California
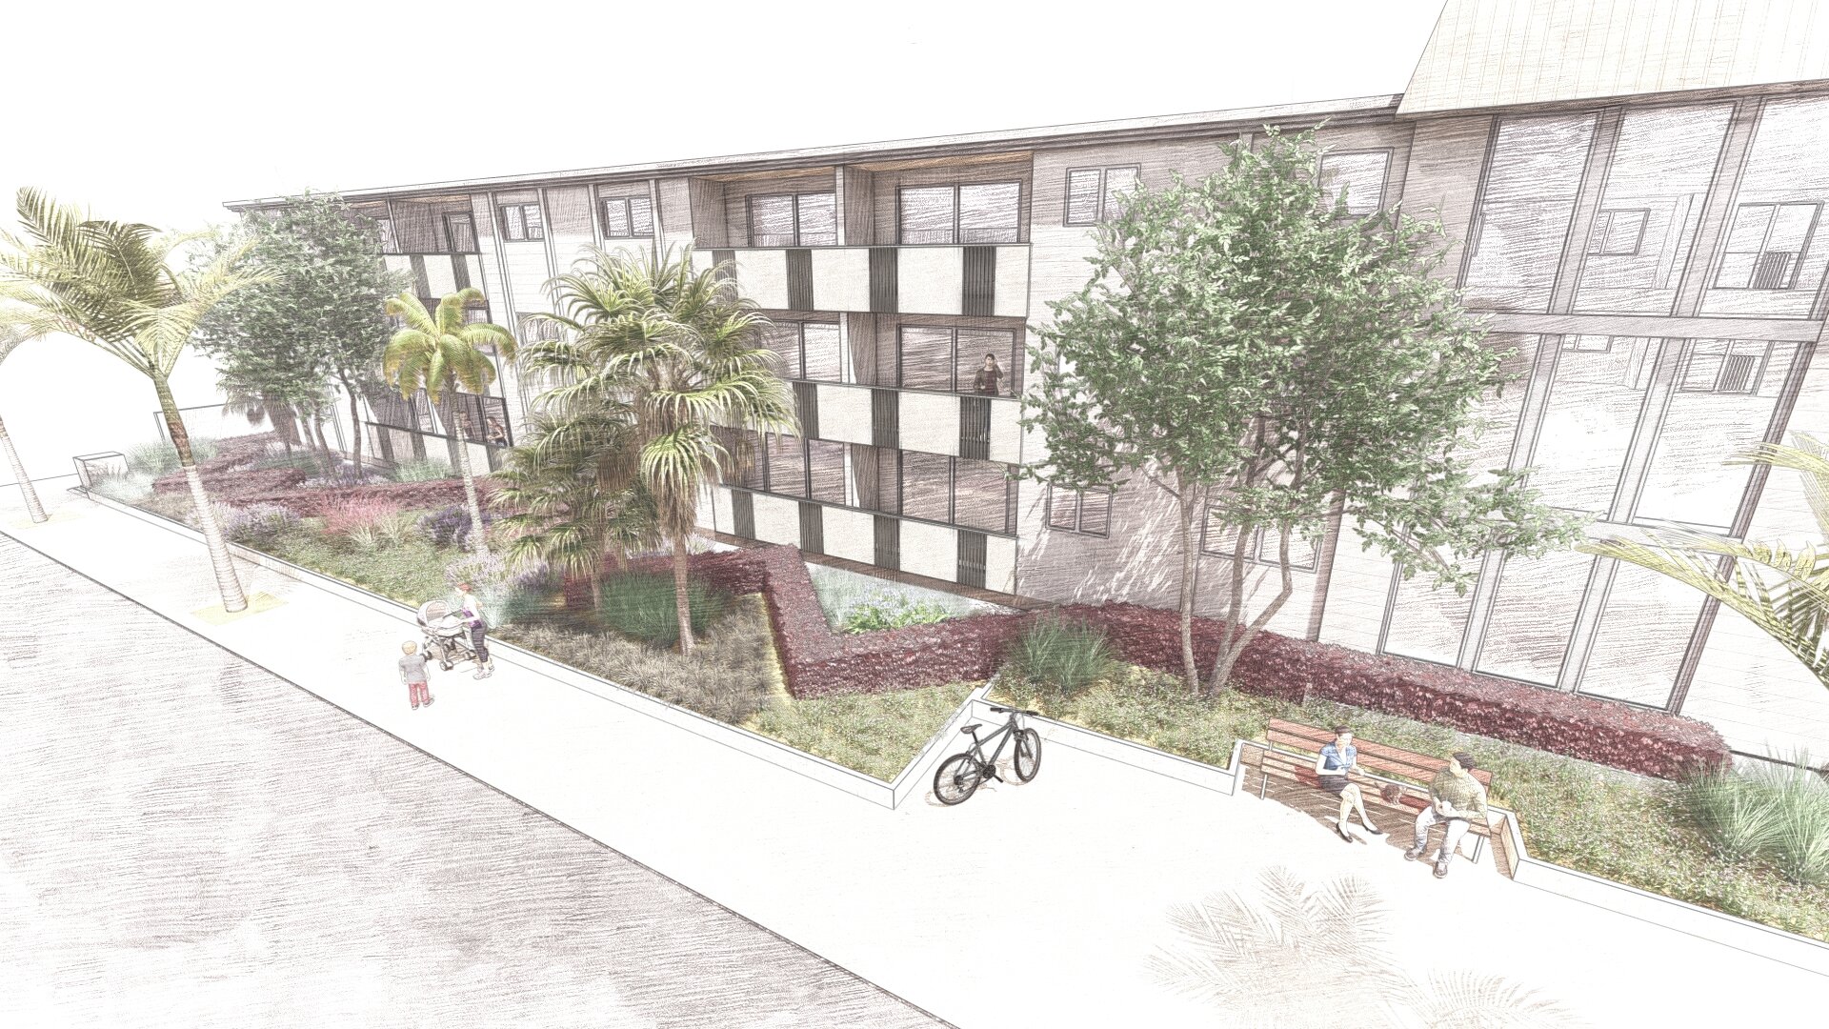
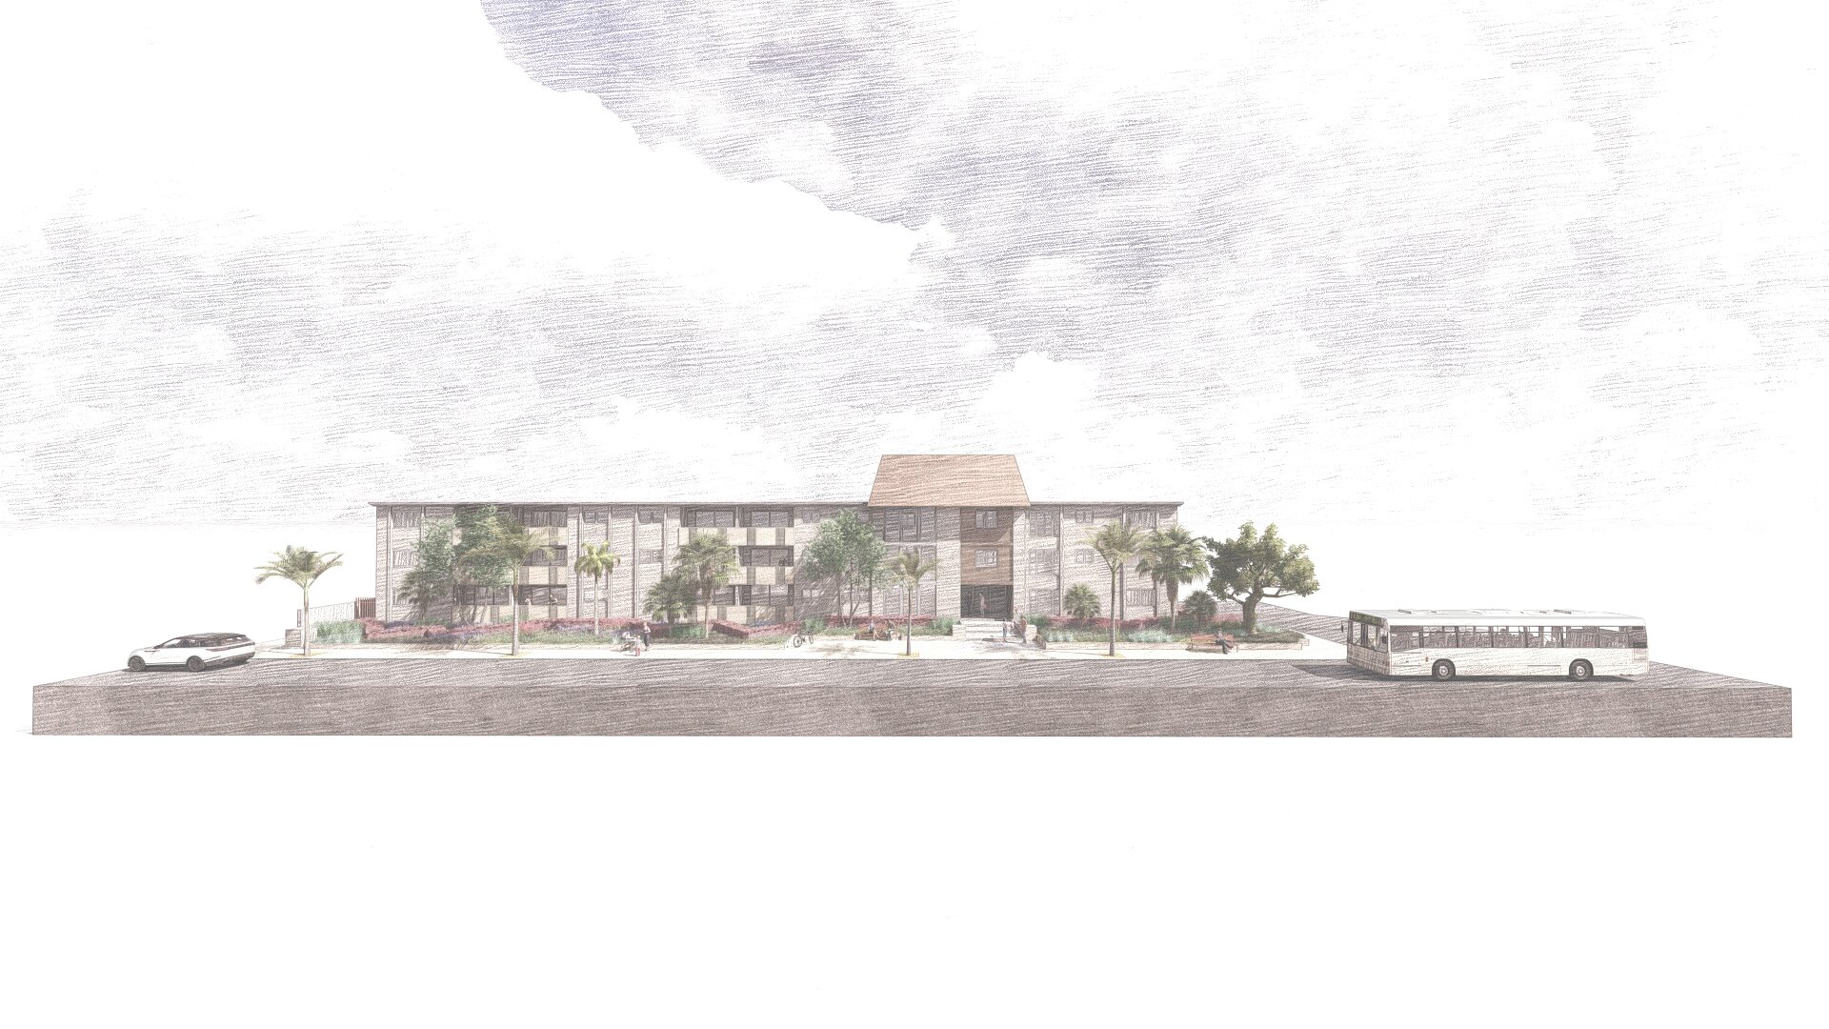
The Capistrano HOA Urban Scape in San Diego transforms streetscapes with bold planting and unified design. A purple Coprosma hedge frames diverse garden rooms, creating elegance, cohesion, and an enhanced neighborhood identity.
The Capistrano HOA Urban Scape is an example of how a single unifying design element can transform a community. By introducing Coprosma repens ‘Pacific Sunset’ hedges, LASD Studio created a bold yet elegant framework that ties the entire site together while leaving room for diversity and layered experiences.
Video presentation of LASD Studio’s Capistrano HOA Urban Scape in San Diego, featuring the bold use of Coprosma repens ‘Pacific Sunset’ hedges, redefined streetscapes, and ecological planting design that enhances community identity and urban biodiversity.
Design Philosophy
Urban landscapes are more than visual settings - they are shared ecosystems. Our approach focused on enhancing daily life for residents while addressing larger ecological needs. The hedge becomes both a design spine and ecological corridor, creating pockets of space where planting diversity can thrive.
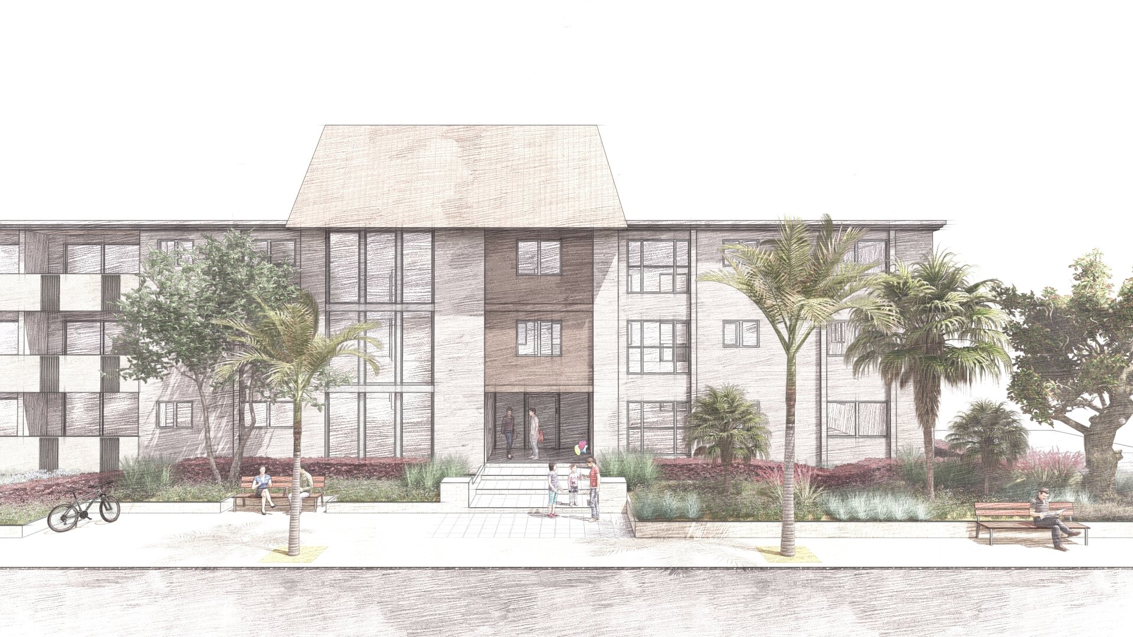
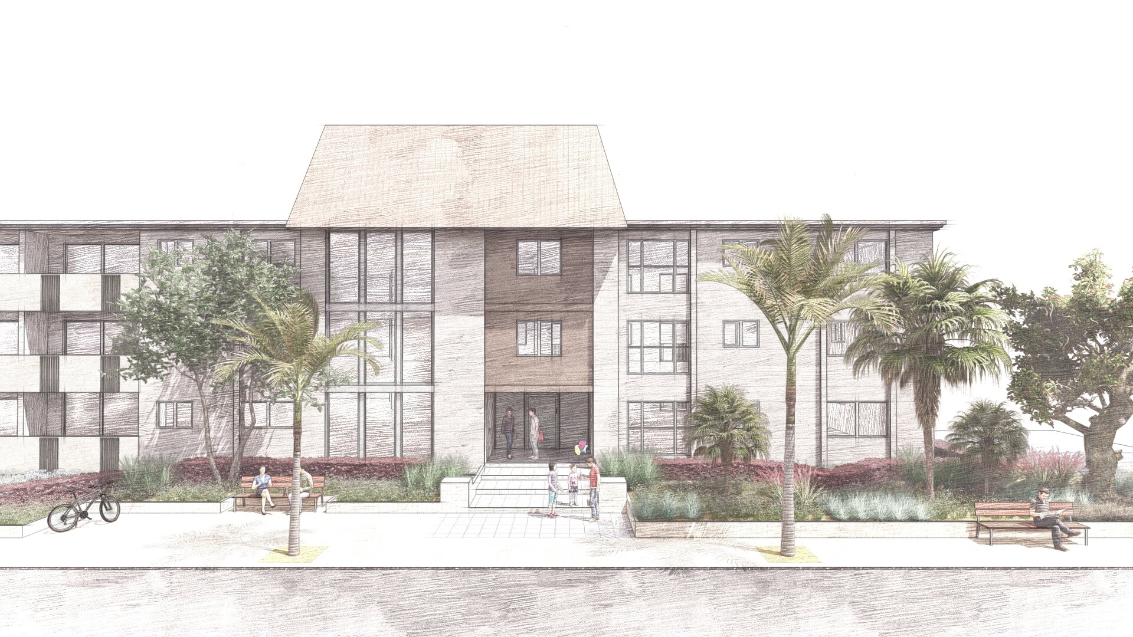
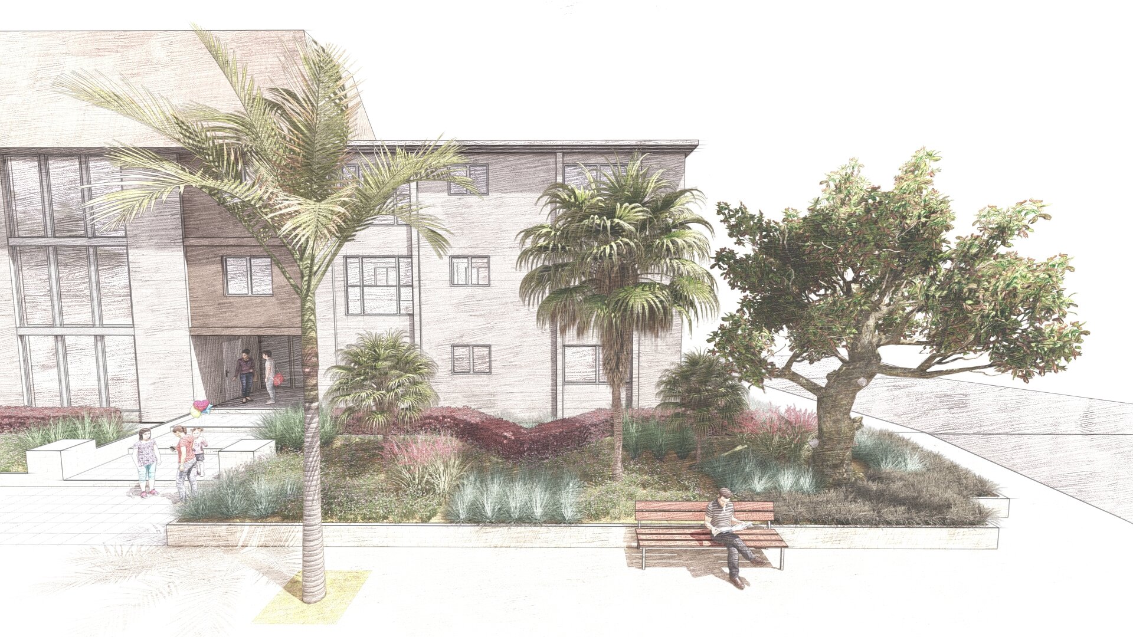
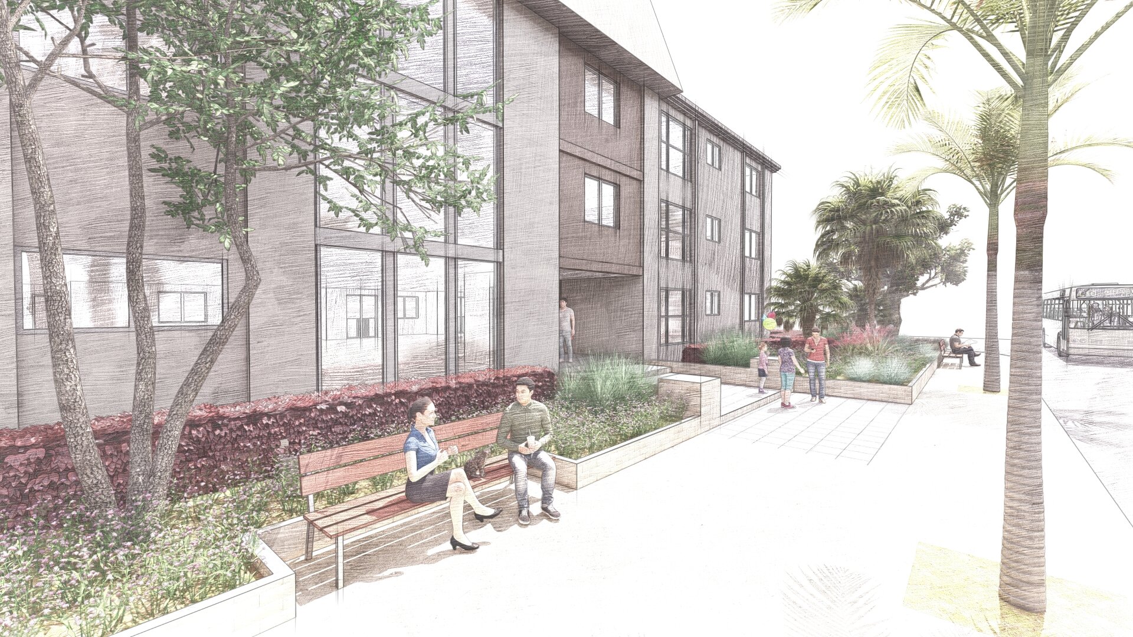
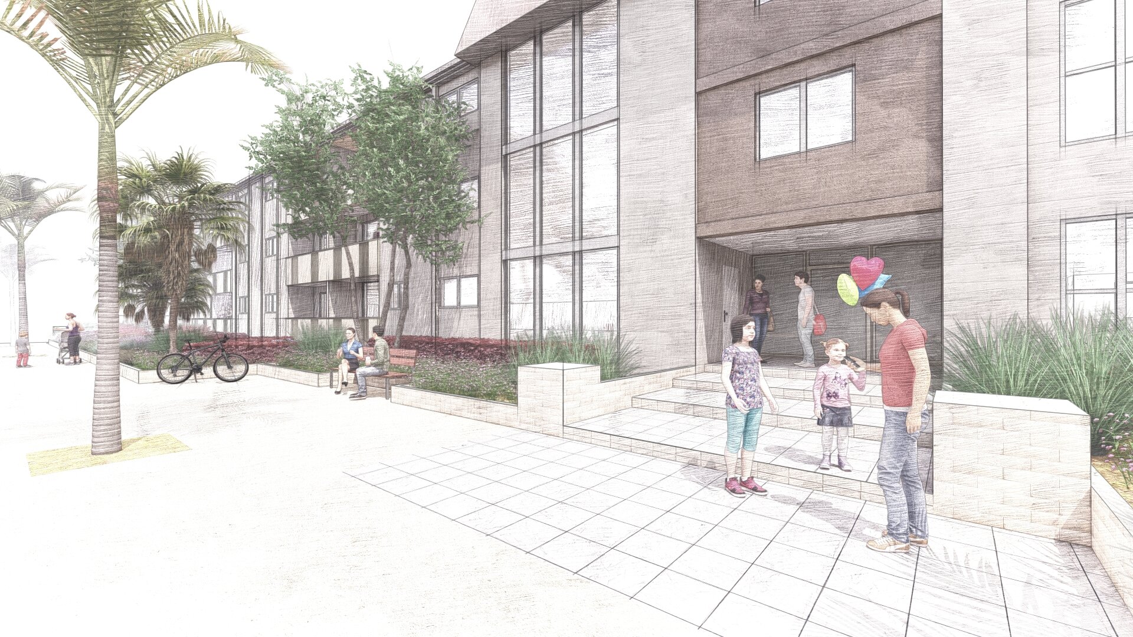
Perspective view of the Capistrano HOA urban scape project featuring California native planting, shaded benches, and sustainable pathways integrated into the residential building frontage.
Key Features of the Design:
Unifying Hedge Design
A continuous purple hedge acts as the backbone, framing the community and creating a recognizable identity.
Diverse Planting Pockets
Spaces within the framework allow for seasonal variation, native planting, and microhabitats that attract pollinators and wildlife.
Streetscape Redefined
Pathways, edges, and circulation are softened, reducing heat island effect and enhancing comfort for residents.
Community Identity
The project creates a shared aesthetic that strengthens pride and connection among residents.
Ecological Impact
Beyond aesthetics, the design supports urban biodiversity, soil restoration, and water efficiency. By reducing hardscape and increasing green mass, the project contributes to cleaner air, cooler streets, and healthier ecosystems in San Diego’s urban fabric.
PROJECT DRAWINGS & DOCUMENTATION

Concept plan for the Capistrano HOA landscape renovation in San Diego showing coherent design elements, waiting areas, service paths, and sustainable plantings for community use.

Detailed planting and hardscape plan for the Capistrano HOA urban scape project with decomposed granite paths, retaining walls, hedge planting areas, and drought-tolerant design.
HOA Landscape Renovation for Vibrant Community - San Diego, California.
Client Reflection
“We never really thought of red hedge. Such a simple and strong element creates a huge difference for the appearance and aesthetic of the building. Thank you for your effort in this design.”
- Capistrano board HOA

The Sanctuary Garden Design of Tranquility, Solana Beach
A Sanctuary Garden in San Diego designed for a family home. Terraced orchards, vegetable beds, water features, and lounge areas create a landscape that nurtures biodiversity, celebrates daily life, and connects generations through nature.
“A space where family life, biodiversity, and artful garden design come together in harmony.”

LASD Studio designed this San Diego sanctuary garden as a living tribute to family, memory, and the enduring relationship between people and nature. The project is divided into three main zones — each crafted with intention, functionality, and ecological richness.
Video presentation of the Sanctuary Garden in San Diego designed by LASD Studio. The project showcases terraced fruit gardens, outdoor living spaces with pergola dining and lawn, and a backyard slope with a cascading waterfall that enhances biodiversity and attracts wildlife. A sustainable family garden where nature and people thrive together.
Front Yard Terraced Fruit Garden
The front yard has been transformed into a terraced orchard, designed for both beauty and practicality. Fruit trees cascade across gentle levels, allowing for easy harvest while celebrating the seasonal rhythm of nature. This edible landscape provides nourishment and a connection to the land — a reminder that gardens are not only to be seen, but lived with and cared for.
Living Space at the Heart of the Garden
At the core of the design lies the social heart of the garden — a generous lawn area paired with a lounge zone beside the BBQ island, and an outdoor dining terrace sheltered by a pergola. A morning terrace captures the first light of the day, while raised vegetable beds allow for homegrown harvests. This zone balances everyday living with the joy of outdoor gatherings, creating a place where family life unfolds in harmony with nature.
Backyard Slope & Waterfall Sanctuary
The backyard slope is a lush sanctuary anchored by a cascading waterfall. More than a visual centerpiece, the water feature serves as an ecological engine, attracting hummingbirds, butterflies, and pollinators. Layers of native and adapted planting restore biodiversity and give life to the slope, turning a challenging area into a thriving ecosystem.

Rendered view of a lush backyard slope with cascading waterfall, native plantings, and a pergola dining area, designed to attract hummingbirds, butterflies, and enhance biodiversity.
Our Philosophy
Water, planting, and thoughtful design weave together a coherent system where humans and nature coexist. This garden embodies LASD Studio’s mission: to create sustainable sanctuaries that nourish people while restoring ecological balance.
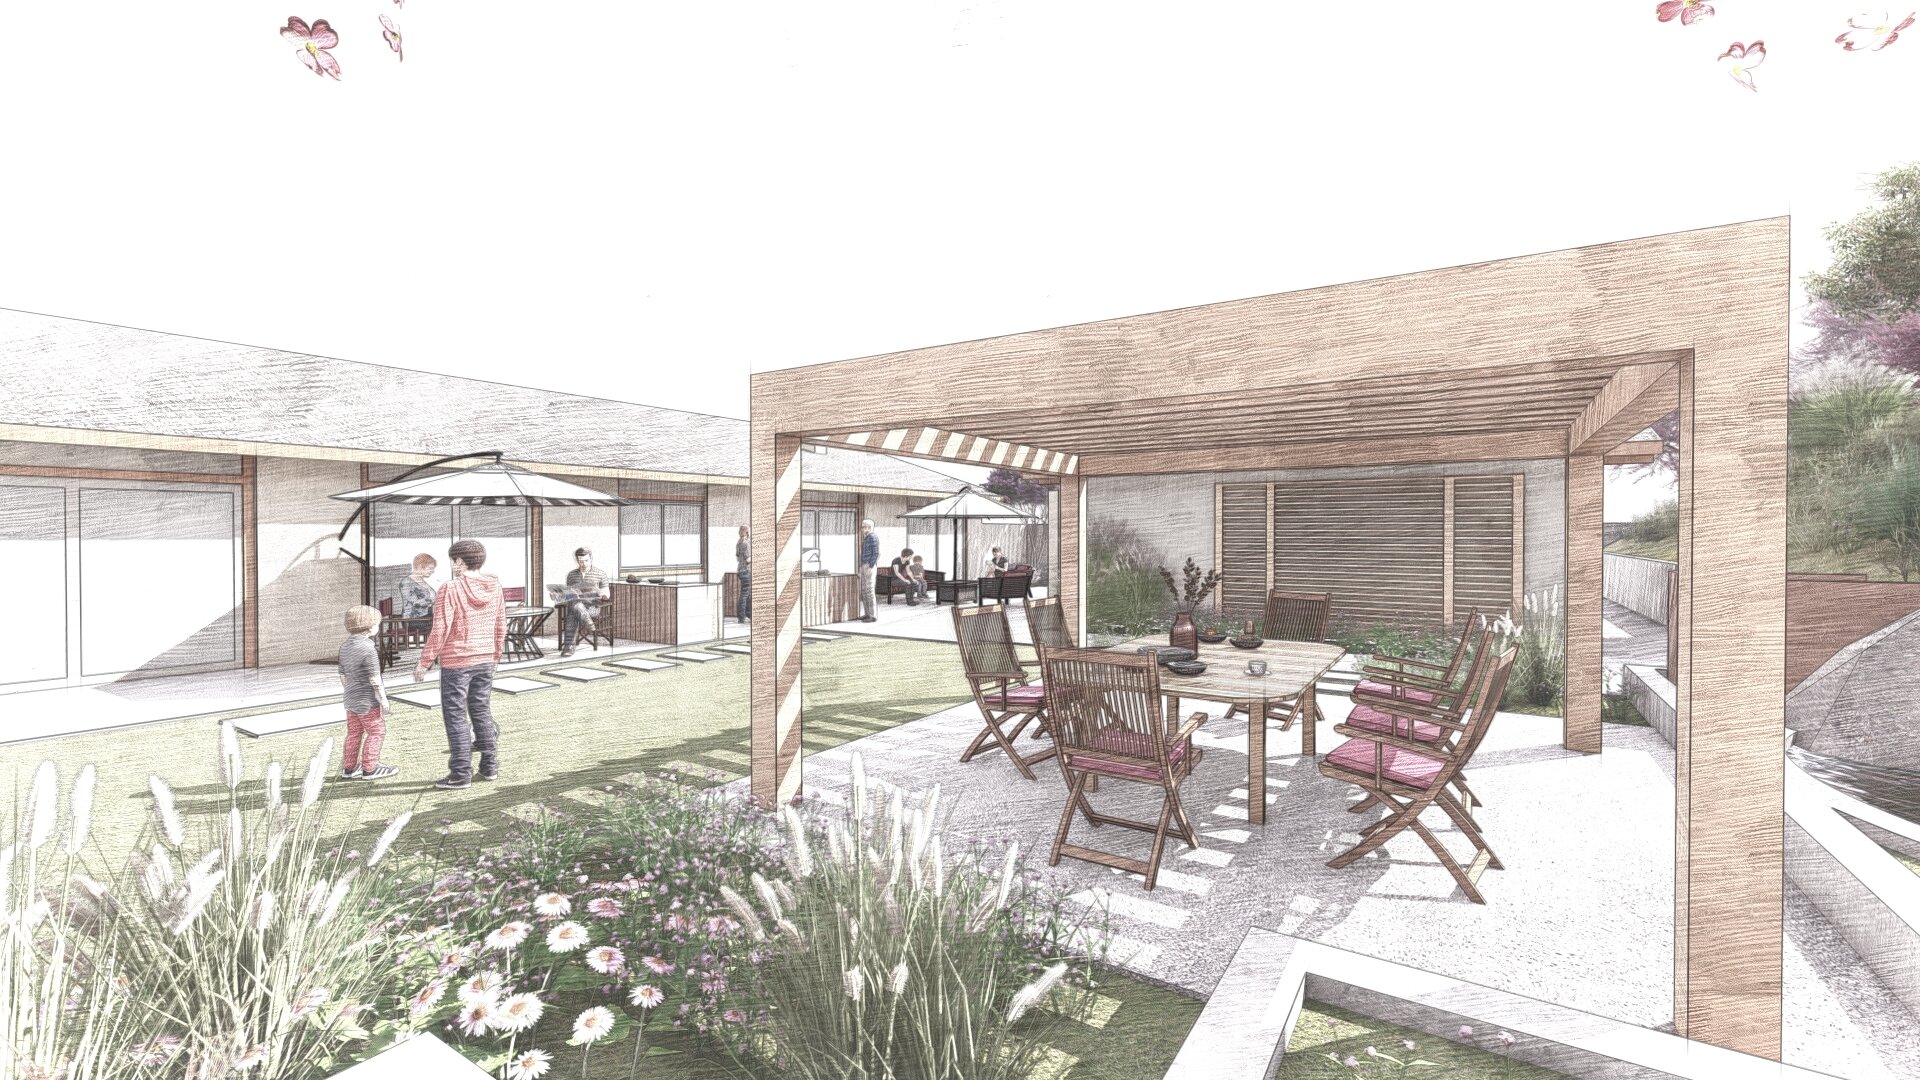
Rendering of a shaded pergola dining area framed by wildflowers and ornamental grasses, connecting indoor living to a sustainable outdoor sanctuary.

Rendering of a backyard BBQ island with seating and lounge spaces, blending family living with sustainable planting and contemporary hardscape design.

Black and white site plan of the Sanctuary Garden showing three main zones: terraced fruit garden, central lawn with pergola and BBQ island, and a sloped backyard with a waterfall for biodiversity and water management.

Detailed garden layout drawing showing pergola, BBQ zone, waterfall, terraced planting beds, and slope restoration for sustainable living and biodiversity support.
Join us in shaping landscapes where nature and humanity grow together - sustainable now, and for generations to come.

A Coastal Landscape Architectural Design in Del Mar, California
“Heaven” is a sanctuary garden in Del Mar, San Diego, inspired by Claude Lorrain’s pastoral visions. With contemporary structures, lush planting, and timeless philosophy, the design creates unity between people and nature.
The Heaven: Blending Sustainable Design, Native Planting, and Coastal Living

The Heaven Del Mar Sanctuary Garden transforms a coastal property into a living sanctuary where architecture, ecology, and lifestyle seamlessly connect. Designed by LASD Studio, this project balances California coastal resilience with a refined garden aesthetic, creating spaces for relaxation, biodiversity, and sustainable living.
A cinematic video tour of the Heaven Del Mar Sanctuary Garden in California, showcasing outdoor living areas, pergolas, water features, and coastal native planting that supports biodiversity and sustainable living.
Project Description
Nestled in the coastal town of Del Mar, this sanctuary garden is designed to embrace both the natural rhythms of the ocean and the refined character of a private residence. The design integrates multiple functional and ecological layers, making the garden both timeless and forward-looking.
The project is divided into interconnected zones:
Entry Garden
A welcoming approach framed by native and drought-tolerant planting, setting a serene tone.
Living Spaces
Outdoor dining under pergolas, a BBQ island, and family lounge areas that extend the indoor lifestyle into the garden.
Water and Biodiversity
Reflecting pools and planted slopes that attract pollinators, birds, and butterflies while managing stormwater.
Coastal Plant Palette
Native California and Mediterranean plants selected for resilience, seasonal color, and ecological function.
PROJECT DESIGN DOCUMENTATION

The plan integrates Mediterranean and California-native species, including olive trees, manzanita, and Ginkgo, designed for resilience, biodiversity, and timeless beauty.
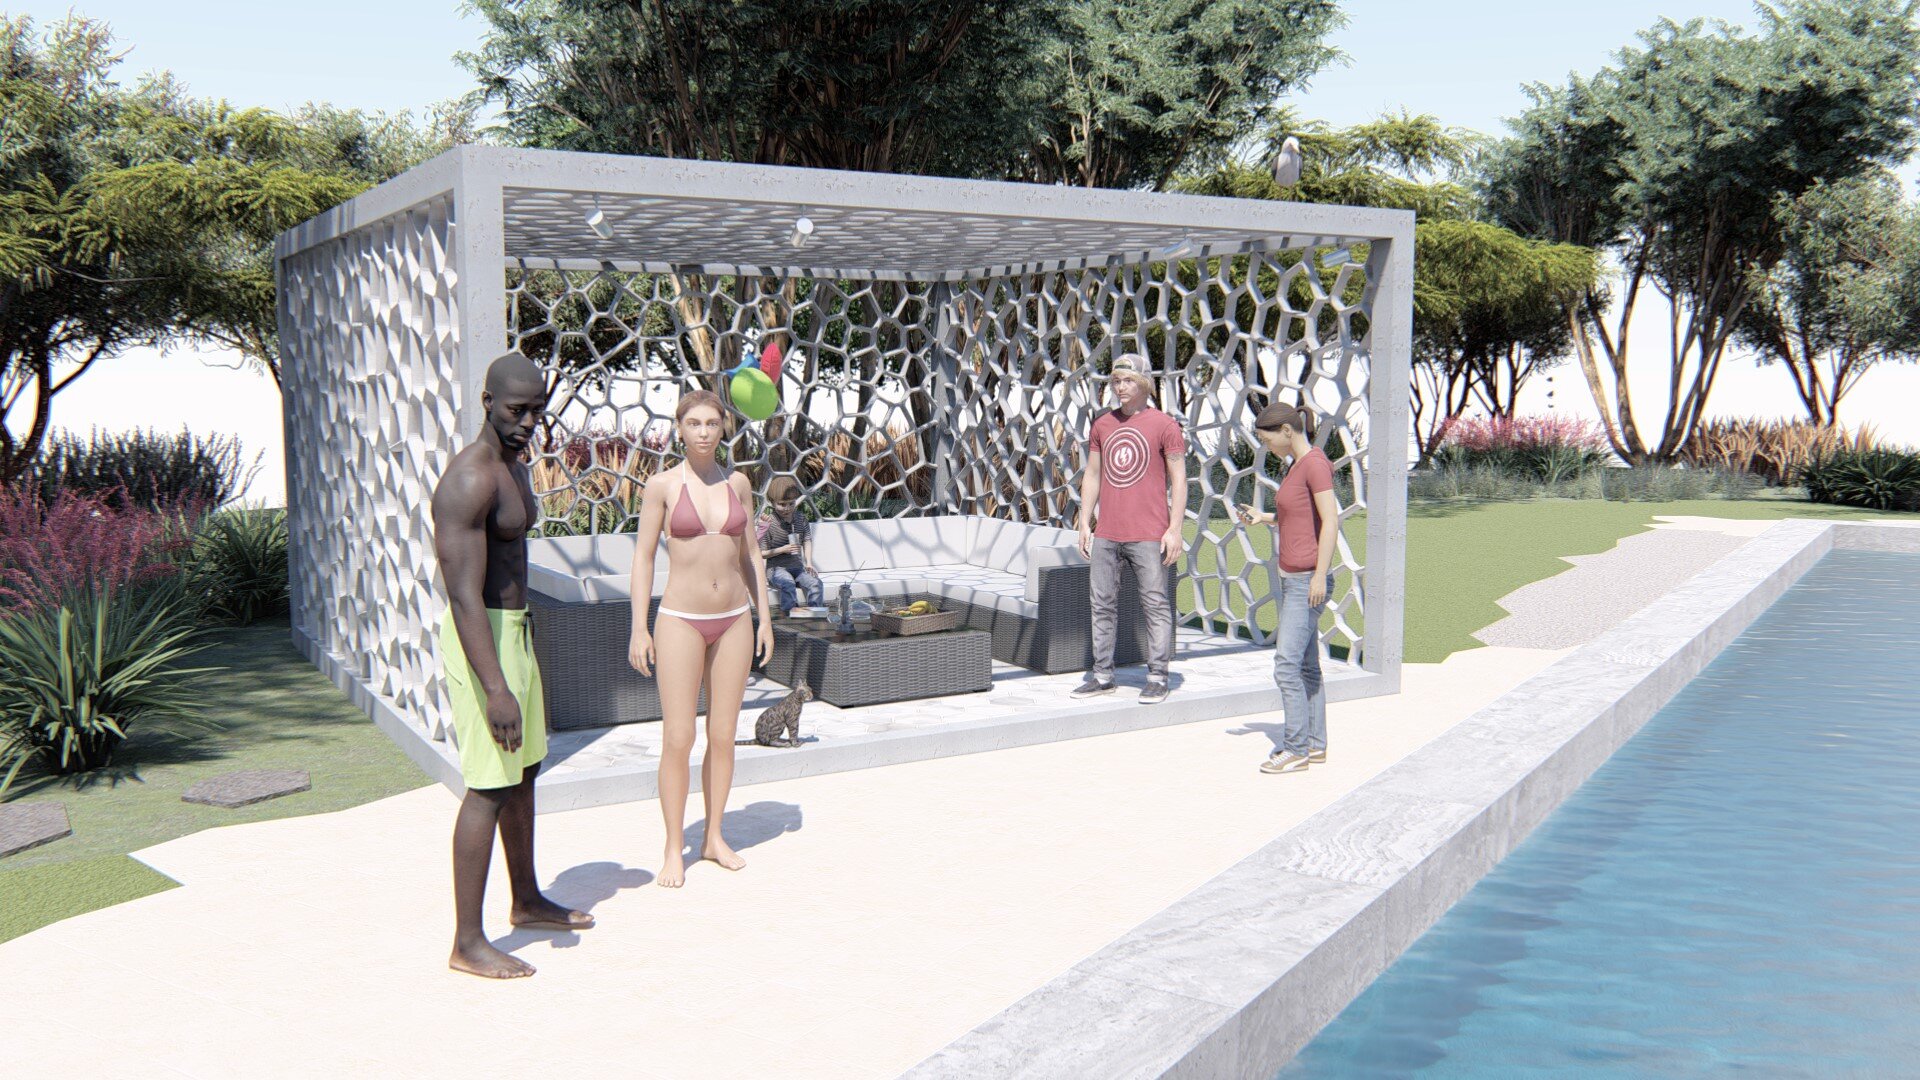
3D Landscape Design Perspectives - Del Mar, San Diego, California.
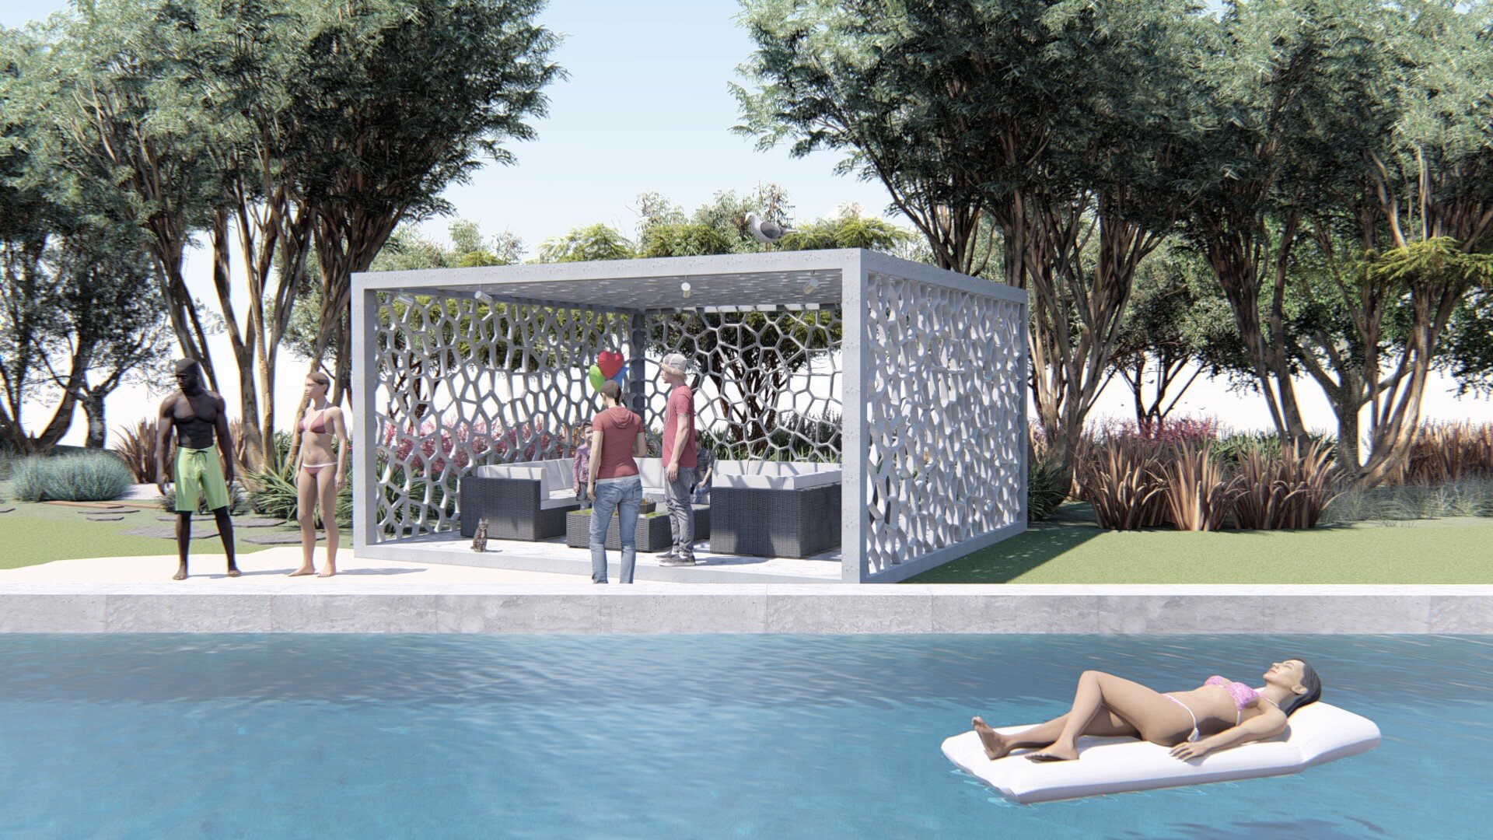
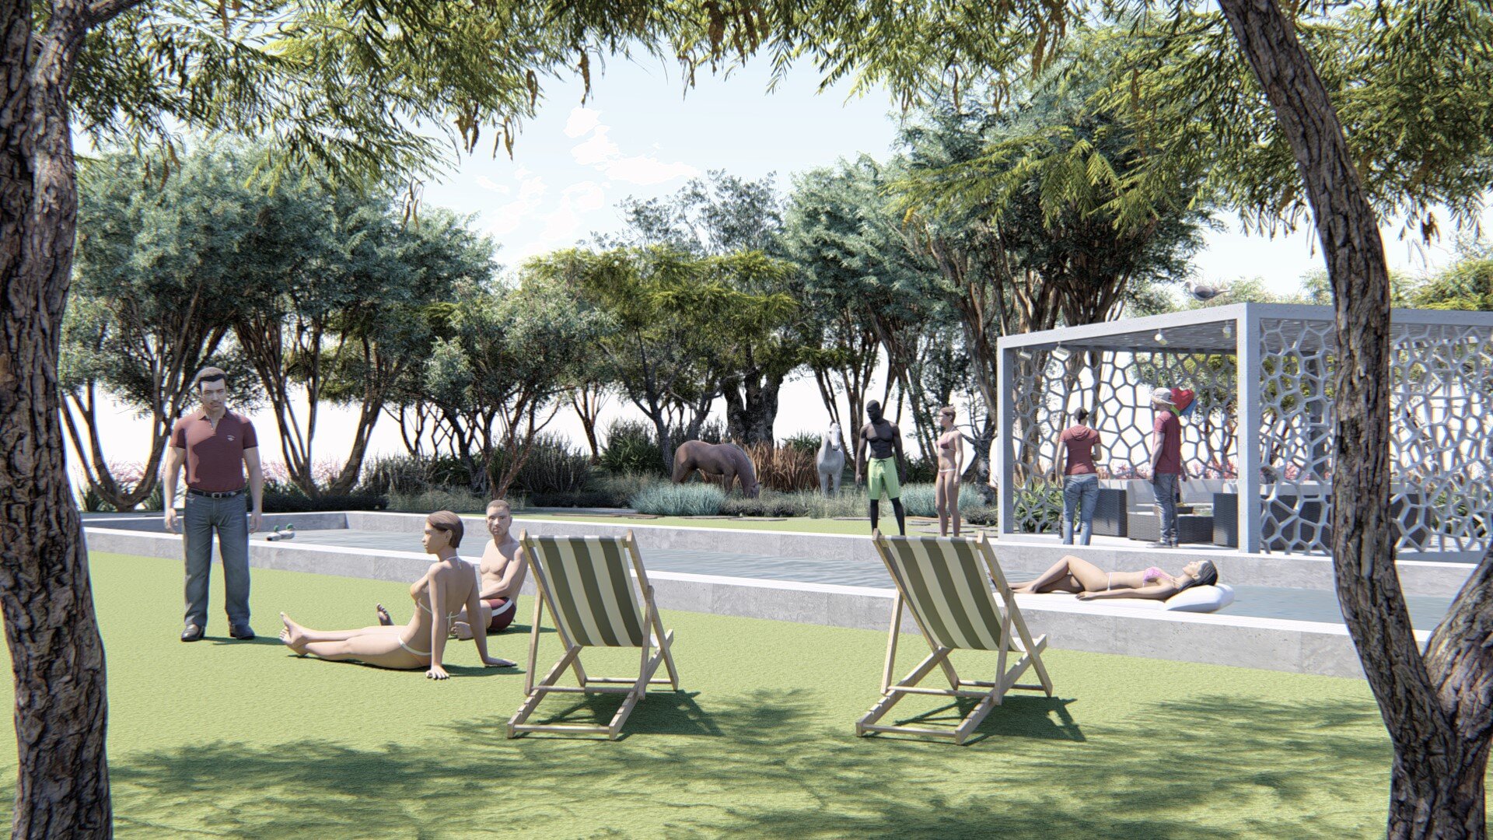
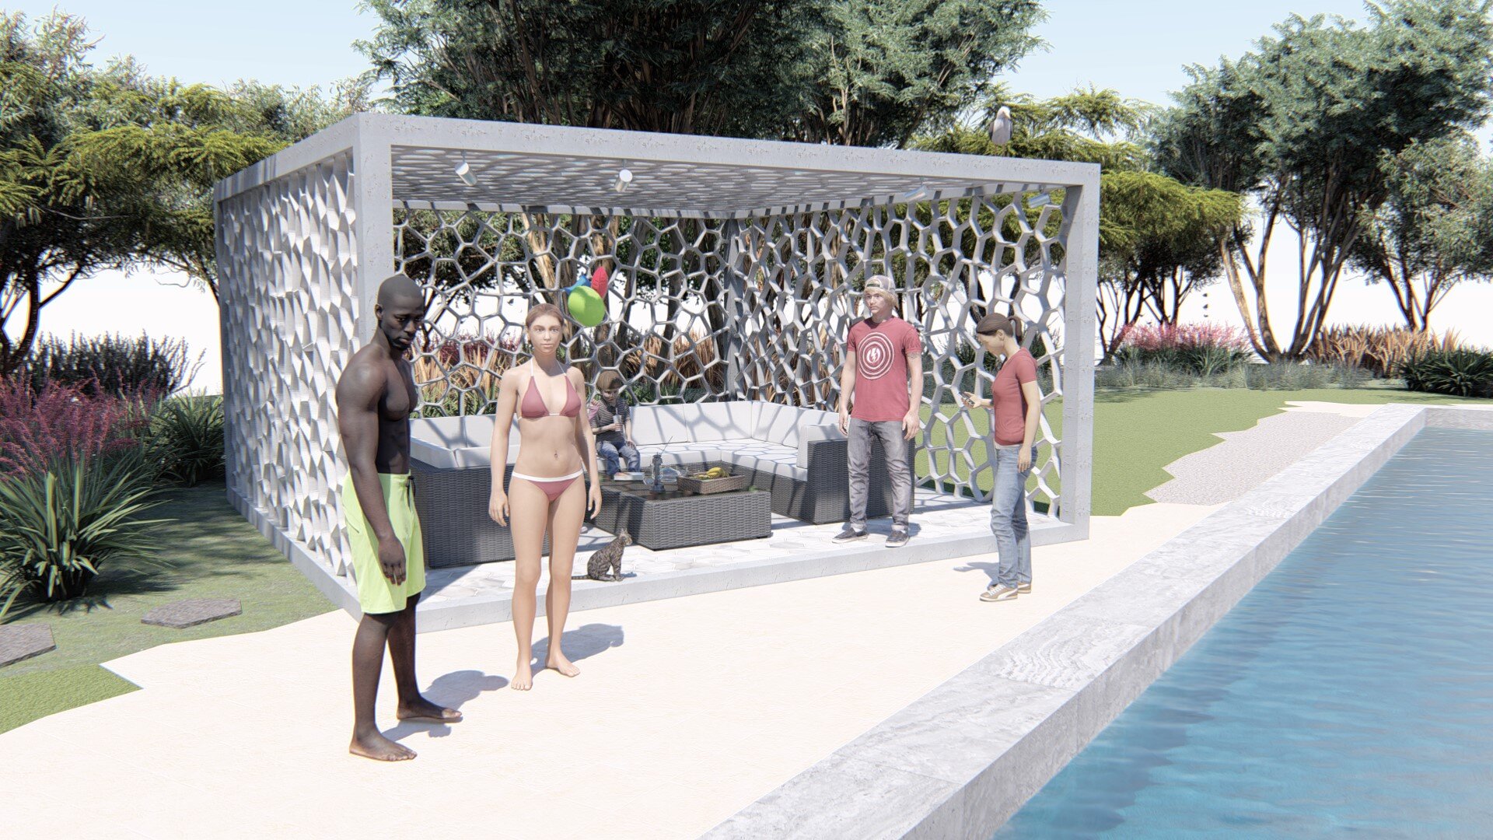
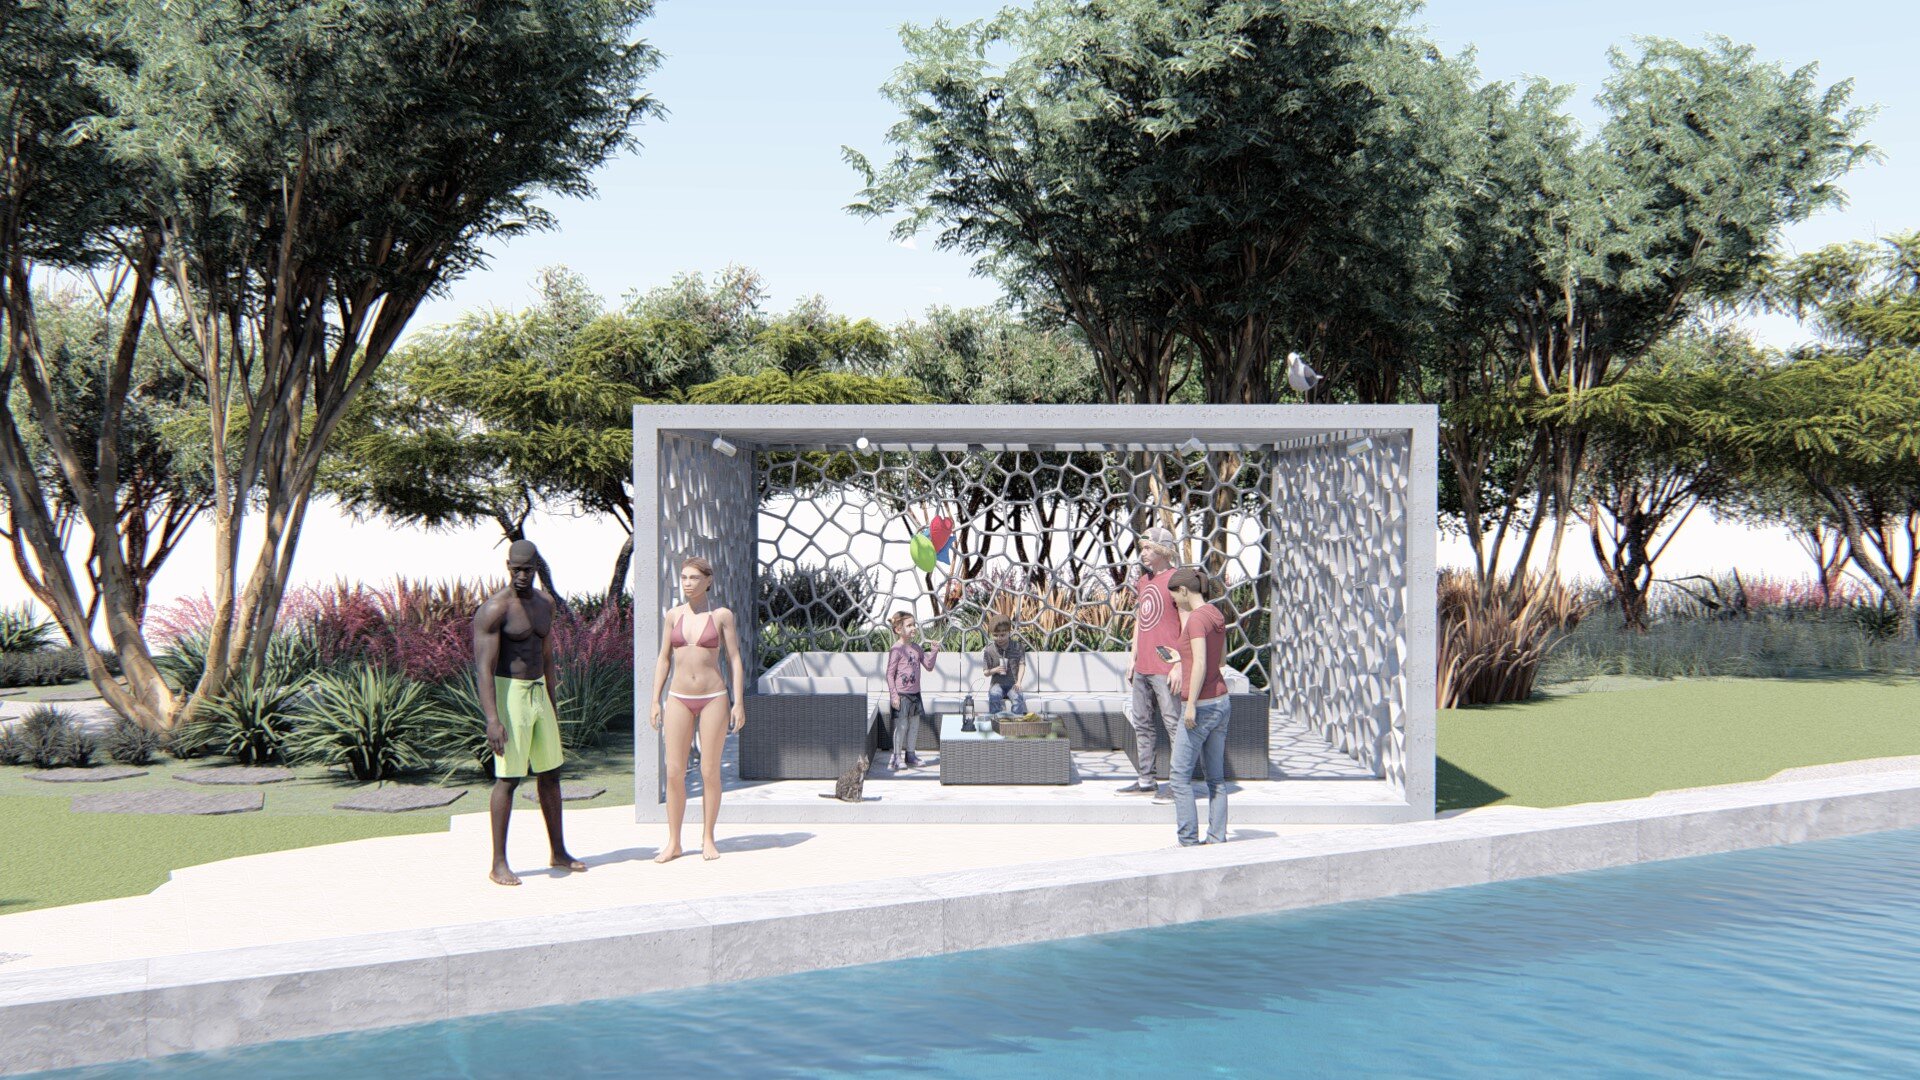
By weaving together these layers, LASD Studio created a sanctuary where people and wildlife thrive side by side. The garden is not just designed for today - it is a living, evolving system that will continue to mature, adapt, and give back to the land for generations.

Traditional Garden Design in Kattrup, Denmark: Orangery, Orchard & Pollinator Garden
A traditional garden in Kattrup, Denmark, designed with rich Baroque-inspired elements. Featuring walled gardens, pergolas, and an orangery, the project unites classical architecture with contemporary craftsmanship.
Timeless Heritage and Danish Craftsmanship in Garden Design

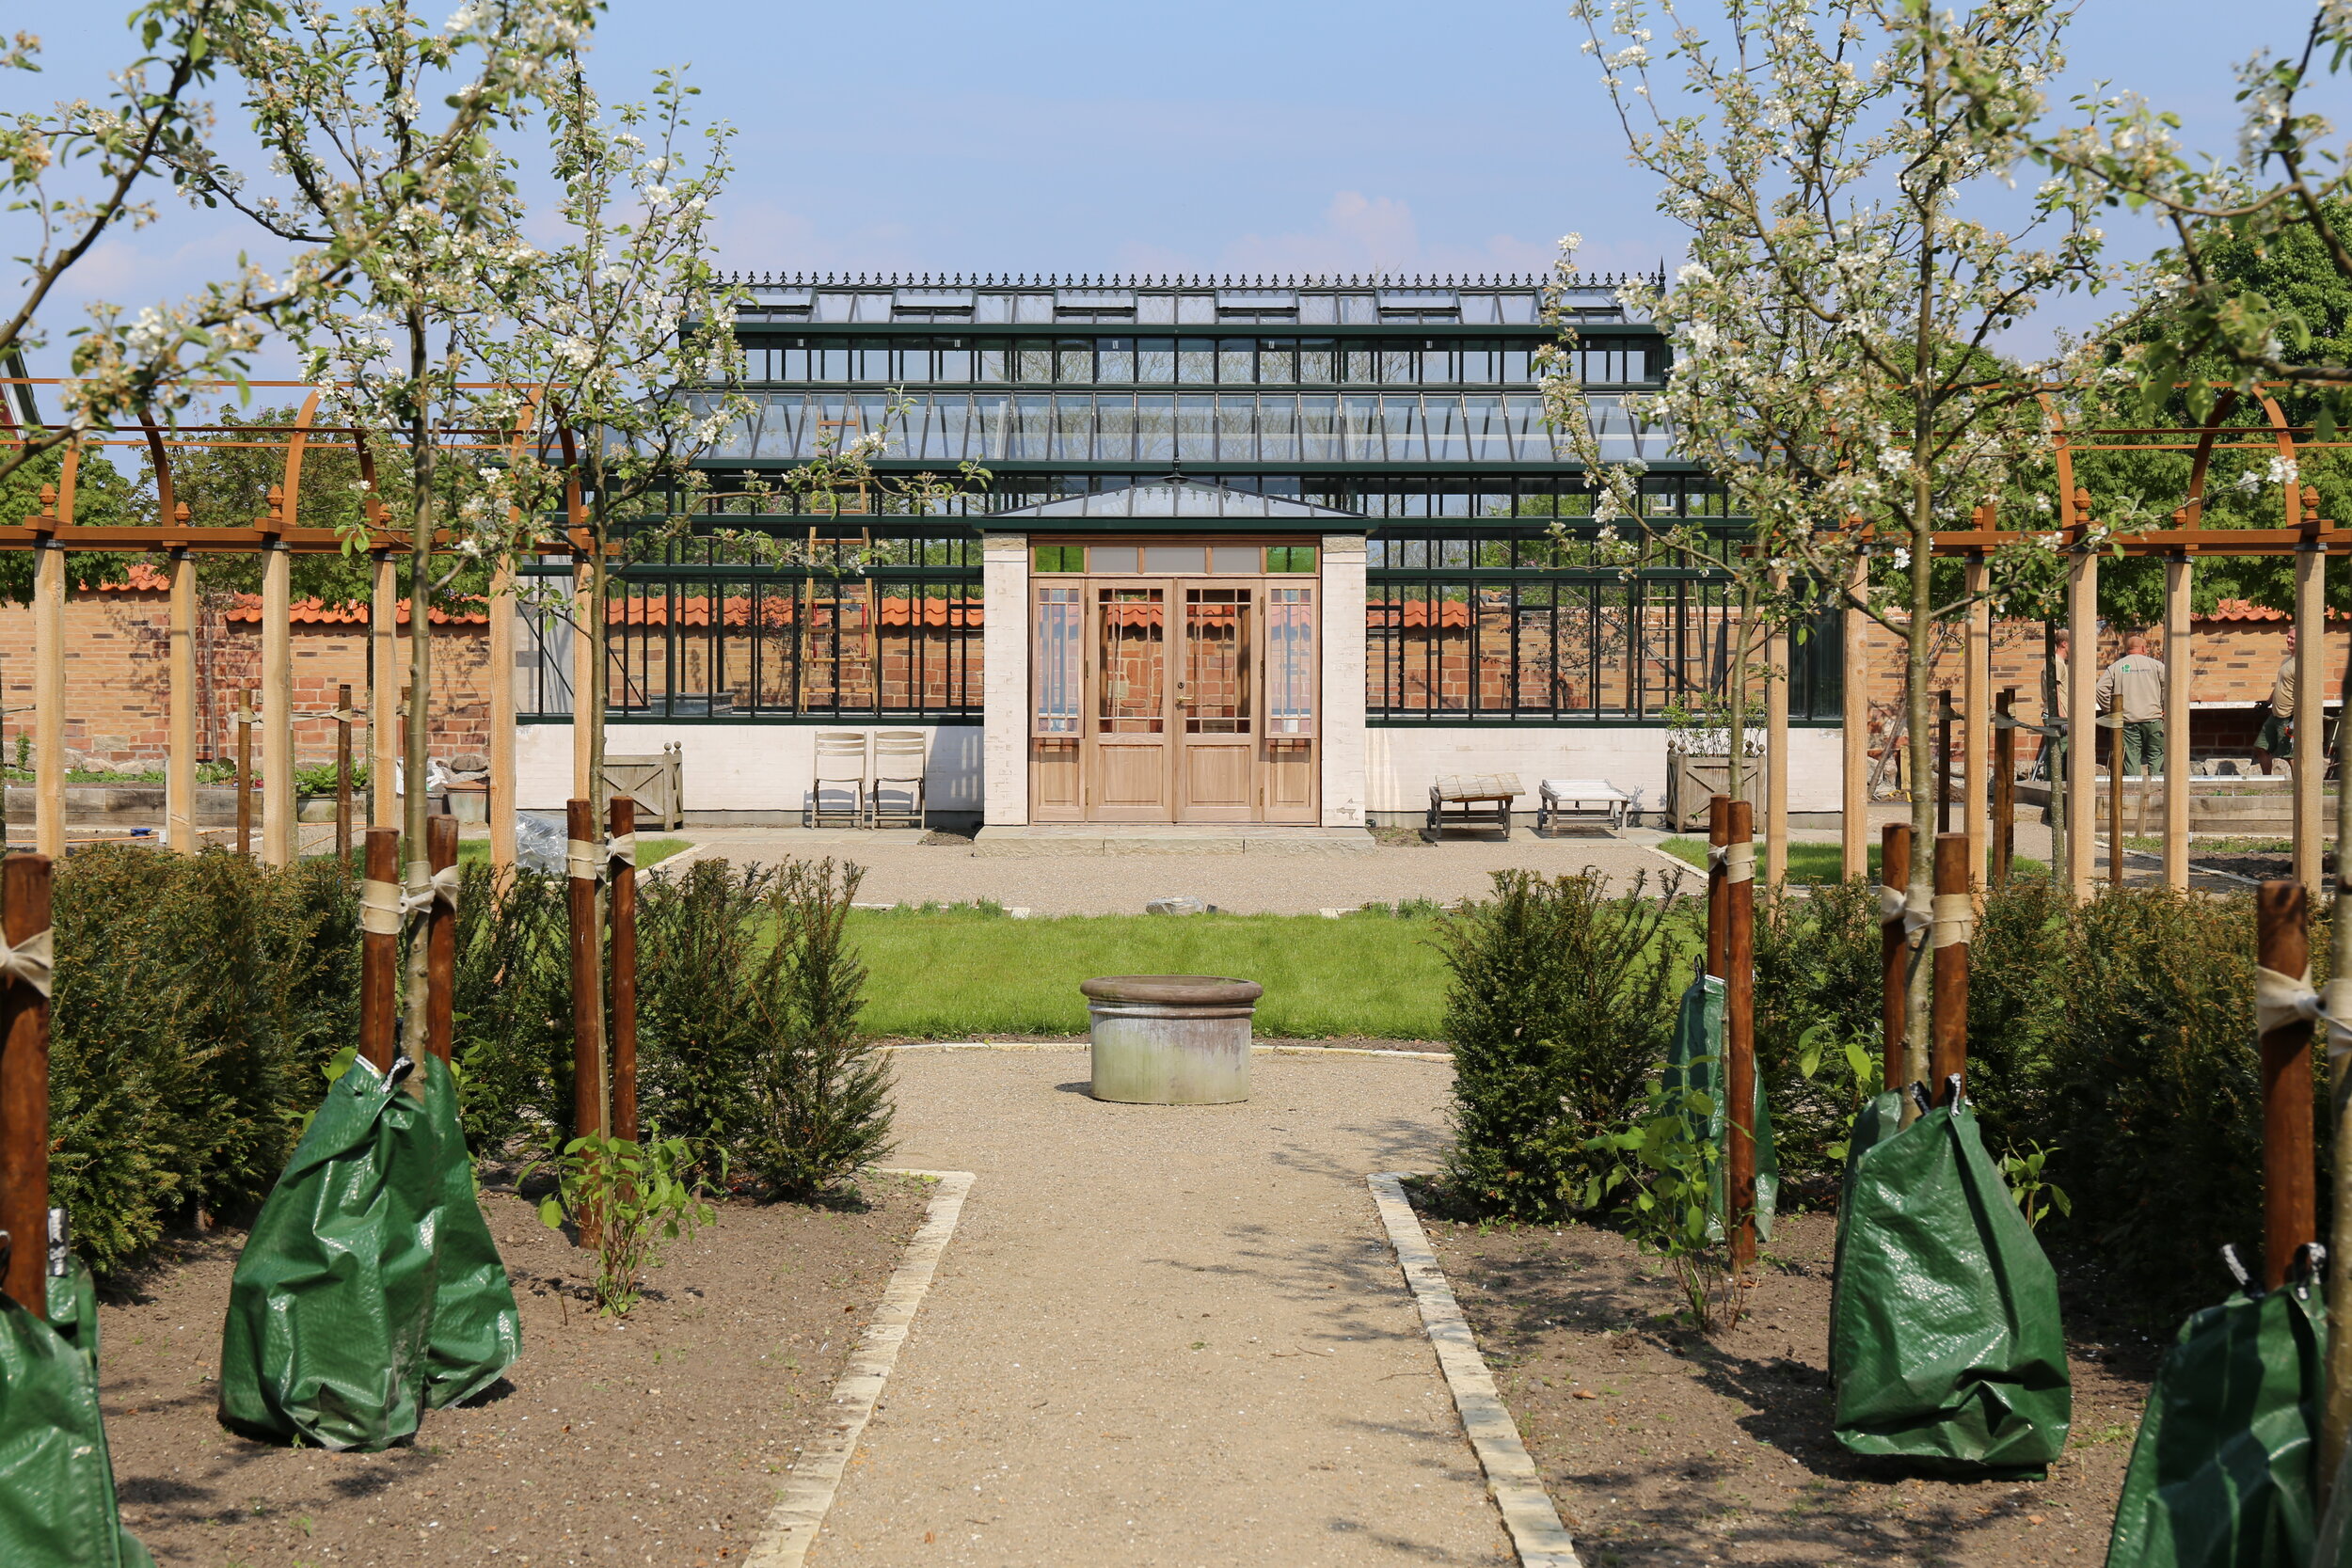
This completed estate garden in Kattrup transforms an open lawn beside historic red-brick buildings into a sequence of connected garden rooms. A custom orangery anchors the composition, while formal pathways, orchard trees, clipped hedges, pergola walks, and pollinator planting establish structure, seasonal character, and a clear relationship with the architecture.

LASD Studio’s Traditional Garden in Kattrup highlights heritage-driven design with precise detailing, timeless planting, and ecological resilience.
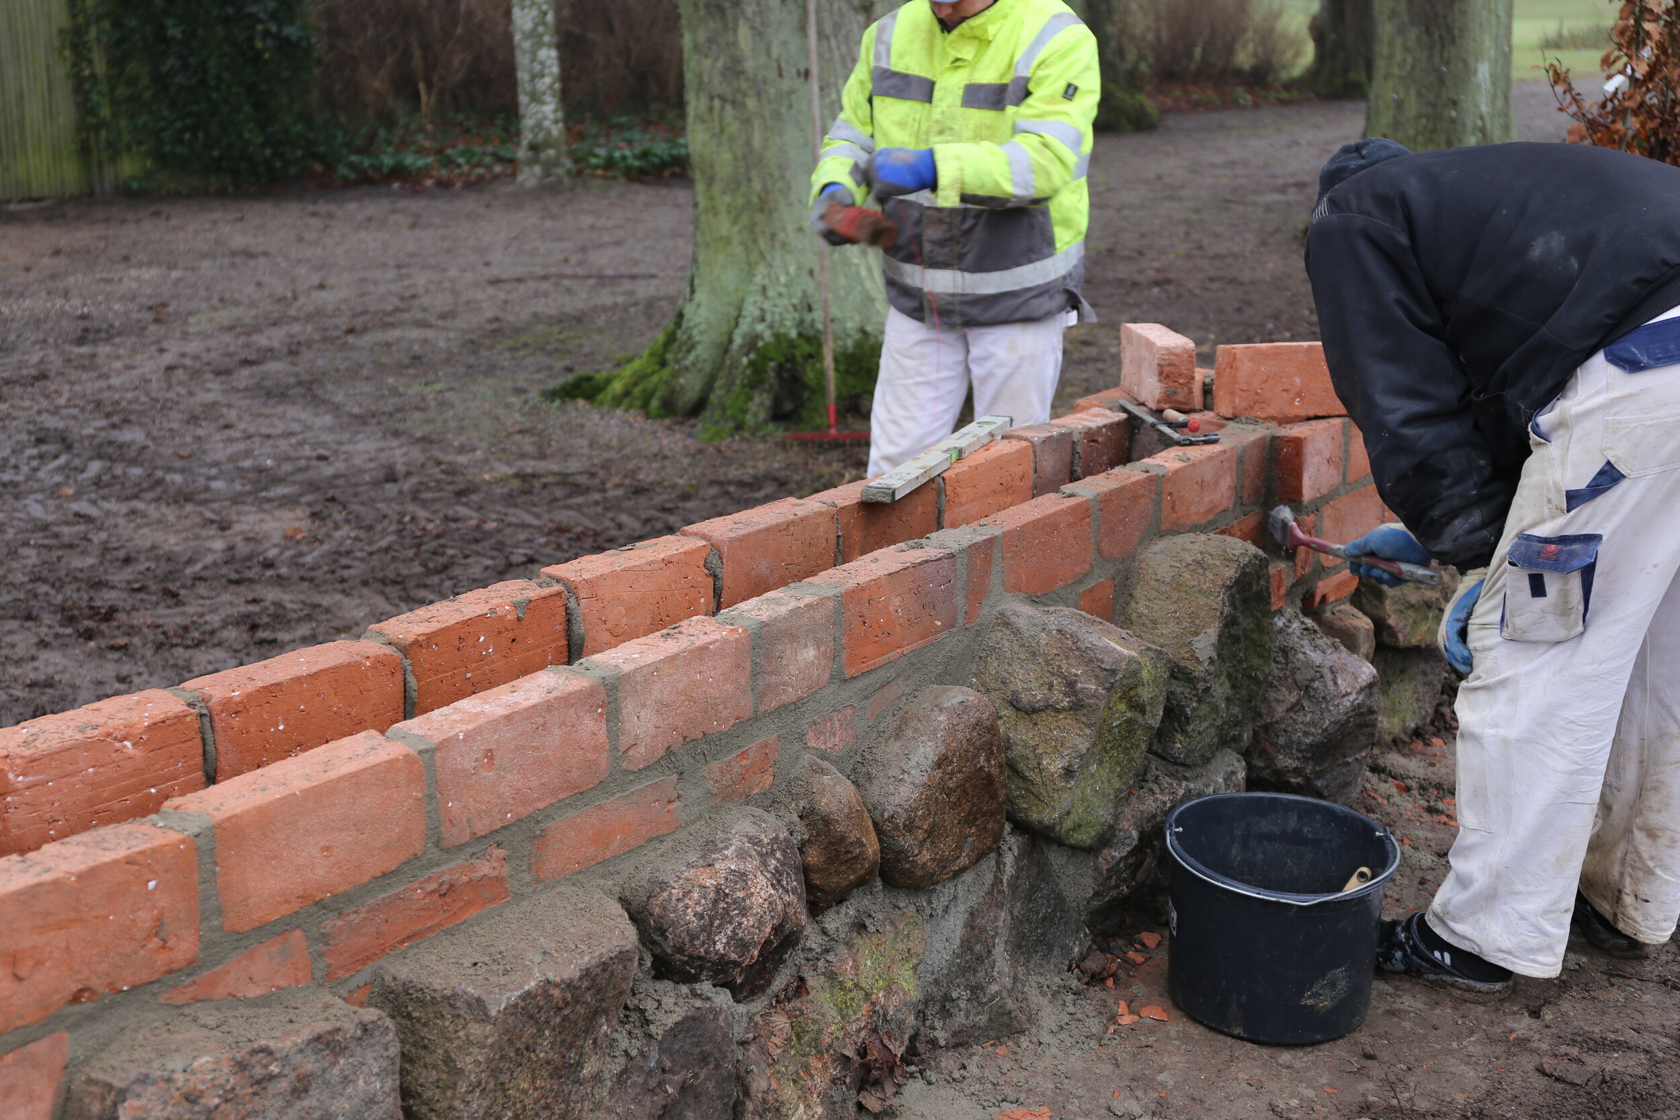
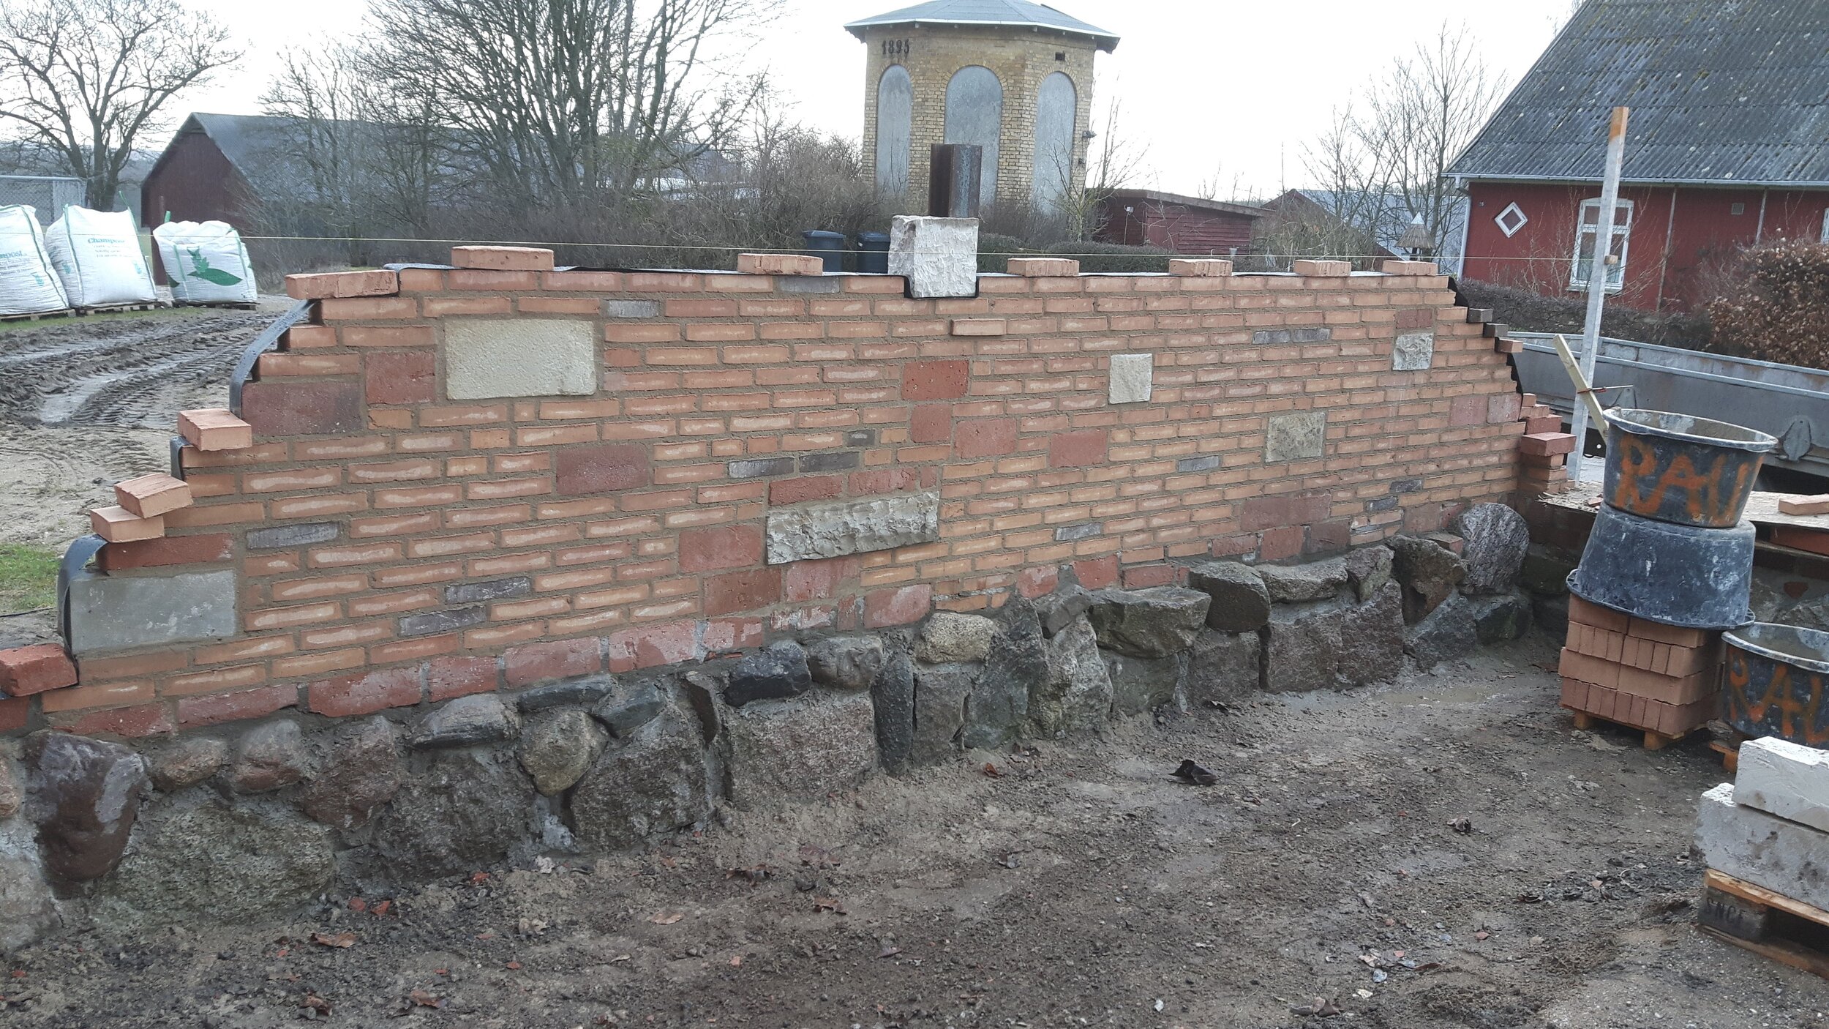
Rooted in European classical garden traditions and adapted to the Danish climate, the project combines symmetry and craftsmanship with ecological purpose. Every element, from the garden walls and herringbone brick floor to the planting and precisely coordinated drainage, was designed for long-term use and graceful maturation.
Project Description
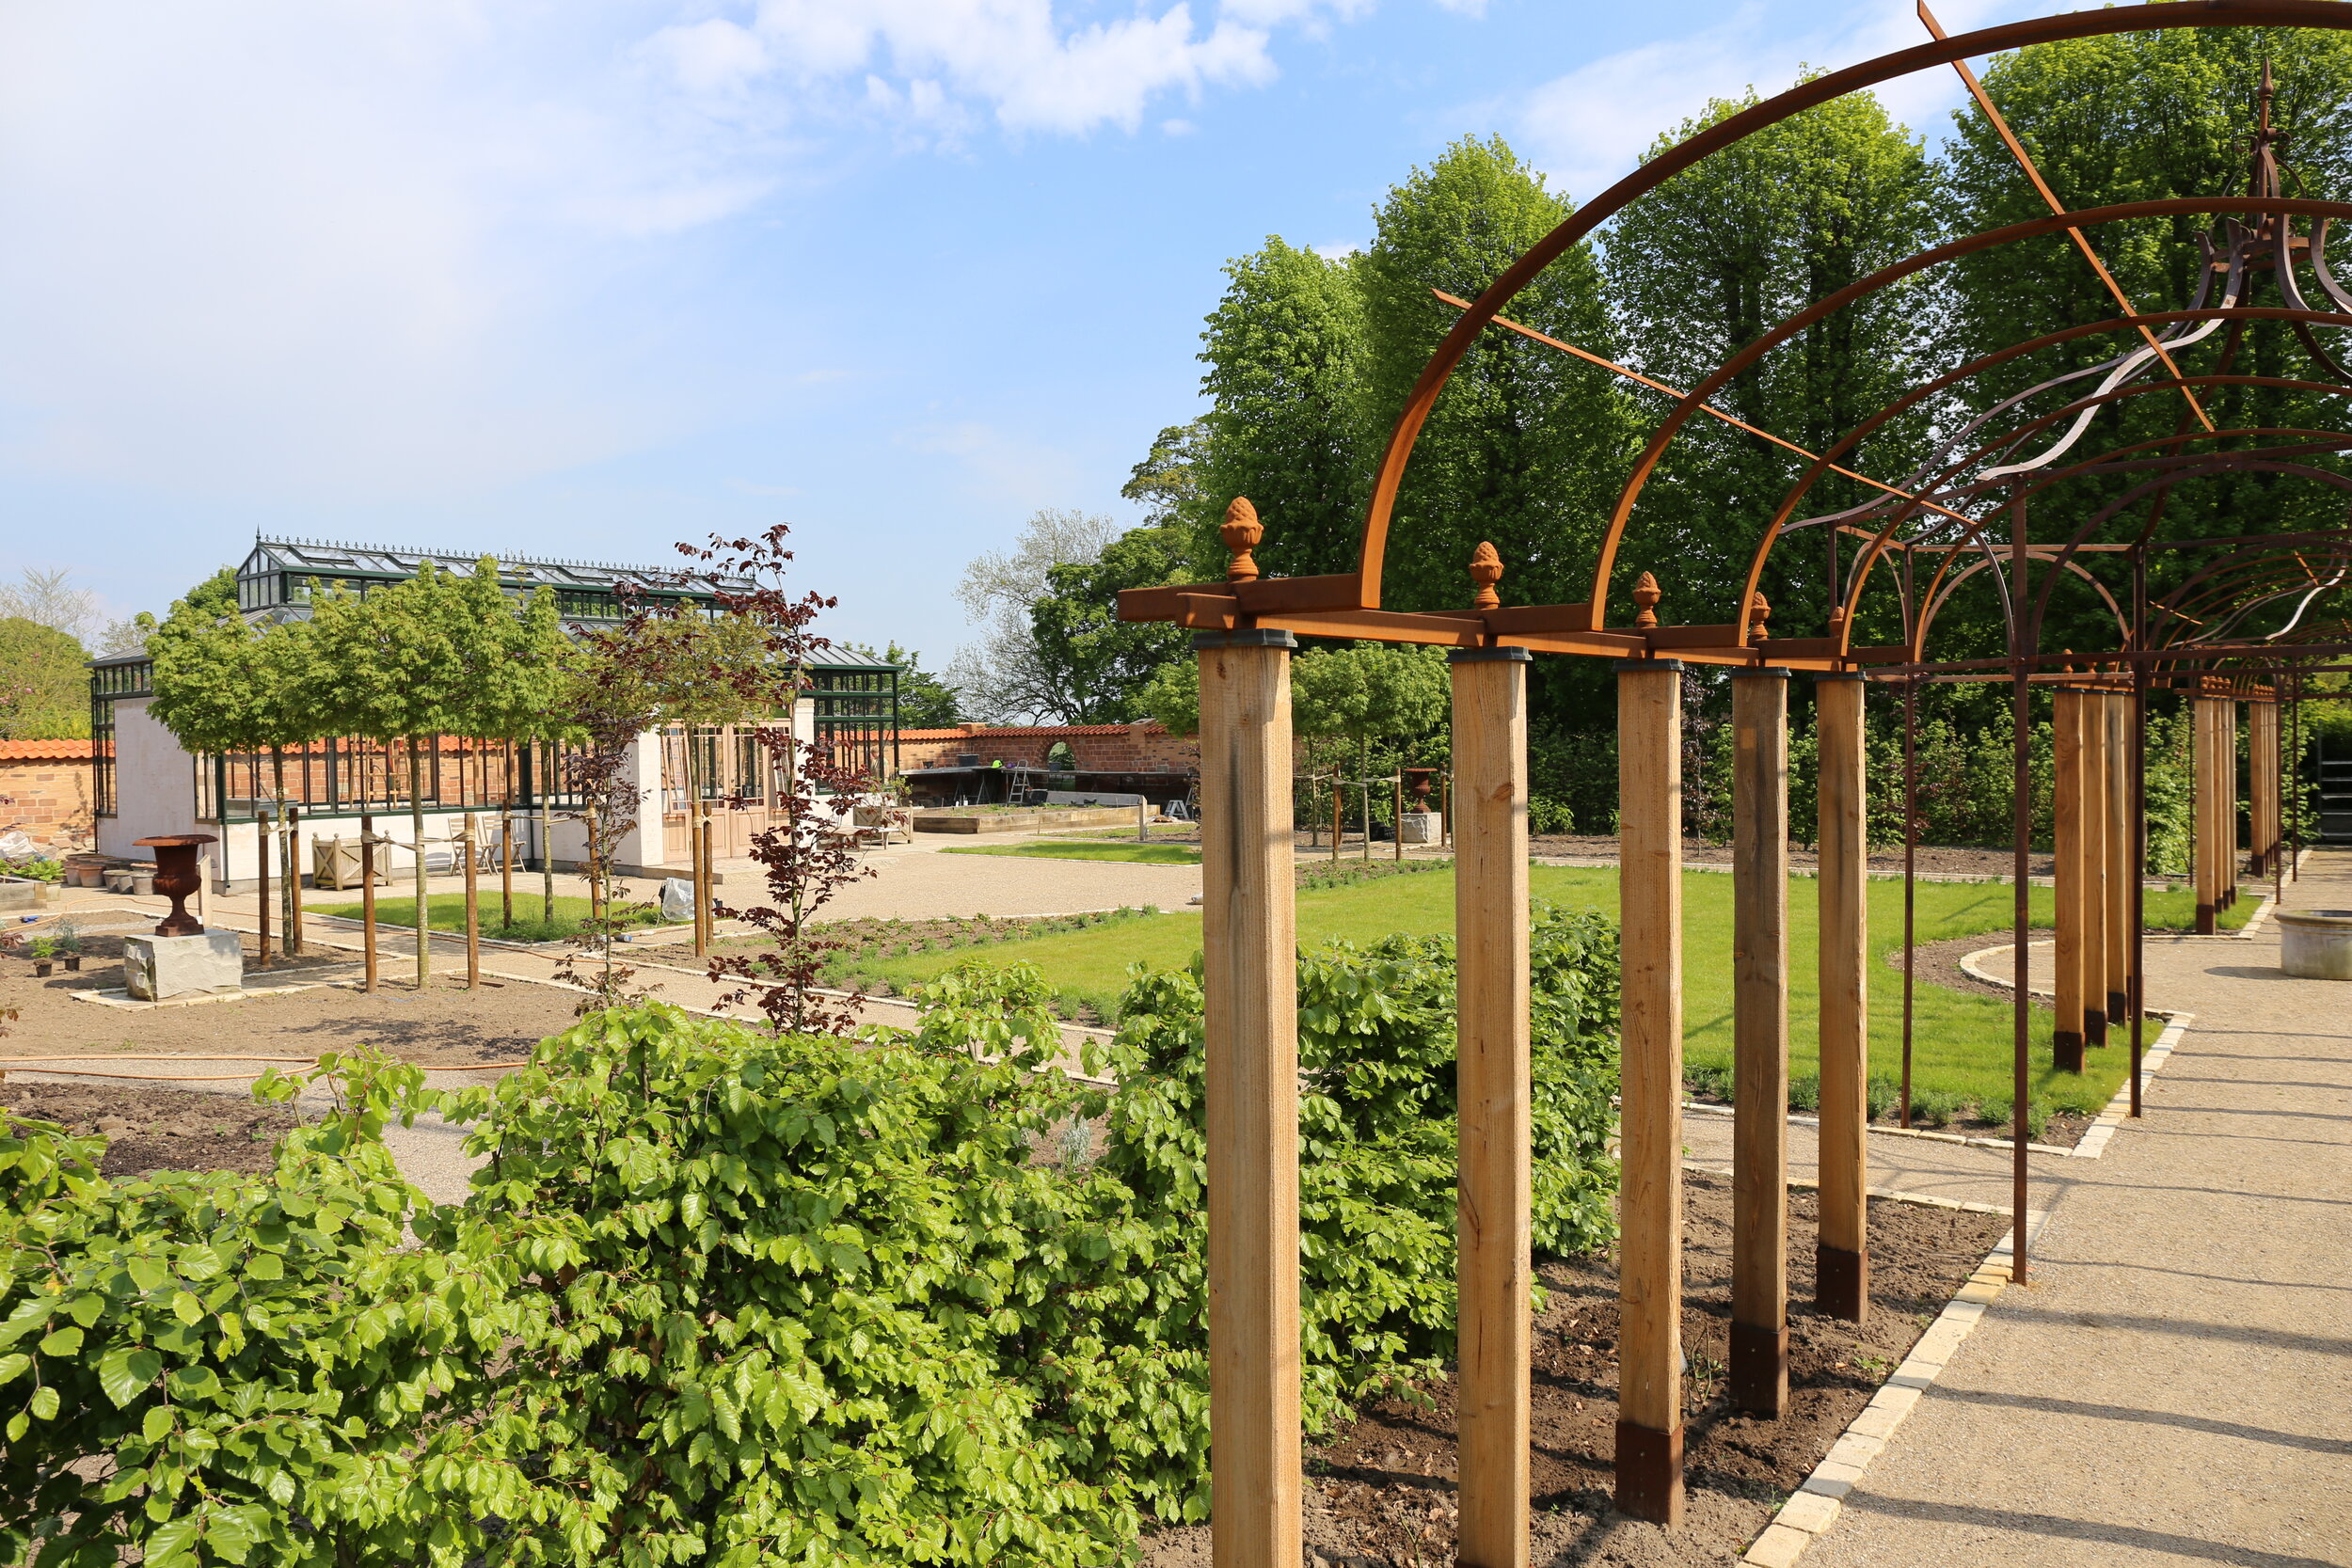
The Kattrup Traditional Garden celebrates the clarity of classical design without treating nature as something static. Drawing on Baroque principles of axis, proportion, and spatial order, the garden is organized as a series of outdoor rooms connected to the estate's existing architecture. At the center is the orangery court. A formal orchard frames the principal approach, while pergola walks create rhythm along the garden's edges. Brick walls, clipped planting, and precisely aligned paths provide permanence; flowering borders, fruit trees, and pollinator planting soften that structure and allow the garden to change through the seasons. The result is a garden that feels disciplined at the scale of the plan and generous at the scale of daily life - structured in winter, fragrant and active during the growing season, and increasingly settled as the trees, hedges, and perennial borders mature.
The Orangery at the Heart of the Garden
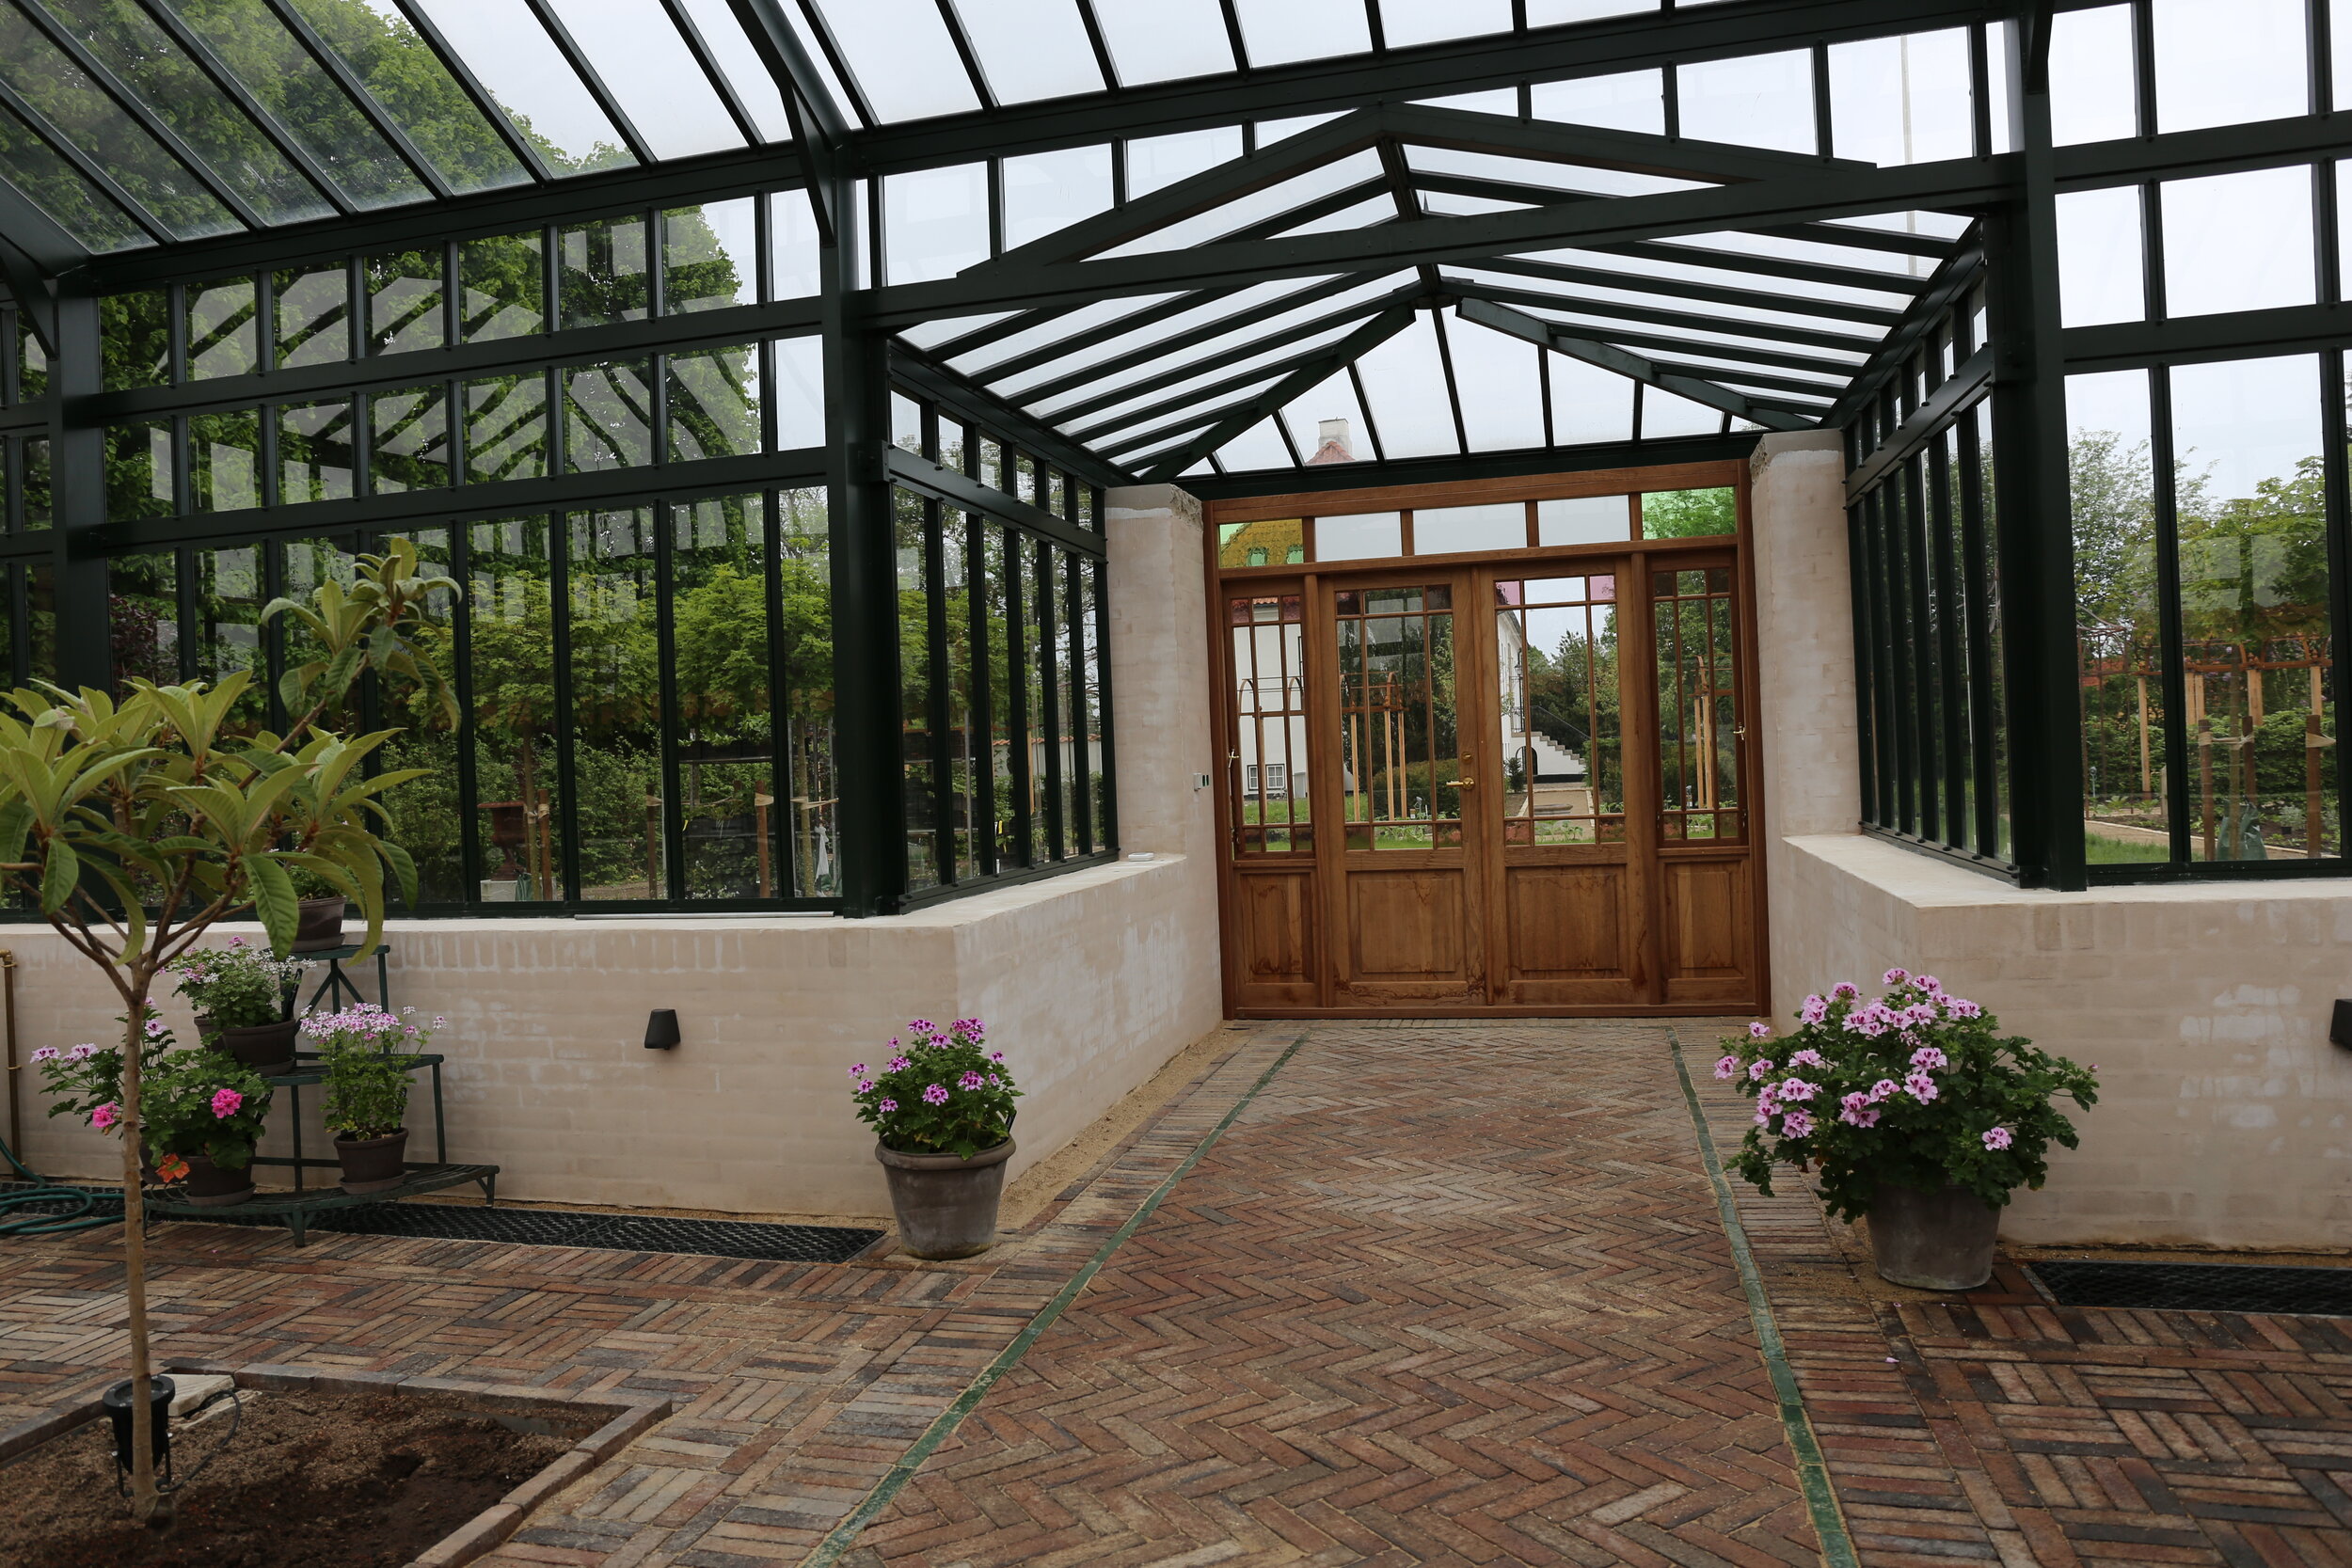
The custom orangery forms the architectural center of the project. Its glass-and-metal structure, masonry base, symmetrical façade, and carefully detailed entrance establish the garden's primary focal point. The surrounding court was designed as an extension of the building. The orangery aligns with the principal garden axis, while paths, orchard rows, hedges, and pergola structures reinforce its position within the wider composition. Inside, a hand-laid herringbone brick floor brings the material language of the estate into the glasshouse. The orangery is both practical and experiential: a protected place for plants, propagation, and seasonal use, as well as a destination from which the garden can be viewed throughout the year.
Planting Design: Structure, Season & Pollinators
The planting plan uses the garden's formal geometry as a framework for a more dynamic ecological composition. Clipped hedges, orchard rows, pergola bays, and repeated planting modules make the plan legible from a distance. Within that structure, perennials, bulbs, ferns, herbs, roses, and fruiting plants form layered communities that change through the seasons.
This approach shares principles with the European naturalistic planting tradition associated with Piet Oudolf: repetition creates rhythm, plants are valued for structure as well as flower, and seasonal change is treated as part of the design rather than something to conceal. The reference is conceptual rather than stylistic imitation. Kattrup remains a classical Danish estate garden, with a stronger architectural framework, productive planting, and clearly defined garden rooms.
A woodland-edge matrix
In the cooler and more sheltered beds, low groundcover forms a continuous planted floor beneath larger accents. *Cornus canadensis* — bunchberry, or canadisk hønsebær — repeats as the matrix, interwoven with *Hepatica nobilis* — liverleaf, or blå anemone — and *Leucojum vernum* — spring snowflake, or dorothealilje. These early plants establish the first seasonal layer before the larger perennials reach full growth.
Repeated groups of *Iris sibirica* 'Soft Blue' — Siberian iris, or sibirisk iris — add upright foliage and blue flowers, while *Hydrangea arborescens* 'Annabelle' — smooth hydrangea, or træagtig hortensia — acts as a larger flowering anchor. Elsewhere, drifts of *Pulmonaria* — lungwort, or lungeurt — *Brunnera macrophylla* 'Jack Frost' — Siberian bugloss, or kærmindesøster — *Epimedium* — barrenwort, or bispehue — *Hosta* — plantain lily, or funkia — and *Polygonatum* — Solomon's seal, or storkonval — build a resilient woodland character. Ferns, including *Blechnum spicant* — hard fern, or kambregne — and *Dryopteris* species — wood ferns, or mangeløv — complete the shade-tolerant layer.
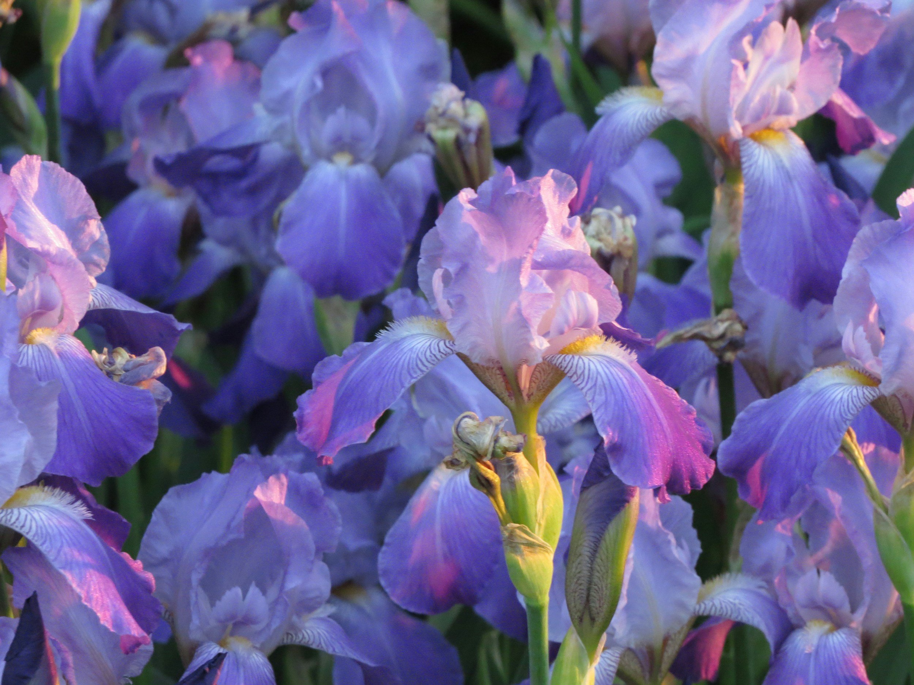
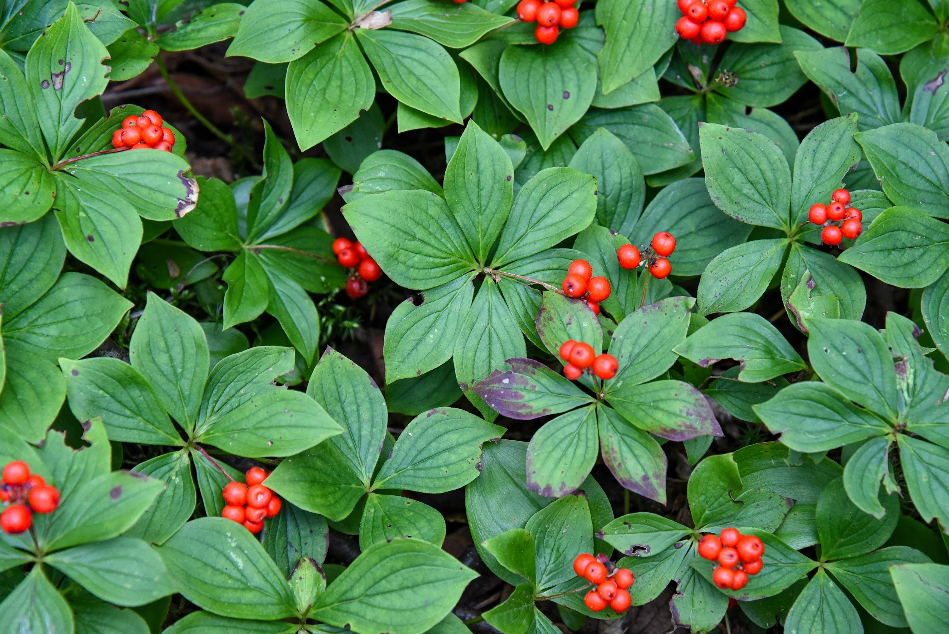
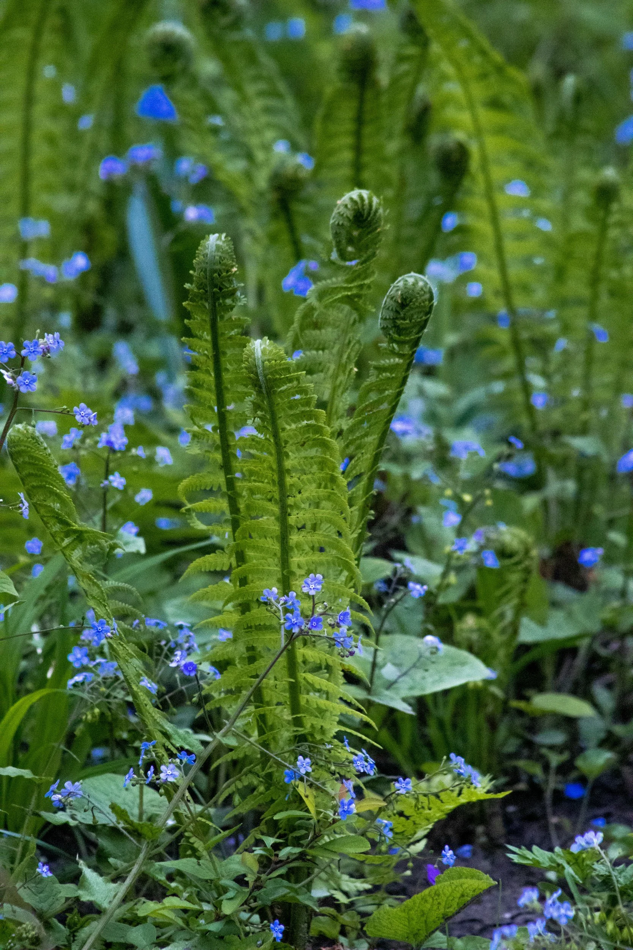
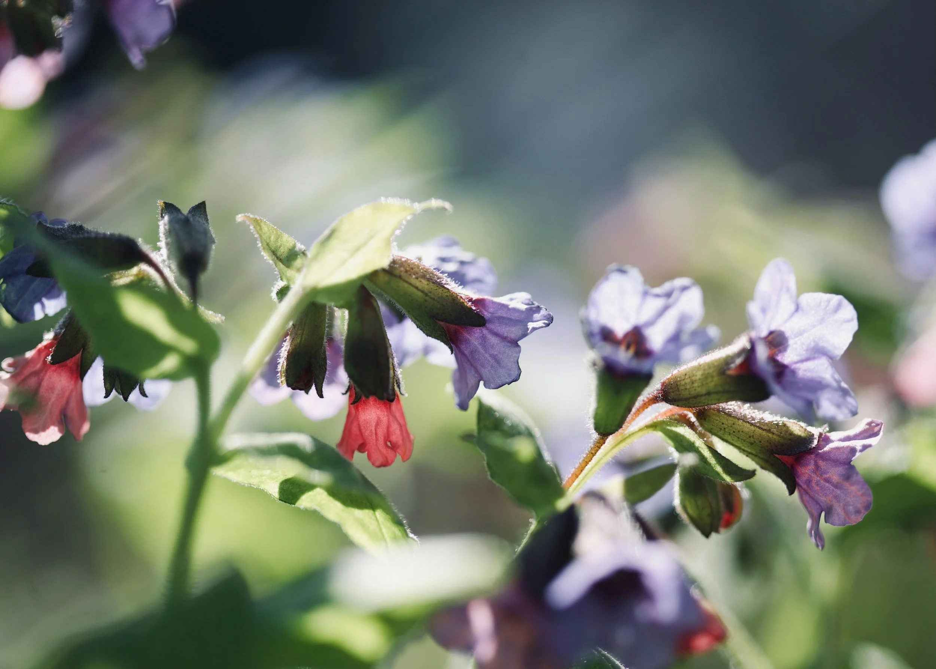
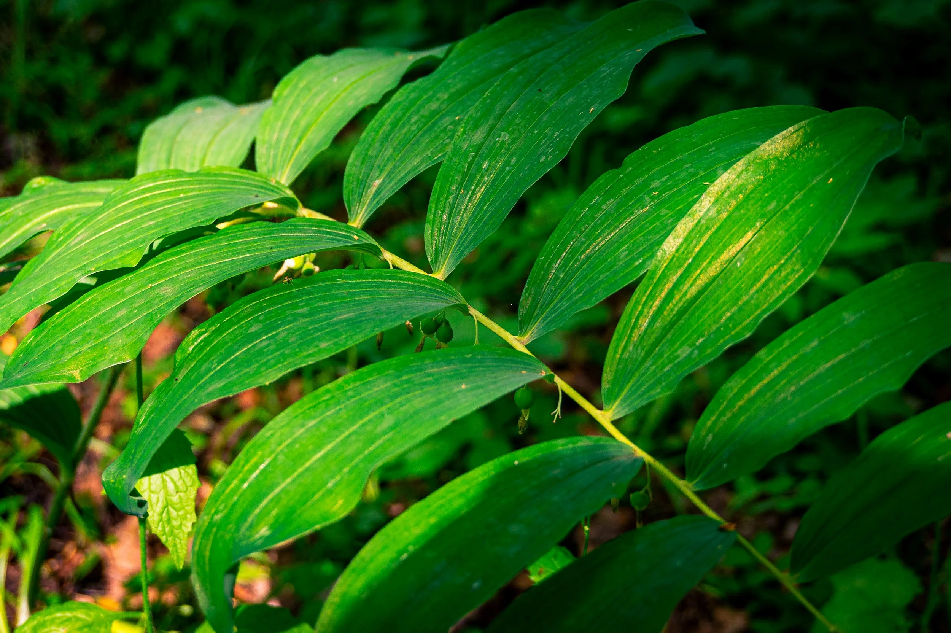

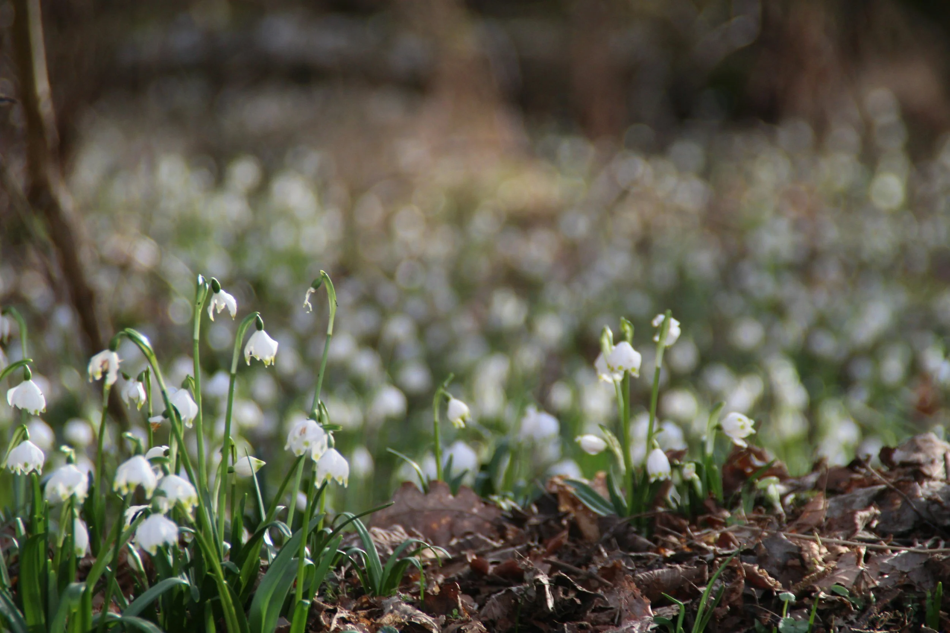
The ecological logic is density and succession: the soil is covered, moisture is conserved, and one group takes visual importance as another recedes. The design relies less on isolated specimens and more on repeated plant communities that can knit together as the garden matures.
Roses, perennials, and pollinator accents
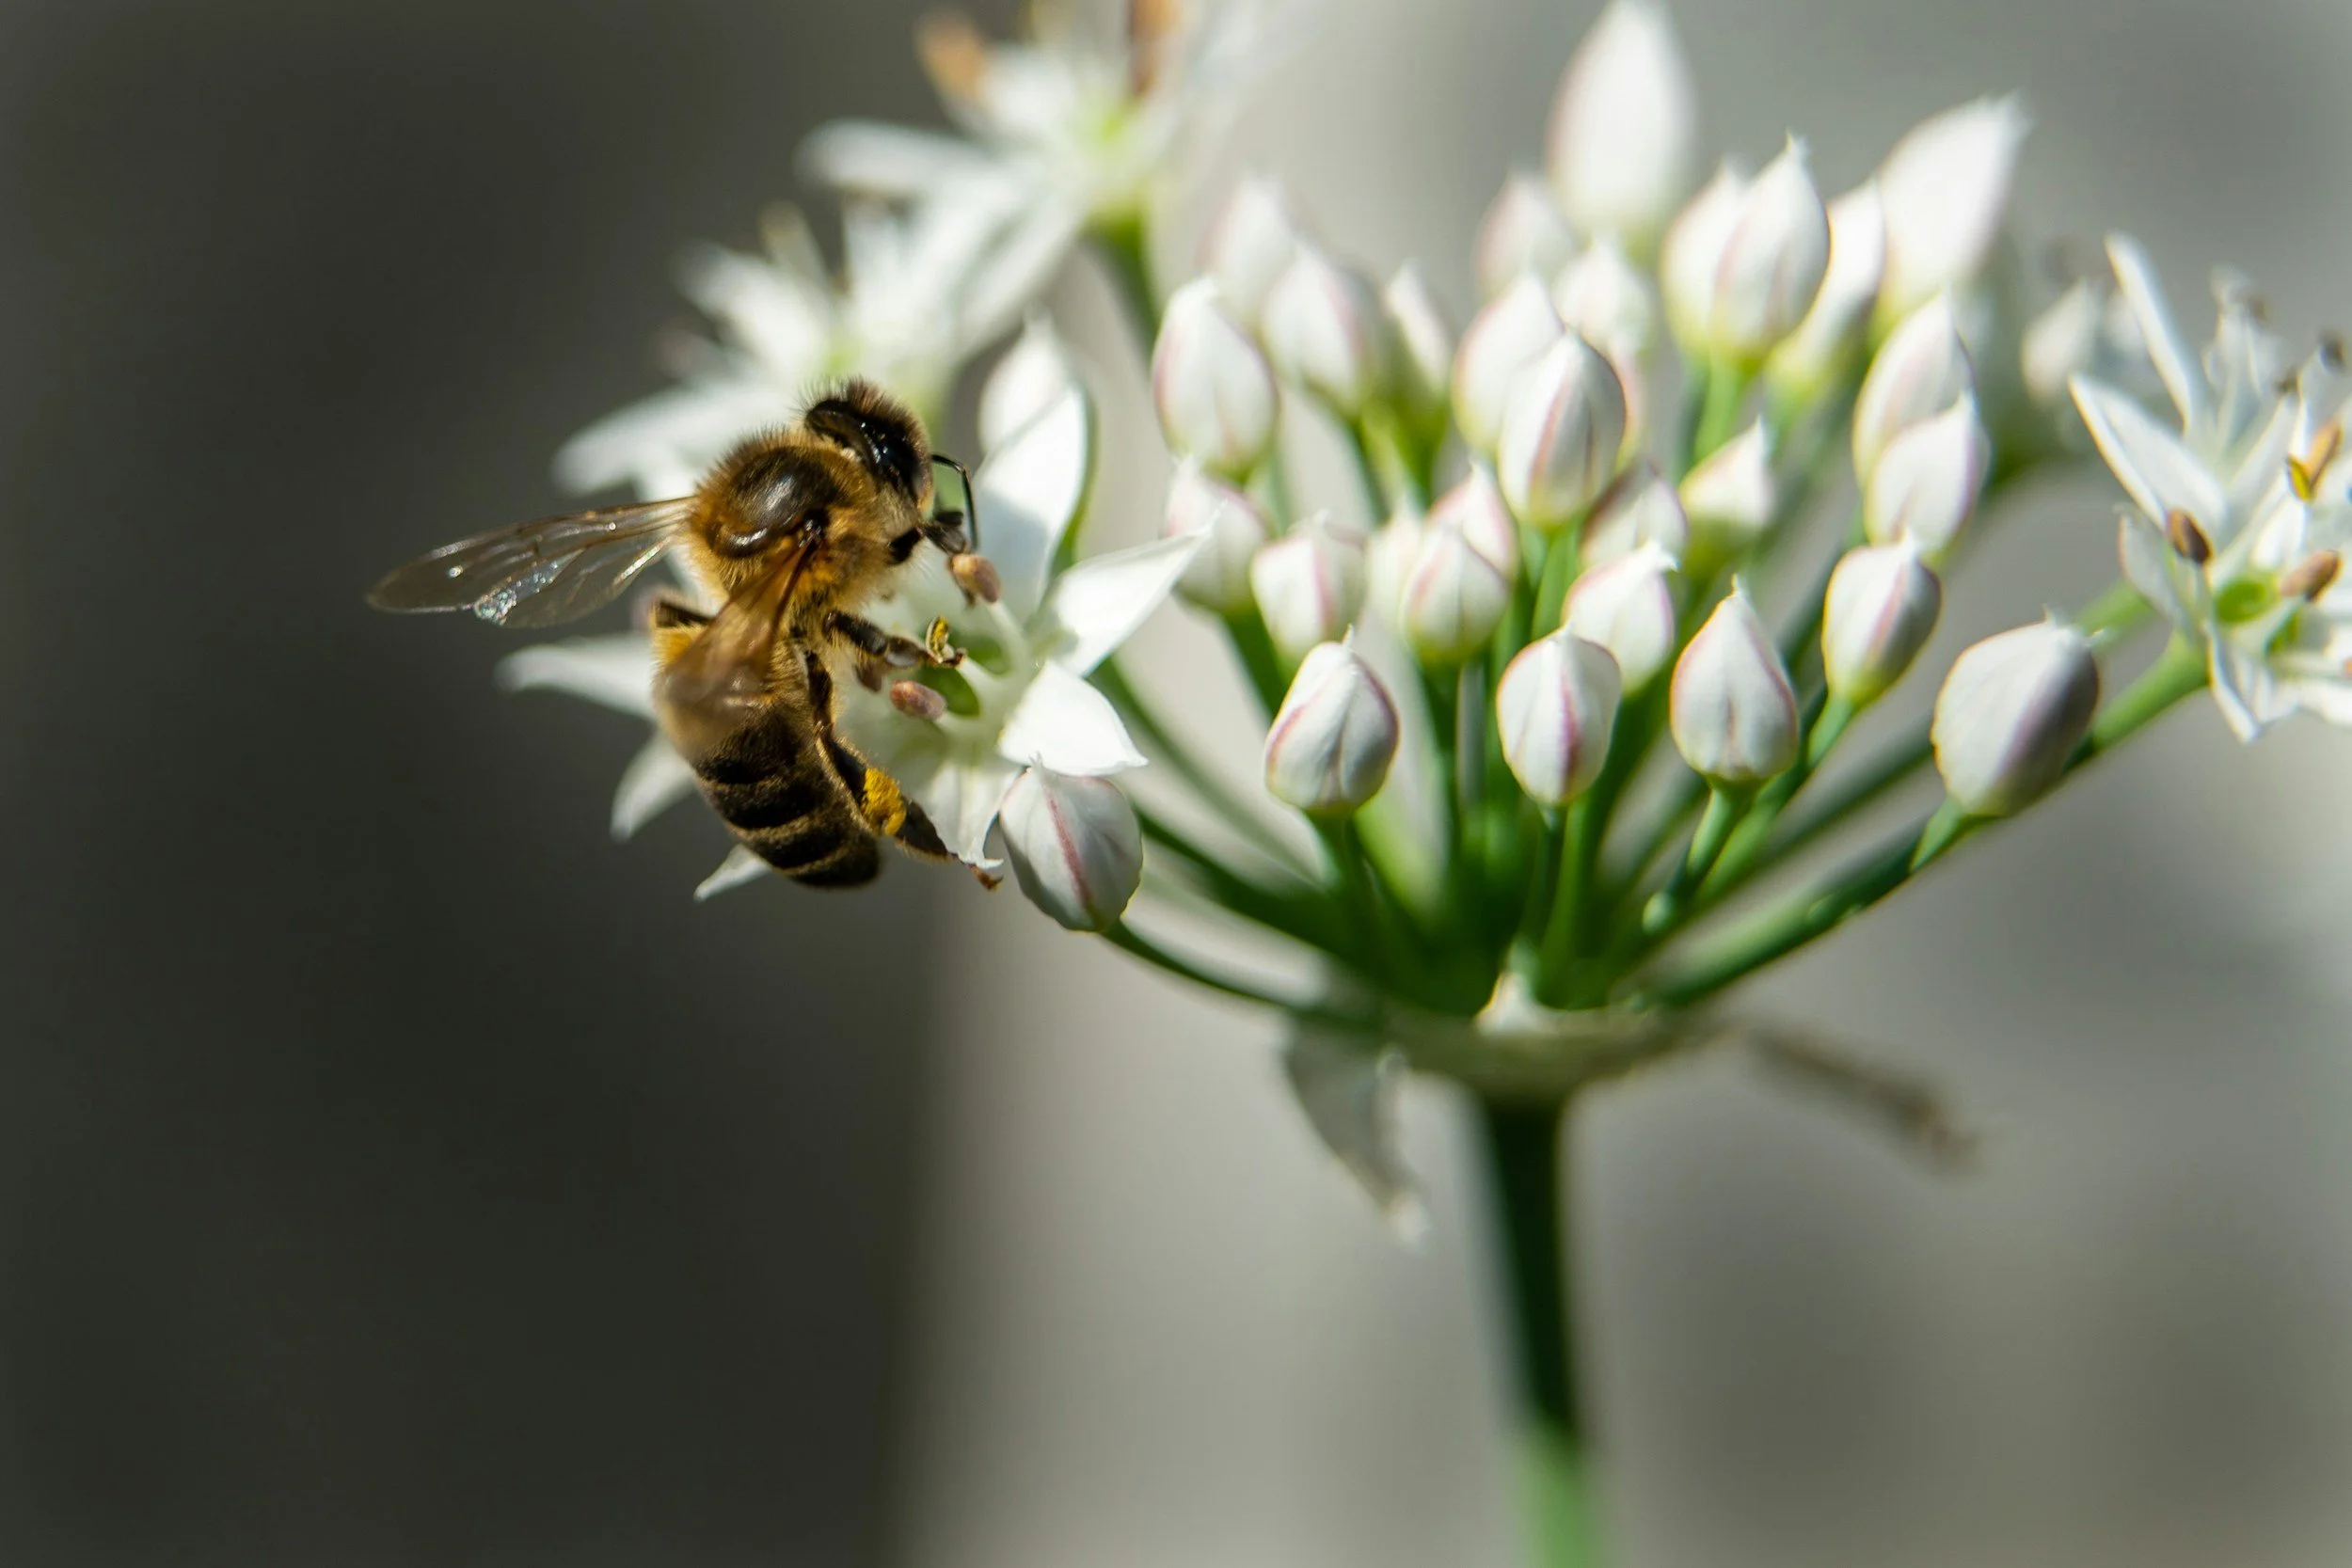
The rose garden uses a pale flowering palette structured around climbing roses: *Rosa* 'The Generous Gardener', *Rosa* 'Gerbe Rose', and *Rosa* 'A Shropshire Lad' — slyngroser in Danish. Their larger seasonal display is extended by vertical and airy perennials rather than surrounded by bare soil. *Allium* 'Mount Everest' — ornamental onion, or prydløg — rises above the lower planting in early summer. *Aquilegia vulgaris* 'Alba' — white columbine, or akeleje — and *Astrantia major* 'Star of Billion' — masterwort, or stjerneskærm — bring a looser, meadow-like quality. *Centranthus ruber* 'Albus' — white valerian, or sporebaldrian — *Geranium sanguineum* 'Apfelblüte' — bloody cranesbill, or storkenæb — and *Thymus praecox* 'Albiflorus' — creeping thyme, or timian — extend the flowering layer closer to the ground. Later accents of *Caryopteris × clandonensis* 'Heavenly Blue' — bluebeard, or blåskæg — and *Valeriana officinalis* — common valerian, or lægebaldrian — broaden the seasonal sequence. Together, these plants provide varied flower forms, heights, and flowering periods for bees and other visiting insects. The roses remain the principal accents, while the surrounding perennials create continuity before and after the main rose display.
A productive garden within the ornamental plan
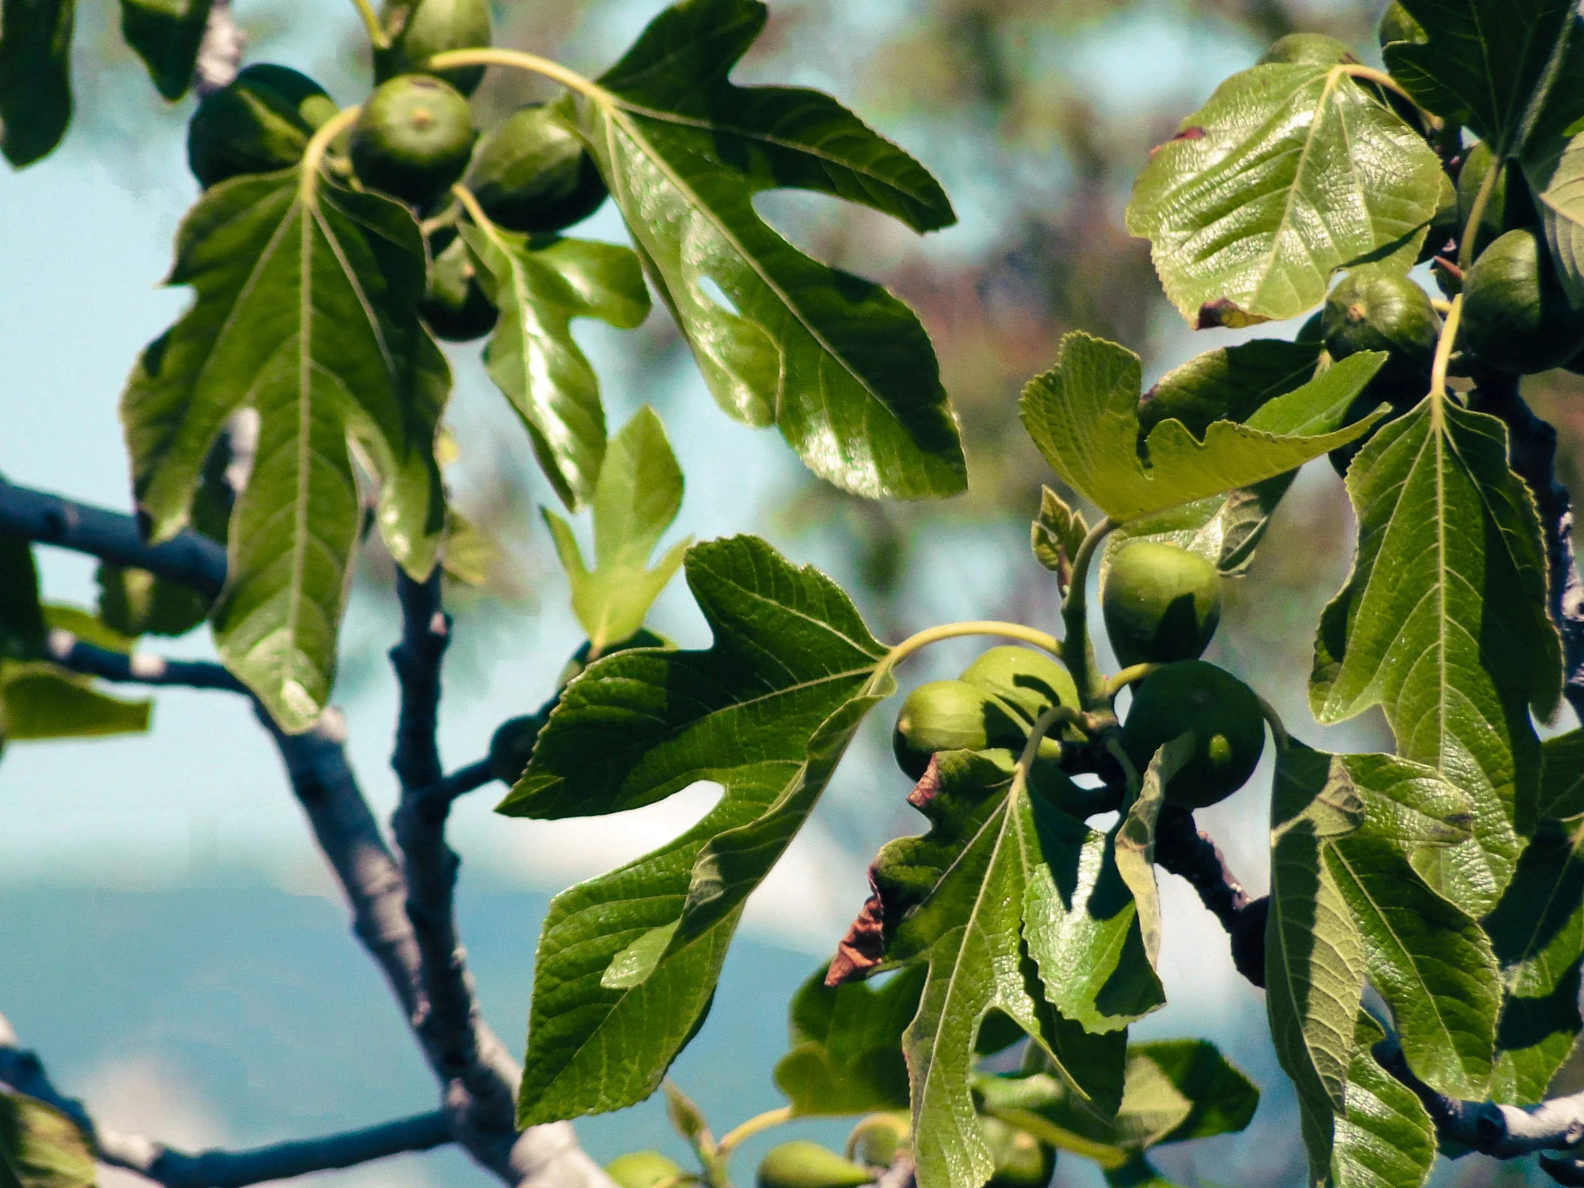
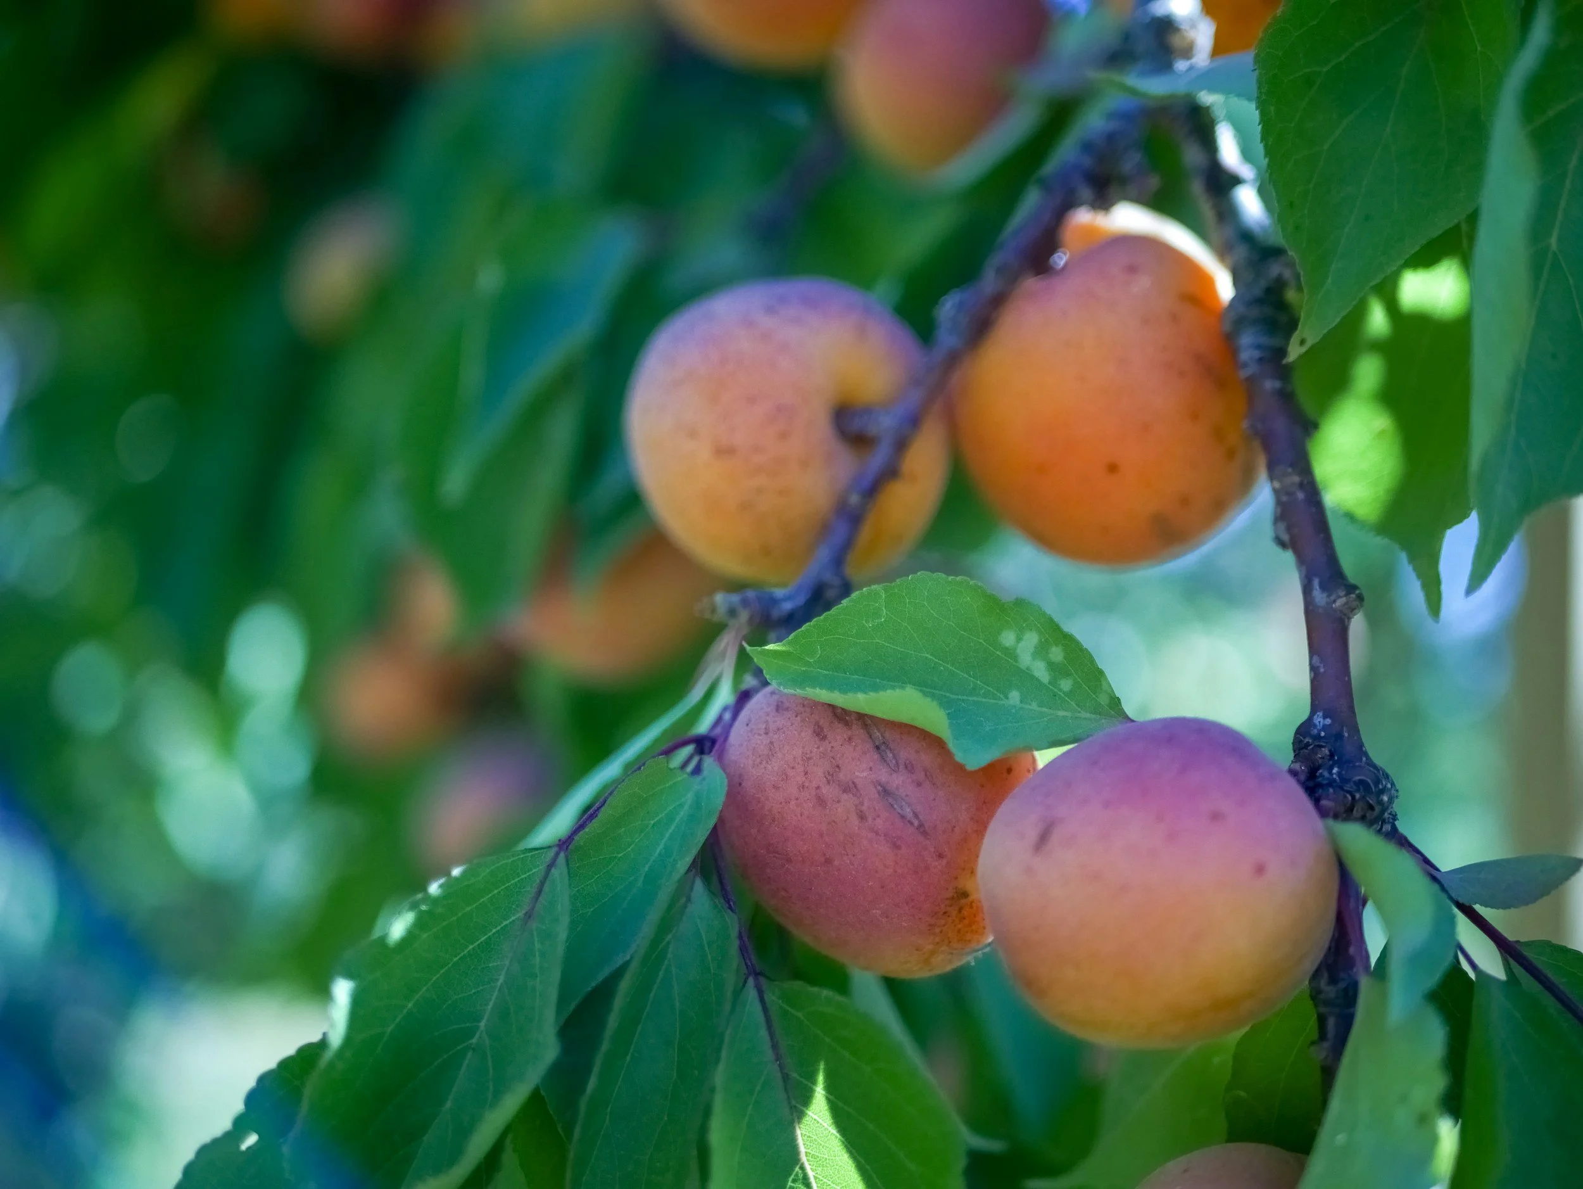
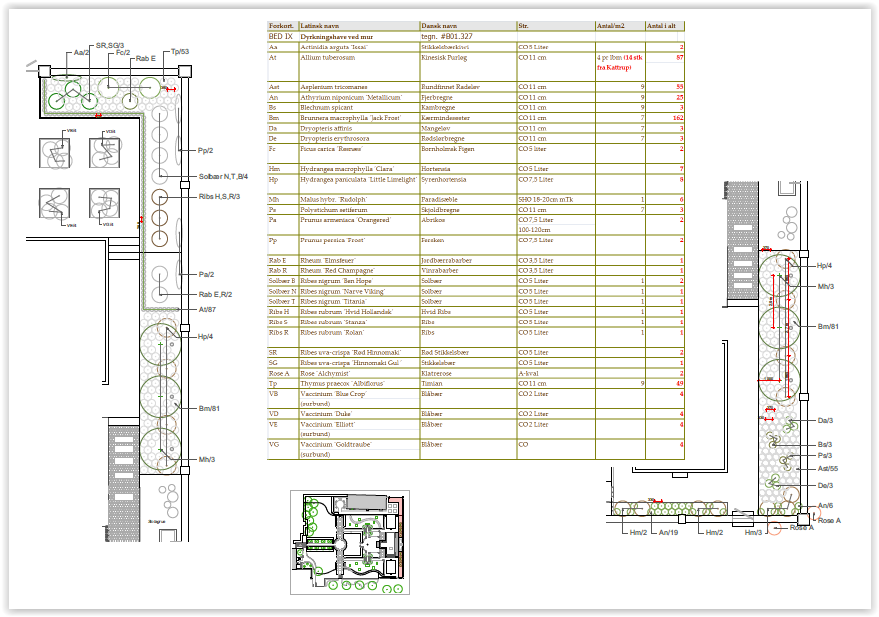
The planting also treats food production as part of the garden's beauty. The wall garden combines fruit and berries with herbs, climbers, flowering shrubs, and shade-tolerant foliage. The palette includes *Actinidia arguta* 'Issai' — hardy kiwi, or stikkelsbærkiwi — *Ficus carica* — fig, or bornholmsk figen — *Prunus armeniaca* — apricot, or abrikos — and *Prunus persica* — peach, or fersken.
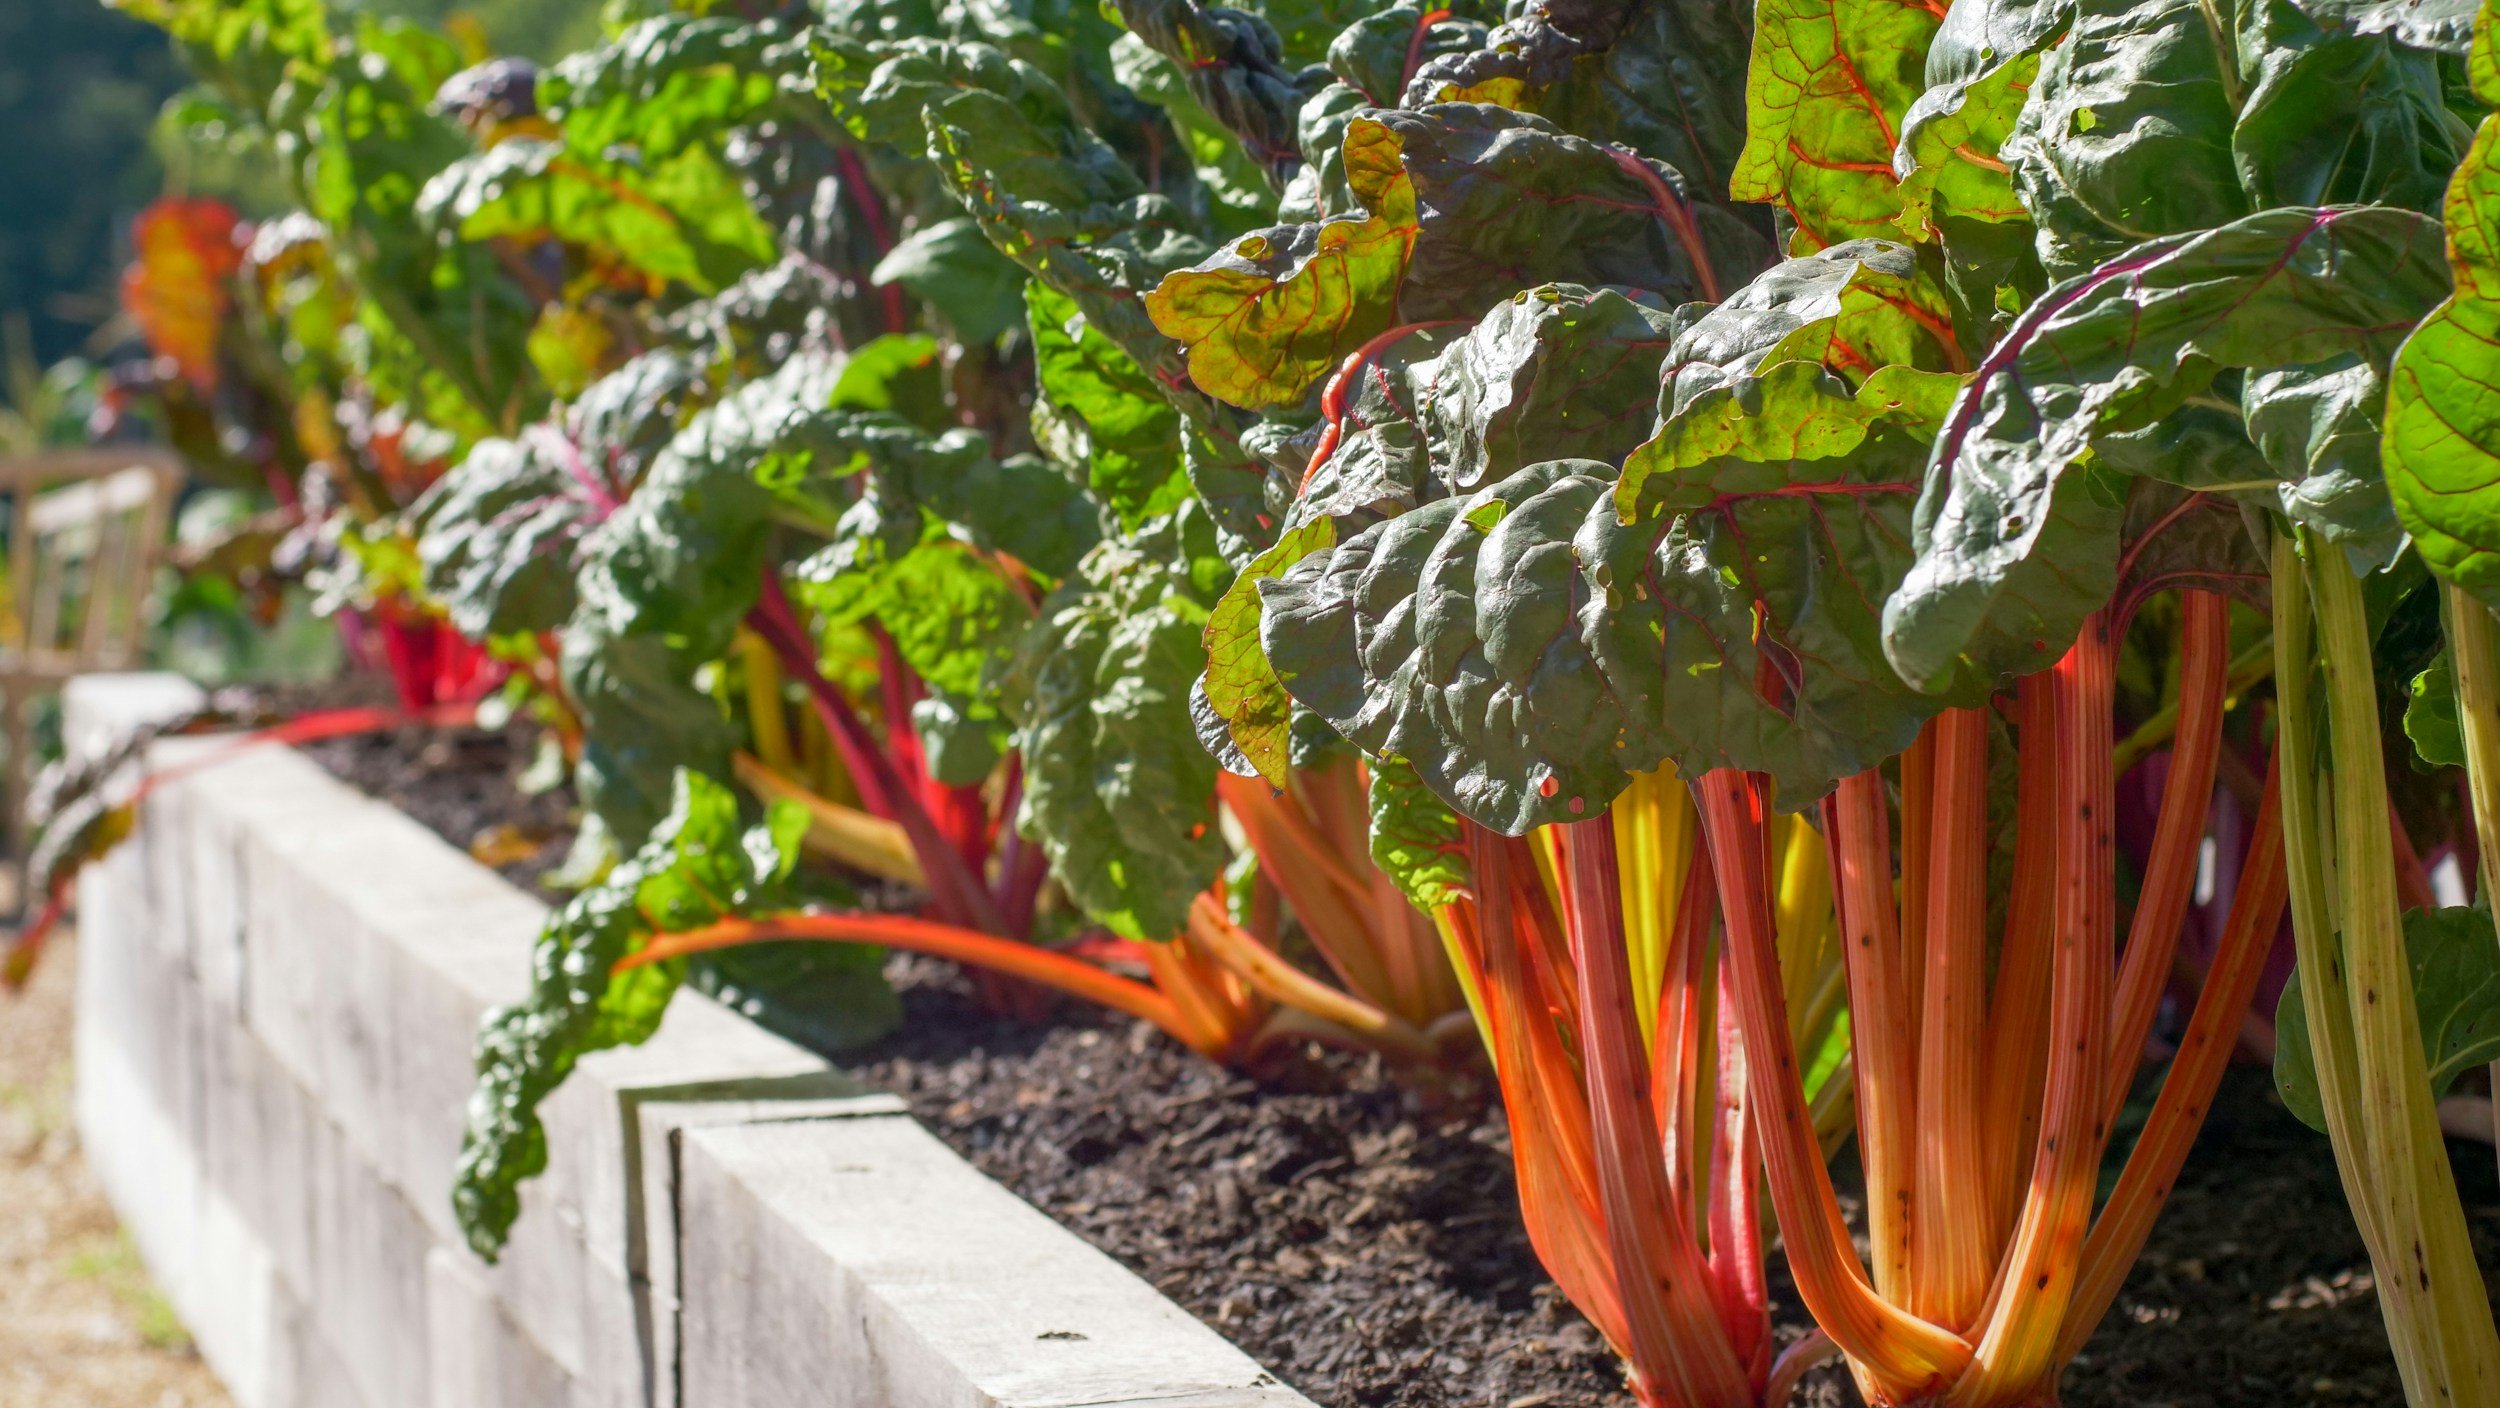
Currants and gooseberries create a productive shrub layer: *Ribes nigrum* — blackcurrant, or solbær — *Ribes rubrum* — red or white currant, ribs or hvide ribs — and *Ribes uva-crispa* — gooseberry, or stikkelsbær. Cultivated blueberries, *Vaccinium* 'Bluecrop', 'Duke', 'Elliott', and 'Goldtraube' — blåbær — extend the harvest, while rhubarb, *Rheum* cultivars — rabarber — and *Allium tuberosum* — garlic chives, or kinesisk purløg — bring edible planting down to the herbaceous layer.
The productive plants are not separated from the ornamental composition. Fruit blossom contributes an early source of forage, herbs are allowed to flower, and roses, hydrangeas, ferns, and groundcovers connect the edible beds visually to the rest of the estate garden.



Seasonal and ecological logic
The result is a garden of controlled contrasts: clipped forms and loose perennials, productive rows and ornamental drifts, persistent structure and seasonal change. Early woodland flowers and fruit blossom lead into aquilegia, alliums, geraniums, roses, astrantia, thyme, valerian, and late bluebeard. Seed heads, hydrangea flowers, grasses, stems, and evergreen structure continue the composition beyond the peak flowering season.
This is not a claim that every plant is native to Denmark. Its ecological value comes from diversity, long seasonal continuity, layered habitat, extensive soil cover, and a planting strategy adapted to distinct garden microclimates. The accents create memorable moments; the matrix planting is what gives the garden resilience and coherence.
Craftsmanship, Construction & Documentation
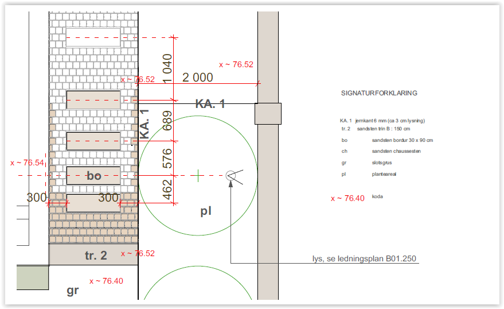
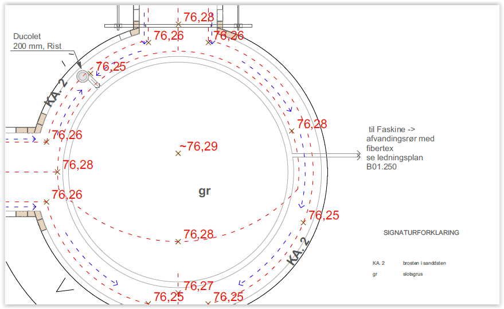
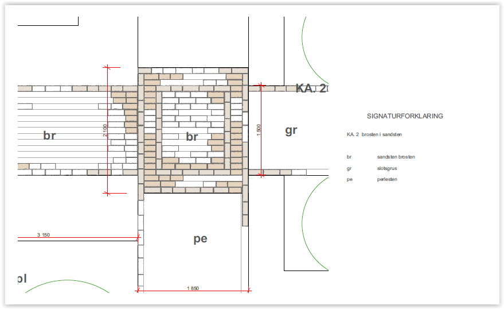
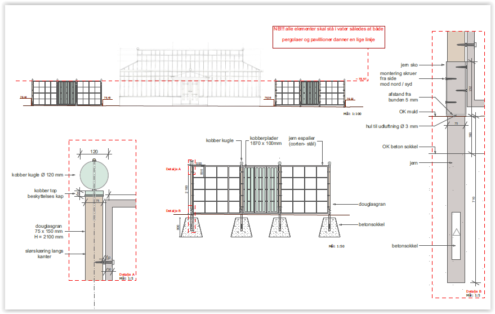
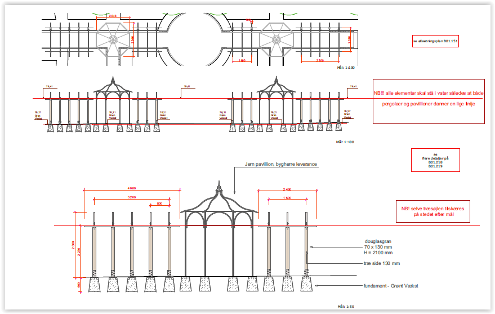
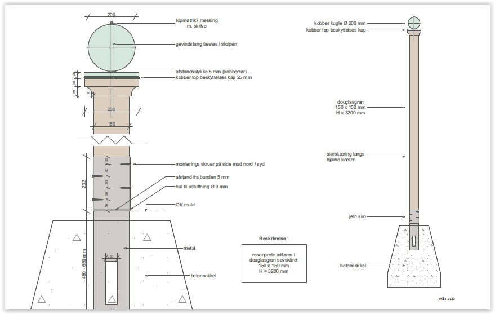
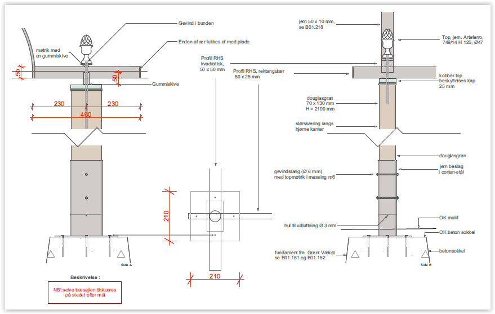
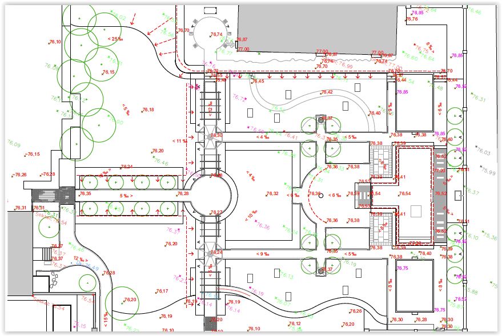
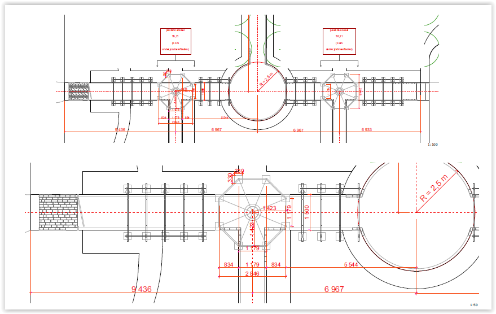
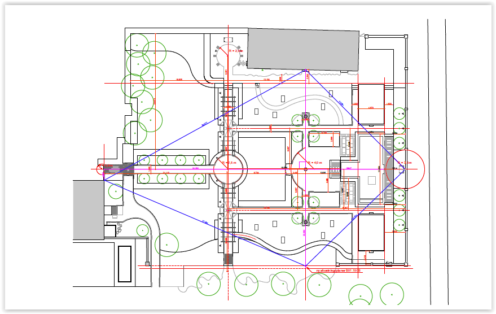
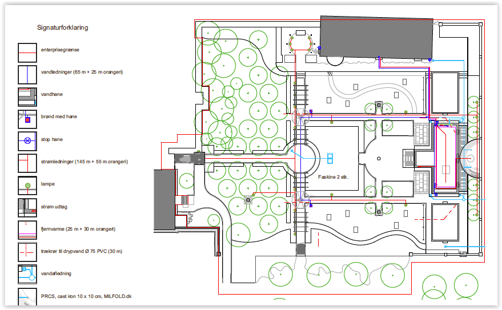
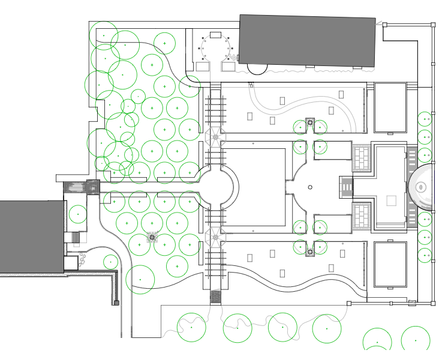
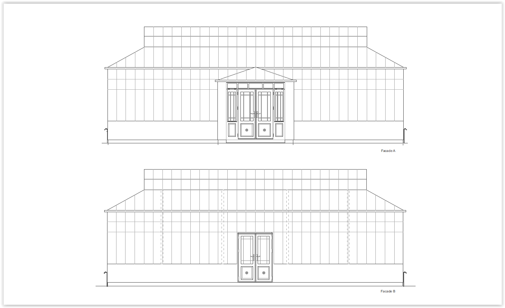
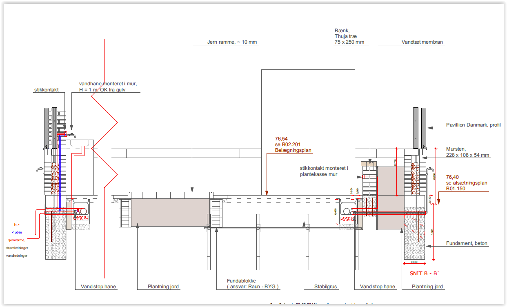
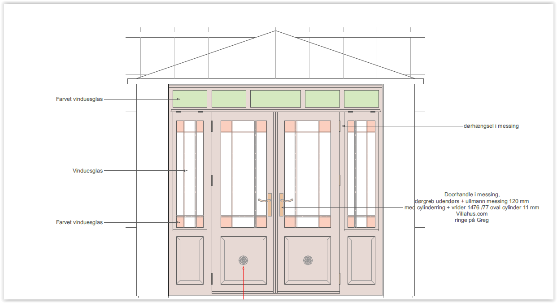
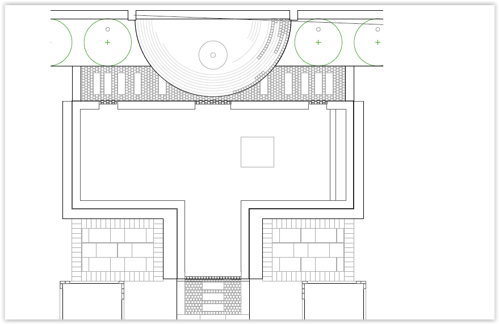
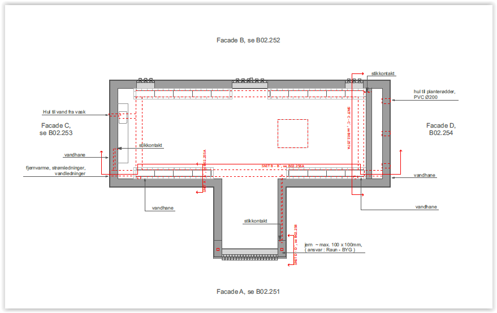
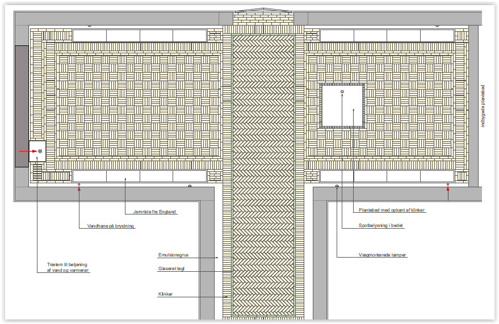
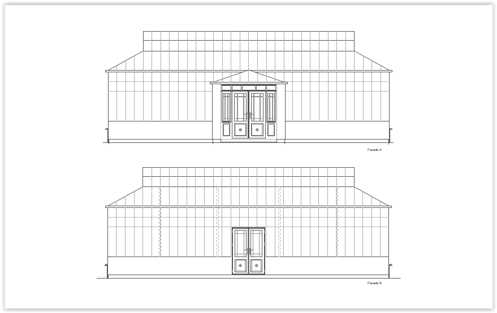
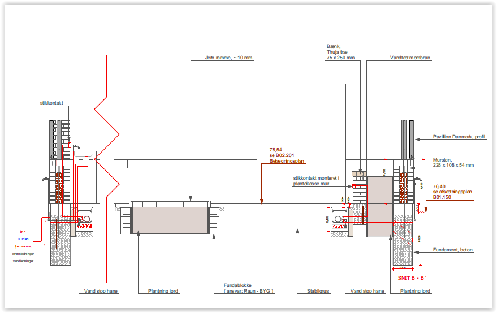
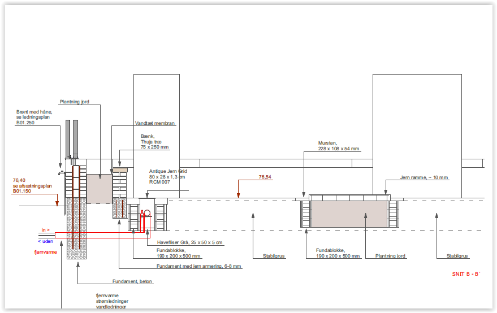
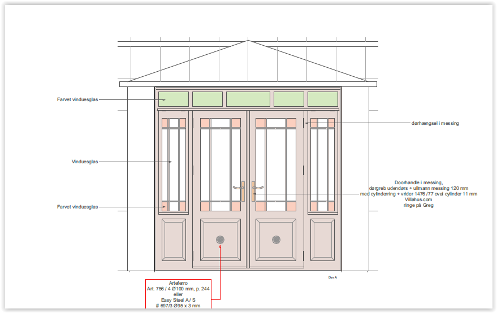
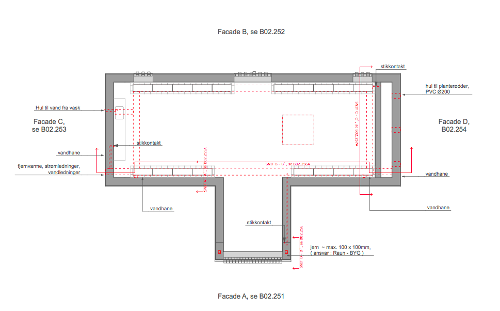
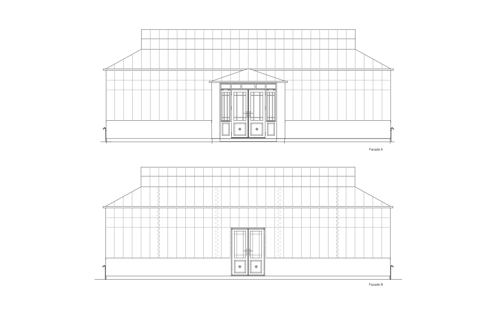
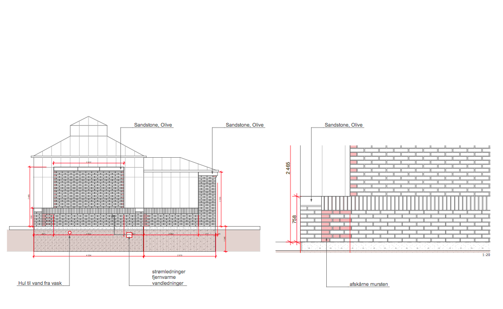
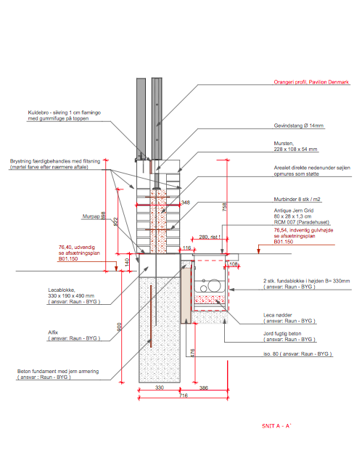
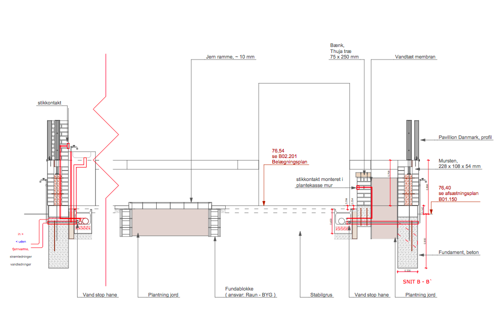
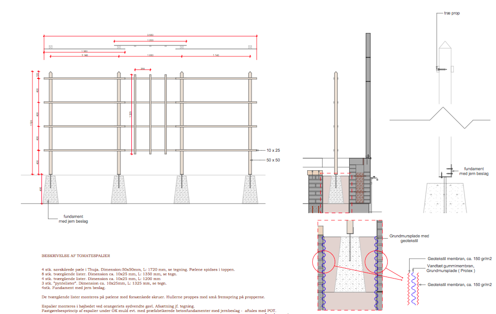
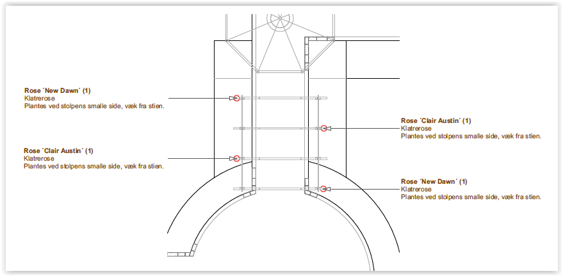
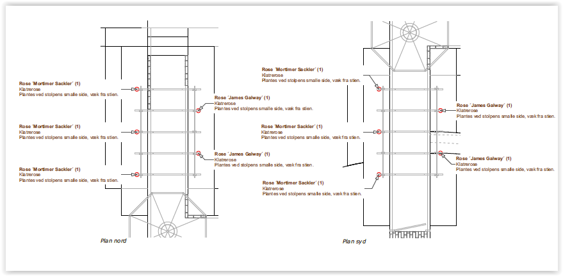
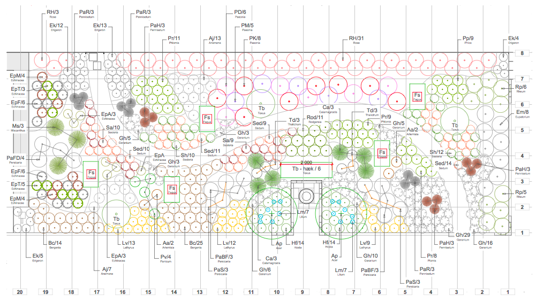
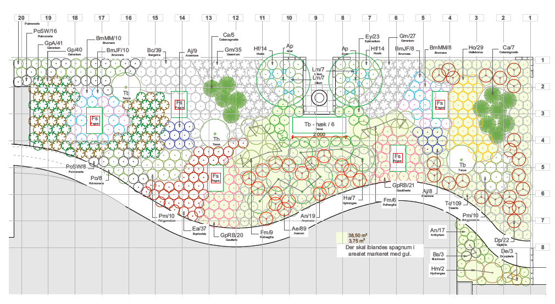
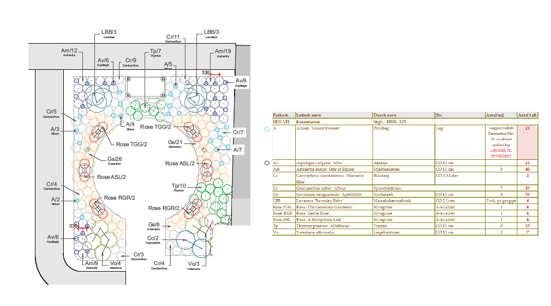
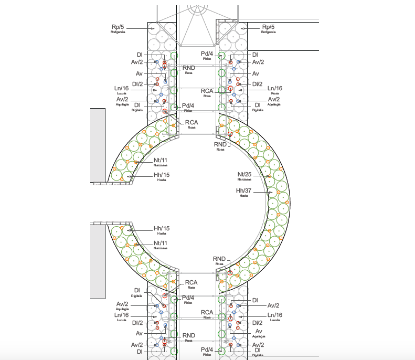
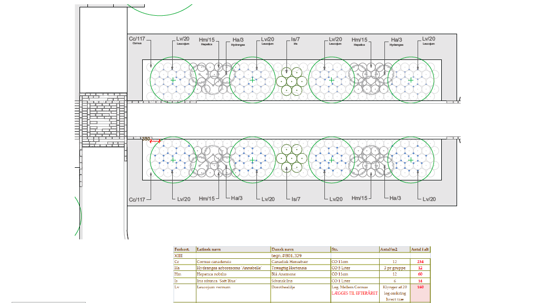
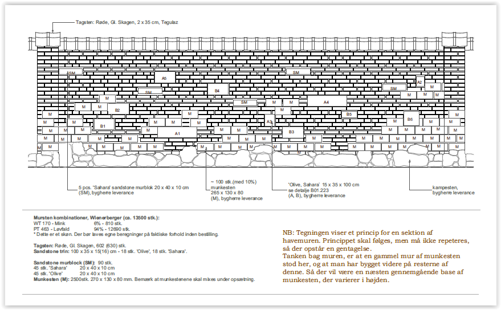
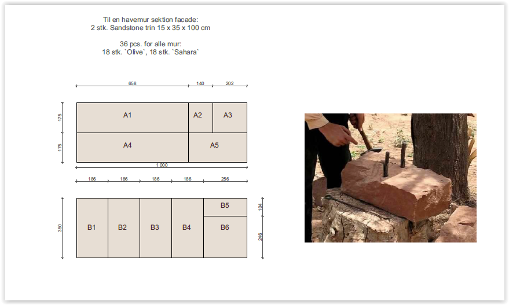
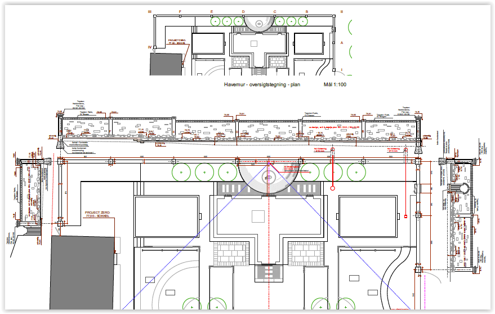
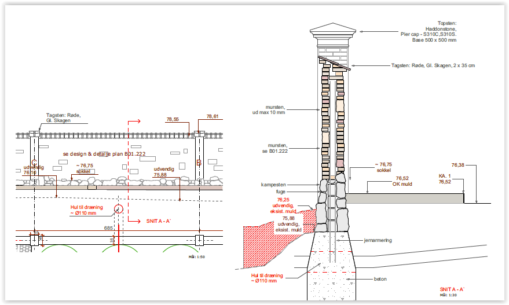
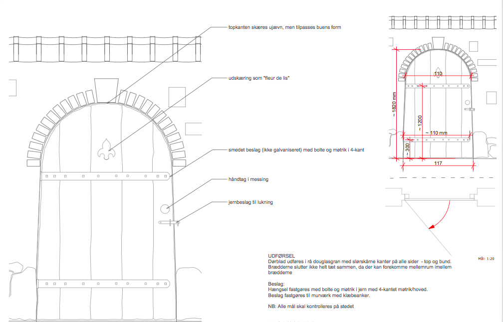
The garden's character depends as much on construction detail as on its overall composition.
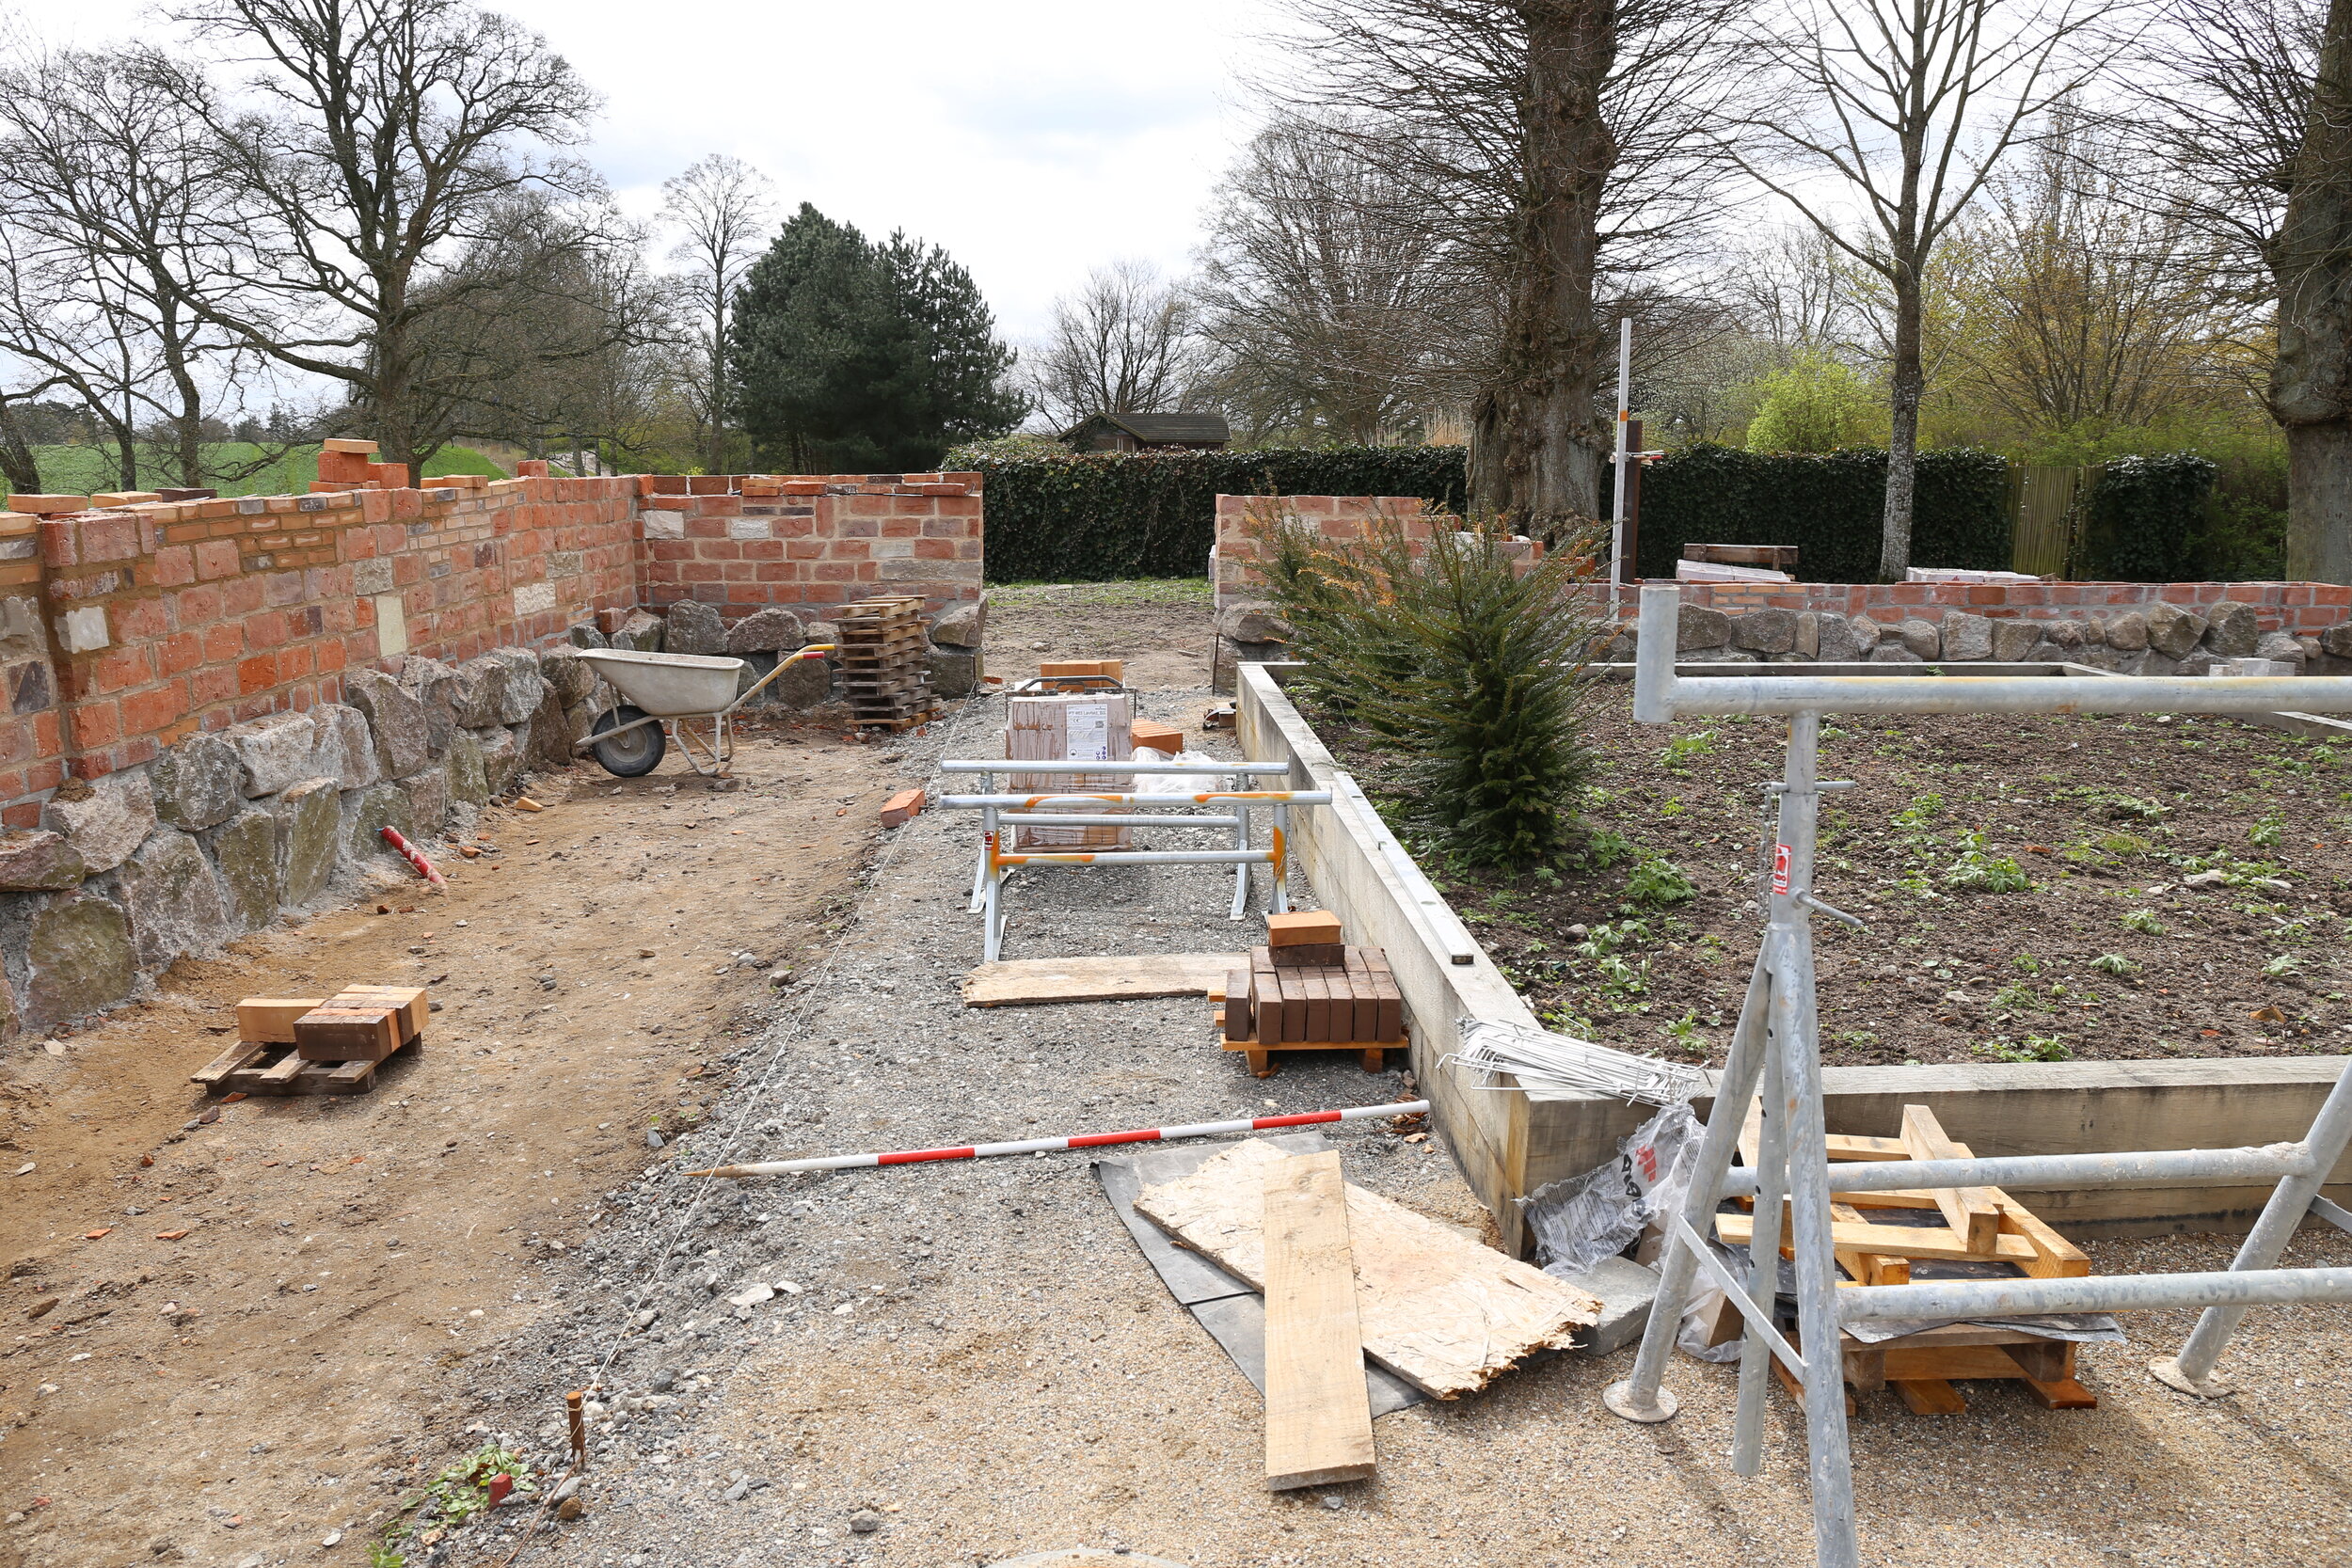
- Walls and foundations: Traditional red-brick garden walls built on stone foundations, detailed to sit naturally beside the estate's existing buildings.
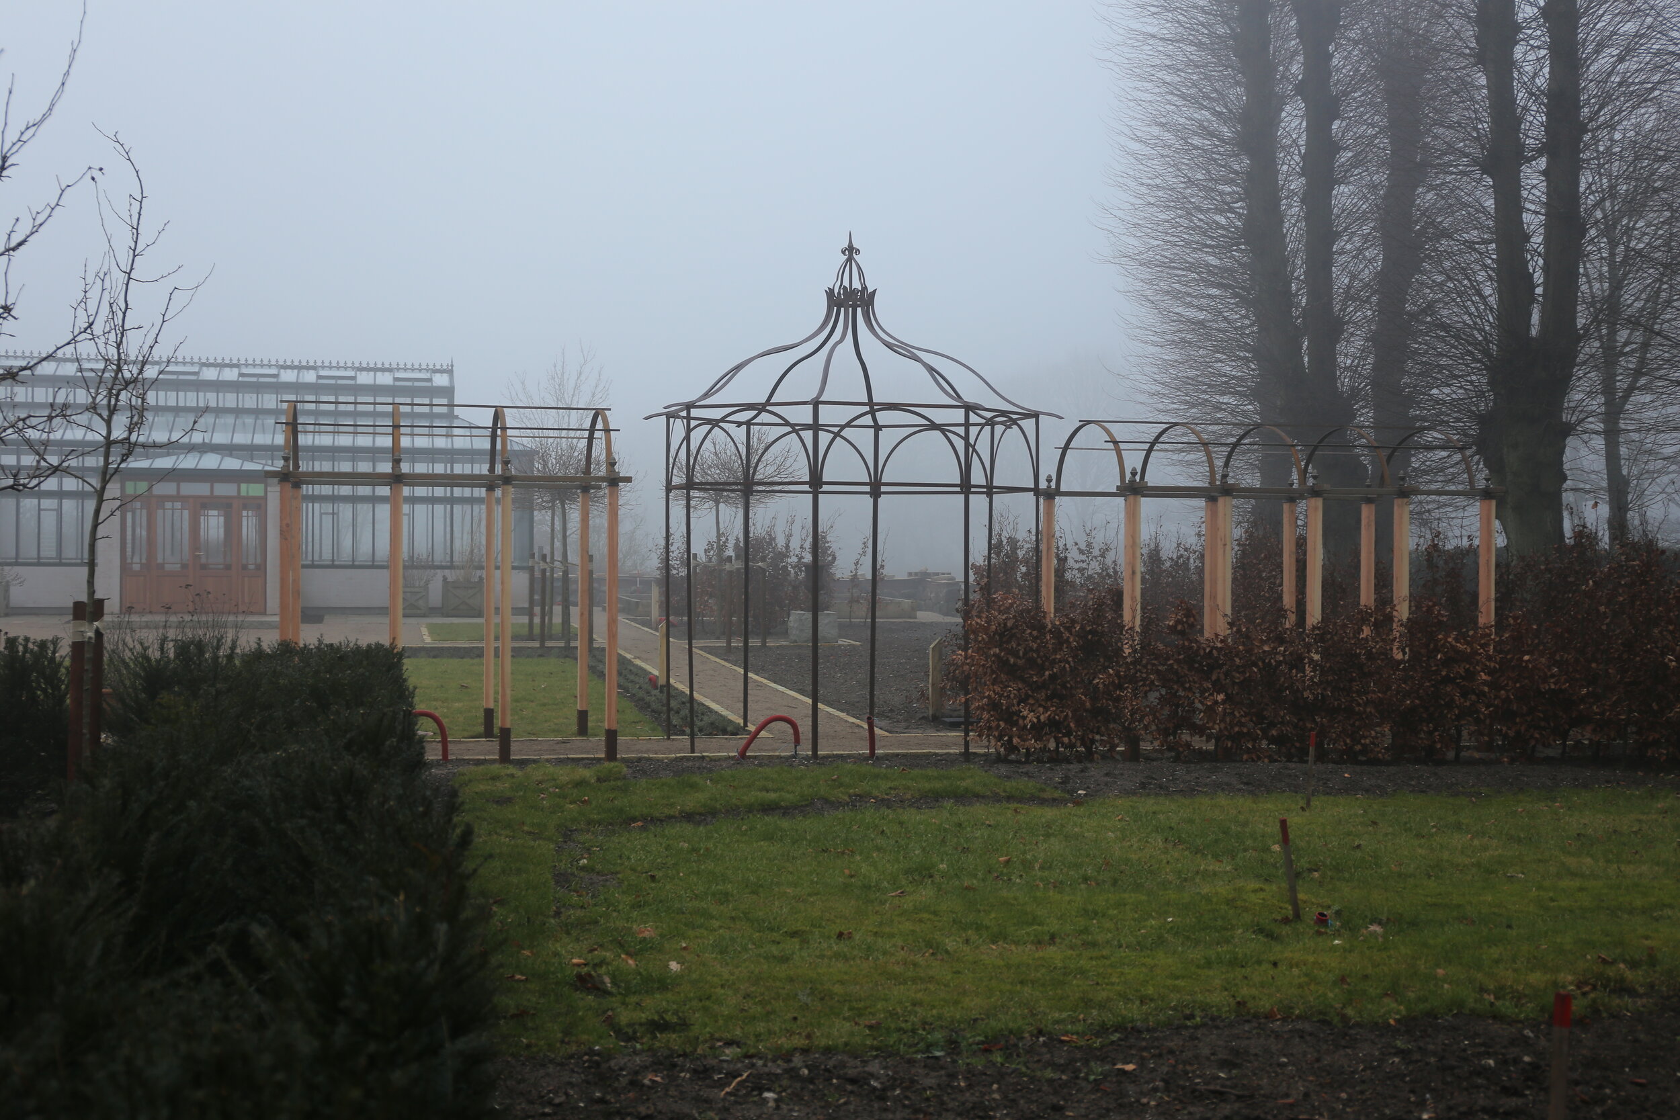
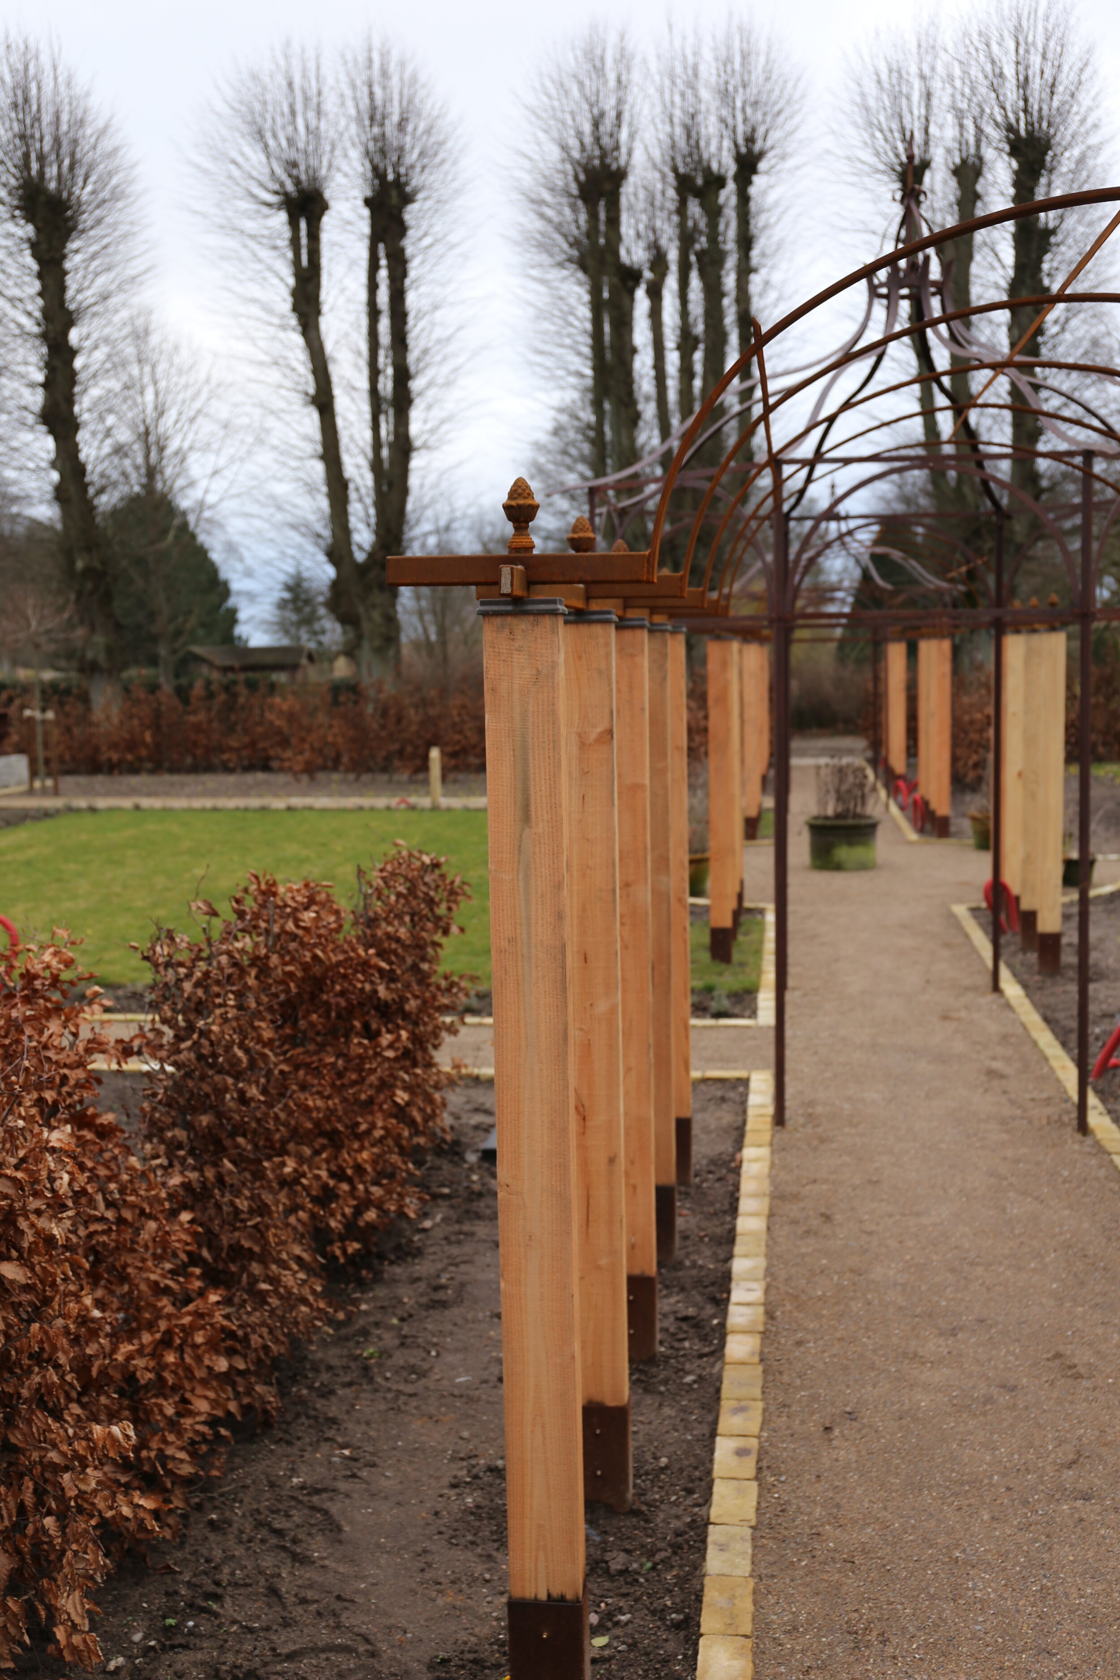
- Pergolas: Custom structures combining timber posts and shaped metal arches, creating rhythm along the paths and support for climbing plants.
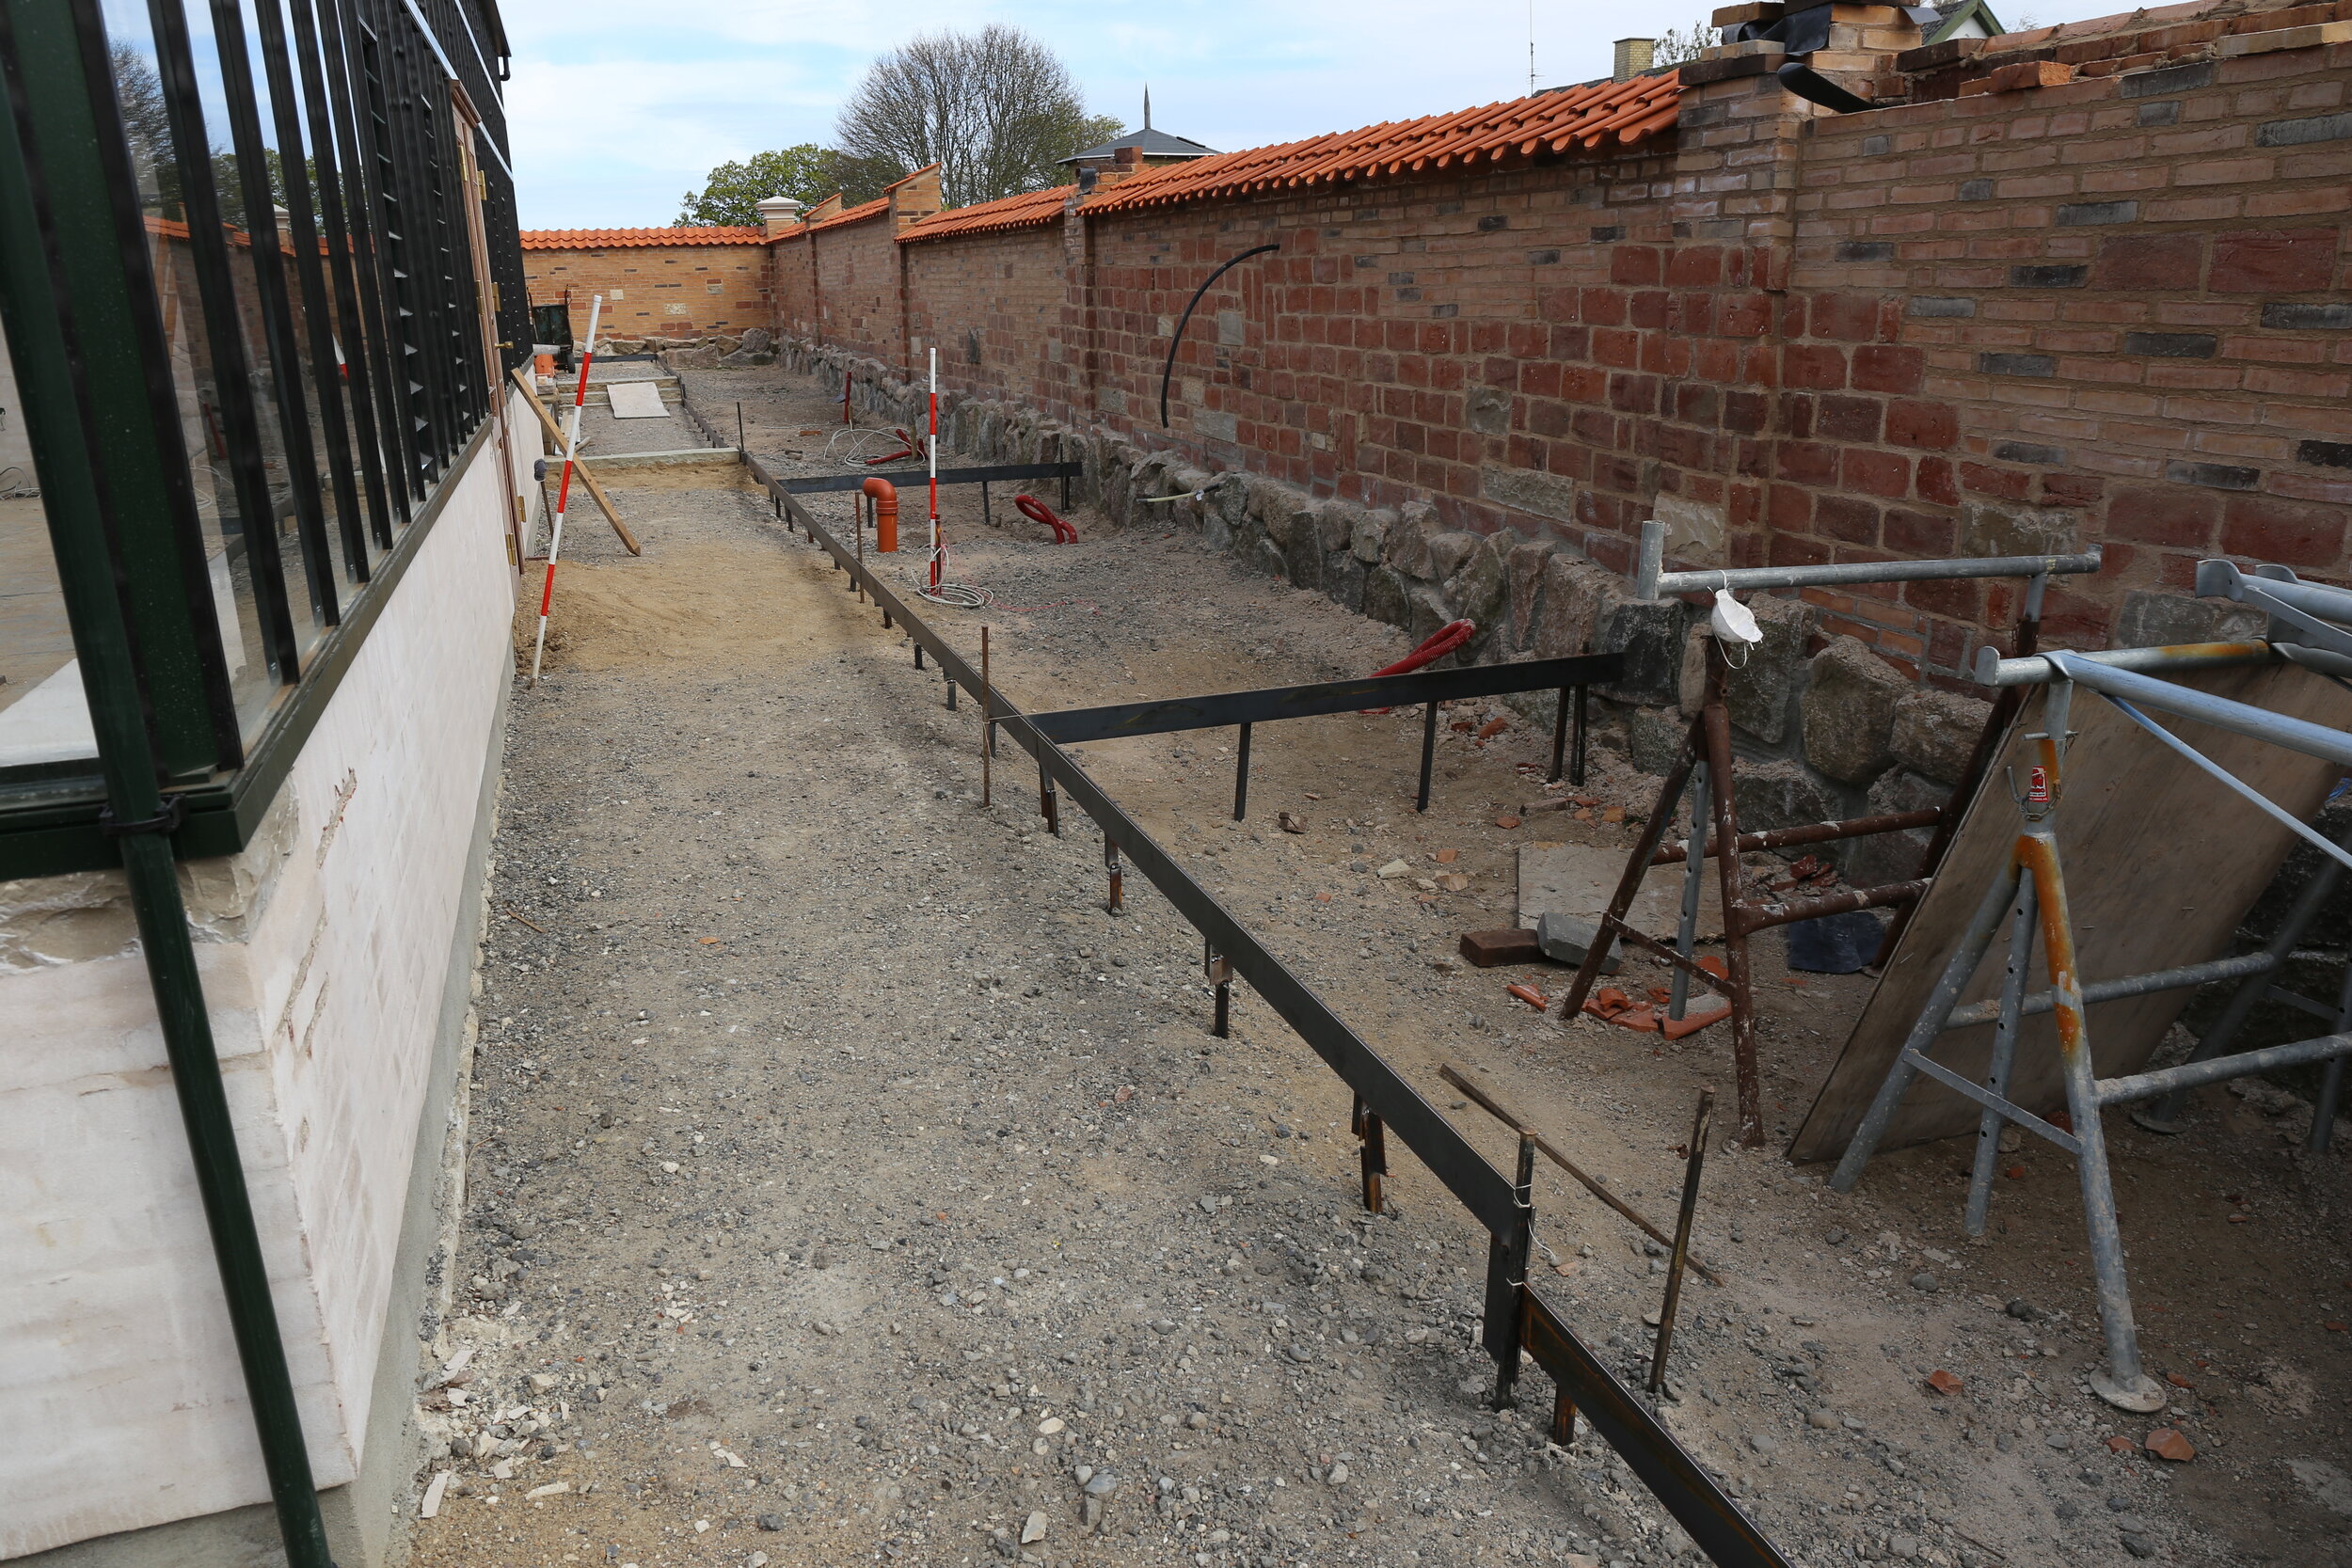
- Paths and floors: Formal gravel routes with precise edging throughout the garden and a herringbone brick floor inside the orangery.
- Water and drainage: Carefully coordinated levels, falls, and drainage details integrated into the hardscape to protect the garden, planting, and structures through wet and freezing conditions.
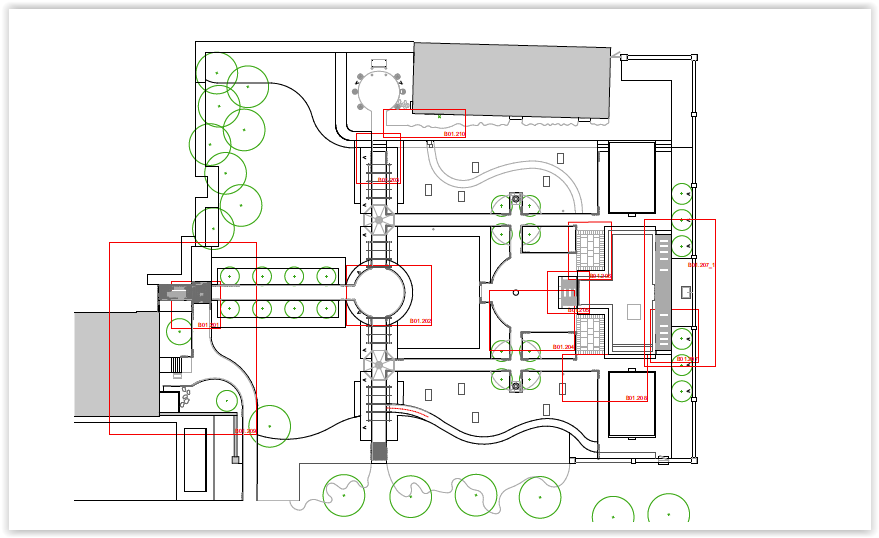
- Documentation and supervision: LASD Studio prepared the master plan, elevations, sections, construction and assembly details, material specifications, and planting documentation, and supervised the work through ground preparation, construction, and planting. The project drawings shown below reveal the coordination behind the finished garden. Architecture, hardscape, drainage, garden structures, and planting were developed as one connected system rather than as separate decorative layers.
Visit our special project series - Styles and Epochs of Art that Influences Landscape Architecture.
Project Context & Credits
This project forms part of Yura Lotonenko's earlier professional design work in Denmark and helped shape the integrated approach to architecture, planting, and technical documentation later carried into LASD Studio's international practice. Landscape design and detailed project documentation: Yura Lotonenko, working as a freelance collaborator Collaborating practice: Paradehusets Tegnestue, Gisselfeld, Denmark Project collaborators: Landscape architect Greg Kobett and Cecilie, Paradehuset
EXISTING CONDITION BEFORE LANDSCAPE INSTALLATION
Before construction, the site was primarily open lawn beside the estate's existing red-brick buildings. The new plan used this open ground to establish a clear relationship between the historic architecture, the orangery, and a sequence of productive and ornamental garden spaces.
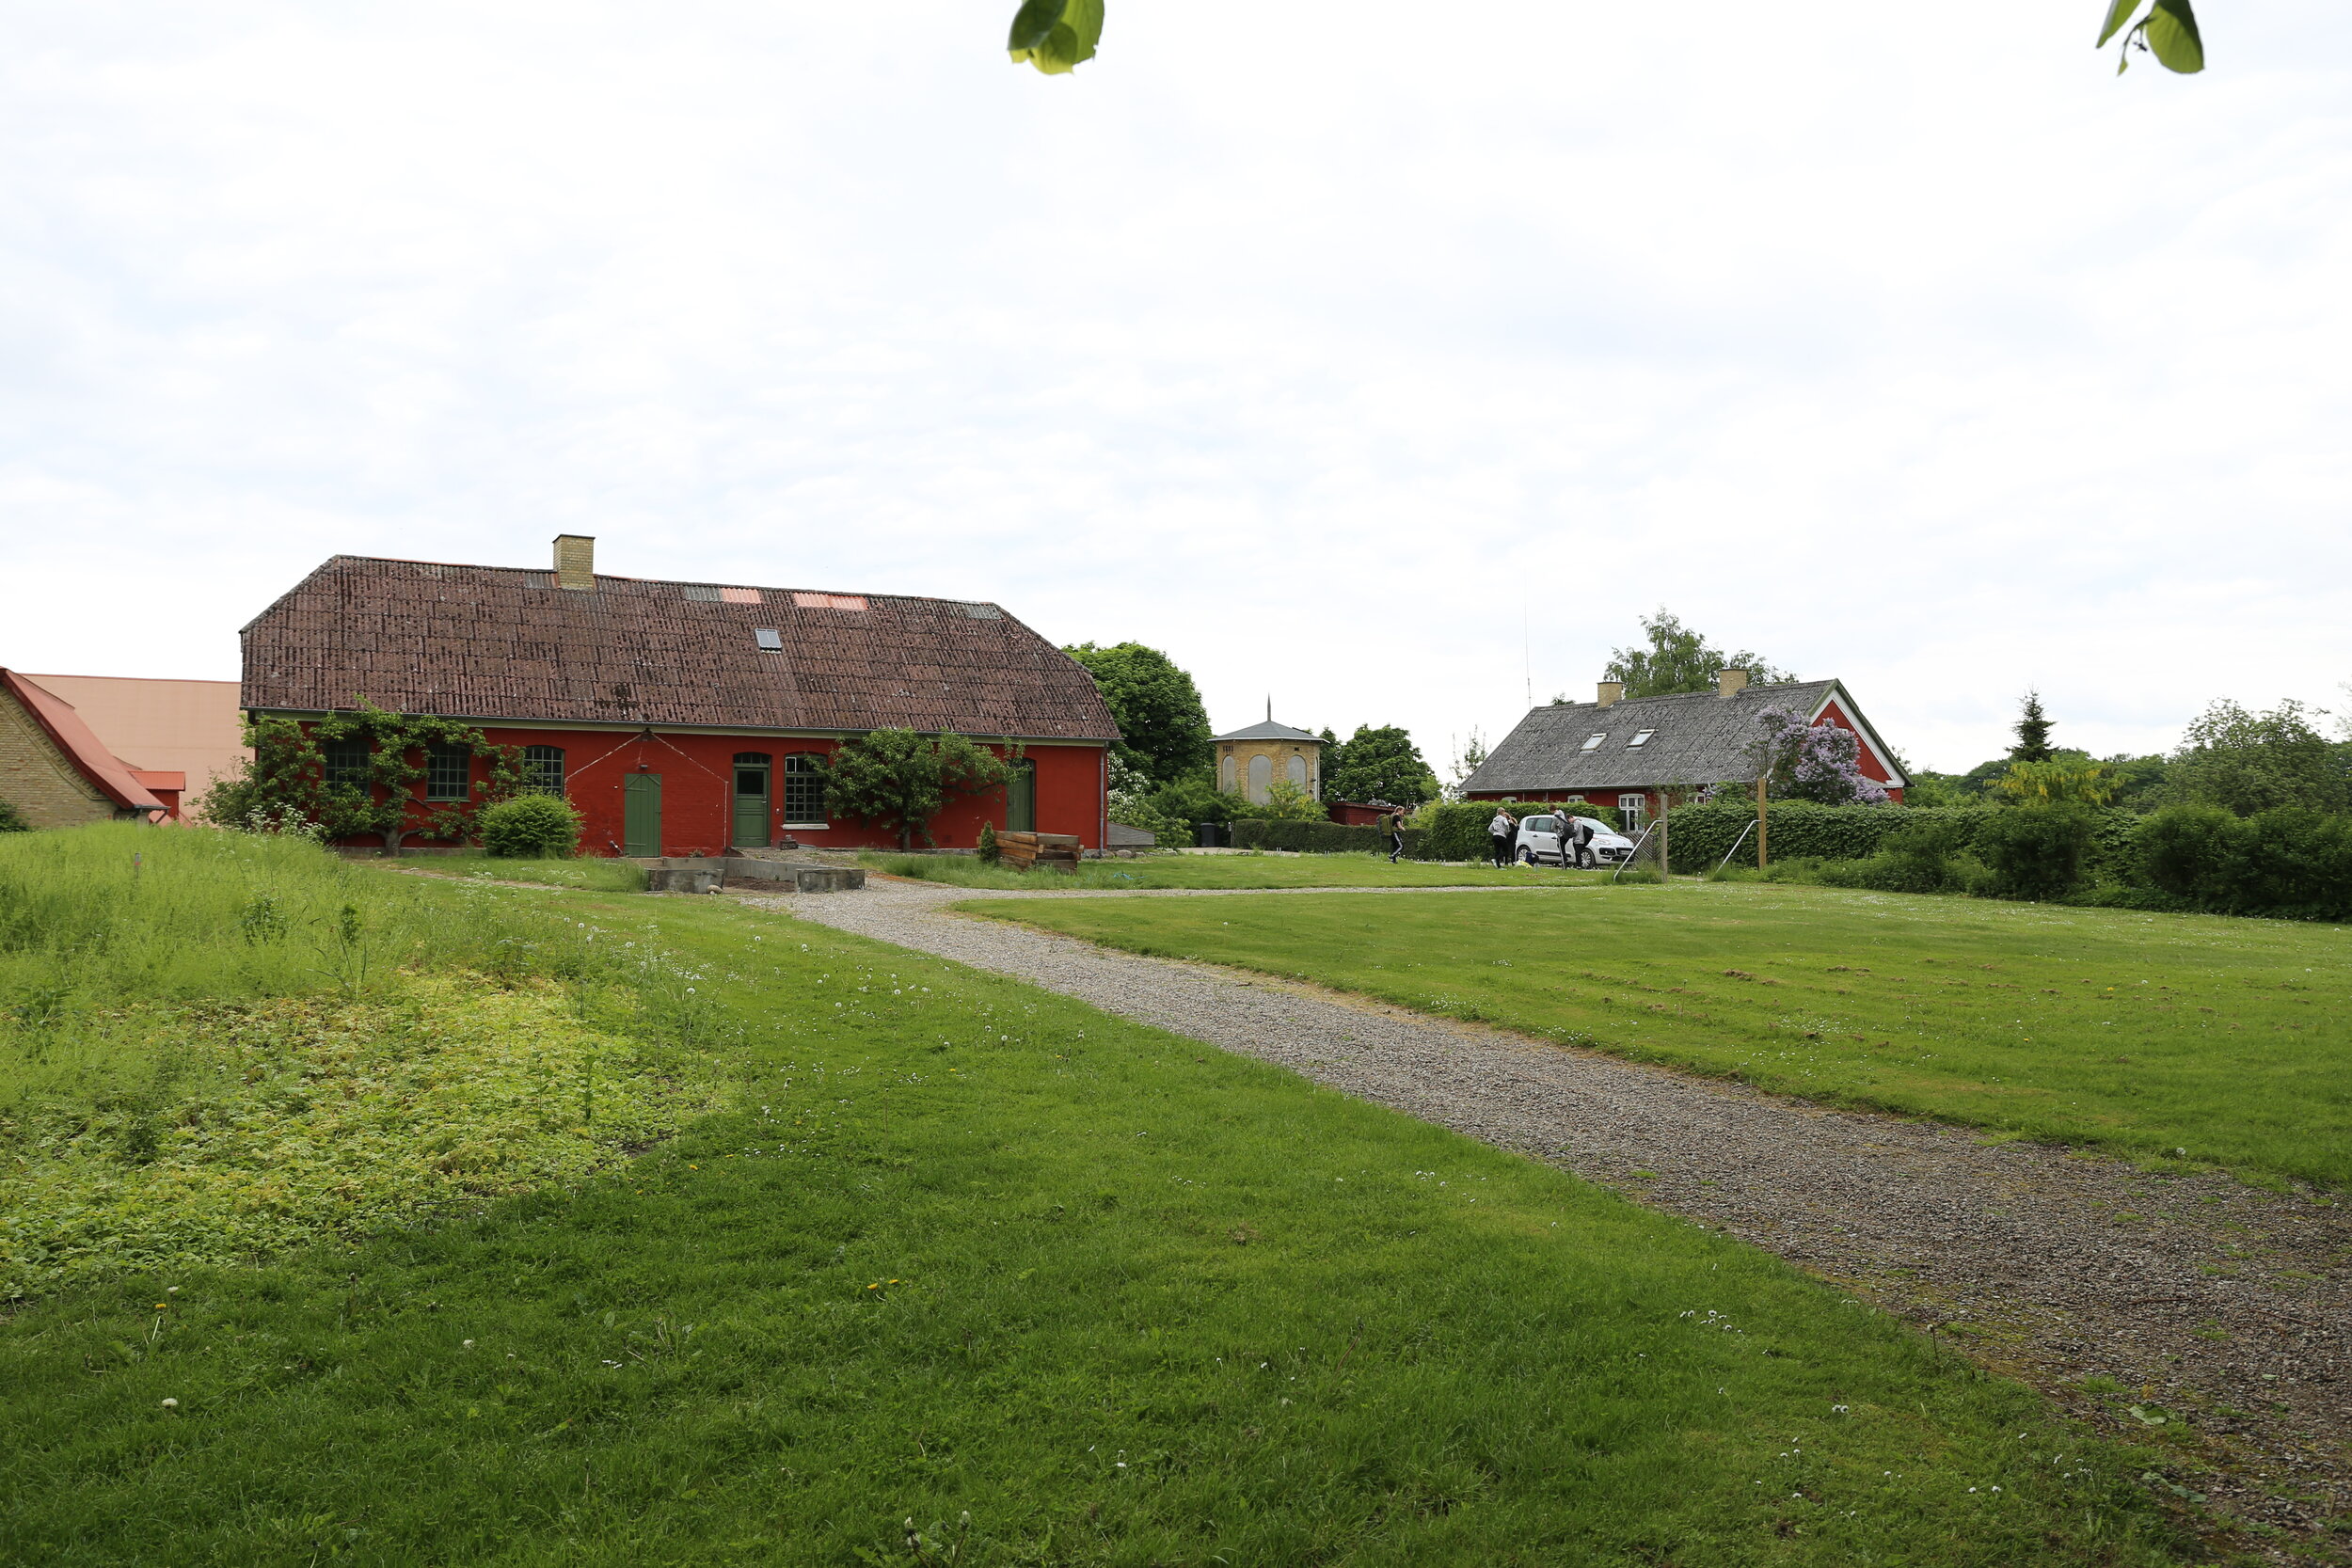
Existing Condition - before landscape installation
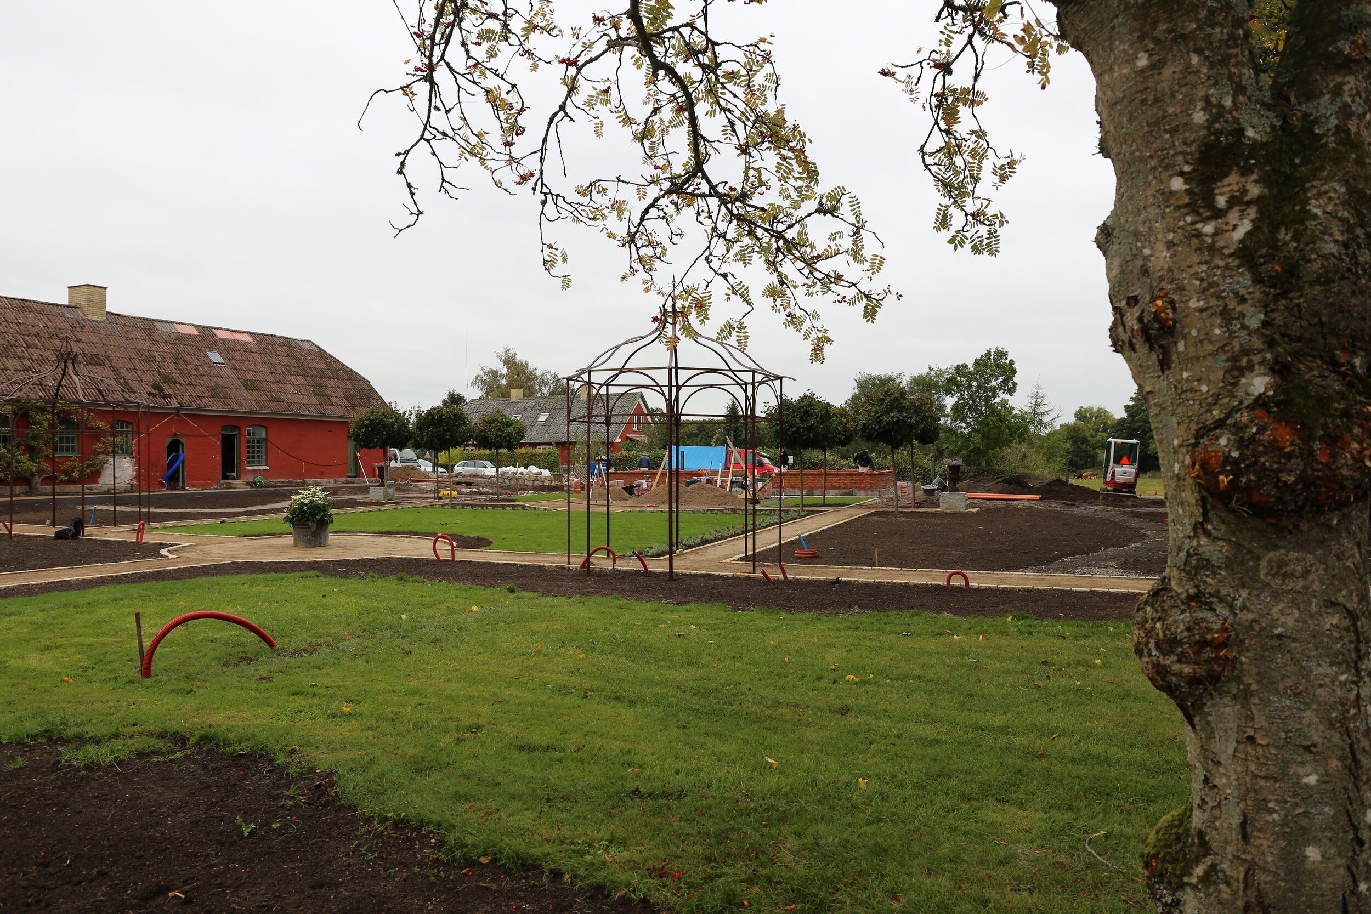
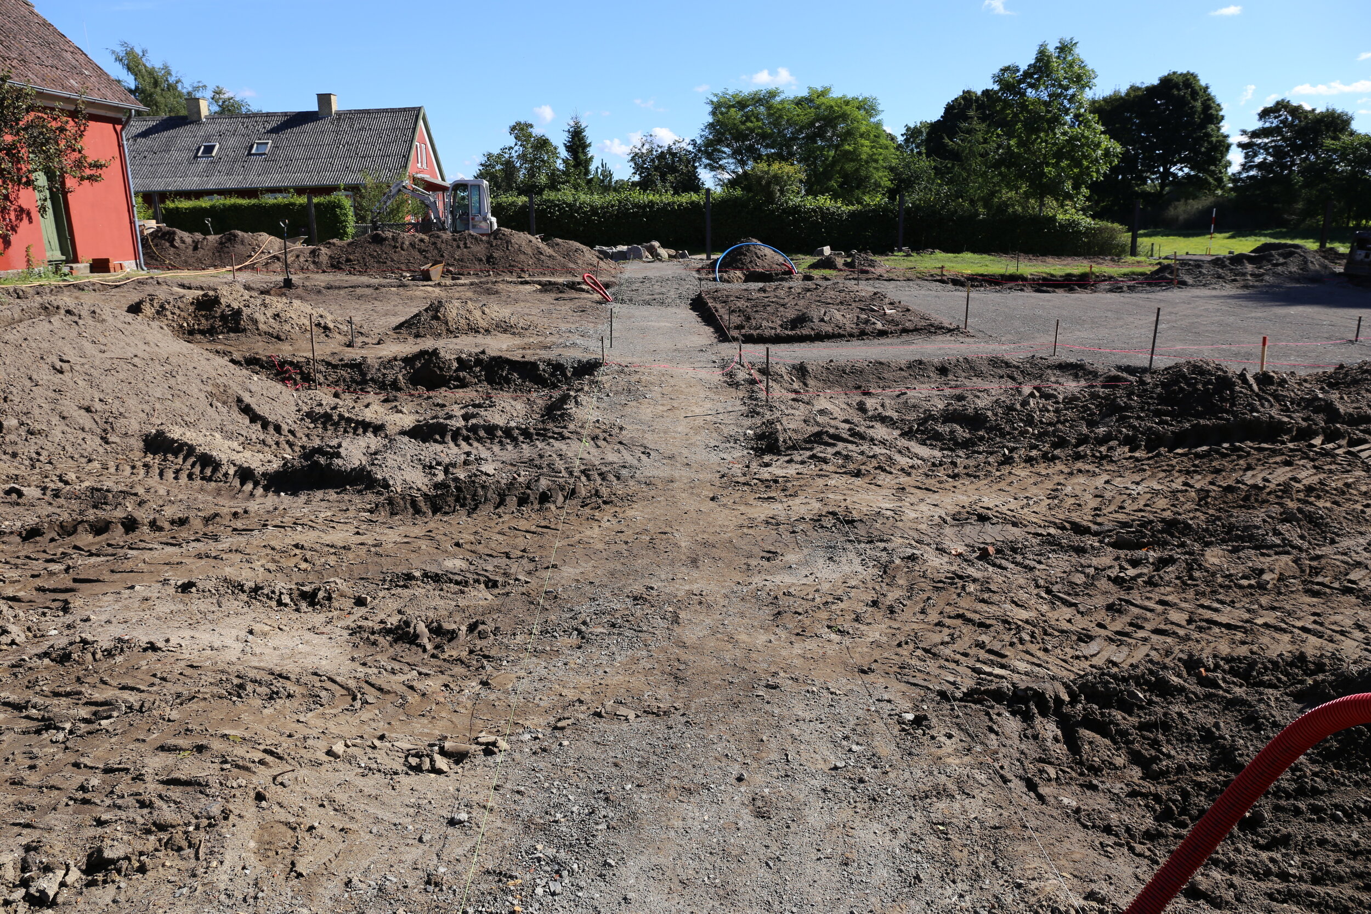
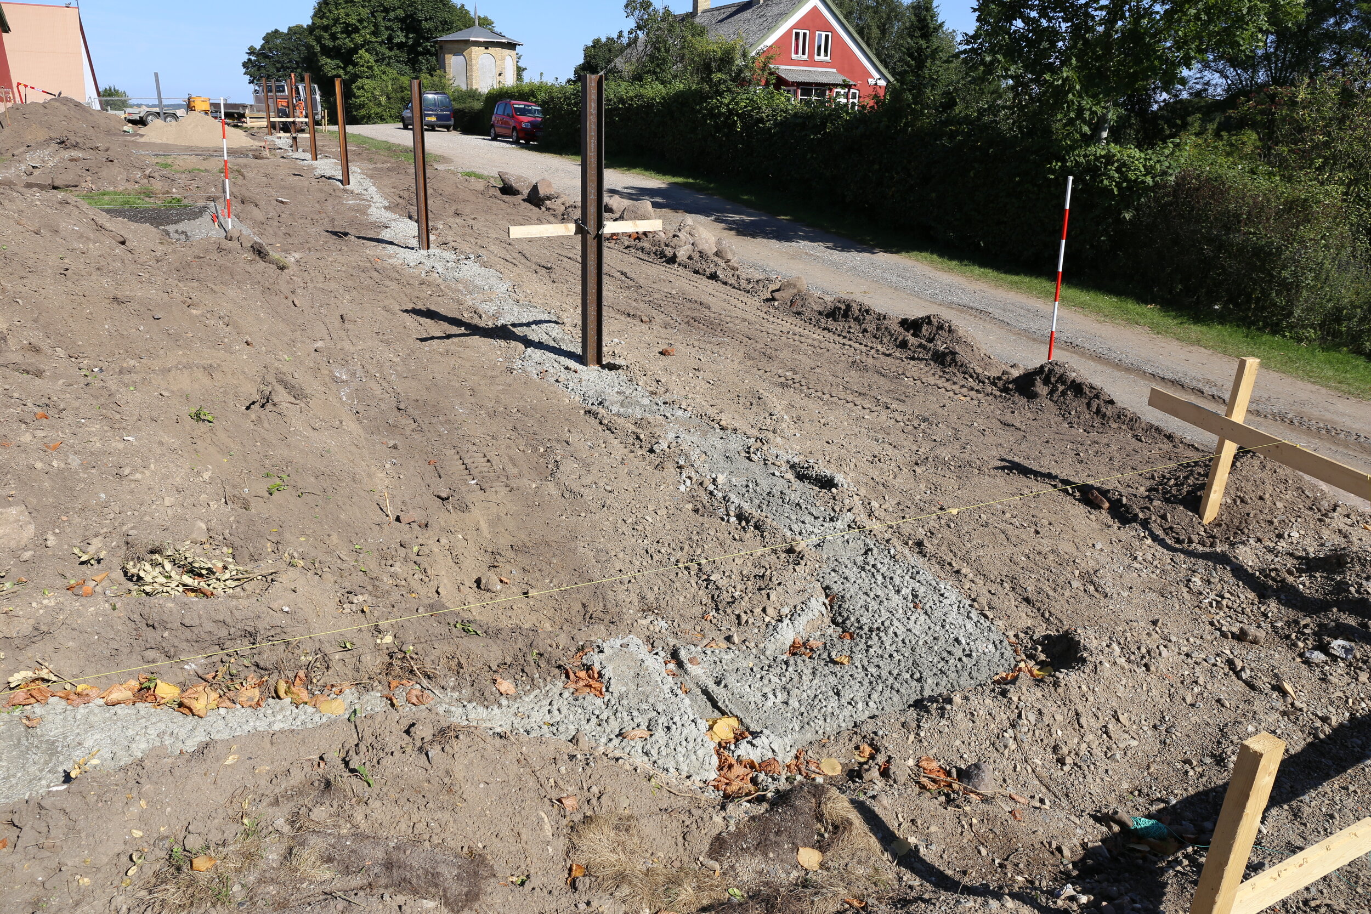
WORK IN PROGRESS & SUPERVISION
Construction was documented from excavation and setting-out through foundations, brickwork, orangery assembly, path construction, drainage, and planting. Continuous coordination allowed the geometry of the master plan and the fine construction details to remain aligned as the garden moved from drawing to built form.
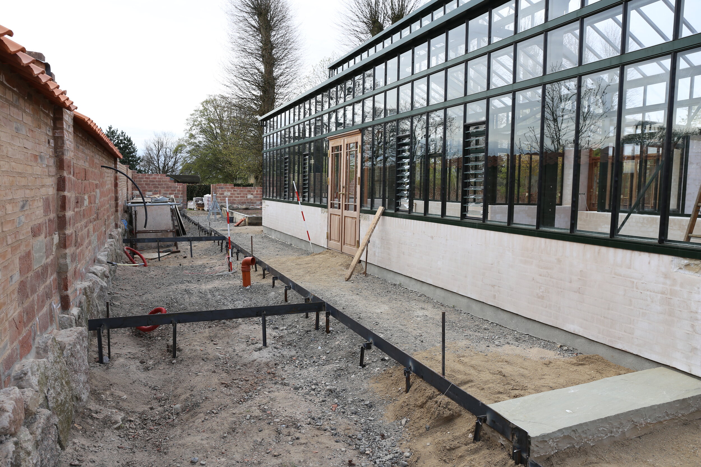
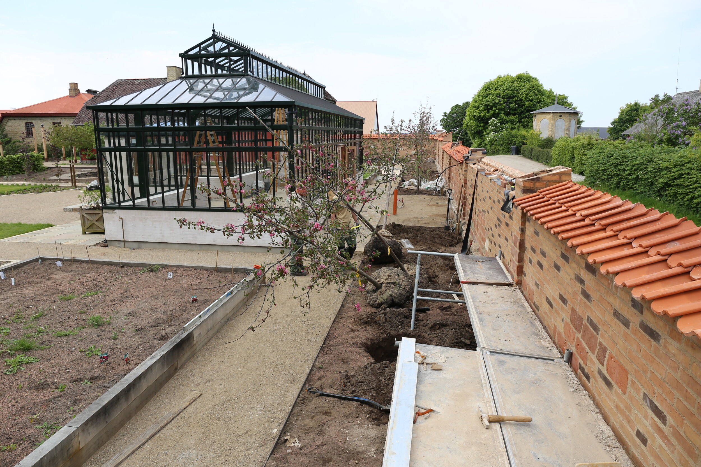
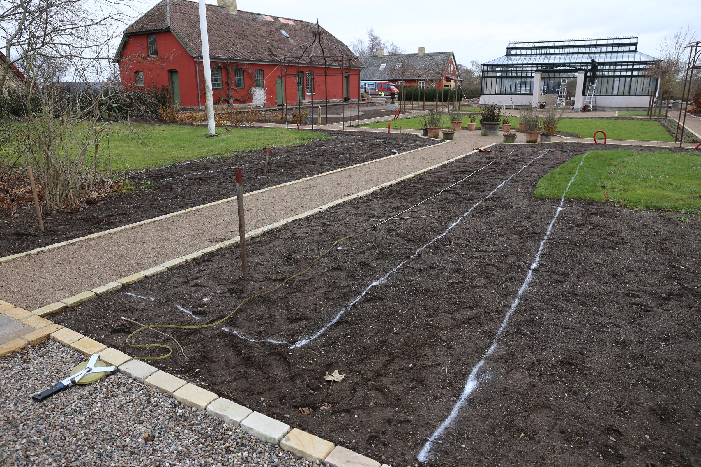
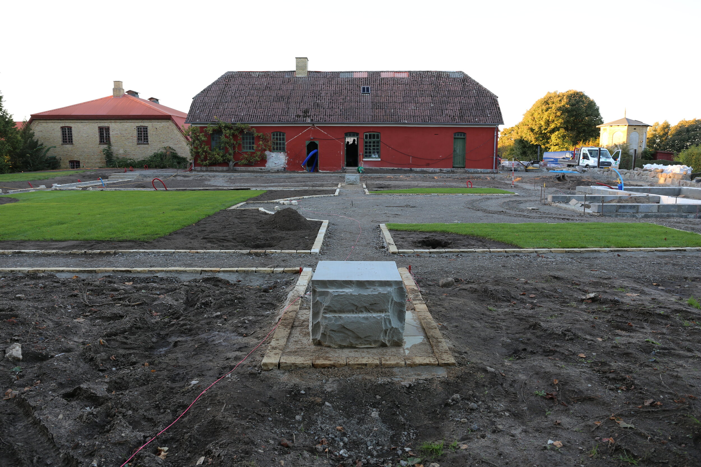
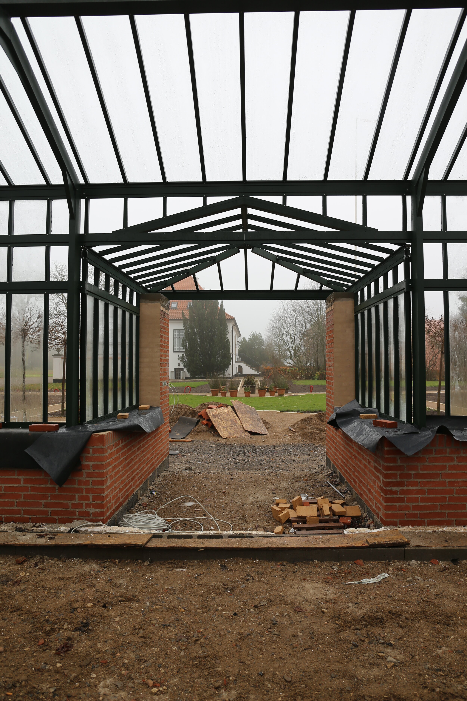
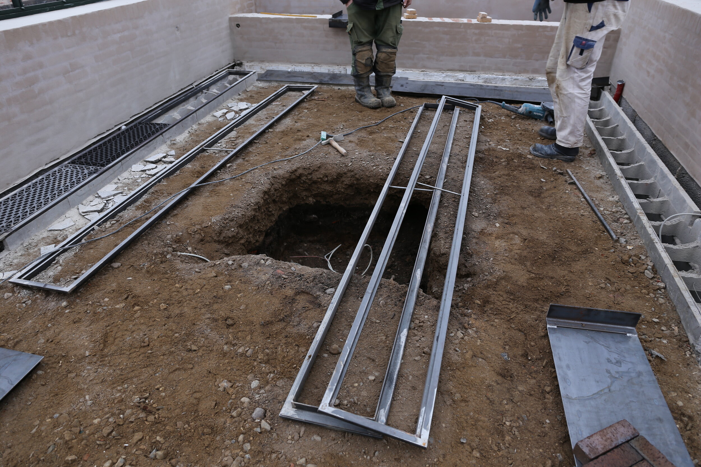
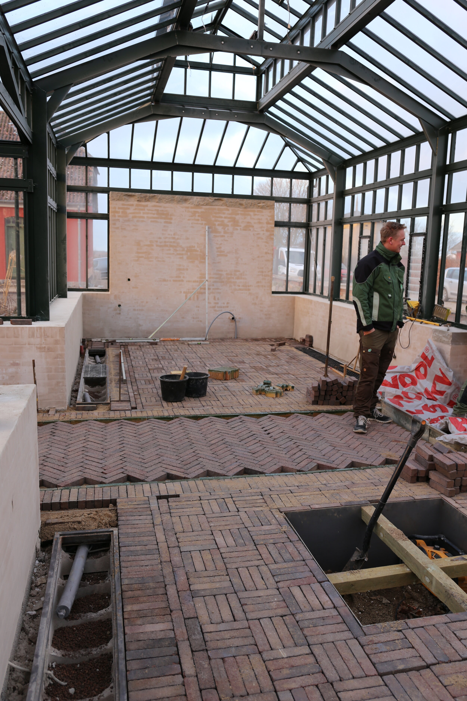
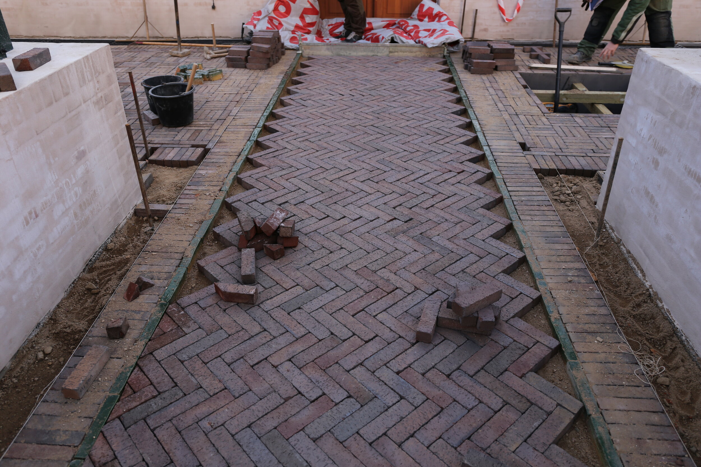
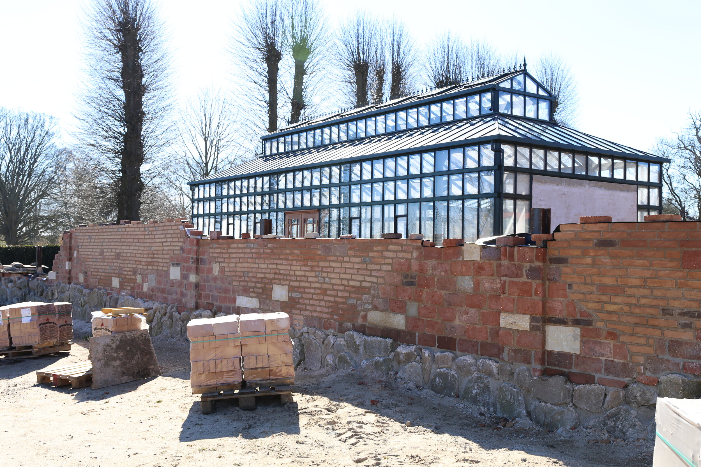
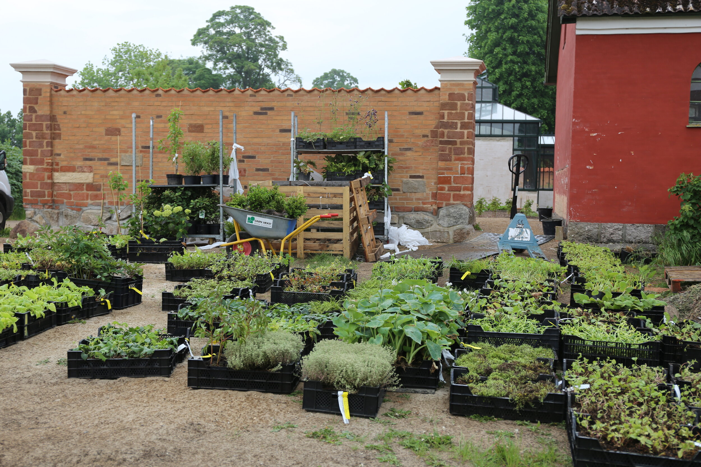
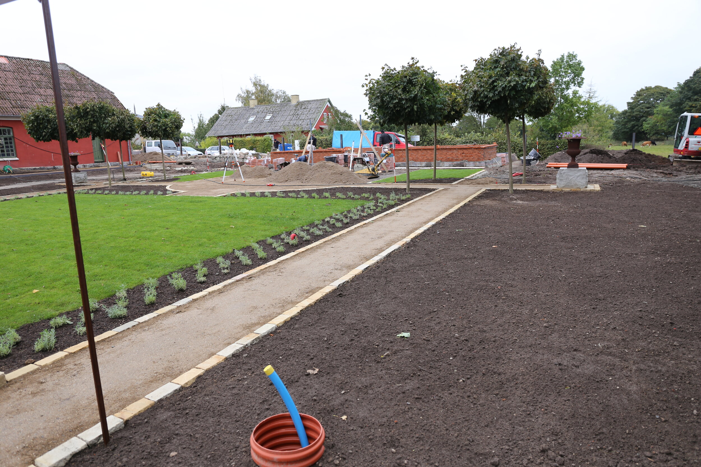
ORANGERY, ORCHARD, POLLINATOR GARDEN DESIGN IN DENMARK
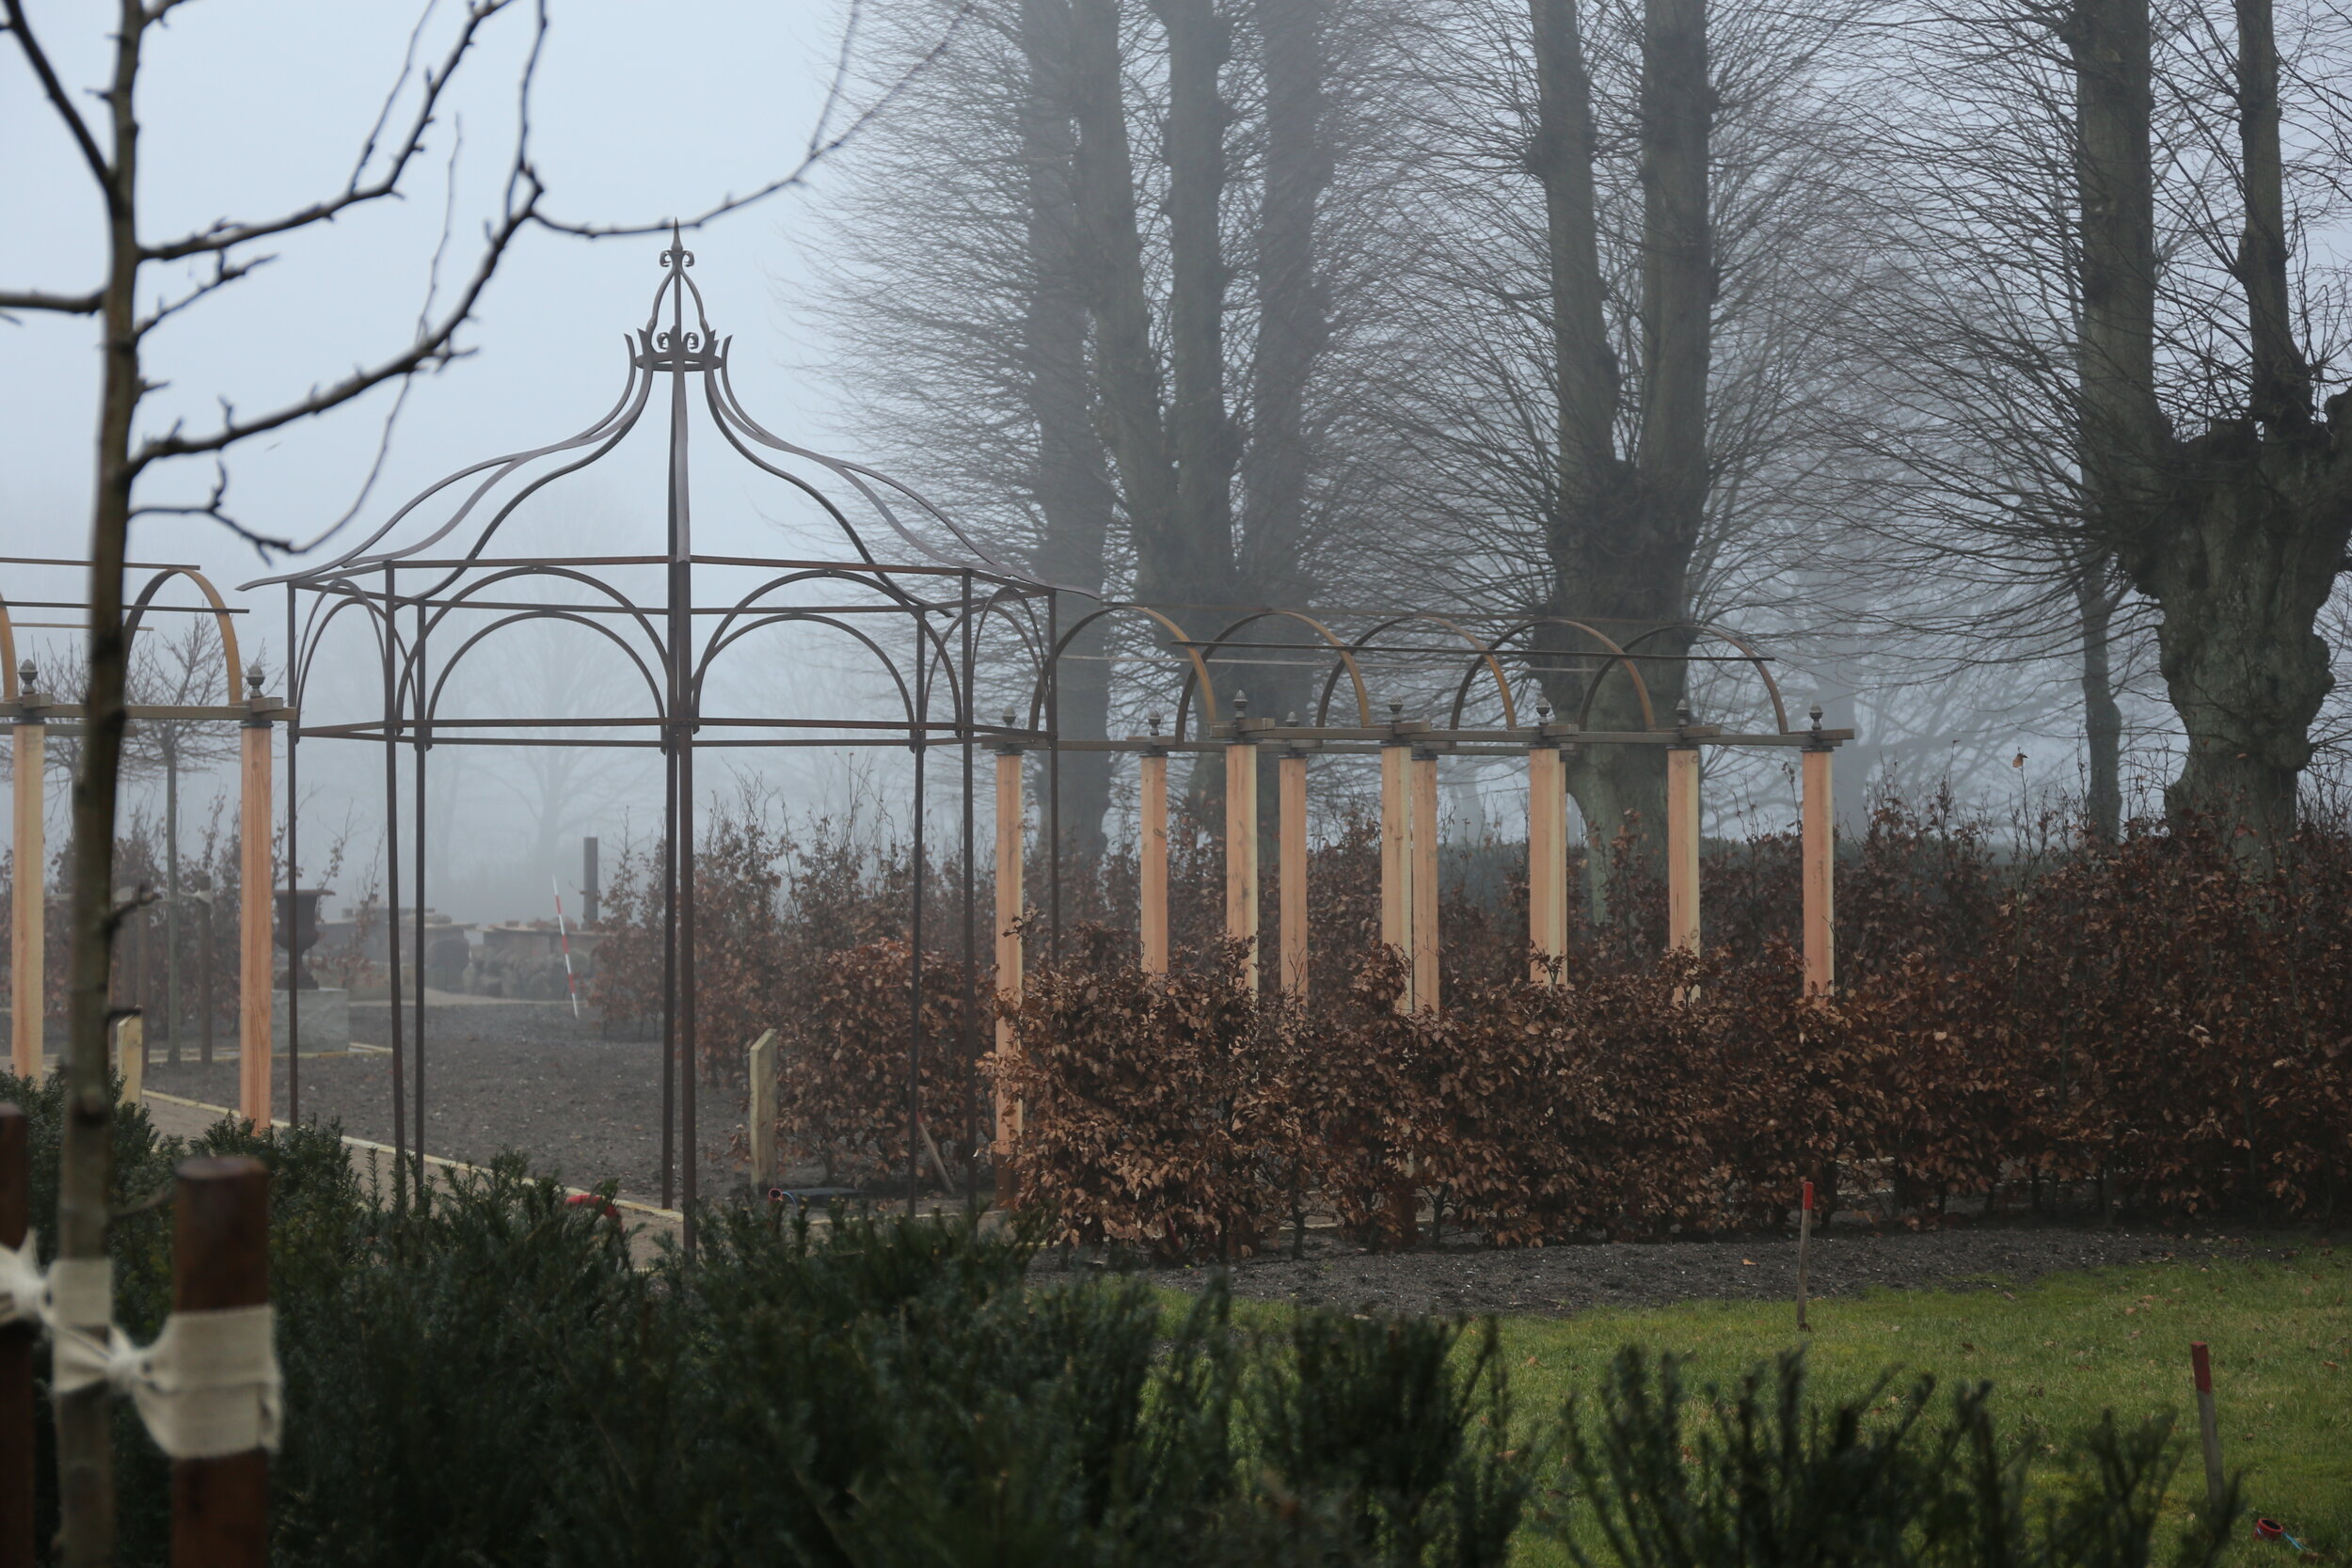
The completed garden brings together the project's central ideas: a strong architectural axis, a productive orchard, crafted pergola walks, formal evergreen structure, and planting that supports seasonal change and pollinator activity. From the main pathway, the orangery reads as the garden's destination. Closer views reveal the material details, changing silhouettes, blossom, foliage, and intimate spaces that allow the garden to be experienced differently throughout the year.
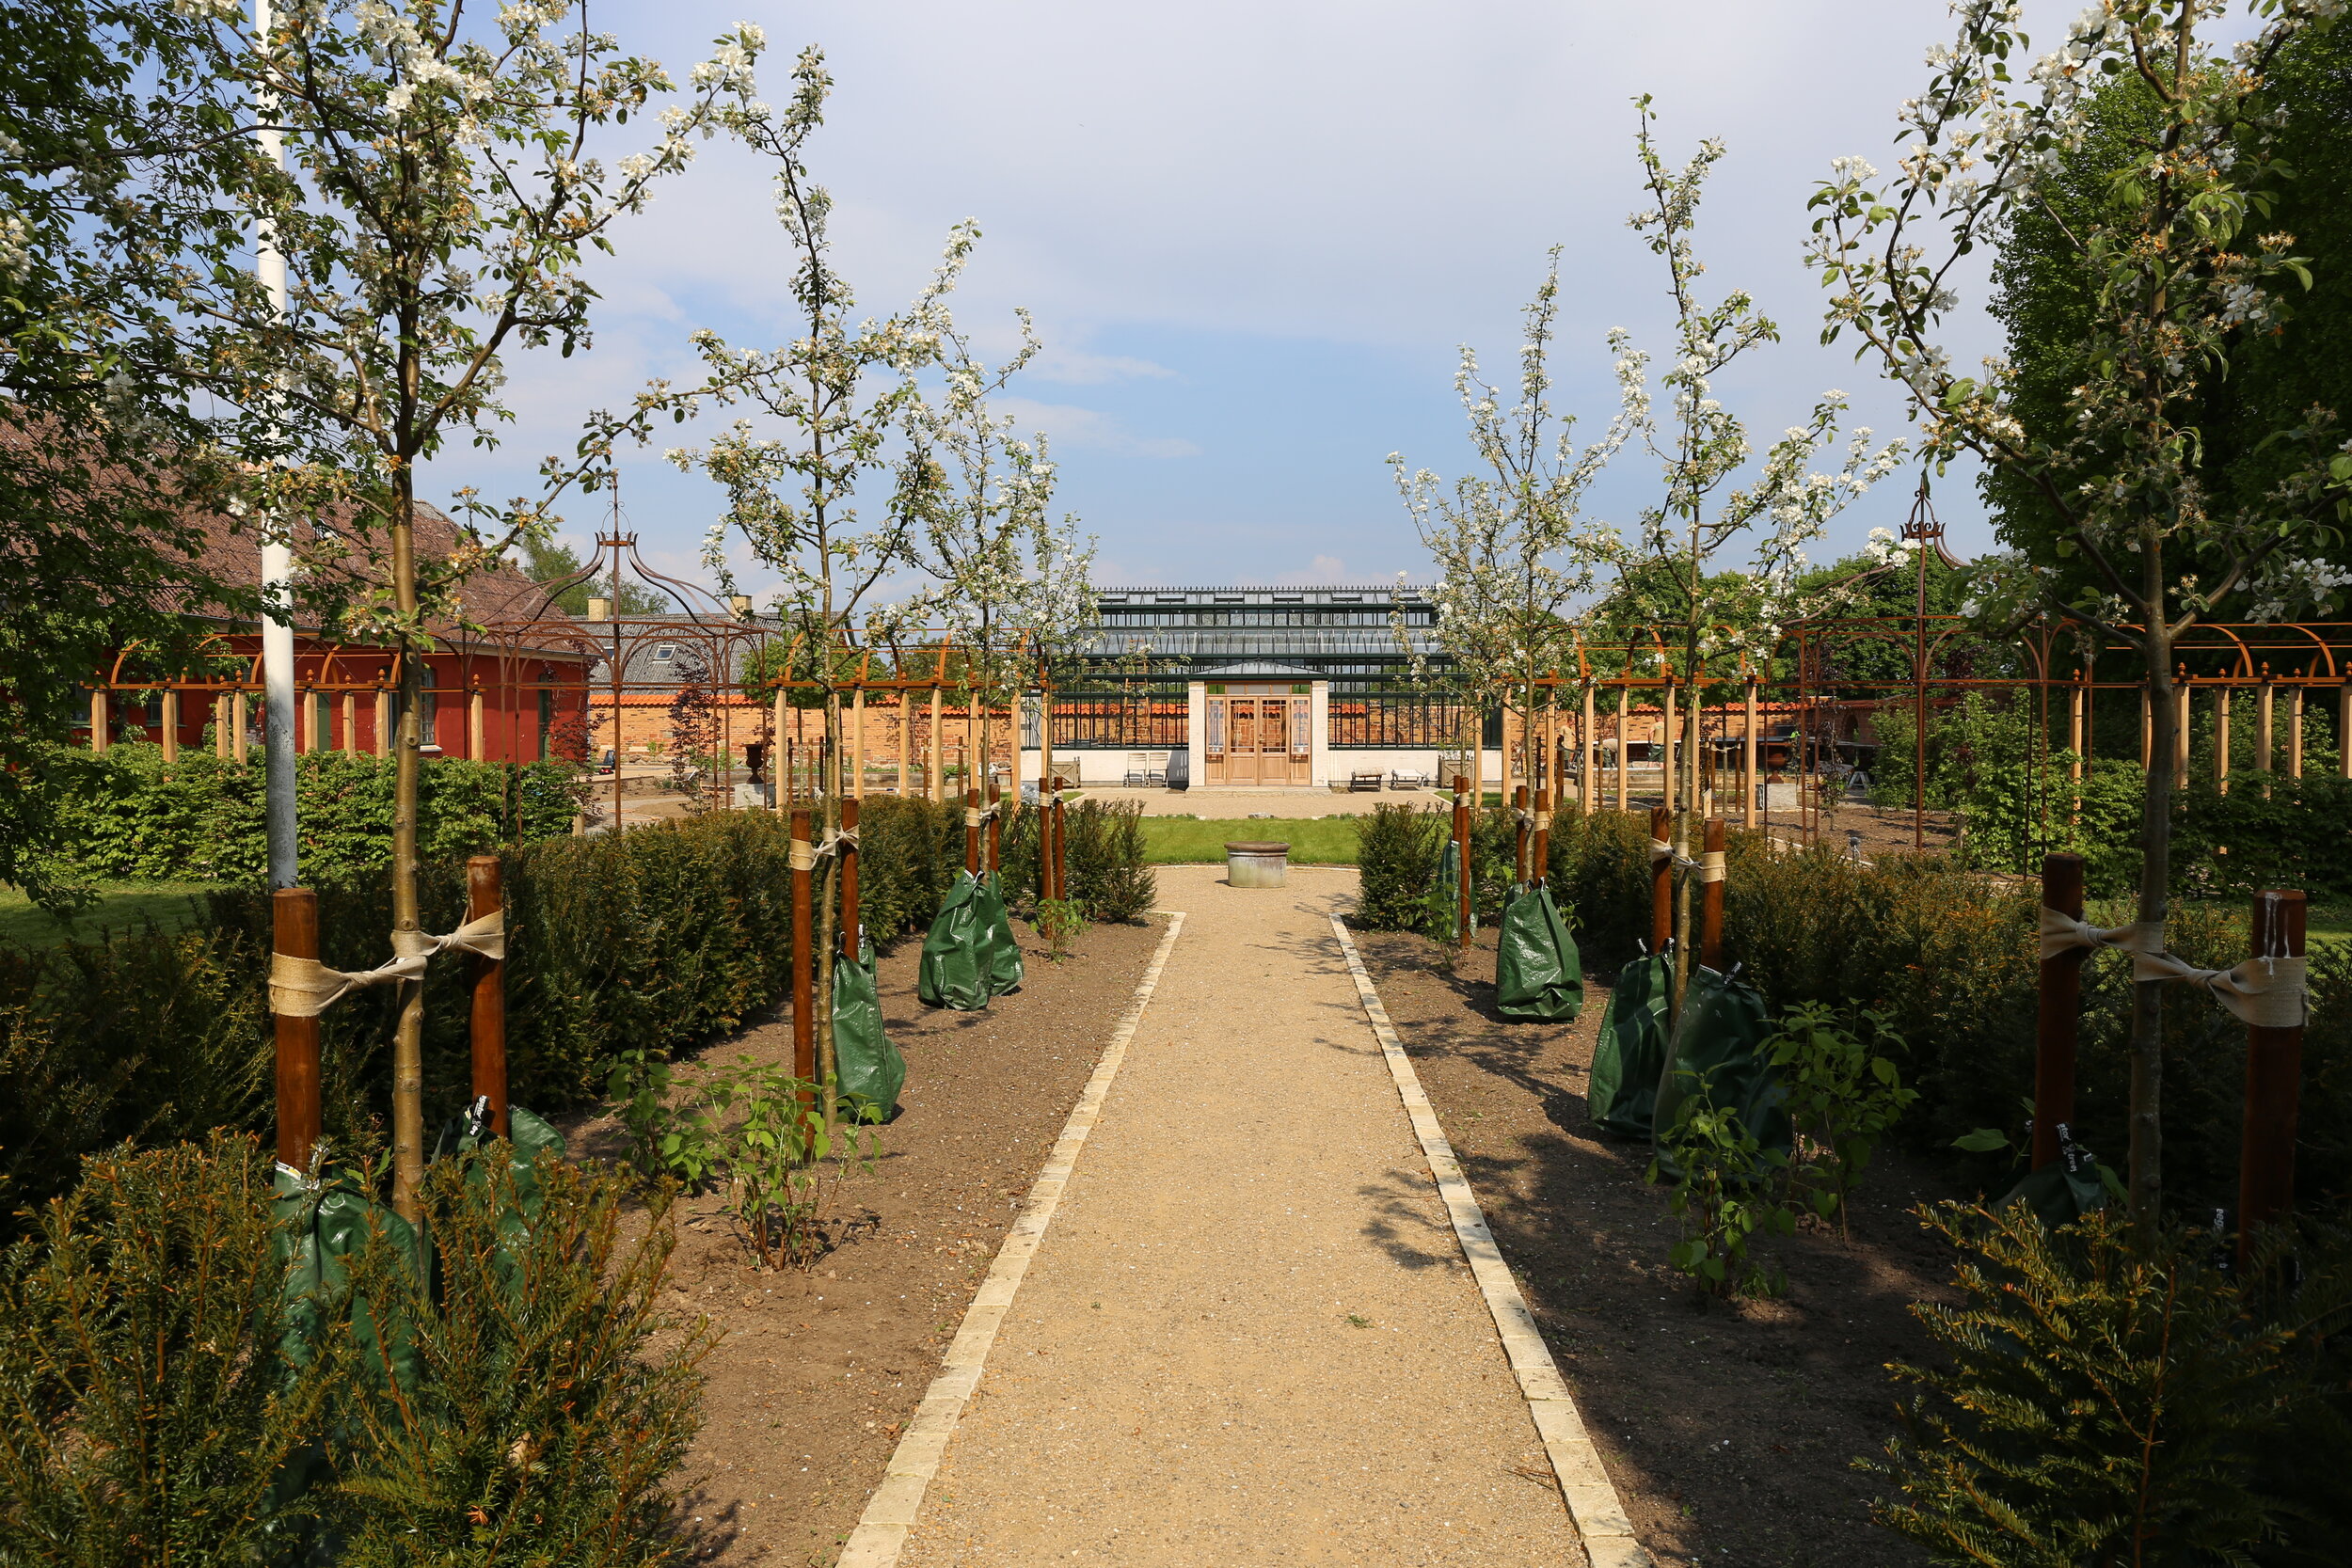

French Garden – La Mesa, California
A French-inspired garden in La Mesa, California, blending classical and contemporary design. With soft, drought-tolerant planting, outdoor rooms, and ecological features, the landscape enhances biodiversity and timeless beauty.
“A Contemporary Reimagining of Classical French Garden Traditions”

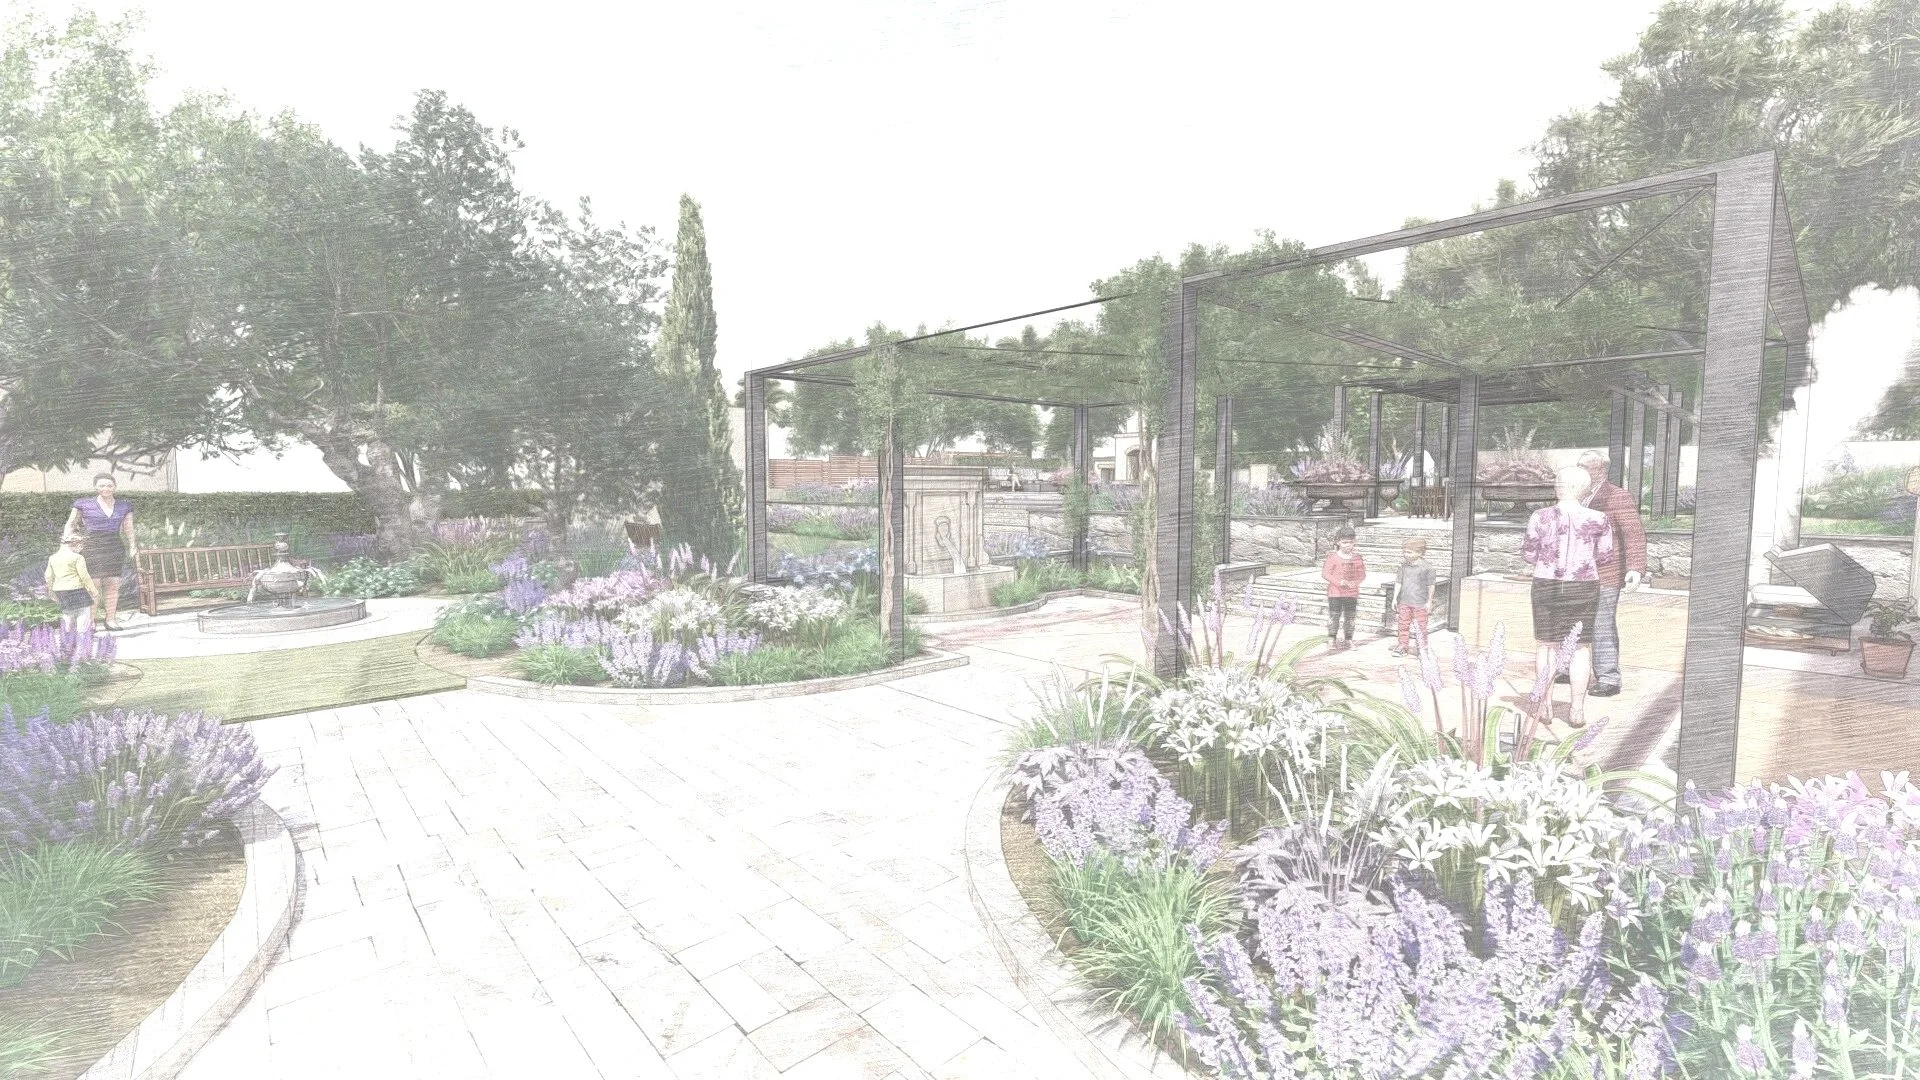
This private estate in La Mesa transforms the elegance of French garden traditions into a modern living landscape. Clean architectural lines are balanced with lush planting, ecological sensitivity, and carefully composed “garden rooms” inspired by Renaissance, Baroque, and contemporary influences. The design enhances biodiversity, supports pollinators, and manages stormwater naturally, while creating refined outdoor spaces for dining, leisure, and family life. By merging history with innovation, this French Garden exemplifies LASD Studio’s vision: landscapes as living works of art that evolve in harmony with nature.
French Garden La Mesa – LASD Studio landscape architecture project video showcasing a modern interpretation of classical French garden design with symmetrical layouts, outdoor rooms, ecological planting, and elegant living spaces in Southern California.
This project reimagines the elegance of classical French gardens for modern California living. Symmetry, geometry, and refined details set the tone, while ecological planting ensures the garden evolves as a living, sustainable system.
While architecture, style and atmosphere of the space are important, we also considering enhancing of wildlife, biodiversity, solving stormwater issues, and reaching a new standards for social, economical and environmental sustainability.

Structured Outdoor Living
The garden is organized into distinct outdoor “rooms,” framed by hedges and pathways. These spaces support family gatherings, dining, and leisure, while maintaining the sense of order that defines French garden design.
Planting for Elegance and Ecology
Formal structure is softened with pollinator-friendly planting, seasonal flowers, and Mediterranean species well-adapted to Southern California’s climate. This ensures year-round beauty, reduced water use, and a thriving habitat for biodiversity.
Water, Shade, and Comfort
Fountains, shaded seating areas, and tree canopies create a comfortable microclimate. These features honor French garden traditions while adapting them to La Mesa’s sun-filled environment.
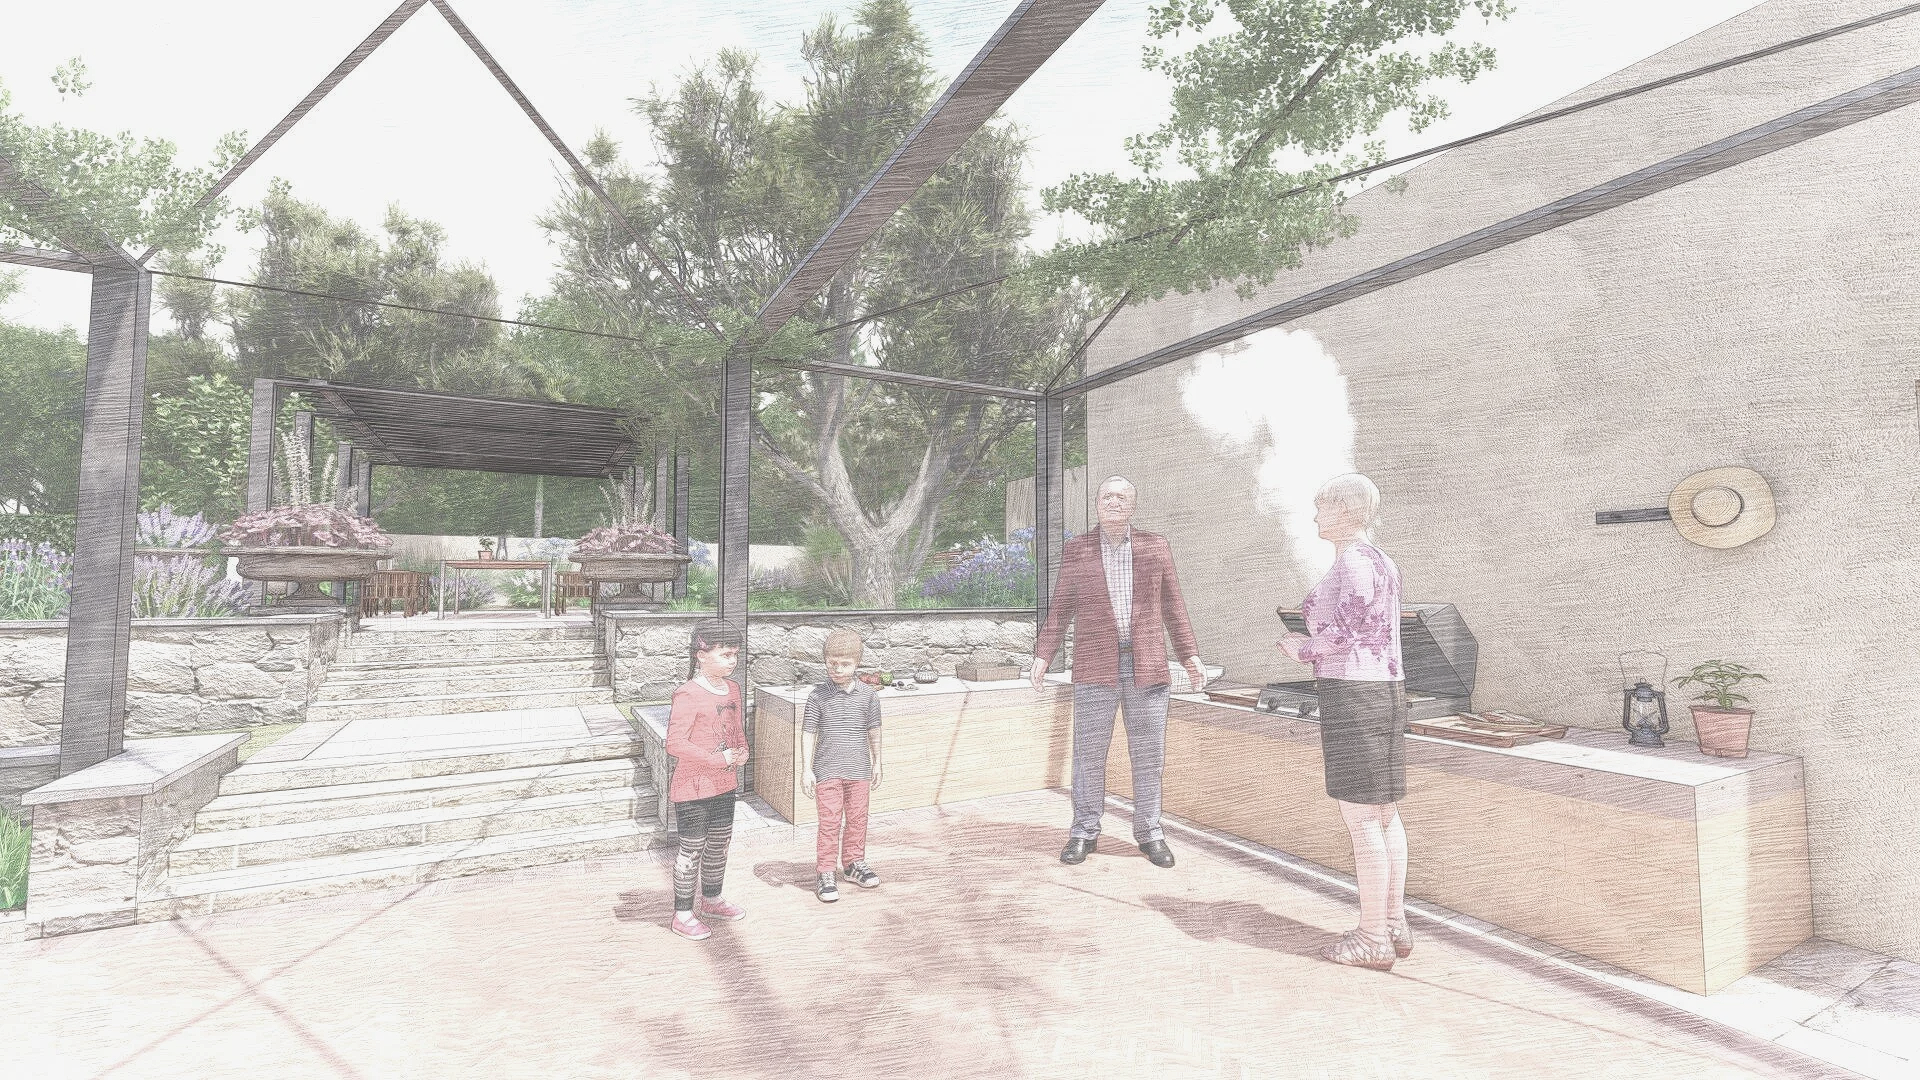
A Garden That Evolves with Time
More than a static design, this landscape is intended to grow, adapt, and evolve. As plants mature, pathways settle, and wildlife finds refuge, the garden becomes a cultural landscape — blending history, family life, and ecological intelligence.
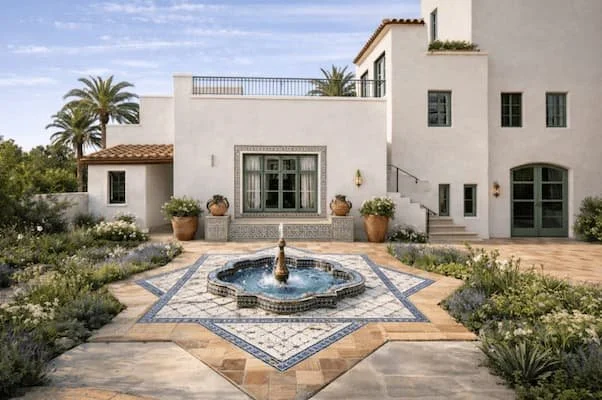
Spanish Revival Garden Design in Coronado, California
A Spanish Colonial Revival garden in Coronado, California, blending Moorish details, courtyards, fountains, and lush planting. This design complements historic architecture with timeless Mediterranean elegance.
Where heritage meets modern life style
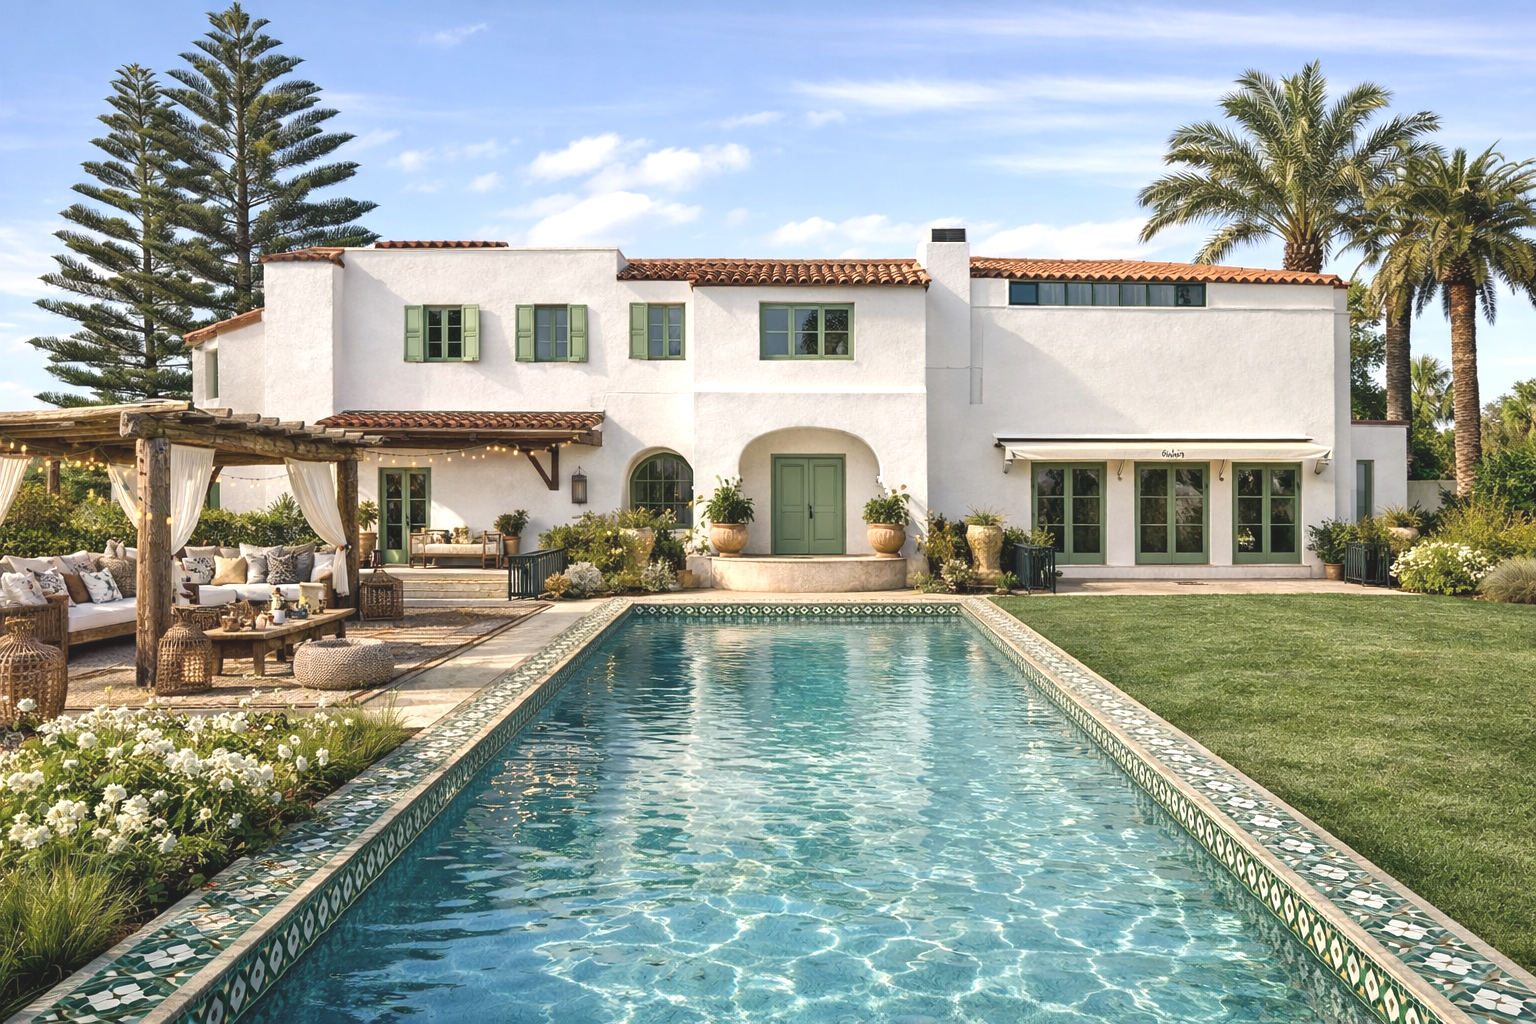
This Coronado estate reinterprets the elegance of Spanish Revival architecture through a carefully composed garden design. Rooted in the traditions of Mediterranean, Moorish, and Gothic influences, the landscape features courtyards, pergolas with vines, colorful tiles, and terracotta details that harmonize with the home’s historic architecture. A grand swimming pool, shaded outdoor rooms, and lush fruit tree plantings create both beauty and functionality, offering serene transitions from the street to private living spaces. Designed as a living cultural landscape, the garden merges history, ecology, and comfort, reflecting LASD Studio’s commitment to creating landscapes in balance with nature.
For context, see our Journal essay on Spanish Revival gardens in Southern California - Design with Soul.
We began this journey by looking at historical documents about the property and dive into Spanish Revival essence.
Spanish Revival (Colonial Revival) 1915-1931 …
This style appears in North America during Panama - California Exposition. This is eclectic combination of early Spanish colonization of North and South America, started in Florida and California. Roots of this style coming from traditional Spanish, Mediterranean architecture with earlier influence of Moorish and Gothic architecture. This style became known as Spanish Revival, Colonial Revival or Spanish Eclectic. The main elements of this style are: Curves and arches, white stucco exterior and wall, colored tiles with Spanish ornament, terracotta roof tiles, plenty of balconies with beautiful ironwork, wooden doors and gates, cozy courtyards and patios with large terracotta pots small fountains. Sometimes we can see influence of Moorish architecture like lanterns with colorful glass and pavement of with special ornament.
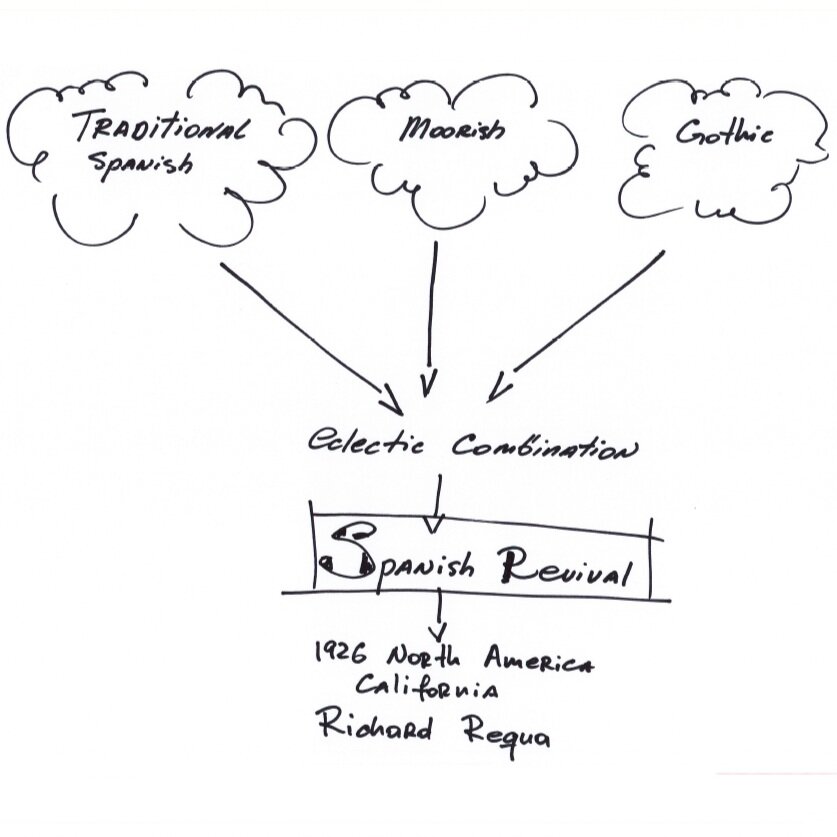
Spanish Revival Style Diagram

Referred to as Spanish Revival, Colonial Revival, or Spanish Eclectic, this architectural language is read through form before ornament; curved walls, shallow arcs, and thresholds that soften the transition between interior and exterior.
Surfaces are continuous; lime-toned stucco holding light across the day. Rooflines settle in terracotta; tiles repeating in measured rhythm, absorbing heat, releasing it slowly.
Detail is precise, but never isolated. Hand-painted ceramic tiles introduce color at moments of contact; risers, fountains, edges where water meets stone. Wrought iron defines boundaries lightly; balconies, gates, railings that filter rather than close. Wood carries weight at the threshold; doors set deep within walls, marking entry through shadow.
The courtyard remains the center; enclosed, scaled to the body, shaped by proportion rather than size. Water sits within it; a fountain, contained, reflective, cooling the air as it moves.
Moorish influence appears in pattern; geometry underfoot, light passing through lanterns, repetition creating order without rigidity.
In Coronado, this project works within that lineage; not as replication, but as continuation. The language remains, yet the space adjusts to present use; open, inhabited, aligned with contemporary life while holding its architectural origin intact.

Historic Site Plan and Garden Details

Historic Architectural Elevations
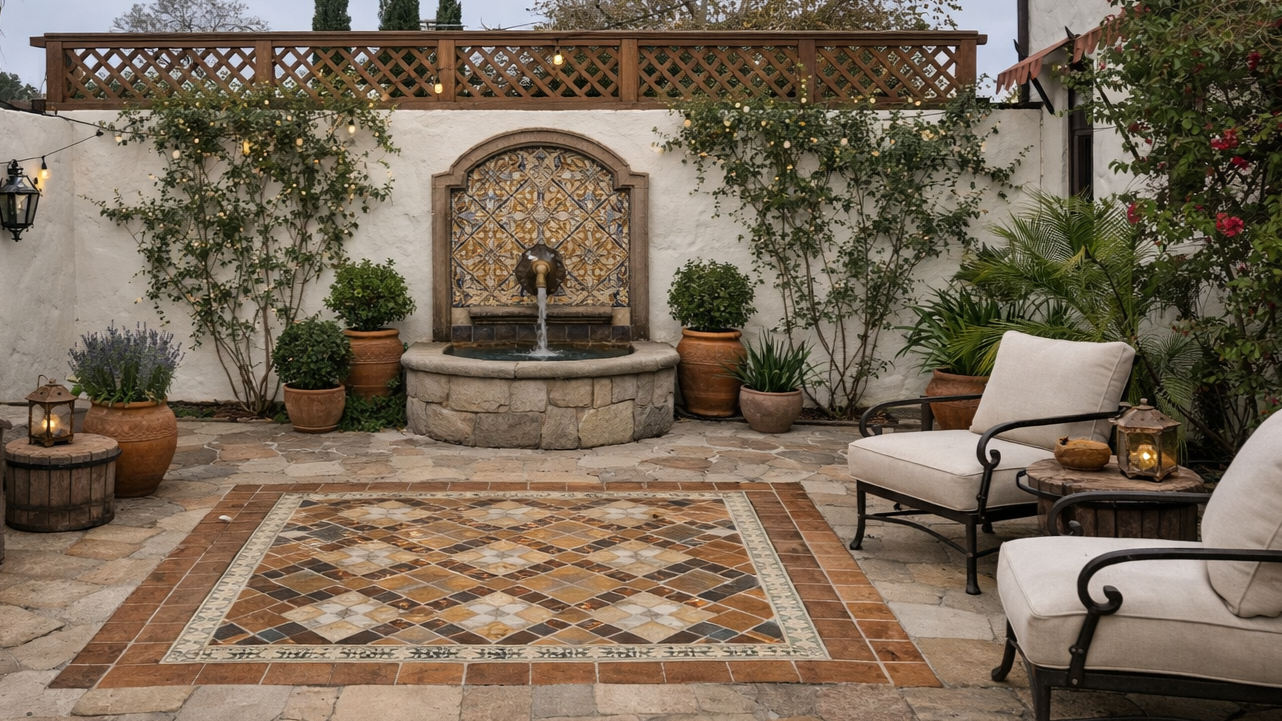
Intimate side-yard private patio with Santa Barbara stucco walls, traditional Spanish fountain and satillo tiles as carpet.
Historical Research and Foundations
Our journey began by studying historical documents and original architectural drawings of the property. This research allowed us to fully immerse ourselves in the essence of Spanish Revival, ensuring that the garden design would not only complement the home but also expand on its cultural narrative.
Visual boards and material palettes were prepared to experience the spirit of the style before design development began. From tiles to lanterns, from pergola structures to Mediterranean planting, every element was carefully selected to harmonize with the house.

Herb Garden Mood Board

Hardscape & Paving Mood Board

Herb Garden Mood Board
~ 7 architectural elements of Spanish Revival Garden Style ~
Designing Transitions and Garden Zones for life
One of the main responsibilities of this design was to respect and enhance the architecture while creating fluid outdoor transitions. Key design strategies included:
Main entrance courtyard. A welcoming sequence with fruit trees and a pergola covered in vines, leading visitors toward the front door with the sound of a small fountain.
Street buffer. Planting fruit trees along the street edge creates privacy, reduces noise, and strengthens the sense of arrival.
Garden circulation. From the entrance, pathways extend toward the main garden, vegetable garden, guest house, and outdoor dining terrace.
Private courtyard & pool. A secluded courtyard integrates a 40-foot swimming pool, surrounded by Mediterranean and Moorish-inspired planting. Pergolas and shaded seating areas create comfortable gathering spaces for family and guests.
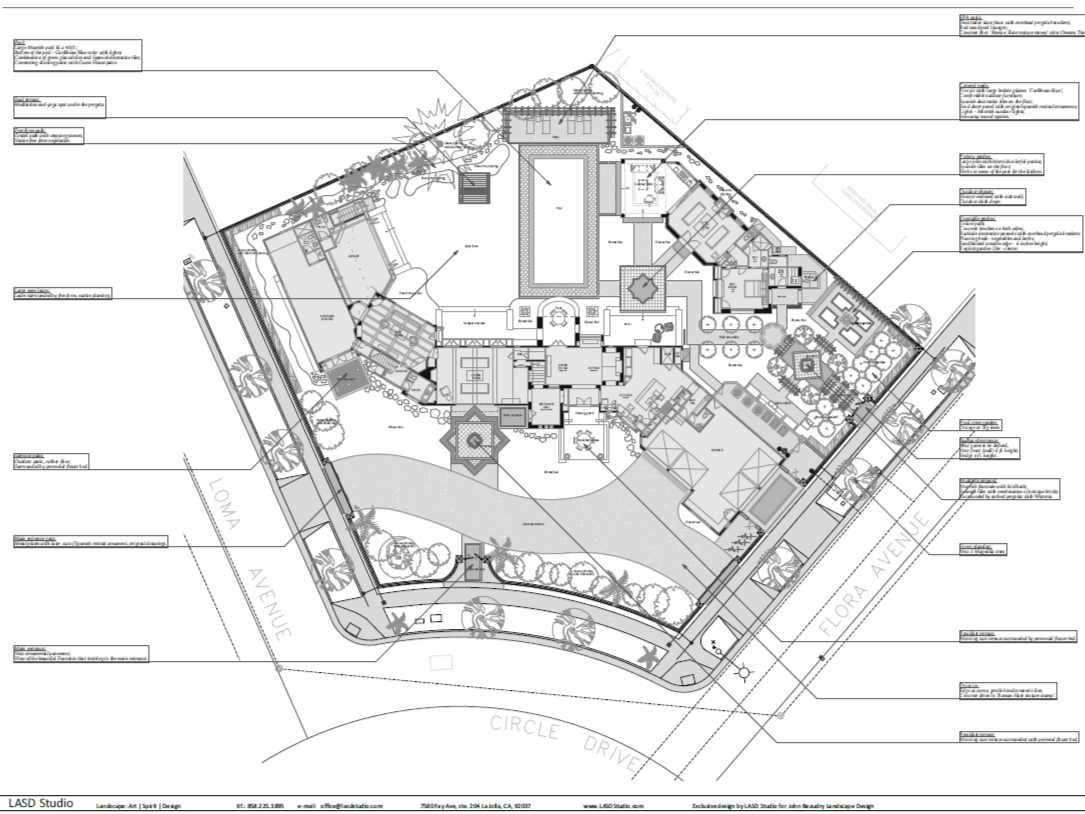
Spanish Colonial Revival - Full Site Masterplan - Coronado, Southern California
Moorish Influences
Under Moorish influence, the space begins to operate differently; not through objects, but through relationships.
The ground carries a quiet geometry. Patterns unfold beneath each step, sometimes noticed, often only felt; a subtle order that steadies movement without announcing itself.
Light drifts through the structure and catches on detail. Lanterns temper its intensity, breaking it into fragments that move across plaster and stone; by afternoon, shadow deepens, edges soften, the space becomes more intimate without closing.
Color gathers where use brings attention. At the edge of water, along a low wall, within tile set into the surface; blues, ochres, and earth tones held close, never extended too far, allowing the eye to rest.
There is a distant echo of the courtyards of Alhambra; not in replication, but in proportion and atmosphere. Water cools, shade protects, pattern gives clarity. The garden and the architecture are not separate conditions; they are read as one.
These references are absorbed rather than applied. They settle into the project, adjusting to its climate, its scale, its daily use.
What remains is a layered space, where history is present but quiet, and where light, material, and movement continue to shape the experience over time.

Entrance Courtyard Detail
LASD Studio Philosophy
At LASD Studio, we design landscapes as living cultural systems, shaped by history, but always evolving with ecology. Every project aims to close the cycle of clean water, fresh air, fertile soil, and biodiversity for future generations.
Our Spanish Revival Garden in Coronado reflects this vision: it honors architectural tradition, enriches ecological performance, and creates a timeless sanctuary where people and nature thrive together.

Entrance Courtyard Perspective
Here we solved important issue of the traffic from the street by planting a fruit trees. Pergolas with vines will create a great transition, that will be followed by little additional courtyard fountain.
What a great way to come home.
From here, we can go to main garden, vegetable garden, guest house and garden table.

Garden Axis Plan with Fountain
Private courtyard shared with guests. Here we will have 40ft size swimming pool.

Pool and Patio Plan - enclosed patio - Spanish Revival Garden Design
Traditional Garden Design for Øle - Munkebo, Denmark.
A private garden in Munkebo, Denmark, designed for a coastal site with stormwater challenges. With multi-level terraces, orchards, and outdoor living spaces, the design transforms a narrow site into a resilient and beautiful retreat.
“A Coastal Garden Balancing Stormwater, Elevation, and Sea Views”
The Øle Garden in Munkebo, Denmark, was designed for a long, narrow coastal site with dramatic elevation changes and direct views toward the sea. The project addressed complex challenges of stormwater management, walkability, and multi-level circulation, transforming the property into a sequence of distinct outdoor experiences.

Site Plan and Section
Three main terraces structure the design:
Upper level: street access and parking
Middle level: house entrance and social gathering spaces
Lower level: garden, party zone, and service areas

Zoning Diagram
Phase-by-phase construction allowed flexibility while ensuring ecological solutions for drainage and site sustainability. Pathways, terraces, and plantings create a rhythm of transitions from private to open zones, enriching the garden’s sense of sequence and coastal identity.

Planting and Layout Plan
The result is a landscape that merges functionality, ecology, and aesthetics, reflecting LASD Studio’s philosophy of designing gardens as living systems in harmony with nature.
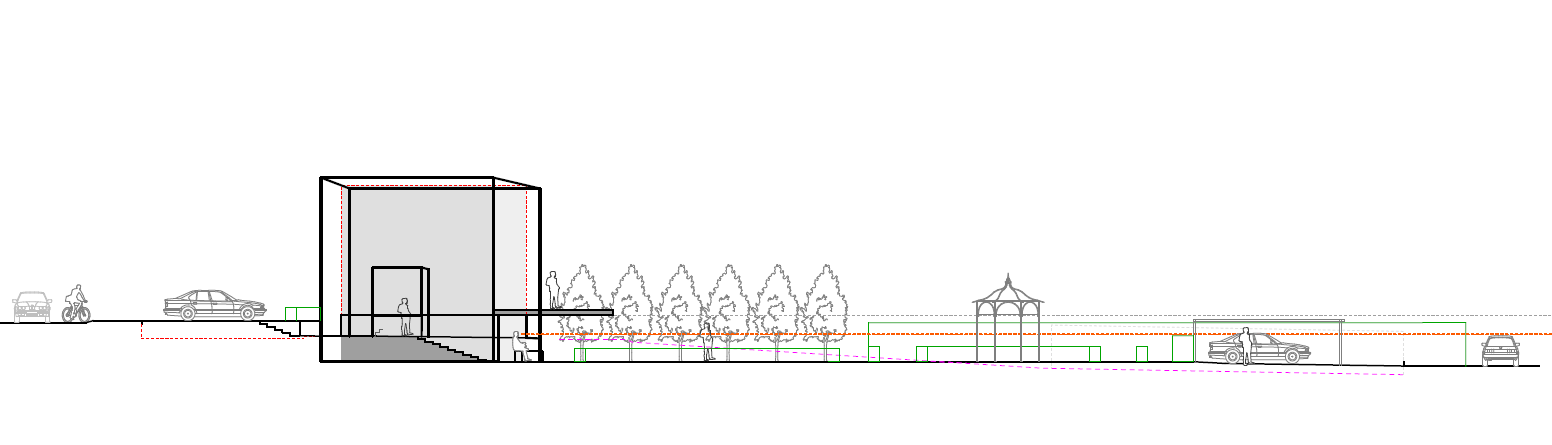
Longitudinal Section
Øle Have i Munkebo, Danmark
En kystnær have med fokus på natur, funktionalitet og æstetik
Denne private have i Munkebo ligger på en langstrakt grund med markante niveauforskelle og enestående udsigt over havet. Projektet er udviklet med vægt på kystnært havedesign, klimatilpasning og stormvandsløsninger, samtidig med at haven skaber smukke oplevelser gennem hele ejendommen.
Tre hovedniveauer i havens design
For at imødekomme grundens udfordringer er haven opdelt i tre primære terrasser:
Øverste niveau - adgang og parkering
Her er ankomsten organiseret med plads til parkering, let adgang til huset og et klart arkitektonisk udtryk.
Mellemste niveau - husets indgang og opholdszoner
Haven omkring huset er skabt til sociale aktiviteter med terrasser, stier og beplantning, som binder indgang og ophold sammen.
Nederste niveau - have, festområde og servicezoner
Det lavest beliggende niveau rummer større opholdsrum, haveliv, selskaber og funktionelle serviceområder, tæt forbundet til havudsigten.
Klimatilpasning og økologiske løsninger
En væsentlig del af projektet er håndtering af regnvand og erosion i det kuperede terræn. Stier, trapper og regnbede er designet til at lede vandet sikkert gennem grunden, samtidig med at planterne understøtter et sundt økosystem.
Havedesign med udsigt og sekvenser
Designet skaber en række oplevelsesrige overgange – fra det private til det åbne, fra intime gårdrum til store udsigtsrum. Beplantningen består af robuste arter, tilpasset det danske klima og den kystnære placering, som sikrer både biodiversitet og lavt vedligehold.
LASD Studio’s filosofi i praksis
Øle Have er et eksempel på, hvordan landskabsarkitektur, bæredygtighed og hverdagsliv kan forenes. Projektet afspejler LASD Studios vision om at skabe levende systemer, hvor natur, mennesker og arkitektur udvikler sig i balance.
Contemporary Landscape Architecture & Garden Designer in Del Mar, California
A contemporary garden in Del Mar, California, inspired by abstract design and freedom of expression. Asymmetry, natural textures, and ecological planting create a landscape that balances modern living with timeless coastal beauty.
“A Modern Garden Inspired by Movement, Ecology, and Ocean Proximity”
Landscape design is the art of shaping land and living systems to enrich daily life. From private gardens to city parks, every designed landscape reflects the dialogue between nature, architecture, and people. In Del Mar, a coastal town where the ocean meets modern living, this Contemporary Garden was conceived as a living artwork: abstract, asymmetrical, and ever-changing.
What is Abstract Landscape Design?
Abstract landscape design breaks free from traditional symmetry and rigid geometry. Instead of identical hedges, mirrored axes, or a central focal point, the design embraces curvilinear lines, contrasts, asymmetry, and layered textures. A tall hedge may balance a short one; a curved pathway may guide the eye toward unexpected plant groupings. Every space tells its own story.
This approach creates a garden that feels alive, fluid, and dynamic - more like a forest or meadow than a structured parterre. Plants are not lined up in rigid rows but arranged in natural rhythms, with intentional randomness that mimics the patterns of wild landscapes.

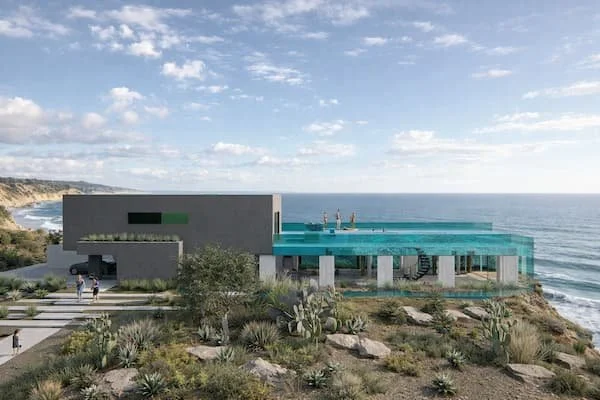
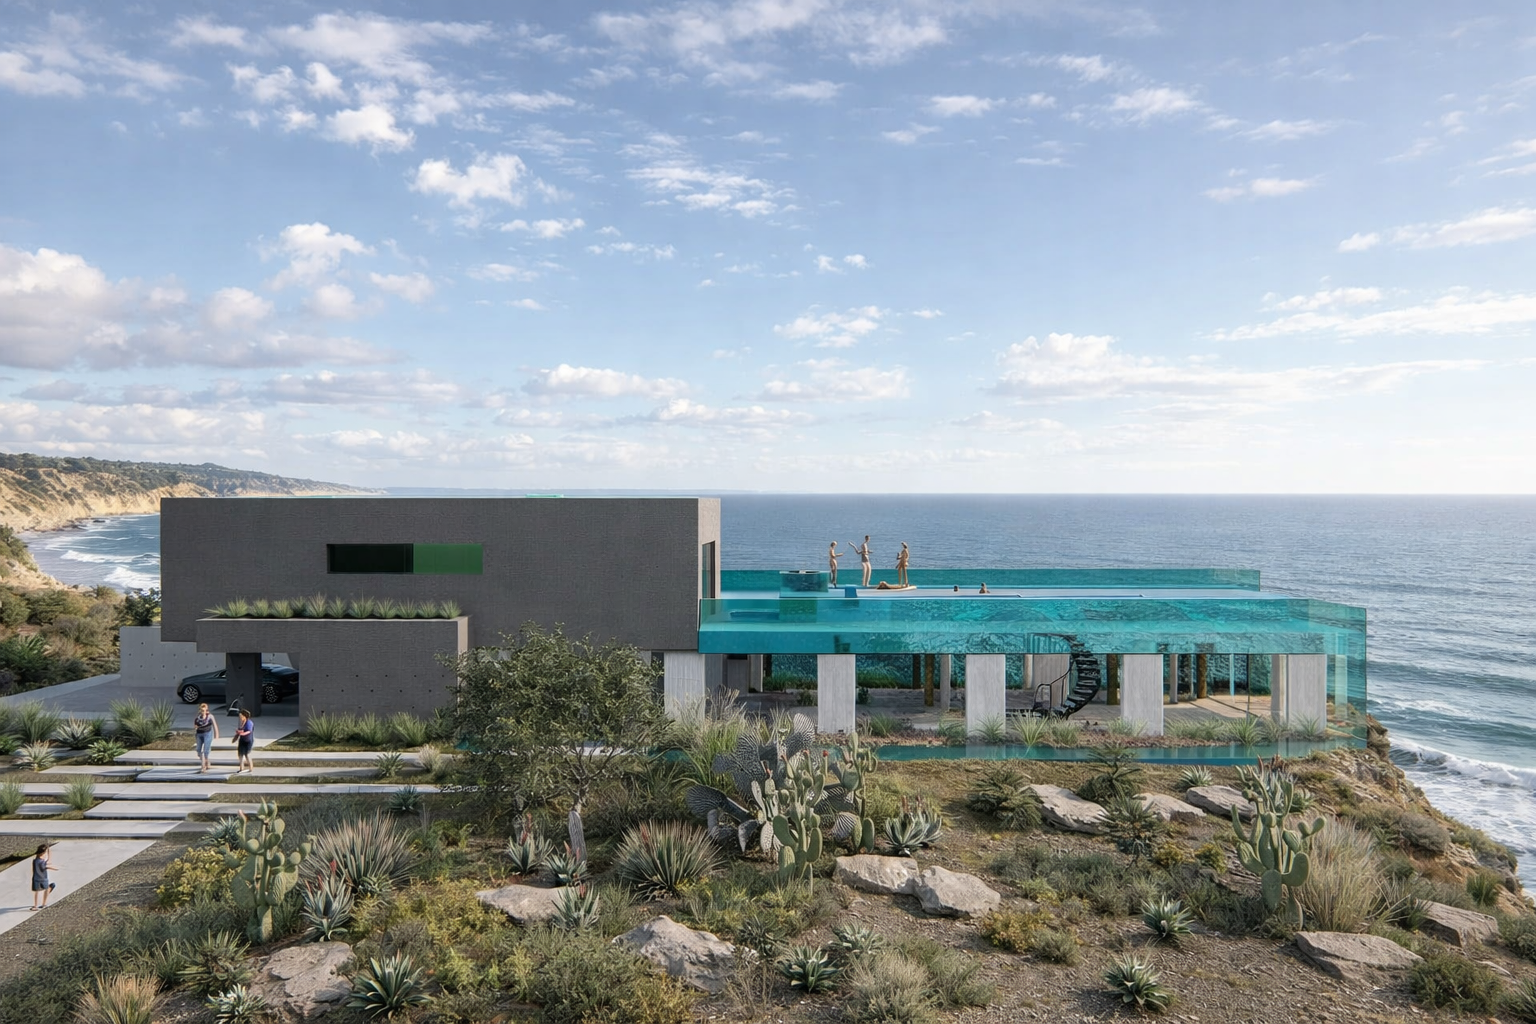
Lounge Area Under the Pool with Glass, Architectural visualization
Modern Garden Design Elements in Del Mar, California
Curved paths and fluid geometry that invite movement and discovery;
Asymmetry and contrast-each corner is distinct, offering new perspectives rather than uniformity;
Planting palettes with Mediterranean and native species, resilient in Del Mar’s coastal climate, reducing water use and supporting pollinators;
Play of textures and colors, from ornamental grasses to bold architectural shrubs, creating depth and visual rhythm;
Outdoor living zones, designed for relaxation, gatherings, and the enjoyment of sea breezes.
Ecology Meets Art
This garden is not just for beauty—it is sustainable and ecological. By selecting drought-tolerant and pollinator-friendly plants, the garden thrives with minimal maintenance while restoring balance to the coastal environment. Water management and soil health were carefully considered, ensuring the garden adapts and evolves with time.
Video presentation of Contemporary Garden in Del Mar, California, featuring abstract landscape design with asymmetry, sustainable Mediterranean planting, and modern outdoor living inspired by the ocean.
A Garden That Grows With You
Unlike static architecture, landscapes live, change, and transform. The Contemporary Garden in Del Mar captures this truth: plants grow, seasons shift, and light plays across pathways and textures. The result is a timeless garden, modern yet rooted in ecology, structured yet free, intimate yet expansive.
At its heart, this project reflects LASD Studio’s philosophy: landscapes as evolutionary intelligent systems, where people, art, and biodiversity evolve together in balance.
Ecological Landscape Design in San Diego - Sanctuary Garden
A Sanctuary Garden in San Diego designed with front-yard infinity stripes and a backyard butterfly garden. Featuring stormwater ponds, patios, and biodiversity planting, this project creates harmony, intimacy, and ecological resilience.
A Private Retreat Rooted in Nature and Balance
The Sanctuary Garden in San Diego was designed as more than a private residence - it is a living system, a peaceful retreat that restores balance between people and nature. Our goal was to create an ecological sanctuary where biodiversity, beauty, and function seamlessly merge.
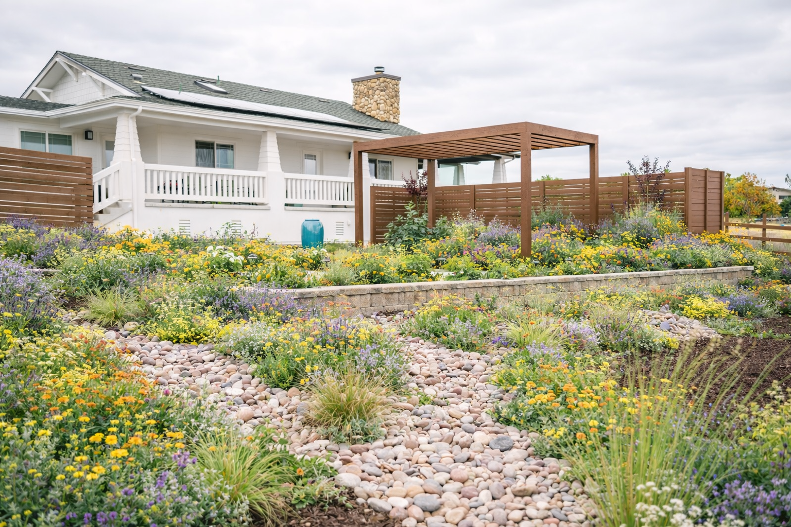
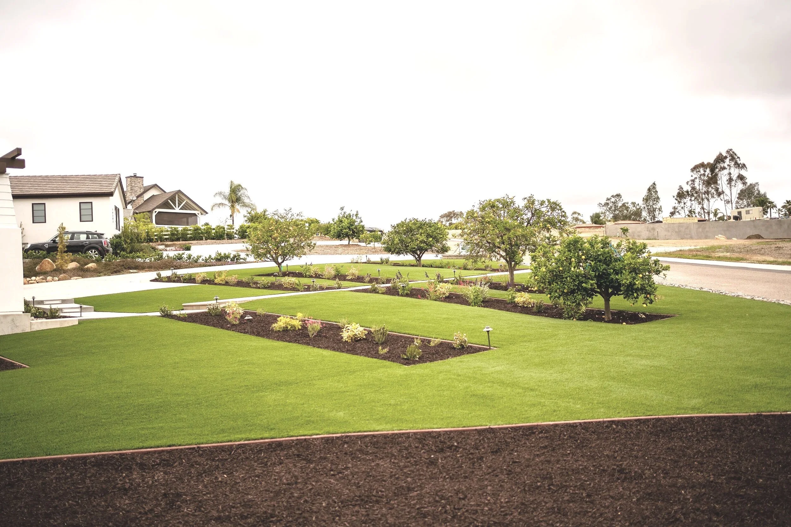
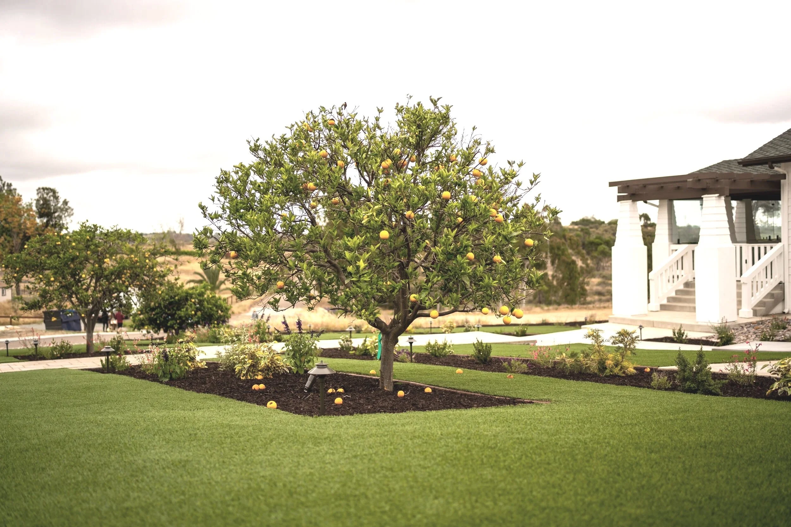
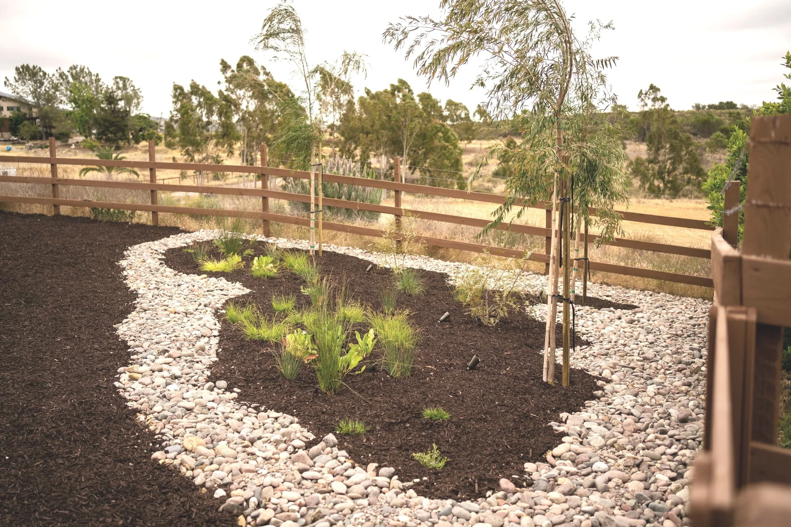
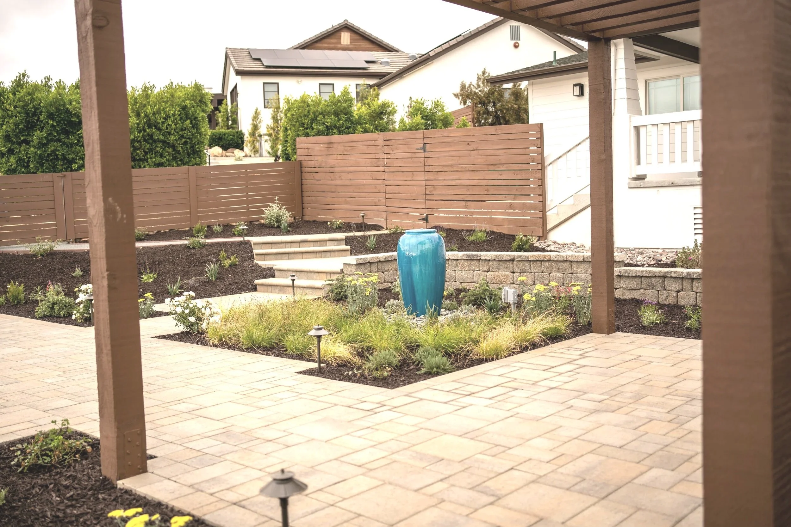
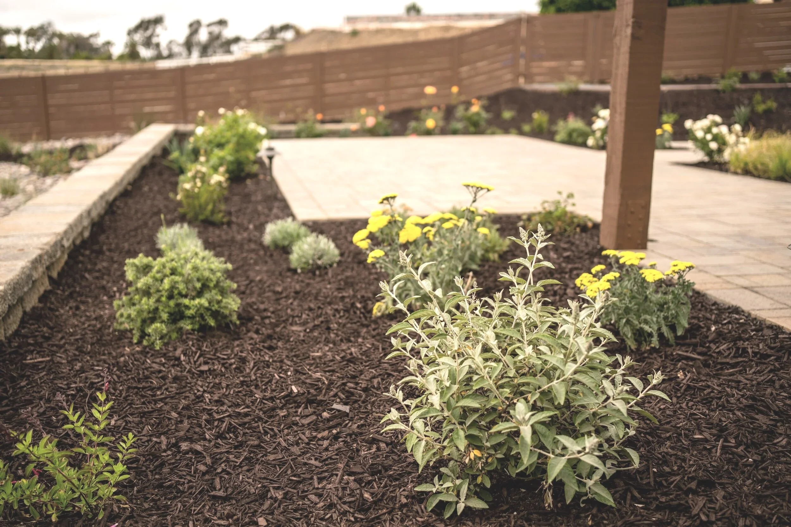
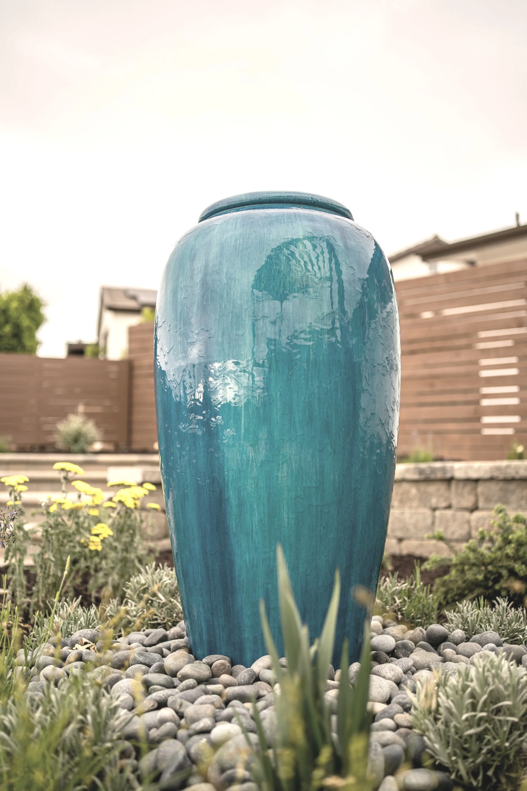
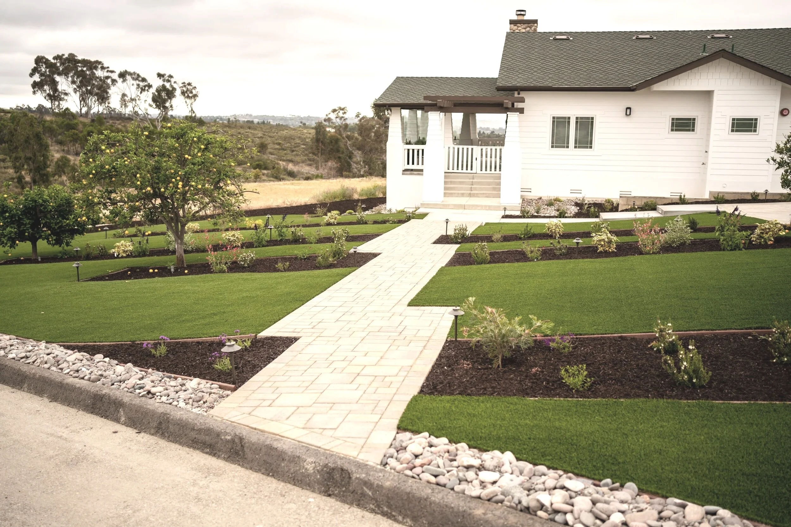
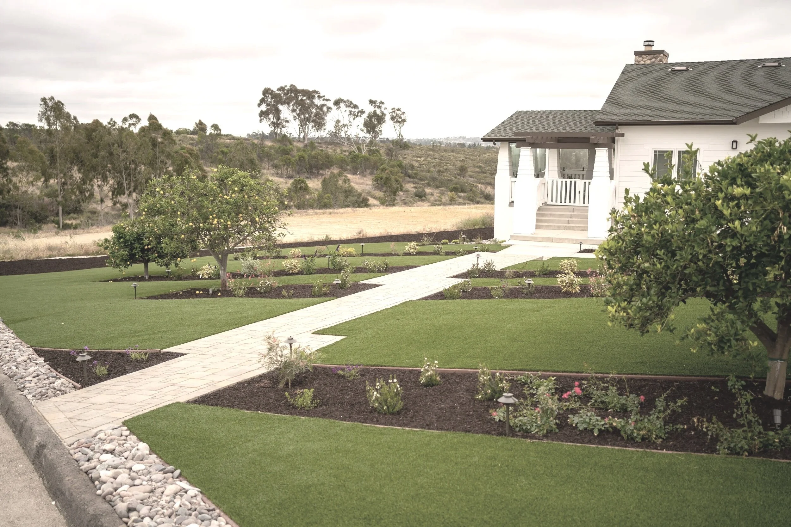
Location: Lusardi Creek County Preserve, San Diego County, California
Project Type: Private Estate, Ecological Garden design.
Design Scope: Concept Development, Design Development: Hardscape design, Irrigation, Drainage, Walls, Lighting plan design, Stormwater, Fuel Modification, Planting plan, Construction Documentation, Construction Supervision.
Planting Plan by Kimberly Alexander.
Status: Built / Installed
Construction contractor: Greenway Landscape Construction, Scott & Alex Lawn, Project manager - John Beaudry.
Construction cost: $420,000
Design Studio: LASD Studio
Front Yard - Infinite Lines of Greenery
The front yard embraces the concept of green stripes, a design principle inspired by fashion and architecture. Stripes extend across the entrance, visually expanding the property and creating a sense of infinity. This technique transforms large, open spaces into elegant passages that guide visitors toward the home with rhythm and clarity.
LASD Studio works across garden design, landscape architecture, urban design, and regional landscape design. Our goal is to live in balance with nature. With landscape design, we have to close the cycle of clean water, fresh air, ready to plant soil, and other vital resources for the next generation.
Backyard - Intimate, Lush, and Alive
The backyard unfolds into a more intimate sanctuary. Here, visitors encounter:
A private patio for relaxation and gatherings;
A butterfly garden, designed to attract pollinators and enhance local biodiversity;
A dry creek bed that doubles as a stormwater pond during rains - turning a functional system into an aesthetic feature.
Together, these elements create a holistic outdoor living space that is cooling, life-supporting, and deeply restorative.
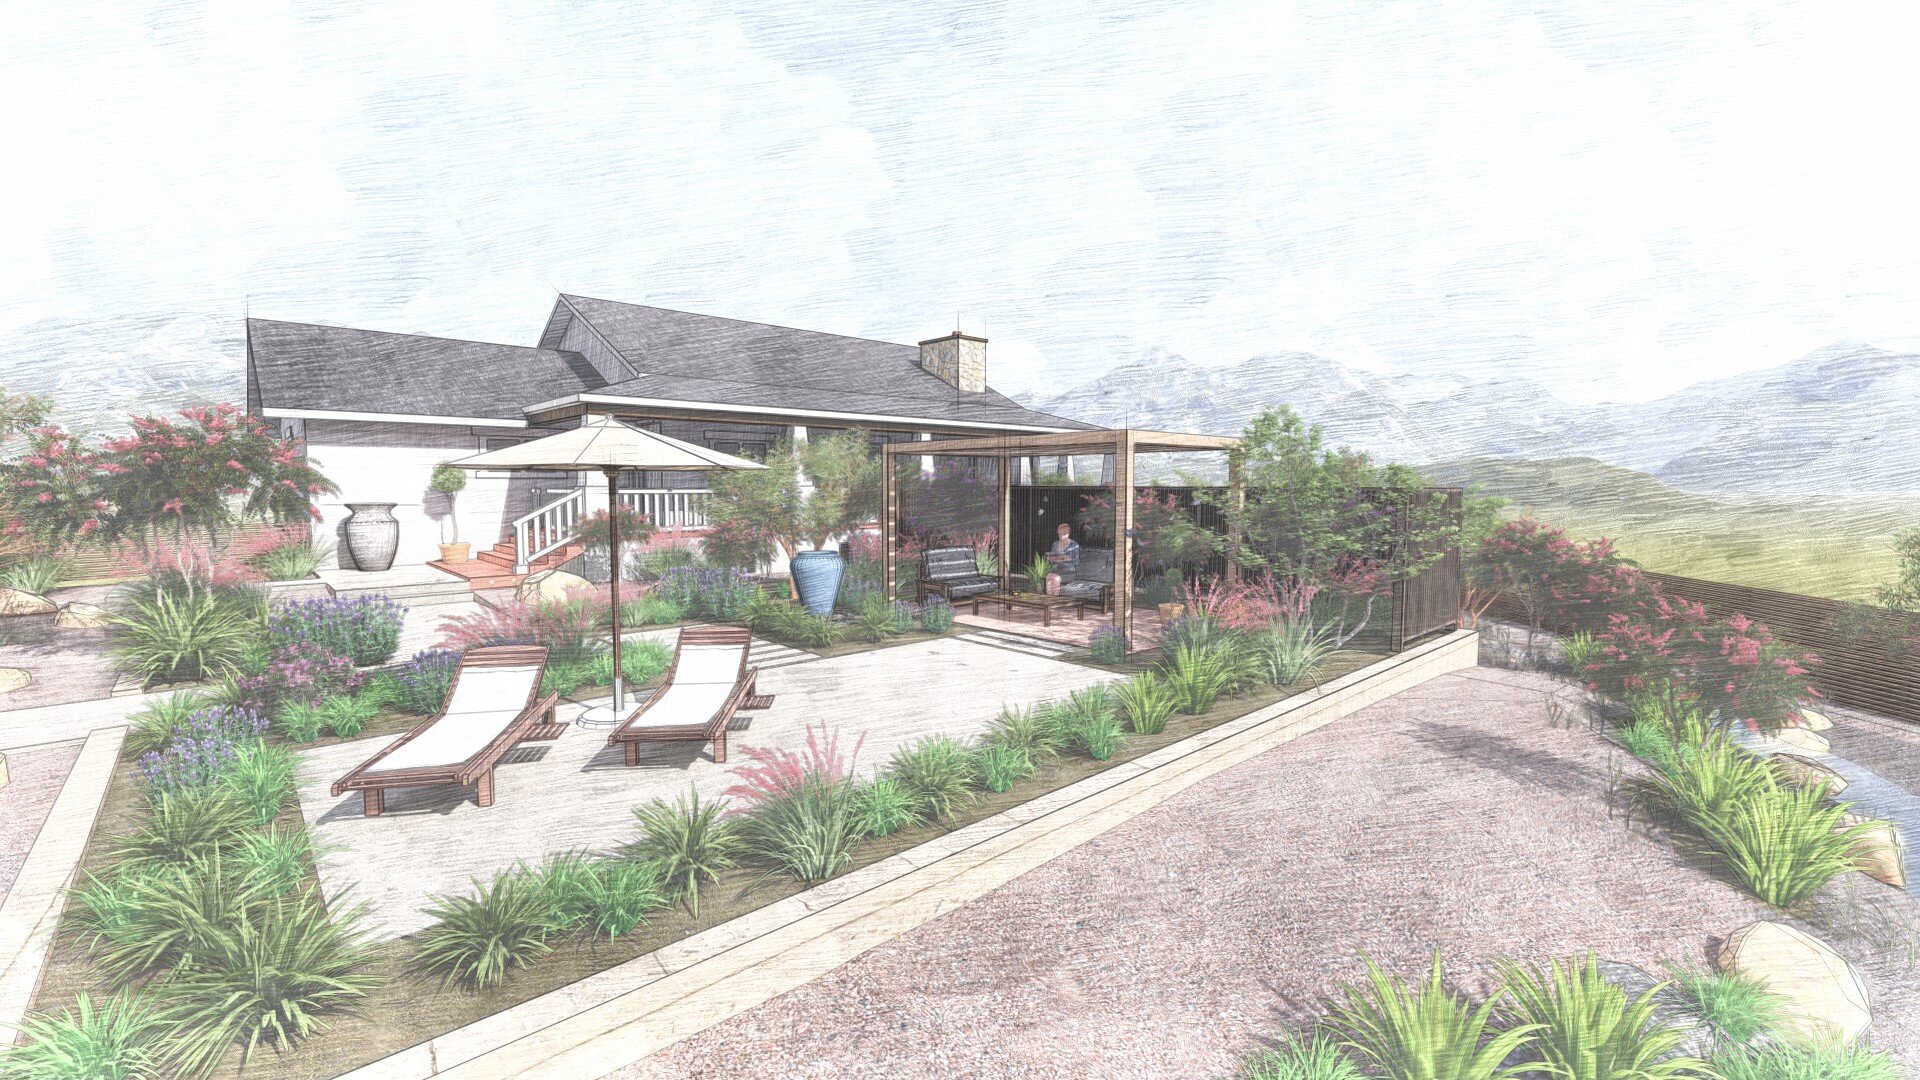
Conceptual Rendering of Backyard
Ecological Balance and Living Systems
At LASD Studio, we believe that landscape architecture is a form of ecological renewal. With each project, we close the cycles of clean water, fresh air, fertile soil, and biodiversity. The Sanctuary Garden was designed not only for beauty today but for resilience tomorrow.
The first year after installation, the garden begins to heal and adapt, forming its own microclimate and ecosystem. By the second and third years, plants knit together into a lush, thriving environment—a living sanctuary for both people and wildlife.

Sanctuary Garden Planting Plan

Front Yard Sanctuary Garden Design
Master plan of the property

Sanctuary Garden Masterplan
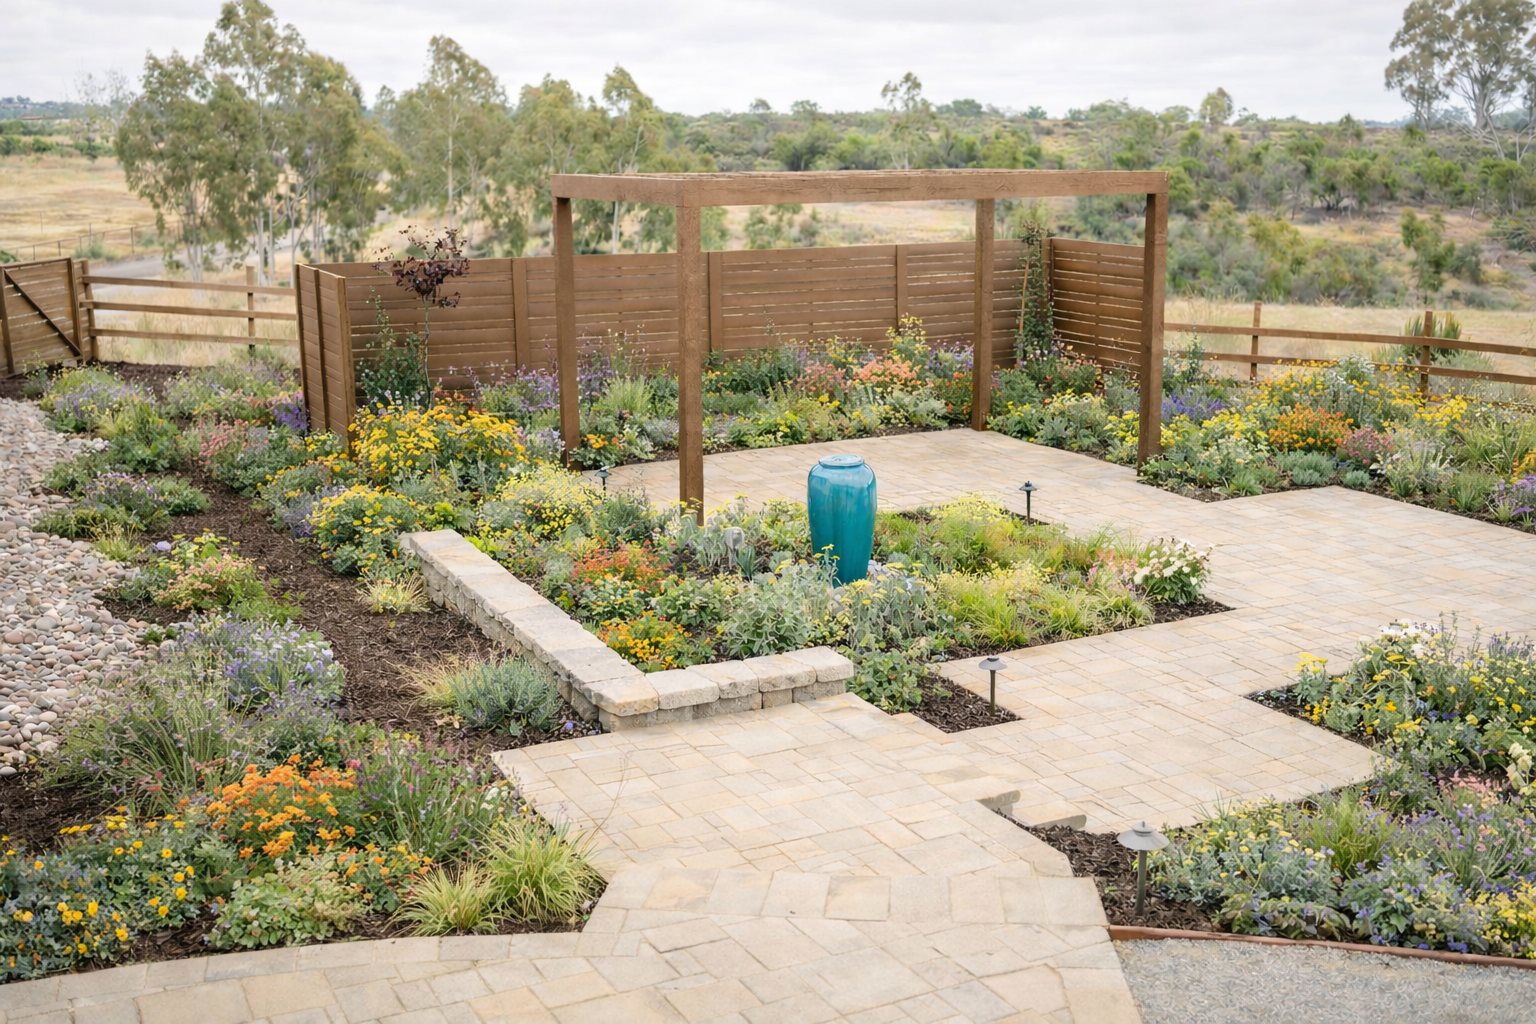
Work in progress during the installation
Temecula Sanctuary Garden video during installation
Behind-the-scenes video of LASD Studio’s Sanctuary Garden in San Diego, showcasing planting installation, sustainable garden design elements, and the creation of a private ecological retreat.
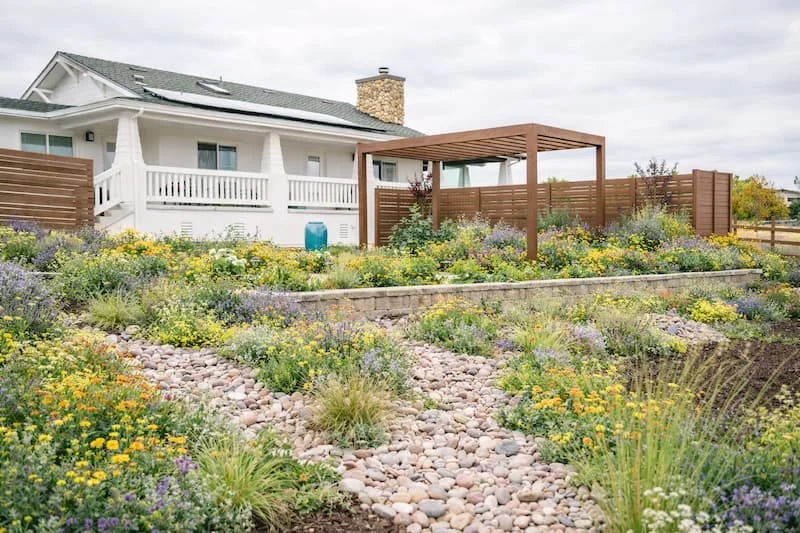
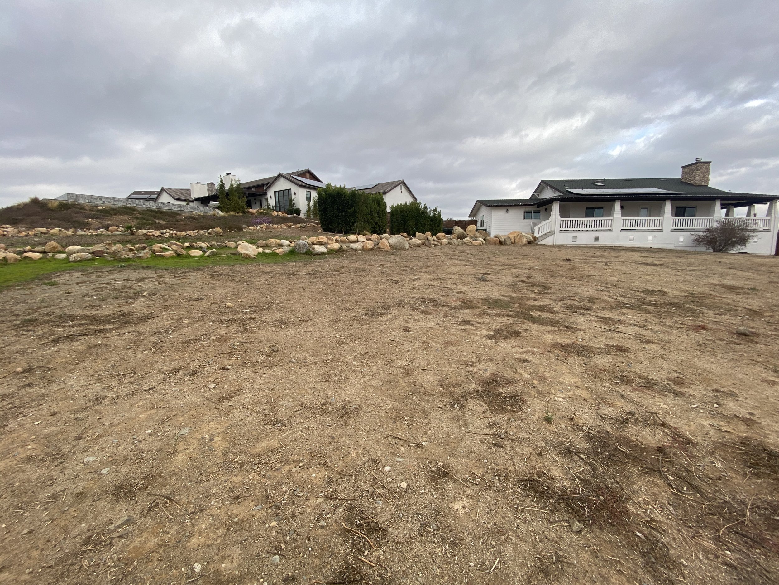
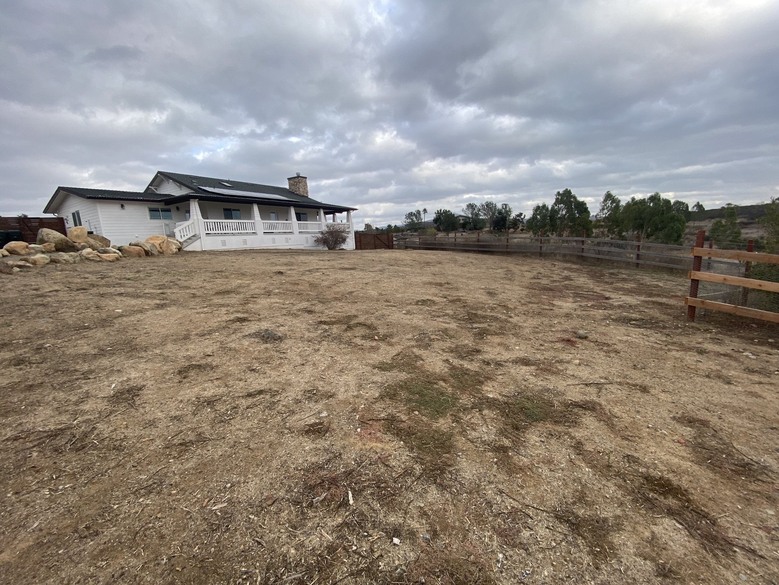
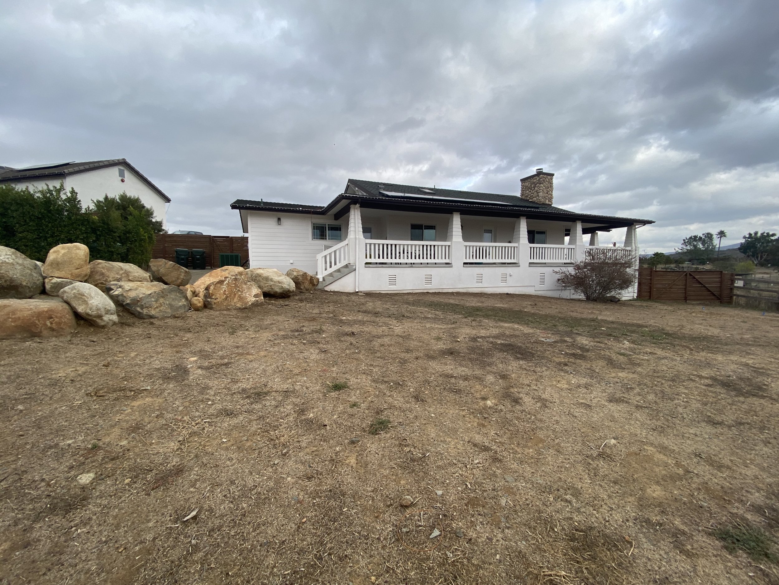
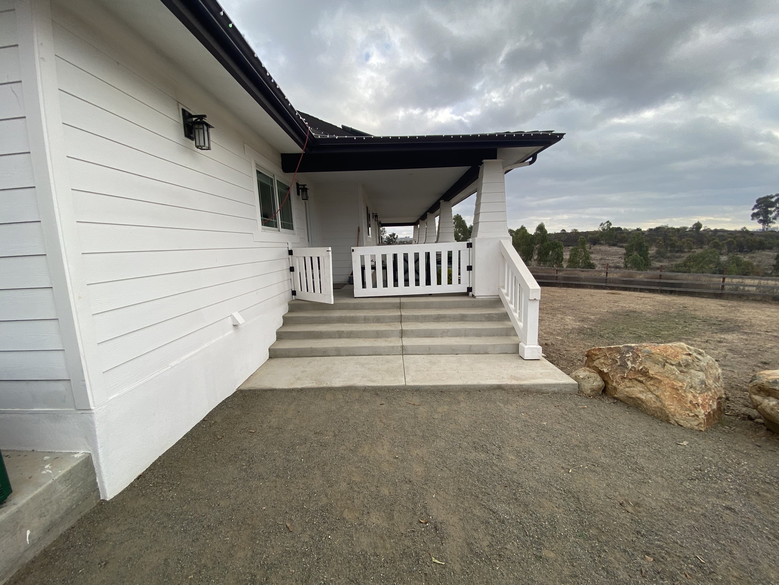
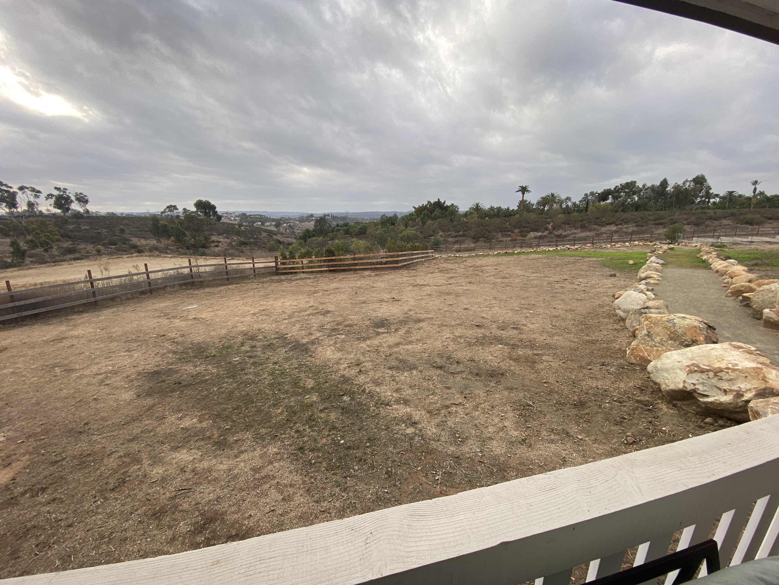
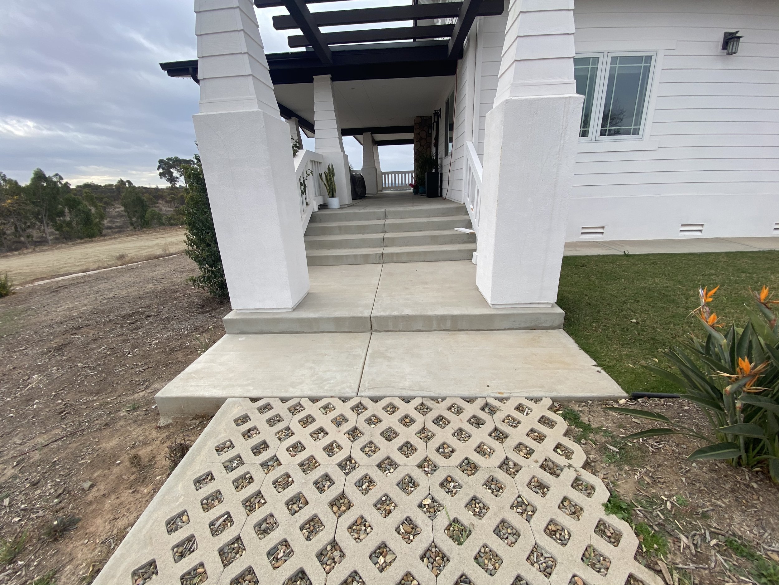
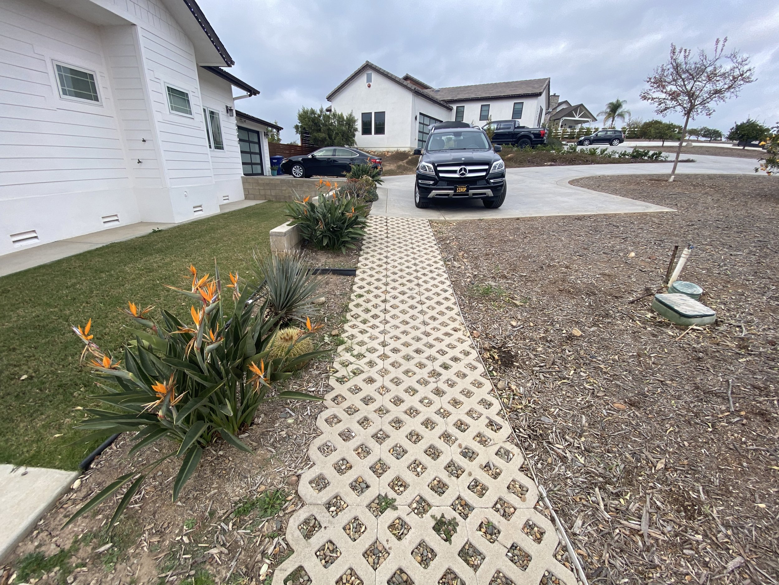
EXISTING CONDITION
A Garden That Evolves Over Time
Every sanctuary begins with a seed. In this San Diego retreat, we planted a future of beauty, biodiversity, and ecological intelligence. With time, the garden matures into a lush, layered sanctuary - an everyday miracle unfolding season after season.
‘We love this garden. Amazing design that really works. We use our outdoor every day now.’
Cynthia

Ethno Village – Reykjavik, Iceland
Ethno Village in Reykjavik, Iceland, is a free-form cultural and ecological campus. Featuring spherical traveler pods, a carnival center with a green roof, and an outdoor concert area, it offers space for festivals, retreats, and sustainable community living.
“A Cultural Landscape of Connection, Nature, and Community”

Ethno Village Reykjavik Cultural Landscape Vision
A Living Sanctuary in Icelandic Nature
Ethno Village is envisioned as a free-form cultural landscape where visitors can fully connect with the natural rhythms of Reykjavik. Designed for both locals and travelers, the space offers opportunities for weekend retreats, ethnic festivals, meditation and yoga classes, team-building, and cultural events.
Concept video of Ethno Village in Reykjavik, Iceland, presenting a futuristic cultural retreat with spherical eco-pods, geothermal steam, and communal gathering spaces, designed by LASD Studio.
Design Features
Spherical Traveler Pods – movable eco-pods that offer unique accommodation in harmony with the land.
Carnival Center – a main facility building with a green roof, blending architecture and ecology.
Concert & Event Area – an open-air gathering space for music, art, and community celebrations.
Sustainable Vision
The design embodies flexibility, ecological balance, and cultural storytelling. With relocatable pods and natural zoning, Ethno Village evolves over time, responding to the needs of its visitors while maintaining biodiversity and minimal impact on the land.
Global Relevance
Ethno Village reflects LASD Studio’s philosophy: creating landscapes that balance human culture with ecological continuity. It is both a destination and a living artwork — where tourism, community, and sustainability converge.
Innovation Hub Düsseldorf - Evolutionary Landscape Design
The Innovation HUB in Düsseldorf, Germany, is a visionary urban design project uniting landscape architecture, ecology, and digital creativity. A space for education, collaboration, and innovation dedicated to shaping a sustainable future.
A Living Public & Cultural Landscape
The Innovation Hub in Düsseldorf is not just an architectural project - it is a living, evolving cultural landscape. Designed by LASD Studio, the hub integrates art, ecology, and digital innovation into one continuous environment where people, biodiversity, and creativity thrive together.
Evolutionary Design Approach
Unlike static buildings, landscapes are alive. Our approach views time as a material, ensuring that with every season the hub becomes richer in biodiversity, healthier in soil, and more resilient to climate change.
Soil Regeneration - enhancing soil structure, aeration, and pH balance for long-term fertility.
Biodiversity-Driven Planting - introducing native and adaptive species that provide habitat for pollinators, birds, and wildlife.
Climate Resilience - creating low-water, adaptive planting palettes to reduce long-term maintenance and costs.
Cultural Integration - blending ecological design with urban identity and creative expression.
Planting Plan that Supports Life
Our planting plan functions as an ecological network:
Nectar and pollen sources for bees and butterflies;
Multi-layered shrubs and trees for shade and bird habitat;
Groundcovers that enrich the soil and protect against erosion.
Together, these create a self-sustaining ecosystem that grows stronger year after year.
Abstract & Contemporary Expression
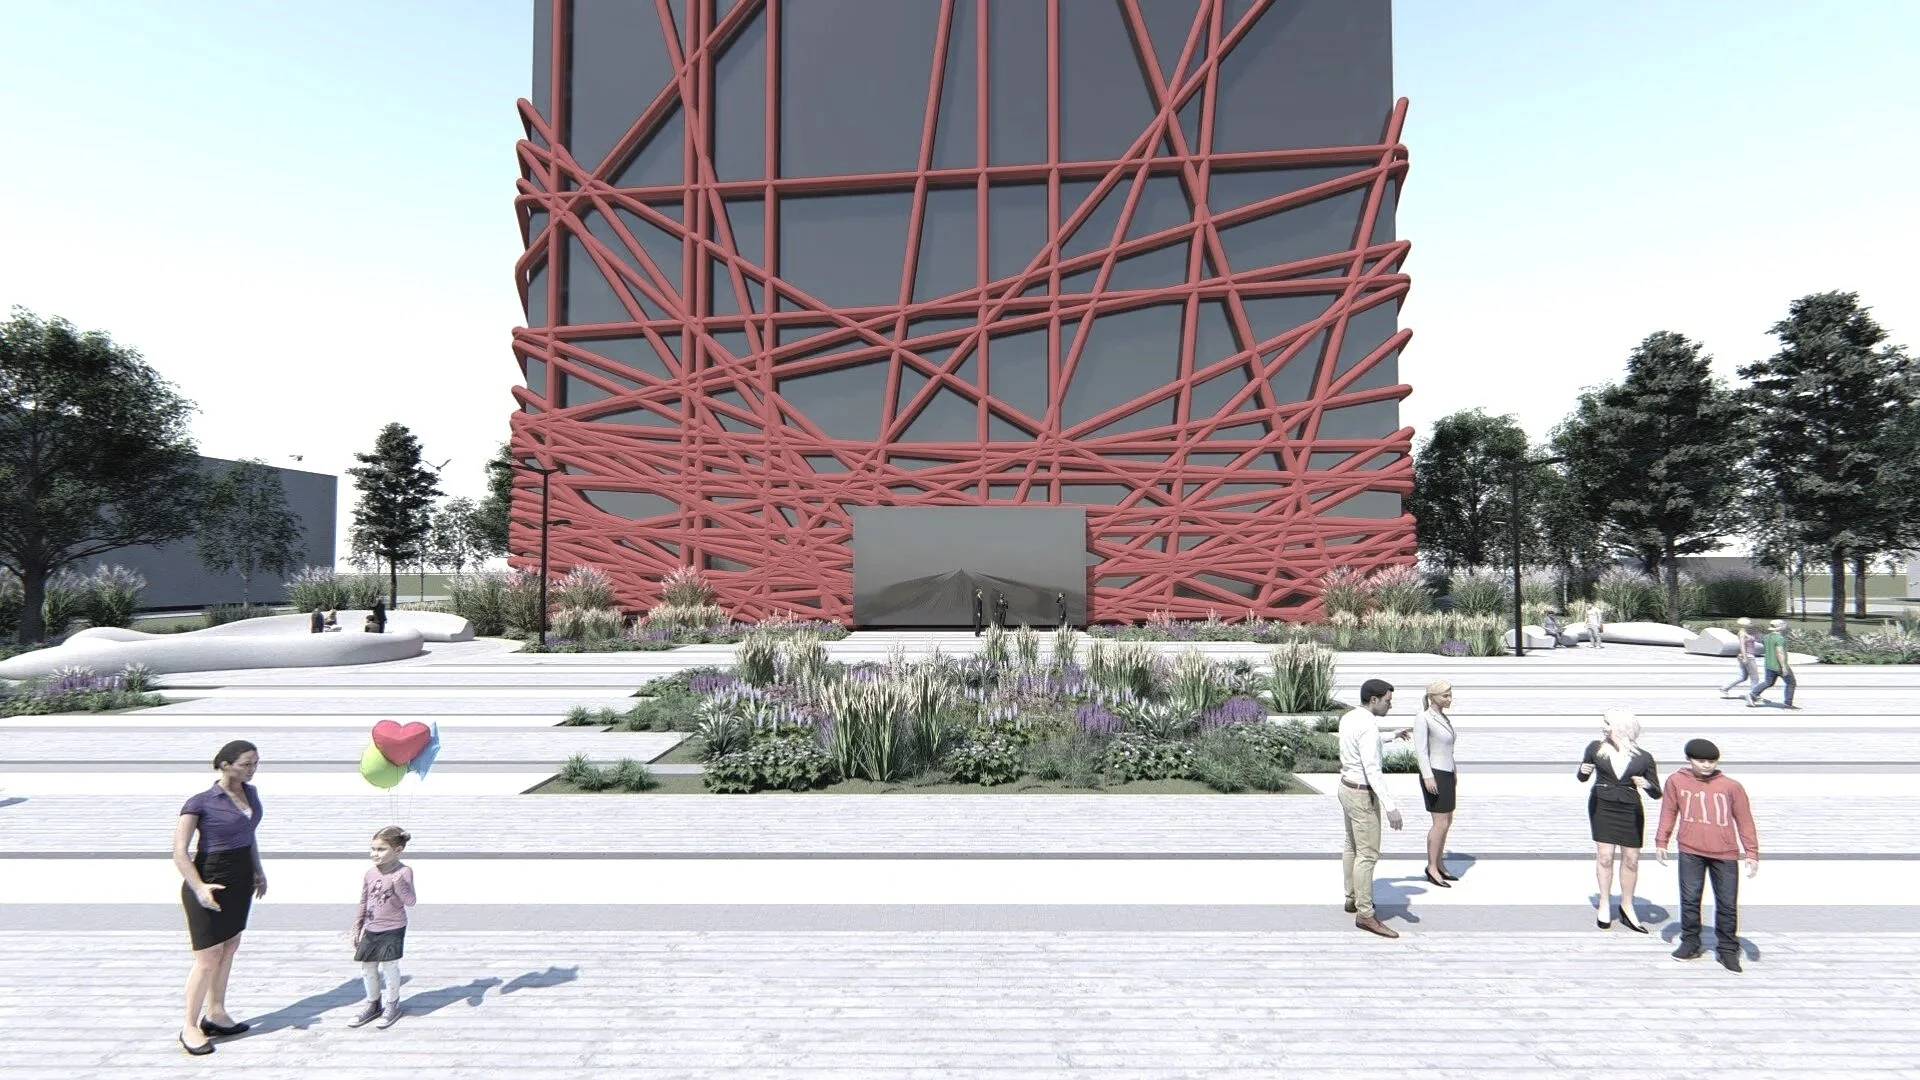
The Innovation Hub is designed with freedom and asymmetry - pathways and gardens follow organic, curvilinear forms inspired by natural systems. Abstract compositions balance textures, heights, and colors to create a dynamic, contemporary urban space where every corner tells a new story.
A cinematic walkthrough of the Innovation Hub Düsseldorf landscape design by LASD Studio. The video showcases the abstract red architectural façade, public plaza spaces, and dynamic planting plan designed to regenerate soil health, support pollinators, and create a resilient biodiversity network. The animation highlights pathways, gathering areas, and ecological planting compositions that evolve with time, blending art, innovation, and nature in a cultural urban setting.
Vision for the Future
LASD Studio designs public, cultural, and ecological landscapes that regenerate life. The Innovation Hub Düsseldorf embodies this vision:
A creative environment for digital innovation;
A green infrastructure that educates and inspires;
A landscape of resilience, closing the cycle of water, air, soil, and biodiversity for future generations.

Heat-Resilient Urban Design in Abu Dhabi - Cooling Public Spaces – Shemagh Project
The Shemagh Project in Abu Dhabi is a holistic urban design that mitigates the urban heat island effect. Featuring urban coolers, pavilions, permeable pavements, and reflective surfaces, it creates healthier, cooler, and more livable public spaces.
A Vision for Cooler, Greener Cities
The Shemagh Urban Design Project in Abu Dhabi redefines how public plazas and urban spaces can adapt to climate challenges. Designed as a multifunctional system, it tackles the urban heat island effect by combining innovative technology with ecological principles. At the heart of the project stands the Urban Cooler, a solar-powered installation that cools, cleans, and revitalizes city air while creating shaded, biodiverse havens for people and wildlife.
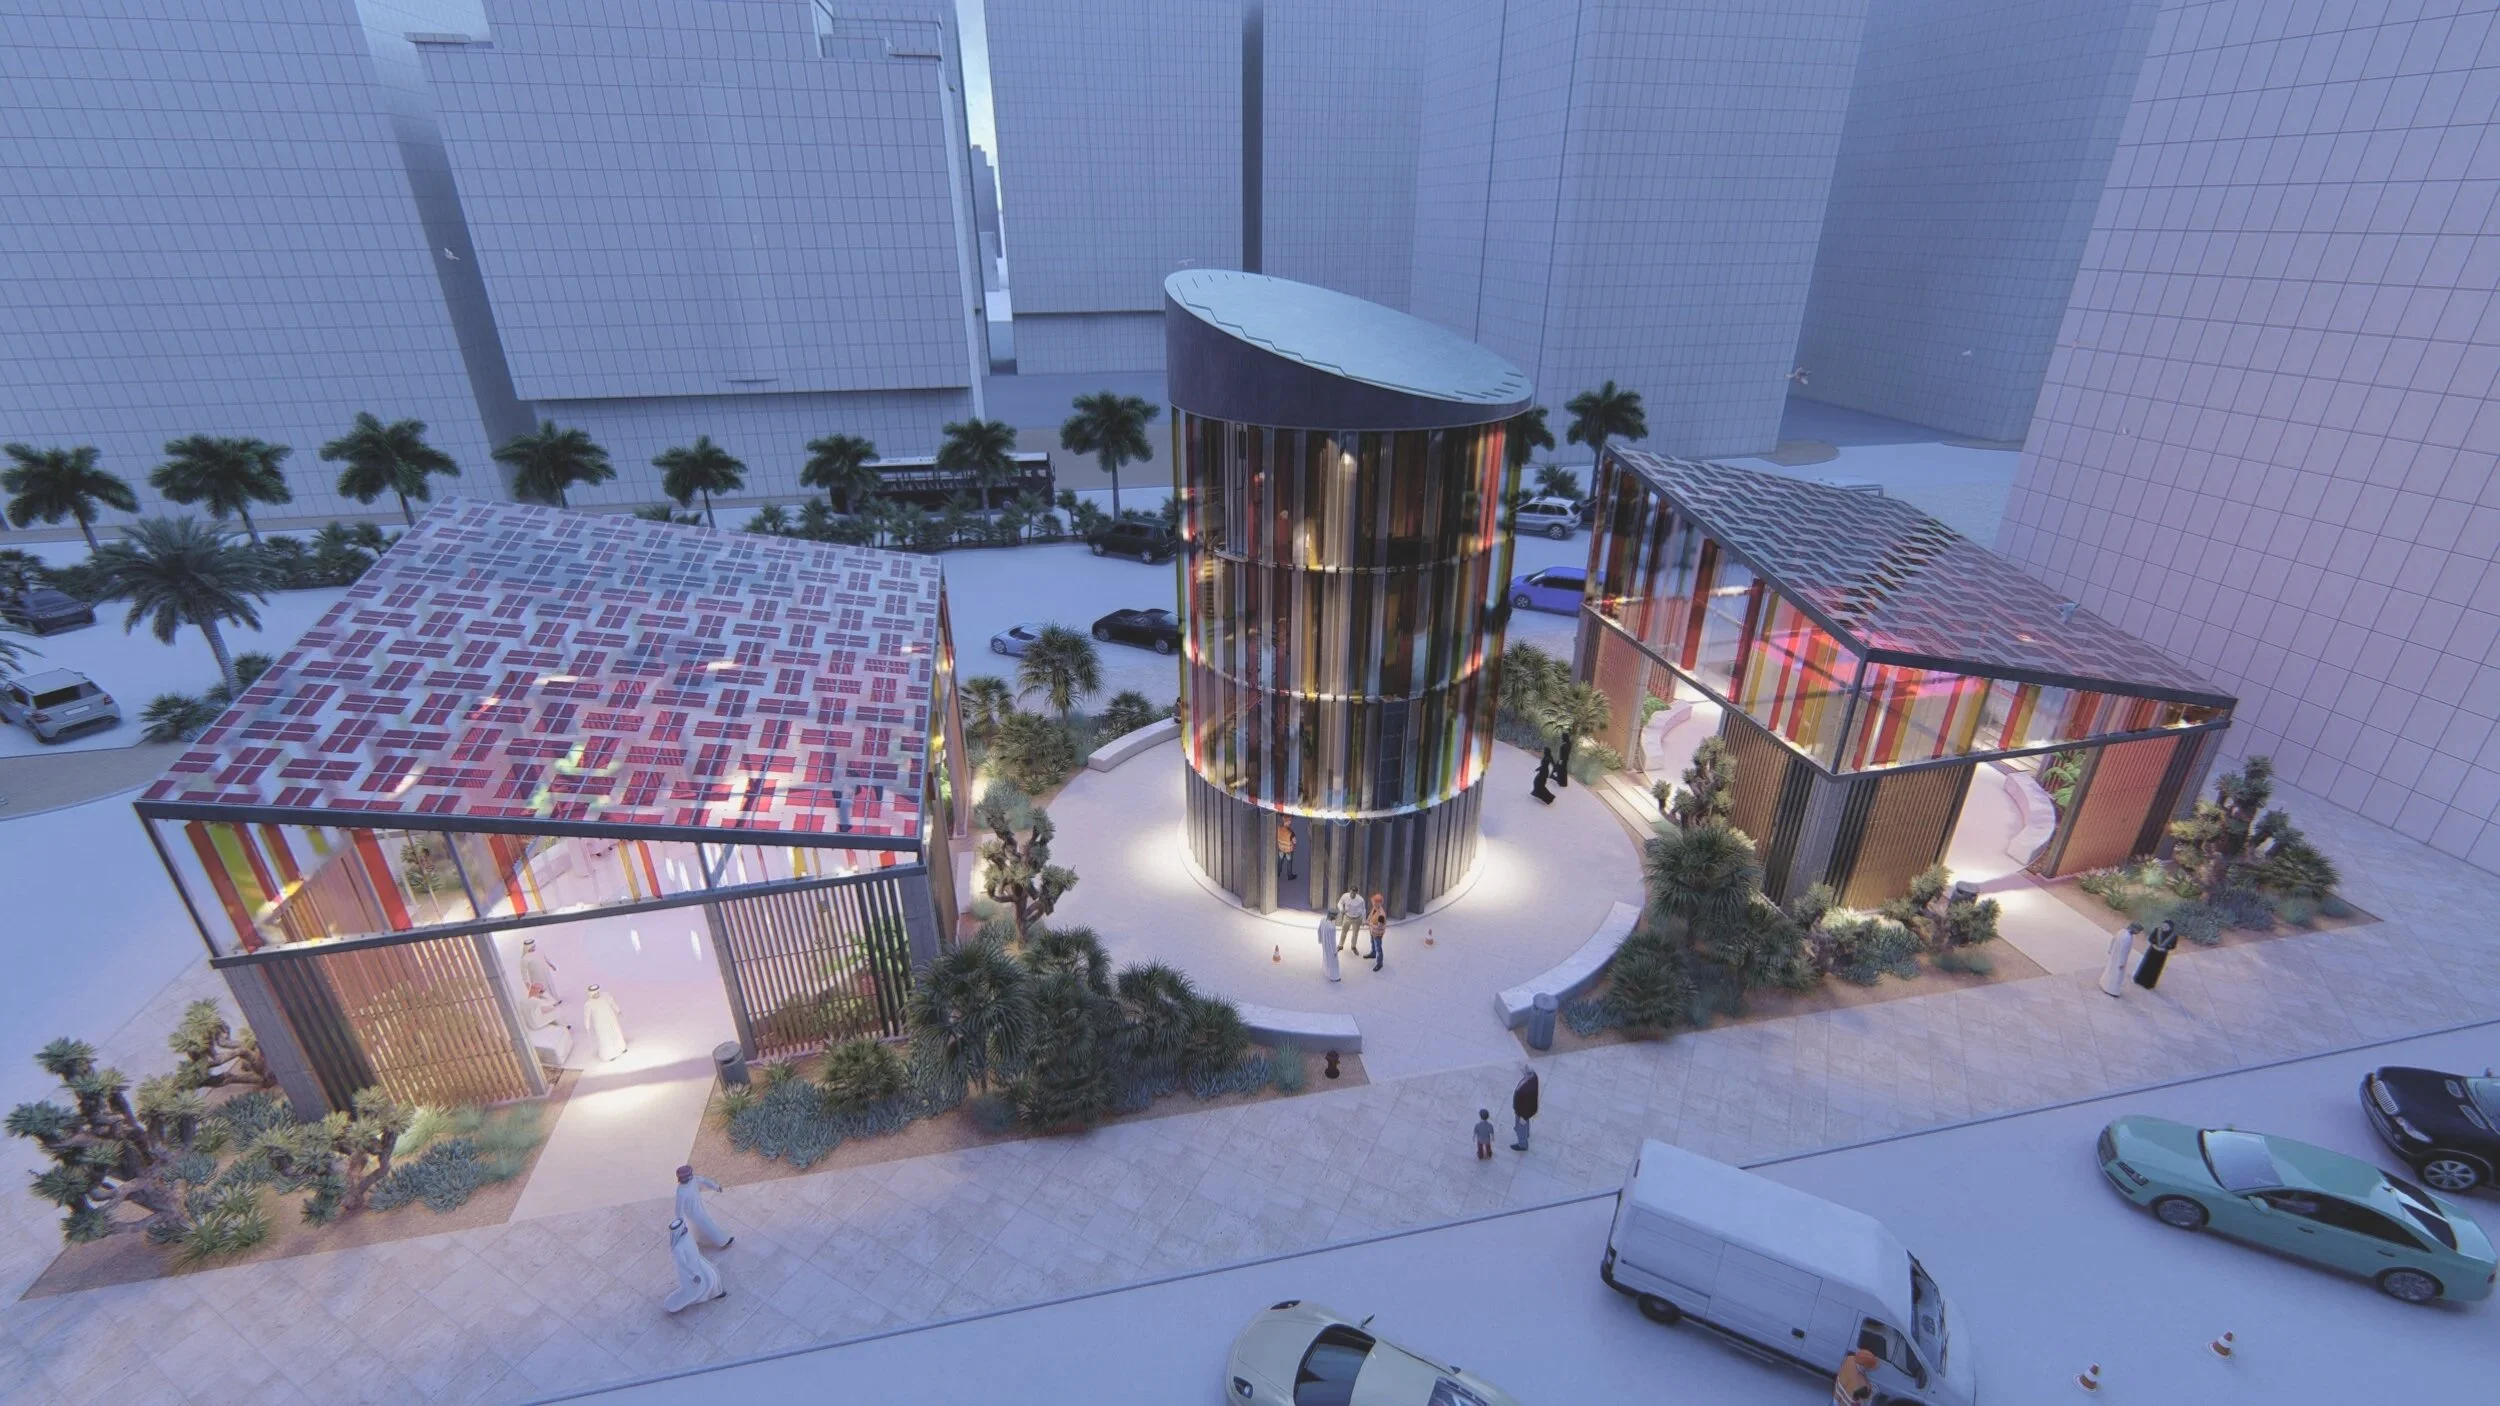
Visualization of plaza with red canopy pattern
The Urban Cooler - Cooling Cities, Cleaning Air
The Urban Cooler is a unique tower that captures solar energy through perovskite solar panels and uses it to power an advanced cooling system. Each tower can process more than 300,000 m³ of urban air per day, reducing temperatures in its surroundings by 7–13°C. At the same time, the cooler captures CO₂, filters pollutants, and removes harmful particles and bacteria, including viruses.
Video presentation of the Shemagh Urban Design project in Abu Dhabi, featuring the Urban Cooler tower and perovskite solar-powered pavilions. The film shows how the system reduces the urban heat island effect by cooling over 300,000 m³ of air per day, capturing CO₂, filtering dust and viruses, and providing shaded seating areas with integrated biodiversity planting. Designed as an innovative urban plaza, the project enhances public life while attracting pollinators and improving air quality.
Airflow is directed to two shaded pavilion areas, ensuring residents and visitors can enjoy comfortable, cooled public spaces even during the hottest months in Abu Dhabi. By integrating passive shading, reflective pavements, and permeable surfaces, the system creates a healthier microclimate while significantly reducing ground and air temperatures.
Designing for Biodiversity and Pollinators
More than a technological solution, the Shemagh Project embraces landscape architecture and ecological design. Surrounding the Urban Cooler, green planting zones are established to support pollinators, beneficial insects, and urban wildlife. Native and adaptive plant species provide nectar sources, food, and shelter, while shaded plazas encourage natural cooling through biodiverse planting layers.
This design not only improves urban resilience but also enhances ecological connectivity, helping pollinators and small wildlife thrive within the dense city environment. The planting palette and structured zones transform what would be a typical plaza into a living ecological corridor.

Project Overview plan – aerial grid
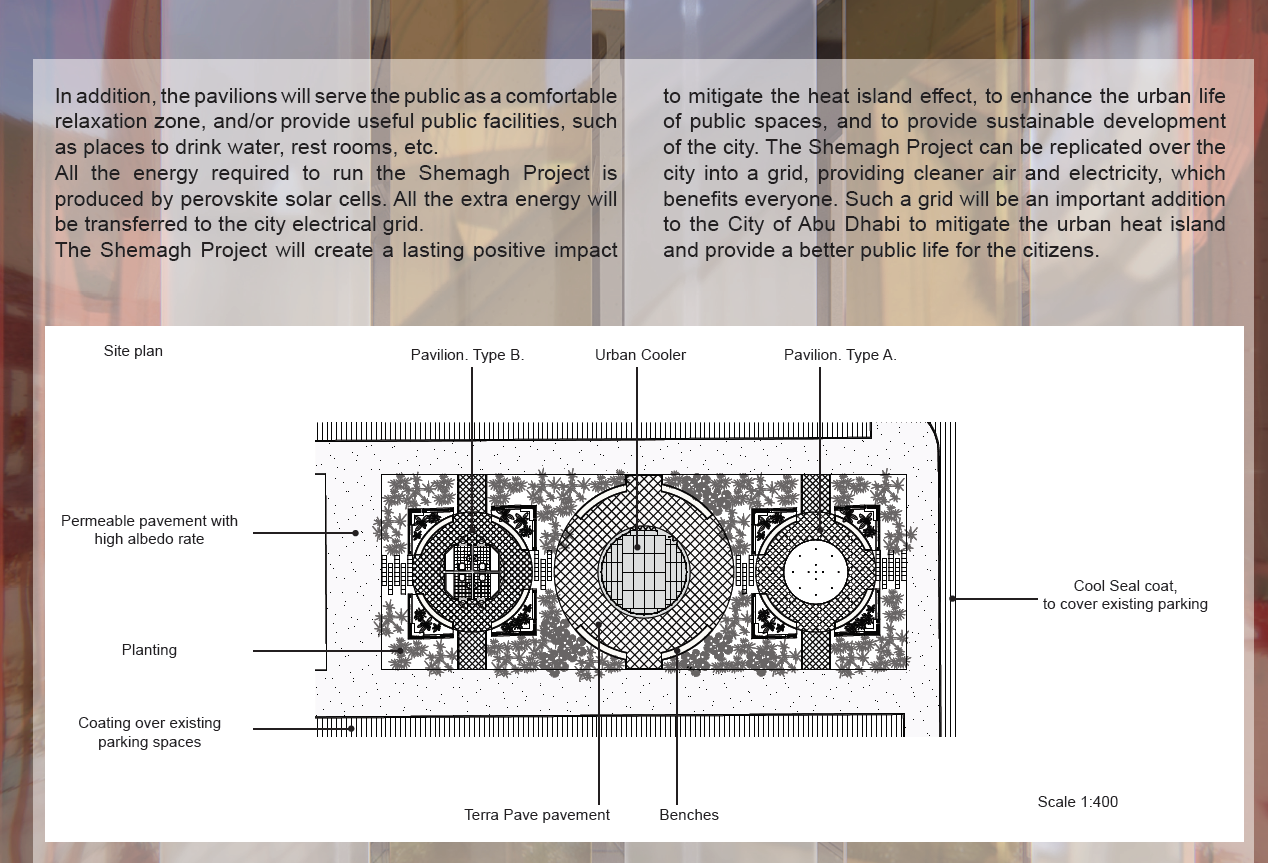
Project Overview plan – aerial grid
Public Life and Sustainable Energy
The Shemagh pavilions serve as multifunctional urban living rooms. Pavilion Type A is a relaxation zone with shaded seating, clean drinking water, and cooling water features. Pavilion Type B provides public facilities, rest areas, and storage space for community use.
All energy required is harvested from solar panels, with excess energy transferred to the city’s electrical grid, contributing to Abu Dhabi’s vision of a sustainable, carbon-smart future. By combining clean air, reduced CO₂, shaded plazas, and ecological planting, the project directly improves the quality of public life.

Robust Design – Urban Cooler cross-section

Urban Cooler airflow diagram (static, circular, directed flow)
Towards Resilient and Livable Cities
The Shemagh Urban Design for Abu Dhabi is more than an architectural installation — it’s a prototype for climate-adaptive urban design worldwide. It shows how integrating technology, biodiversity, and human comfort can create resilient, sustainable, and inspiring urban spaces.

Surfaces and local climate graph
By reducing air temperatures, filtering pollution, and supporting pollinators and wildlife, the project addresses climate stress while reconnecting people with nature. This innovative design sets a model for how cities in arid climates can transform their plazas into healthier, cooler, and more livable environments.

Award-Winning Butterfly & Bird Garden in Poway, California
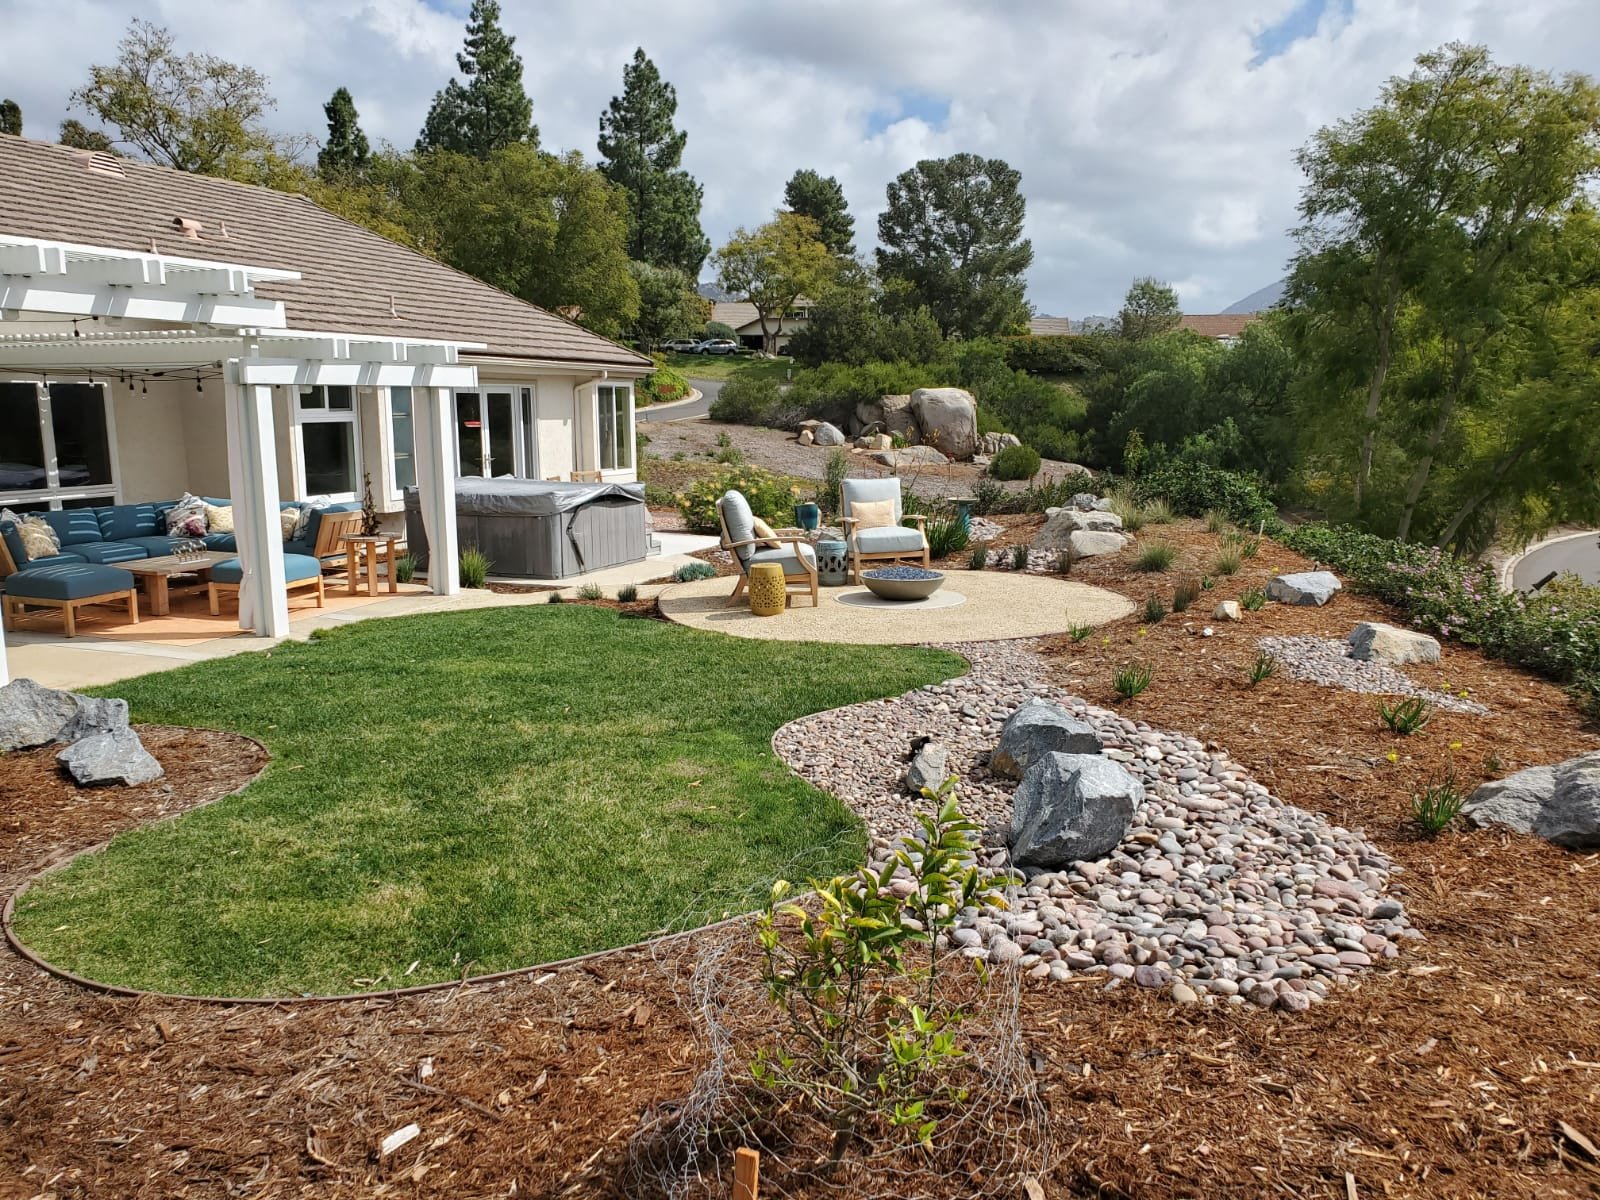
A small ecological restoration garden in Poway, California, designed as a private sanctuary for butterflies, pollinators, wildlife and people.
An early LASD Studio garden where extensive lawn was transformed into an intimate living sanctuary for butterflies, birds, pollinators and people.
The Butterfly Garden in Poway, California, is a small ecological restoration project that transforms a neglected, dry landscape into a living private sanctuary for butterflies, pollinators, wildlife and people, designed as a living ecosystem.
Designed entirely by LASD Studio founder Yura Lotonenko, this was one of his first gardens in Southern California, and one of the projects that began shaping the studio’s ecological design philosophy.
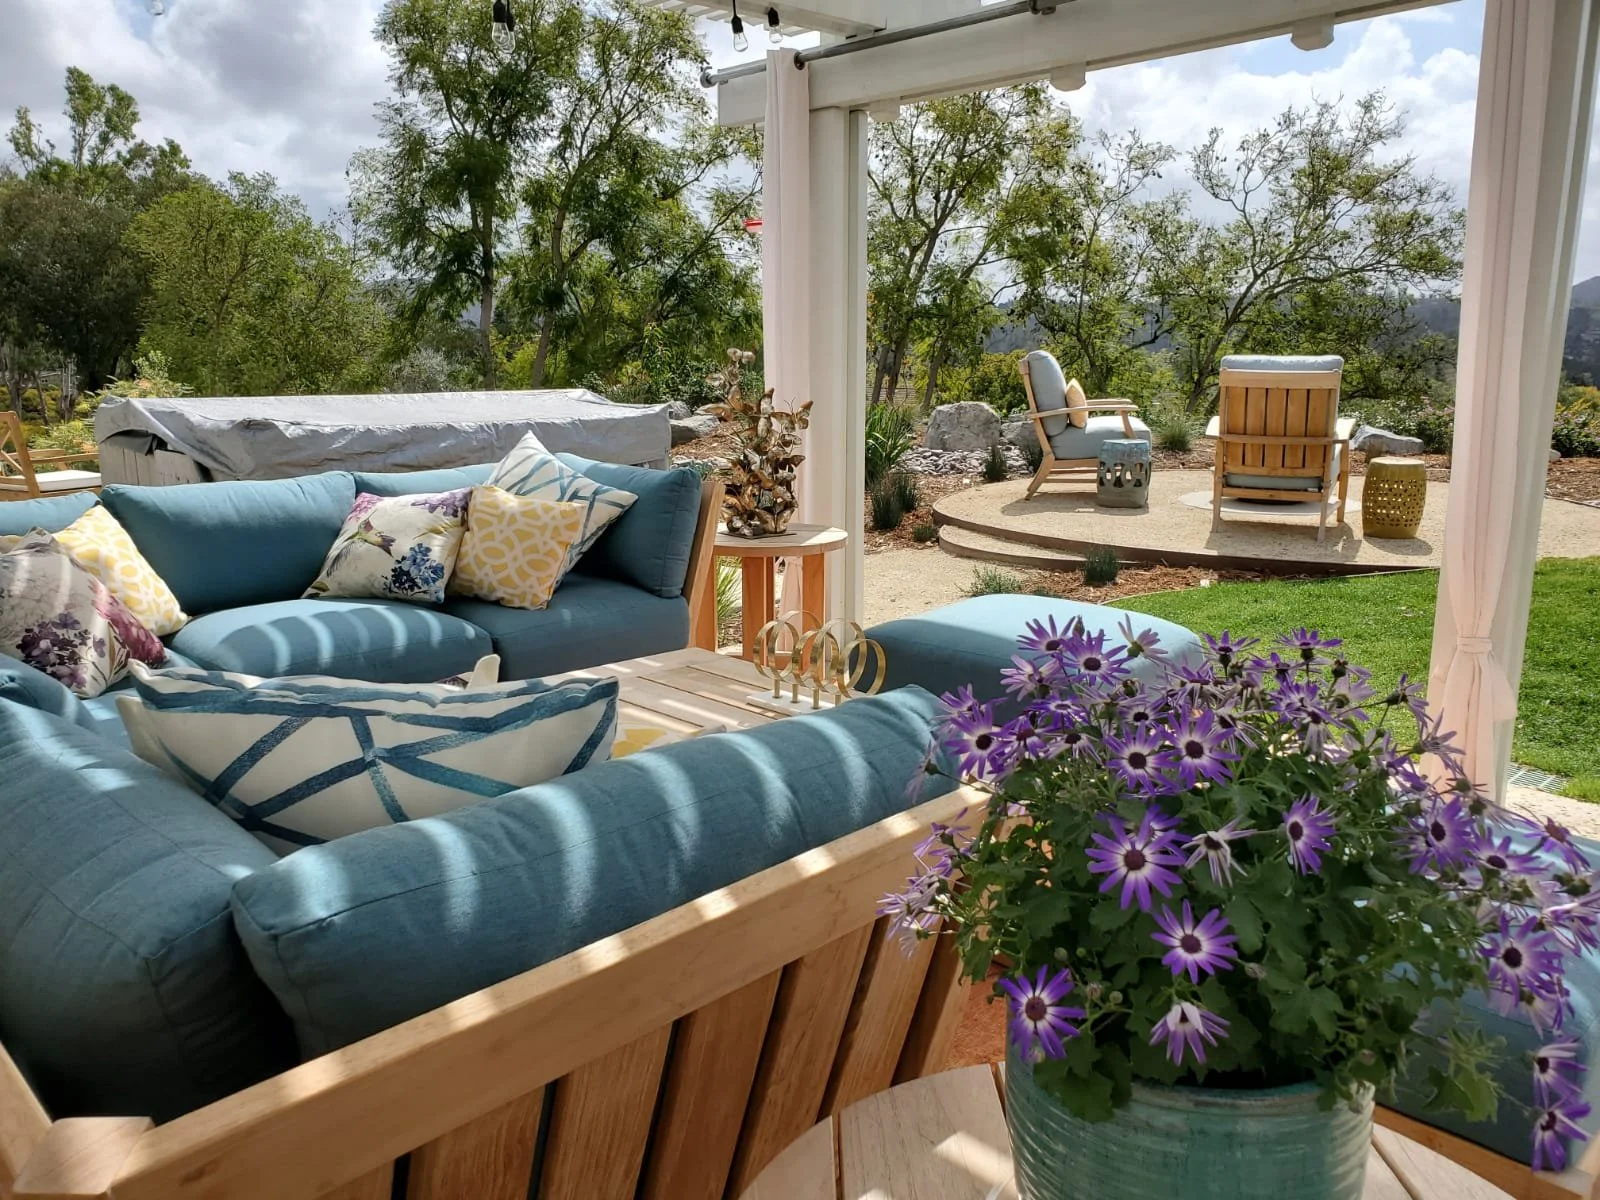
The completed landscape received multiple awards through San Diego-area garden tours, but its deeper achievement is quieter. A neglected, water-demanding yard became a place where people could sit among grasses, flowers, stone and birdsong while a small but increasingly complex habitat developed around them.
From Water-Intensive Lawn to Living Habitat
Before the habitat garden could begin, a substantial portion of the existing lawn had to be removed.
This was not simply a visual change. Conventional turf occupied valuable ground while offering limited structural diversity for butterflies, birds and other wildlife. Replacing it created room for a layered landscape of milkweed, nectar-rich flowers, ornamental grasses, shrubs, groundcovers, boulders, permeable gravel and a dry creek.
The transformation reduced the dominance of one uniform surface and introduced multiple ecological conditions: flowers for nectar and pollen, host planting for butterfly life cycles, seeds for birds, protected soil, perching points, shallow water and spaces of shelter.
What had been an open, depleted ground plane became a sequence of living relationships.

Butterfly garden at sunset with birdbath and seating, Poway, California
Art and Ecology in One Composition
The garden is carefully composed, but it is not static.
Pink grasses catch the low evening light. Boulders hold the structure of the landscape while plants move around them. Gravel and rounded creek stone establish a calm ground plane, and the dry creek traces a natural line through the garden.
During rain, the channel can receive and guide runoff, slowing the movement of water through the property. In dry weather, it remains as a visible memory of water - a sculptural element that organizes the planting and gives the garden a sense of depth.
Paths are suggested through openings between plant masses rather than imposed as rigid corridors. The seating area settles within the planting, oriented toward the garden, birdbath and changing sunset rather than away from them.
This is the project’s artistic and ecological synergy: every practical element contributes to the atmosphere, and every beautiful element participates in how the garden functions.
Our vision was to create more than a decorative garden - it is a synergetic system where plants, pollinators, and people coexist. Carefully selected planting palettes ensure year-round color, fragrance, and habitat. The dry creek feature provides both an aesthetic focal point and a functional stormwater solution, creating a microclimate that cools the backyard naturally.

Cozy seating patio with fire bowl in butterfly garden, Poway, California
A Garden for the Butterfly Life Cycle
A butterfly garden cannot be created with flowers alone.
Adult butterflies need nectar, but caterpillars require particular host plants. Milkweed is therefore more than a colorful garden accent: it supports the breeding cycle of monarch butterflies (Danaus plexippus). A longer seasonal sequence of nectar-producing flowers helps extend the garden’s value beyond a single flush of bloom.
Butterflies recorded across San Diego County that may visit suitable Poway gardens include: Monarch - Danaus plexippus, Gulf fritillary - Agraulis vanillae, Western tiger swallowtail - Papilio rutulus, Anise swallowtail - Papilio zelicaon, Common buckeye - Junonia coenia, Painted lady - Vanessa cardui, Orange sulphur - Colias eurytheme.
Their presence depends on season, weather, surrounding habitat and the availability of appropriate nectar and host plants. These species are potential regional visitors rather than a claim that every one has been formally recorded within this garden. The San Diego County butterfly checklist documents the remarkable diversity found across the region.
Bees, moths, hoverflies and other beneficial insects also use flowering landscapes, often performing less visible but equally important work within the garden.
A Birdwatching Garden in the City
The garden was designed not only for butterflies but also as a place for observing birds.
A birdbath provides an open place to drink and bathe, while layered planting offers seeds, insects, perches and protected spaces. Nectar-producing flowers can attract hummingbirds; seed-bearing plants support small songbirds; and insect-rich planting gives wrens and other insectivorous birds somewhere to forage.
Potential visitors within Poway’s wider landscape include: Anna’s hummingbird - Calypte anna, Black-chinned hummingbird - Archilochus alexandri, California quail - Callipepla californica, California towhee - Melozone crissalis, Spotted towhee - Pipilo maculatus, Bushtit - Psaltriparus minimus, Bewick’s wren - Thryomanes bewickii, Lesser goldfinch - Spinus psaltria.
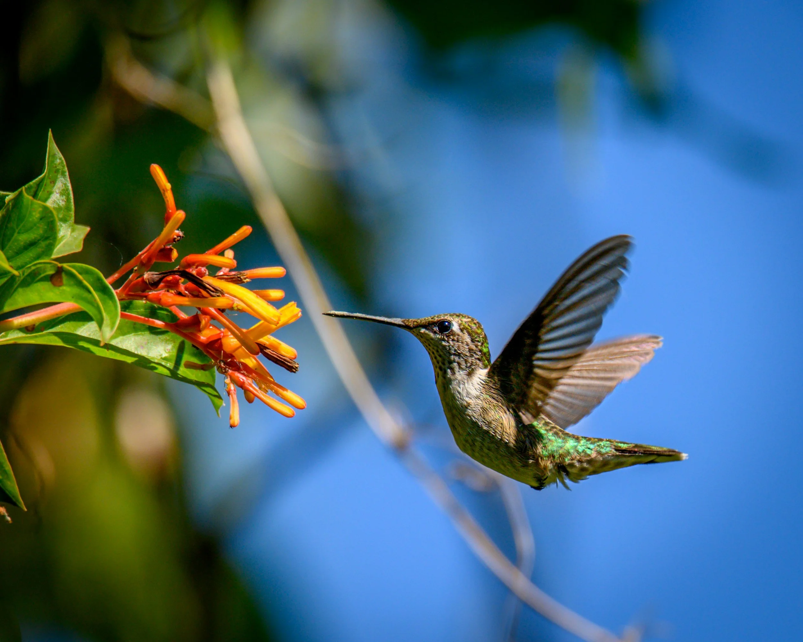
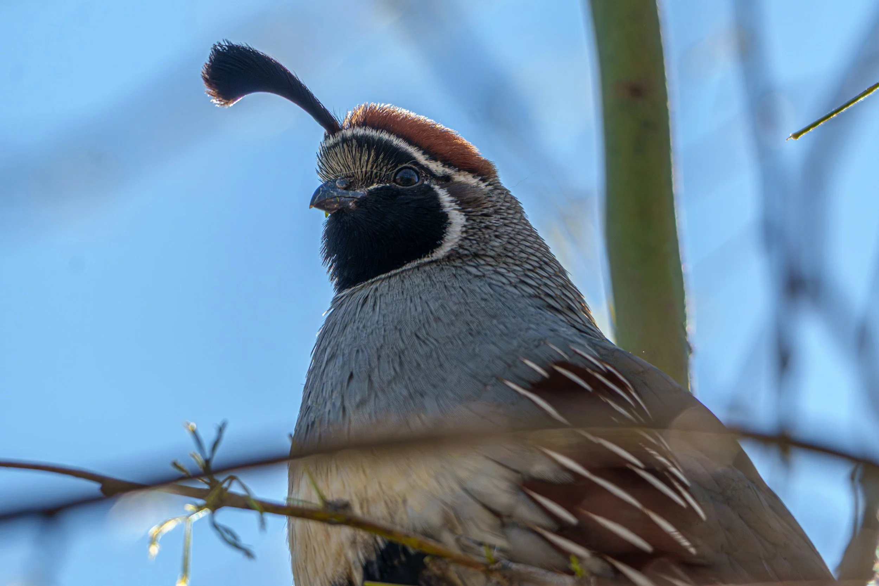
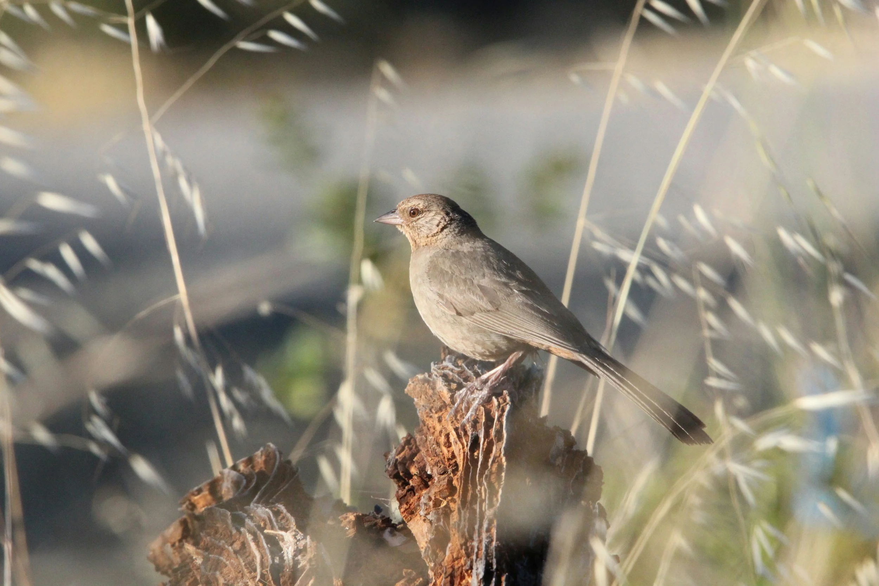
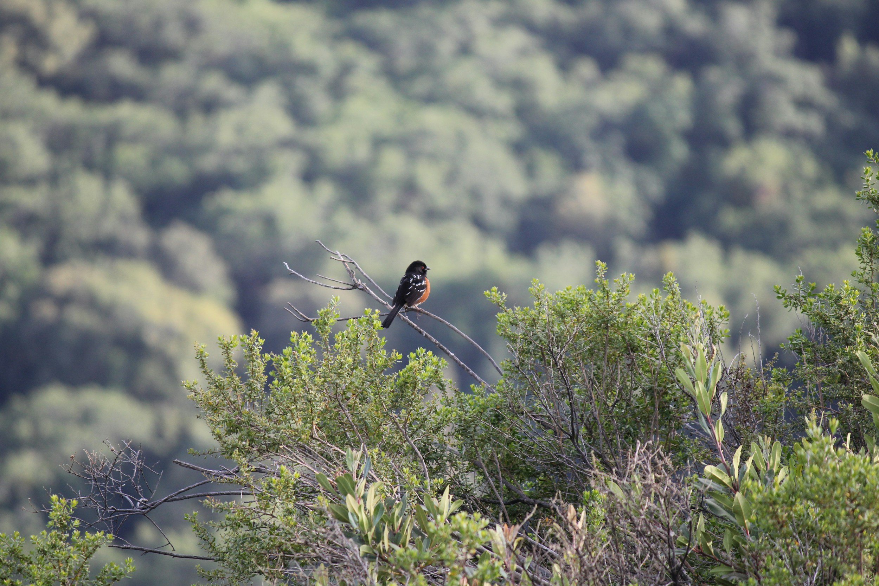
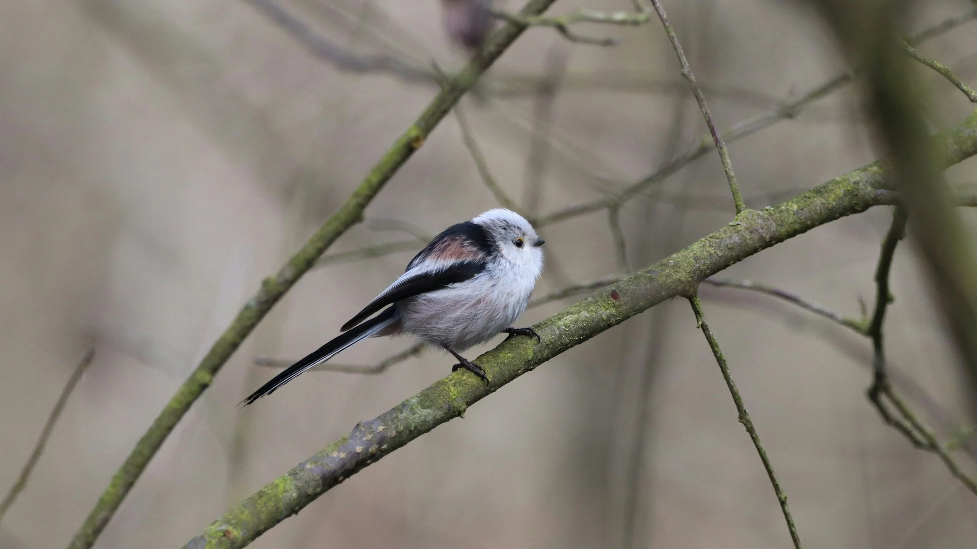
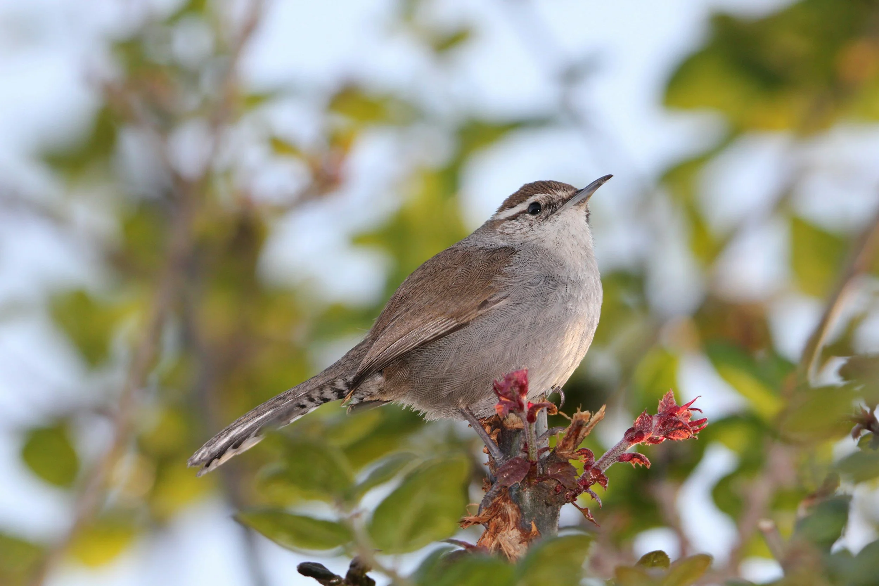
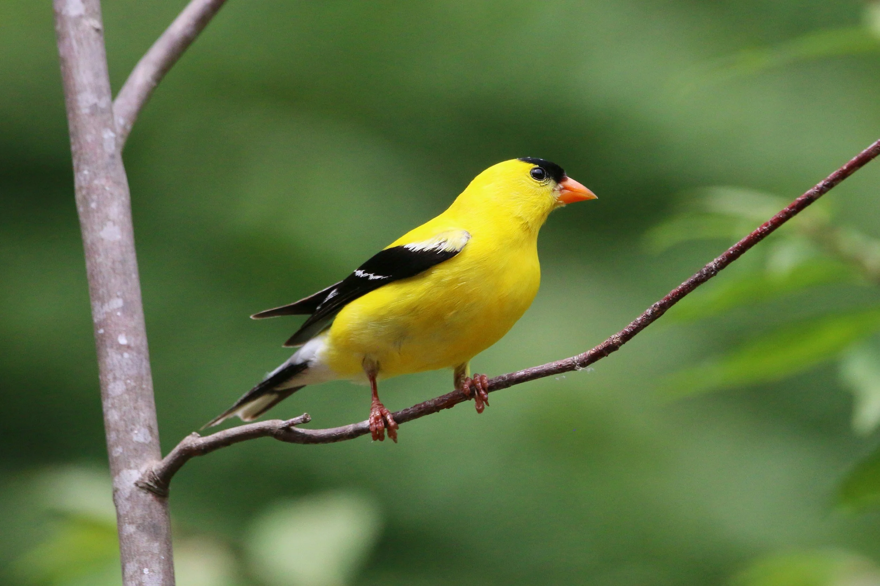
Nearby Blue Sky Ecological Reserve contains riparian woodland, coastal scrub and mixed chaparral, illustrating the wider mosaic of habitat surrounding Poway. Local birding guidance identifies towhees, bushtits, wrens, quail and hummingbirds among the birds expected within this landscape. California Department of Fish and Wildlife · San Diego Bird Alliance
Not every bird is a pollinator. Hummingbirds may carry pollen between tubular flowers, while wrens and other insect-eating birds contribute differently—by participating in the garden’s food web. Together, they bring movement, sound and changing patterns of activity throughout the day.
The Hidden Ecological Challenge: Argentine Ants
One of the garden’s most important lessons appeared only after installation.
The later discovery of invasive Argentine ants (Linepithema humile) revealed that creating habitat involves much more than selecting attractive flowers. A garden may look abundant above ground while less visible pressures are altering its ecological relationships below.

Argentine ants can reach high densities in irrigated urban landscapes. They displace native ant species, interact with honeydew-producing insects such as aphids and scale, and can affect wider arthropod communities. Southern California research has documented their strong effects on native ant communities, particularly near developed landscape edges. Ecology study · UC Riverside Center for Invasive Species Research.
Their presence made observation and carefully targeted management part of the project’s continuing stewardship. Broad, indiscriminate pesticide use could harm the same butterflies and beneficial insects the garden was created to support. The response must therefore be informed, specific and compatible with the larger habitat objective.
This discovery did not diminish the project. It made its ecological purpose more truthful. A living landscape is never finished; it must be watched, understood and guided as relationships change.
A Garden That Evolves with Time
The first year of a habitat garden is primarily about establishment. Roots expand, soil begins responding and the planting learns the site.
During the second and third years, the composition becomes denser and more interconnected. Flowering cycles lengthen, grasses acquire greater presence, birds discover dependable water and forage, and the garden begins to develop its own recognizable rhythms.
Maintenance consequently changes from control to guidance: selective pruning, seasonal adjustment, observation, irrigation refinement and careful responses to emerging pressures.
Over time, the garden becomes less like an installation and more like a place with its own life.
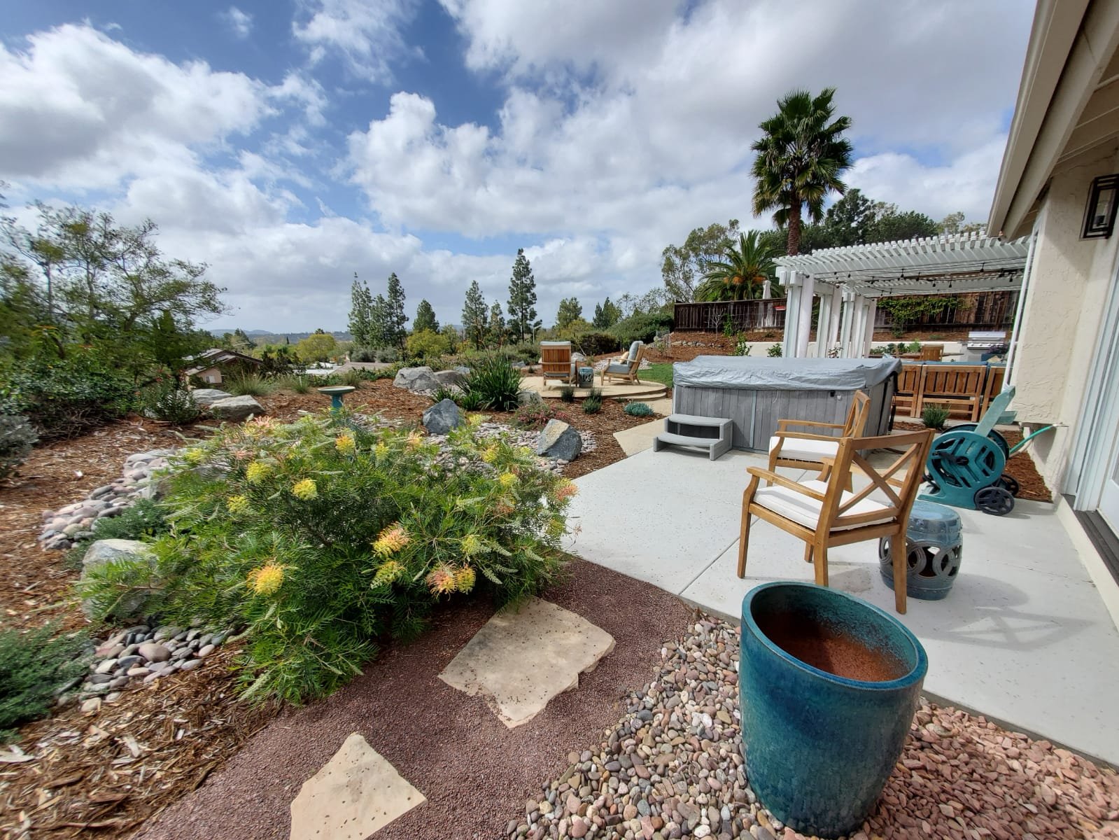
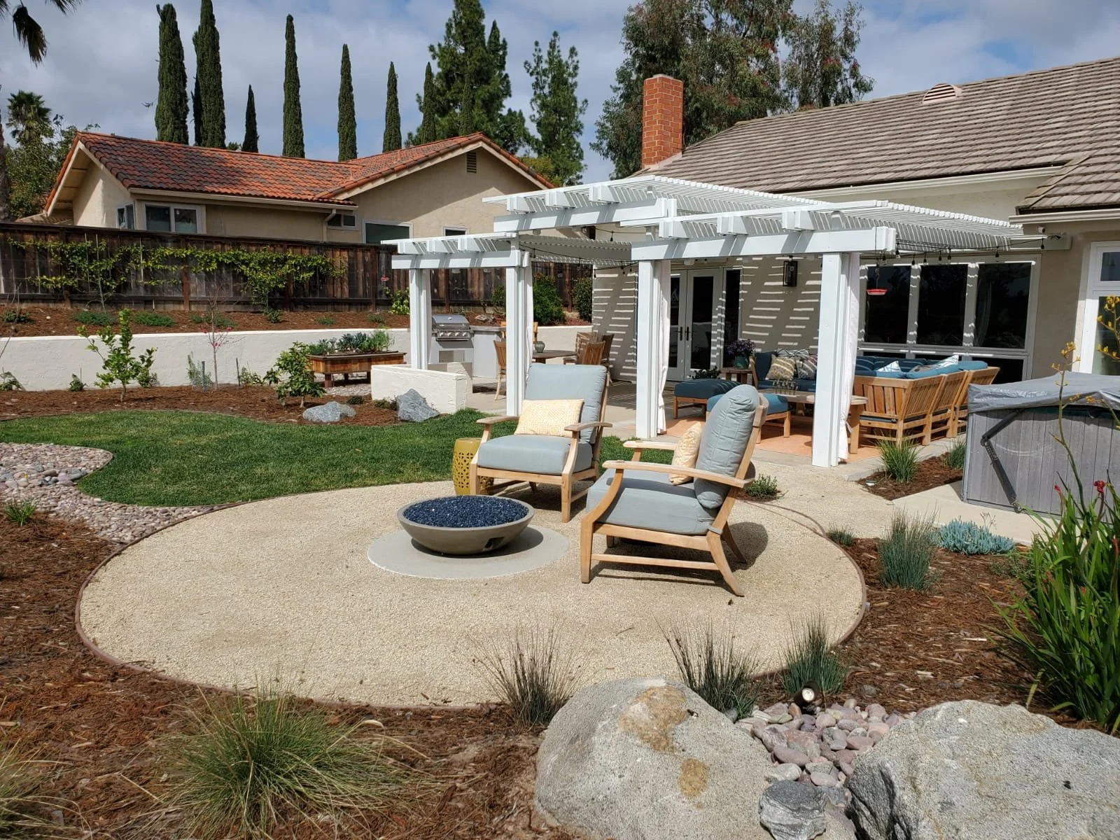
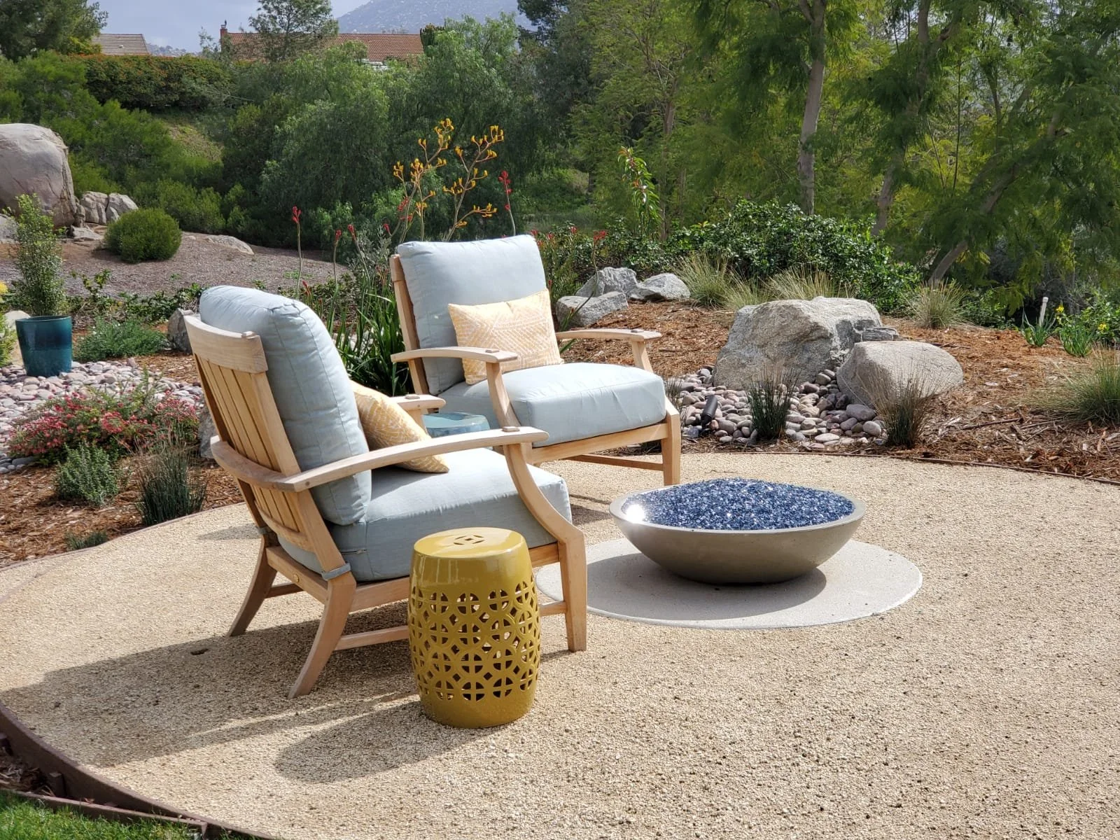
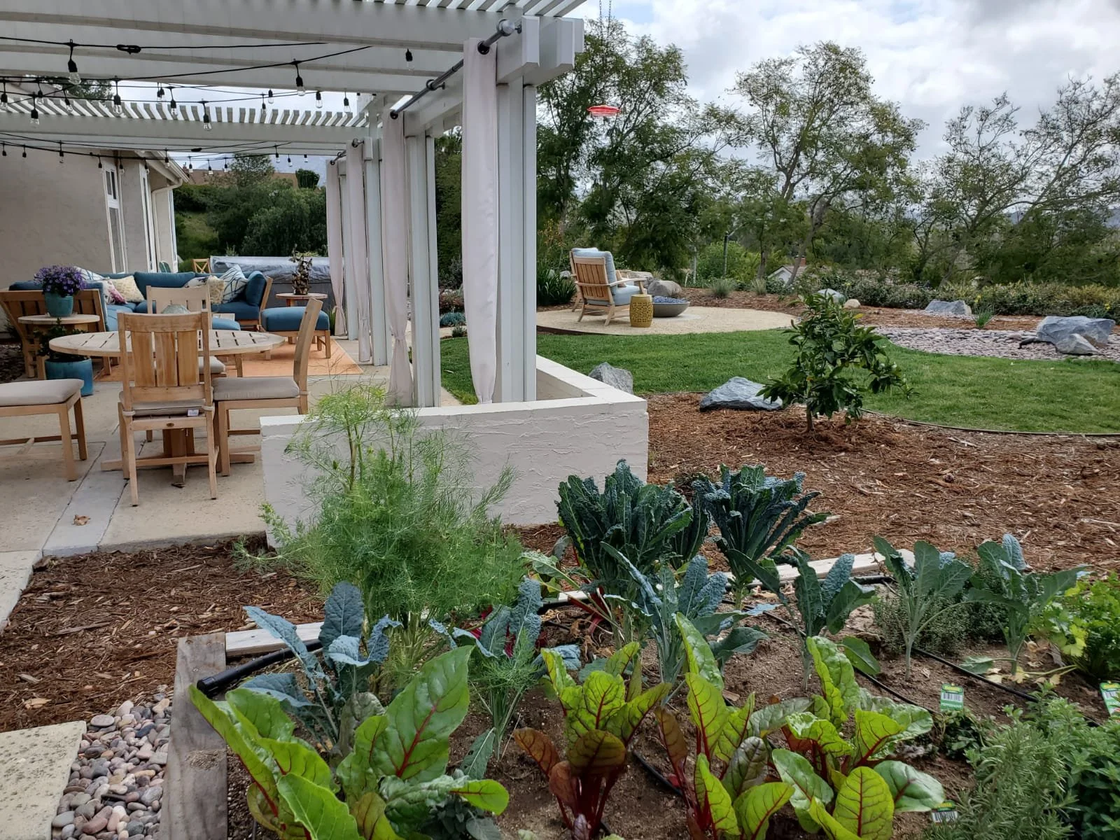
First Year Pictures after the Garden Installation

Urban Park & Public Space Design in Cork Ireland - Bishop Lucey Park
Bishop Lucey Park in Cork, Ireland, reimagined as an urban “Timeline.” This design proposal blends movement, accessibility, play, and multifunctionality into a vibrant public space that reflects community life and future city aspirations.
A Contemporary Public Park Redesign Rooted in History and Ecology
Bishop Lucey Park, located at the heart of Cork City, is one of Ireland’s most important urban green spaces. LASD Studio’s redesign reimagines this beloved park as an evolutionary landscape - a living, adaptive environment that honors Cork’s cultural history while supporting urban biodiversity, social diversity, and climate resilience.
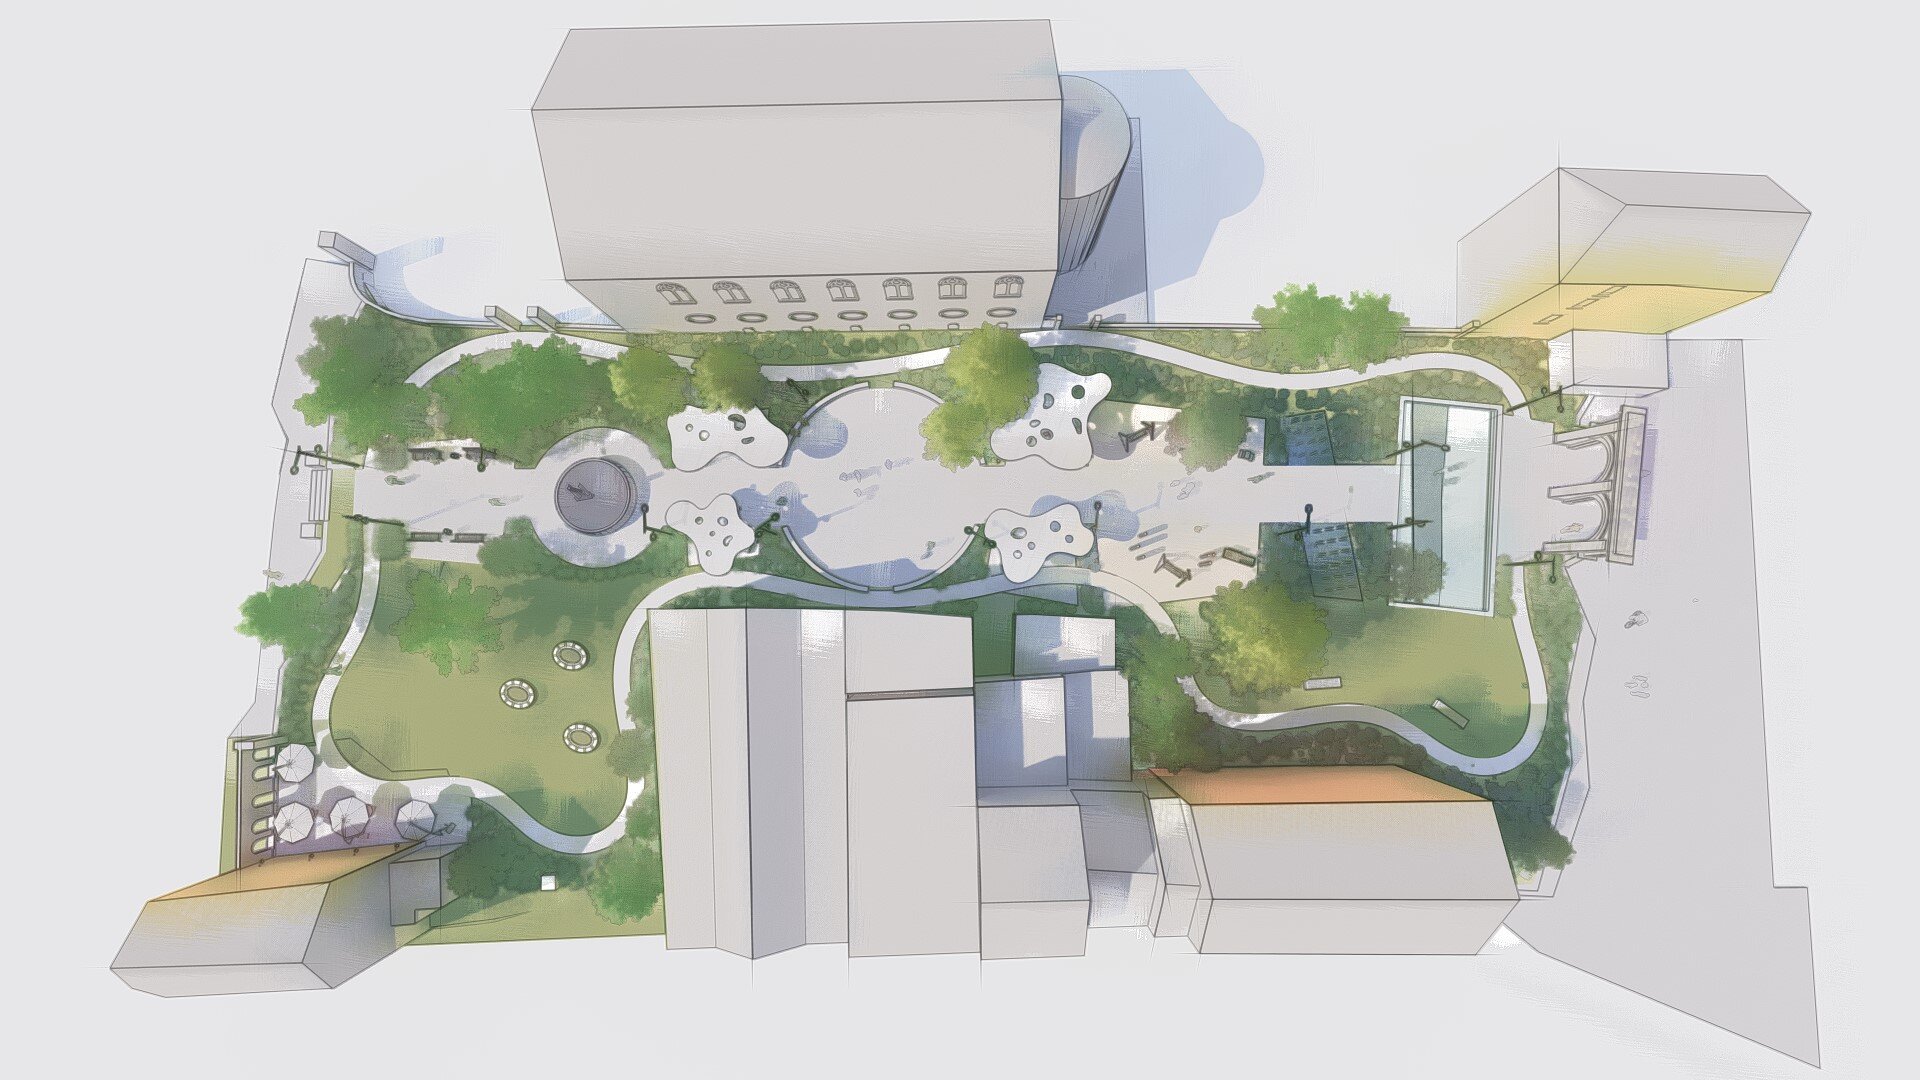
Artistic Site-plan of Bishop Lucey Park in Cork, Ireland.
This project goes beyond traditional park design. It creates a dynamic public space where heritage, ecology, and community life intertwine. The park’s new layout provides a variety of experiences, ensuring that people of all ages, backgrounds, and abilities can feel connected and included.
Video walkthrough of the Bishop Lucey Park redesign in Cork, Ireland. The animation highlights inclusive public spaces, historic city walls, biodiversity-rich planting, open lawns, seating areas, and adaptive features that support community life and urban ecology.
Key Design Elements:
A) Inclusive Spaces for All Generations
The design integrates open lawns, shaded seating areas, water features, and intimate gardens. Each element serves different age groups, from children’s play areas to quiet retreats for reflection, creating a truly multigenerational park.
B) Evolutionary Landscape Approach
Inspired by natural systems, the park is designed as a self-sustaining ecological network. Planting strategies emphasize native and pollinator-friendly species, ensuring year-round biodiversity support and stronger ecological balance.
C) Cultural Heritage Integration
The design respects the historic city walls and cultural context of Cork. Pathways and viewing points frame heritage features, blending modern landscape architecture with Cork’s layered urban history.
D) Biodiversity & Climate Resilience
Pollinator gardens, diverse tree plantings, and rainwater-sensitive landscapes cool the urban microclimate and mitigate flooding, while creating habitats for birds, bees, and butterflies.
E) Flexible Public Realm
Open spaces are designed to adapt over time for cultural events, markets, performances, and seasonal celebrations. This makes Bishop Lucey Park not only a green refuge but also an active cultural hub.

Side Perspective, rendering of Bishop Lucey Park
The Importance of Diverse Public Space
Bishop Lucey Park represents a new era of public park design in Ireland. Its strength lies in diversity: cultural, ecological, and social. By weaving together biodiversity support, inclusive spaces, and adaptive design strategies, the park becomes more than just a place to visit. It becomes an evolving system where:
Children play, families gather, and communities celebrate;
Wildlife thrives in carefully designed ecological niches;
Cork’s heritage is preserved and experienced in daily life;
The city gains resilience against climate challenges.
Landscape Design in Hillcrest San Diego - Baroque Garden Project
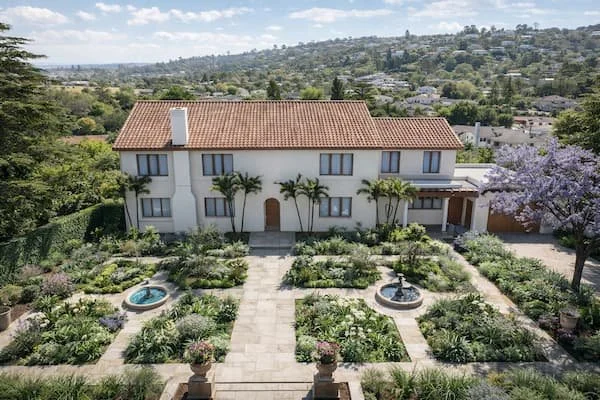
A Baroque-inspired garden in Hillcrest, San Diego. Designed with symmetry, geometric parterres, and sculpted greenery, this project revives the grandeur of European tradition while adapting to California’s climate and lifestyle.
A Timeless Symphony of Geometry, Ornament, and Elegance
The Baroque Garden in Hillcrest, San Diego, reinterprets the geometry, symmetry and theatrical composition of European Baroque gardens for a contemporary private residence in Southern California.
Rather than copying history literally, the project adapts classical garden principles - axial views, parterres, clipped planting, focal points, ornamental paving and water features - into a modern residential landscape shaped by California climate, lifestyle and maintenance realities.
This project demonstrates LASD Studio’s ability to work with historical garden languages as living design systems. Here, geometry is not decoration alone. It becomes a way to organize movement, frame architecture, create ceremony, guide views and transform a private garden into a composed outdoor room.
The result is a refined residential garden where heritage, structure and contemporary living meet.
Baroque Garden design in Hillcrest, San Diego. Architectural visualization of vision.
Baroque gardens emerged in 17th century Europe as an extension of architecture into land. Not as decoration, but as structure.
In France and Italy, landscape was organized through long axes, controlled views, and precise ground geometry. Space was read from the house outward. Lines were not arbitrary. They directed movement, framed perspective, and established order.
Designers like André Le Nôtre refined this into a clear spatial language. A central axis anchors the composition. Secondary axes extend and balance it. Parterres define the ground plane. Water reflects light and stabilizes the visual field.
The garden becomes legible. You understand where you are, where you are moving, and how the space is held together.
Video walkthrough of a Baroque-inspired garden in Hillcrest, San Diego, showcasing parterres, symmetry, clipped hedges, fountains, and ornamental design adapted to Southern California living.
Baroque gardens were intended to illustrate the mastery of man over nature in a well structured composition to support architecture of the estate.
Baroque Garden Design Logic in Southern California
The Baroque approach remains relevant because it is not dependent on climate. It is based on structure.
Geometry organizes the site. Paths define circulation. Planting is layered and controlled, not spread loosely across the ground. Clipped forms are used with restraint. Mediterranean and drought-tolerant species replace traditional European palettes.
Water is reduced, but still present as a point of focus.
What remains is the underlying order. Not a historical reconstruction, but a translation into local conditions.
Relationship to Spanish Colonial Revival
Spanish Colonial Revival architecture already carries this logic. In fact there are elements of Baroque architecture that influenced development of Spanish Revival Architectural style. In this proposal - what you see, is symmetry, entry alignment, the way courtyards are framed and defined. Open space is not accidental - It is in order.
This creates a direct connection to Baroque landscape principles.
The garden extends the architecture rather than competing with it. The central axis aligns with the entry. The foreground is held by geometry. Planting softens edges without dissolving structure.
Stone, shadow, and vegetation operate together as one system.
Please visit out
Series of Styles and Epochs of Art that Influenced Landscape Architecture and Garden Design.
Section #4 - The Spectacle of Renaissance & Baroque Gardens
Central to the design is the orchestration of space through symmetry, parterres, and focal points, creating a theatrical garden experience where every path and vista is carefully choreographed. Sculptural plantings, clipped hedges, and decorative paving set the stage, while water features and garden ornaments add layers of refinement.
Beyond its architectural beauty, the garden has been carefully planned with sustainable planting selections that honor the spirit of Baroque grandeur while ensuring year-round vibrancy in San Diego’s environment. This fusion of heritage and innovation results in a living work of art - a private sanctuary that reflects both cultural richness and modern luxury living.
Long Term Performance of Structured Landscapes
A structured landscape changes how a property functions over time.
Movement becomes intuitive. Views are intentional. Maintenance becomes predictable.
The site holds its form as it matures. This is where historical discipline meets contemporary performance. Not style as an image, but as a framework that supports the landscape over decades.